Features & Amenities

Interior

  • Total Bedrooms

    5

  • Bathrooms

    2

  • 1/2 Bathrooms

    1

  • Above Grade Finished Area

    2805.0

  • Basement YN

    YES

  • Cooling YN

    YES

  • Cooling

    Central Air, Electric

  • Fireplace YN

    YES

  • Heating YN

    YES

  • Heating

    Natural Gas, Forced Air

  • Pet friendly

    N/A

Exterior

  • Garage

    Yes

  • Garage spaces

    2

  • Construction Materials

    Frame, Vinyl Siding, Stone

  • Parking

    Garage Door Opener, Off Street, Garage, Driveway, Attached

  • Pool

    No

  • Waterfront YN

    NO

Area & Lot

  • Lot Size(acres)

    0.31

  • Lot Size(square feet)

    13,504

  • Property Type

    Residential

  • Property Sub Type

    Single Family Residence

  • Architectural Style

    Colonial, Craftsman

Price

  • Sales Price

    $795,000

  • Tax Amount

    $10,514

  • Sq. Footage

    2,805

  • Price/SqFt

    $283

HOA

  • Association

    No

School District

  • Elementary School

    N/A

  • Middle School

    MANHEIM TOWNSHIP

  • High School

    MANHEIM TOWNSHIP

Property Features

  • New Construction

    NO

  • Foundation Details

    Concrete Perimeter

  • Senior Community YN

    NO

  • Sewer

    Public Sewer

  • Water Source

    Public

Schedule a Showing

Showing scheduled successfully.

<
>
IN PERSON
VIA CHAT

What is 3 + 4 ?


Change time

Mortgage calculator

Estimate your monthly mortgage payment, including the principal and interest, property taxes, and HOA. Adjust the values to generate a more accurate rate.

Your payment

Principal and Interest:

$

Property taxes:

$

HOA fees:

$

Total loan payment:

$

Total interest amount:

$

Location

County

LANCASTER

Elementary School

Middle School

MANHEIM TOWNSHIP

High School

MANHEIM TOWNSHIP

Listing Courtesy of Christopher Joseph Stretch, RE/MAX SmartHub Realty

RealHub Information is provided exclusively for consumers' personal, non-commercial use, and it may not be used for any purpose other than to identify prospective properties consumers may be interested in purchasing. All information deemed reliable but not guaranteed and should be independently verified. All properties are subject to prior sale, change or withdrawal. RealHub website owner shall not be responsible for any typographical errors, misinformation, misprints and shall be held totally harmless.

Agent Jason Carbaugh

Salesperson, Realtor

Jason Carbaugh

Call Jason today to schedule a private showing.


* Listings on this website come from the FMLS IDX Compilation and may be held by brokerage firms other than the owner of this website. The listing brokerage is identified in any listing details. Information is deemed reliable but is not guaranteed. If you believe any FMLS listing contains material that infringes your copyrighted work please click here to review our DMCA policy and learn how to submit a takedown request.© 2024 FMLS.
Built in 2019 by Beiler Home Builders and extensively reimagined since 2020, this home represents a substantial investment in custom craftsmanship, elevated materials, and thoughtful design. The result is the rare combination of newer construction with the character and finish of a truly bespoke home.

At the heart of the home is a completely reimagined kitchen designed to make an immediate impression. A substantial custom-built island anchors the space, complemented by a custom coffee and beverage bar with integrated drink rails, new quartz countertops, updated hardware, and a custom range hood with automatic sensors. Beautifully designed and highly functional, it's a space that works just as well for everyday living as it does for entertaining.

The transformation continues throughout the first floor, where the original LVT was removed and replaced with imported Scandinavian hardwood, bringing warmth, richness, and continuity throughout the main living spaces. Prized for its density, durability, and natural resistance to moisture, it's a distinctive material choice that immediately sets the home apart.

Even the secondary spaces have been elevated. The laundry room and powder room feature herringbone ceramic tile, while the laundry adds custom cabinetry, butcher-block countertops, and a striking Kit Kat tile backsplash.

Upstairs, the primary bath was completely redesigned to create a true retreat. The expanded shower was rebuilt with new tile over a Kerdi waterproofing system and finished with a rainfall showerhead and updated fixtures, along with new lighting and fresh finishes throughout.

A new rear patio door brings additional natural light into the home and creates an effortless connection to the outdoor living space.

This isn't simply a newer home with updates. It's a custom build that has been extensively refined well beyond its original construction, with significant investment made in the finishes, materials, and spaces that matter most. Turnkey, distinctive, and finished to a level rarely found in newer construction.

354 AMBER DRIVE

Message successfully sent.

What would you like to know?

What is 3 + 4 ?

I agree to receive email communication and understand I can unsubscribe at any time.

I agree to be contacted by Charis Realty Group - Christine Issler, Broker via call, email, and text for real estate services. To opt out, you can reply 'stop' at any time or reply 'help' for assistance. You can also click the unsubscribe link in the emails. Message and data rates may apply. Message frequency may vary. Privacy Policy

Related Properties

New home to be built in new sub-division Stonebriar. Open spacious floor plan with 3 bedrooms, including primary bedroom and bath on 1st floor. Kitchen with island and upgraded countertops, 9' ceilings, great room with gas fireplace, covered rear patio, and unfinished bonus room on upper level. Meet with the builder to customize this home.  Convenient to elementary school, shopping and airport.
#PALA2094758

LITITZ

236 INVERNESS DRIVE 44

3 Beds

2 Baths

2,473 Sq.Ft.

$853,000

MLS#: PALA2094758

Beautiful 5-bedroom home in desirable Parkside, Manheim Township! Offering 3,019 sq. ft. of living space, this home features a bright, open layout and a stunning kitchen with stainless steel appliances, gas cooktop, wall oven, and a butler’s pantry. Enjoy both a formal dining room and a casual breakfast area. With 3 full bathrooms and spacious bedrooms, there’s room for everyone. Located beside the park, this home combines comfort, convenience, and a peaceful setting—close to schools, shopping, and major routes. Available for immediate occupancy upon settlement.
#PALA2077674

LITITZ

440 PARKSIDE WAY

5 Beds

3 Baths

3,019 Sq.Ft.

$809,990

MLS#: PALA2077674
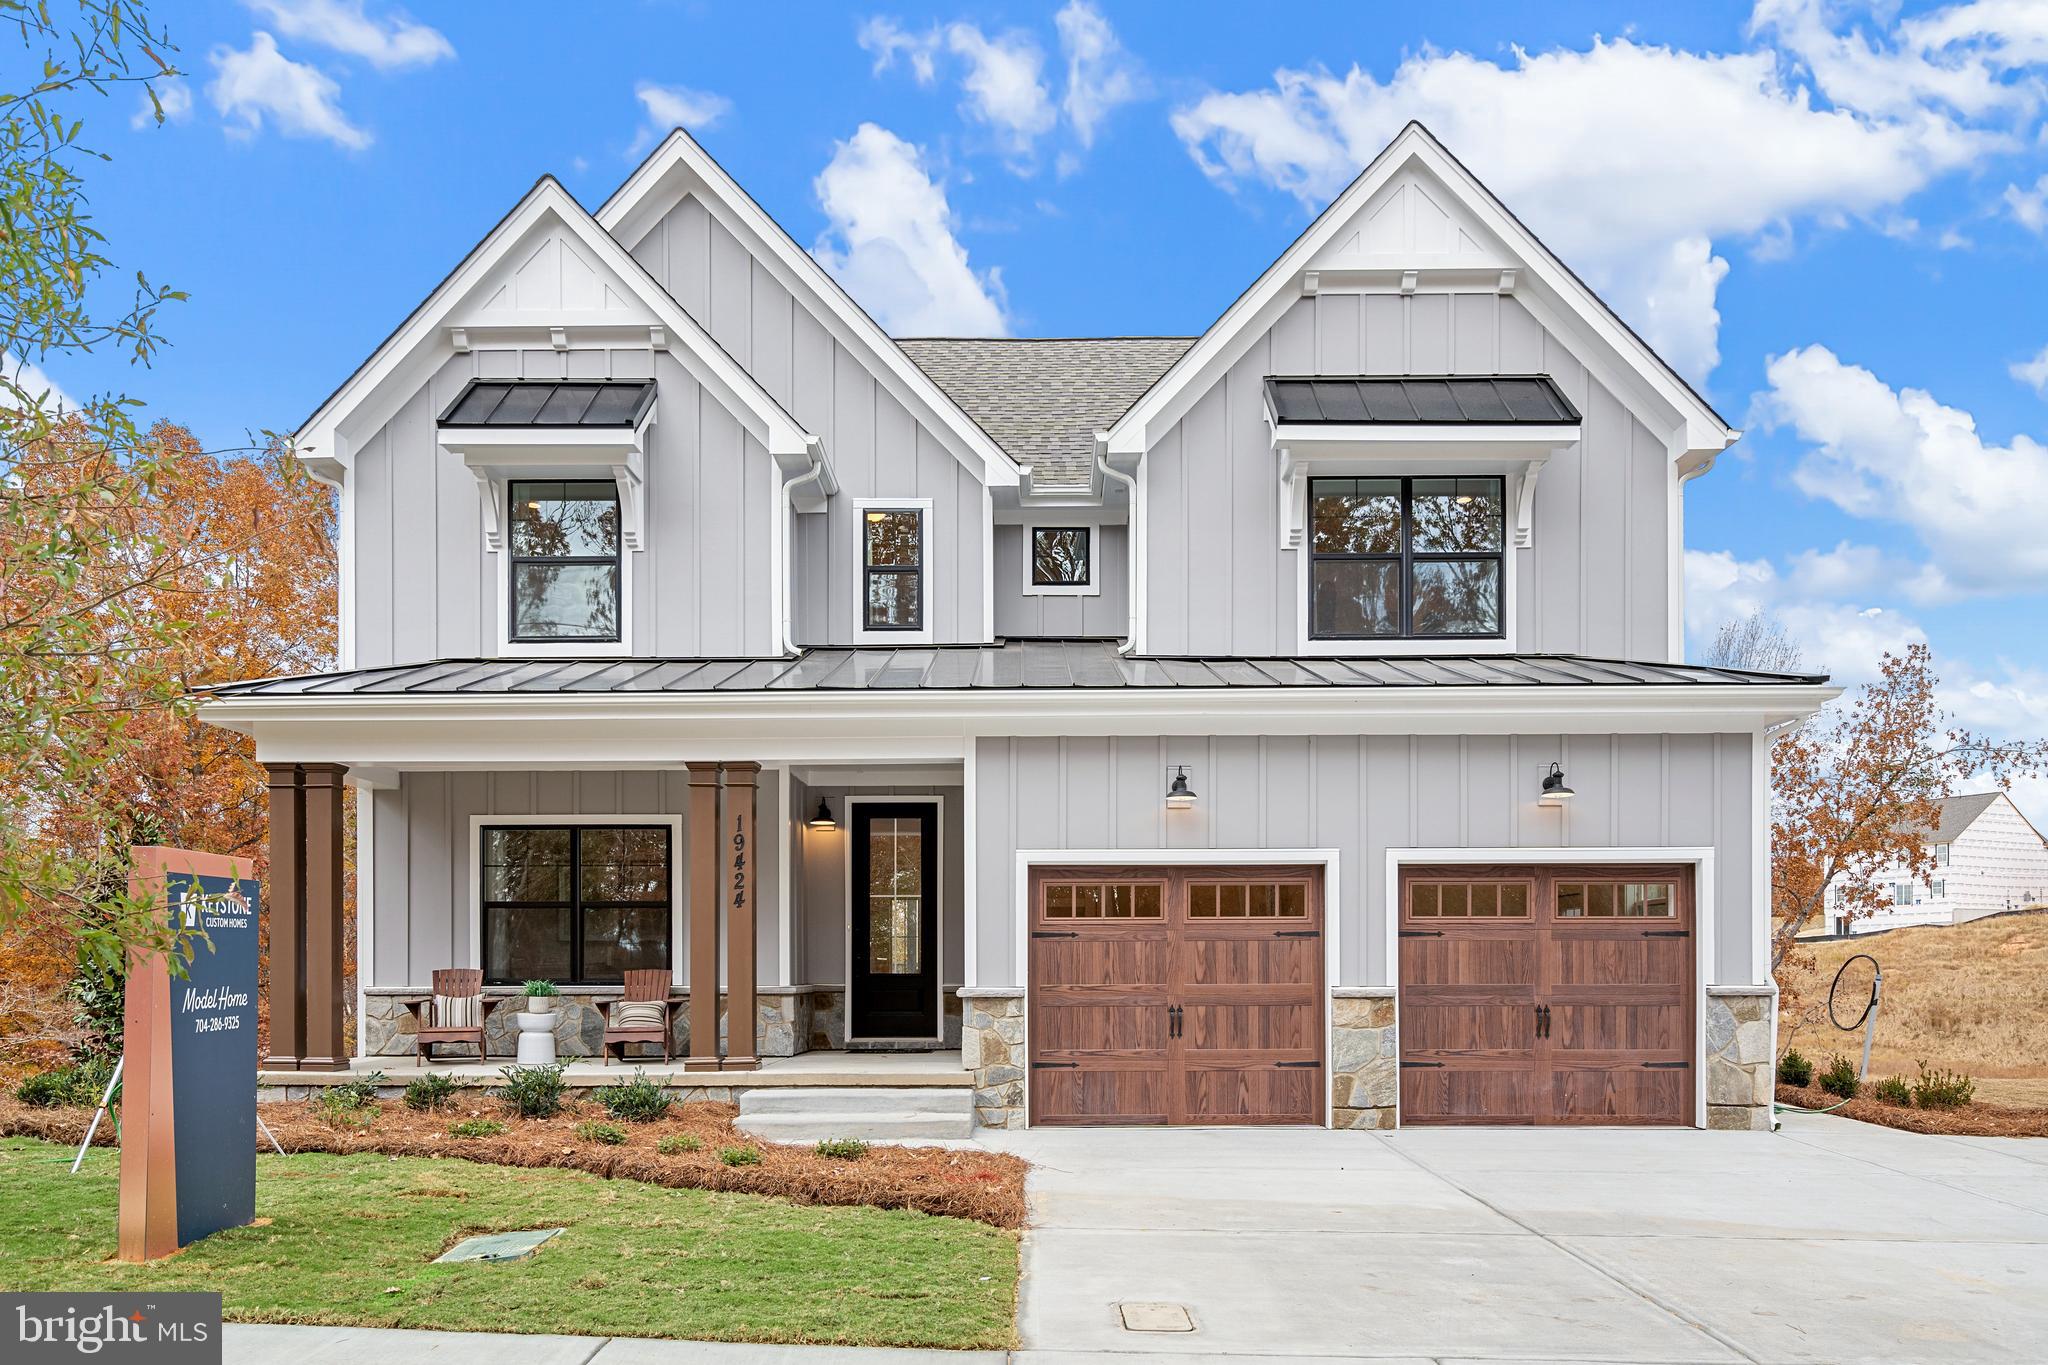
Nestled in the heart of Lancaster County, Sanctuary at Lititz Grove beckons you to experience an extraordinary lifestyle. Our vibrant community boasts a dynamic and exhilarating atmosphere that caters to the needs and desires of all its residents. Here, amidst the serene ambiance, you'll find the perfect sanctuary for those who cherish peace and tranquility, set against the backdrop of the ever-changing seasons that offer an exquisite canvas for outdoor adventures. Homesites at the Sanctuary at Lititz Grove average 1/3 acre each, inviting you to savor the freedom to grow and relish the great outdoors. The possibilities are endless, whether you dream of a flourishing garden, a play space for your family, or a serene oasis to unwind in. Sanctuary at Lititz Grove offers a variety of customizable floorplans, each with over 10,000 structural and decorative customizations. Looking for more customization? Additional changes are available through our Design Time option. Your Designer will be with you every step of the way to help bring your vision to life. Our quality homes are backed with an industry-leading 20-year warranty structural warranty. Learn more about how Keystone Custom Homes are 80% more efficient than used homes and 50% more efficient than other new homes.

The Savannah features an open floorplan with 2-story Family Room and first-floor Owner's Suite. Inside the Foyer, there is a Study and stairs to the second floor. The hallway leads to the main living space with Kitchen, Dining Area, and Family Room. The Kitchen features an eat-in island and double-door closet. The Entry Area off the Kitchen has a double-door closet, Powder Room, and access to the 2-car Garage. The first-floor Owner's Suite has a spacious bathroom and large walk-in closet. The Laundry Room is conveniently located across from the Owner's Suite on the first floor. Upstairs, there is a Loft overlooking the Family Room below, 3 additional bedrooms with walk-in closet, a large linen closet, and full bathroom.
#PALA2027396

LITITZ

333 CAMERON LANE SAVANNAH

4 Beds

2 Baths

2,748 Sq.Ft.

$736,709

MLS#: PALA2027396
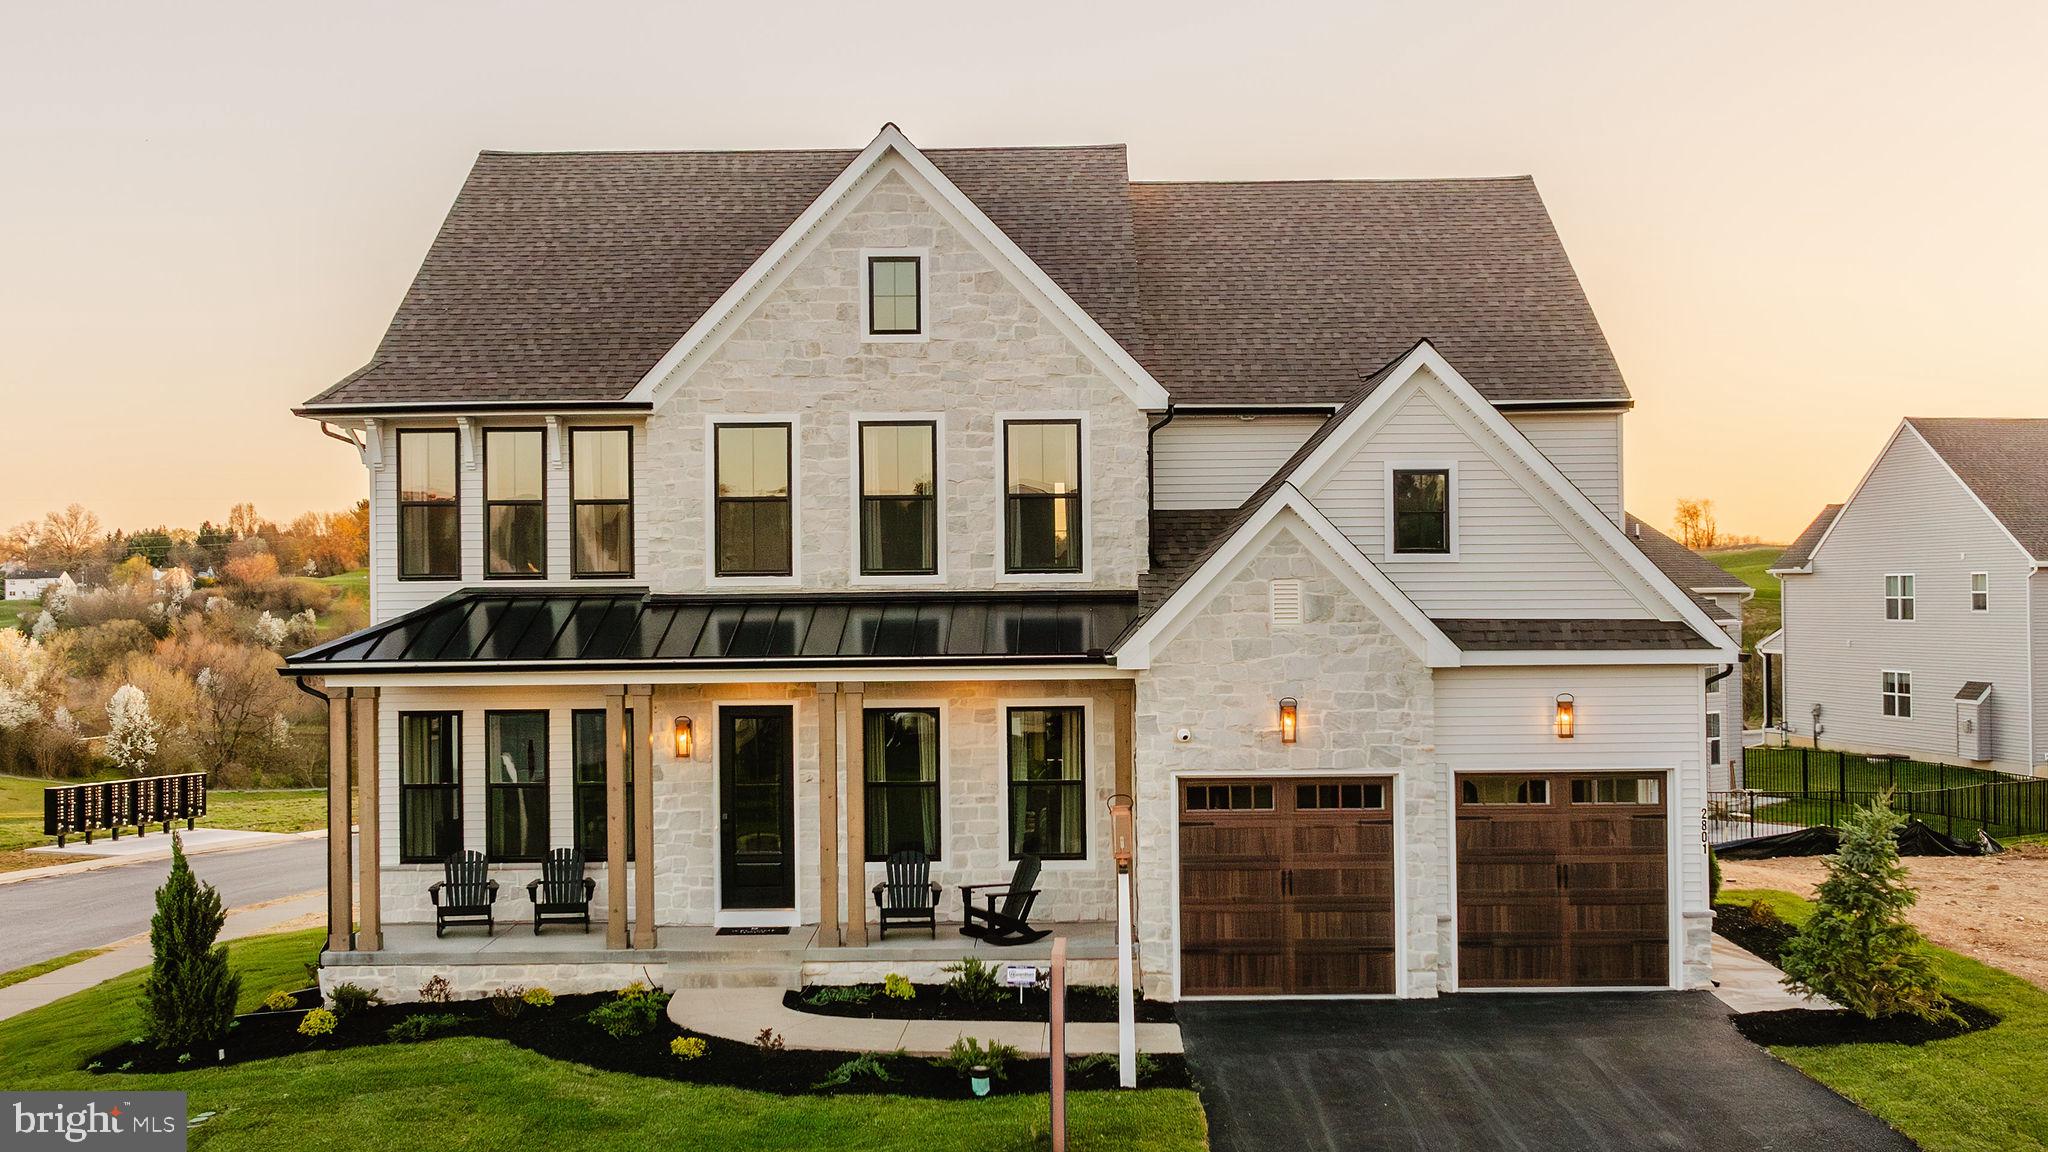
Nestled in the heart of Lancaster County, Sanctuary at Lititz Grove beckons you to experience an extraordinary lifestyle. Our vibrant community boasts a dynamic and exhilarating atmosphere that caters to the needs and desires of all its residents. Here, amidst the serene ambiance, you'll find the perfect sanctuary for those who cherish peace and tranquility, set against the backdrop of the ever-changing seasons that offer an exquisite canvas for outdoor adventures. Homesites at the Sanctuary at Lititz Grove average 1/3 acre each, inviting you to savor the freedom to grow and relish the great outdoors. The possibilities are endless, whether you dream of a flourishing garden, a play space for your family, or a serene oasis to unwind in. Sanctuary at Lititz Grove offers a variety of customizable floorplans, each with over 10,000 structural and decorative customizations. Looking for more customization? Additional changes are available through our Design Time option. Your Designer will be with you every step of the way to help bring your vision to life. Our quality homes are backed with an industry-leading 20-year warranty structural warranty. Learn more about how Keystone Custom Homes are 80% more efficient than used homes and 50% more efficient than other new homes.

The Hawthorne is a 4 bed, 2.5 bath home featuring an open floorplan with 2-story Family Room, Breakfast Area, and Kitchen with island and walk-in pantry. The first floor also has a Dining Room, Living Room, and private Study. The Entry Area has a walk-in closet and leads to the 2-car Garage. Upstairs, the hallway overlooks the Family Room below. The Owner's Suite features 2 walk-in closets and a private full bath. 3 additional bedrooms with walk-in closets, a full bathroom, and Laundry Room complete the second floor. The Hawthorne can be customized to include up to 6 Bedrooms and 5.5 Bathrooms.
#PALA2027376

LITITZ

333 CAMERON LANE HAWTHORNE

4 Beds

2 Baths

3,646 Sq.Ft.

$769,468

MLS#: PALA2027376

New on site 1 day ago
Open House: Sunday the 18th, 12 to 1:30. Welcome to your private sanctuary and swim spa oasis, a home fitting to match the warmth, charm, and character of the Lititz area! Built for effortless everyday living and unforgettable outdoor entertaining, this exceptional 4 bedroom, 3.5 bathroom home combines warm, refined interior finishes with a resort-style backyard oasis. Picture your weekend morning in the kitchen or sun room, with the blinds up—natural light pouring in, private, pristine views framed by tall, majestic wrap-around arborvitaes while listening to the soothing splashing of the swim spa fountain just beyond the patio door! Chef-Inspired Kitchen & Main Level Living : At the heart of the home sits an expansive kitchen designed for gatherers and home chefs alike. Highlighted by an oversized center island, the kitchen boasts abundant counter space and massive storage to keep everything organized. Finished Lower Level : Expand your living space into the massive 1,386 sq. ft. finished basement. Perfect for a home theater, play room, or guest/in-law suite, this versatile space offers endless possibilities. For ultimate convenience, basement storage access, and safety, it features direct exterior access via a Bilco double-door exit. Resort-Style Outdoor Oasis : Step outside to experience a backyard designed for high-end private relaxation and entertaining. --- Expansive Paver Patio: Generous layout is custom-built for large gatherings, outdoor dining, and lounging under the stars. --- Luxury Swim Spa: Complete with a calming water fountain feature for year-round relaxation and exercise. --- Unmatched Privacy: Fully enclosed by a gated perimeter fence and framed by tall, lush, wrap-around arborvitae landscaping for absolute seclusion. Don't miss this rare opportunity to own a home that perfectly balances functional luxury indoors with a personal oasis outdoors. Schedule your private tour today!
#PALA2096080

LITITZ

3008 WEAVER ROAD

4 Beds

3 Baths

4,439 Sq.Ft.

$857,000

MLS#: PALA2096080

New on site 1 day ago
This is the one you have been waiting for!  Welcome to 24 Sovereign Cir in Lititz, PA. Set on a quiet cul-de-sac, this 4-bedroom, 2.5-bath home offers over 3,200 square feet of finished living space and one of the best backyards you'll find in the area. The fully fenced yard features a gated in-ground pool (new pump and filter in 2026) and covered patio with a vaulted ceiling, creating a private setting for relaxing or entertaining. 
Inside, the updated kitchen anchors the main level and flows easily into a bright living room filled with natural light and easy access out to the backyard. Upstairs, the oversized primary suite features a vaulted ceiling, generous walk-in closet space, and an updated en-suite bath with a double vanity. An additional full bathroom with a soaking tub, included sauna and second-floor laundry complete the upper level, adding everyday comfort and convenience. Downstairs, the large finished basement provides plenty of space to use as you please!  All of this in a stellar location near major interstates, airport, and the shops, restaurants, and events of downtown Lititz.
#PALA2096842

LITITZ

24 SOVEREIGN CIRCLE

4 Beds

2 Baths

3,202 Sq.Ft.

$639,900

MLS#: PALA2096842

New on site 1 day ago
Nestled on a premium, highly desirable lot in the sought-after 55+ community of Traditions of America at Lititz, this exceptional Lincoln model offers picturesque, tranquil green views out every single window. Curb appeal abounds with a charming, spacious front porch, upgraded professional landscaping, a private vegetable garden, and a hardscaped paver patio paired with an upper deck. Designed for effortless, one-story living, the main level features gleaming hardwood floors, elevated ceilings, and abundant natural light that fills every corner. The gourmet kitchen boasts custom cabinetry, quartz countertops, a stylish tile backsplash, stainless steel appliances, and a functional center island with a breakfast bar. It seamlessly flows into a bright, cheery dining area and an open-concept great room anchored by a striking cathedral ceiling and a cozy gas fireplace. For special occasions, a formal dining room complete with refined architectural flair and accent pillars sets the stage for memorable celebrations. Retreat to the main-floor primary bedroom featuring an elegant tray ceiling and a spa-like private bath equipped with a double vanity, a sleek tile walk-in shower. This level also features a comfortable second bedroom, a second full bath, and a quiet den ideal for a home office or reading room. A thoughtfully designed main-floor laundry room features floor-to-ceiling storage cabinets and a durable Corian sink right off the garage, which is fully heated, insulated, and finished with clean epoxy floors. The second level offers fantastic space for visitors, hosting a spacious loft living space, a family room, a third bedroom, and a third full bath. Plus, this upper-level bedroom features a hidden bonus: a fully finished walk-in attic space complete with carpeting and painted drywall, perfect for storage or a hobby nook. Living at Traditions of America means embracing an active, low-maintenance lifestyle. Enjoy the vibrant community clubhouse, fitness center, game and meeting rooms, and a full calendar of social events, alongside a sparkling community pool, tennis courts, and scenic walking paths that connect seamlessly to the surrounding neighborhood. A wonderful opportunity to experience comfortable, connected living in a peaceful Lititz setting.
#PALA2096770

LITITZ

300 CENTENNIAL COURT

3 Beds

3 Baths

2,542 Sq.Ft.

$639,900

MLS#: PALA2096770

New on site 1 day ago
Welcome to this spacious 5-bedroom, 4.5-bathroom home situated on a beautiful .83-acre lot in Warwick School District! Offering an open floor plan with plenty of room to spread out, this home is perfect for both everyday living and entertaining. The spacious kitchen features granite countertops, a center island, and a large pantry for additional storage. The convenient first-floor primary suite includes a private bathroom, while an additional first-floor bedroom, full bathroom, and dedicated office provide flexibility for a variety of needs. The finished lower level offers even more living and entertaining space, complete with a half bathroom and plenty of storage. Step outside to enjoy the rear private patio ideal for relaxing or hosting gatherings. Additional highlights include a high-efficiency wood-burning fireplace with forced-air heat, two-zone heating and central air conditioning for added comfort, and all windows replaced in 2022. The property also features a private well with water conditioning, offering the added benefit of no monthly water bill. With its generous living space, thoughtful layout, and desirable location, this home has so much to offer. Don't miss the opportunity to make it yours!
#PALA2089744

LITITZ

141 GREEN ACRE ROAD

5 Beds

4 Baths

4,596 Sq.Ft.

$675,000

MLS#: PALA2089744

Welcome to 39 Brookwood Drive, a spacious and thoughtfully updated 4-bedroom, 3-full-bath Colonial conveniently located just outside charming Lititz. The main level features an expansive eat-in kitchen, multiple living areas, and a layout well suited for both everyday living and entertaining. A fully finished basement provides additional flexible living space. The remodeled bathrooms feature contemporary finishes and porcelain flooring. The primary bedroom offers an oversized closet, private bathroom, and the unique benefit of a private sauna. Numerous updates provide peace of mind, including new flooring throughout, new never-used appliances, new PVC fencing in the backyard, a 2019 roof, newer central air system, newer well pump, and newer water heater. The fenced backyard offers private outdoor space for relaxing and entertaining. Located just minutes from downtown Lititz, residents can enjoy the area's restaurants, cafés, locally owned shops, parks, community events, Wilbur Chocolate, Julius Sturgis Pretzel Bakery, and the Warwick-to-Ephrata Rail Trail. With generous living space, extensive updates, a finished basement, and convenient access to the amenities of Lititz, 39 Brookwood Drive offers an excellent opportunity to make your next home in the Lititz area.
#PALA2095950

LITITZ

39 BROOKWOOD DRIVE

4 Beds

3 Baths

3,321 Sq.Ft.

$639,900

MLS#: PALA2095950

New on site 4 days ago
Public Auction Saturday, November 14, 2026 @ 12 NOON - Open House Saturdays, October 24 & 31 from 1-3 PM - Buyer required a 10% non refundable deposit & to pay the 2% Real Estate transfer tax - List price does not reflect the final sales price * Clay Township, Lancaster County 31.8 acre farm with the Middle Creek running through it. Spacious 3,548 SF home with large rooms. Featuring an eat in kitchen w/oak cabinets. Access to deck, living room. 7 bedrooms, 3 baths. Office & laundry room. Central vacuum. Replacement windows. Outbuildings include a bank barn w/metal siding. Detached 3 car garage, run in shed. Note: A Clay/Hopeland Area livestock farm with approximately 30 acres of pasture land & the pleasant Middle Creek.
#PALA2097010

LITITZ

330 N CLAY ROAD

7 Beds

3 Baths

3,548 Sq.Ft.

$700,000

MLS#: PALA2097010

Send a message

Message successfully sent.

Your message

What is 3 + 4 ?

Reason for contacting?

I agree to receive email communication and understand I can unsubscribe at any time.

I agree to be contacted by Charis Realty Group - Christine Issler, Broker via call, email, and text for real estate services. To opt out, you can reply 'stop' at any time or reply 'help' for assistance. You can also click the unsubscribe link in the emails. Message and data rates may apply. Message frequency may vary. Privacy Policy

Sign Out

Virtual Assistant

Would you like to take the next step with this property? We can help you schedule a showing or virtual tour, or send you more details.

Yes, I would like more information.

Thank You for Your Reply, One of Our Agents will contact you as soon as possible

No, maybe later.

Thank you, you can always contact me via email, phone number or through the contact form.

Realhub AI

Lucy - Your AI-Powered Realtor

Update Your Temporary Password

Personalize your search

Enter your email and we'll notify you immediately when new listings match what you're looking for.

or enter email address

Already have an account ? Login here

Continue your home search

I agree to receive communications and understand I can unsubscribe at any time.

I agree to be contacted by Charis Realty Group - Christine Issler, Broker via call, email, and text for real estate services. To opt out, you can reply 'stop' at any time or reply 'help' for assistance. You can also click the unsubscribe link in the emails. Message and data rates may apply. Message frequency may vary. Privacy Policy

Already have an account ? Login here

We use cookies

We use cookies primarily for analytics to enhance your experience. By accepting, you agree to our use of these cookies. You can manage your preferences or learn more about our cookies policy.