


Property
Beds
4
Full Baths
3
1/2 Baths
1
Year Built
2005
Sq.Footage
4,439
Open House: Sunday the 18th, 12 to 1:30. Welcome to your private sanctuary and swim spa oasis, a home fitting to match the warmth, charm, and character of the Lititz area! Built for effortless everyday living and unforgettable outdoor entertaining, this exceptional 4 bedroom, 3.5 bathroom home combines warm, refined interior finishes with a resort-style backyard oasis. Picture your weekend morning in the kitchen or sun room, with the blinds up—natural light pouring in, private, pristine views framed by tall, majestic wrap-around arborvitaes while listening to the soothing splashing of the swim spa fountain just beyond the patio door! Chef-Inspired Kitchen & Main Level Living : At the heart of the home sits an expansive kitchen designed for gatherers and home chefs alike. Highlighted by an oversized center island, the kitchen boasts abundant counter space and massive storage to keep everything organized. Finished Lower Level : Expand your living space into the massive 1,386 sq. ft. finished basement. Perfect for a home theater, play room, or guest/in-law suite, this versatile space offers endless possibilities. For ultimate convenience, basement storage access, and safety, it features direct exterior access via a Bilco double-door exit. Resort-Style Outdoor Oasis : Step outside to experience a backyard designed for high-end private relaxation and entertaining. --- Expansive Paver Patio: Generous layout is custom-built for large gatherings, outdoor dining, and lounging under the stars. --- Luxury Swim Spa: Complete with a calming water fountain feature for year-round relaxation and exercise. --- Unmatched Privacy: Fully enclosed by a gated perimeter fence and framed by tall, lush, wrap-around arborvitae landscaping for absolute seclusion. Don't miss this rare opportunity to own a home that perfectly balances functional luxury indoors with a personal oasis outdoors. Schedule your private tour today!
Features & Amenities
Interior
-
Other Interior Features
Kitchen Island, Cathedral Ceiling(s), High Ceilings, Crown Molding
-
Total Bedrooms
4
-
Bathrooms
3
-
1/2 Bathrooms
1
-
Above Grade Finished Area
3053.0
-
Basement YN
YES
-
Cooling YN
YES
-
Cooling
Central Air, Electric
-
Fireplace YN
YES
-
Heating YN
YES
-
Heating
Natural Gas, Central
-
Pet friendly
Yes
Exterior
-
Garage
Yes
-
Garage spaces
2
-
Other Exterior Features
Barbecue
-
Parking
Garage Door Opener, Garage, Attached
-
Patio and Porch Features
Patio, Porch
-
Pool
No
-
Waterfront YN
NO
-
View
Trees/Woods, Garden
Area & Lot
-
Lot Features
Front Yard, Back Yard
-
Lot Size(acres)
0.28
-
Lot Size(square feet)
12,197
-
Property Type
Residential
-
Property Sub Type
Single Family Residence
-
Architectural Style
Traditional
Price
-
Sales Price
$857,000
-
Tax Amount
$9,124
-
Sq. Footage
4,439
-
Price/SqFt
$193
HOA
-
Association
No
School District
-
Elementary School
REIDENBAUGH
-
Middle School
MANHEIM TOWNSHIP
-
High School
MANHEIM TOWNSHIP
Property Features
-
New Construction
NO
-
Senior Community YN
NO
-
Sewer
Public Sewer
-
Water Source
Public
Schedule a Showing
Showing scheduled successfully.
Mortgage calculator
Estimate your monthly mortgage payment, including the principal and interest, property taxes, and HOA. Adjust the values to generate a more accurate rate.
Your payment
Principal and Interest:
$
Property taxes:
$
HOA fees:
$
Total loan payment:
$
Total interest amount:
$
Location
County
LANCASTER
Elementary School
REIDENBAUGH
Middle School
MANHEIM TOWNSHIP
High School
MANHEIM TOWNSHIP
Listing Courtesy of Christopher J Carr, HomeZu by Simple Choice
RealHub Information is provided exclusively for consumers' personal, non-commercial use, and it may not be used for any purpose other than to identify prospective properties consumers may be interested in purchasing. All information deemed reliable but not guaranteed and should be independently verified. All properties are subject to prior sale, change or withdrawal. RealHub website owner shall not be responsible for any typographical errors, misinformation, misprints and shall be held totally harmless.

Salesperson, Realtor
Jason Carbaugh
Call Jason today to schedule a private showing.

* Listings on this website come from the FMLS IDX Compilation and may be held by brokerage firms other than the owner of this website. The listing brokerage is identified in any listing details. Information is deemed reliable but is not guaranteed. If you believe any FMLS listing contains material that infringes your copyrighted work please click here to review our DMCA policy and learn how to submit a takedown request.© 2024 FMLS.
Related Properties

LITITZ
236 INVERNESS DRIVE 44
3 Beds
2 Baths
2,473 Sq.Ft.
$853,000
MLS#: PALA2094758

LITITZ
440 PARKSIDE WAY
5 Beds
3 Baths
3,019 Sq.Ft.
$809,990
MLS#: PALA2077674
LITITZ
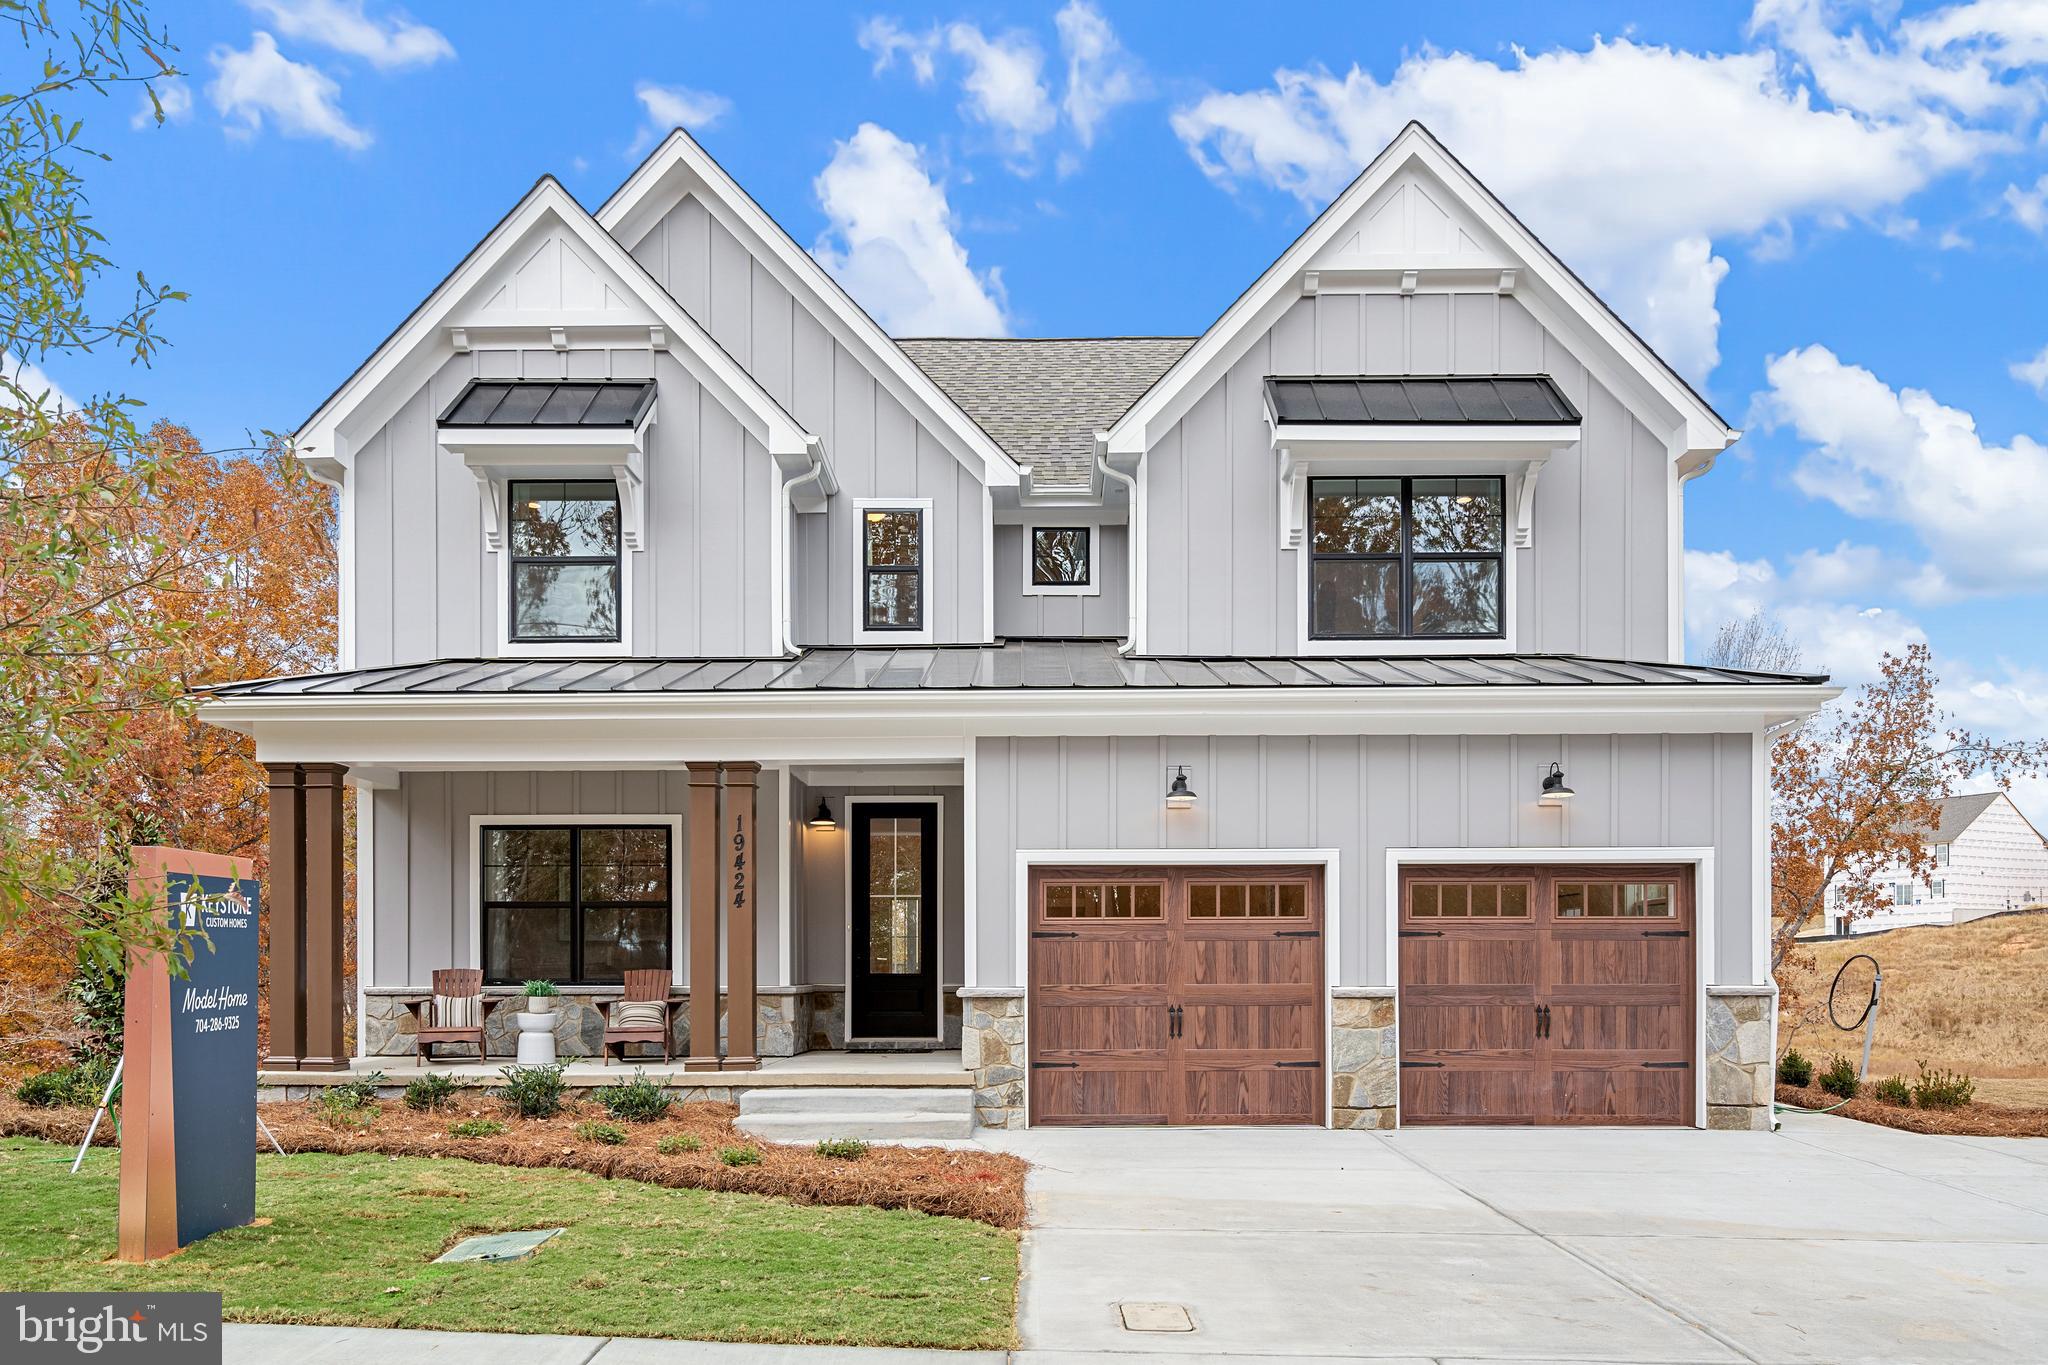
333 CAMERON LANE SAVANNAH
4 Beds
2 Baths
2,748 Sq.Ft.
$736,709
MLS#: PALA2027396
LITITZ
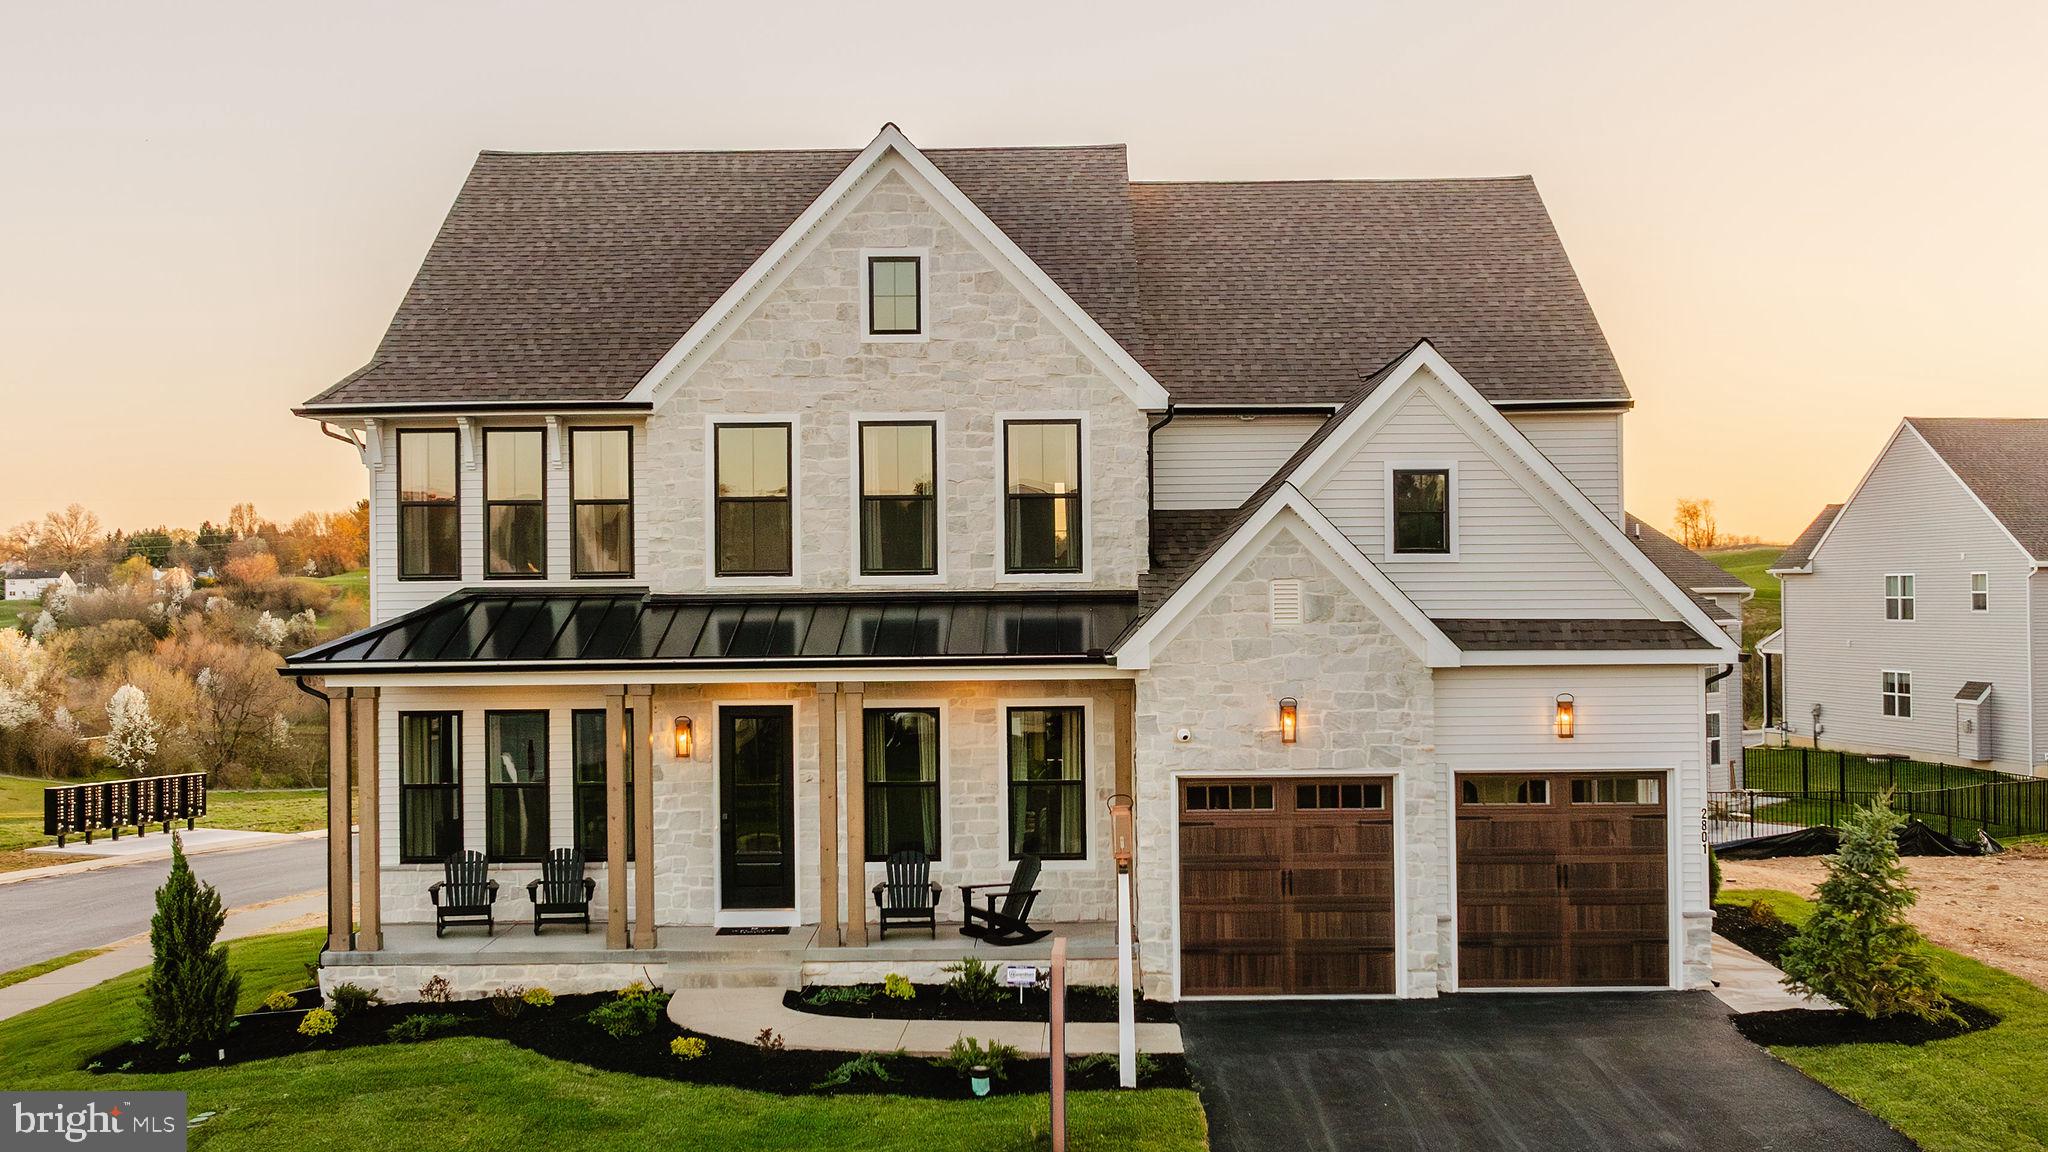
333 CAMERON LANE HAWTHORNE
4 Beds
2 Baths
3,646 Sq.Ft.
$769,468
MLS#: PALA2027376

LITITZ
330 N CLAY ROAD
7 Beds
3 Baths
3,548 Sq.Ft.
$700,000
MLS#: PALA2097010

LITITZ
354 AMBER DRIVE
5 Beds
2 Baths
2,805 Sq.Ft.
$795,000
MLS#: PALA2096444

LITITZ
117 CAMERON LANE
4 Beds
2 Baths
3,532 Sq.Ft.
$950,000
MLS#: PALA2094932

LITITZ
1042 BUCKWALTER ROAD 46
4 Beds
2 Baths
2,618 Sq.Ft.
$825,000
MLS#: PALA2094066

LITITZ
236 INVERNESS 44
4 Beds
3 Baths
3,048 Sq.Ft.
$875,000
MLS#: PALA2094038
.png)