


Property
Beds
5
Full Baths
3
1/2 Baths
1
Year Built
2026
Sq.Footage
3,758
Spacious Upper Allen Township home offers 5 bedrooms 3.5 bath home with 3758 sq ft of living space. This home is in the trim stage of construction and has a projected completion date for the spring of 2027. Still time to make your personal selections, so hurry! JW Mumper is the builder. This home sits on a .48 acre lot and backs up to a common area. The kitchen will offer custom cabinetry, granite counters, a large island, walk in pantry, engineered hardwood floors and is open to a sizable family room with a gas fireplace. An office and formal dining will be on the main level as well as the laundry. A large side entry three car garage. On the second level, you will find a large primary suite and 4 generously sized bedrooms and 3 full baths full baths. A primary suite with a tray ceiling and large ensuite bath with a walkin shower, freestanding tub, heated ceramic tile floor and large walkin closet. The other 4 bedrooms are spacious and have walk in closets. A jack and jill bath and common bath complete level two. An exposed walkout basement with rough in plumbing for a full bath and heating system set up for 4th heating zone, allows room to expand if needed. Additional features include: 400-amp electric service, engineered white oak hardwood flooring, solid core interior doors, Andersen 200 Series double-hung windows, granite tops and ceramic tile floors in all of the baths and laundry room, Decora rocker switches, LED lighting, Schlage locksets, insulated interior bathroom and laundry room walls, 9-foot ceilings on the first floor, 9-foot poured concrete basement walls oversized side-entry 3-car garage with insulated doors and openers, covered front porch, 16x20 composite deck, 3 heating zones, dual HVAC system (electric heat pump with propane backup), owned propane tank, tankless water heater, main-level laundry, tray ceilings, crown molding, chair rail, large walk-in attic and more.
Features & Amenities
Interior
-
Other Interior Features
Kitchen Island, Pantry, Recessed Lighting, Walk-In Closet(s), Other, Crown Molding, Open Floorplan, Soaking Tub
-
Total Bedrooms
5
-
Bathrooms
3
-
1/2 Bathrooms
1
-
Above Grade Finished Area
3758.0
-
Basement YN
YES
-
Cooling YN
YES
-
Cooling
Central Air, Electric
-
Fireplace YN
YES
-
Heating YN
YES
-
Heating
Electric, Propane, Zoned, Heat Pump
-
Pet friendly
N/A
Exterior
-
Garage
Yes
-
Garage spaces
3
-
Construction Materials
Stone, Vinyl Siding
-
Parking
Garage Door Opener, Asphalt, Garage, Driveway, Attached
-
Patio and Porch Features
Deck, Patio, Porch
-
Pool
No
-
Waterfront YN
NO
Area & Lot
-
Lot Features
Cleared
-
Lot Size(acres)
0.48
-
Lot Size(square feet)
20,908
-
Property Type
Residential
-
Property Sub Type
Single Family Residence
-
Architectural Style
Traditional
Price
-
Sales Price
$1,093,000
-
Tax Amount
$1,734
-
Sq. Footage
3,758
-
Price/SqFt
$290
HOA
-
Association
YES
-
Association Fee
$500
-
Association Fee Frequency
Annually
-
Association Fee Includes
N/A
-
Total Monthly Fees
true
School District
-
Elementary School
N/A
-
Middle School
N/A
-
High School
MECHANICSBURG AREA
Property Features
-
New Construction
YES
-
Foundation Details
Concrete Perimeter
-
Senior Community YN
NO
-
Sewer
Public Sewer
-
Water Source
Public
Schedule a Showing
Showing scheduled successfully.
Mortgage calculator
Estimate your monthly mortgage payment, including the principal and interest, property taxes, and HOA. Adjust the values to generate a more accurate rate.
Your payment
Principal and Interest:
$
Property taxes:
$
HOA fees:
$
Total loan payment:
$
Total interest amount:
$
Location
County
CUMBERLAND
Elementary School
Middle School
High School
MECHANICSBURG AREA
Listing Courtesy of TOM CHELEDNIK, RE/MAX 1st Advantage
RealHub Information is provided exclusively for consumers' personal, non-commercial use, and it may not be used for any purpose other than to identify prospective properties consumers may be interested in purchasing. All information deemed reliable but not guaranteed and should be independently verified. All properties are subject to prior sale, change or withdrawal. RealHub website owner shall not be responsible for any typographical errors, misinformation, misprints and shall be held totally harmless.

Salesperson, Realtor
Jason Carbaugh
Call Jason today to schedule a private showing.

* Listings on this website come from the FMLS IDX Compilation and may be held by brokerage firms other than the owner of this website. The listing brokerage is identified in any listing details. Information is deemed reliable but is not guaranteed. If you believe any FMLS listing contains material that infringes your copyrighted work please click here to review our DMCA policy and learn how to submit a takedown request.© 2024 FMLS.
Related Properties

MECHANICSBURG
1273 SKYVIEW COURT
4 Beds
3 Baths
3,367 Sq.Ft.
$945,000
MLS#: PACB2059610
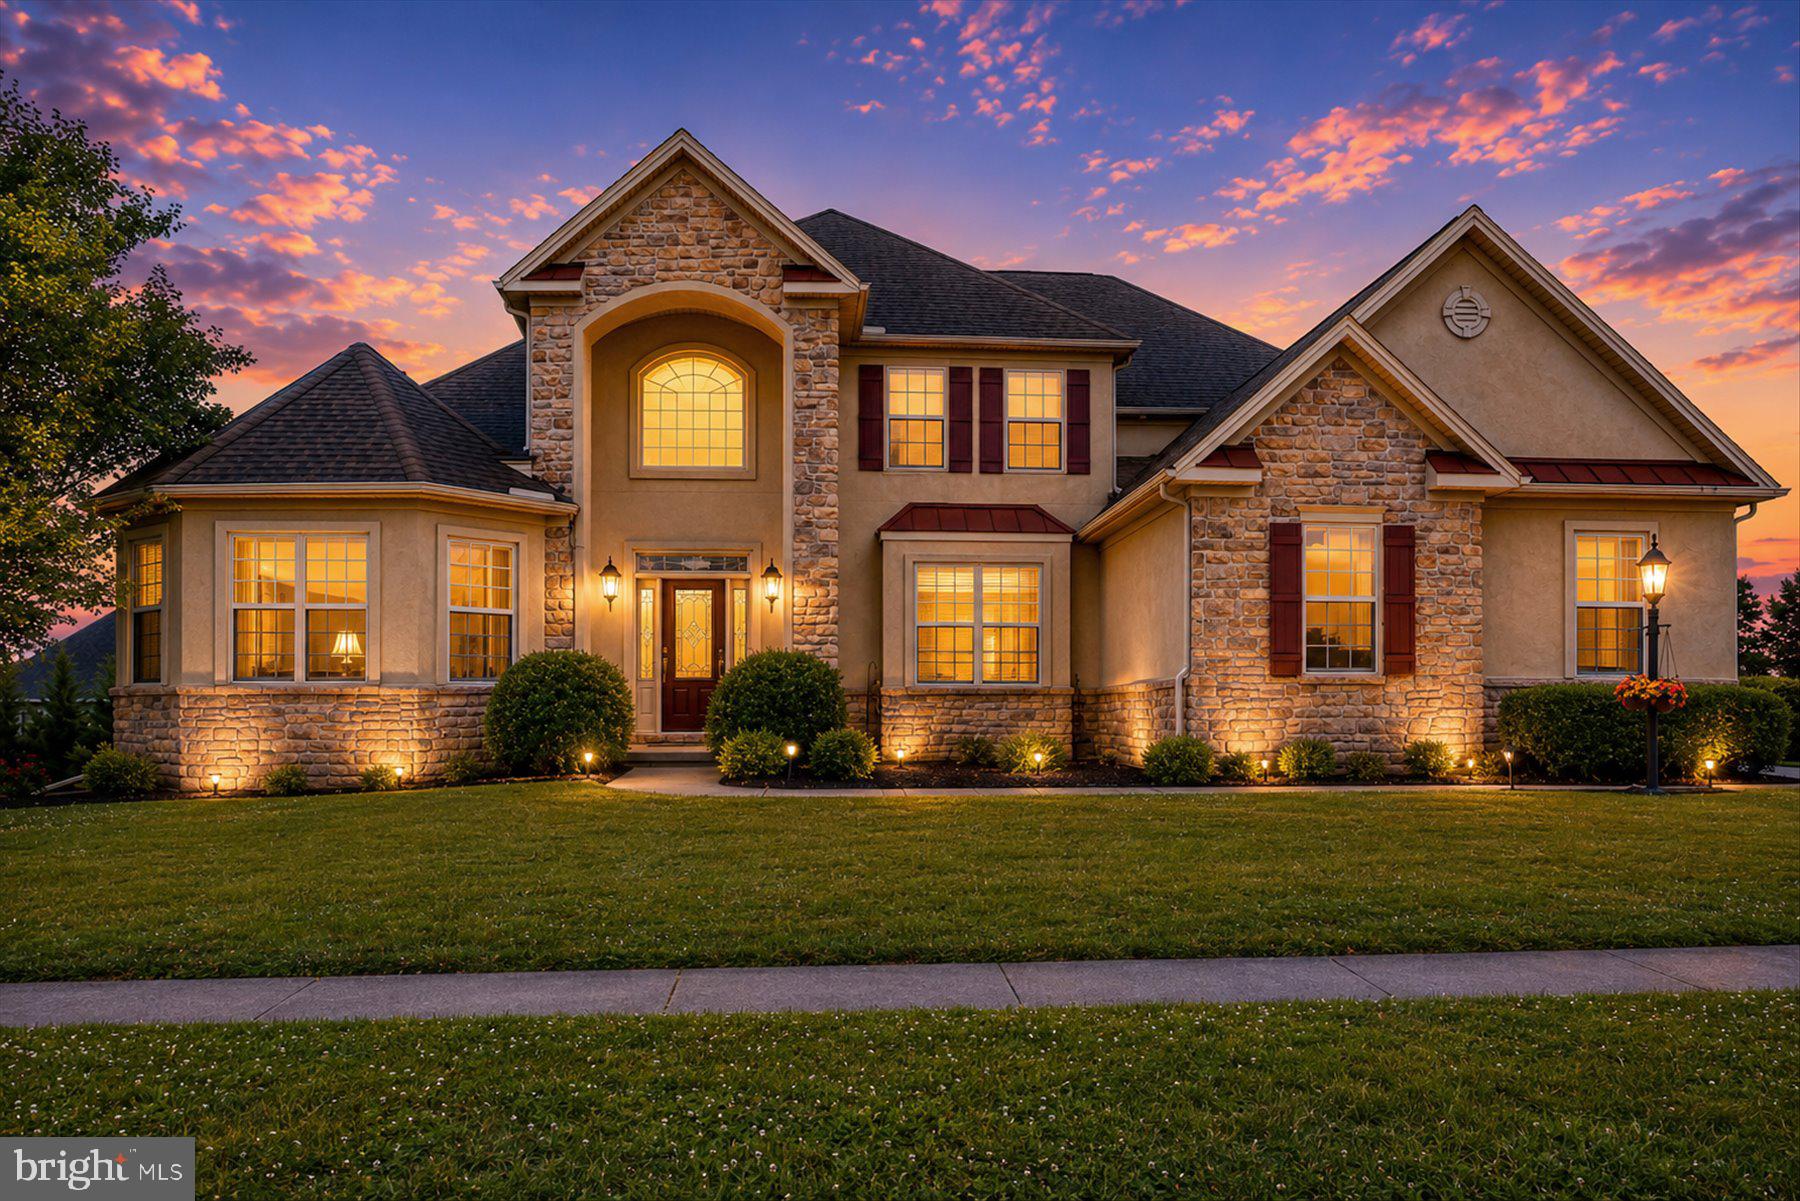
MECHANICSBURG
745 GRANDON WAY
4 Beds
3 Baths
5,274 Sq.Ft.
$1,049,000
MLS#: PACB2055624
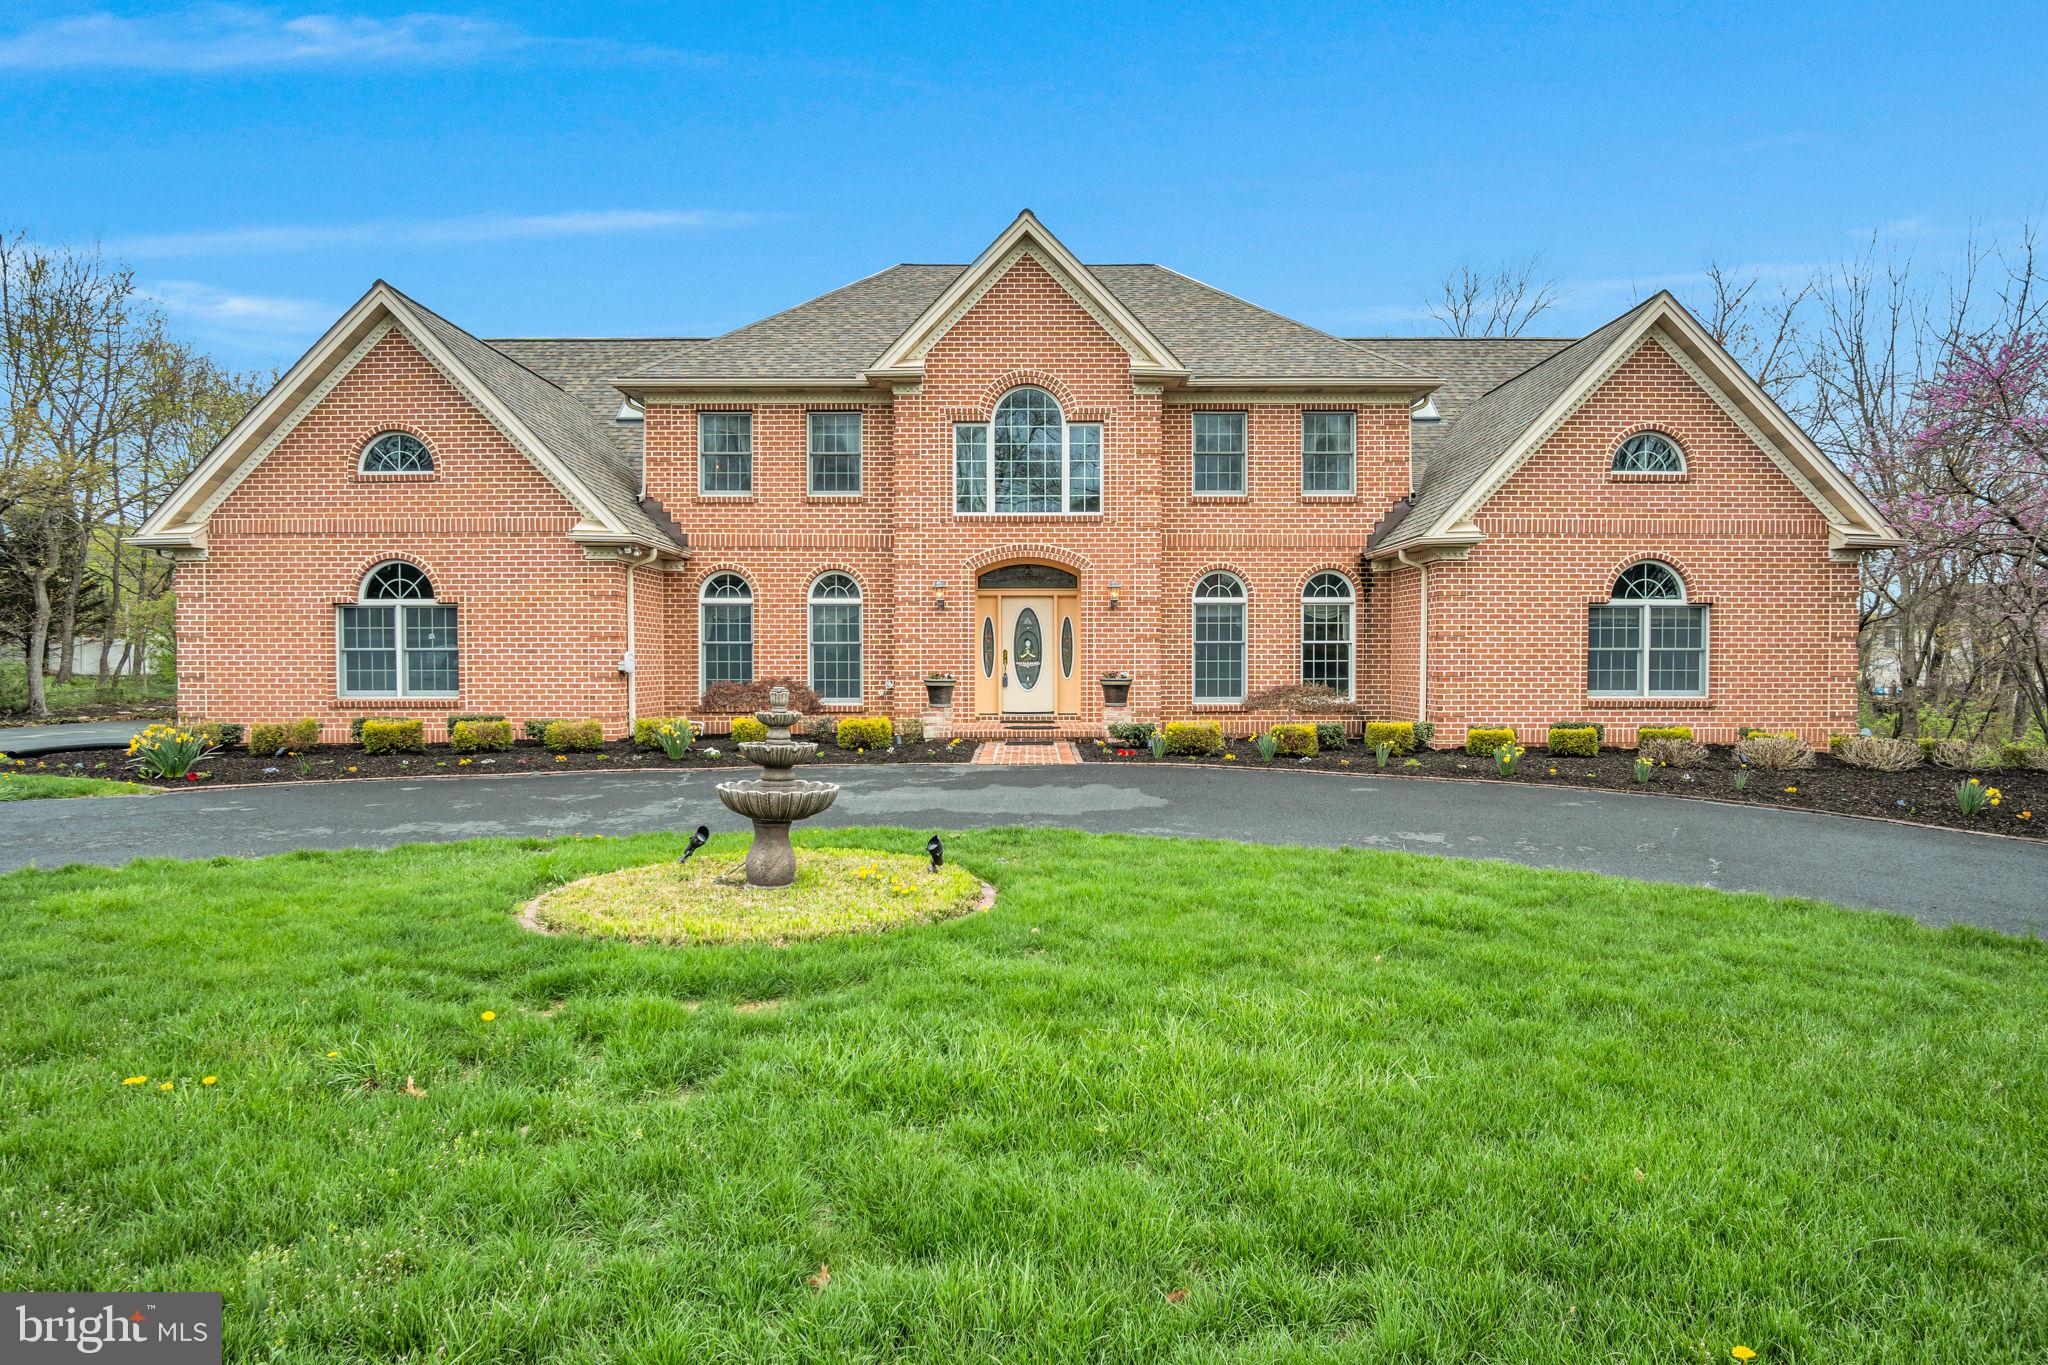
MECHANICSBURG
2004 MOUNTAIN PINE DRIVE
9 Beds
7 Baths
9,500 Sq.Ft.
$1,299,999
MLS#: PACB2052074

MECHANICSBURG
58 SILVER CIRCLE
5 Beds
5 Baths
5,450 Sq.Ft.
$931,000
MLS#: PACB2053972

MECHANICSBURG
8 JACKSON COURT
3 Beds
2 Baths
2,475 Sq.Ft.
$1,150,000
MLS#: PACB2057180
