


Property
Beds
2
Full Baths
2
1/2 Baths
1
Year Built
1987
Sq.Footage
1,228
Welcome to 8957 Rosewood Way, a freshly updated home in Jessup offering modern finishes, generous living space, and a functional layout across three levels. With 2 spacious bedrooms and 2 full bathrooms, this move-in-ready home has been thoughtfully refreshed throughout, making it easy for the next owner to settle right in. The main level features brand-new flooring and fresh paint, creating a bright and welcoming feel from the moment you enter. The completely updated kitchen is a standout, featuring new cabinetry and finishes along with brand-new stainless steel appliances. With an easy flow into the surrounding living and dining spaces, the main level is designed for both comfortable everyday living and entertaining. Upstairs, you'll find brand-new carpet and two exceptionally spacious bedrooms. Each bedroom features double closets, providing an impressive amount of storage, while one bedroom features a private en-suite. The remodeled basement adds even more usable living space and has been opened up to create a large recreation and entertaining area. New carpet gives the lower level a fresh feel, while the half bathroom adds convenience and flexibility. Whether you envision a movie room, game space, home gym, office area, or a combination of uses, there's plenty of room to make the space your own. Fresh paint extends throughout the entire home, tying together the numerous updates. Additional improvements include an HVAC system replaced in 2017, hot water heater replaced in 2025, and a roof replaced within the last 10 years. With an updated kitchen, new flooring and carpet, abundant bedroom storage, and a spacious remodeled lower level, 8957 Rosewood Way offers a great combination of fresh updates and flexible living space in a convenient Jessup location. Schedule your showing and come see everything this home has to offer!
Features & Amenities
Interior
-
Other Interior Features
Eat-in Kitchen, Ceiling Fan(s)
-
Total Bedrooms
2
-
Bathrooms
2
-
1/2 Bathrooms
1
-
Above Grade Finished Area
1088.0
-
Basement YN
YES
-
Cooling YN
YES
-
Cooling
Central Air, Ceiling Fan(s), Electric
-
Fireplace YN
NO
-
Heating YN
YES
-
Heating
Exhaust Fan, Electric, Heat Pump
-
Pet friendly
N/A
Exterior
-
Garage
No
-
Parking
On Street, Parking Lot
-
Pool
No
-
Waterfront YN
NO
Area & Lot
-
Lot Size(acres)
0.03
-
Lot Size(square feet)
1,481
-
Property Type
Residential
-
Property Sub Type
Townhouse
-
Architectural Style
Traditional
Price
-
Sales Price
$365,000
-
Tax Amount
$4,882
-
Financing Options
Cash, Conventional, FHA, VA
-
Sq. Footage
1,228
-
Price/SqFt
$297
HOA
-
Association
YES
-
Association Fee
$81.38
-
Association Fee Frequency
Monthly
-
Association Fee Includes
N/A
Property Resources
-
Horse Property
NO
School District
-
Elementary School
N/A
-
Middle School
N/A
-
High School
N/A
Property Features
-
New Construction
NO
-
Foundation Details
Slab
-
Senior Community YN
NO
-
Sewer
Public Sewer
-
Tax Lot
232
-
Water Source
Public
Schedule a Showing
Showing scheduled successfully.
Mortgage calculator
Estimate your monthly mortgage payment, including the principal and interest, property taxes, and HOA. Adjust the values to generate a more accurate rate.
Your payment
Principal and Interest:
$
Property taxes:
$
HOA fees:
$
Total loan payment:
$
Total interest amount:
$
Location
County
HOWARD
Elementary School
Middle School
High School
Listing Courtesy of John W Logan, Real Broker, LLC - Annapolis
RealHub Information is provided exclusively for consumers' personal, non-commercial use, and it may not be used for any purpose other than to identify prospective properties consumers may be interested in purchasing. All information deemed reliable but not guaranteed and should be independently verified. All properties are subject to prior sale, change or withdrawal. RealHub website owner shall not be responsible for any typographical errors, misinformation, misprints and shall be held totally harmless.

Salesperson, Realtor
Jason Carbaugh
Call Jason today to schedule a private showing.

* Listings on this website come from the FMLS IDX Compilation and may be held by brokerage firms other than the owner of this website. The listing brokerage is identified in any listing details. Information is deemed reliable but is not guaranteed. If you believe any FMLS listing contains material that infringes your copyrighted work please click here to review our DMCA policy and learn how to submit a takedown request.© 2024 FMLS.
Related Properties

JESSUP
7311 WYE AVENUE
4 Beds
2 Baths
1,008 Sq.Ft.
$385,000
MLS#: MDHW2074286

JESSUP
7486 MONTEVIDEO COURT
3 Beds
1 Baths
1,158 Sq.Ft.
$339,900
MLS#: MDAA2157422

JESSUP
8227 WELLINGTON PLACE
3 Beds
1 Baths
1,120 Sq.Ft.
$399,950
MLS#: MDHW2074400

JESSUP
8134 ASPENWOOD WAY
2 Beds
1 Baths
1,306 Sq.Ft.
$399,900
MLS#: MDHW2071832
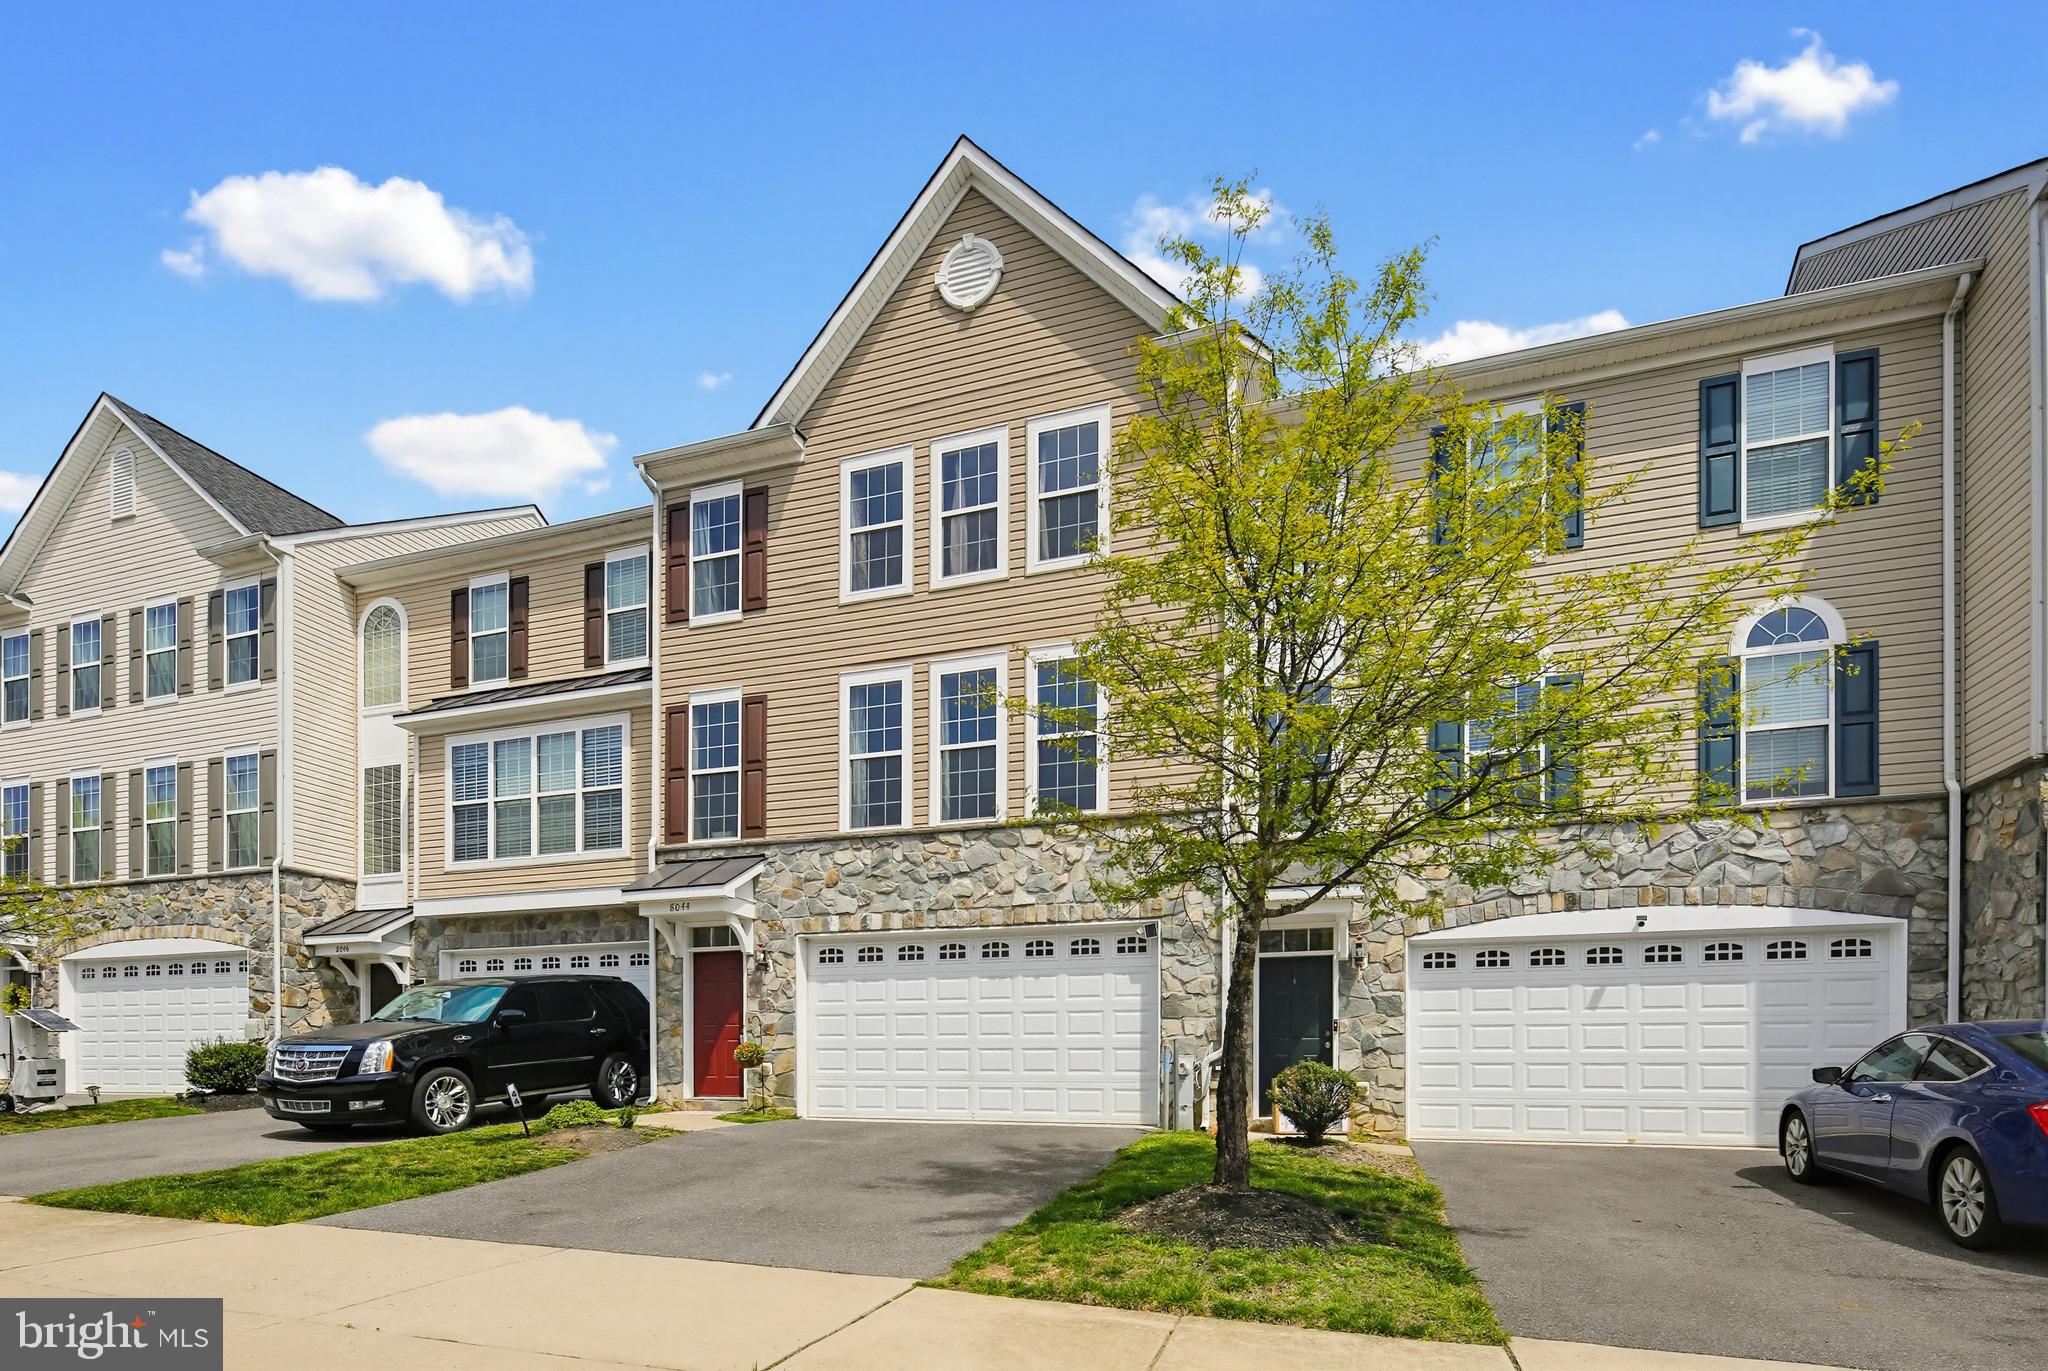
JESSUP
8044 GABRIELS COURT LOT 37
3 Beds
2 Baths
2,330 Sq.Ft.
$430,000
MLS#: MDHW2066794
.png)