


Property
Beds
4
Full Baths
3
1/2 Baths
None
Year Built
2001
Sq.Footage
3,184
A little piece of paradise! Off the beaten path yet conveniently located, 4 bedroom plus separate office, 3 full bath contemporary style home offering 3,061 sq. ft. of finished living space and situated on 3+ peaceful and private acres, with close proximity to Rt 40, I-95, hiking trails at Elk Neck State Park and the shops and restaurants of the quaint, water-oriented town of North East, MD. As you enter you will be greeted with a lofty 26' X 17' great room featuring a cathedral ceiling, hardwood flooring, stone wood burning fireplace and a wall of windows offering tons of natural light. Adjacent to the living room is a well-appointed eat-in kitchen with details that include a breakfast bar with seating, stainless-steel appliances, ceramic tile and hardwood flooring (eat-in area), double wall oven, sizable pantry and loads of attractive cabinetry and prep space. Additional main level highlights include a home office, updated full bath and spacious primary bedroom with a cozy wood burning fireplace, walk-in closet and attached bath. Primary bath details include a jetted soaker tub, walk-in shower and dual sinks. Lower-level features include a family room with a propane burning fireplace (current owners have never used), 3 bedrooms (all with walk-in closets!), full bath, laundry and bonus/hobby room. Accessed by exterior stairs is the attic area, featuring 2 large floored rooms, which would be perfect for future expansion such as a private home office or art studio. Exterior details include two large storage buildings, circular paved driveway and sprawling deck, ideal for outdoor living, entertaining or just enjoying wildlife and the peaceful and private setting this unique home offers! If you are searching for a spacious, tucked away, yet conveniently located place to call home, your search is over... 879 Shady Beach Road... A PERFECT place to call HOME!!! ....Pre-listing Septic Inspection Report in Documents.
Features & Amenities
Interior
-
Other Interior Features
Eat-in Kitchen, Ceiling Fan(s), Pantry, Recessed Lighting, Walk-In Closet(s), Vaulted Ceiling(s), Cathedral Ceiling(s), High Ceilings, Tray Ceiling(s), Built-in Features, Open Floorplan
-
Total Bedrooms
4
-
Bathrooms
3
-
Above Grade Finished Area
1940.0
-
Basement YN
YES
-
Cooling YN
YES
-
Cooling
Central Air, Ceiling Fan(s), Electric
-
Fireplace YN
YES
-
Heating YN
YES
-
Heating
Exhaust Fan, Electric, Propane, Forced Air, Heat Pump
-
Main Level Bedrooms
1
-
Pet friendly
Yes
Exterior
-
Garage
No
-
Construction Materials
Frame, Vinyl Siding
-
Other Exterior Features
Lighting
-
Parking
Circular Driveway, Driveway
-
Patio and Porch Features
Deck
-
Pool
No
-
Waterfront YN
NO
-
View
Trees/Woods, Garden
Area & Lot
-
Lot Features
Front Yard, Private, Few Trees
-
Lot Size(acres)
3.08
-
Lot Size(square feet)
134,165
-
Property Type
Residential
-
Property Sub Type
Single Family Residence
-
Architectural Style
Contemporary
Price
-
Sales Price
$550,000
-
Tax Amount
$4,721
-
Sq. Footage
3,184
-
Price/SqFt
$172
HOA
-
Association
No
Property Resources
-
Horse Property
NO
School District
-
Elementary School
ELK NECK
-
Middle School
NORTH EAST
-
High School
NORTH EAST
Property Features
-
New Construction
NO
-
Foundation Details
Block
-
Senior Community YN
NO
-
Sewer
Septic Tank
-
Tax Lot
8
-
Water Source
Well
Schedule a Showing
Showing scheduled successfully.
Mortgage calculator
Estimate your monthly mortgage payment, including the principal and interest, property taxes, and HOA. Adjust the values to generate a more accurate rate.
Your payment
Principal and Interest:
$
Property taxes:
$
HOA fees:
$
Total loan payment:
$
Total interest amount:
$
Location
County
CECIL
Elementary School
ELK NECK
Middle School
NORTH EAST
High School
NORTH EAST
Listing Courtesy of Wanda L Jackson, RE/MAX Chesapeake
RealHub Information is provided exclusively for consumers' personal, non-commercial use, and it may not be used for any purpose other than to identify prospective properties consumers may be interested in purchasing. All information deemed reliable but not guaranteed and should be independently verified. All properties are subject to prior sale, change or withdrawal. RealHub website owner shall not be responsible for any typographical errors, misinformation, misprints and shall be held totally harmless.

Salesperson, Realtor
Jason Carbaugh
Call Jason today to schedule a private showing.

* Listings on this website come from the FMLS IDX Compilation and may be held by brokerage firms other than the owner of this website. The listing brokerage is identified in any listing details. Information is deemed reliable but is not guaranteed. If you believe any FMLS listing contains material that infringes your copyrighted work please click here to review our DMCA policy and learn how to submit a takedown request.© 2024 FMLS.
Related Properties
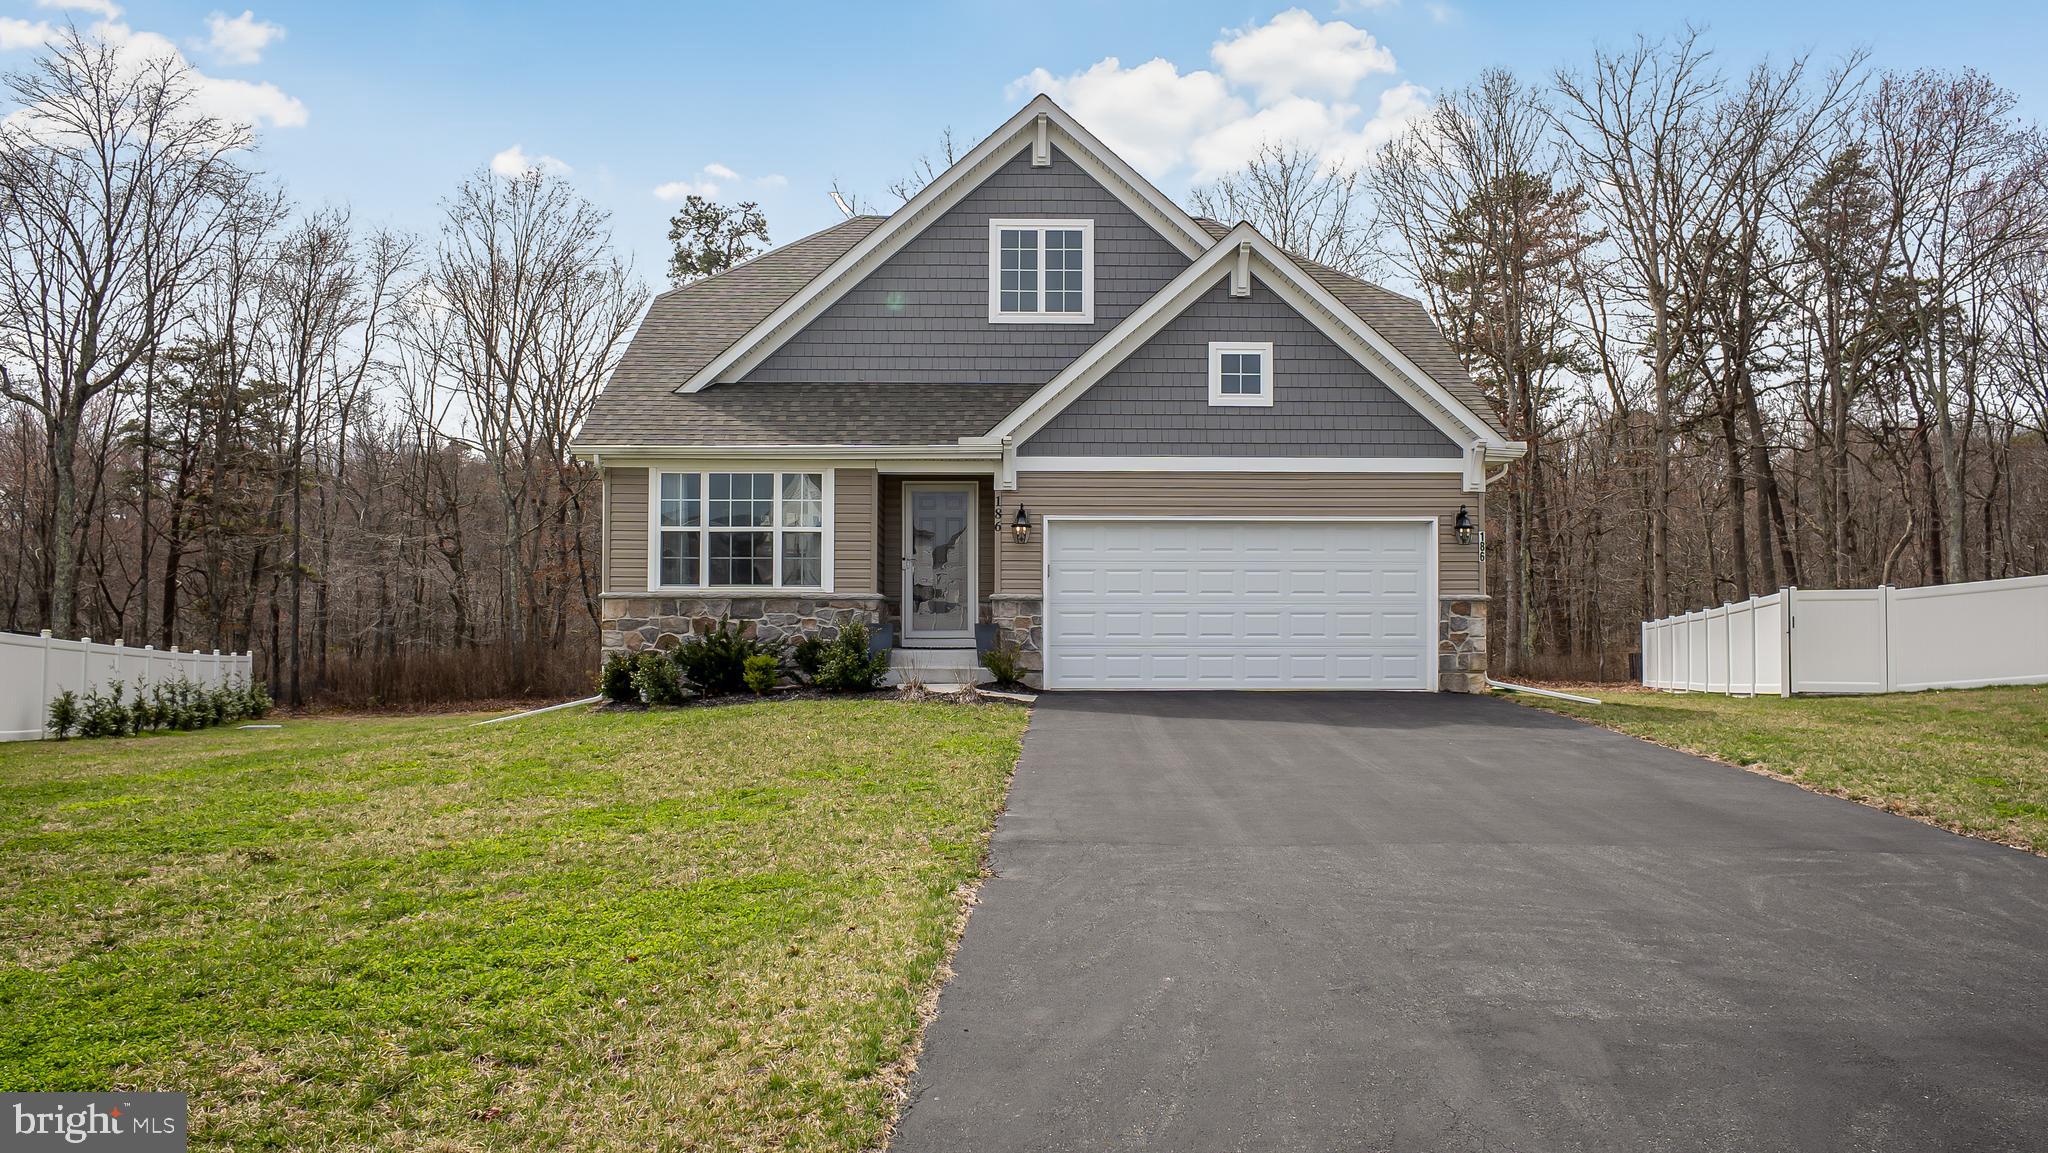
NORTH EAST
186 COLORADO COURT
3 Beds
2 Baths
1,820 Sq.Ft.
$459,900
MLS#: MDCC2022012
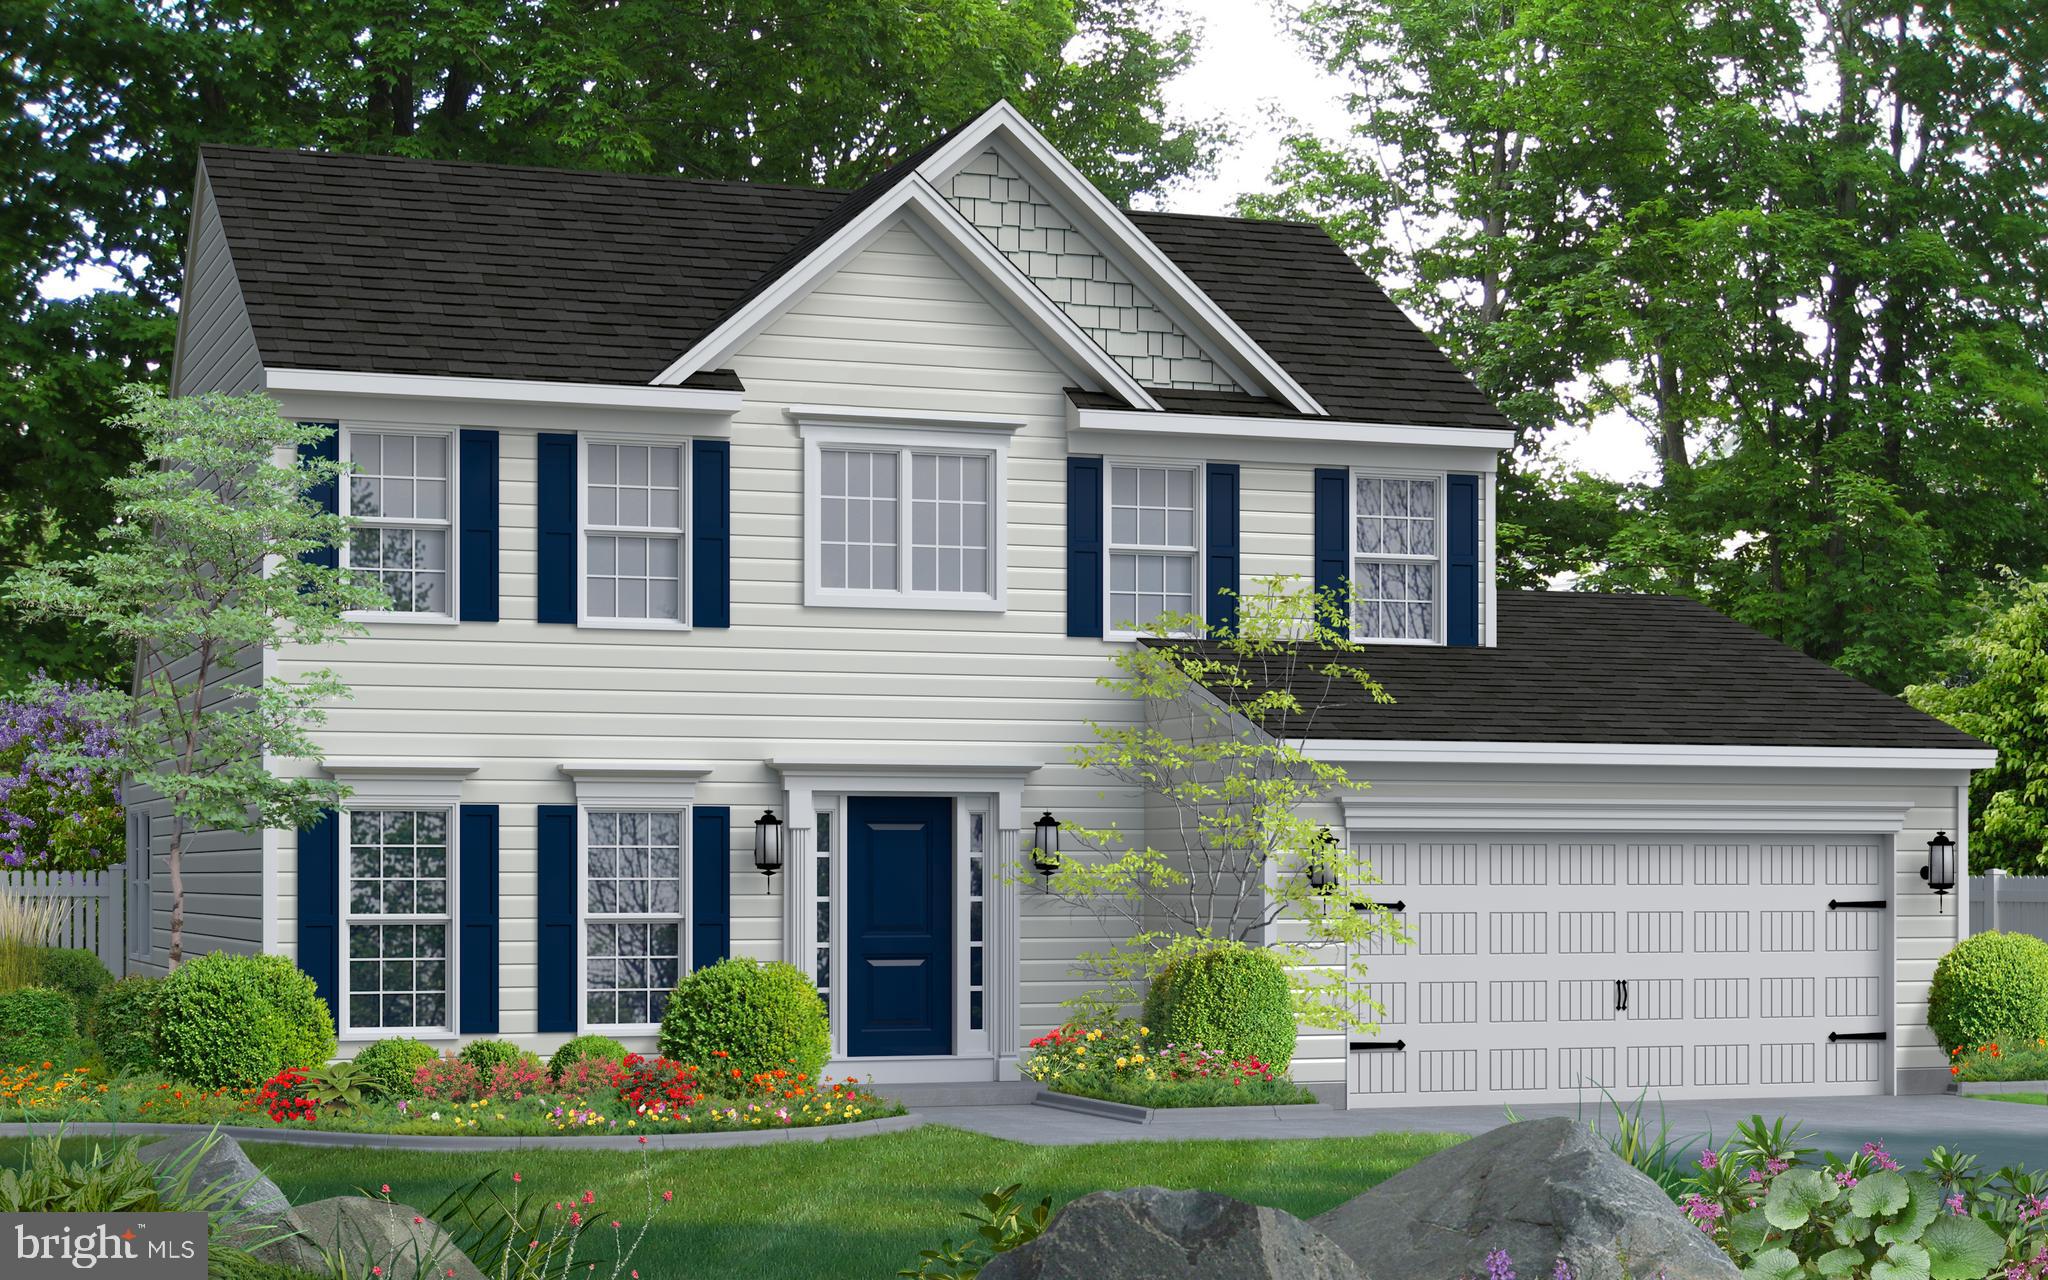
NORTH EAST
TBD MADISON PAIGE DRIVE
3 Beds
2 Baths
1,923 Sq.Ft.
$509,990
MLS#: MDCC2017660

NORTH EAST
18 CHIP SHOT COURT
4 Beds
2 Baths
2,594 Sq.Ft.
$499,999
MLS#: MDCC2022596

NORTH EAST
236 PINE CONE DRIVE
4 Beds
2 Baths
2,071 Sq.Ft.
$479,888
MLS#: MDCC2021252

NORTH EAST
57 FORGE COURT
4 Beds
2 Baths
3,768 Sq.Ft.
$490,000
MLS#: MDCC2023530

NORTH EAST
11 NE 11 NE ISLE DRIVE DRIVE
3 Beds
2 Baths
1,700 Sq.Ft.
$589,000
MLS#: MDCC2023064

NORTH EAST
289 FLINTSTONE DRIVE
4 Beds
2 Baths
2,284 Sq.Ft.
$485,000
MLS#: MDCC2023060

NORTH EAST
2 RAYDAN WAY
6 Beds
4 Baths
5,352 Sq.Ft.
$634,900
MLS#: MDCC2023042

NORTH EAST
9 RAYDAN WAY
4 Beds
2 Baths
2,826 Sq.Ft.
$494,000
MLS#: MDCC2023044

NORTH EAST
40 THERESA LANE
4 Beds
3 Baths
4,254 Sq.Ft.
$590,000
MLS#: MDCC2023234
