Features & Amenities

Interior

  • Other Interior Features

    Ceiling Fan(s), Recessed Lighting, Built-in Features, Open Floorplan

  • Total Bedrooms

    3

  • Bathrooms

    3

  • Above Grade Finished Area

    1176.0

  • Basement YN

    YES

  • Cooling YN

    YES

  • Cooling

    Central Air, Ceiling Fan(s), Electric

  • Fireplace YN

    YES

  • Heating YN

    YES

  • Heating

    Natural Gas, Forced Air

  • Main Level Bedrooms

    3

  • Pet friendly

    N/A

Exterior

  • Garage

    No

  • Construction Materials

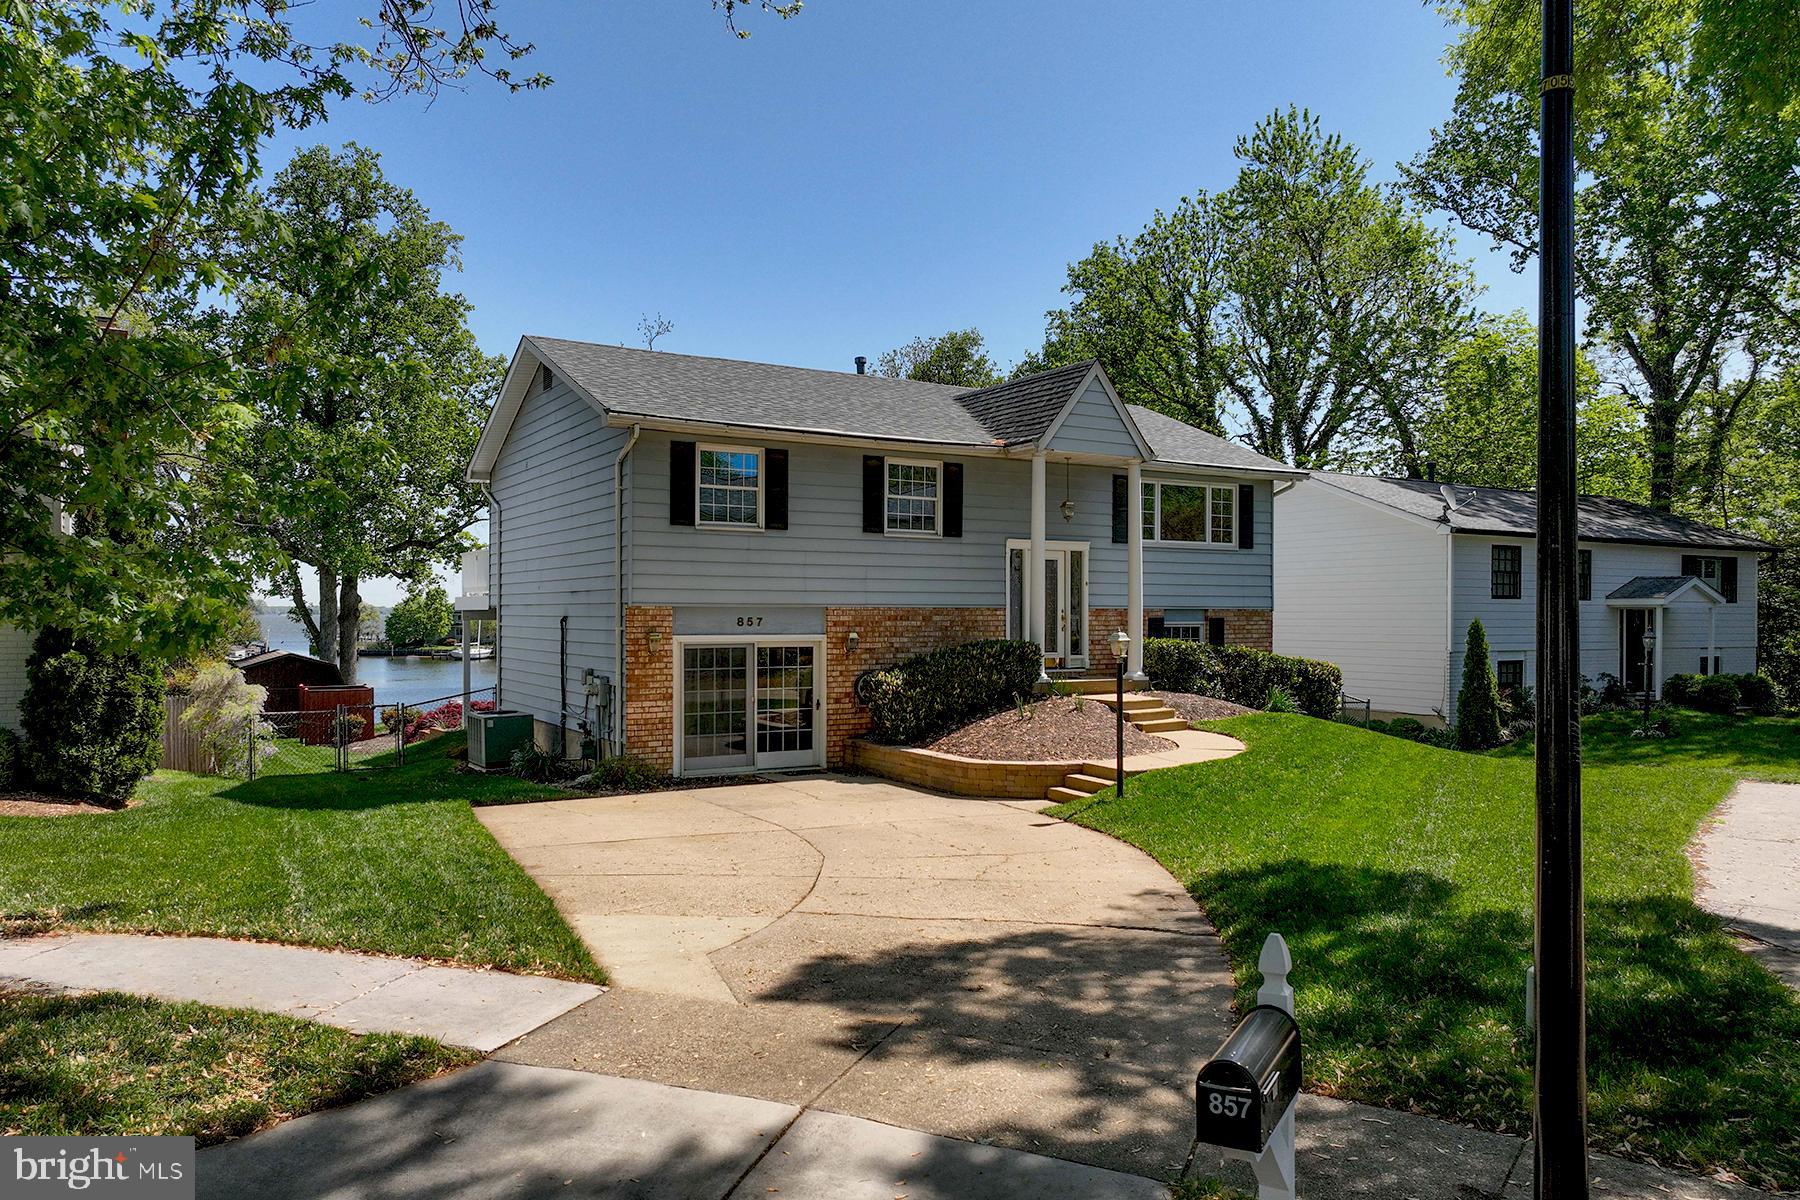
    Brick

  • Parking

    Driveway

  • Patio and Porch Features

    Deck, Patio, Porch

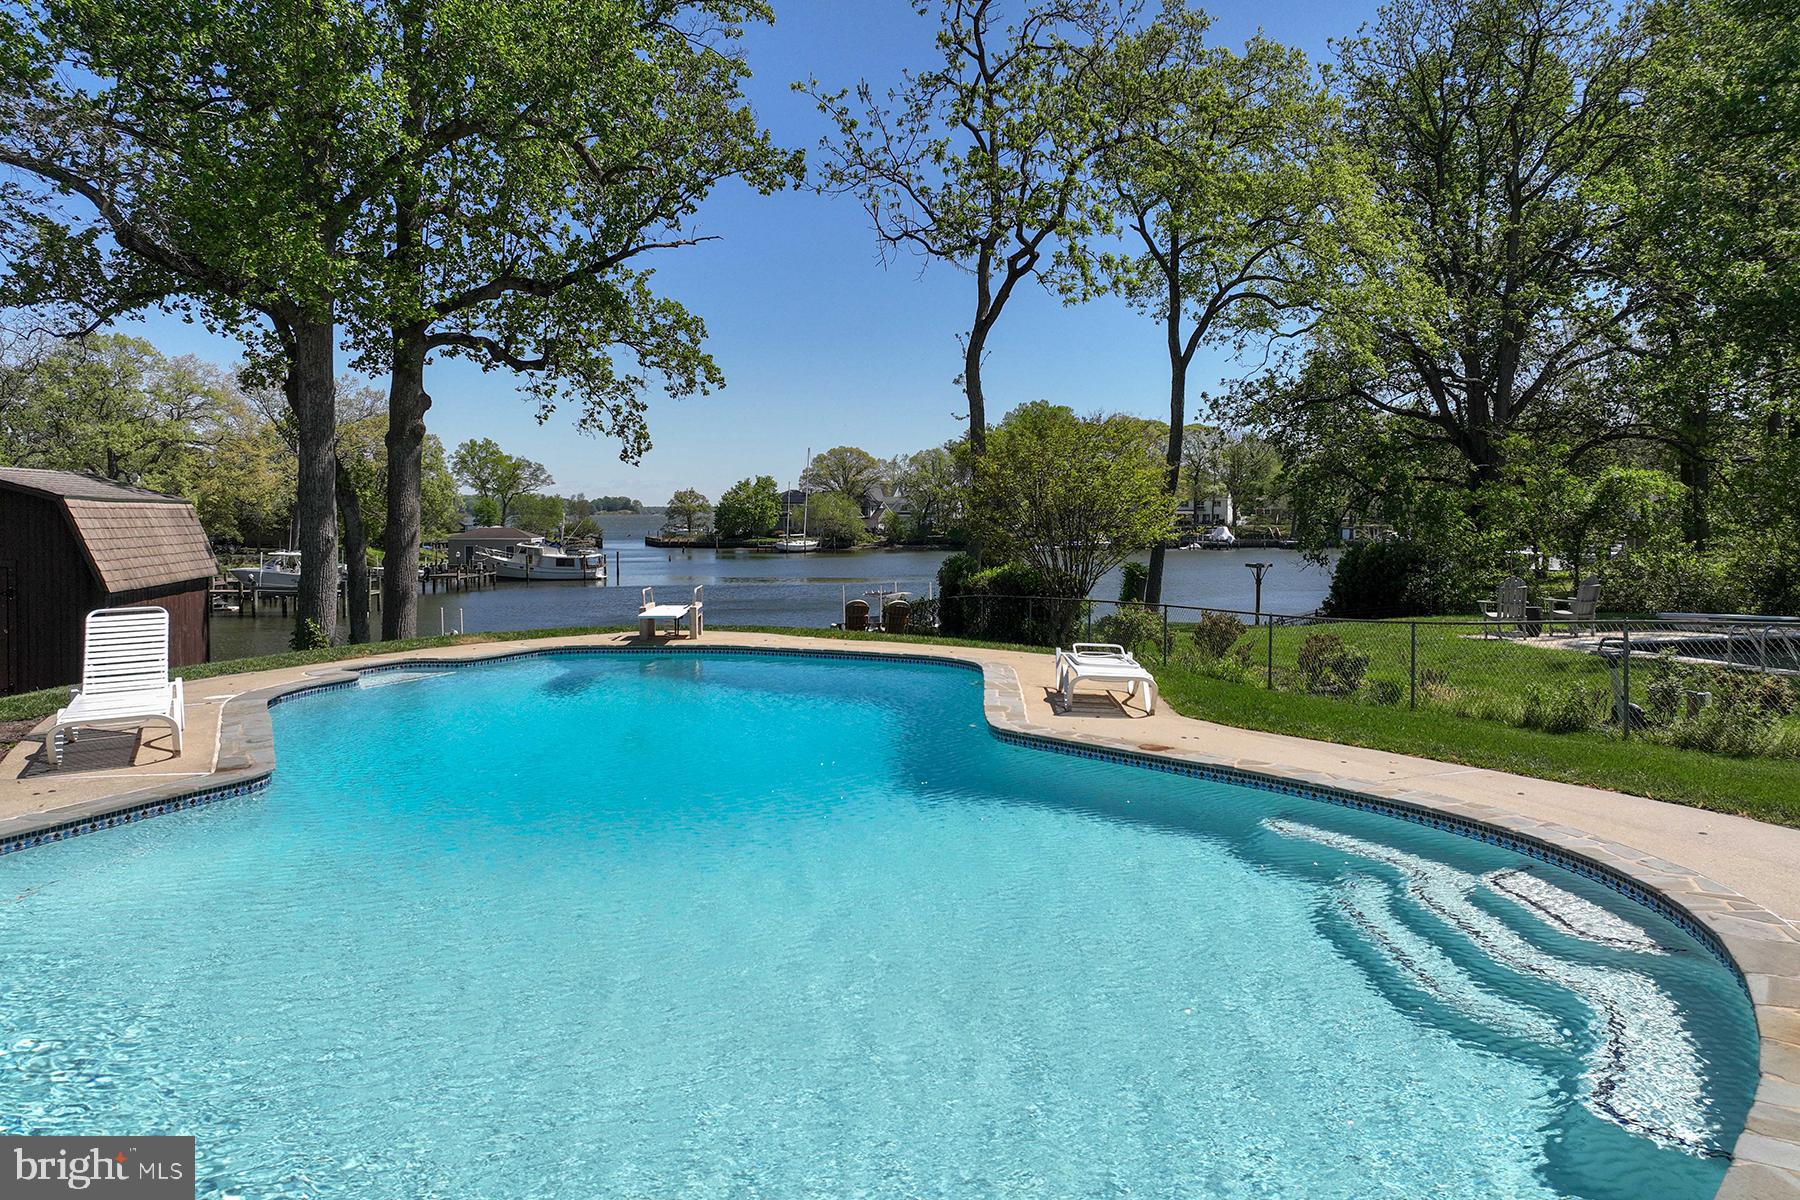
  • Pool

    Yes

  • Pool Features

    In Ground, Private

  • Waterfront YN

    YES

  • View

    Water, River, Scenic

Area & Lot

  • Lot Features

    Waterfront

  • Lot Size(acres)

    0.32

  • Lot Size(square feet)

    13,900

  • Property Type

    Residential

  • Property Sub Type

    Single Family Residence

  • Architectural Style

    Split Foyer

Price

  • Sales Price

    $1,095,000
  • Tax Amount

    $8,323

  • Financing Options

    Conventional

  • Sq. Footage

    1,976

  • Price/SqFt

    $554

HOA

  • Association

    No

School District

  • Elementary School

    N/A

  • Middle School

    N/A

  • High School

    N/A

Property Features

  • New Construction

    NO

  • Foundation Details

    Slab

  • Senior Community YN

    NO

  • Sewer

    Public Sewer

  • Tax Lot

    5

  • Water Source

    Public

Schedule a Showing

Showing scheduled successfully.

<
>
IN PERSON
VIA CHAT

What is 3 + 4 ?


Change time

Mortgage calculator

Estimate your monthly mortgage payment, including the principal and interest, property taxes, and HOA. Adjust the values to generate a more accurate rate.

Your payment

Principal and Interest:

$

Property taxes:

$

HOA fees:

$

Total loan payment:

$

Total interest amount:

$

Location

County

ANNE ARUNDEL

Elementary School

Middle School

High School

Listing Courtesy of Reid Buckley , Long & Foster Real Estate, Inc.

RealHub Information is provided exclusively for consumers' personal, non-commercial use, and it may not be used for any purpose other than to identify prospective properties consumers may be interested in purchasing. All information deemed reliable but not guaranteed and should be independently verified. All properties are subject to prior sale, change or withdrawal. RealHub website owner shall not be responsible for any typographical errors, misinformation, misprints and shall be held totally harmless.

Agent Jason Carbaugh

AGENT

Jason Carbaugh

Call Jason today to schedule a private showing.


* Listings on this website come from the FMLS IDX Compilation and may be held by brokerage firms other than the owner of this website. The listing brokerage is identified in any listing details. Information is deemed reliable but is not guaranteed. If you believe any FMLS listing contains material that infringes your copyrighted work please click here to review our DMCA policy and learn how to submit a takedown request.© 2024 FMLS.
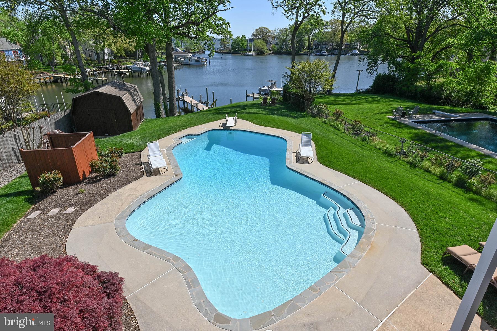
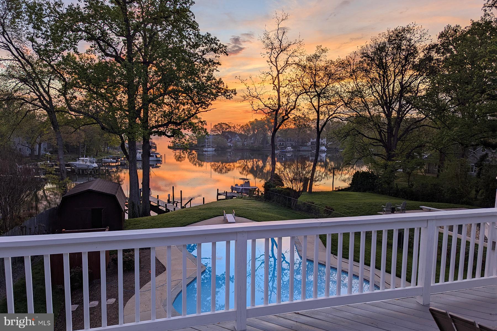
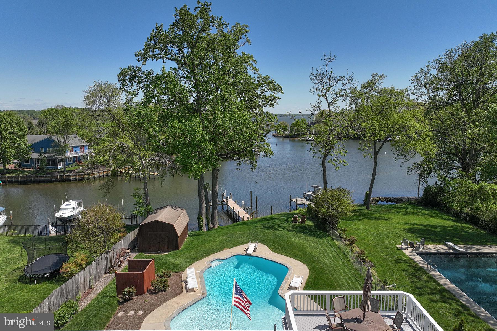
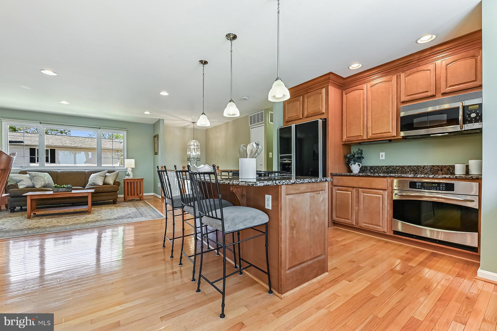
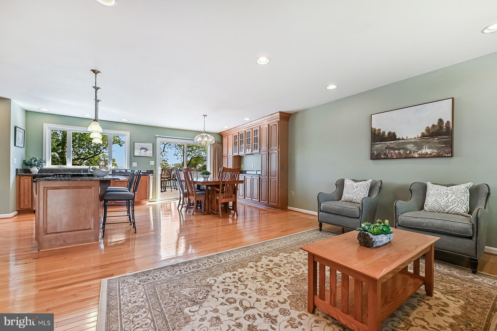
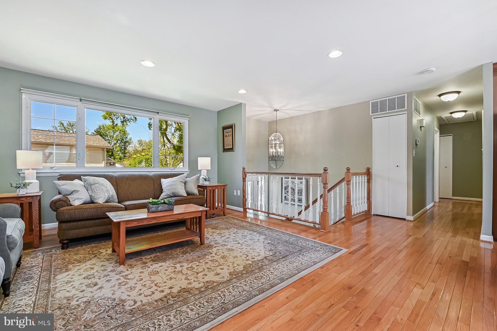
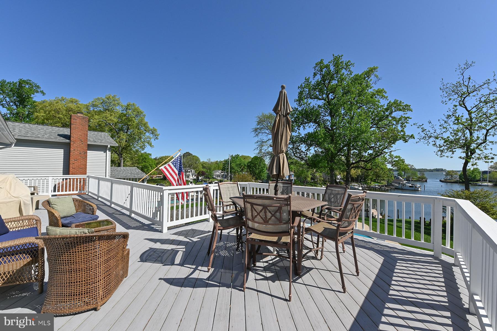
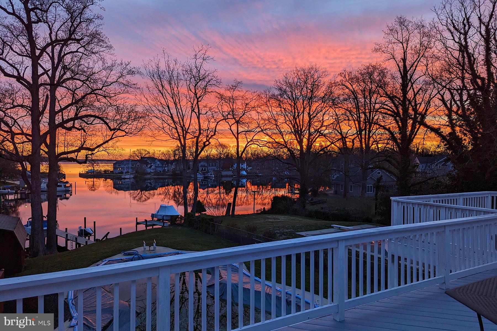
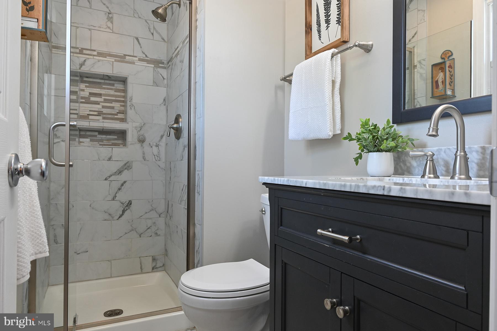
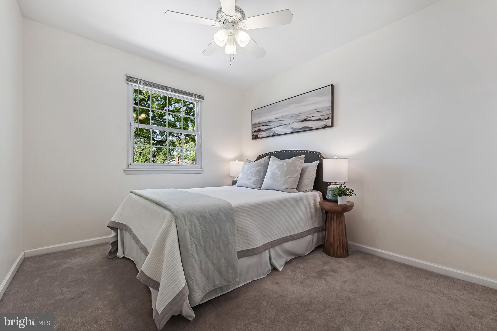
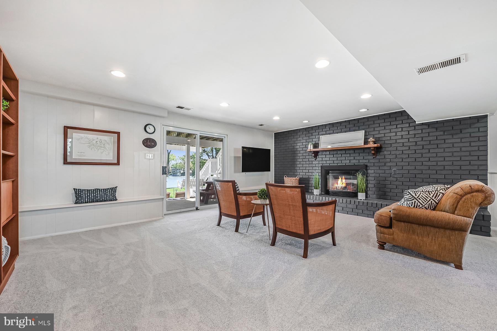
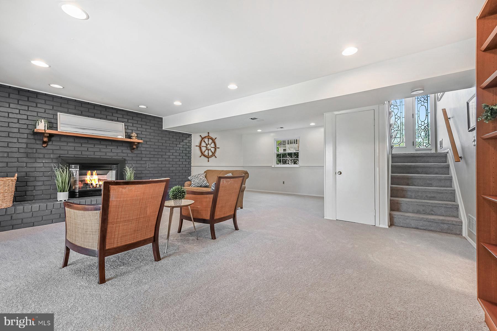
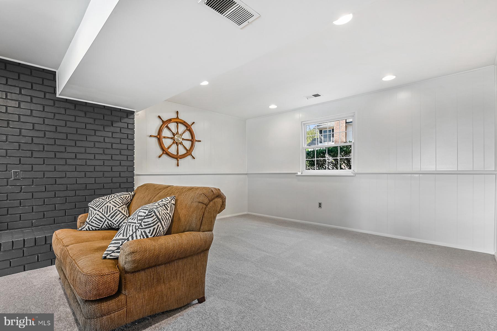
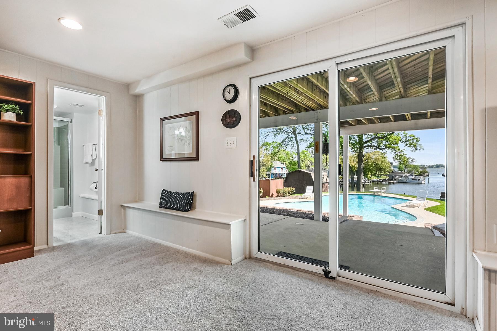
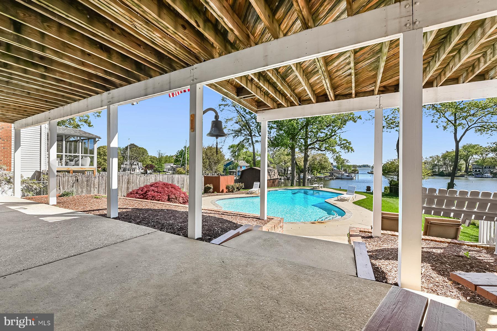
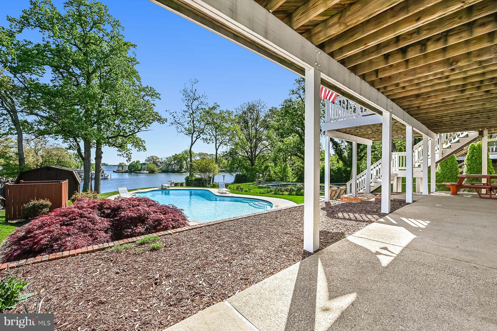
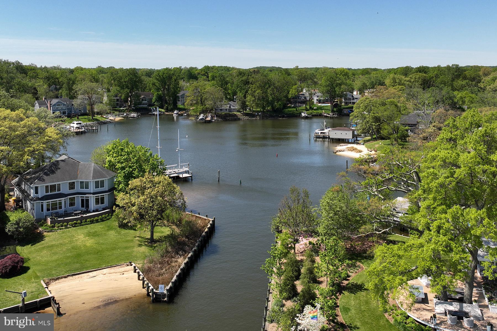
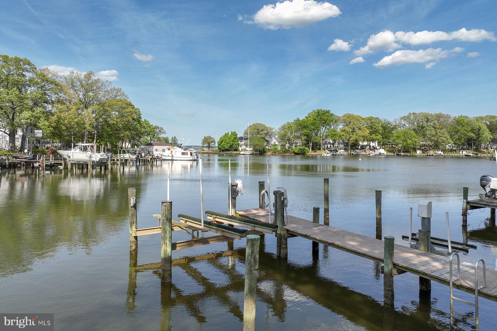
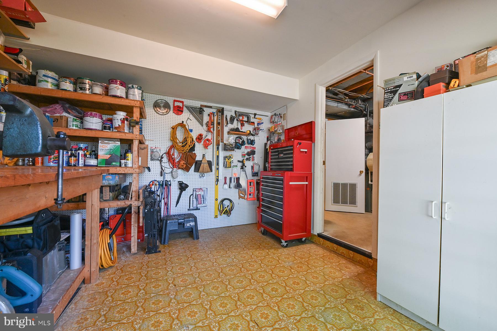
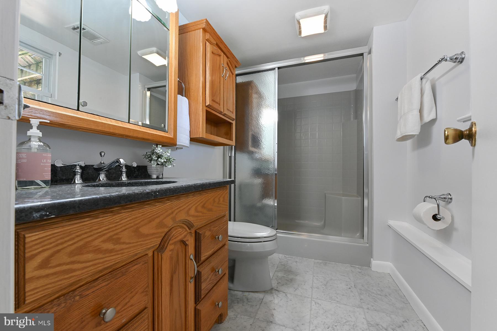
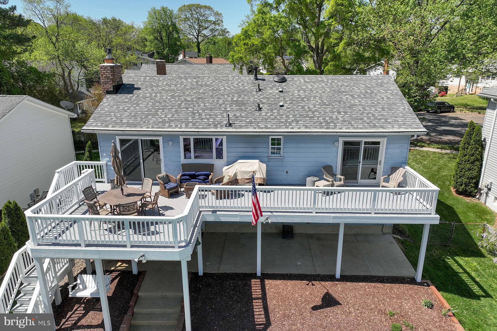
Welcome to 857 Spriggs Court, a charming waterfront home perfectly positioned along Spriggs Pond with wide-open views out to the Magothy River. This property is a rare combination of characteristics: a gentle yet elevated slope to the water, protected deep-water pier with immediate access to the river and Chesapeake Bay, and the jewel in the crown is the waterside pool that gets sun all day long.  Gather with friends on the pool deck, enjoy a break from the heat under shade on the patio, or dine al fresco on the spacious upper deck — all just steps from your private pier. The pier offers a 12,500 lb boat lift and a jet ski lift. Inside, the open-concept main level is flooded with natural light and framed by sweeping water views. The seamless flow in the great room creates the perfect setting for everyday living, dining, and entertaining. The dining area features sliding glass doors that open to the large deck, and extensive built-ins featuring glass-fronted cabinets for display. The kitchen island is the perfect location for a chef who likes to be a part of the action with space for friends at the counter and connection to the other entertaining spaces both indoor and outdoor. The custom wood cabinetry is beautiful and offers ample storage, while the hardwood floors give a warmth to the whole great room. The primary suite is a peaceful retreat, complete with direct deck access, a private ensuite bathroom, and a spacious closet. The hardwood floors continue into the primary bedroom and one of the bedrooms. Two additional bedrooms and full bath complete this level. Downstairs, the walk-out lower level offers a spacious family room with a gas fireplace, direct access to the waterside patio, a full bathroom, and a separate laundry room. There's also a flexible bonus room — ideal for a home office, guest space, or workout room. The utility room offers some additional storage as does the workshop. Located in a coveted “blue ribbon” school district and just minutes from shopping, dining, and major commuter routes, this home offers an incredible waterfront lifestyle at an attractive price. Don’t miss your chance to own a private waterfront oasis with a pier on a protected cove and a waterside pool. An added benefit is watching the ospreys, herons and bald eagles dive for fish…you may even catch dinner from your pier!

857 SPRIGGS COURT

Message successfully sent.

What would you like to know?

What is 3 + 4 ?

I agree to receive email communication and understand I can unsubscribe at any time.

I agree to be contacted by Charis Realty Group via call, email, and text for real estate services. To opt out, you can reply 'stop' at any time or reply 'help' for assistance. You can also click the unsubscribe link in the emails. Message and data rates may apply. Message frequency may vary. Privacy Policy

Related Properties

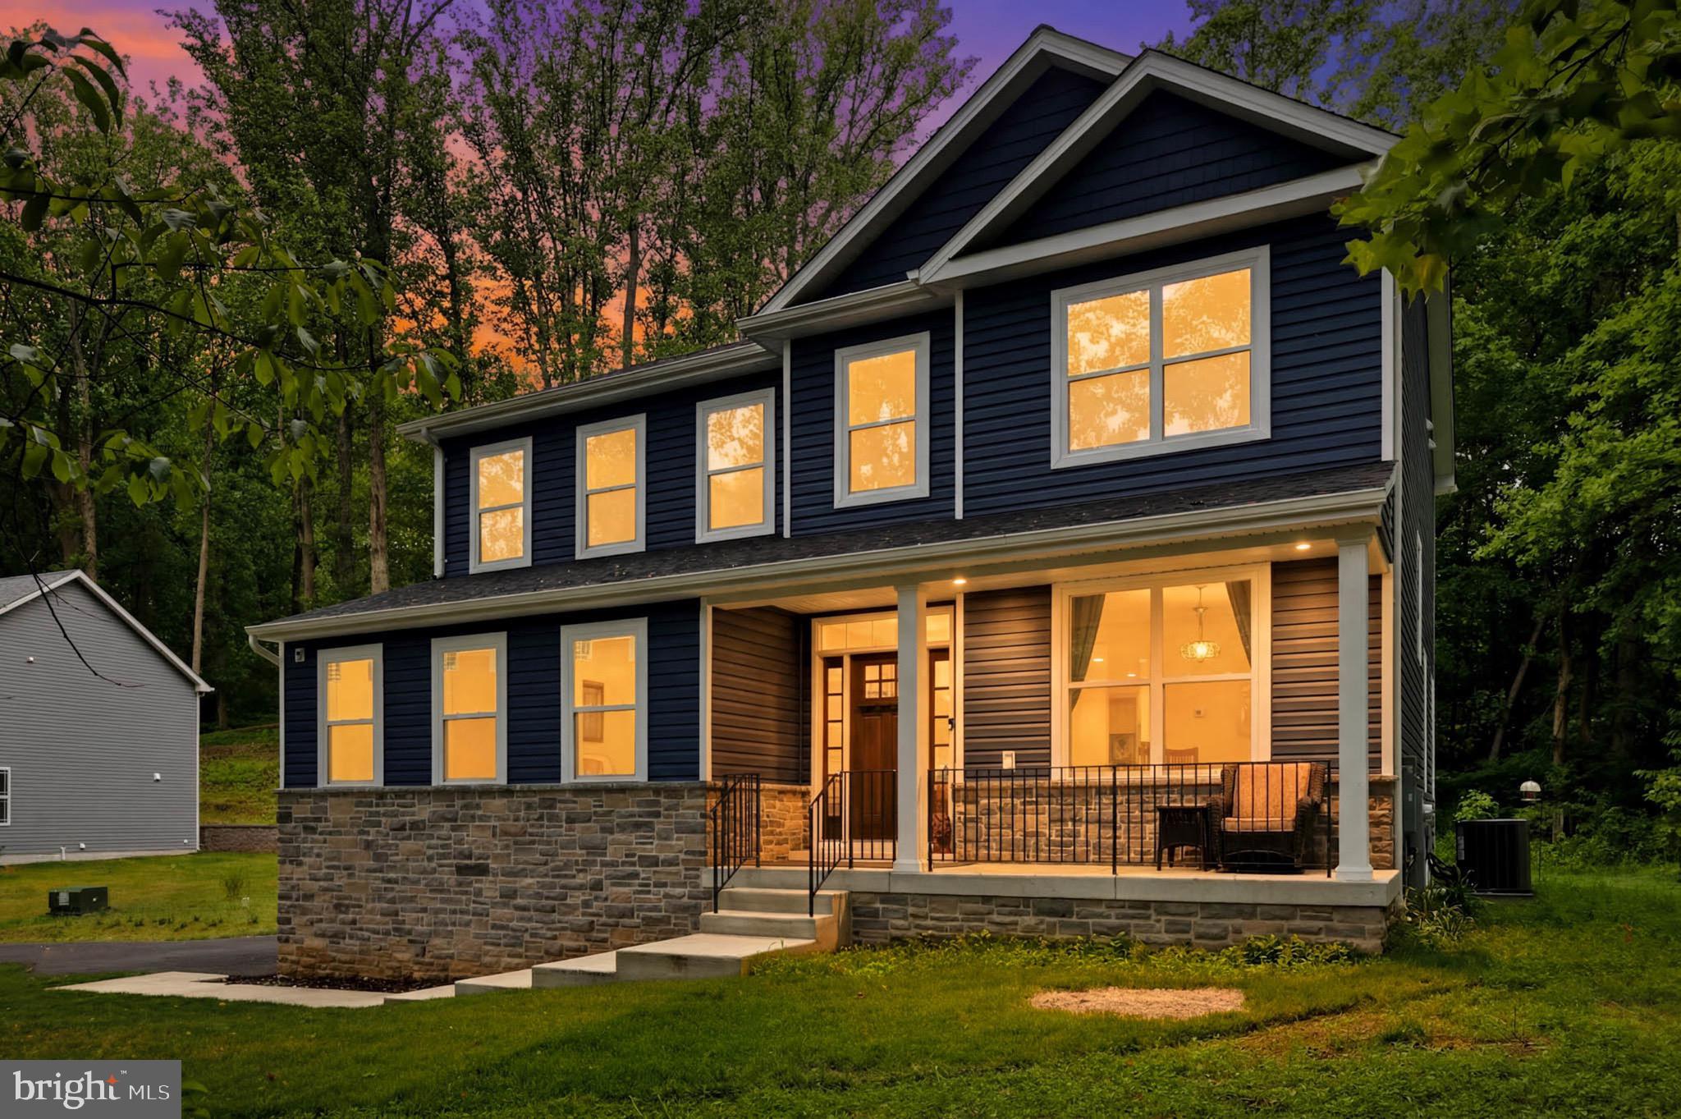
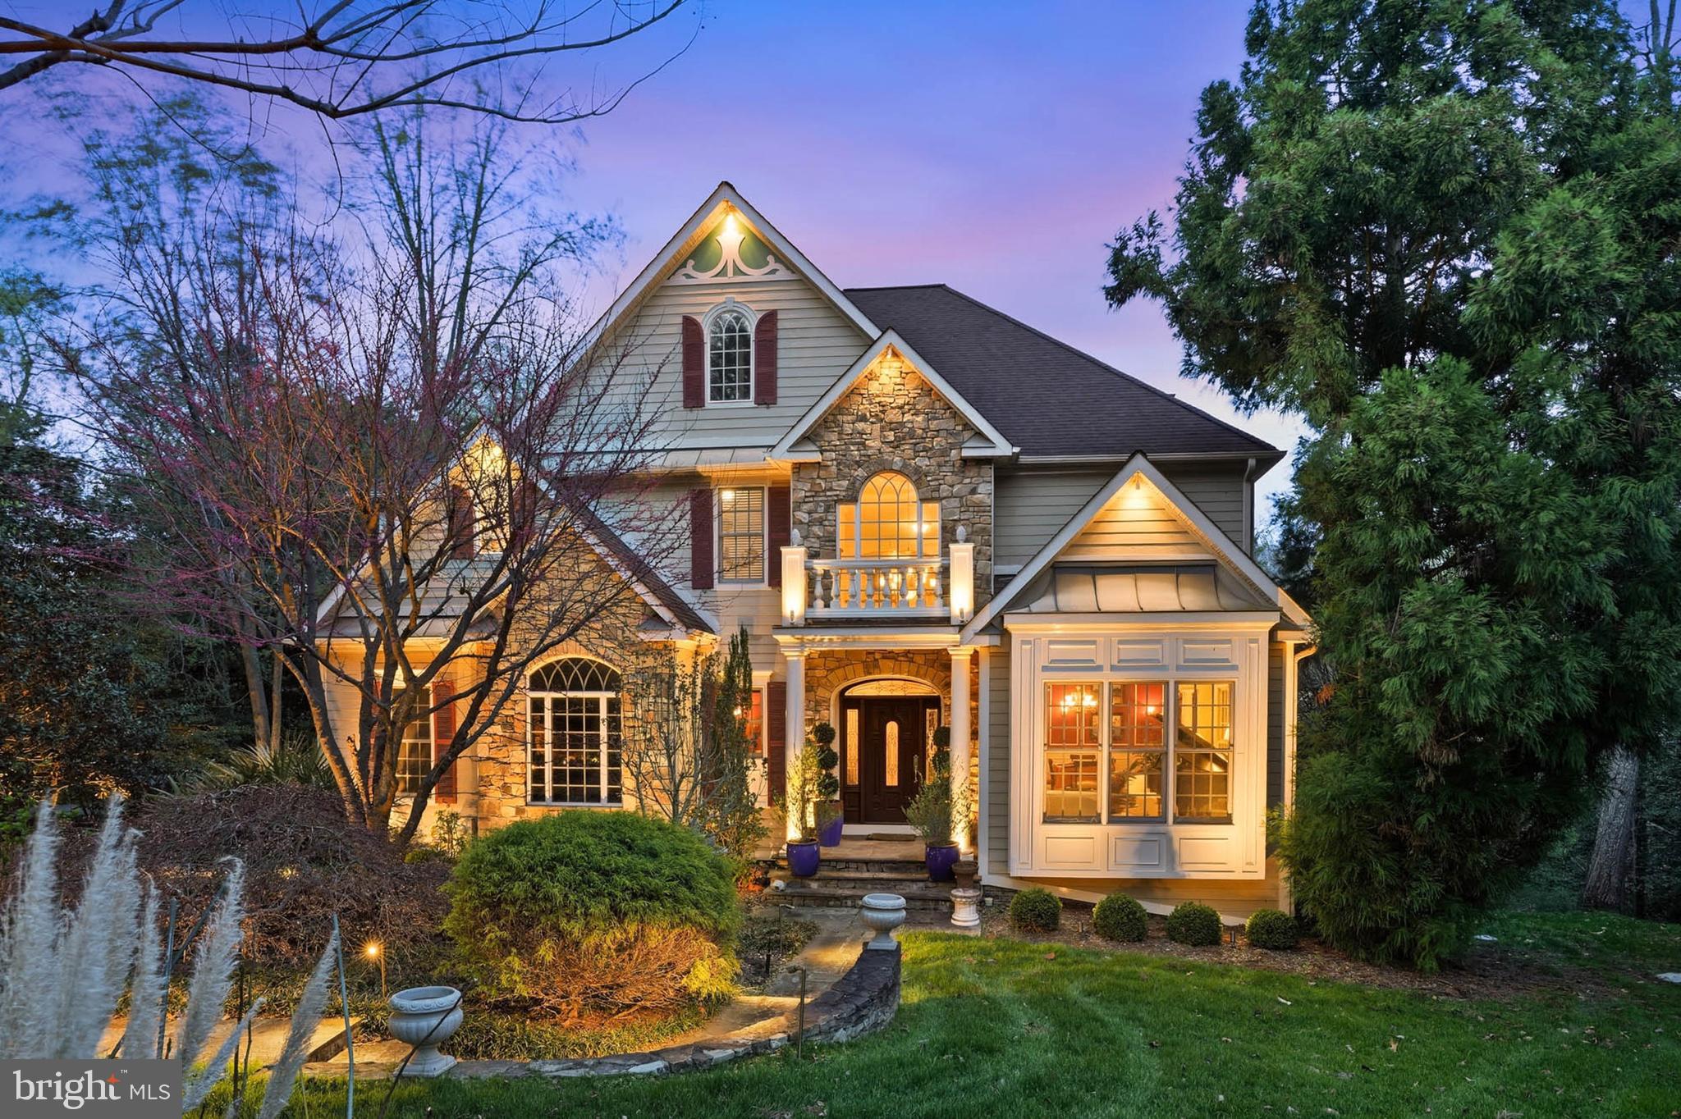
Welcome to 1392 Baltimore-Annapolis Blvd, Arnold, MD—an extraordinary custom estate completed in 2025, offering 5 bedrooms, 3.5 bathrooms, and timeless European-inspired architecture unlike anything else on the market. Perfectly situated on a private 1-acre homesite, this one-of-a-kind residence offers exceptional privacy and an unparalleled blend of elegance, sophistication, and modern design. Every detail has been meticulously curated, from the stunning two-tone chef's kitchen featuring a farmhouse sink to the spa-inspired bathrooms adorned with frameless front- and back-lit LED anti-fog vanity mirrors. Exquisite custom finishes, superior craftsmanship, and refined architectural details create a home that is both luxurious and inviting.  This property enjoys direct access to the B&A Trail, providing a private and convenient entrance to the trail. This unique feature offers easy access for walking, running, and biking, enhancing the home's outdoor lifestyle and recreational appeal. Ideally located near premier shopping, dining, marinas, parks, the Chesapeake Bay, major commuter routes, and just minutes from downtown Annapolis, this exceptional residence delivers a rare opportunity to experience luxury living at its finest.
#MDAA2151220

ARNOLD

1392 BALTIMORE ANNAPOLIS BOULEVARD

5 Beds

3 Baths

3,559 Sq.Ft.

$1,025,000
MLS#: MDAA2151220

Welcome to 21 Old Sturbridge Road, a classic Colonial nestled on a beautifully landscaped .52-acre lot in the highly sought-after community of Sturbridge. This thoughtfully maintained home offers generous living spaces, exceptional outdoor entertaining, and an outstanding Arnold location.
Inside, you'll find four bedrooms, two-and-a-half baths, and a thoughtfully designed floor plan that blends comfortable everyday living with inviting spaces for entertaining. Hardwood flooring extends throughout the main living areas and upper-level bedrooms, while a desirable main-level bedroom offers flexibility for guests, a home office, or multigenerational living.
The renovated kitchen is the heart of the home, featuring quality Armstrong cabinetry with soft-close drawers, stainless steel appliances, ceramic tile flooring, a spacious eat-in area, and a convenient built-in desk/workstation. The adjoining family room is anchored by a wood-burning fireplace, while the separate formal dining room provides the perfect setting for gatherings. A spacious laundry/mudroom, conveniently located just off the attached two-car garage, adds everyday functionality. 
Outdoor living is equally impressive with an expansive composite deck overlooking the private backyard, creating the perfect setting for dining al fresco, entertaining family and friends, or simply relaxing while enjoying the peaceful, tree-lined surroundings. The level backyard provides plenty of space for recreation, gardening, or play while maintaining a wonderful sense of privacy. 
The unfinished basement offers a blank canvas for future expansion—whether you envision a recreation room, home gym, workshop, or simply appreciate the abundance of storage.
Homes in this established neighborhood rarely become available, making this a special opportunity to own in one of Arnold's most desirable communities. Located within the highly regarded Broadneck School District, you'll enjoy convenient access to Route 50 and be just minutes from Historic Annapolis, the U.S. Naval Academy, Anne Arundel Community College, shopping, restaurants, parks, and the Chesapeake Bay. Residents also have the opportunity to join the nearby Indian Hills/Glen Eden community pool (membership subject to availability).
Offering timeless appeal, an exceptional floor plan, beautiful outdoor living spaces, and one of Arnold's most sought-after locations, 21 Old Sturbridge Road presents a rare opportunity to call Sturbridge home.
#MDAA2150292

ARNOLD

21 OLD STURBRIDGE ROAD

4 Beds

2 Baths

2,394 Sq.Ft.

$899,000
MLS#: MDAA2150292

New on site 4 days ago
**Exceptional New Construction by Baldwin Homes!** Welcome to the Brice model, thoughtfully designed with today's most desirable features and premium upgrades. The open-concept floor plan showcases **9' ceilings on the main level**, 8' interior doors, Craftsman-style finishes, and abundant natural light throughout.

The gourmet kitchen is the centerpiece of the home, featuring upgraded cabinetry, quartz countertops, a built-in wall oven and microwave, range hood, under-cabinet lighting, a large center island, and designer finishes perfect for everyday living and entertaining.

The spacious primary suite offers a luxurious retreat with upgraded quartz vanities, while the main level includes a full bath with a walk-in shower, providing flexibility for guests or multigenerational living.

Additional highlights include a Trex front porch, Trex rear deck with stairs, decorative metal roof accents, upgraded lighting throughout, garage door openers, and numerous high-end finishes that set this home apart.

Ideally located in Arnold, this beautifully appointed new home offers modern style, quality craftsmanship, and exceptional convenience to commuter routes, shopping, dining, parks, and the Chesapeake Bay.
#MDAA2153002

ARNOLD

995 ARUNDEL DRIVE

6 Beds

5 Baths

4,366 Sq.Ft.

$1,222,394

MLS#: MDAA2153002

Welcome to your dream coastal lifestyle in the highly coveted Ulmstead Estates! Nestled at 632 Basin Way, this exceptional property offers far more than just a beautiful home—it grants you access to an unparalleled resort-style community on the Magothy River. Imagine spending your weekends enjoying two private marinas, relaxing on community beaches, or launching your kayak from the dedicated ramp and storage area. Stay active with premier amenities including a sparkling swimming pool (complete with a separate kiddie pool), tennis and pickleball courts, and vibrant playgrounds. Whether you are a water enthusiast or just looking for a tight-knit community with endless recreation, this Arnold gem is the perfect place to call home. Schedule your tour today and start living the vacation life every single day!
#MDAA2149178

ARNOLD

632 BASIN WAY

3 Beds

2 Baths

1,840 Sq.Ft.

$998,000

MLS#: MDAA2149178

 - property

Send a message

Message successfully sent.

Your message

What is 3 + 4 ?

Reason for contacting?

I agree to receive email communication and understand I can unsubscribe at any time.

I agree to be contacted by Charis Realty Group via call, email, and text for real estate services. To opt out, you can reply 'stop' at any time or reply 'help' for assistance. You can also click the unsubscribe link in the emails. Message and data rates may apply. Message frequency may vary. Privacy Policy

Sign Out

Virtual Assistant

Would you like to take the next step with this property? We can help you schedule a showing or virtual tour, or send you more details.

Yes, I would like more information.

Thank You for Your Reply, One of Our Agents will contact you as soon as possible

No, maybe later.

Thank you, you can always contact me via email, phone number or through the contact form.

Realhub AI

Lucy - Your AI-Powered Realtor

Update Your Temporary Password

Personalize your search

Enter your email and we'll notify you immediately when new listings match what you're looking for.

or enter email address

Already have an account ? Login here

Continue your home search

I agree to receive communications and understand I can unsubscribe at any time.

I agree to be contacted by Charis Realty Group via call, email, and text for real estate services. To opt out, you can reply 'stop' at any time or reply 'help' for assistance. You can also click the unsubscribe link in the emails. Message and data rates may apply. Message frequency may vary. Privacy Policy

Already have an account ? Login here

We use cookies

We use cookies primarily for analytics to enhance your experience. By accepting, you agree to our use of these cookies. You can manage your preferences or learn more about our cookies policy.