


Property
Beds
3
Full Baths
2
1/2 Baths
1
Year Built
1994
Sq.Footage
2,276
Welcome to Gwynedd Pointe, where spacious living, a peaceful setting, and low-maintenance convenience come together in this beautifully maintained townhome in the highly desirable North Penn School District. With over 2,200 square feet of living space, a one-car attached garage, charming front garden, and a location close to shopping, restaurants, Wegmans, and major roadways, this is a home that offers both comfort and convenience.Step inside the welcoming foyer, which provides easy access to the living room and spacious family room. The family room is truly the heart of the home, featuring soaring two-story ceilings, abundant windows, a wood-burning fireplace, and an open, airy feel that makes the space feel exceptionally large. Hardwood flooring flows throughout most of the main level, complemented by recessed lighting and an abundance of natural light. The kitchen overlooks the rear deck and open space beyond and features stainless steel appliances, a convenient pantry, and a designated area for a breakfast nook. A half bath and laundry room are conveniently located on the main level.Upstairs, the oversized primary suite is a wonderful retreat with a vaulted ceiling, ceiling fan, and plenty of room to relax. The spacious en-suite bathroom features a walk-in shower, separate soaking tub, updated double vanity, and linen closet. The enormous walk-in closet is a standout feature, complete with custom built-in storage. Two additional bedrooms offer generous closet space and share a hall bathroom with a double vanity.New, extra-plush neutral carpeting throughout the second floor adds an inviting and comfortable touch. Recent major improvements include a newer HVAC system and hot water heater, while the rear deck was replaced approximately five years ago. The deck is accessible from the family room and provides a wonderful outdoor space overlooking mature trees and open space — a peaceful backdrop for morning coffee, entertaining, or simply enjoying the outdoors.The Gwynedd Pointe association makes everyday living easy by handling lawn care, snow removal, and trash. Conveniently located near Wegmans, shopping, excellent restaurants, and with easy access to Routes 202 and 309, this home puts everything you need within easy reach. Homes offering this combination of size, layout, and location do not become available often in Gwynedd Pointe — don’t miss the opportunity to make this one your own!
Features & Amenities
Interior
-
Other Interior Features
Eat-in Kitchen, Ceiling Fan(s), Recessed Lighting, Walk-In Closet(s), Open Floorplan
-
Total Bedrooms
3
-
Bathrooms
2
-
1/2 Bathrooms
1
-
Above Grade Finished Area
2276.0
-
Basement YN
NO
-
Cooling YN
YES
-
Cooling
Central Air, Ceiling Fan(s), Electric
-
Fireplace YN
YES
-
Heating YN
YES
-
Heating
Natural Gas, Central, Forced Air, Wood Stove
-
Pet friendly
Cats OK, Dogs OK, Yes
Exterior
-
Garage
Yes
-
Garage spaces
1
-
Construction Materials
Vinyl Siding
-
Parking
Garage Door Opener, Garage, Driveway, Attached
-
Patio and Porch Features
Deck
-
Pool
No
-
Waterfront YN
NO
-
View
Trees/Woods
Area & Lot
-
Lot Size(acres)
0.06
-
Lot Size(square feet)
2,464
-
Property Type
Residential
-
Property Sub Type
Townhouse
-
Architectural Style
Colonial
Price
-
Sales Price
$485,000
-
Tax Amount
$6,073
-
Financing Options
Conventional, Cash, FHA, VA
-
Sq. Footage
2,276
-
Price/SqFt
$213
HOA
-
Association
YES
-
Association Fee
$139
-
Association Fee Frequency
Monthly
-
Association Fee Includes
N/A
Property Resources
-
Horse Property
NO
School District
-
Elementary School
N/A
-
Middle School
N/A
-
High School
N/A
Property Features
-
New Construction
NO
-
Foundation Details
Slab
-
Senior Community YN
NO
-
Sewer
Public Sewer
-
Tax Lot
038
-
Water Source
Public
Schedule a Showing
Showing scheduled successfully.
Mortgage calculator
Estimate your monthly mortgage payment, including the principal and interest, property taxes, and HOA. Adjust the values to generate a more accurate rate.
Your payment
Principal and Interest:
$
Property taxes:
$
HOA fees:
$
Total loan payment:
$
Total interest amount:
$
Location
County
MONTGOMERY
Elementary School
Middle School
High School
Listing Courtesy of Jennifer M McKnight, Keller Williams Real Estate-Horsham
RealHub Information is provided exclusively for consumers' personal, non-commercial use, and it may not be used for any purpose other than to identify prospective properties consumers may be interested in purchasing. All information deemed reliable but not guaranteed and should be independently verified. All properties are subject to prior sale, change or withdrawal. RealHub website owner shall not be responsible for any typographical errors, misinformation, misprints and shall be held totally harmless.

Salesperson, Realtor
Jason Carbaugh
Call Jason today to schedule a private showing.

* Listings on this website come from the FMLS IDX Compilation and may be held by brokerage firms other than the owner of this website. The listing brokerage is identified in any listing details. Information is deemed reliable but is not guaranteed. If you believe any FMLS listing contains material that infringes your copyrighted work please click here to review our DMCA policy and learn how to submit a takedown request.© 2024 FMLS.
Related Properties

NORTH WALES
510 ELLISON DRIVE
3 Beds
2 Baths
2,296 Sq.Ft.
$549,500
MLS#: PAMC2194456

NORTH WALES
107 SIDESADDLE WAY
3 Beds
2 Baths
2,046 Sq.Ft.
$525,000
MLS#: PAMC2189208

NORTH WALES
114 ARBOUR COURT
3 Beds
3 Baths
2,197 Sq.Ft.
$520,000
MLS#: PAMC2191316
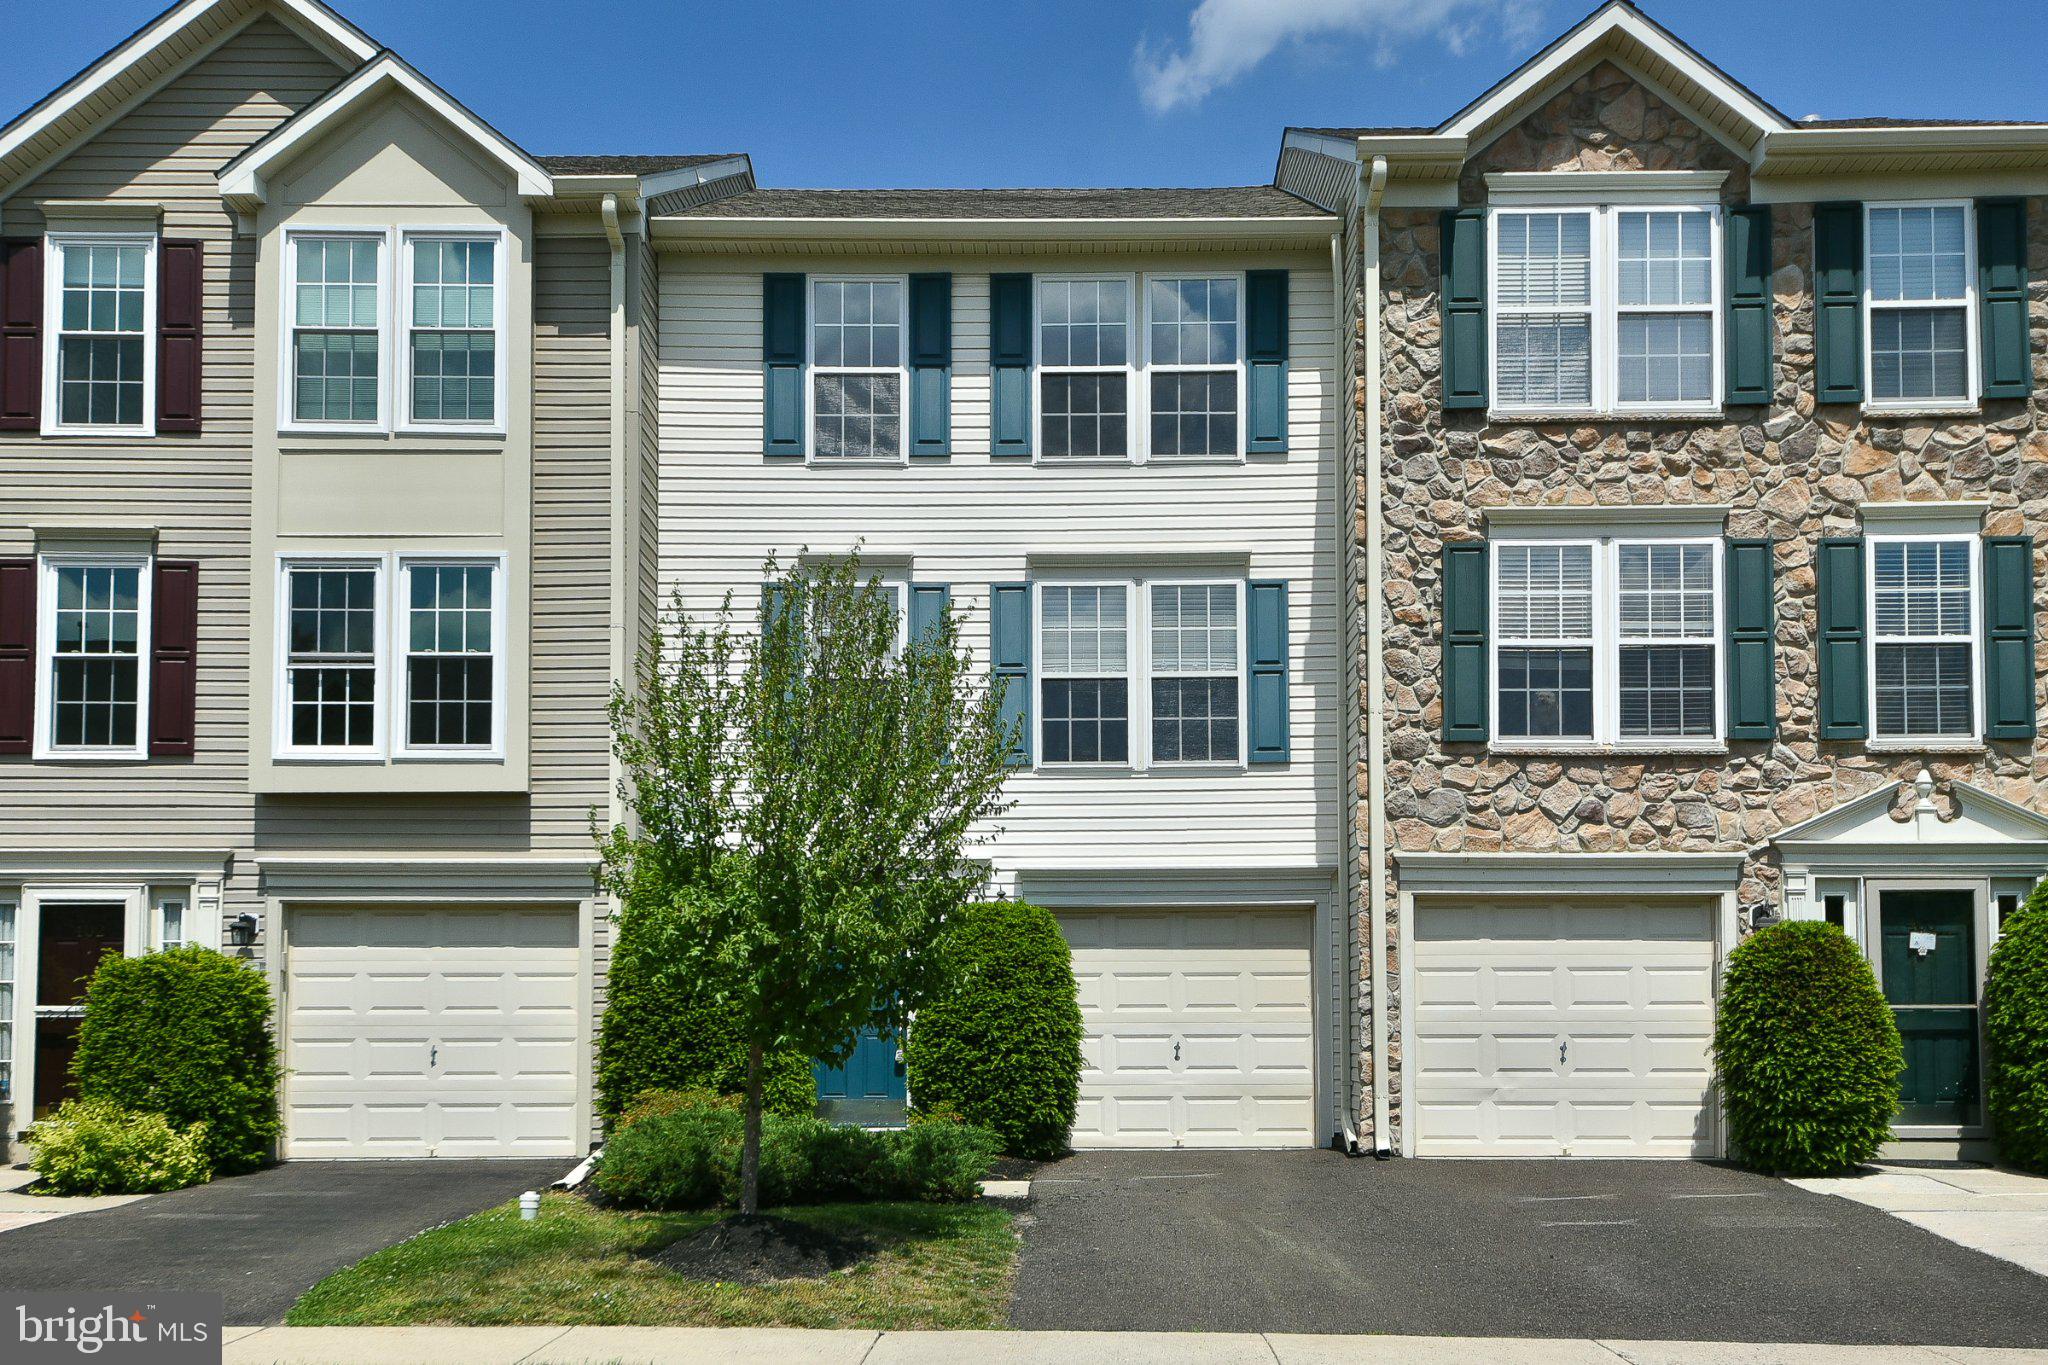
NORTH WALES
401 JENE COURT
3 Beds
2 Baths
1,982 Sq.Ft.
$449,900
MLS#: PAMC2181386

NORTH WALES
124 RED HAVEN DRIVE
3 Beds
3 Baths
2,702 Sq.Ft.
$545,000
MLS#: PAMC2195754

NORTH WALES
224 UPPER VALLEY ROAD
4 Beds
2 Baths
1,810 Sq.Ft.
$574,900
MLS#: PAMC2189714

NORTH WALES
625 E WALNUT STREET
4 Beds
1 Baths
2,520 Sq.Ft.
$514,900
MLS#: PAMC2191428
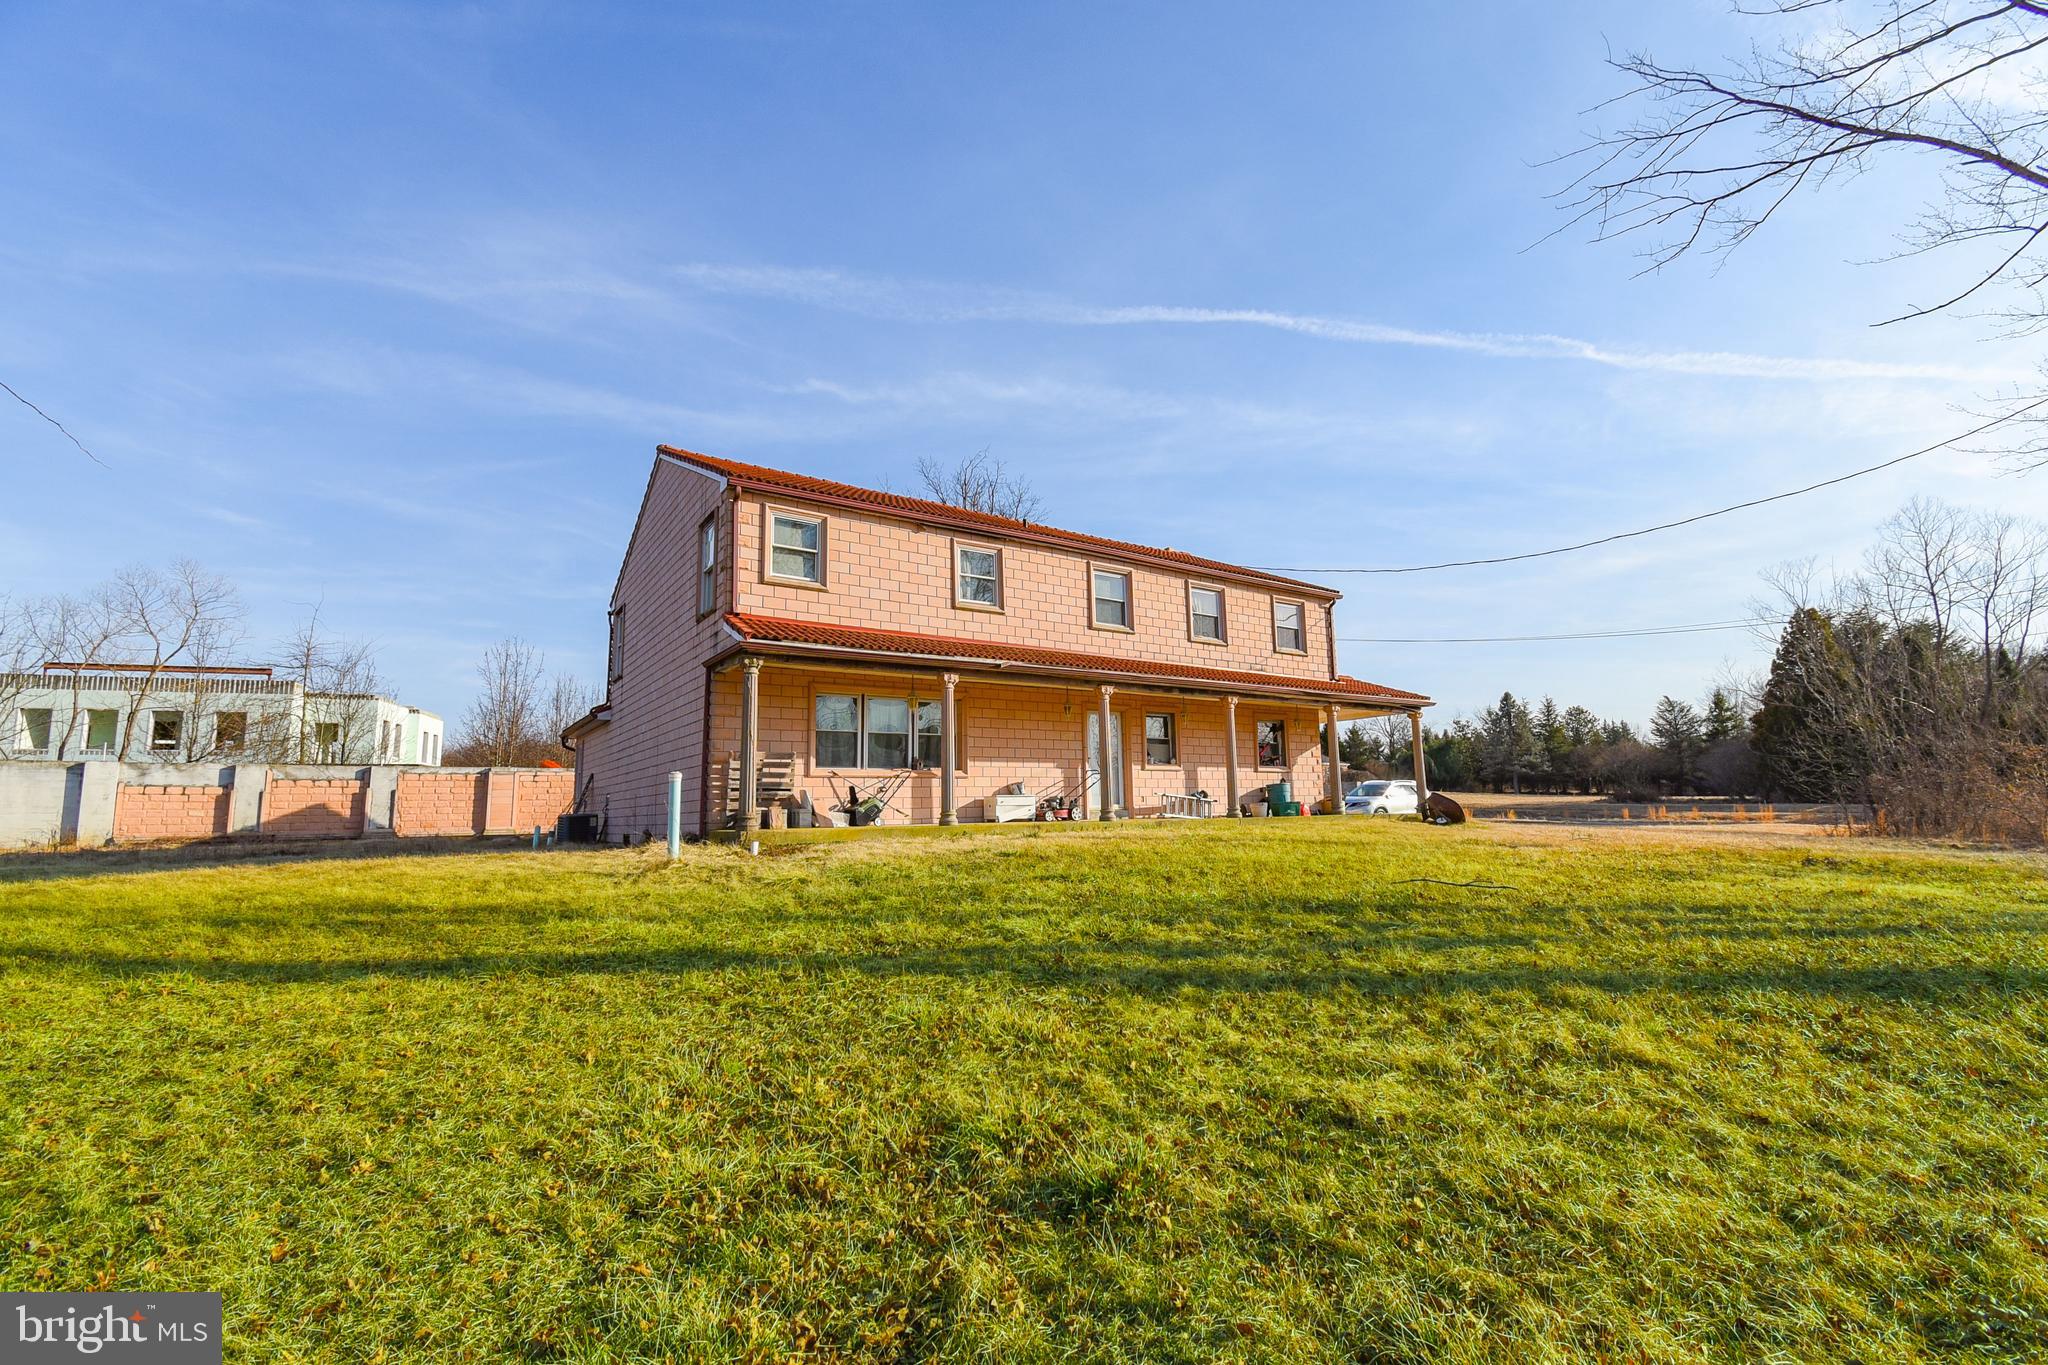
NORTH WALES
87 CHESTNUT LANE
6 Beds
3 Baths
3,408 Sq.Ft.
$579,900
MLS#: PAMC2133074

NORTH WALES
113 S 7TH STREET
3 Beds
1 Baths
1,250 Sq.Ft.
$399,900
MLS#: PAMC2190948
.png)