Features & Amenities

Interior

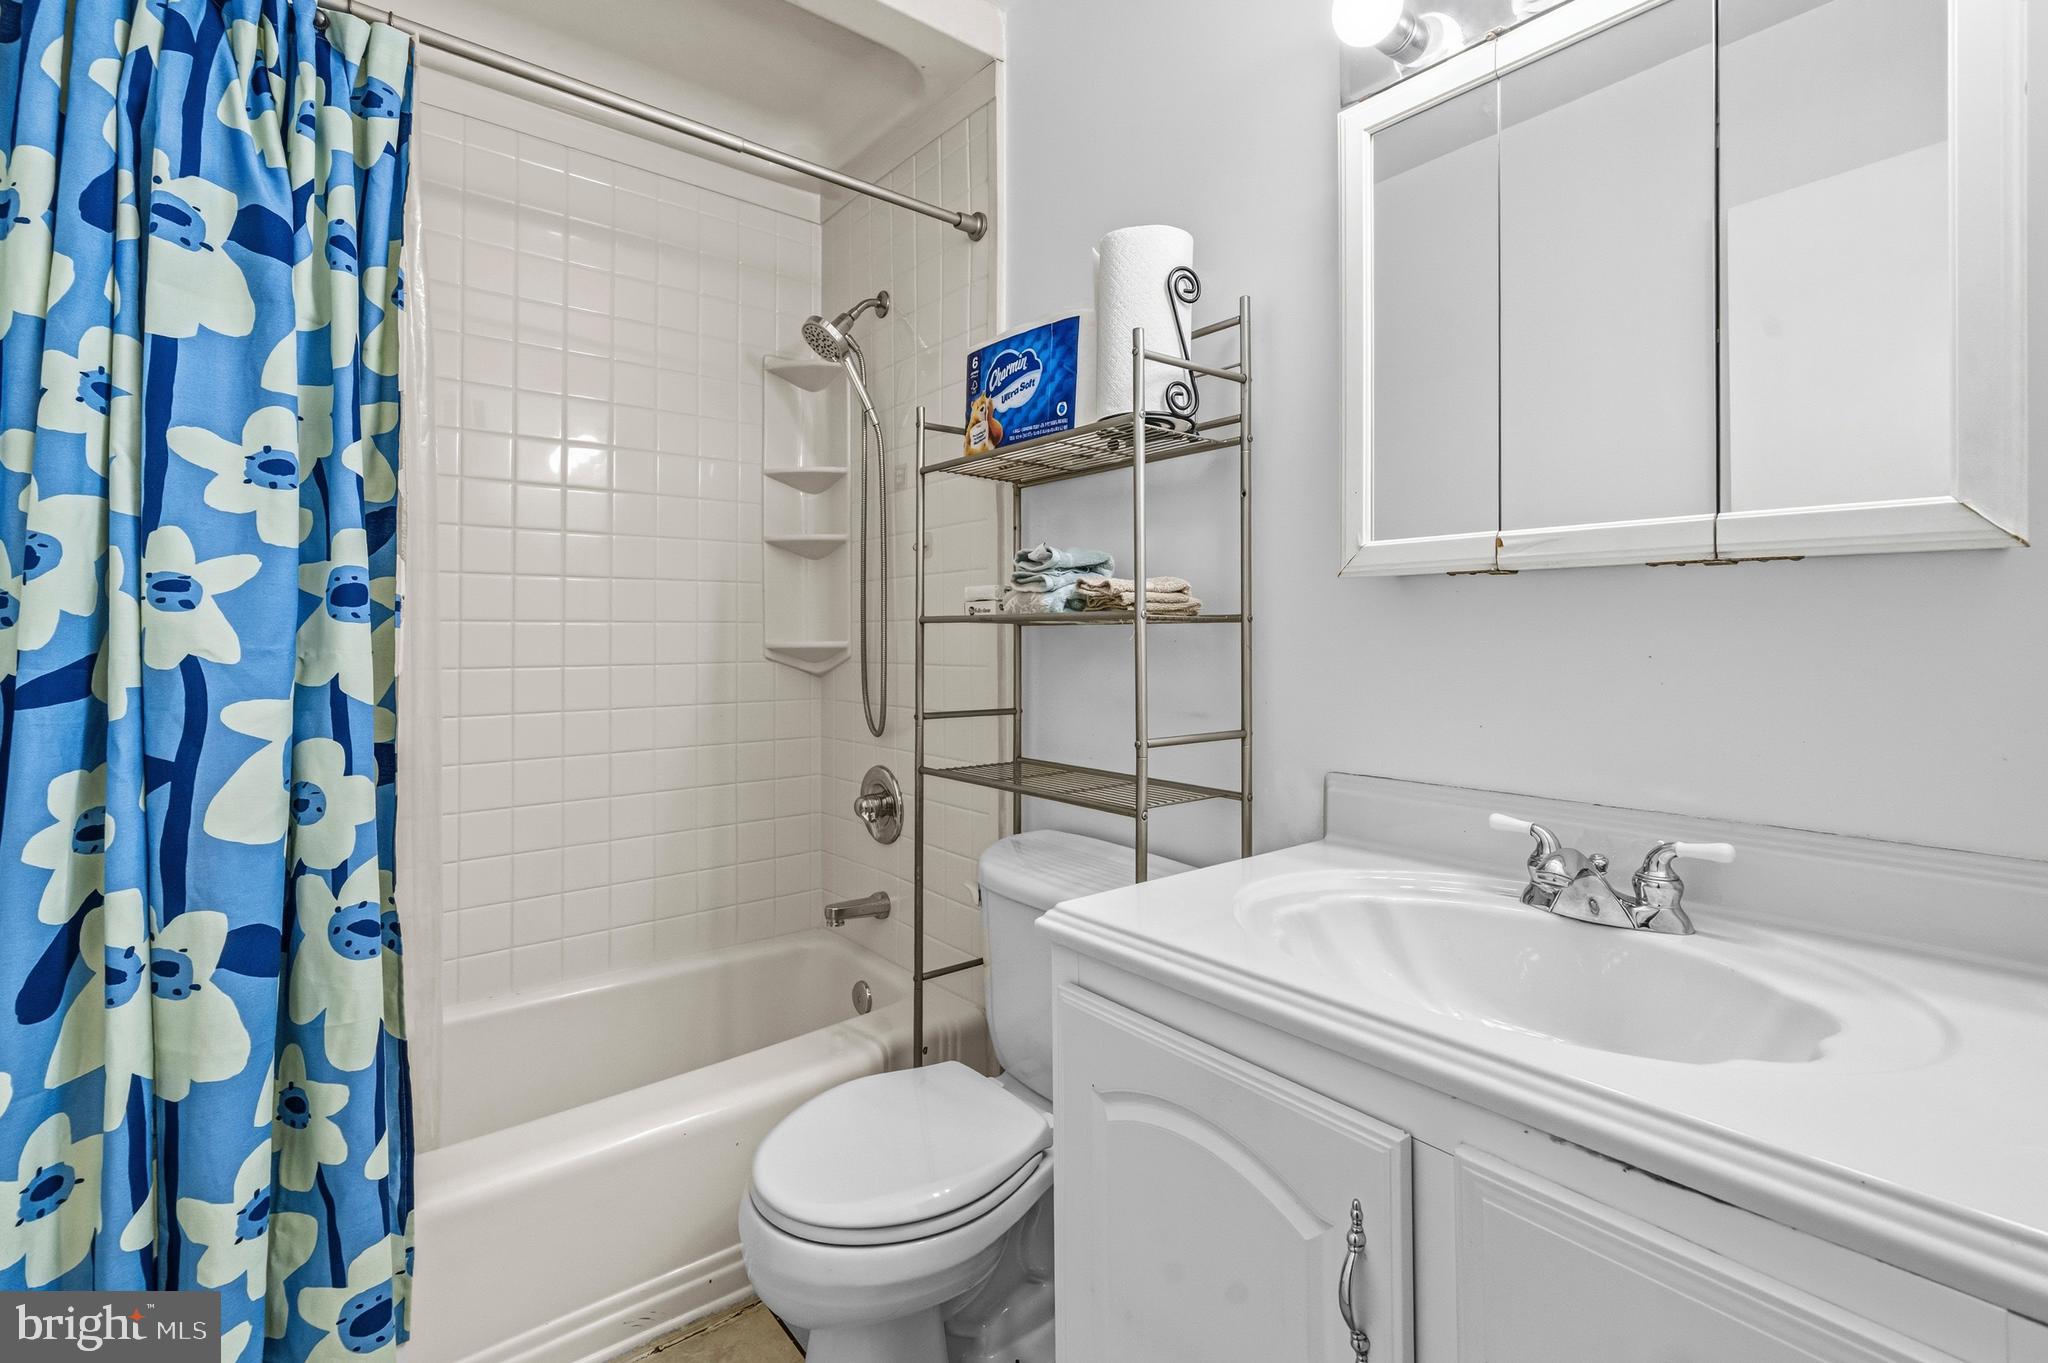
  • Other Interior Features

    Ceiling Fan(s)

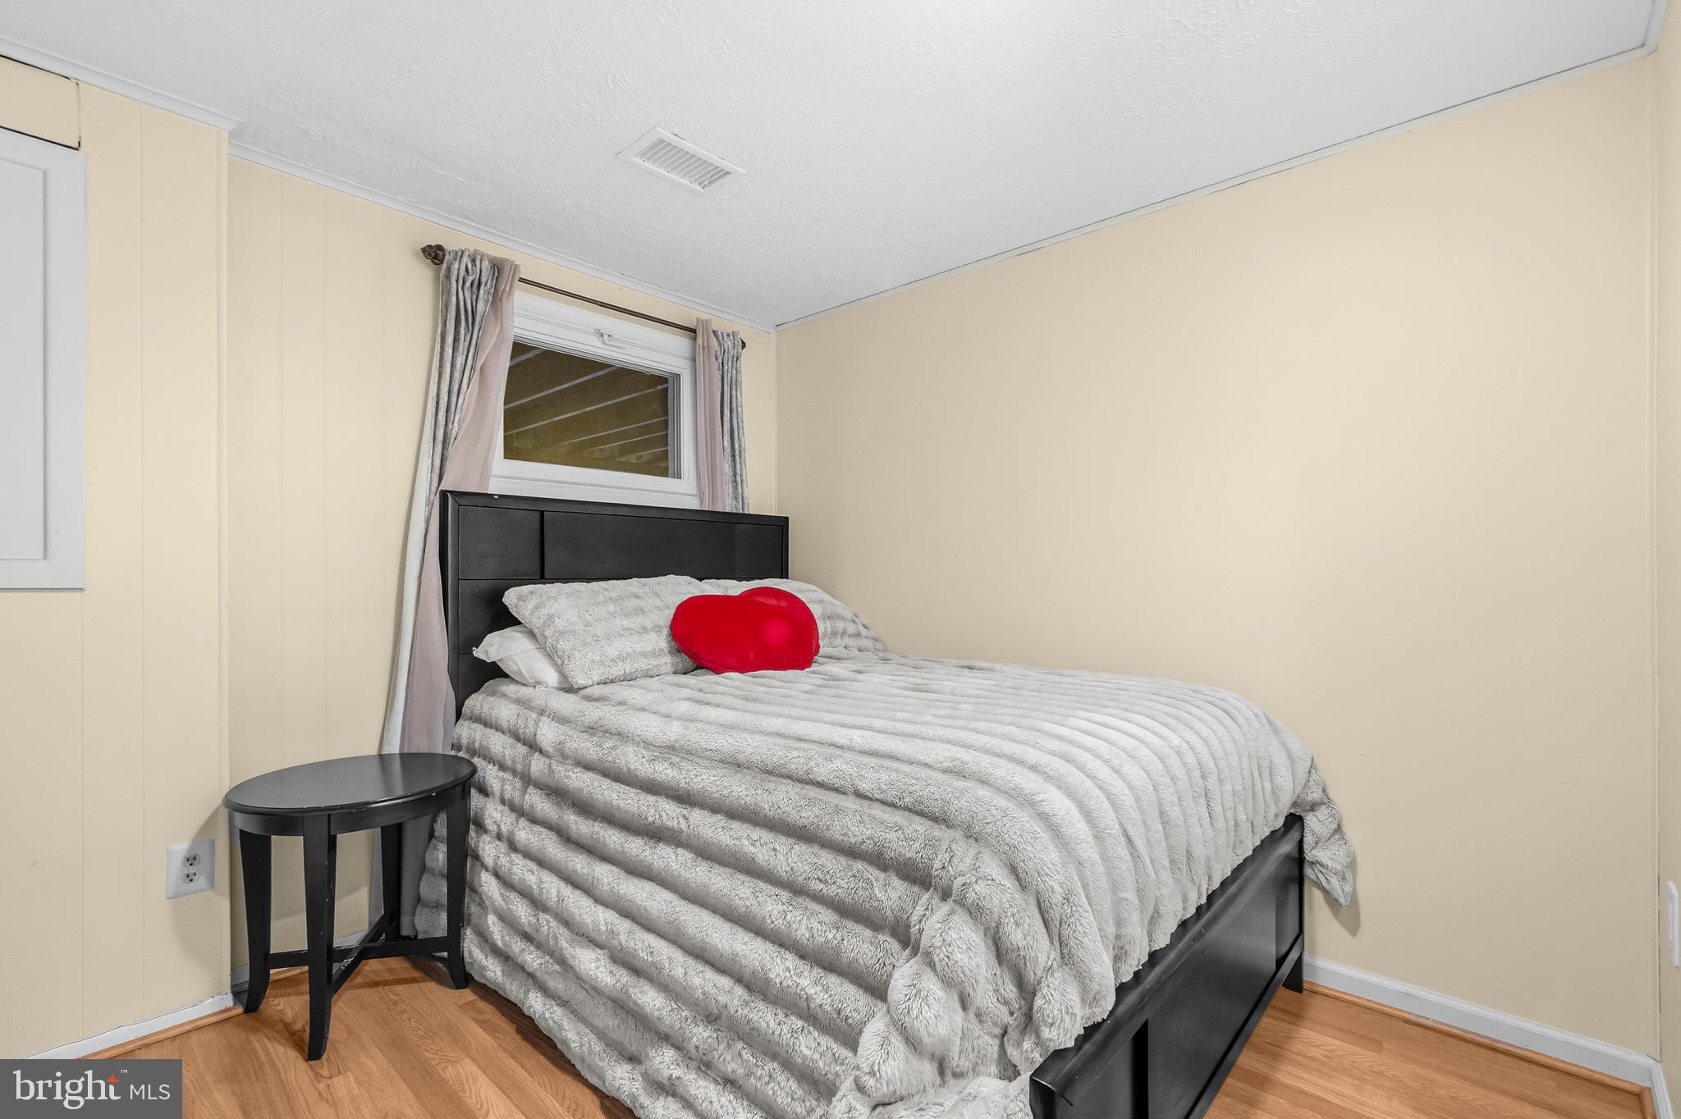
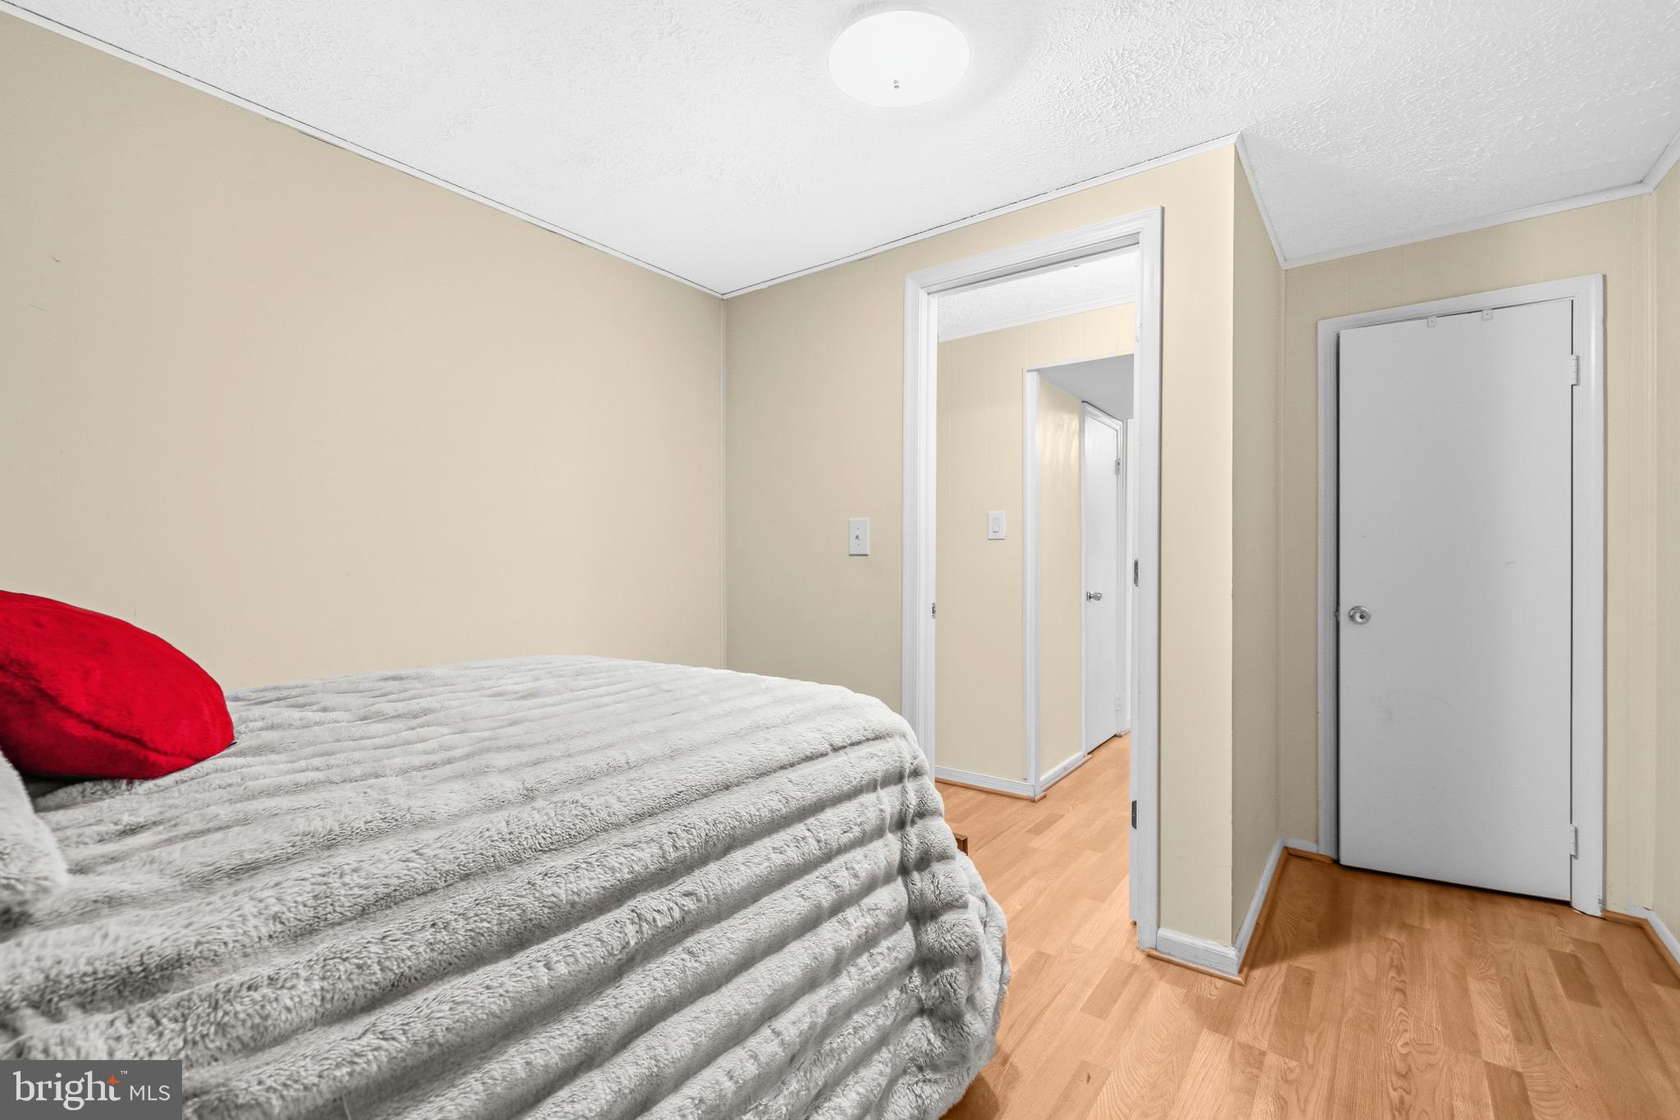
  • Total Bedrooms

    4

  • Bathrooms

    2

  • 1/2 Bathrooms

    1

  • Above Grade Finished Area

    1232.0

  • Basement YN

    YES

  • Cooling YN

    YES

  • Cooling

    Heat Pump, Ceiling Fan(s), Electric

  • Fireplace YN

    NO

  • Heating YN

    YES

  • Heating

    Electric, Heat Pump

  • Pet friendly

    N/A

Exterior

  • Garage

    No

  • Construction Materials

    Aluminum Siding

  • Parking

    Assigned, Other

  • Pool

    Yes

  • Pool Features

    Community

  • Waterfront YN

    NO

Area & Lot

  • Lot Size(acres)

    0.04

  • Lot Size(square feet)

    1540.0

  • Property Type

    Residential

  • Property Sub Type

    Townhouse

Price

  • Sales Price

    $549,000

  • Tax Amount

    $5,681

  • Sq. Footage

    1, 232

  • Price/SqFt

    $445

HOA

  • Association

    Yes

  • Association Fee

    $326.98

  • Association Fee Frequency

    Quarterly

  • Association Fee Includes

    N/A

School District

  • Elementary School

    SARATOGA

  • Middle School

    KEY

  • High School

    N/A

Property Features

  • New Construction

    NO

  • Association Amenities

    Tennis Court(s), Jogging Path, Playground

  • Foundation Details

    Concrete Perimeter, Other

  • Senior Community YN

    NO

  • Sewer

    Public Sewer

  • Tax Lot

    282

  • Water Source

    Public

Schedule a Showing

Showing scheduled successfully.

<
>
IN PERSON
VIA CHAT

What is 3 + 4 ?


Change time

Mortgage calculator

Estimate your monthly mortgage payment, including the principal and interest, property taxes, and HOA. Adjust the values to generate a more accurate rate.

Your payment

Principal and Interest:

$

Property taxes:

$

HOA fees:

$

Total loan payment:

$

Total interest amount:

$

Location

County

FAIRFAX

Elementary School

SARATOGA

Middle School

KEY

High School

Listing Courtesy of TIMOTHY J WILLIAMS , Redfin Corporation

RealHub Information is provided exclusively for consumers' personal, non-commercial use, and it may not be used for any purpose other than to identify prospective properties consumers may be interested in purchasing. All information deemed reliable but not guaranteed and should be independently verified. All properties are subject to prior sale, change or withdrawal. RealHub website owner shall not be responsible for any typographical errors, misinformation, misprints and shall be held totally harmless.

Agent Jason Carbaugh

AGENT

Jason Carbaugh

Call Jason today to schedule a private showing.


* Listings on this website come from the FMLS IDX Compilation and may be held by brokerage firms other than the owner of this website. The listing brokerage is identified in any listing details. Information is deemed reliable but is not guaranteed. If you believe any FMLS listing contains material that infringes your copyrighted work please click here to review our DMCA policy and learn how to submit a takedown request.© 2024 FMLS.
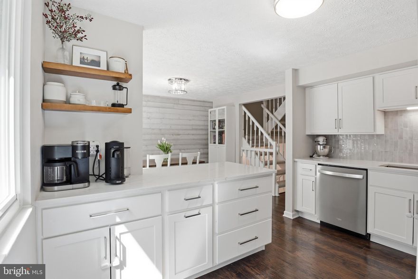
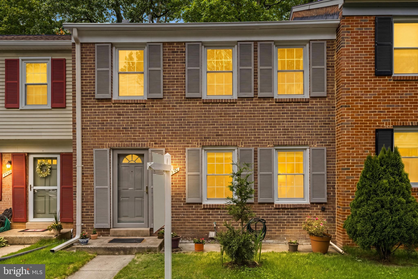
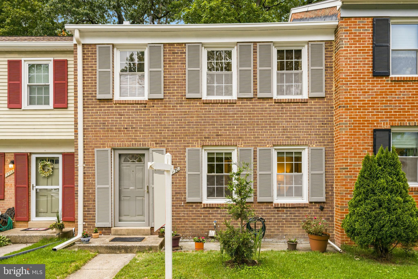
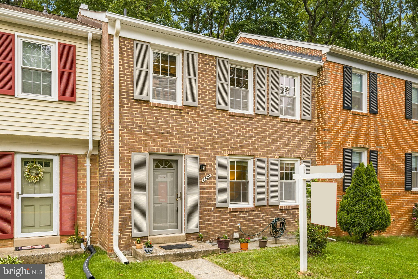
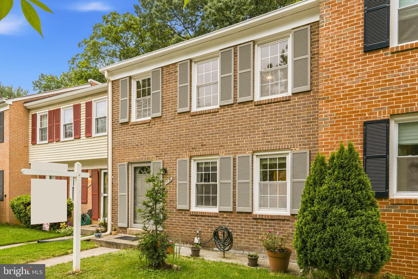
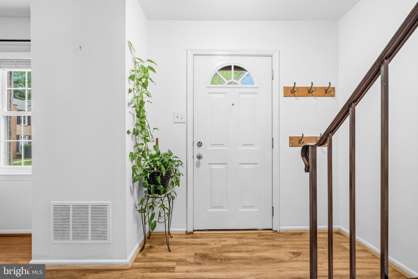
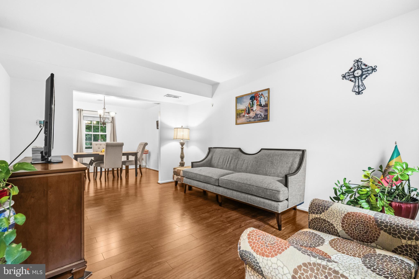
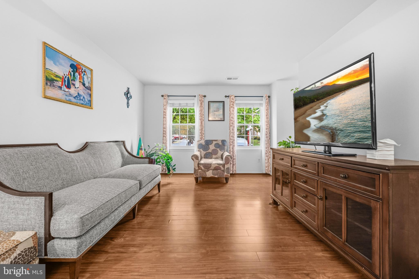
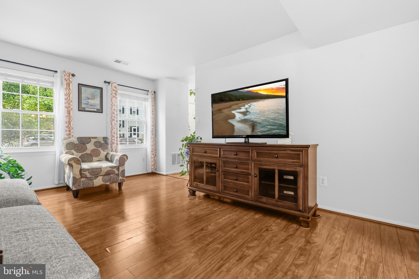
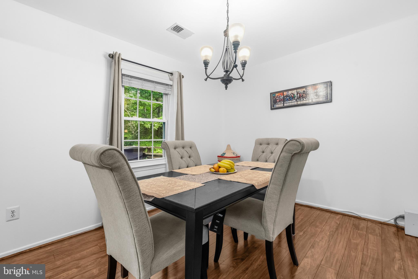
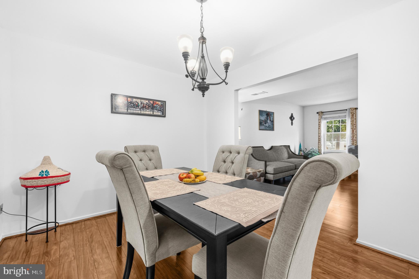
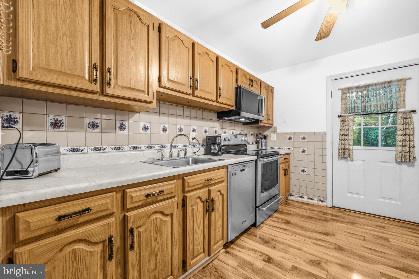
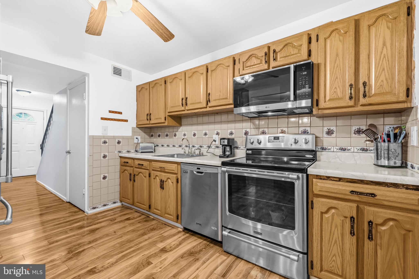
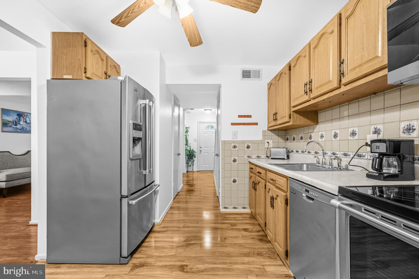
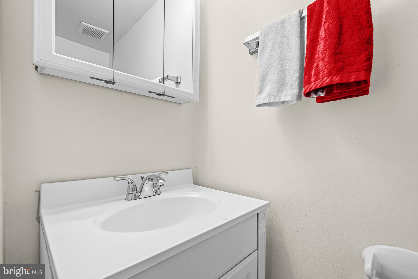
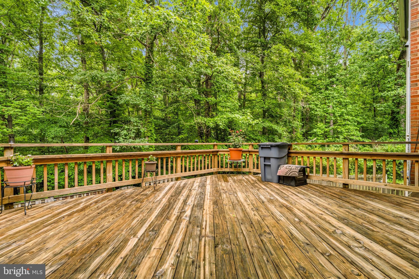
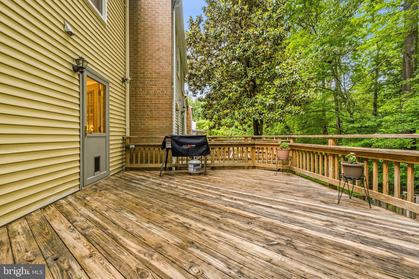
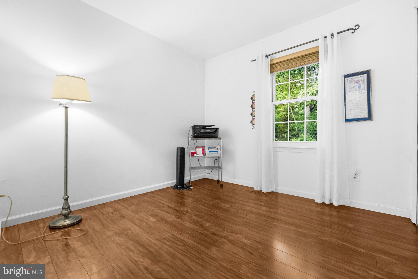
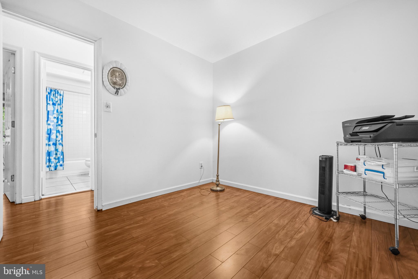
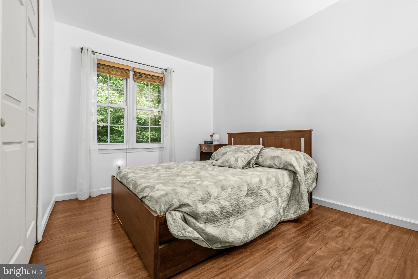
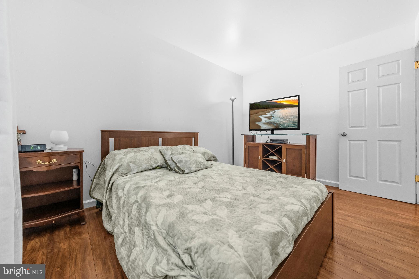
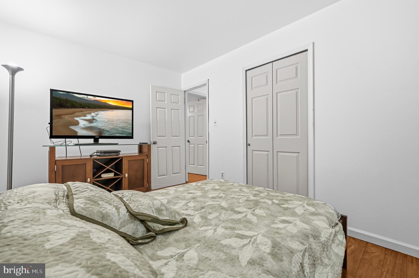
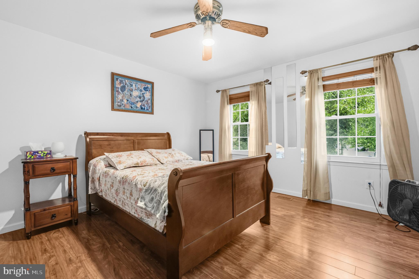
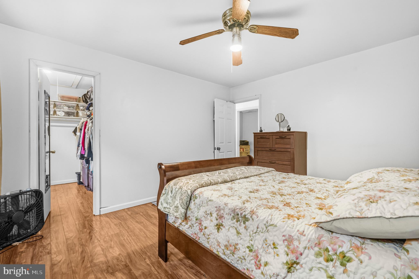
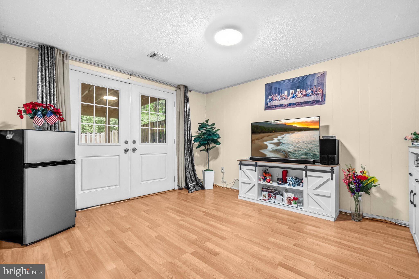
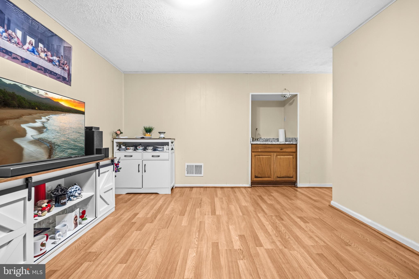
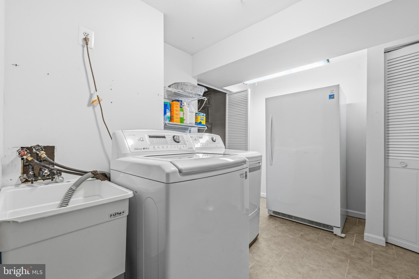
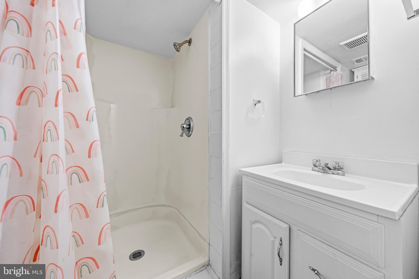
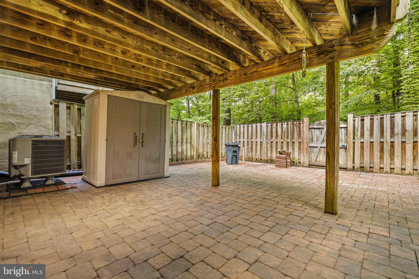
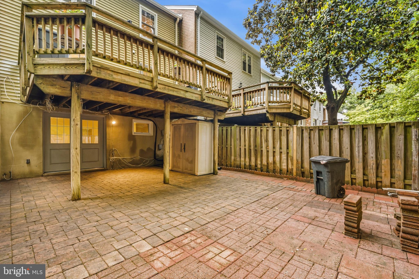
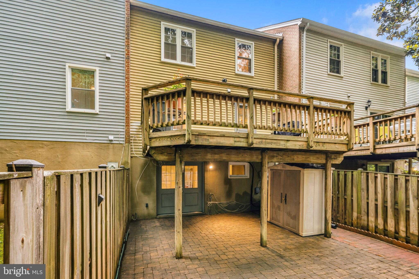
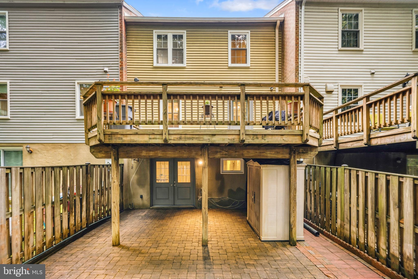
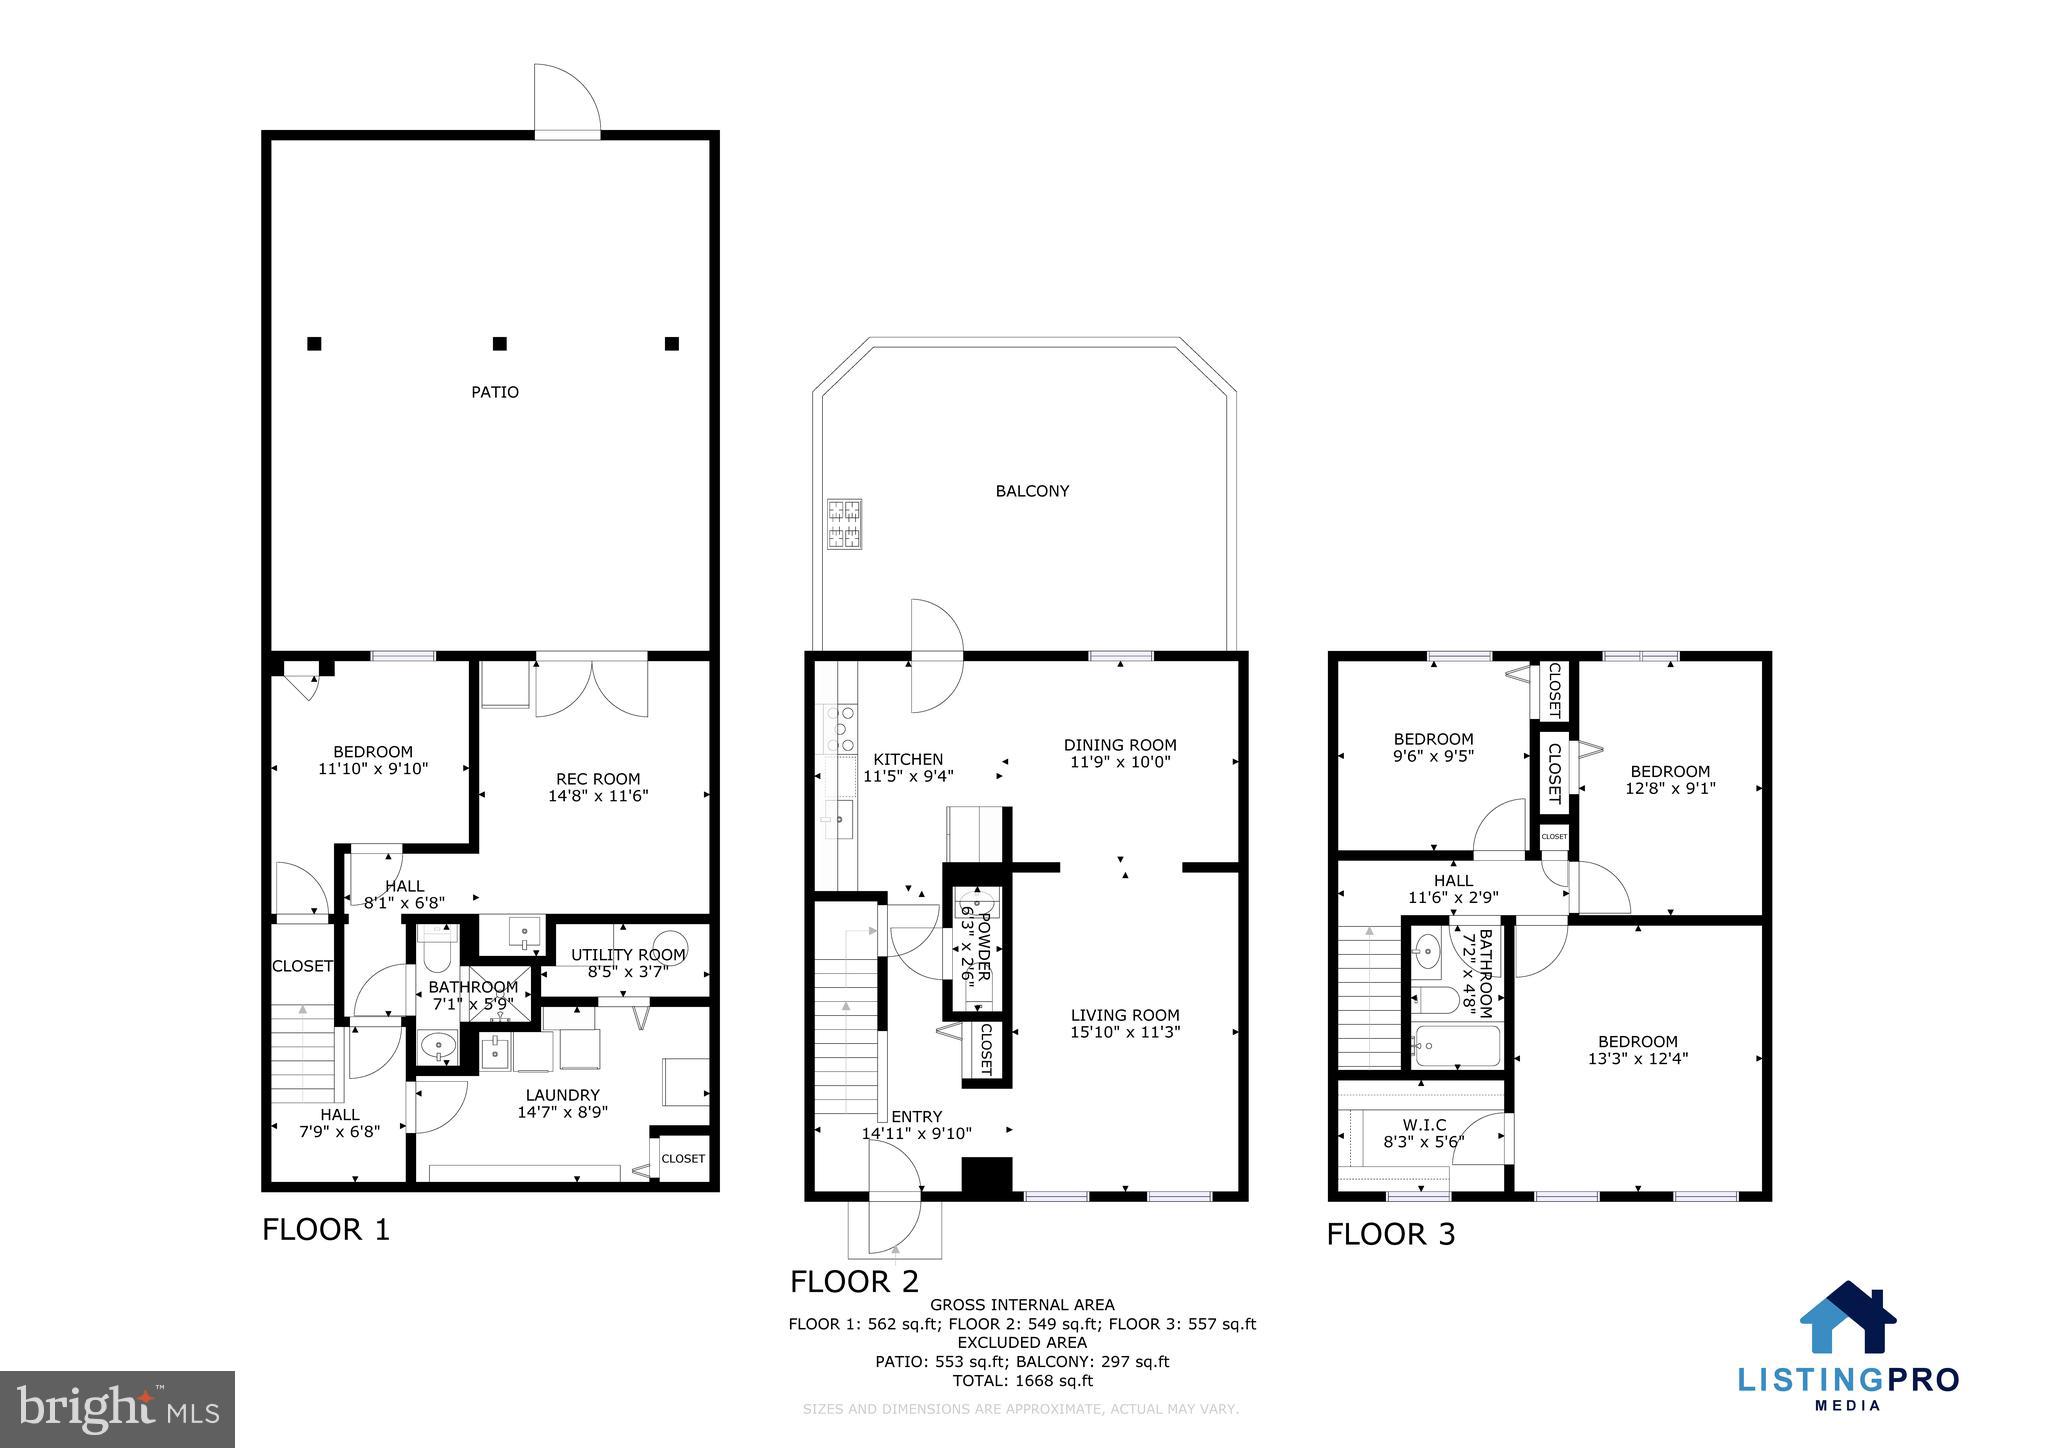
Welcome to this lovely brick front colonial townhome in Springfield offering abundant natural light, charming curb appeal, and a comfortable layout designed for everyday living. Bright and inviting interior spaces combine warmth, functionality, and convenience in an ideal location. The main level features a comfortable living room, designated dining space, and a kitchen with stainless steel appliances that walks out to a large deck overlooking a beautiful tree lined view. The layout offers excellent everyday functionality with generously sized living spaces throughout. The primary bedroom includes a walk in closet, the upper level is rounded out by a full hallway bathroom and two additional bedrooms. The lower level adds valuable flex space along with a full bath, laundry room, and tons of storage. Enjoy the fully fenced rear yard complete with a brick patio and storage shed. Conveniently located close to shopping, dining, parks, and commuter routes including I-95, this home offers the perfect combination of comfort, space, and accessibility in the heart of Springfield.

7730 BRANDEIS WAY

Message successfully sent.

What would you like to know?

What is 3 + 4 ?

I agree to receive email communication and understand I can unsubscribe at any time.

I agree to be contacted by Charis Realty Group via call, email, and text for real estate services. To opt out, you can reply 'stop' at any time or reply 'help' for assistance. You can also click the unsubscribe link in the emails. Message and data rates may apply. Message frequency may vary. Privacy Policy

Related Properties

This Springfield townhome was recently updated and has been lovingly cared for.
The kitchen sets the tone: white shaker cabinets, granite counters, glass tile backsplash and stainless appliances. Luxury vinyl floors run through the main level, and the dining area opens to a deck with tree views.
Upstairs, a comfortable primary suite with walk-in closet and private bath, plus two additional bedrooms and a renovated full bath. All three bedrooms carpeted and cozy.
The walk-out lower level has a spacious rec room and half bath, with direct access to a fully fenced backyard and paver patio.
Minutes to NGA, Fort Belvoir, Fairfax County Parkway and I-95. Springfield Metro 10 minutes away.
#VAFX2313272

SPRINGFIELD

8033 ORANGE PLANK ROAD

3 Beds

2 Baths

1,220 Sq.Ft.

$597,000

MLS#: VAFX2313272
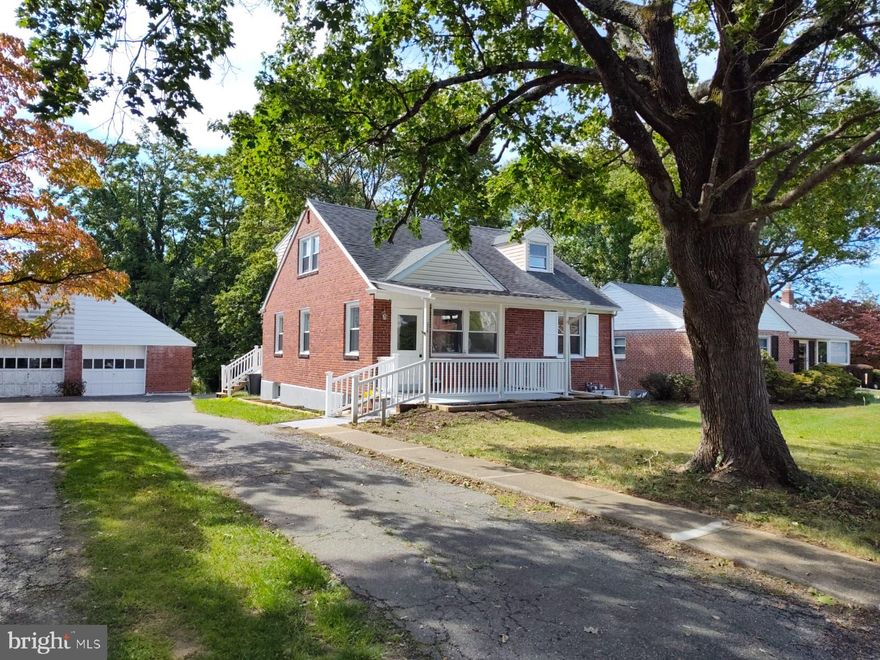
I am excited to share a new listing for a stunning 5-bedroom, 3-bathroom residence located in the highly sought-after Springfield School District. This magnificent property offers a perfect blend of comfort, style, and modern functionality.

Key features include:

- Renovated Interiors: A sleek, modern kitchen and three newly renovated bathrooms.
- Spacious Layout: A first-floor master suite, two large bedrooms on the second floor, and a private fifth bedroom in the basement with its own bathroom—ideal for guests or a live-in nanny.
- Updated Systems: New electric throughout and a newly installed HVAC system for year-round comfort and efficiency.
- Outdoor Oasis: An expansive backyard featuring a brand-new deck and a sloping yard perfect for winter activities like sledding.

This home is an incredible opportunity to live in a top-rated school district within a supportive community. Please let me know if you would like to schedule a private tour or if you have any questions.
#PADE2113592

SPRINGFIELD

324 VALLEY VIEW ROAD

5 Beds

3 Baths

2,280 Sq.Ft.

$555,000

MLS#: PADE2113592
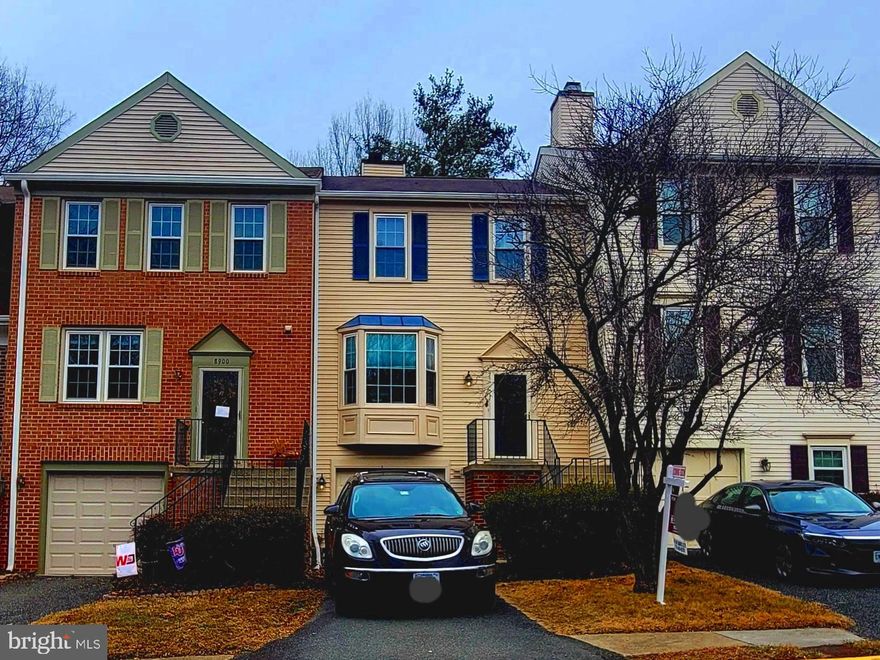
Welcome to 8902 Winding Hollow Way. A very nice three level townhouse located in quiet cul-de-sac. Three
bedrooms, two full baths, two half baths, walkout basement and one car garage. Primary bedroom with ensuite. Walk to Hillside Road from sidewalk directly across from property for additional parking. New carpet in bedrooms and rec room. New laminate plank flooring in living room, dining room, main level. AGENTS DO NOT REMOVE TAPE OVER electric switch in garage. Garage light comes on when you step into the garage. PLEASE REMOVE FOOTWEAR OR USE SHOE COVERS.


 walkway and staircase to upper level. New quartz countertop and backsplash in kitchen. Community pool,
basketball court, and tot lot. West Springfield high school pyramid. Location provides easy access to the VRE, BRAC, and major commuter routes as well as proximity to parks, shopping and restaurants***NOTE: Priced lower than 2026 County Tax Assessment of $632,760
#VAFX2285210

SPRINGFIELD

8902 WINDING HOLLOW WAY

3 Beds

2 Baths

1,512 Sq.Ft.

$619,900

MLS#: VAFX2285210
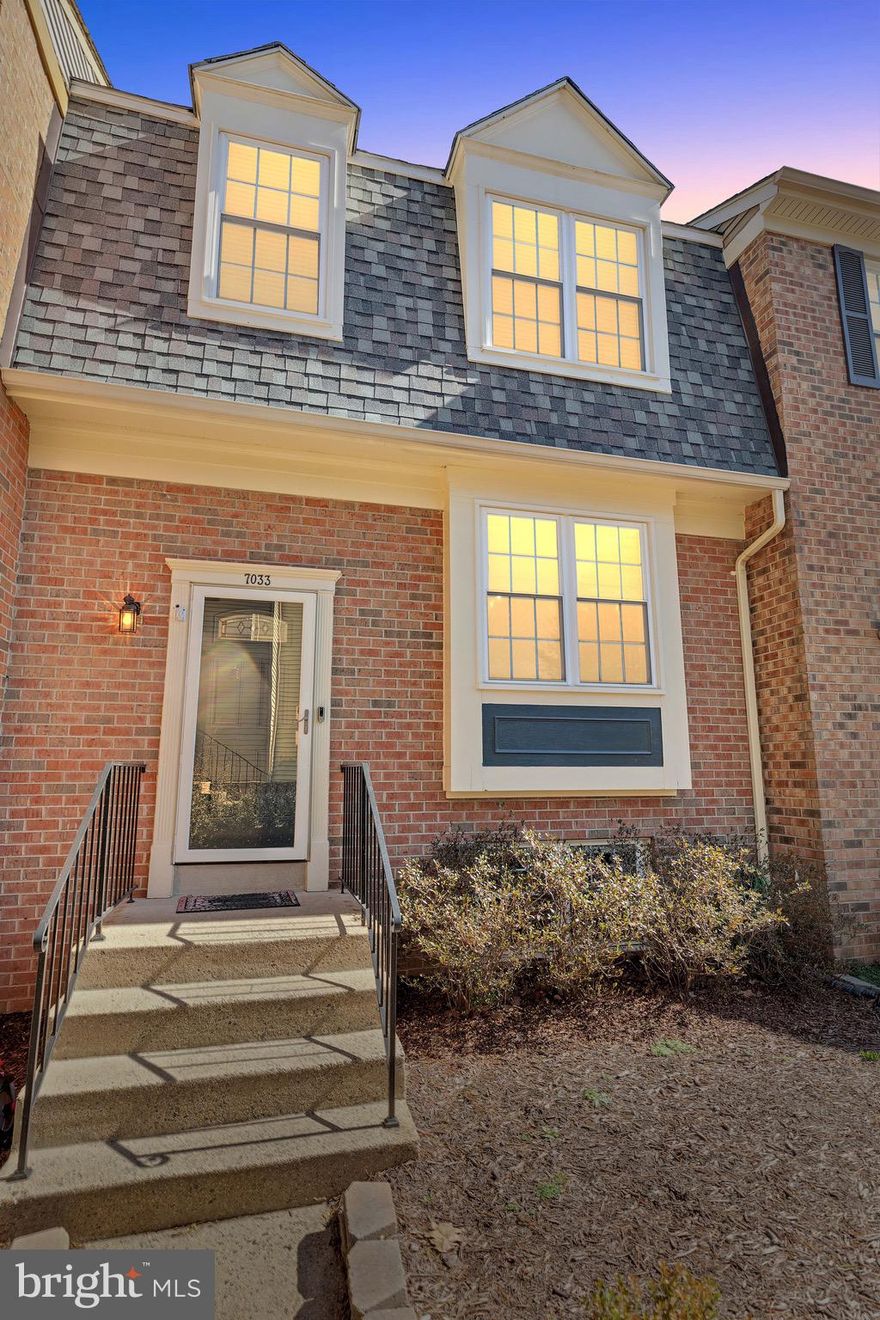
This is a fantastic opportunity to purchase an investment property with tenants already in place. The home has been thoughtfully updated over the years and offers a spacious, well-designed layout.

The main level features an eat-in kitchen with a center island and brand-new stainless steel appliances (2025). It flows seamlessly into a separate dining room and a spacious living room, both with hardwood floors. From the living room, step out onto the deck overlooking peaceful wooded views—perfect for relaxing or entertaining.

Upstairs, you’ll find two generously sized bedrooms, each with its own ensuite bathroom, both fully renovated in 2021.

The lower level includes a third legal bedroom, which can also serve as a home office or gym, along with a third full bathroom. A large family room opens to the patio and a fenced-in backyard featuring a lush grassy area and an underground sprinkler system.

Additional updates include a new HVAC system (2022), washer and dryer (2022), roof (2021), and windows, sliding doors, and front door (2020).

The property includes one reserved parking space (#263), along with ample additional parking throughout the community.

Don’t miss this opportunity, schedule your showing today!

Located in the West Springfield High School District

Community amenities include an outdoor pool, tennis courts, walking trails, tot lots, and a community center.
#VAFX2305640

SPRINGFIELD

7033 SOLOMON SEAL COURT

3 Beds

3 Baths

2,016 Sq.Ft.

$650,000

MLS#: VAFX2305640
New on site 2 days ago
None
#VAFX2314008

SPRINGFIELD

7416 SPRING TREE DRIVE

3 Beds

2 Baths

1,452 Sq.Ft.

$620,000

MLS#: VAFX2314008

New on site 2 days ago
***Open Sun 5/31 1-3  PM ***This highly sought-after corner end unit offers over 1,700 square feet of beautifully finished living space across three levels, bathed in natural light from every angle.

Step inside to an open main level with a seamless flow, perfect for entertaining. The engineered hardwood floors gleam underfoot, and a cozy wood-burning fireplace sets the tone for relaxed evenings.  A renovated eat in kitchen creates a welcoming space for both relaxation and entertaining. The well-appointed kitchen features Corian countertops, modern stainless steel appliances, and ample maple cabinet space, making meal preparation a breeze. Whether you're hosting a dinner party or enjoying a casual meal with loved ones, this kitchen is sure to impress.  The open plan living and dining area boasts three windows and recessed lighting and a fun window seat. The marble powder room adds a touch of elegance.

Upstairs, the spacious primary suite is a serene retreat featuring a renovated ensuite bathroom with stylish marble tile. Two additional well-sized bedrooms and a renovated hall bath provide plenty of room for family or guests. An airy landing with an oversized linen closet and attic access complete the upper level.

Head to the lower level, where you’ll find a fully finished recreation room with new carpeting, abundant storage, and a rough-in for an additional full bath—ideal for future customization! Outside, enjoy the large newly refinished deck and a fully fenced oversized yard with new sod, perfect for outdoor gatherings or quiet mornings with coffee.

Nestled in the popular Rolling Forest community, amenities abound, including a tot lot/playground and optional neighborhood pool membership. Nature lovers will appreciate the wooded privacy, walking trails, and proximity to West Springfield Village Park and Pohick Creek Stream Valley Park.

Commuters will rejoice with easy access to I-395, I-95, Fairfax County Parkway, and the Franconia-Springfield Metro. Plus, you’re just minutes from abundant shopping, dining, and entertainment options in West Springfield, Springfield, and Kingstowne, including Giant, Costco, Wegmans, and Home Depot.

This home truly offers the perfect blend of comfort, convenience, and community. Freshly painted, prepped & staged for the most discerning buyer—don’t miss your chance to make it yours!
#VAFX2315246

SPRINGFIELD

7265 KOUSA LANE

3 Beds

2 Baths

1,700 Sq.Ft.

$615,000

MLS#: VAFX2315246
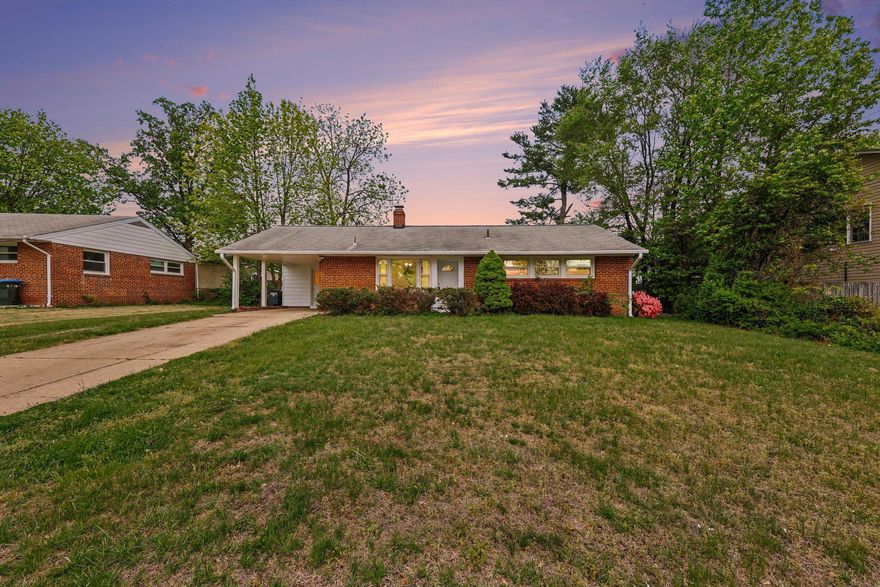
Back on the market! The previous buyer was unable to perform, giving another lucky buyer a second opportunity!  (Pending release)

If you have been waiting for a way to get into a single-family home inside the Beltway without overextending, this is the opportunity.

Enjoy the ease of one level living in this well maintained 2-bedroom, 1-bath single-family home, ideally located in Springfield, Virginia inside the Beltway. 

Originally configured as a three-bedroom, the home has been converted to two bedrooms. It can easily be returned to a three-bedroom layout with the addition of a wall, offering flexibility for future needs. Inside, large windows bring in an abundance of natural light, and the wood burning fireplace adds warmth and character to the main living area. The sunroom provides a bright, comfortable extension of the home and overlooks the spacious, flat backyard, creating a peaceful setting for relaxing or entertaining. Additional features include a private driveway with carport and a one-year-old heat pump, offering added convenience and peace of mind. 

Being located inside the Capital Beltway means everyday convenience is built in. With quick access to Interstate 395, Interstate 495, and Interstate 95, commuting into Washington, D.C., Arlington, Virginia, and Alexandria, Virginia is straightforward. You are also just 1 mile from Backlick Road VRE Station, 4 miles from Van Dorn Street Metro Station, and approximately 10 miles from Ronald Reagan Washington National Airport. Nearby destinations include Springfield Town Center, The St. James, and Fairfax Sportsplex, along with the shops and dining of Kingstowne and Alexandria’s West End. 

Opportunities to own a single-family home inside the Beltway at this price point are increasingly limited. This home offers a practical entry point for first-time buyers, as well as long-term potential for those looking to invest or grow into the space over time. A solid, comfortable home with flexibility, great location, and lasting potential.
#VAFX2305888

SPRINGFIELD

6714 EDSALL ROAD

2 Beds

1 Baths

1,092 Sq.Ft.

$575,000

MLS#: VAFX2305888

New on site today
Welcome to 416 Glendale Circle, a beautifully maintained 3-bedroom cape cod in the heart of Springfield that blends timeless character with smart modern updates.

This is a home that's been cared for. Behind the clean, neutral palette and the easy flow of the living spaces are the kind of updates that matter to a smart buyer: a water heater replaced in 2020 and central air added in 2021, with a solid roof overhead. The big-ticket items have been handled, so you can move in and make it yours without a list of immediate projects hanging over you.

Inside, hardwood floors run throughout the main living areas, anchored by a cozy wood-burning fireplace that makes the living room the natural gathering spot. The kitchen has been updated for both everyday meals and entertaining, and the refreshed full bath adds a clean, contemporary feel. The neutral color scheme throughout gives you a true blank canvas, move in as-is or add your own touches at your own pace. Upstairs you'll find three sizeable bedrooms with great natural light, and the fully finished basement gives you flexible bonus space that works as a family room, home gym, playroom, or office.

Just off the side of the home, a bright sunroom/mudroom opens up even more possibility, whether you picture it as a plant room, artist studio, reading nook, or simply a sunny spot to land at the end of the day.
Out back, a lush yard and covered porch set up nicely for outdoor dining, morning coffee, or quiet evenings at home. A garage and private driveway round out the parking and storage, fitting multiple vehicles with ease.

The location is the real story. You're on a quiet, sidewalk-lined street that's genuinely walkable, with Crowell Park and its track and playground just steps away. The Springfield Free Public Library offers strong programming and museum passes, the Springfield Athletic Association runs an affordable, well-organized youth sports program, and there are two local swim clubs to join. Township staples like the St. Patrick's Day parade, the 4th of July parade, and the annual tree lighting give the neighborhood a genuine sense of community.

Commuting is easy with two nearby train stations, quick highway access, and a short drive to both Philadelphia and the airport. Downtown Media, with its renowned dining, shopping, and year-round events, is just minutes away.

Move-in ready, thoughtfully updated, and clearly well cared for, 416 Glendale Circle is the kind of home that just makes sense. One you won't want to miss.
#PADE2115896

SPRINGFIELD

416 GLENDALE CIRCLE

3 Beds

1 Baths

1,422 Sq.Ft.

$475,000

MLS#: PADE2115896

New on site today
Welcome home to 29 Schuyler Road, a beautifully maintained and thoughtfully upgraded home in the heart of highly desirable Springfield. This move-in ready home perfectly blends classic charm with an impressive list of recent improvements, offering true peace of mind and modern comfort. From the moment you arrive, the pride of ownership is evident, starting with the freshly updated front steps (2025). Inside, the home is bathed in natural light thanks to new windows installed throughout the entire house (2026), complemented by window shades (2024). Dining room is outfitted with eye catching built-in's which lead to the open kitchen and entry to the fenced back yard!  The main living spaces flow effortlessly, featuring gorgeous, hardwood floors throughout the first and freshly refinished second floor and tastefully upgraded bathroom fixtures, both completed in 2023. Three bedrooms and a peaceful enclosed porch complete the second floor.  For those seeking extra space, the lower level boasts basement flooring installed in (2025), creating the perfect footprint for a family room, home office, or gym and a bonus powder room. Beyond the  cosmetic updates, this home features top-tier mechanical and efficiency upgrades, including a new HVAC system from (2023), a completely replaced chimney liner (2023), and newly added attic insulation with a sealed hatch cover from (2024) to ensure low utility bills and year-round comfort. Situated in a quiet, friendly neighborhood, this turn-key gem puts you just minutes from award-winning Springfield schools, local parks, shopping, and dining, with quick access to public transportation and major highways for an easy commute. With every major system meticulously updated, this worry-free home is ready for you to turn the key and move right in.
#PADE2116094

SPRINGFIELD

29 SCHUYLER ROAD

3 Beds

1 Baths

1,392 Sq.Ft.

$445,000

MLS#: PADE2116094

 - property

Send a message

Message successfully sent.

Your message

What is 3 + 4 ?

Reason for contacting?

I agree to receive email communication and understand I can unsubscribe at any time.

I agree to be contacted by Charis Realty Group via call, email, and text for real estate services. To opt out, you can reply 'stop' at any time or reply 'help' for assistance. You can also click the unsubscribe link in the emails. Message and data rates may apply. Message frequency may vary. Privacy Policy

Sign Out

Virtual Assistant

Would you like to take the next step with this property? We can help you schedule a showing or virtual tour, or send you more details.

Yes, I would like more information.

Thank You for Your Reply, One of Our Agents will contact you as soon as possible

No, maybe later.

Thank you, you can always contact me via email, phone number or through the contact form.

Realhub AI

Lucy - Your AI-Powered Realtor

Update Your Temporary Password

Personalize your search

Enter your email and we'll notify you immediately when new listings match what you're looking for.

or enter email address

Already have an account ? Login here

Continue your home search

I agree to receive communications and understand I can unsubscribe at any time.

I agree to be contacted by Charis Realty Group via call, email, and text for real estate services. To opt out, you can reply 'stop' at any time or reply 'help' for assistance. You can also click the unsubscribe link in the emails. Message and data rates may apply. Message frequency may vary. Privacy Policy

Already have an account ? Login here

We use cookies

We use cookies primarily for analytics to enhance your experience. By accepting, you agree to our use of these cookies. You can manage your preferences or learn more about our cookies policy.