
Split Level, Cottage
717 LAWRENCE LANE
AMBLER, PA 19002
MLS#: PAMC2192706
$799,000


Property
Beds
4
Full Baths
3
1/2 Baths
1
Year Built
1955
Sq.Footage
2,758
Come discover this exceptional Split Level home in the Oak Terrace section of Ambler/Horsham Township! Meticulously maintained, improved and perfectly designed for multigenerational living! The main residence features 3 bedrooms, 2.5 baths, newer modern kitchen, sunroom that can be used as an in home office or playroom, family room with a stone fireplace, spacious laundry room, newer laminate plank flooring, vaulted ceilings, custom closets systems, newer roof, siding & gutters, permanent holiday lighting, newer HVAC (converted from oil to propane for better cost efficiency), updated electrical system, and plenty of windows that provide wonderful lighting throughout! Just steps out the back door is a charming detached 1 bedroom, 1 bath in-law suite, approx 600 sq ft, complete with a living room and kitchen. Whether used for extended family or as a dedicated personal art studio, music studio, or creative workspace, this bonus space adds incredible versatility to the property. Note: In-Law Cottage cannot be rented out. Zoning is for use by family only. Enjoy seamless indoor-outdoor living with access from your beautiful kitchen to your spacious sunroom out onto your covered patio with a fully fenced backyard that backs up to a golf course. Also included is a generous size 2 car attached garage, a generator with a transfer switch hook up in the electrical panel, all located on a peaceful, wide street where homes are nicely spaced for added privacy and easy access to PA Turnpike, Route 309 & 202. Don't miss out on this one!
Features & Amenities
Interior
-
Other Interior Features
Eat-in Kitchen, Ceiling Fan(s), Kitchen Island
-
Total Bedrooms
4
-
Bathrooms
3
-
1/2 Bathrooms
1
-
Above Grade Finished Area
2758.0
-
Basement YN
NO
-
Cooling YN
YES
-
Cooling
Central Air, Ceiling Fan(s), Electric
-
Fireplace YN
YES
-
Heating YN
YES
-
Heating
Propane, Central
-
Main Level Bedrooms
4
-
Pet friendly
N/A
Exterior
-
Garage
Yes
-
Garage spaces
2
-
Construction Materials
Vinyl Siding
-
Other Exterior Features
Lighting
-
Parking
Asphalt, Off Street, On Street, Garage, Driveway, Inside Entrance, Attached
-
Patio and Porch Features
Patio
-
Pool
No
-
Waterfront YN
NO
Area & Lot
-
Lot Features
Front Yard, Level, Back Yard
-
Lot Size(acres)
0.46
-
Lot Size(square feet)
20,000
-
Property Type
Residential
-
Property Sub Type
Single Family Residence
-
Architectural Style
Split Level, Cottage
Price
-
Sales Price
$799,000
-
Tax Amount
$7,872
-
Financing Options
Cash, Conventional
-
Sq. Footage
2,758
-
Price/SqFt
$289
HOA
-
Association
No
Property Resources
-
Horse Property
NO
School District
-
Elementary School
SIMMONS
-
Middle School
KEITH VALLEY
-
High School
HAT-HORSH
Property Features
-
New Construction
NO
-
Foundation Details
Block
-
Senior Community YN
NO
-
Sewer
Public Sewer
-
Tax Lot
031
-
Water Source
Public, Well
Schedule a Showing
Showing scheduled successfully.
Mortgage calculator
Estimate your monthly mortgage payment, including the principal and interest, property taxes, and HOA. Adjust the values to generate a more accurate rate.
Your payment
Principal and Interest:
$
Property taxes:
$
HOA fees:
$
Total loan payment:
$
Total interest amount:
$
Location
County
MONTGOMERY
Elementary School
SIMMONS
Middle School
KEITH VALLEY
High School
HAT-HORSH
Listing Courtesy of Susan Butler , Better Homes and Gardens Real Estate - Maturo PA
RealHub Information is provided exclusively for consumers' personal, non-commercial use, and it may not be used for any purpose other than to identify prospective properties consumers may be interested in purchasing. All information deemed reliable but not guaranteed and should be independently verified. All properties are subject to prior sale, change or withdrawal. RealHub website owner shall not be responsible for any typographical errors, misinformation, misprints and shall be held totally harmless.

AGENT
Jason Carbaugh
Call Jason today to schedule a private showing.

* Listings on this website come from the FMLS IDX Compilation and may be held by brokerage firms other than the owner of this website. The listing brokerage is identified in any listing details. Information is deemed reliable but is not guaranteed. If you believe any FMLS listing contains material that infringes your copyrighted work please click here to review our DMCA policy and learn how to submit a takedown request.© 2024 FMLS.
Related Properties
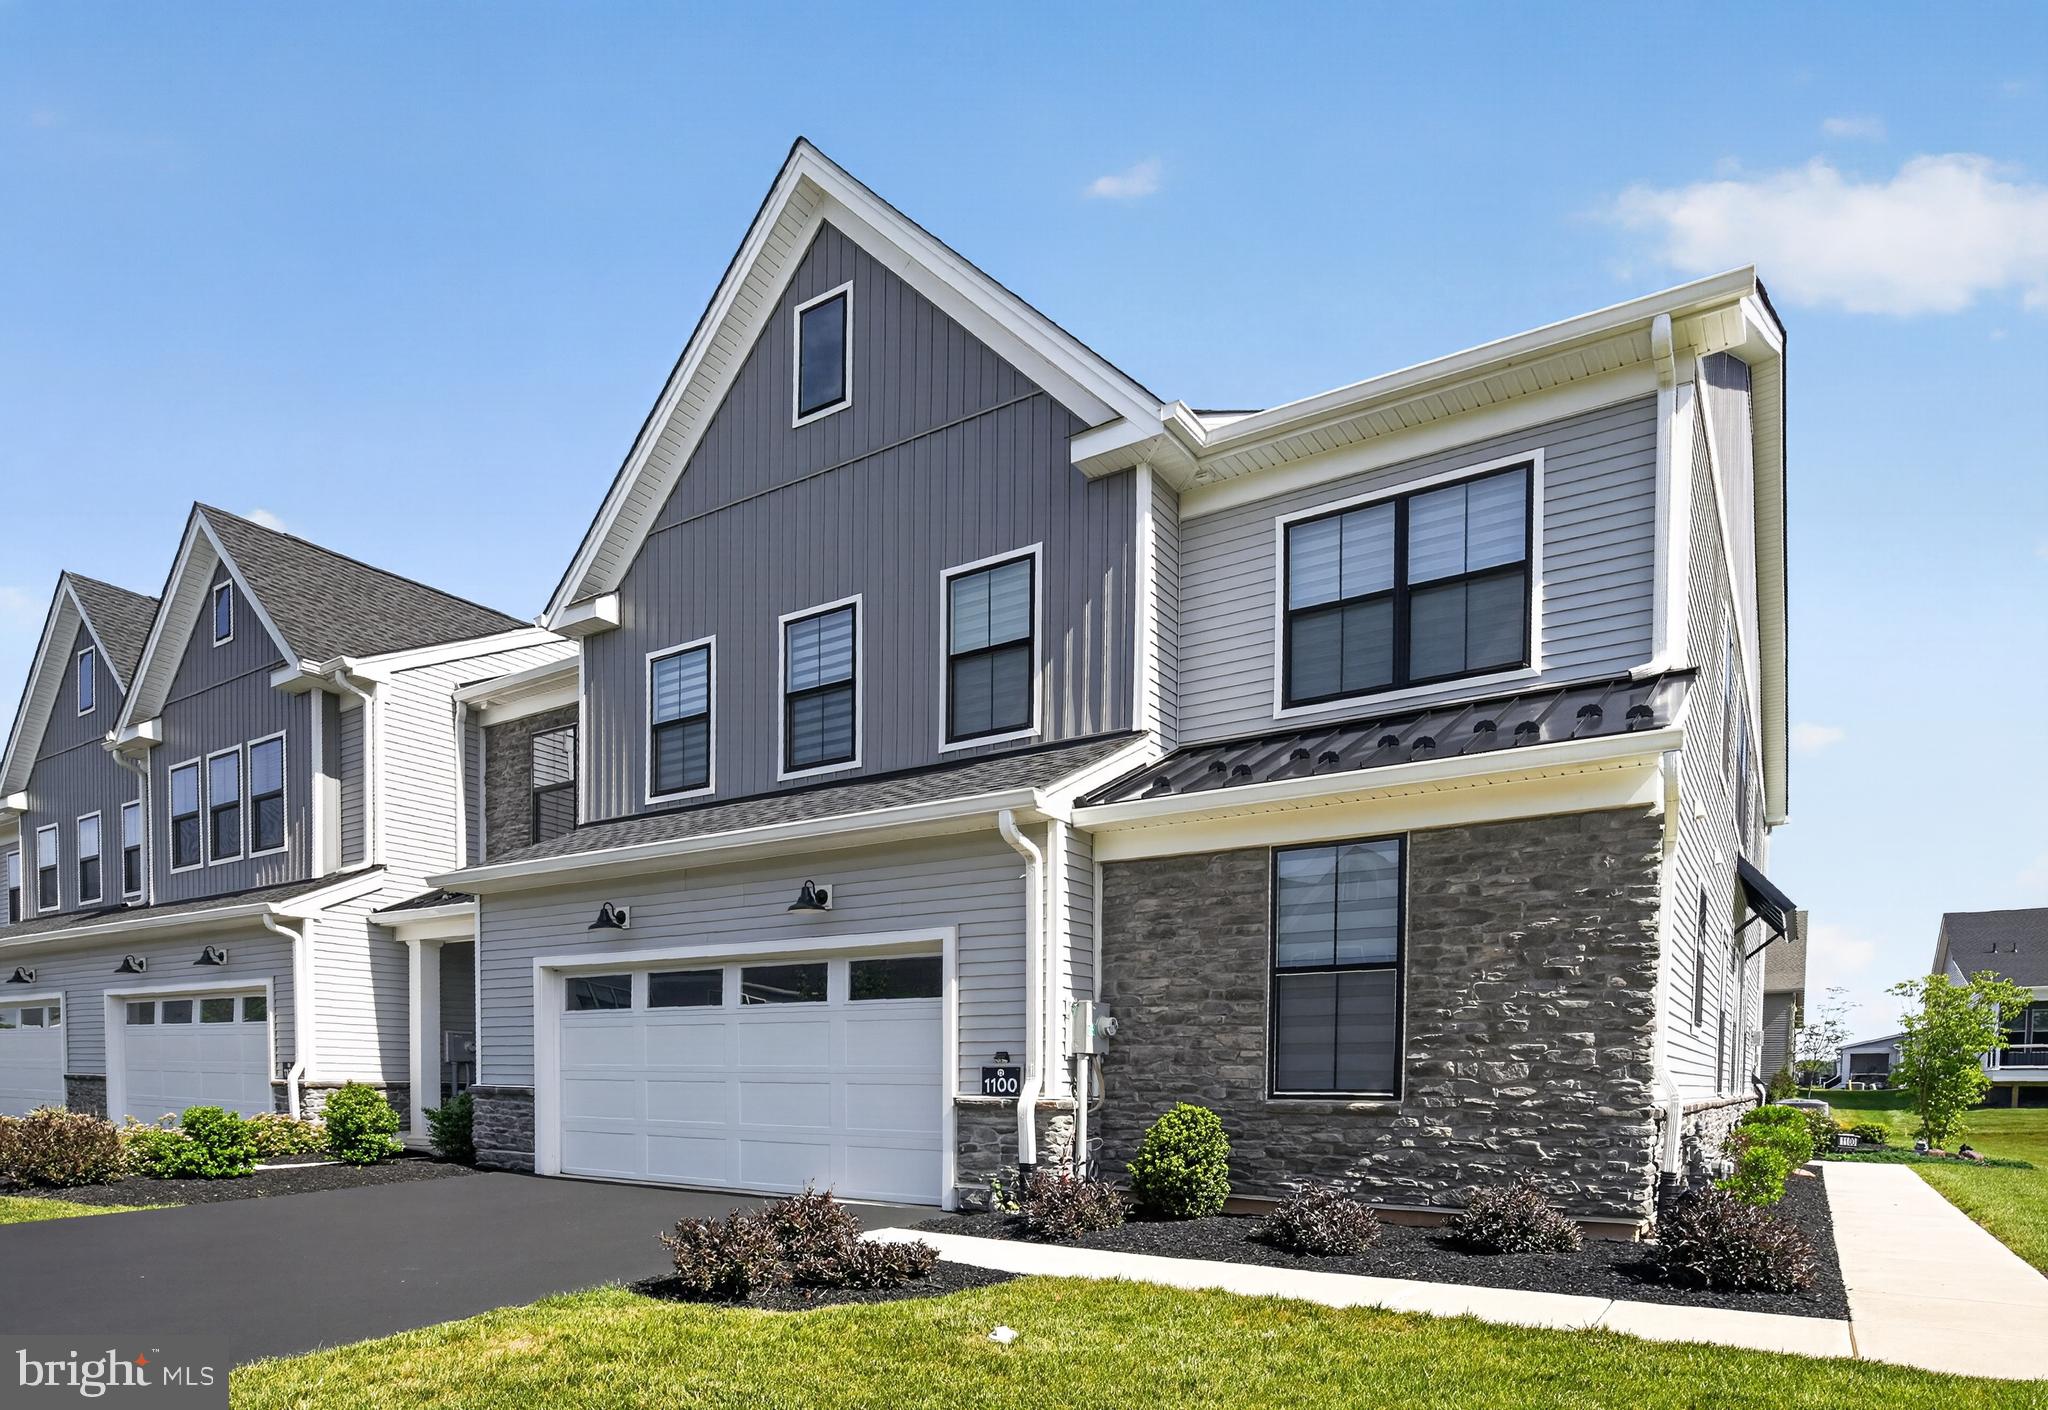
AMBLER
1100 HEWES STREET
3 Beds
2 Baths
2,614 Sq.Ft.
$945,000
MLS#: PAMC2183964
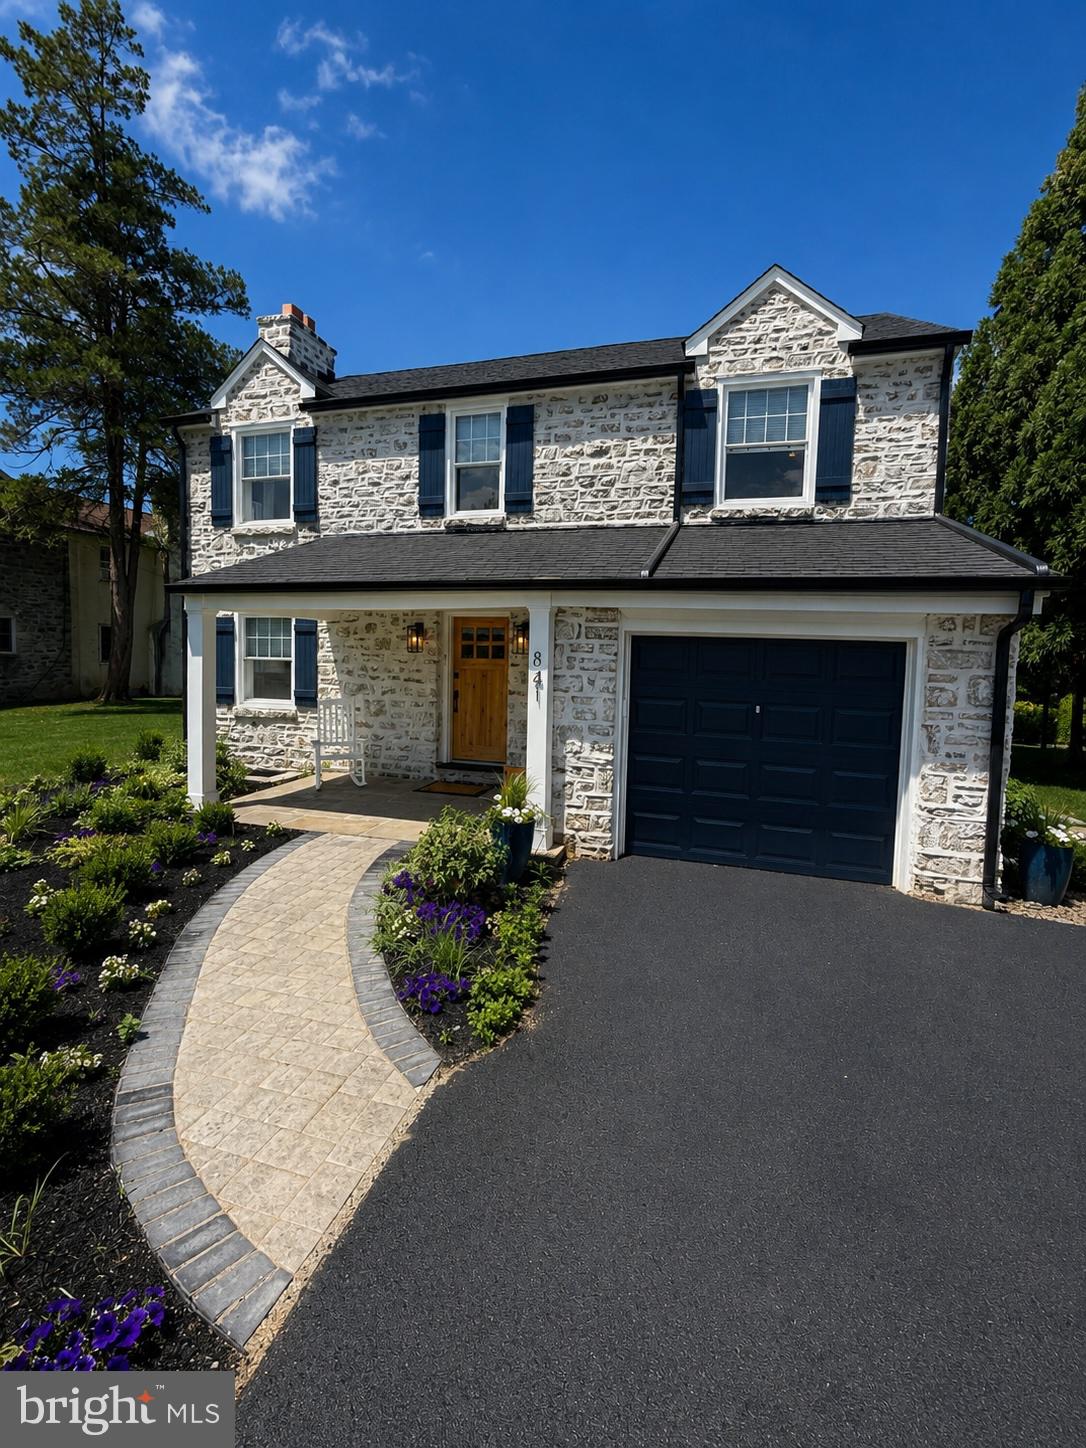
AMBLER
841 W BUTLER PIKE
4 Beds
1 Baths
1,720 Sq.Ft.
$745,000
MLS#: PAMC2185064
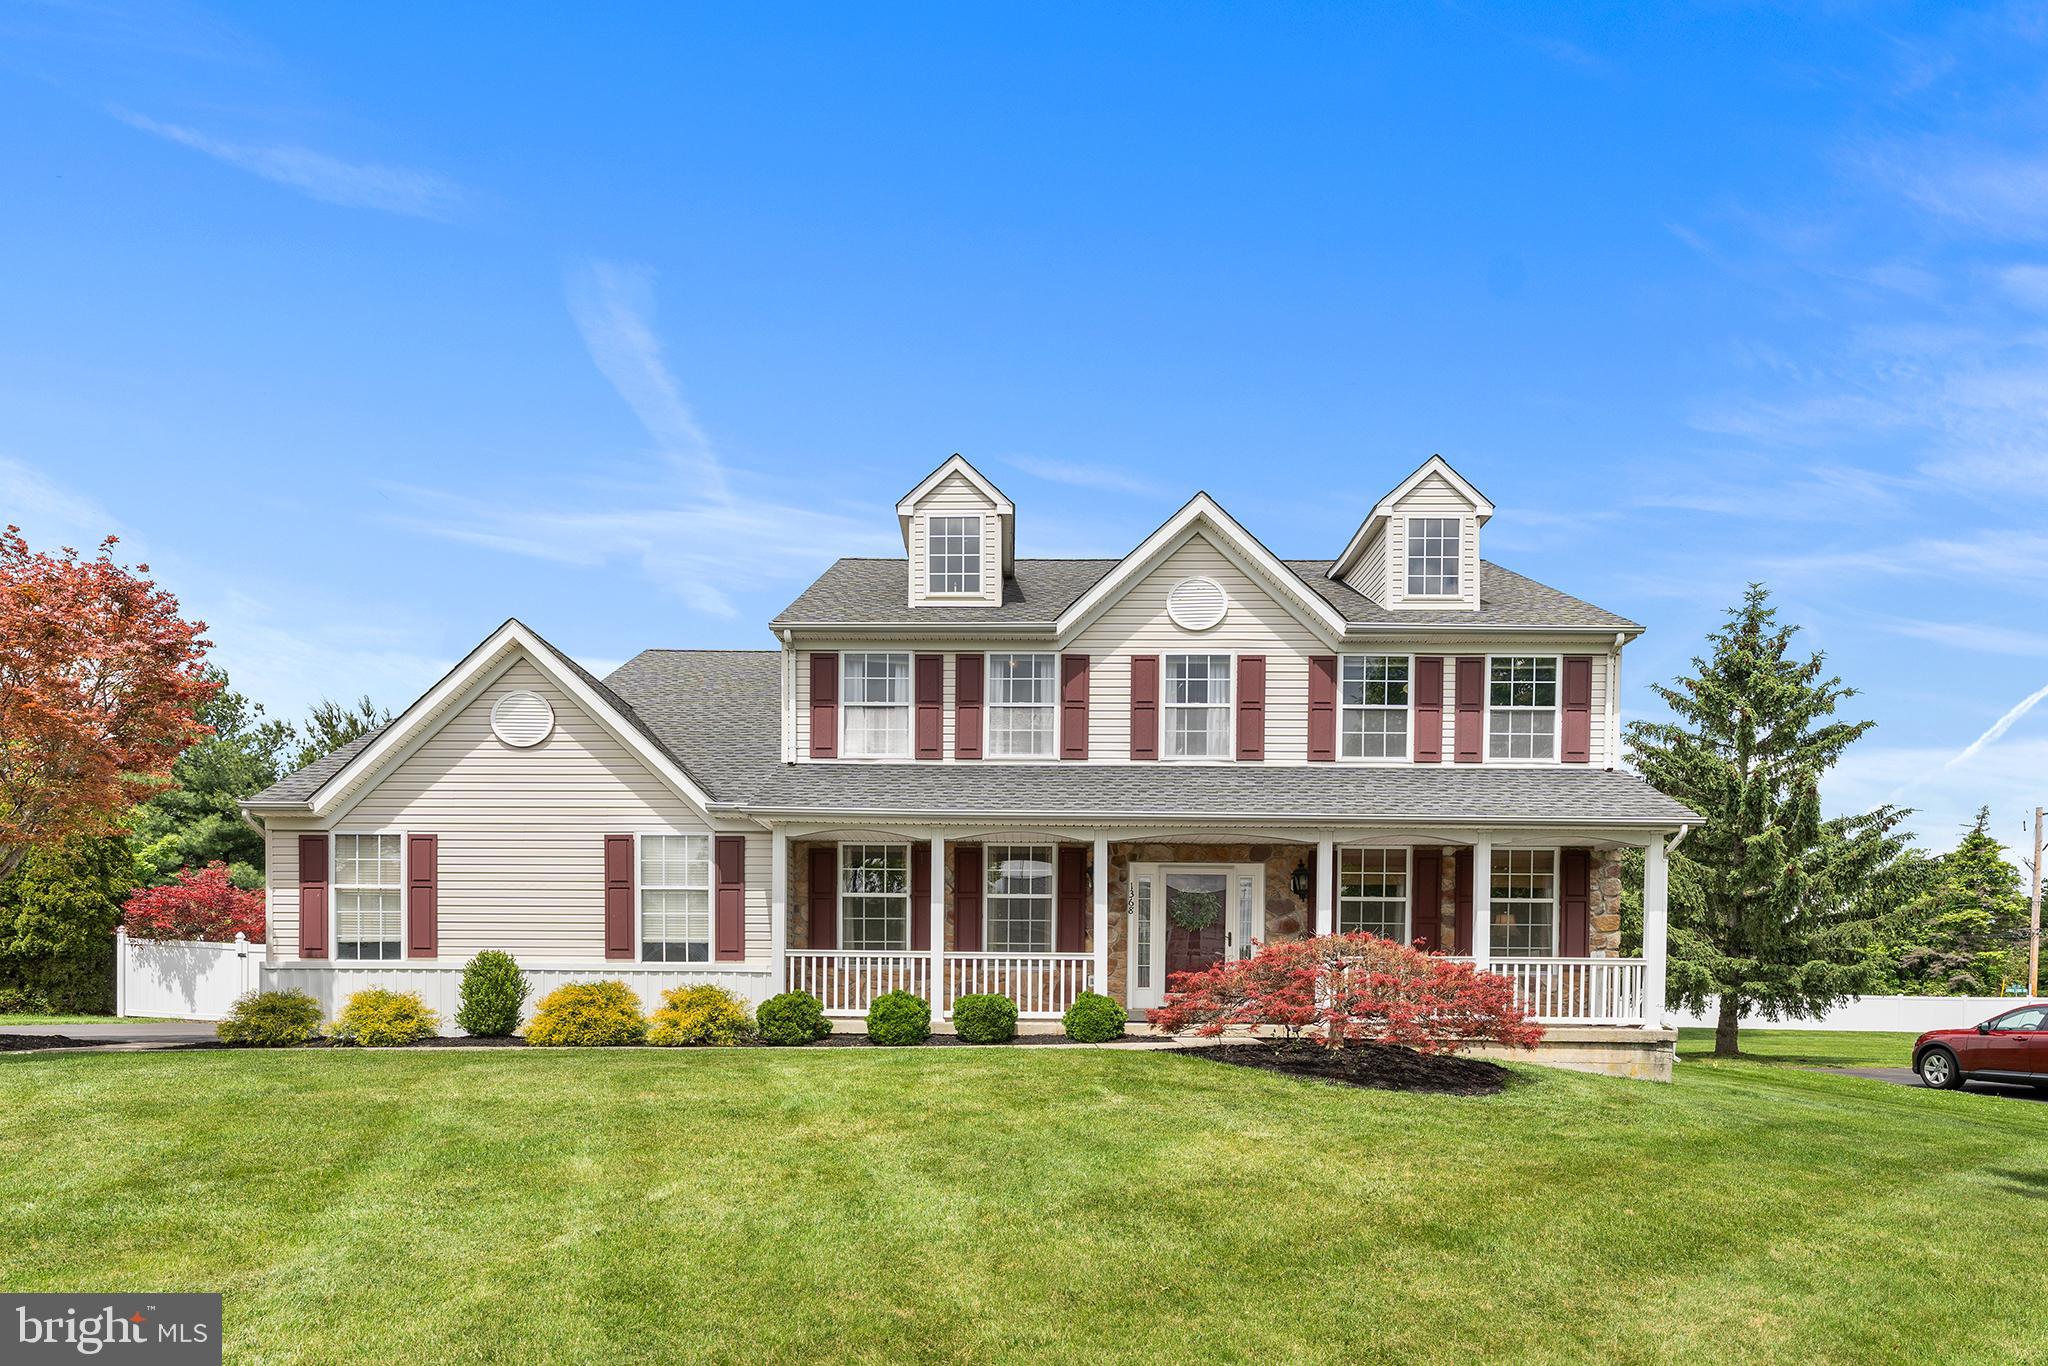
AMBLER
1368 JASPER DRIVE
4 Beds
2 Baths
4,083 Sq.Ft.
$949,900
MLS#: PAMC2181708

AMBLER
1260 CARNIGAN COURT
3 Beds
3 Baths
3,099 Sq.Ft.
$789,900
MLS#: PAMC2192104
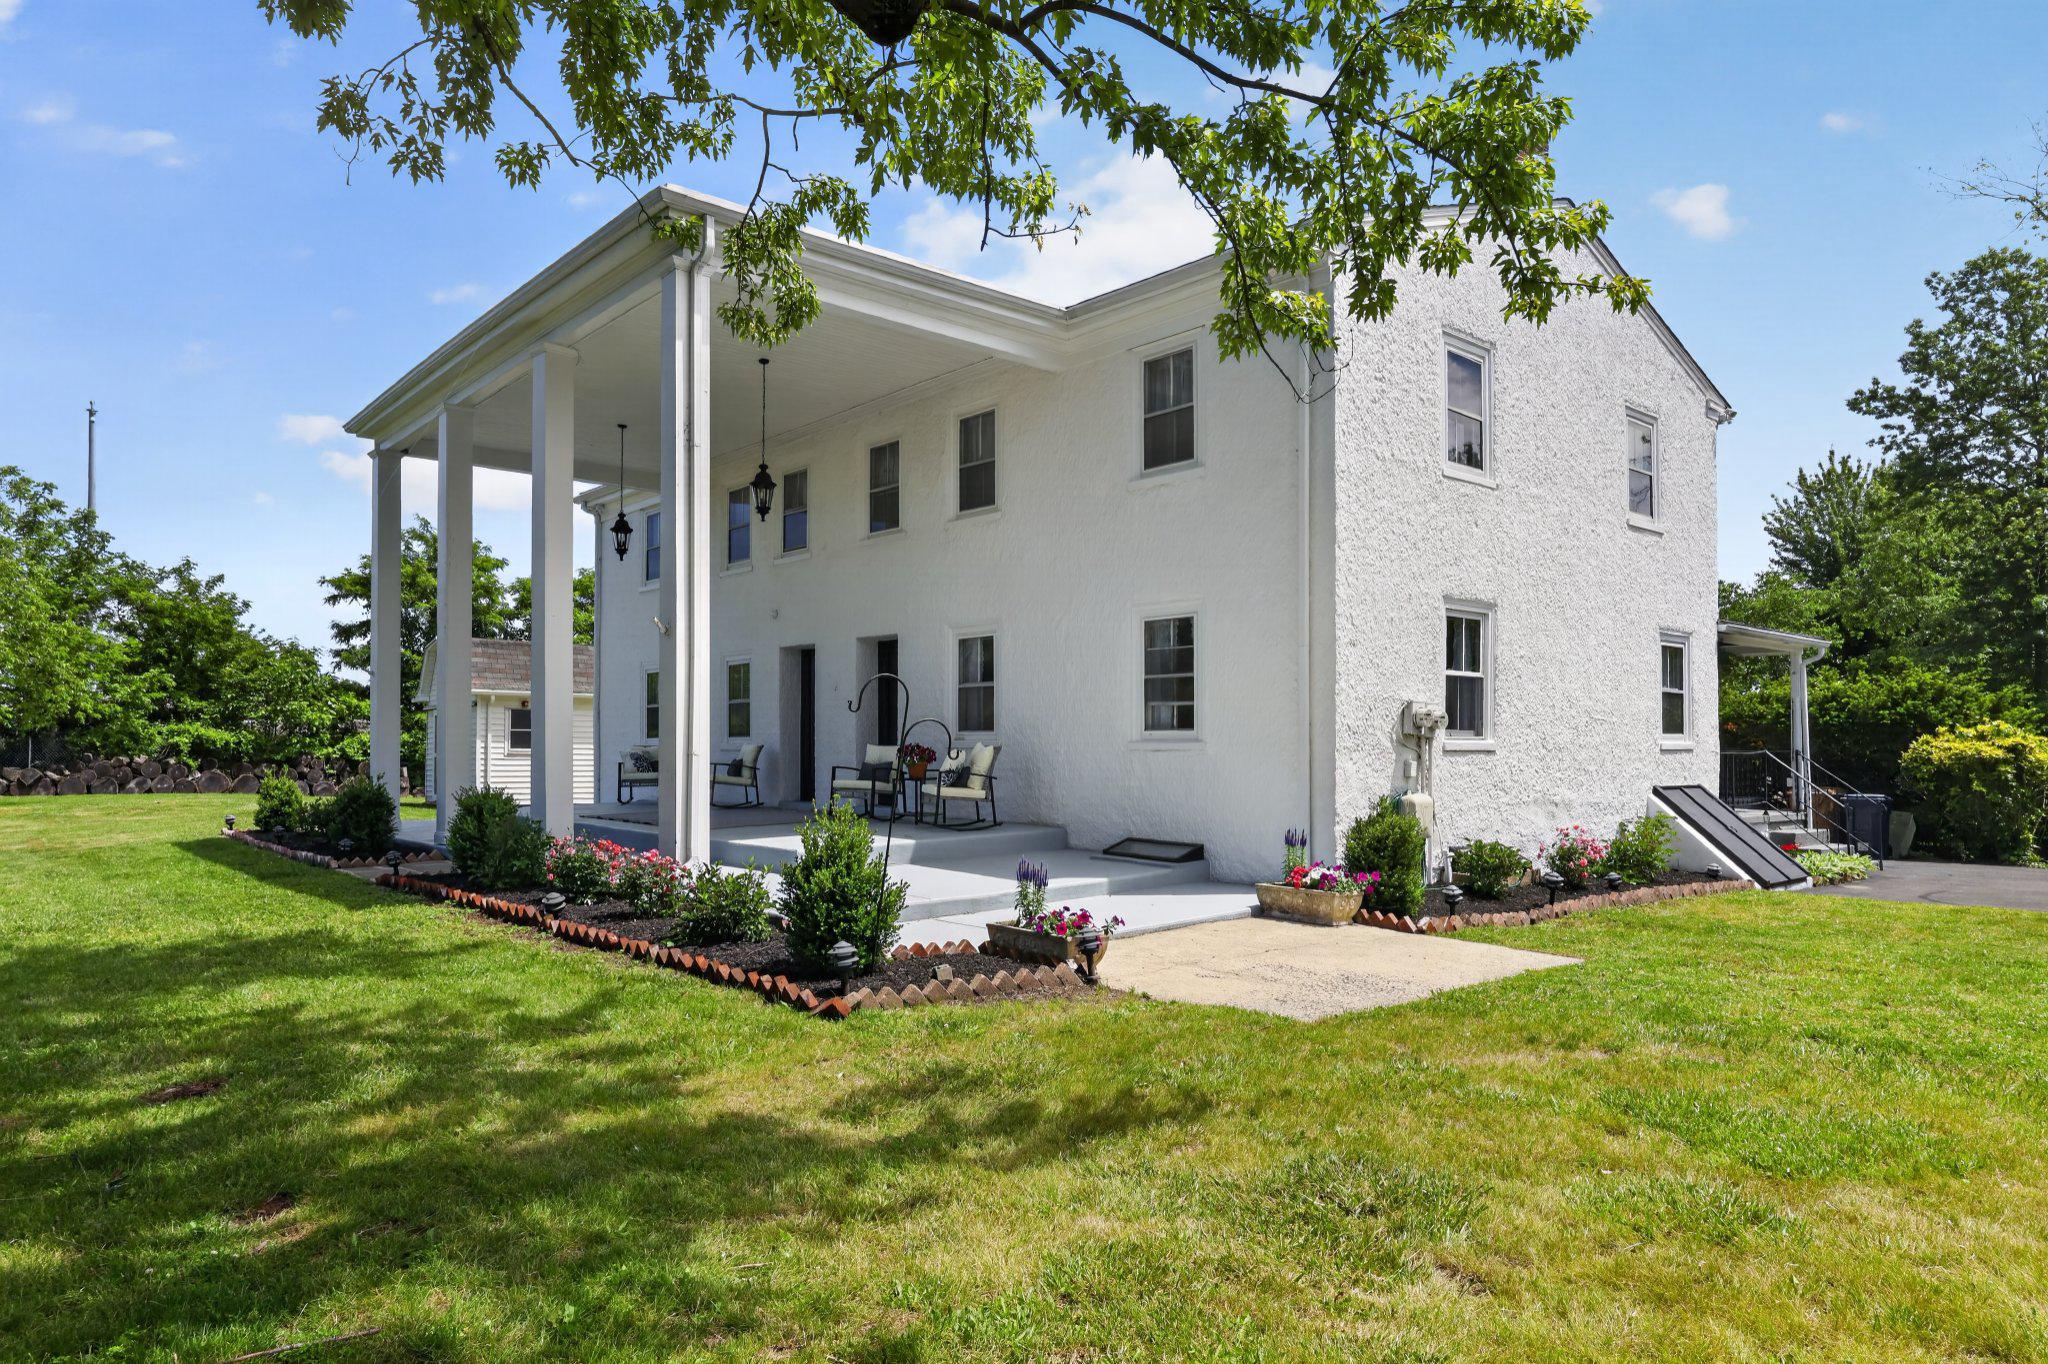
AMBLER
750 LOCH ALSH AVENUE
5 Beds
3 Baths
3,448 Sq.Ft.
$795,000
MLS#: PAMC2182014

AMBLER
708 OAK TERRACE DRIVE
3 Beds
2 Baths
1,713 Sq.Ft.
$639,900
MLS#: PAMC2190212
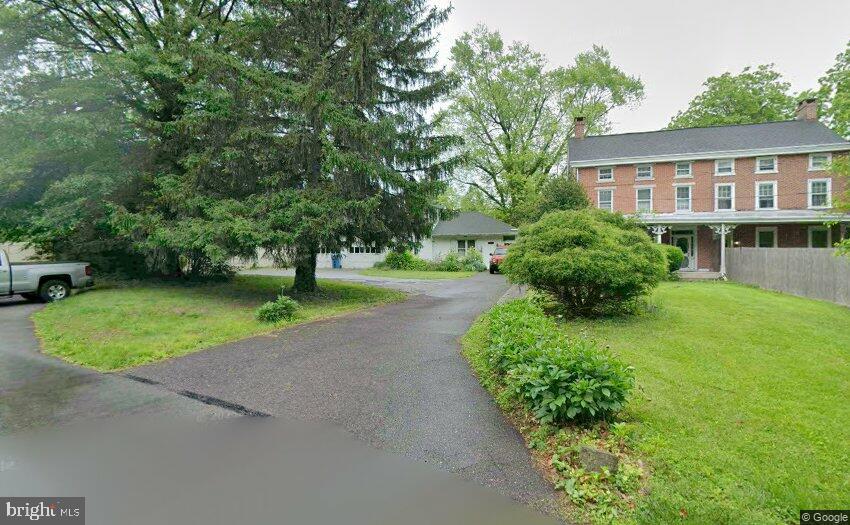
AMBLER
900 HOMESTEAD LANE
5 Beds
3 Baths
2,884 Sq.Ft.
$678,500
MLS#: PAMC2177930
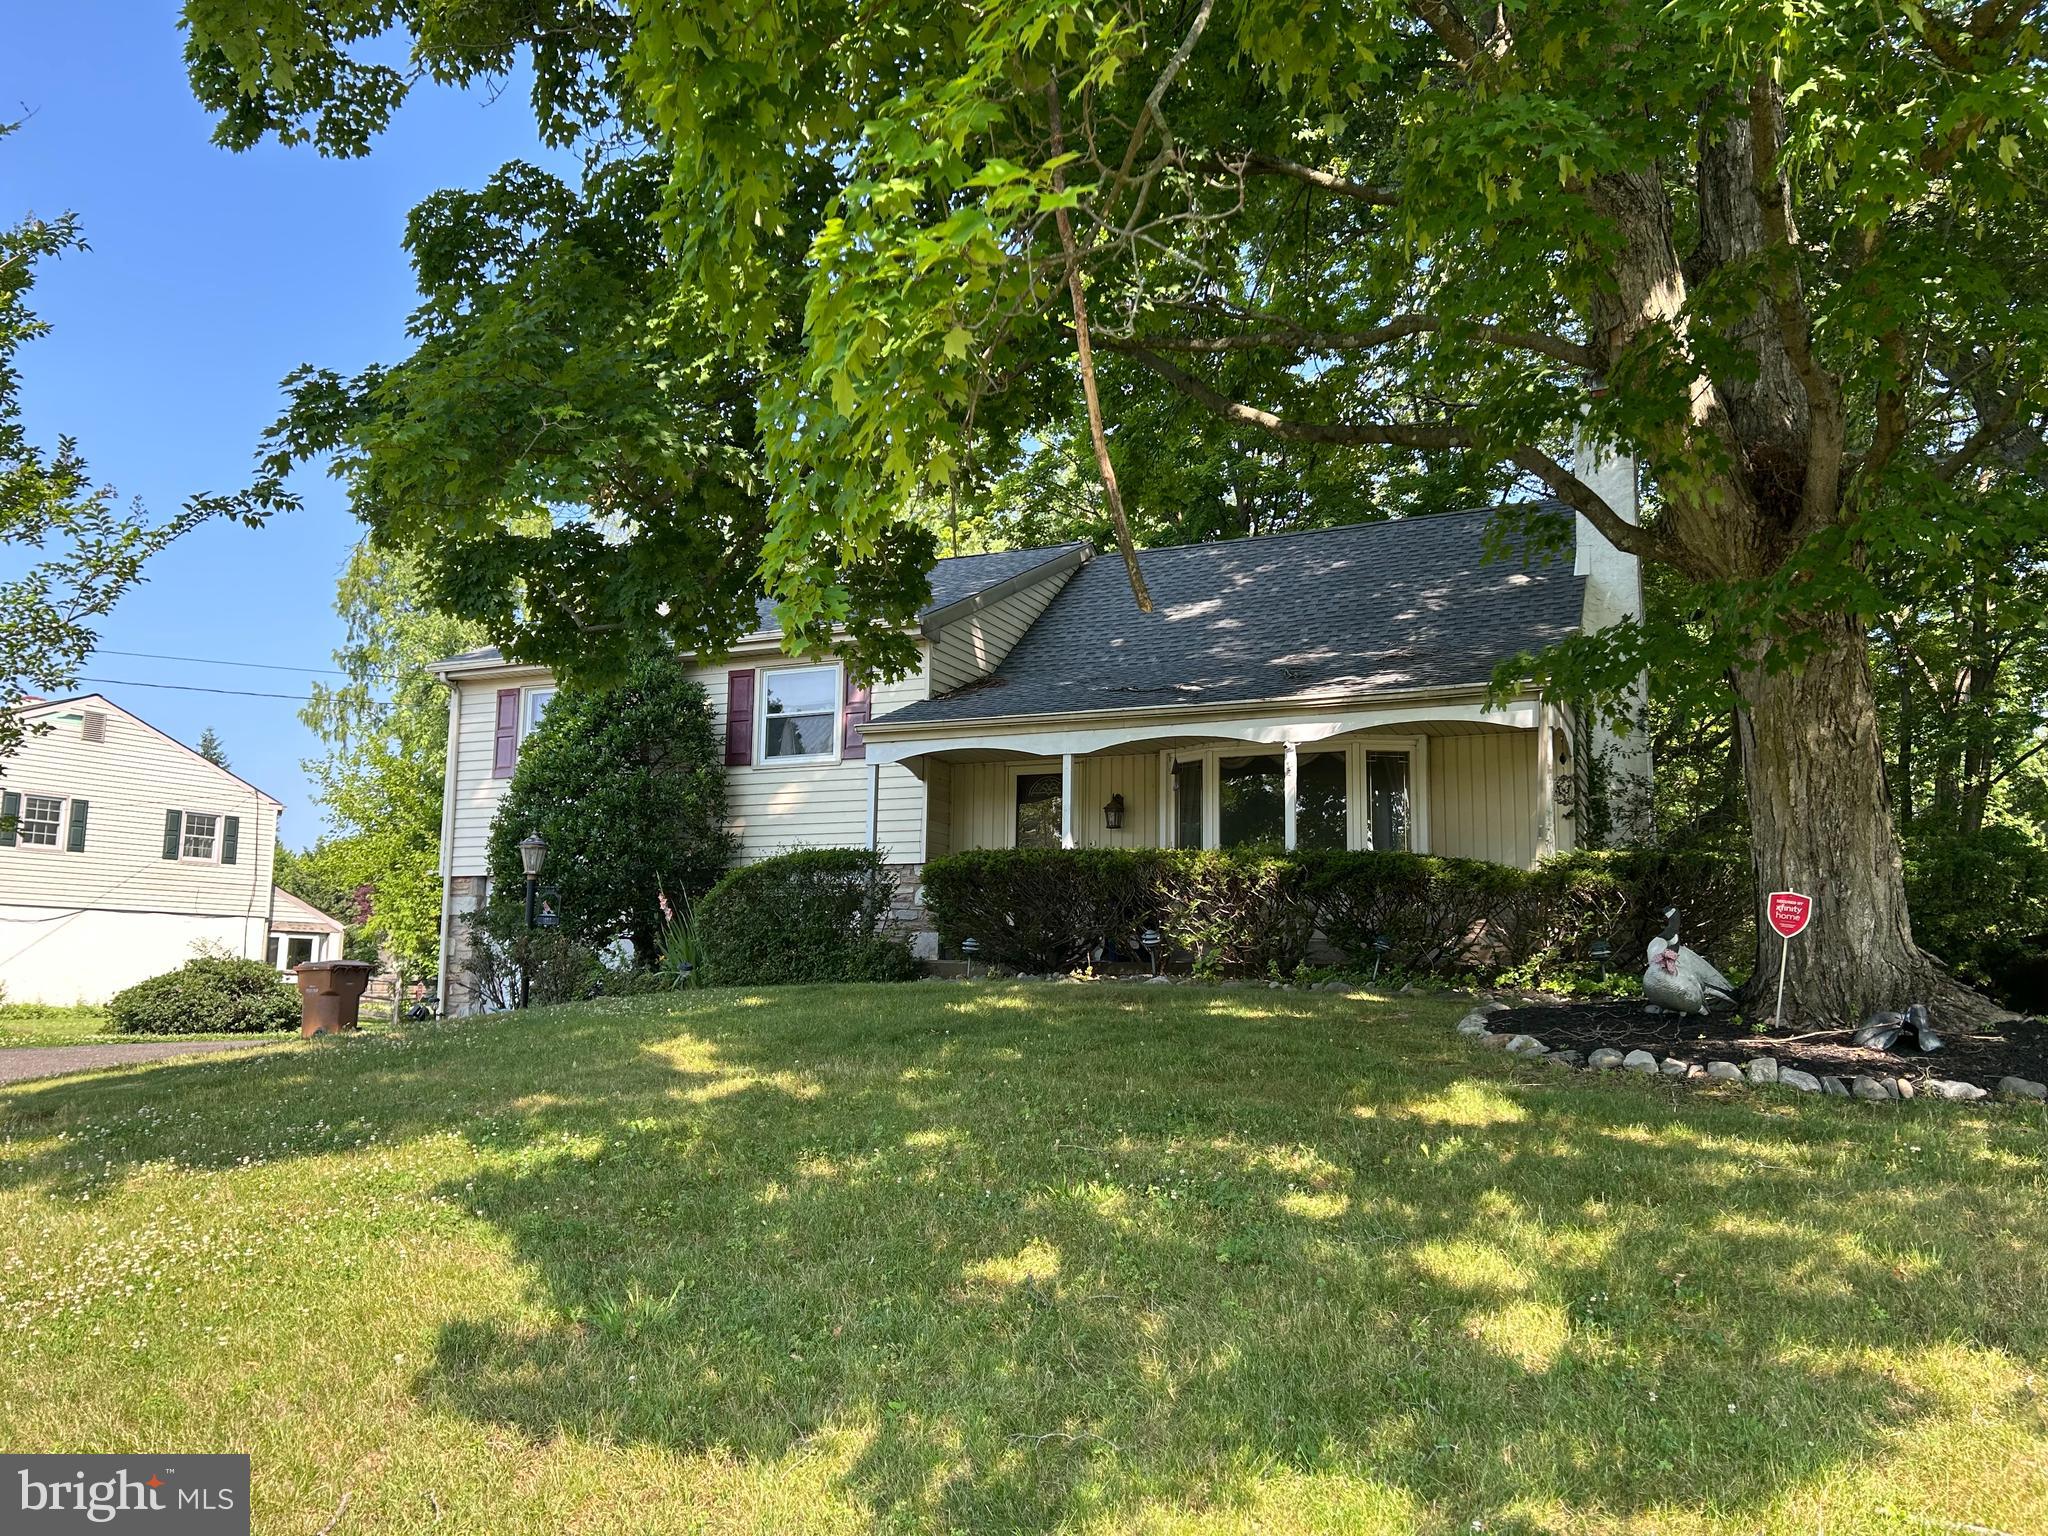
AMBLER
1252 HOFFMAN ROAD
4 Beds
2 Baths
2,490 Sq.Ft.
$650,000
MLS#: PAMC2185934

AMBLER
1856 TERRACE DRIVE
4 Beds
2 Baths
2,800 Sq.Ft.
$750,000
MLS#: PAMC2191296

AMBLER
209 WESTMINSTER
3 Beds
2 Baths
3,330 Sq.Ft.
$649,999
MLS#: PAMC2187708
.png)