
Property
Beds
5
Full Baths
2
1/2 Baths
1
Year Built
1815
Sq.Footage
3,950
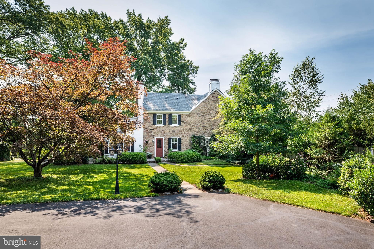
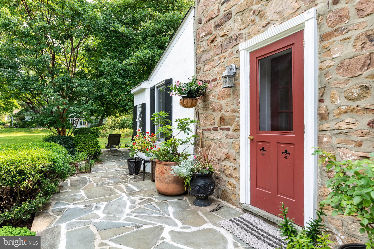
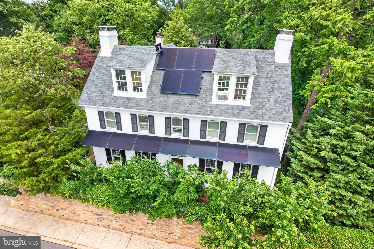
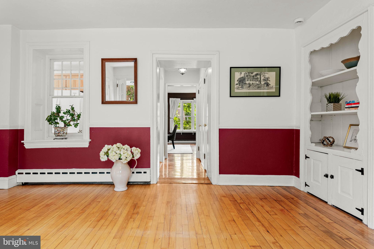
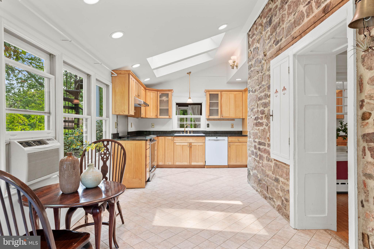
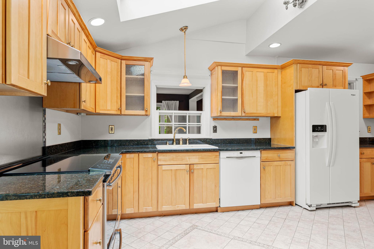
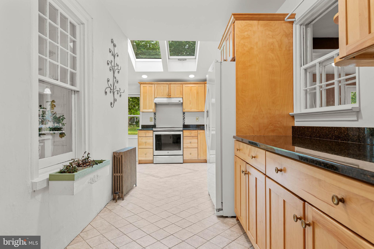
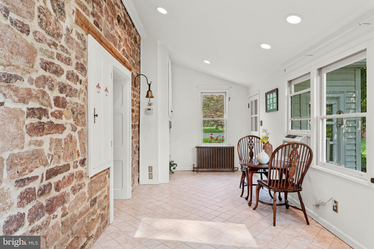
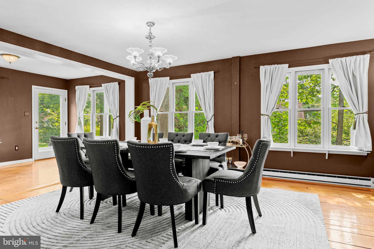
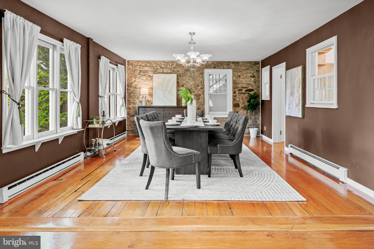
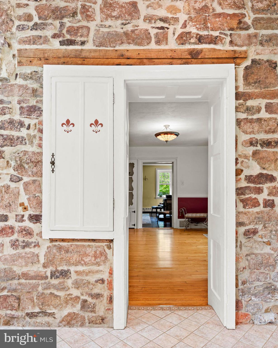
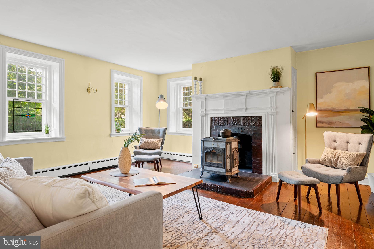
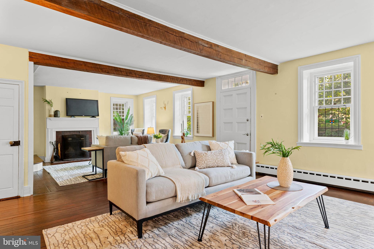
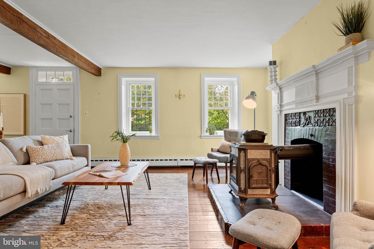
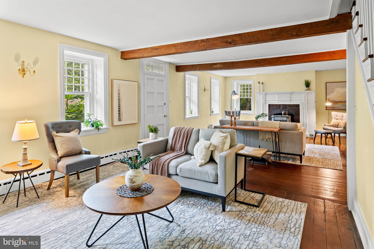
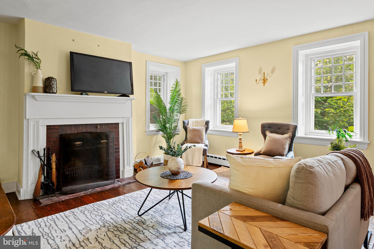
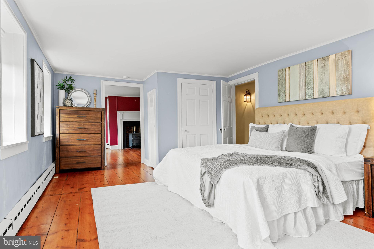
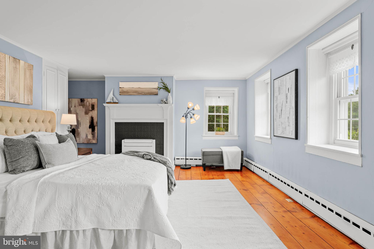
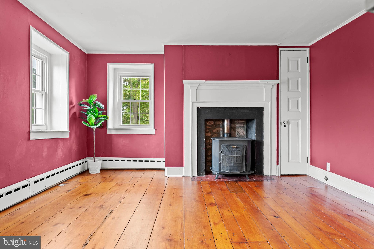
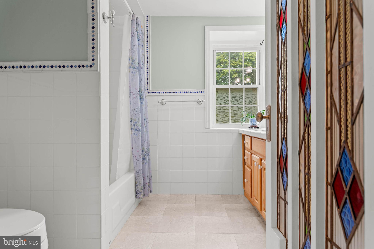
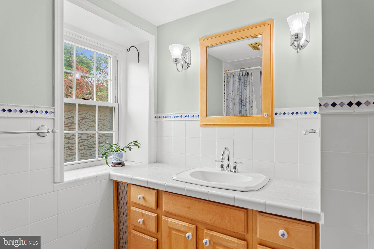
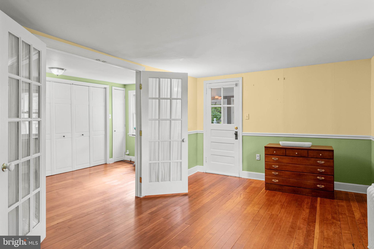
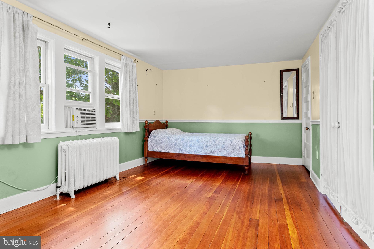
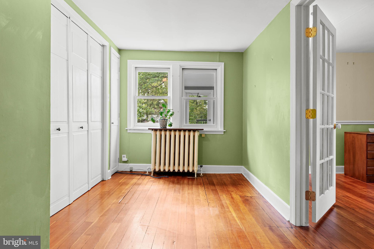
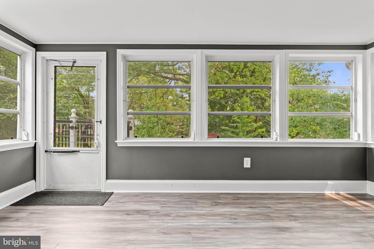
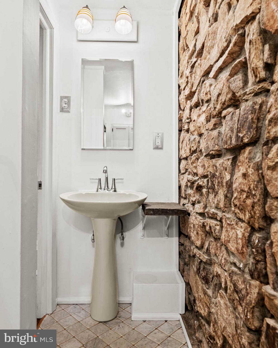
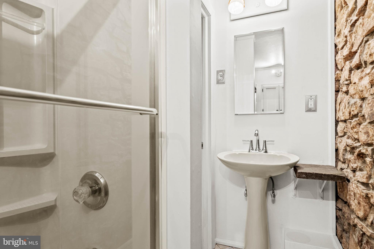
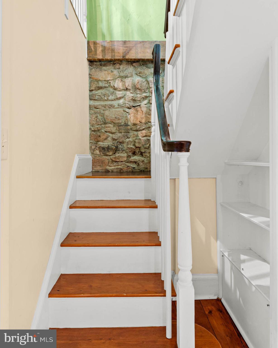
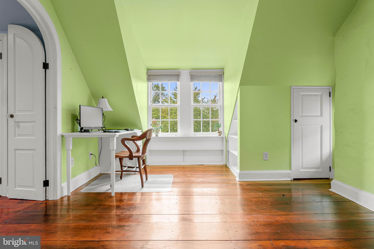
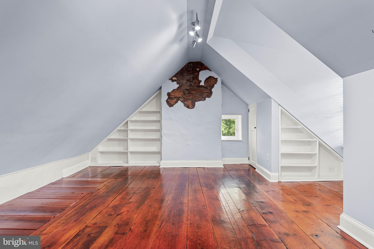
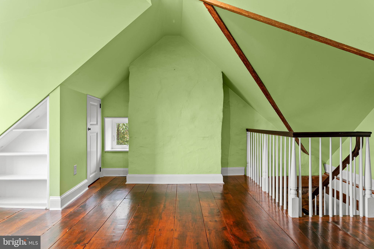
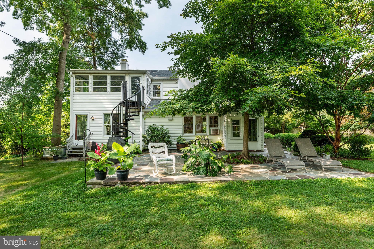
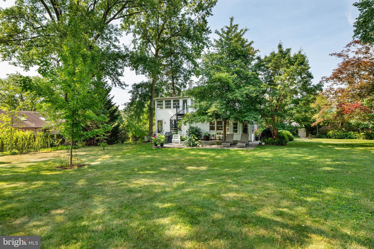
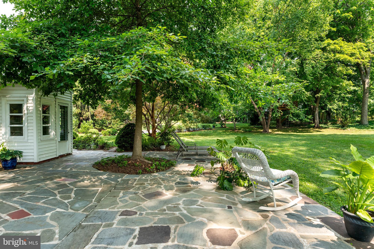
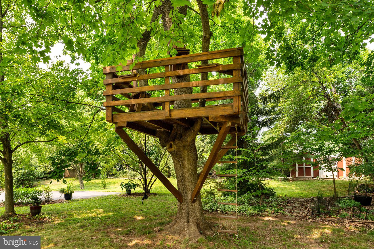
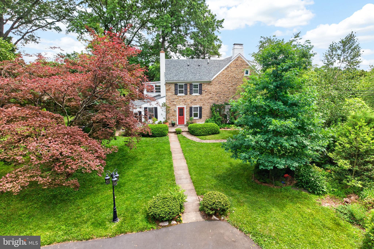
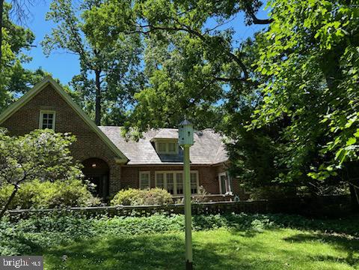
Built Circa 1815, lovingly restored and maintained, this home offers secret-garden privacy in the heart of Lansdale’s West Ward, a chance to be part of a rich history, and a remarkable suite of modern amenities. The kitchen features a vaulted ceiling where you can gaze up at the tree canopy through twin skylights, plus a magnificent 10-foot-tall exposed stone wall — all complemented by Granite countertops, an induction range, and birch cabinets. In the primary bedroom, marvel at the centuries-old wide-plank pumpkin pine floors alongside a 2024 Mitsubishi mini-split heat pump. With large beams nestled into the stone walls, the living room spans a spacious 35 feet with deep windowsills (perfect for houseplants) and a cozy soapstone woodstove that sits on a black Pennsylvania-slate hearth. Enjoy second-floor laundry, a fully owned solar panel array, and ample attic and basement storage with a large workroom. Sneak through the nearby secret passage that links two of the bedrooms. Gaze at the lush gardens and 30+ different types of trees on the property from the sunporch, flagstone patio, or exterior circular staircase. Invite all the relatives because the dining room effortlessly holds a 10-foot banquet-sized table. Enjoy watching the Red-bellied Woodpecker, Gray Catbird, and Carolina Wren nest and raise their young. Easy walking distance to York Avenue Elementary School, the smallest yet top-3 elementary school in the highly regarded North Penn School District. Lansdale’s newly renovated Whites Road Pool is just 4 blocks away. House was featured in Montgomery County Town & Country magazine. Five bedrooms, 2.5 baths, 3,950 square feet. This is your opportunity to own Red Top Farm, a distinguished Federal-style residence that has been part of Montgomery County's history for more than two centuries!
Features & Amenities
Interior
-
Other Interior Features
Eat-in Kitchen, Ceiling Fan(s), Walk-In Closet(s), Built-in Features
-
Total Bedrooms
5
-
Bathrooms
2
-
1/2 Bathrooms
1
-
Above Grade Finished Area
3950.0
-
Basement YN
YES
-
Cooling YN
YES
-
Cooling
Ceiling Fan(s), Window Unit(s), Wall Unit(s), Electric
-
Fireplace YN
YES
-
Heating YN
YES
-
Heating
Fireplace Insert, Active Solar, Oil, Wood Stove, Heat Pump
-
Pet friendly
Yes
Exterior
-
Garage
No
-
Construction Materials
Stucco, Stone, Vinyl Siding
-
Other Exterior Features
Barbecue, Lighting, Rain Gutters
-
Parking
Asphalt, Driveway
-
Patio and Porch Features
Patio, Porch
-
Pool
No
-
Waterfront YN
NO
-
View
Trees/Woods, Garden
Area & Lot
-
Lot Features
Wooded, Level, Cleared
-
Lot Size(acres)
0.71
-
Lot Size(square feet)
30,927
-
Property Type
Residential
-
Property Sub Type
Single Family Residence
-
Architectural Style
Farmhouse/National Folk
Price
-
Sales Price
$765,000
-
Tax Amount
$10,606
-
Financing Options
Conventional, VA, Cash
-
Sq. Footage
3,950
-
Price/SqFt
$193
HOA
-
Association
No
Property Resources
-
Horse Property
NO
School District
-
Elementary School
N/A
-
Middle School
N/A
-
High School
NORTH PENN SENIOR
Property Features
-
New Construction
NO
-
Foundation Details
Stone
-
Senior Community YN
NO
-
Sewer
Public Sewer
-
Tax Lot
011
-
Water Source
Public
Schedule a Showing
Showing scheduled successfully.
Mortgage calculator
Estimate your monthly mortgage payment, including the principal and interest, property taxes, and HOA. Adjust the values to generate a more accurate rate.
Your payment
Principal and Interest:
$
Property taxes:
$
HOA fees:
$
Total loan payment:
$
Total interest amount:
$
Location
County
MONTGOMERY
Elementary School
Middle School
High School
NORTH PENN SENIOR
Listing Courtesy of Shailu S Jaswal , Compass Pennsylvania, LLC
RealHub Information is provided exclusively for consumers' personal, non-commercial use, and it may not be used for any purpose other than to identify prospective properties consumers may be interested in purchasing. All information deemed reliable but not guaranteed and should be independently verified. All properties are subject to prior sale, change or withdrawal. RealHub website owner shall not be responsible for any typographical errors, misinformation, misprints and shall be held totally harmless.

AGENT
Jason Carbaugh
Call Jason today to schedule a private showing.

* Listings on this website come from the FMLS IDX Compilation and may be held by brokerage firms other than the owner of this website. The listing brokerage is identified in any listing details. Information is deemed reliable but is not guaranteed. If you believe any FMLS listing contains material that infringes your copyrighted work please click here to review our DMCA policy and learn how to submit a takedown request.© 2024 FMLS.
Related Properties

LANSDALE
1919 W POINT PIKE
3 Beds
4 Baths
N/A
$695,000
MLS#: PAMC2181742
LANSDALE
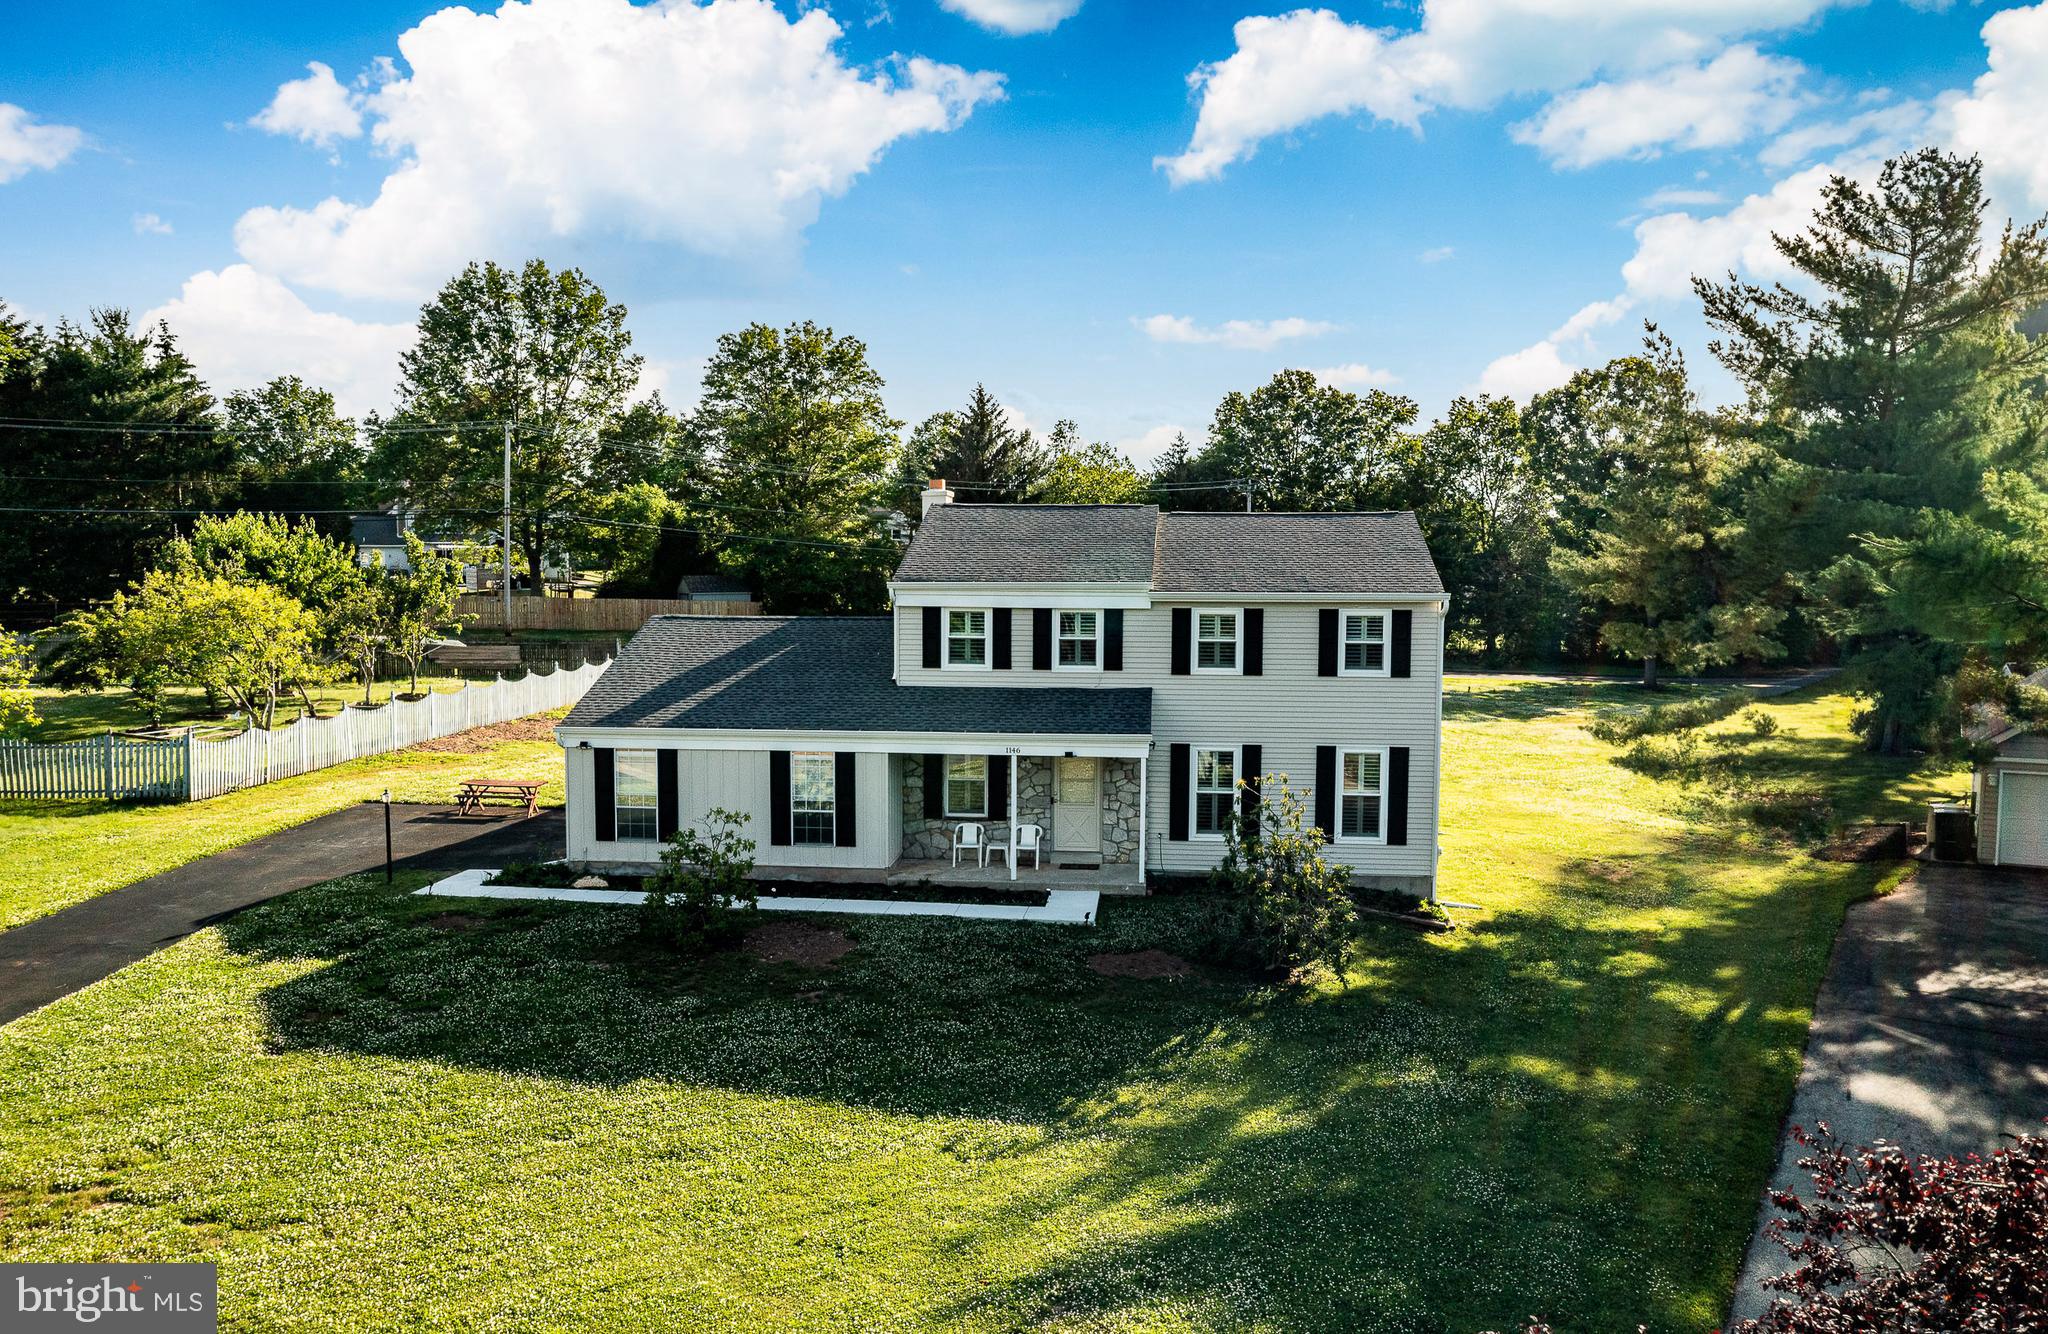
1146 SQUIRES WAY
4 Beds
2 Baths
2,593 Sq.Ft.
$750,000
MLS#: PAMC2183100
LANSDALE
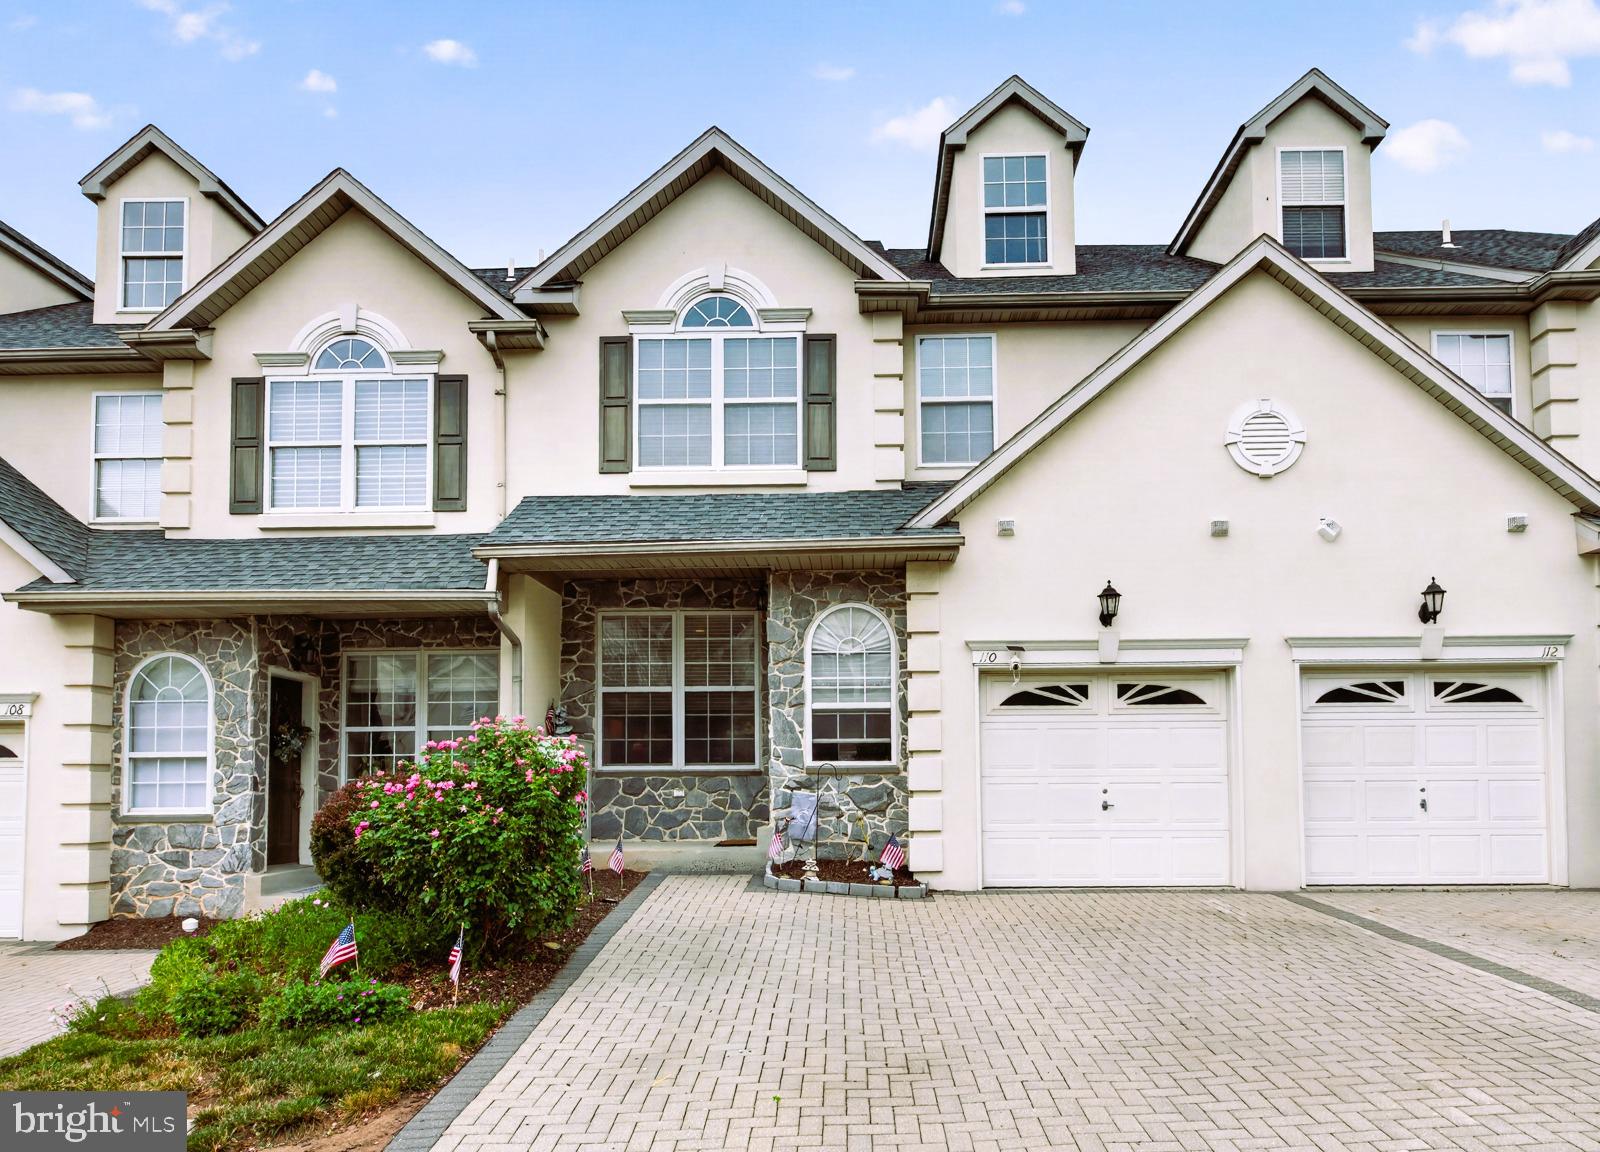
110 MEADOW VIEW LANE
4 Beds
3 Baths
4,197 Sq.Ft.
$615,000
MLS#: PAMC2186924
LANSDALE
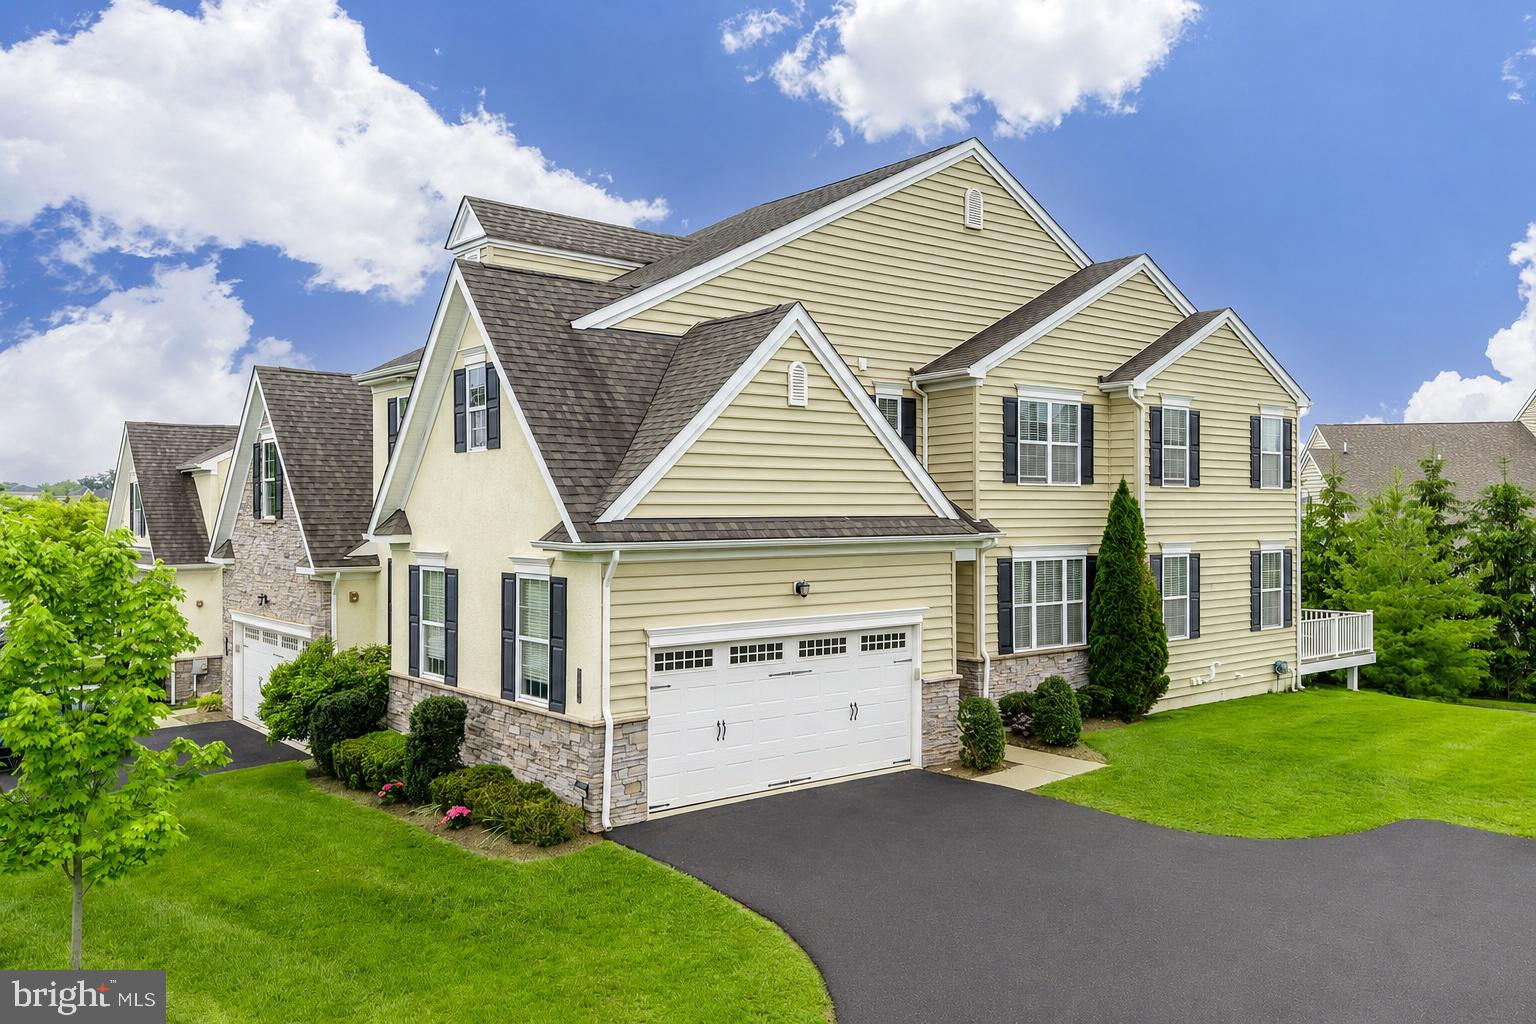
2004 PLEASANT VALLEY DRIVE
4 Beds
3 Baths
3,270 Sq.Ft.
$709,900
MLS#: PAMC2181228
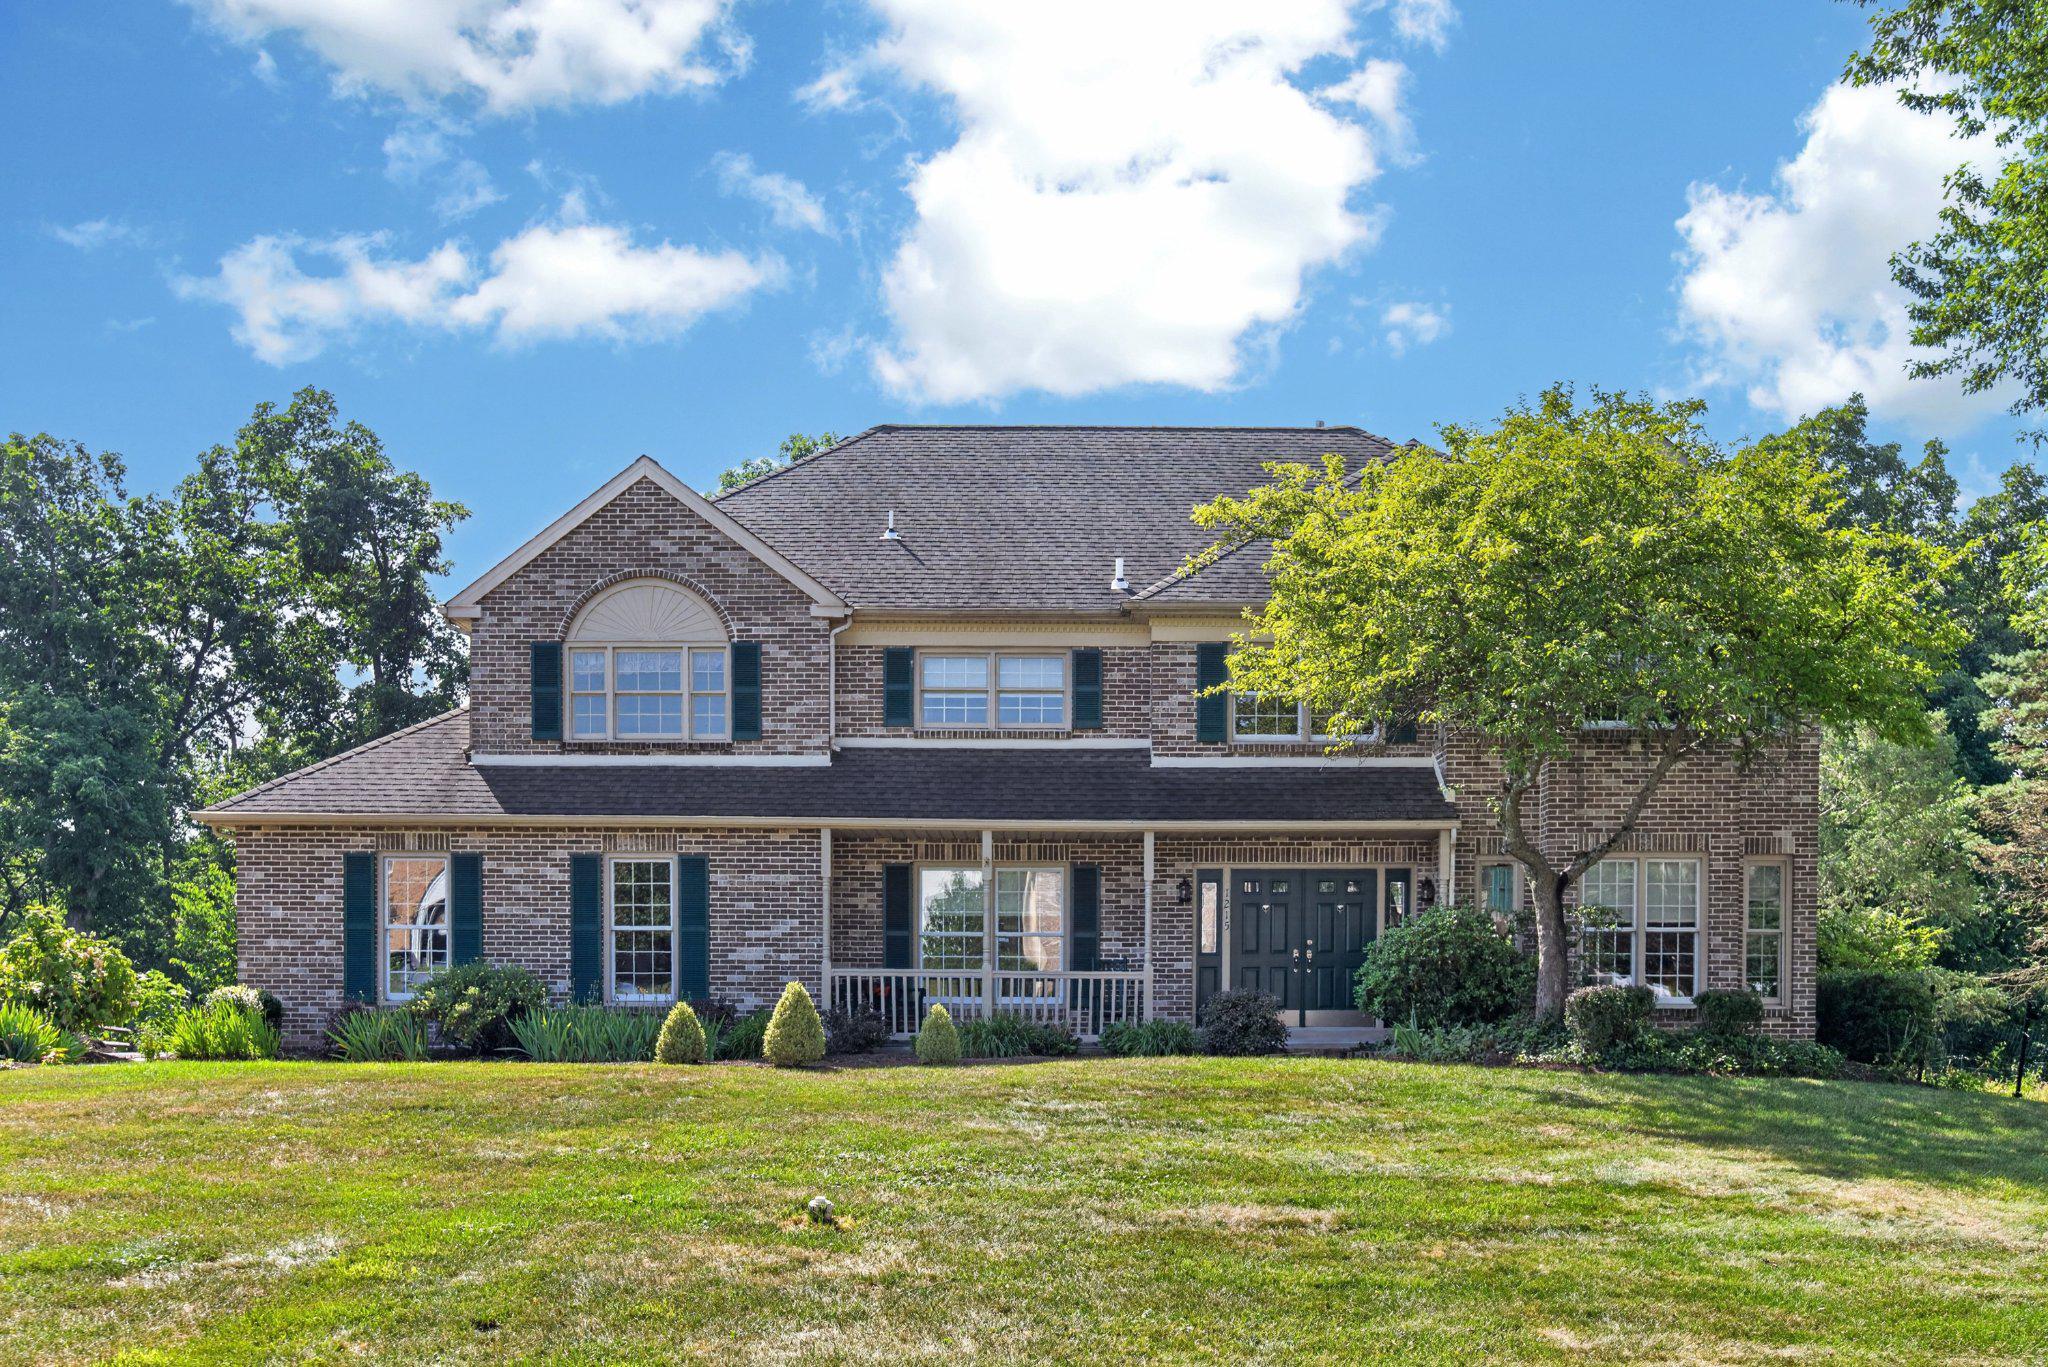
LANSDALE
1215 JARVIS LANE
4 Beds
2 Baths
4,016 Sq.Ft.
$860,000
MLS#: PAMC2186482
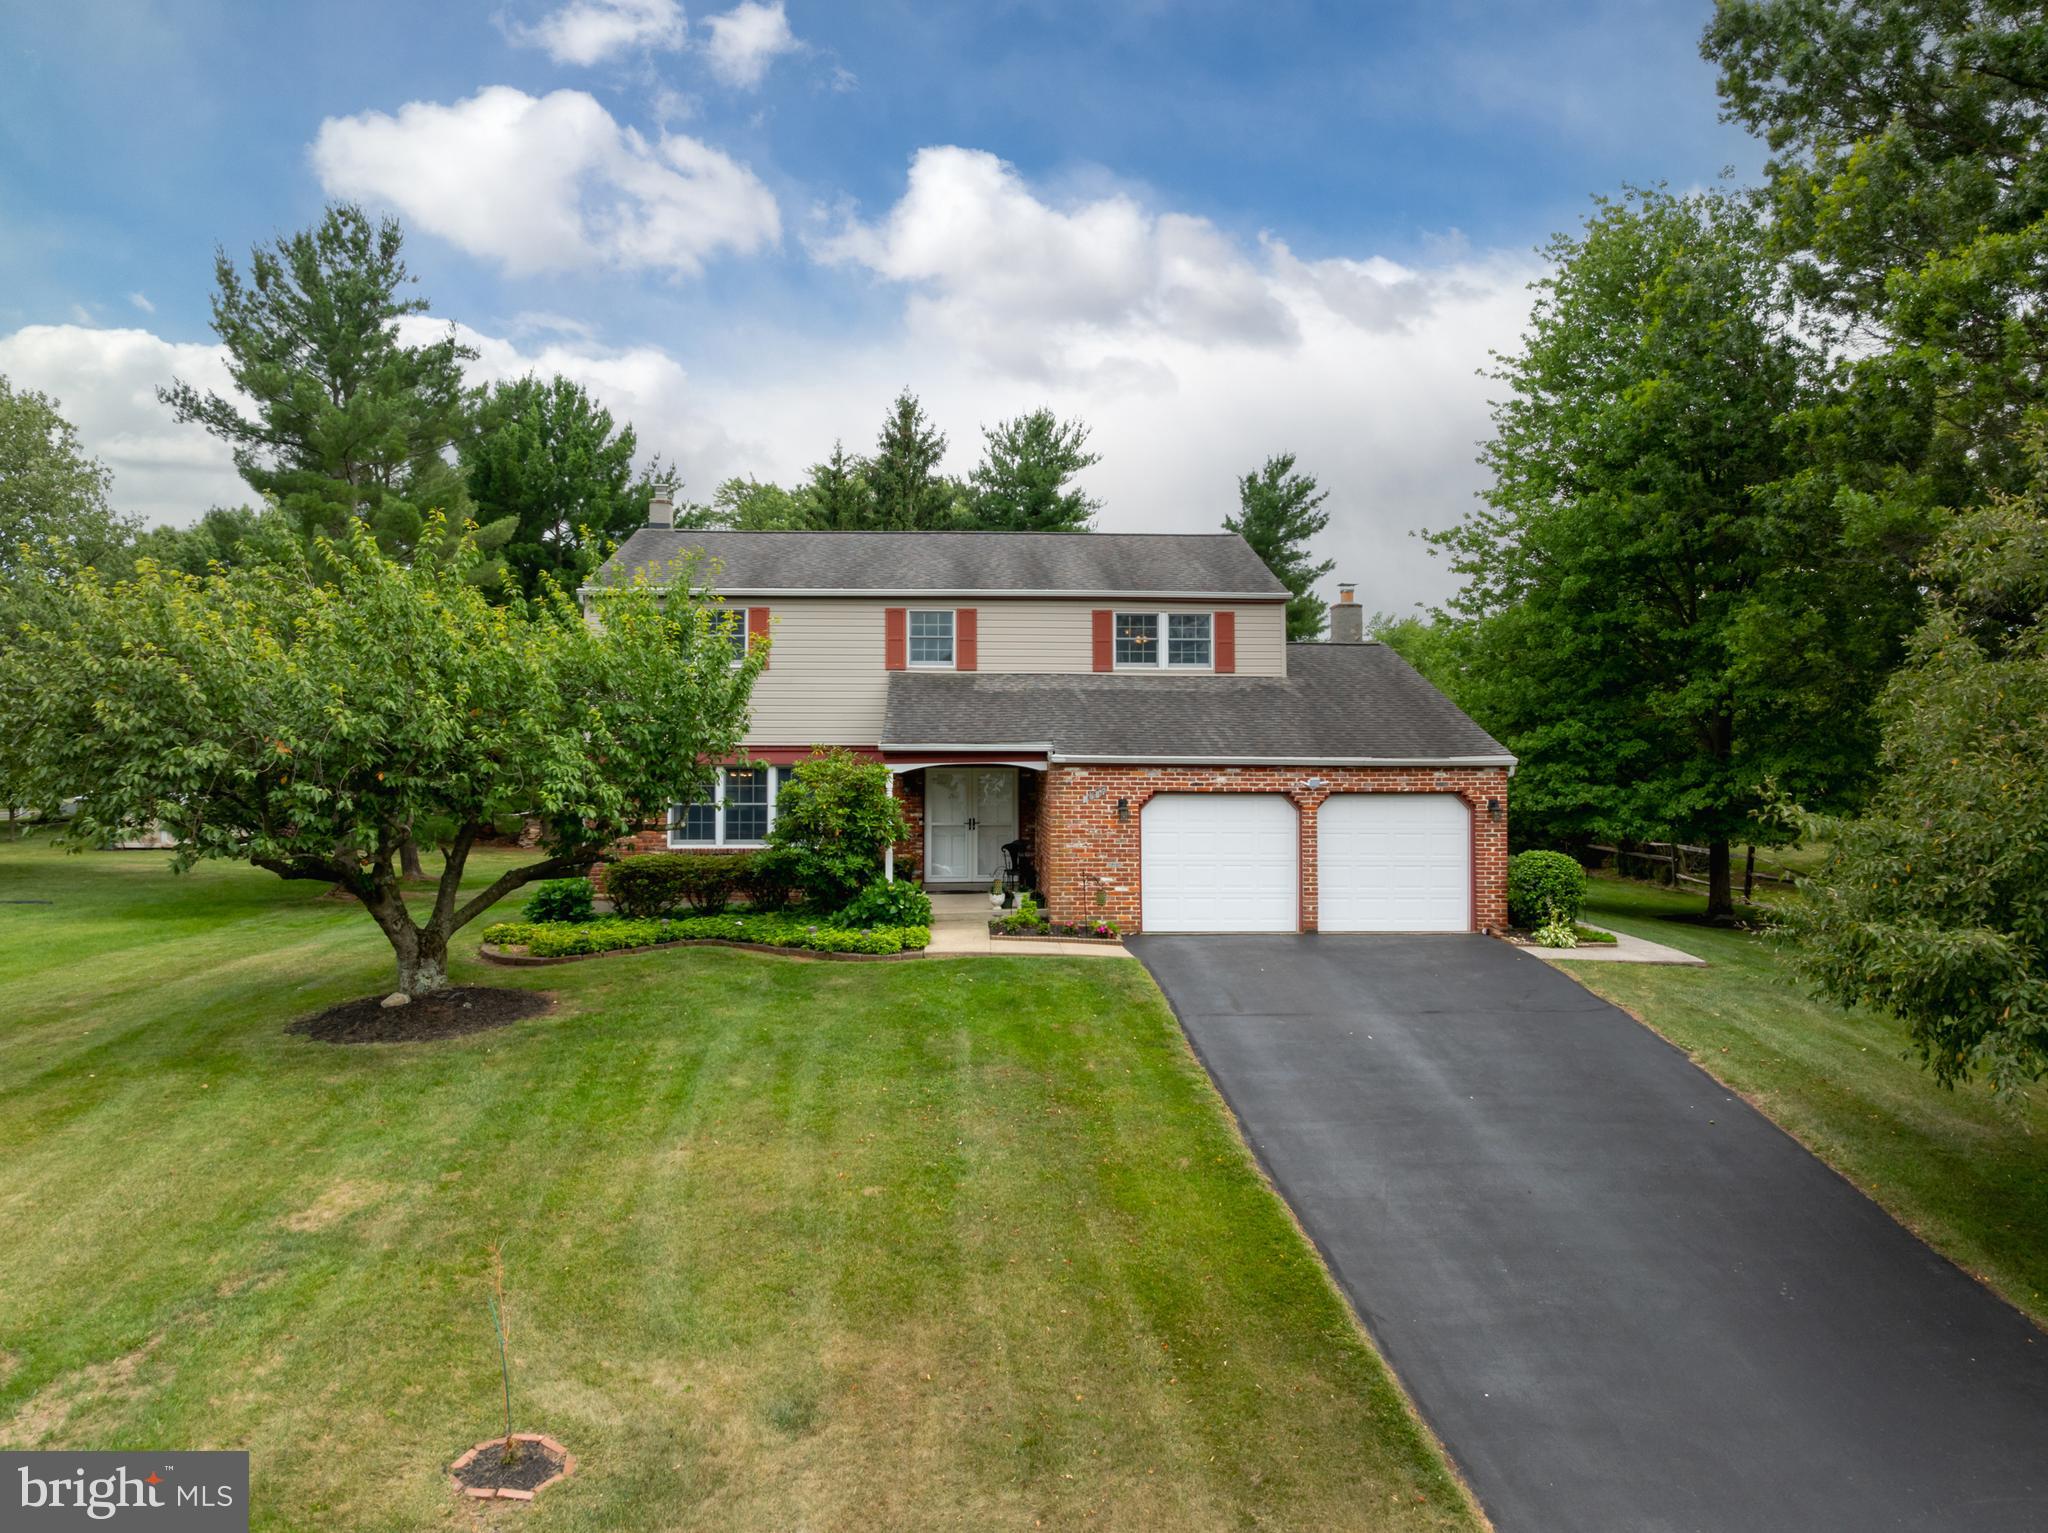
LANSDALE
1967 LAFAYETTE ROAD
4 Beds
2 Baths
2,353 Sq.Ft.
$675,900
MLS#: PAMC2185792
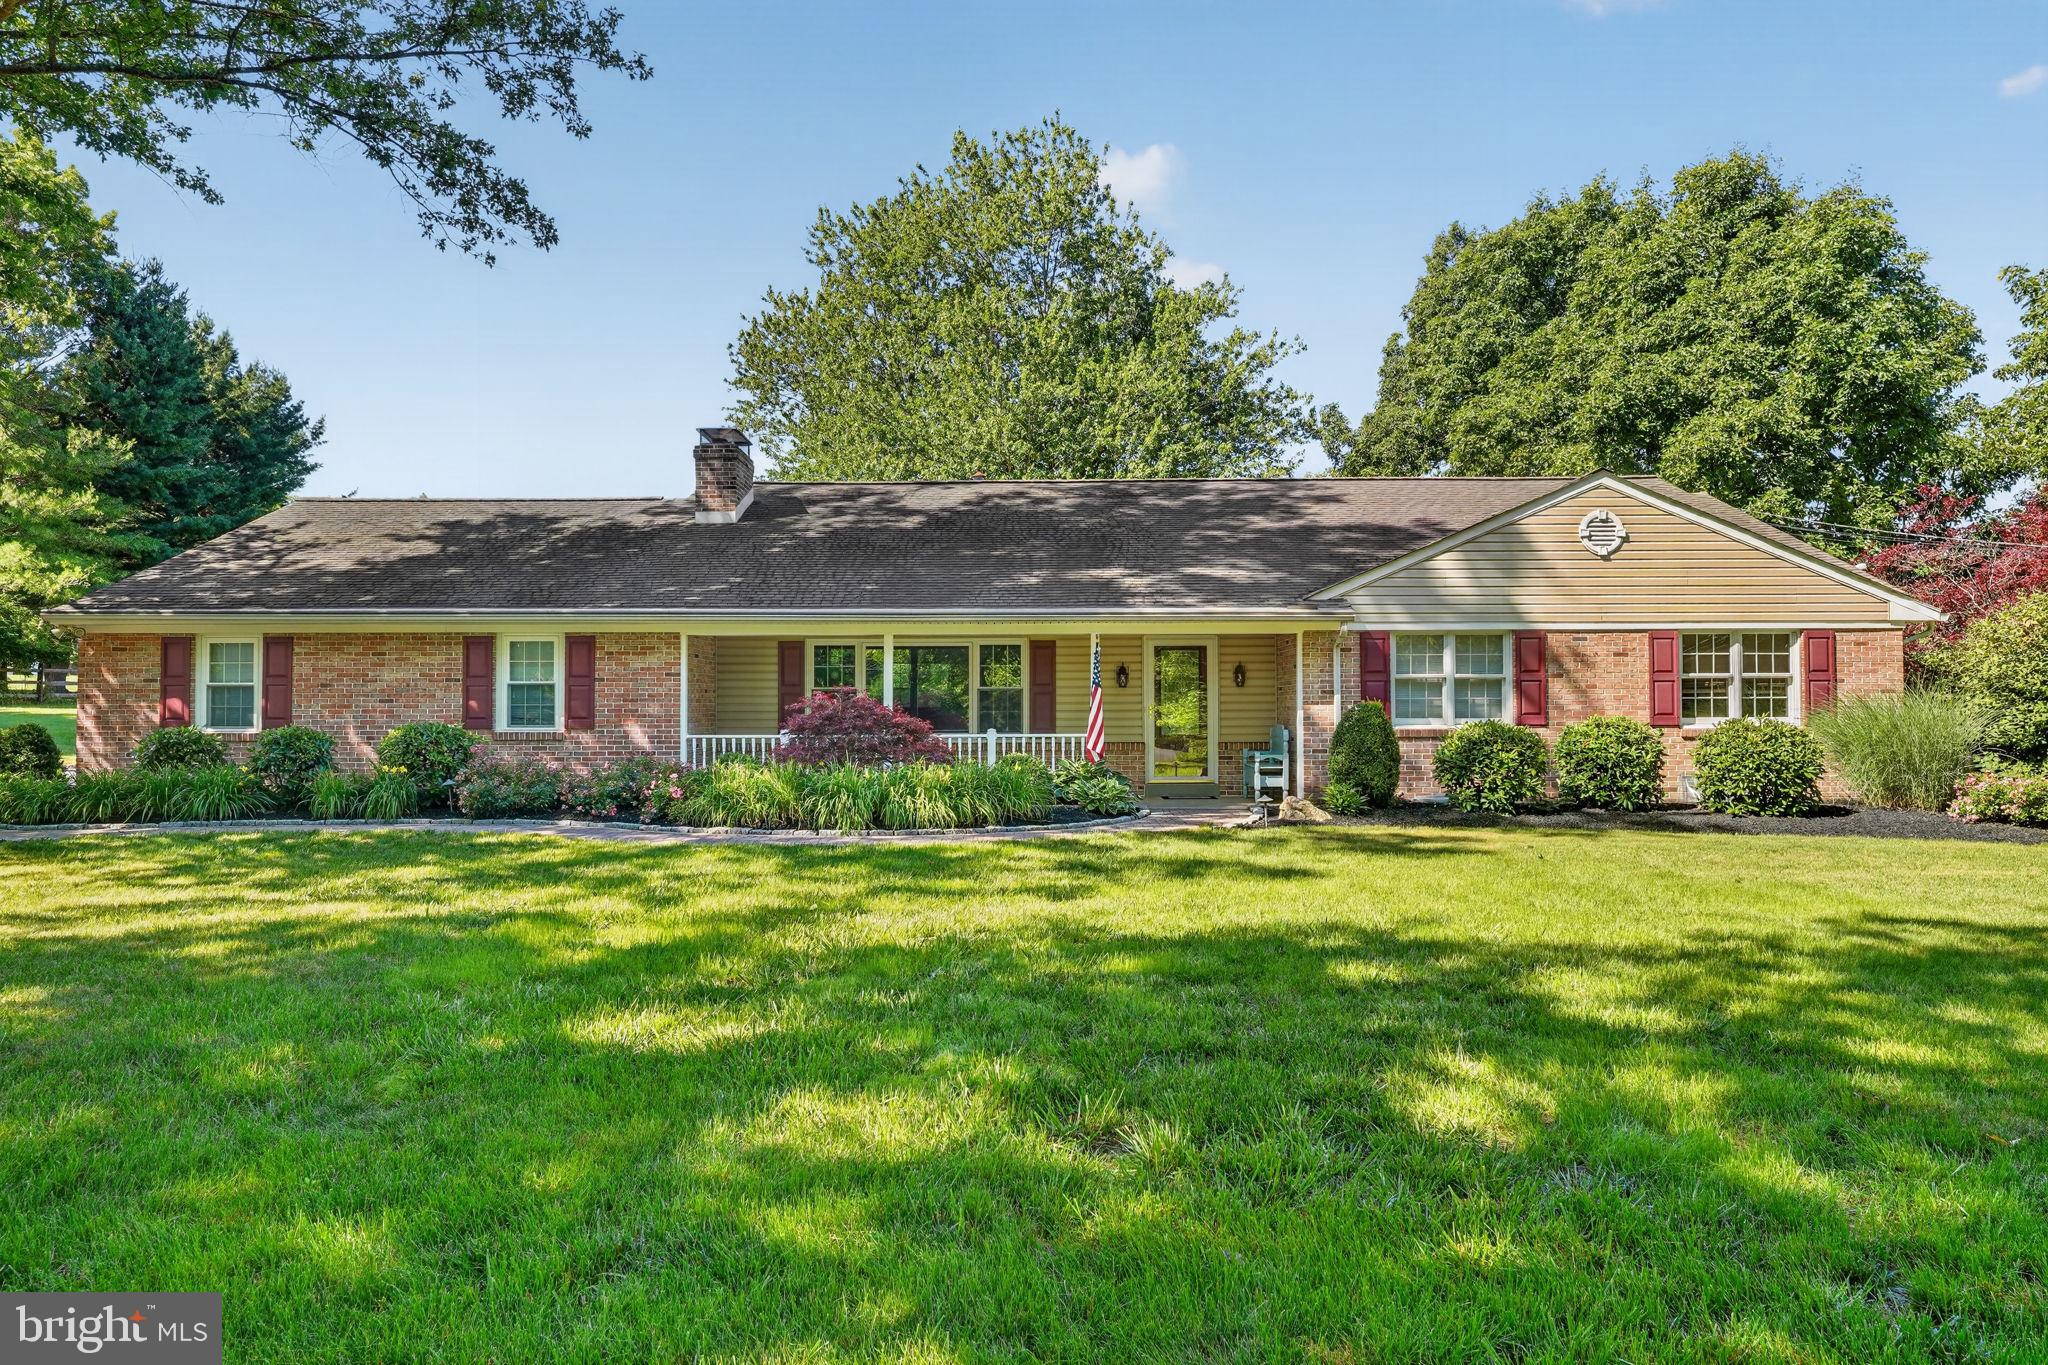
LANSDALE
1340 KEELER ROAD
4 Beds
3 Baths
3,648 Sq.Ft.
$889,900
MLS#: PAMC2187684
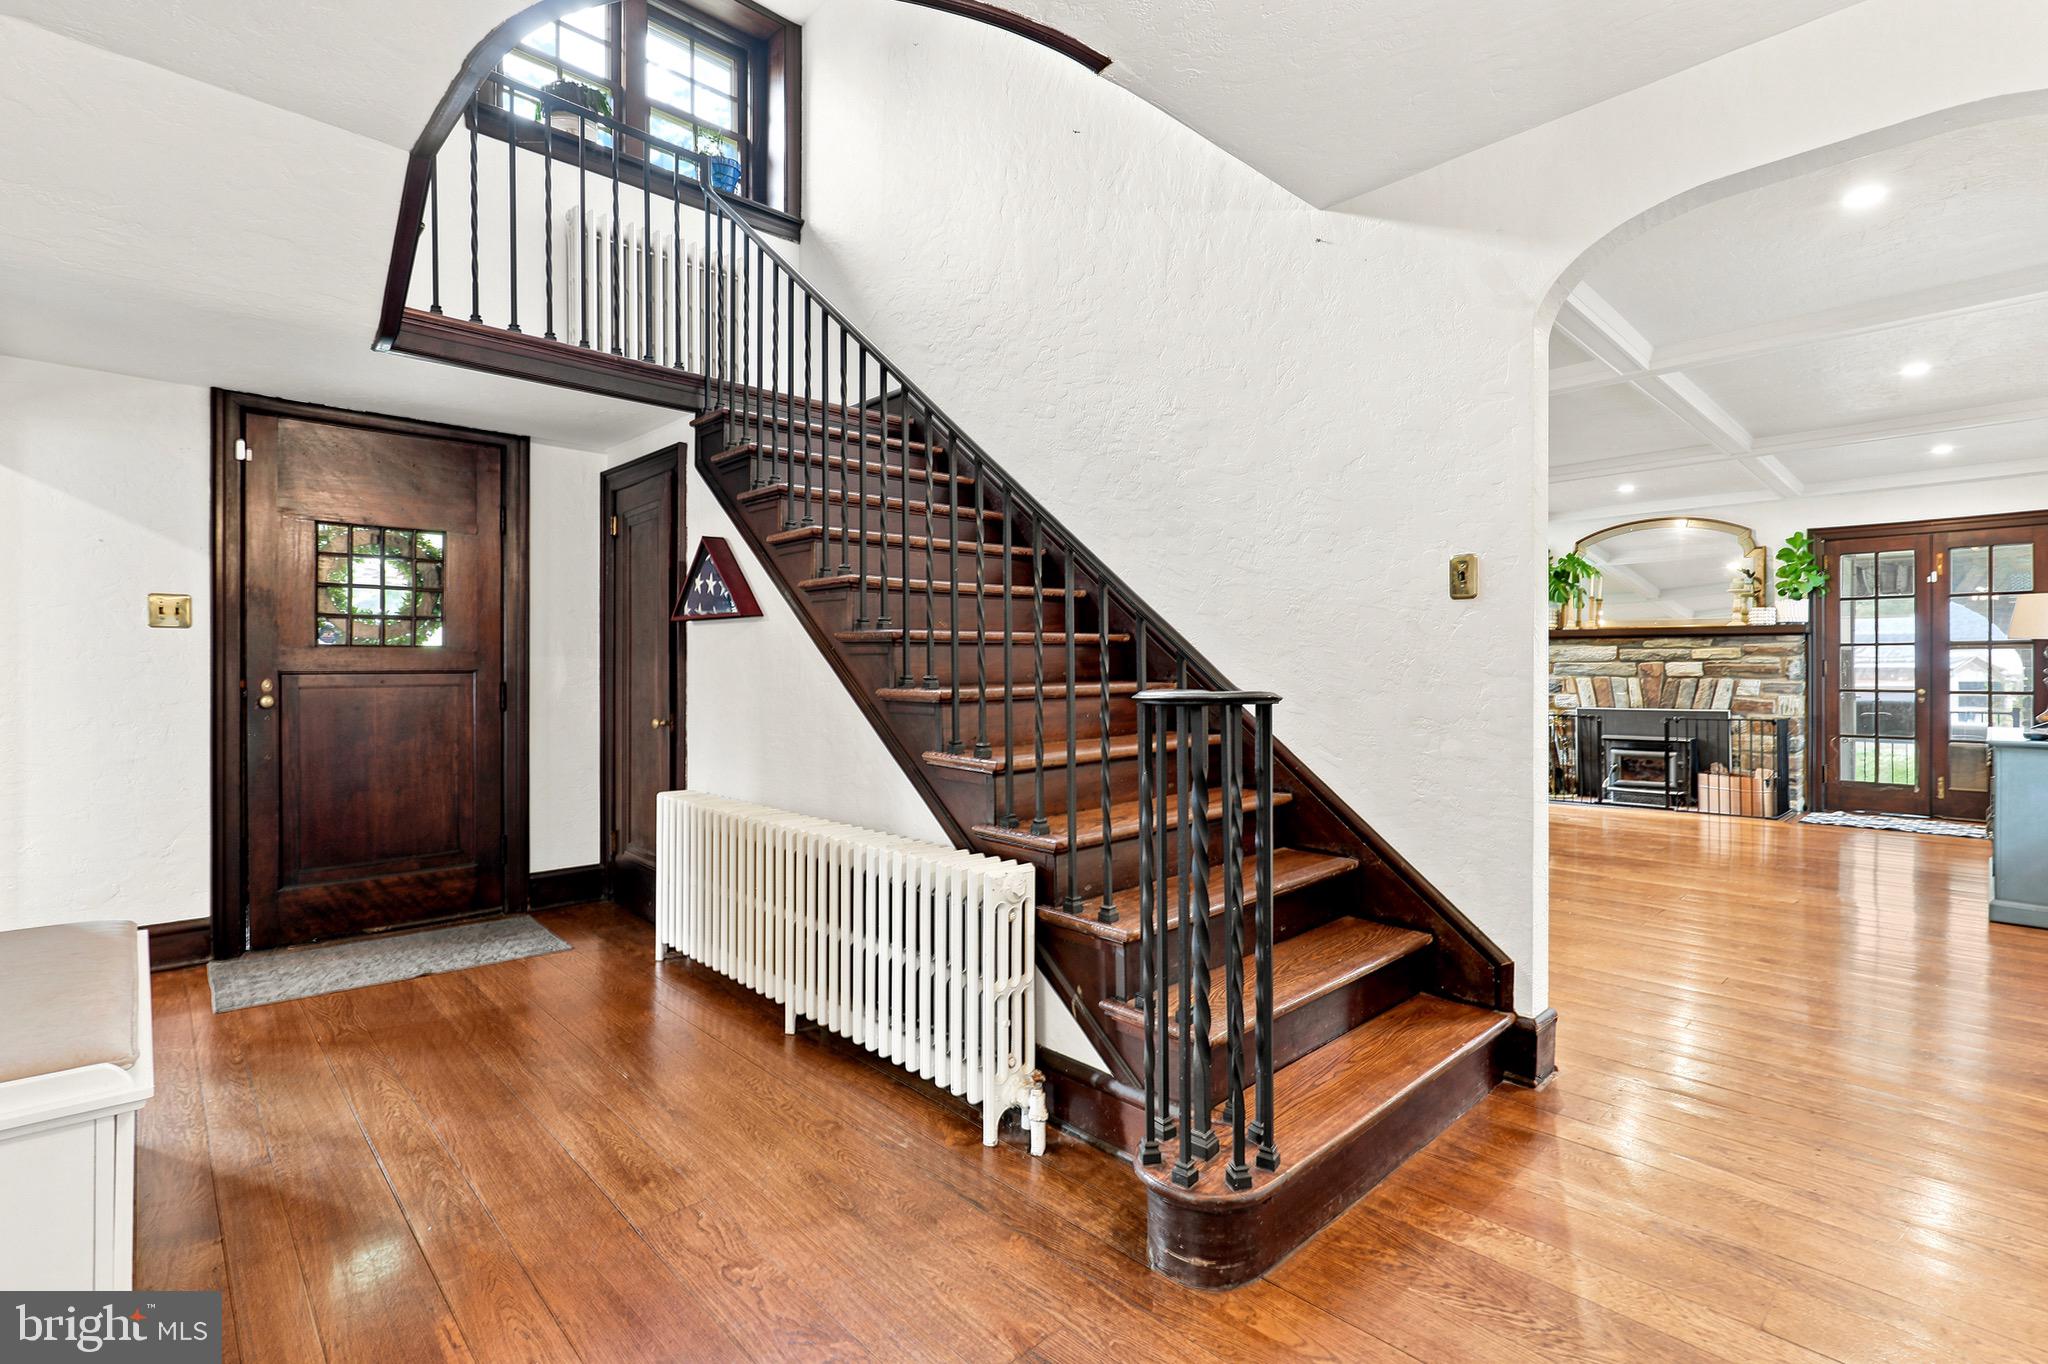
LANSDALE
237 ELM DRIVE
5 Beds
2 Baths
2,977 Sq.Ft.
$849,900
MLS#: PAMC2187230
LANSDALE
17 WOODLAND DRIVE
5 Beds
3 Baths
3,001 Sq.Ft.
$774,750
MLS#: PAMC2181140
.png)