


Property
Beds
4
Full Baths
3
1/2 Baths
1
Year Built
2003
Sq.Footage
5,514
No showings until Monday. Privacy, space, and quality craftsmanship on 10+ acres in Middle Paxton Township, just 10 minutes from Linglestown Square, with excellent proximity to major transportation routes and shopping. Surrounded by mature trees and natural beauty, this custom brick ranch offers peaceful views and room to unwind. The home features 4 bedrooms, including a converted office that could easily be returned to its original use, 3.5 baths, and an open layout. Highlights include a cherry kitchen with quartz countertops, a living room with brick fireplace, and a primary suite with two walk-in closets. The spacious finished walkout lower level offers 9-foot ceilings, abundant natural light, a wet bar, wine cellar, full bath with steam shower, and generous additional storage. An elevated composite deck and large patio provide inviting spaces to enjoy the private, wooded setting. Five-zone radiant floor heating serves the home and attached three-car garage, which also features finished flooring. A separate 38′ x 32′ heated and cooled garage/workshop offers exceptional space for hobbies, vehicles, or equipment, plus an upper level with potential for an office or additional living quarters, subject to applicable approvals. Ample parking and Clean and Green enrollment complete this versatile property.
Features & Amenities
Interior
-
Other Interior Features
Eat-in Kitchen, Ceiling Fan(s), Pantry, Recessed Lighting, Sauna, Walk-In Closet(s), High Ceilings, Built-in Features, Bar, Open Floorplan
-
Total Bedrooms
4
-
Bathrooms
3
-
1/2 Bathrooms
1
-
Above Grade Finished Area
3514.0
-
Basement YN
YES
-
Cooling YN
YES
-
Cooling
Central Air, Ceiling Fan(s), Electric
-
Fireplace YN
YES
-
Heating YN
YES
-
Heating
Electric, Oil, Radiant, Heat Pump
-
Main Level Bedrooms
4
-
Pet friendly
N/A
Exterior
-
Garage
Yes
-
Garage spaces
7
-
Construction Materials
Brick
-
Parking
Garage, Attached, Detached
-
Pool
No
-
Waterfront YN
NO
Area & Lot
-
Lot Size(acres)
10.64
-
Lot Size(square feet)
463,481
-
Property Type
Residential
-
Property Sub Type
Single Family Residence
-
Architectural Style
Ranch/Rambler
Price
-
Sales Price
$799,000
-
Tax Amount
$6,000
-
Zoning
Clean and Green
-
Sq. Footage
5,514
-
Price/SqFt
$144
HOA
-
Association
No
Property Resources
-
Horse Property
NO
School District
-
Elementary School
N/A
-
Middle School
N/A
-
High School
CENTRAL DAUPHIN
Property Features
-
Stories
2
-
New Construction
NO
-
Foundation Details
Concrete Perimeter
-
Senior Community YN
NO
-
Sewer
Septic Tank, Private Sewer
-
Water Source
Private
Schedule a Showing
Showing scheduled successfully.
Mortgage calculator
Estimate your monthly mortgage payment, including the principal and interest, property taxes, and HOA. Adjust the values to generate a more accurate rate.
Your payment
Principal and Interest:
$
Property taxes:
$
HOA fees:
$
Total loan payment:
$
Total interest amount:
$
Location
County
DAUPHIN
Elementary School
Middle School
High School
CENTRAL DAUPHIN
Listing Courtesy of Edwin Tichenor, Turn Key Realty Group
RealHub Information is provided exclusively for consumers' personal, non-commercial use, and it may not be used for any purpose other than to identify prospective properties consumers may be interested in purchasing. All information deemed reliable but not guaranteed and should be independently verified. All properties are subject to prior sale, change or withdrawal. RealHub website owner shall not be responsible for any typographical errors, misinformation, misprints and shall be held totally harmless.

Salesperson, Realtor
Jason Carbaugh
Call Jason today to schedule a private showing.

* Listings on this website come from the FMLS IDX Compilation and may be held by brokerage firms other than the owner of this website. The listing brokerage is identified in any listing details. Information is deemed reliable but is not guaranteed. If you believe any FMLS listing contains material that infringes your copyrighted work please click here to review our DMCA policy and learn how to submit a takedown request.© 2024 FMLS.
Related Properties

HARRISBURG
4076 ROSEWALL COURT
5 Beds
3 Baths
4,135 Sq.Ft.
$679,900
MLS#: PADA2062134

HARRISBURG
Lot 1 - 400 TAYLOR DRIVE
4 Beds
2 Baths
2,522 Sq.Ft.
$729,900
MLS#: PADA2065038

HARRISBURG
6280 WITHERS COURT
5 Beds
4 Baths
4,006 Sq.Ft.
$724,900
MLS#: PADA2064260

HARRISBURG
124 JENNIFER CIRCLE
5 Beds
3 Baths
2,974 Sq.Ft.
$779,900
MLS#: PADA2056372

HARRISBURG
4972 FARMINGTON ROAD
5 Beds
4 Baths
6,324 Sq.Ft.
$879,900
MLS#: PADA2056656
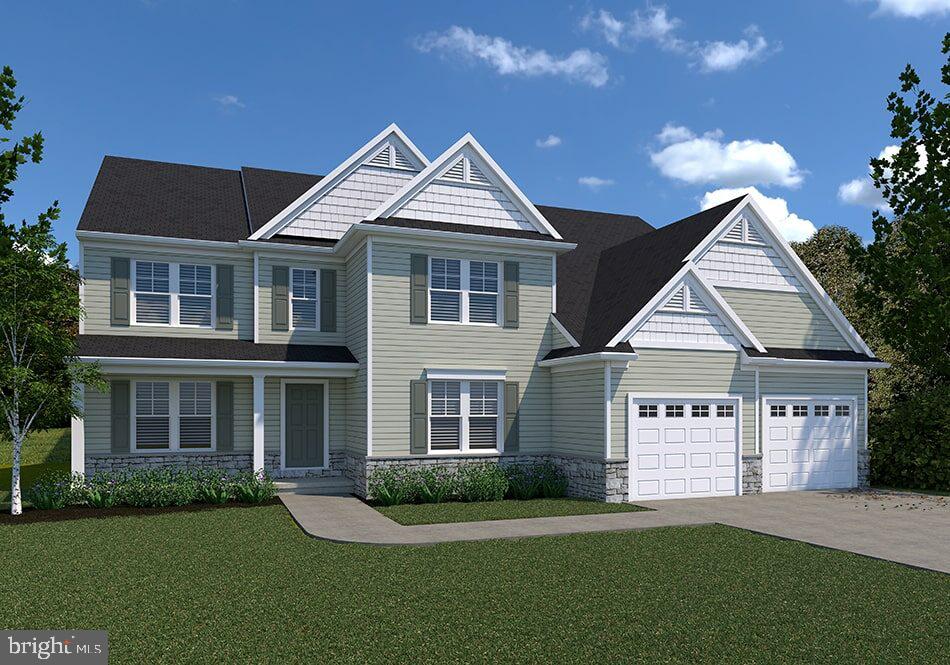
HARRISBURG
0 MARY'S WAY ESSINGTON
4 Beds
3 Baths
3,896 Sq.Ft.
$662,900
MLS#: PADA2047200
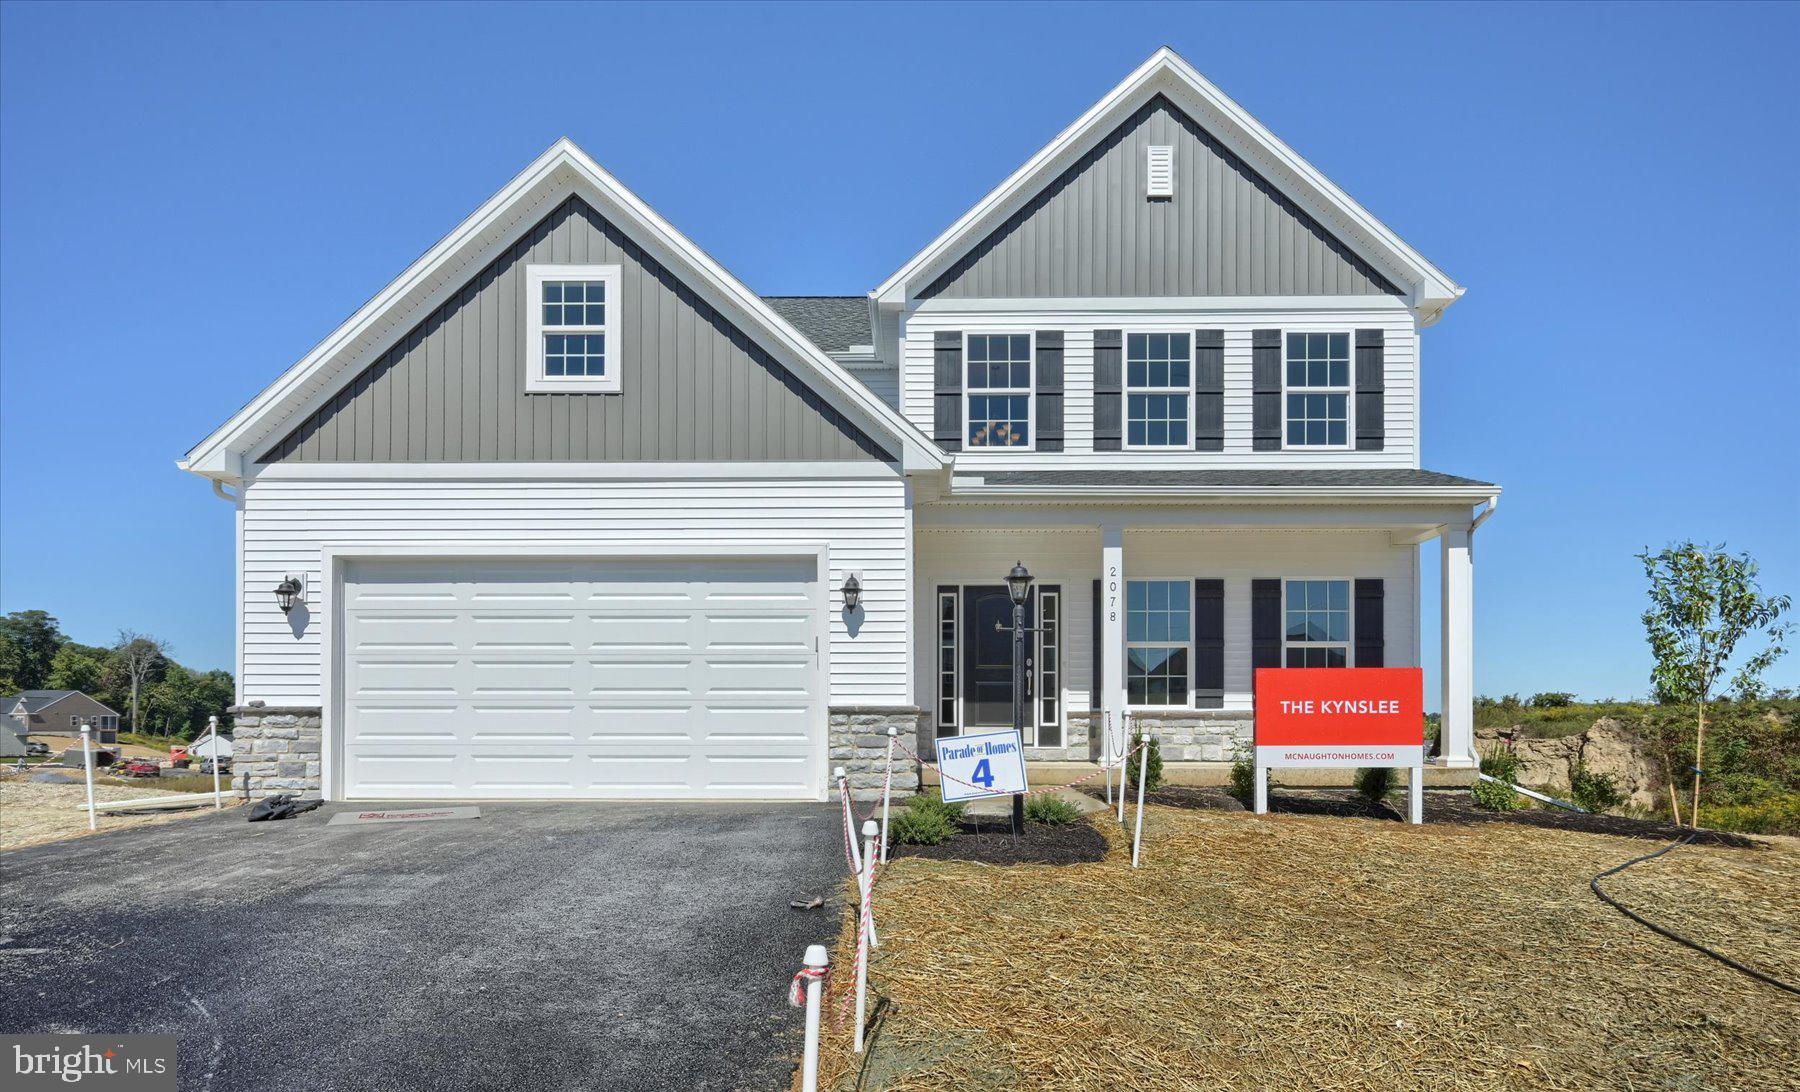
HARRISBURG
Lot 43 ELENA DRIVE
4 Beds
2 Baths
2,577 Sq.Ft.
$689,900
MLS#: PADA2062124
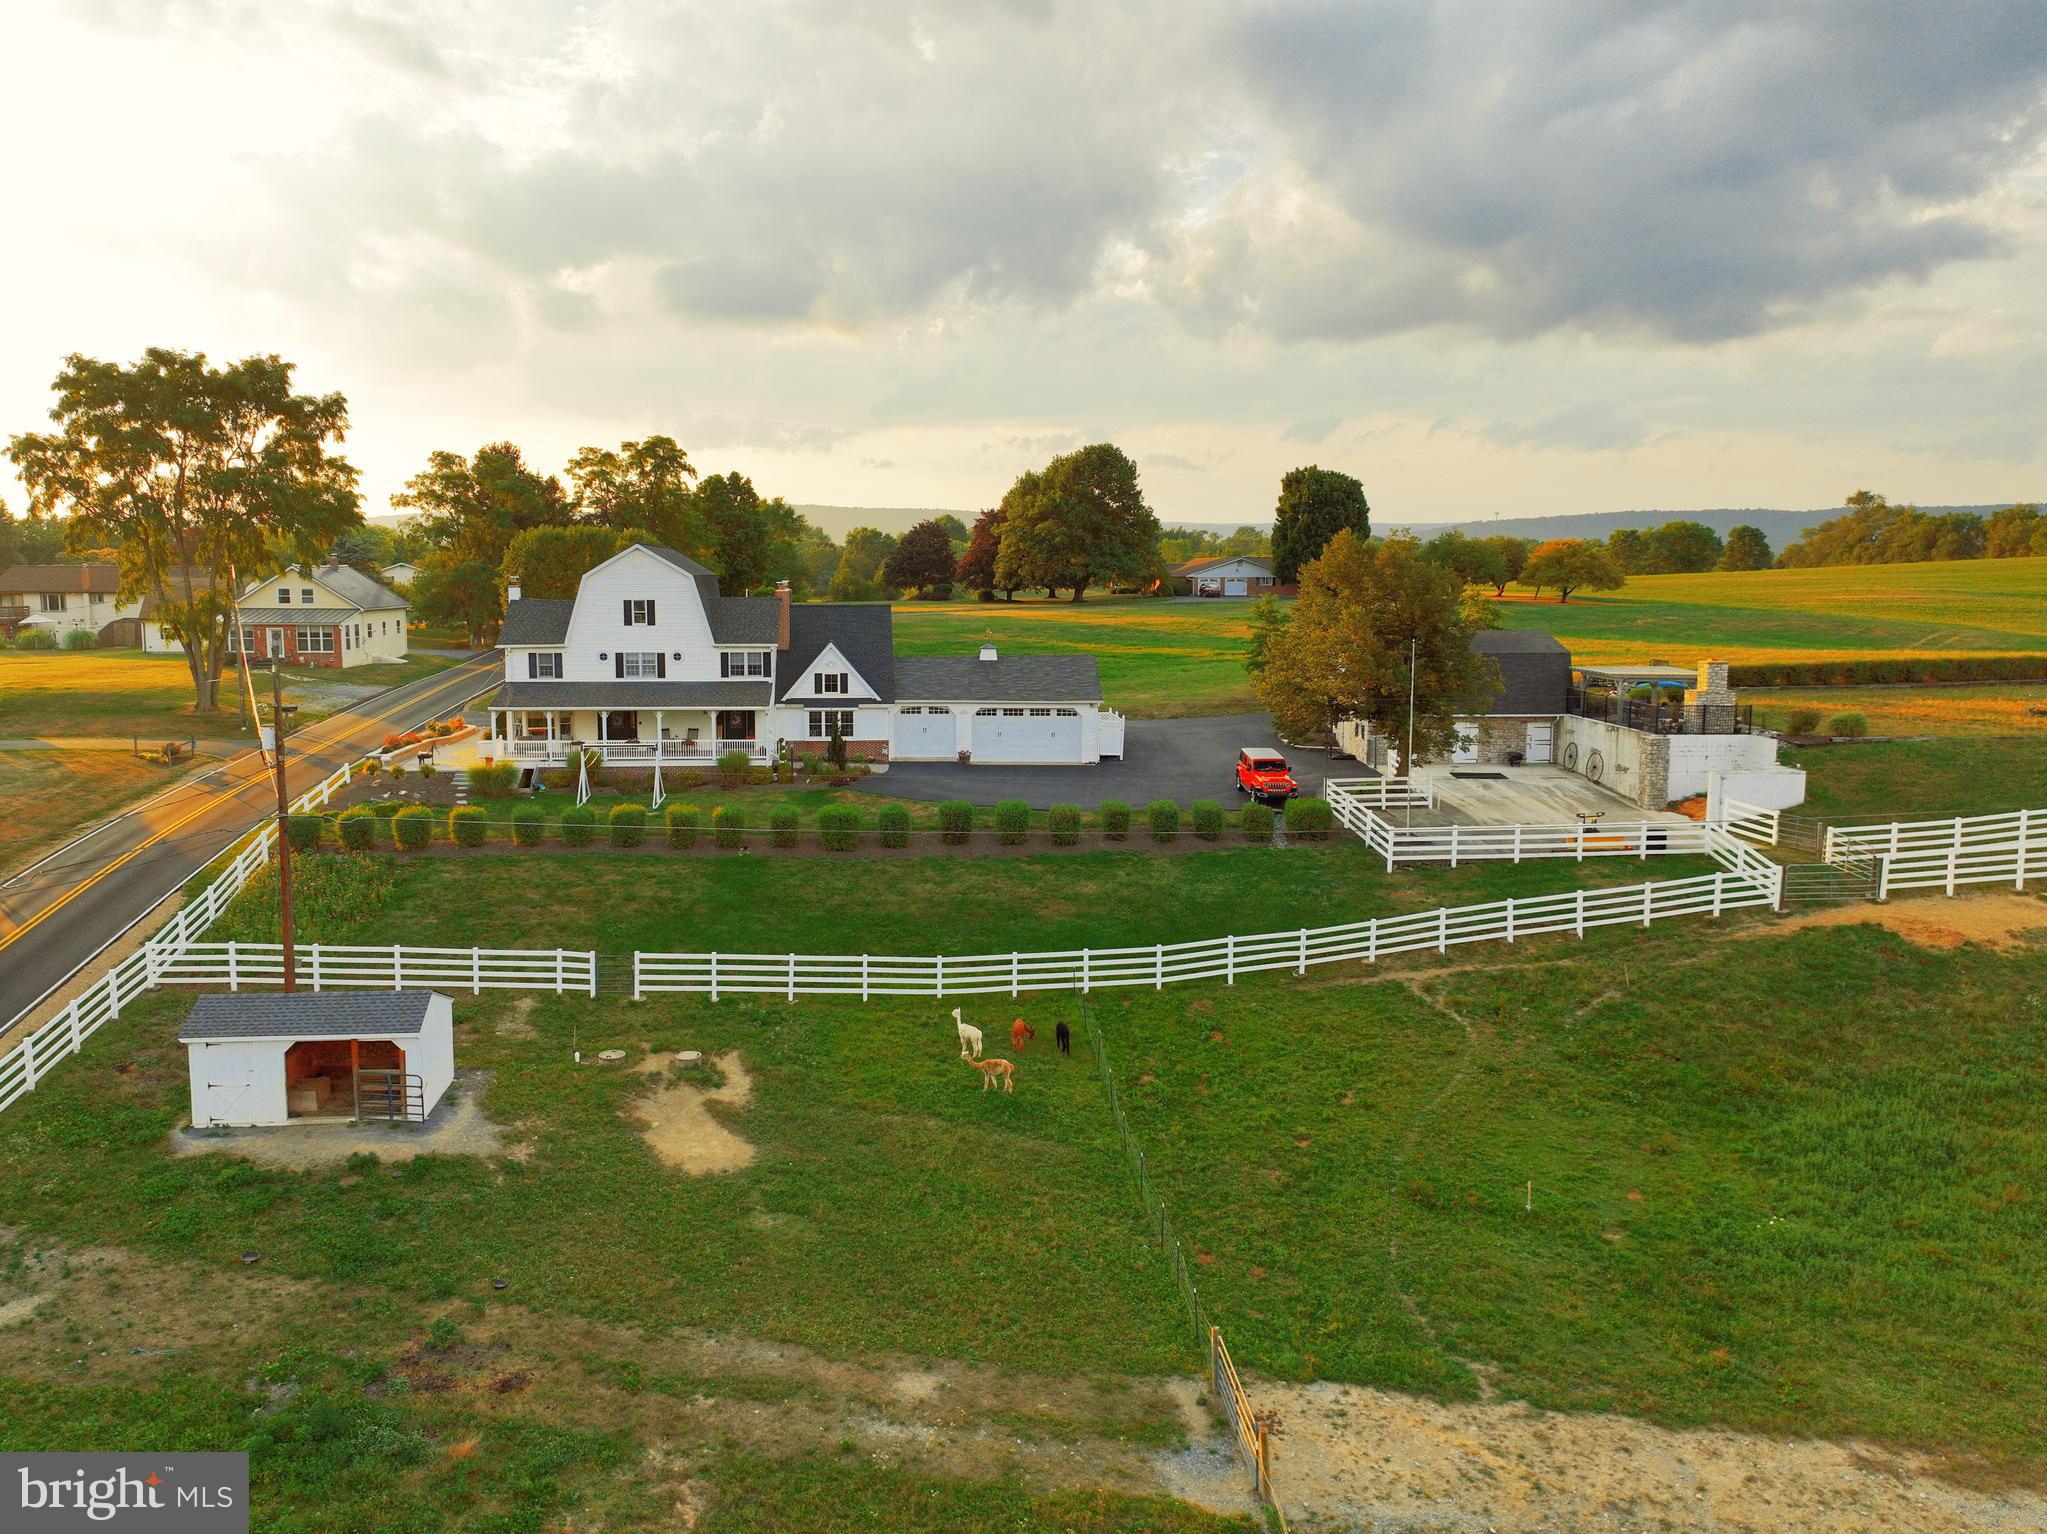
HARRISBURG
214 N MILL ROAD
6 Beds
4 Baths
5,016 Sq.Ft.
$850,000
MLS#: PADA2053048

HARRISBURG
HTTB LEON AVENUE
4 Beds
2 Baths
2,682 Sq.Ft.
$699,900
MLS#: PADA2063386
.png)