


Property
Beds
3
Full Baths
2
1/2 Baths
1
Year Built
1991
Sq.Footage
1,750
Welcome to 7 Old Pennell Road in the Irish Knolls community, located within the Penn-Delco School District. This well-maintained 3-bedroom, 2.5-bath townhome offers a flexible floor plan, updated features, and comfortable living space. The lower level includes an attached one-car garage and a finished bonus room that can be used as a home office, exercise area, playroom, or additional living space. The main living level features newer hardwood flooring and a spacious living room with a gas fireplace. A Pella sliding glass door provides access to the private deck, offering additional outdoor space. The adjoining eat-in kitchen features quartz countertops, stainless steel appliances, and ample cabinet and counter space. A convenient powder room off the kitchen offers convenience on this level. The upper level includes a spacious primary bedroom with a private en-suite bathroom, two additional bedrooms, and an updated hall bathroom. Attic storage provides additional space for belongings. Recent improvements include energy-efficient windows (2022), HVAC system (2020), and hardwood flooring (2019). With its combination of finished bonus space, attached garage, private deck, and updated features, this townhome offers a practical and versatile layout. Convenient access to shopping, restaurants, parks, and public transportation. Schedule your private showing today!
Features & Amenities
Interior
-
Other Interior Features
Eat-in Kitchen, Recessed Lighting
-
Total Bedrooms
3
-
Bathrooms
2
-
1/2 Bathrooms
1
-
Above Grade Finished Area
1750.0
-
Basement YN
YES
-
Cooling YN
YES
-
Cooling
Central Air, Gas
-
Fireplace YN
YES
-
Heating YN
YES
-
Heating
Natural Gas, Forced Air
-
Pet friendly
Yes
Exterior
-
Garage
Yes
-
Garage spaces
1
-
Construction Materials
Vinyl Siding, Aluminum Siding, Stucco
-
Parking
Garage Door Opener, On Street, Garage, Driveway, Inside Entrance, Attached
-
Patio and Porch Features
Deck
-
Pool
No
-
Waterfront YN
NO
Area & Lot
-
Lot Size(acres)
0.02
-
Lot Size(square feet)
871
-
Property Type
Residential
-
Property Sub Type
Townhouse
-
Architectural Style
Contemporary
Price
-
Sales Price
$375,000
-
Tax Amount
$7,144
-
Financing Options
Cash, Conventional, FHA, VA
-
Sq. Footage
1,750
-
Price/SqFt
$214
HOA
-
Association
YES
-
Association Fee
$120
-
Association Fee Frequency
Monthly
-
Association Fee Includes
N/A
School District
-
Elementary School
N/A
-
Middle School
NORTHLEY
-
High School
SUN VALLEY
Property Features
-
New Construction
NO
-
Foundation Details
Block
-
Senior Community YN
NO
-
Sewer
Public Sewer
-
Tax Lot
124-000
-
Water Source
Public
Schedule a Showing
Showing scheduled successfully.
Mortgage calculator
Estimate your monthly mortgage payment, including the principal and interest, property taxes, and HOA. Adjust the values to generate a more accurate rate.
Your payment
Principal and Interest:
$
Property taxes:
$
HOA fees:
$
Total loan payment:
$
Total interest amount:
$
Location
County
DELAWARE
Elementary School
Middle School
NORTHLEY
High School
SUN VALLEY
Listing Courtesy of Matthew Curry , Keller Williams Real Estate - Media
RealHub Information is provided exclusively for consumers' personal, non-commercial use, and it may not be used for any purpose other than to identify prospective properties consumers may be interested in purchasing. All information deemed reliable but not guaranteed and should be independently verified. All properties are subject to prior sale, change or withdrawal. RealHub website owner shall not be responsible for any typographical errors, misinformation, misprints and shall be held totally harmless.

AGENT
Jason Carbaugh
Call Jason today to schedule a private showing.

* Listings on this website come from the FMLS IDX Compilation and may be held by brokerage firms other than the owner of this website. The listing brokerage is identified in any listing details. Information is deemed reliable but is not guaranteed. If you believe any FMLS listing contains material that infringes your copyrighted work please click here to review our DMCA policy and learn how to submit a takedown request.© 2024 FMLS.
Related Properties
MEDIA
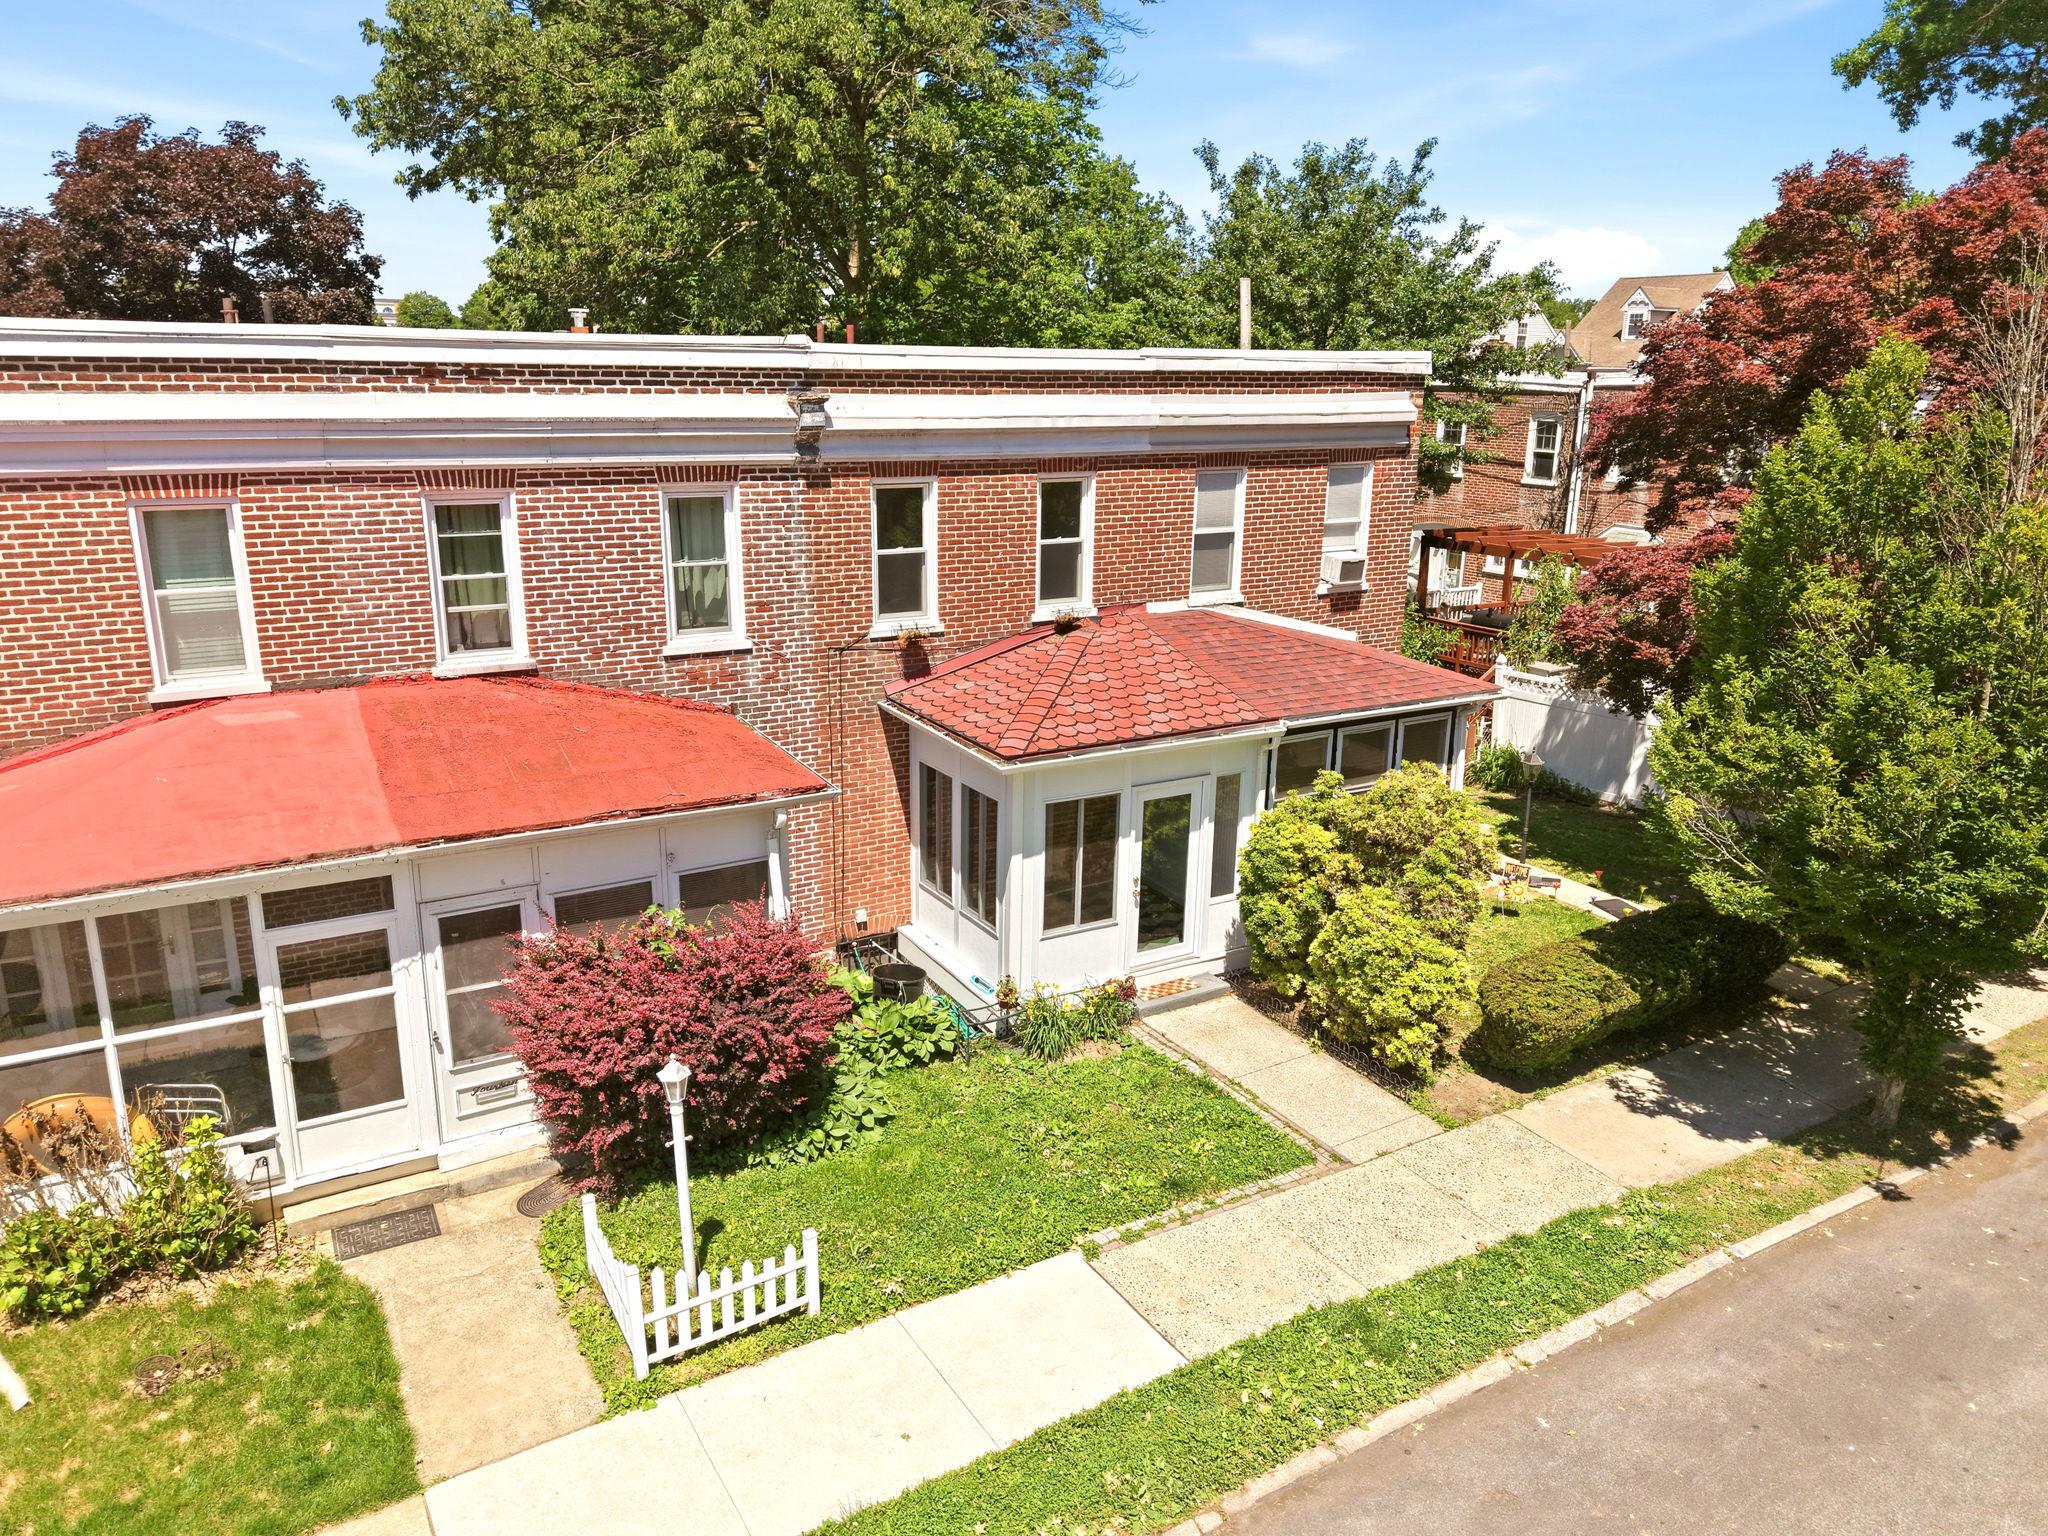
12 MANCHESTER AVENUE
2 Beds
1 Baths
1,140 Sq.Ft.
$399,000
MLS#: PADE2115030
MEDIA
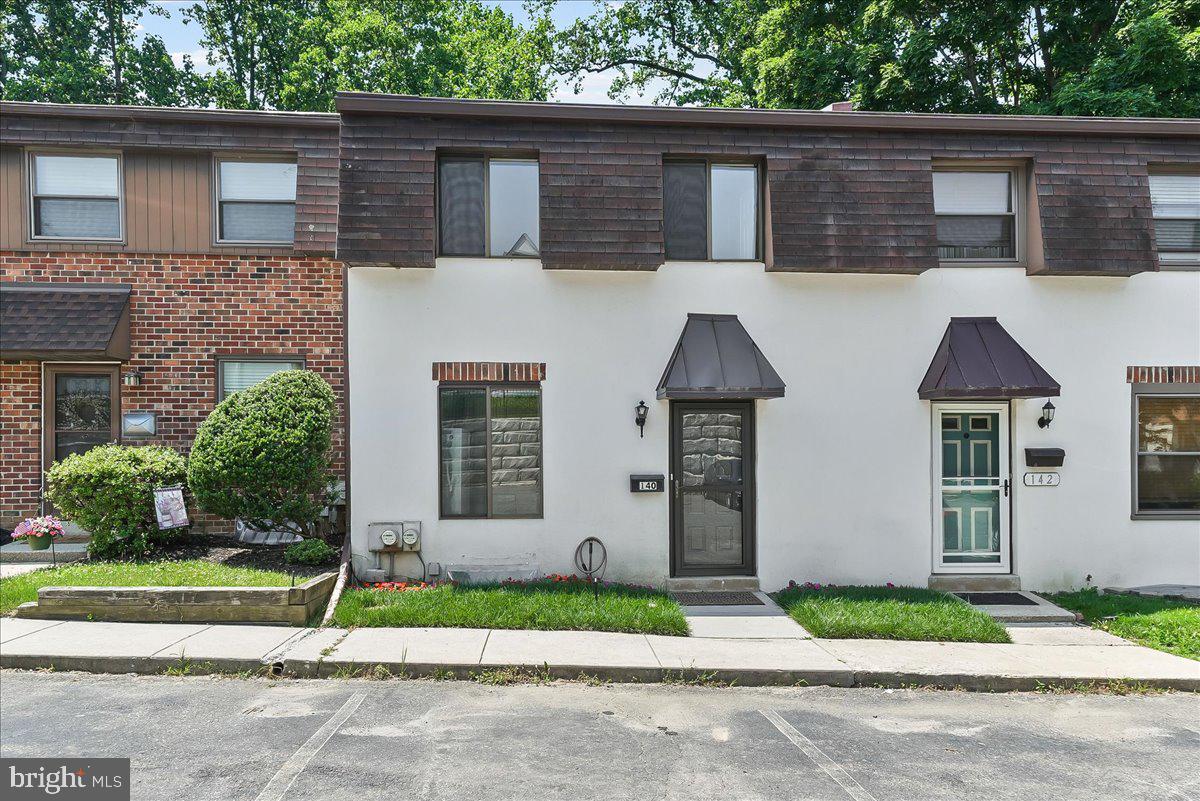
140 W SIXTH STREET
2 Beds
2 Baths
1,296 Sq.Ft.
$419,900
MLS#: PADE2118582
MEDIA
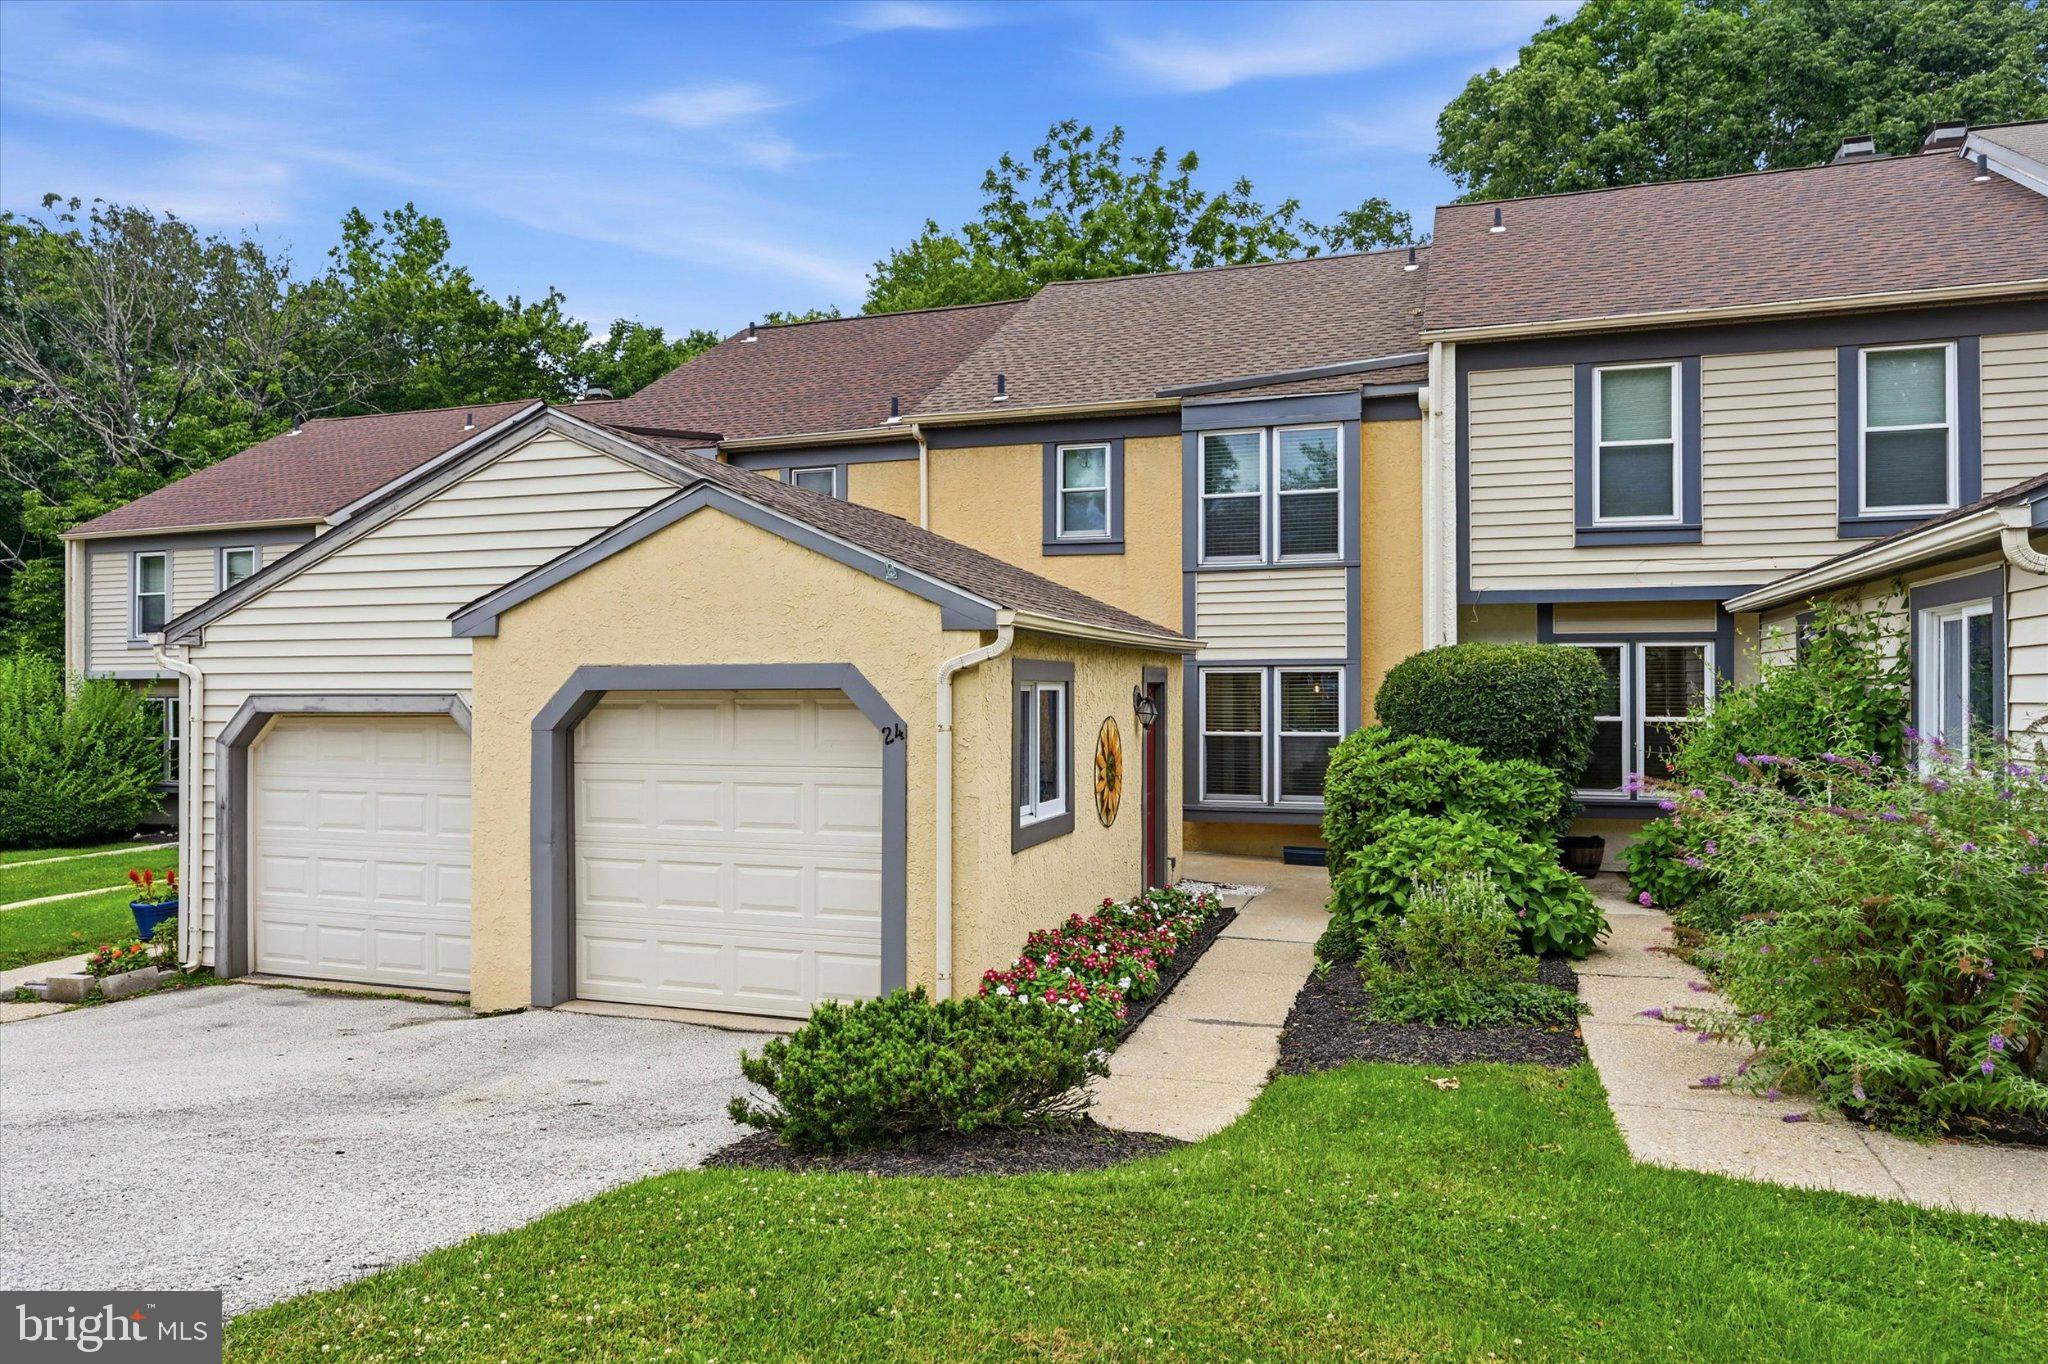
24 CABOT COURT
2 Beds
2 Baths
1,440 Sq.Ft.
$439,900
MLS#: PADE2120014
.png)