


Property
Beds
4
Full Baths
4
1/2 Baths
1
Year Built
2012
Sq.Footage
3,363
OPEN HOUSE FRIDAY 4-6 PM!!! Welcome to 7 Maack Road, an extraordinary Rotelle custom-built Colonial nestled in a serene cul-de-sac within the highly desirable Owen J. Roberts School District. Constructed in 2012 and set on 1.55 acres, this meticulously maintained home seamlessly combines elegance, space, privacy, and everyday comfort. From the moment you arrive, the stunning stone exterior sets the stage for the beauty that lies within. Spacious living includes 3,363 sq ft of thoughtfully designed living space that features an open and inviting floor plan. The basement includes a partially finished area, along with plenty of unfinished space for storage or future customization. The heart of the home is in the expansive family room, complete with a cozy fireplace, flows effortlessly into the kitchen—ideal for gatherings and entertaining. The impressive kitchen boasts abundant cabinetry and GE Profile appliances, ensuring functionality meets style. The main level also includes a dining room, a convenient laundry room, and a stylish powder room for guests. The upper level retreat allows to unwind in the primary suite, which includes a spacious bedroom, walk-in closet, an additional closet, and a spa-inspired bathroom featuring a custom walk-in shower and dual vanities. Three additional bedrooms offer excellent space and versatility. Two bedrooms share a full bathroom, while the fourth bedroom has its own private full Bathroom. Additional highlights include a two-car garage with interior access, hardwood floors in the foyer and kitchen, fresh paint throughout the home. The lower level presents endless possibilities for a home gym, media room, recreation area, or additional living space, all illuminated by natural light from the windows. Enjoy the outdoor oasis and step outside to discover your private backyard sanctuary. An expansive stamped-concrete patio leads to an inviting above-ground pool adorned with a custom concrete surround, creating a resort-style atmosphere that harmonizes with the outdoor setting. A hot spring hot tub with a Covana motorized cover and a fire pit complete this tranquil, tree-lined backyard—perfect for entertaining, relaxing, and enjoying quality time with loved ones. This serene location also provides easy access to major routes for a smooth commute. Outdoor enthusiasts will appreciate the closeness to the Pigeon Creek Nature Trail and the picturesque Schuylkill River Trail. This remarkable home offers the space, comfort, and environment you’ve been searching for—schedule your private showing today and experience it for yourself!
Features & Amenities
Interior
-
Other Interior Features
Eat-in Kitchen, Ceiling Fan(s), Kitchen Island
-
Total Bedrooms
4
-
Bathrooms
4
-
1/2 Bathrooms
1
-
Above Grade Finished Area
2907.0
-
Basement YN
YES
-
Cooling YN
YES
-
Cooling
Central Air, Ceiling Fan(s), Electric
-
Fireplace YN
YES
-
Heating YN
YES
-
Heating
Propane, Forced Air
-
Pet friendly
N/A
Exterior
-
Garage
Yes
-
Garage spaces
2
-
Construction Materials
Stone, Vinyl Siding
-
Other Exterior Features
Lighting
-
Parking
Asphalt, Garage, Driveway, Other, Inside Entrance, Attached
-
Patio and Porch Features
Patio
-
Pool
Yes
-
Pool Features
Fenced, Above Ground, Private
-
Waterfront YN
NO
-
View
Trees/Woods, Panoramic
Area & Lot
-
Lot Size(acres)
1.55
-
Lot Size(square feet)
67,518
-
Property Type
Residential
-
Property Sub Type
Single Family Residence
-
Architectural Style
Colonial
Price
-
Sales Price
$890,000
-
Tax Amount
$11,715
-
Financing Options
Cash, Conventional, FHA, VA
-
Sq. Footage
3,363
-
Price/SqFt
$264
HOA
-
Association
No
School District
-
Elementary School
N/A
-
Middle School
N/A
-
High School
N/A
Property Features
-
New Construction
NO
-
Foundation Details
Concrete Perimeter
-
Senior Community YN
NO
-
Sewer
Septic Tank
-
Tax Lot
0162.0500
-
Water Source
Well
Schedule a Showing
Showing scheduled successfully.
Mortgage calculator
Estimate your monthly mortgage payment, including the principal and interest, property taxes, and HOA. Adjust the values to generate a more accurate rate.
Your payment
Principal and Interest:
$
Property taxes:
$
HOA fees:
$
Total loan payment:
$
Total interest amount:
$
Location
County
CHESTER
Elementary School
Middle School
High School
Listing Courtesy of Kristy Ann Swinehart Ruyak, Keller Williams Realty Group
RealHub Information is provided exclusively for consumers' personal, non-commercial use, and it may not be used for any purpose other than to identify prospective properties consumers may be interested in purchasing. All information deemed reliable but not guaranteed and should be independently verified. All properties are subject to prior sale, change or withdrawal. RealHub website owner shall not be responsible for any typographical errors, misinformation, misprints and shall be held totally harmless.

Salesperson, Realtor
Jason Carbaugh
Call Jason today to schedule a private showing.

* Listings on this website come from the FMLS IDX Compilation and may be held by brokerage firms other than the owner of this website. The listing brokerage is identified in any listing details. Information is deemed reliable but is not guaranteed. If you believe any FMLS listing contains material that infringes your copyrighted work please click here to review our DMCA policy and learn how to submit a takedown request.© 2024 FMLS.
Related Properties
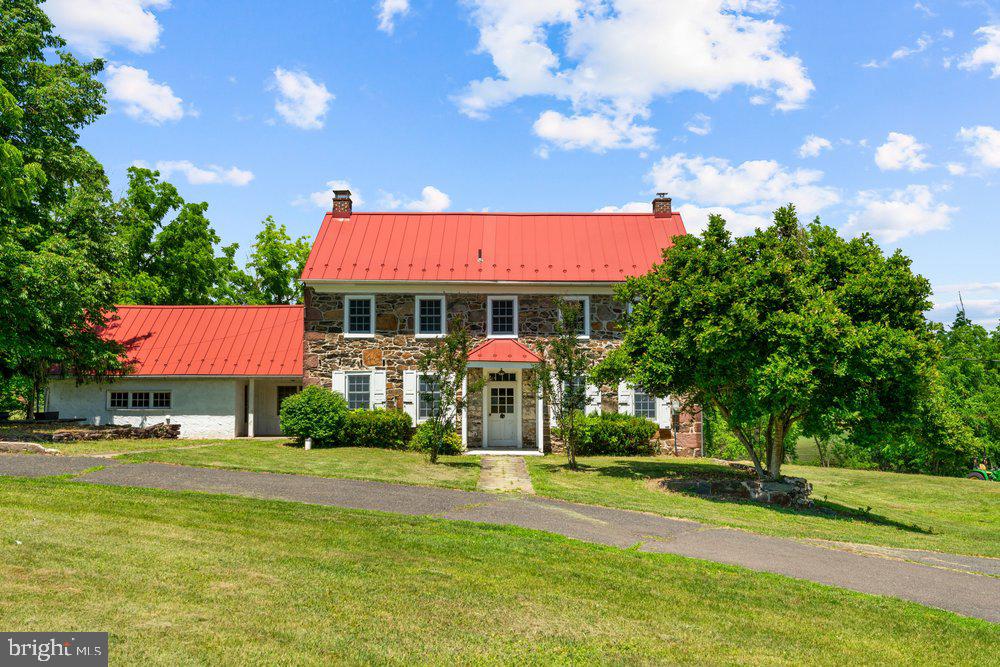
POTTSTOWN
201 E MOYER ROAD
4 Beds
2 Baths
3,028 Sq.Ft.
$975,000
MLS#: PAMC2182668

POTTSTOWN
279 SCHOOLHOUSE ROAD
5 Beds
3 Baths
3,618 Sq.Ft.
$830,000
MLS#: PACT2136434

POTTSTOWN
224 PIXIE MOSS ROAD
4 Beds
3 Baths
3,548 Sq.Ft.
$789,900
MLS#: PAMC2193634

POTTSTOWN
780 E CEDARVILLE ROAD
4 Beds
2 Baths
2,700 Sq.Ft.
$769,999
MLS#: PACT2133058
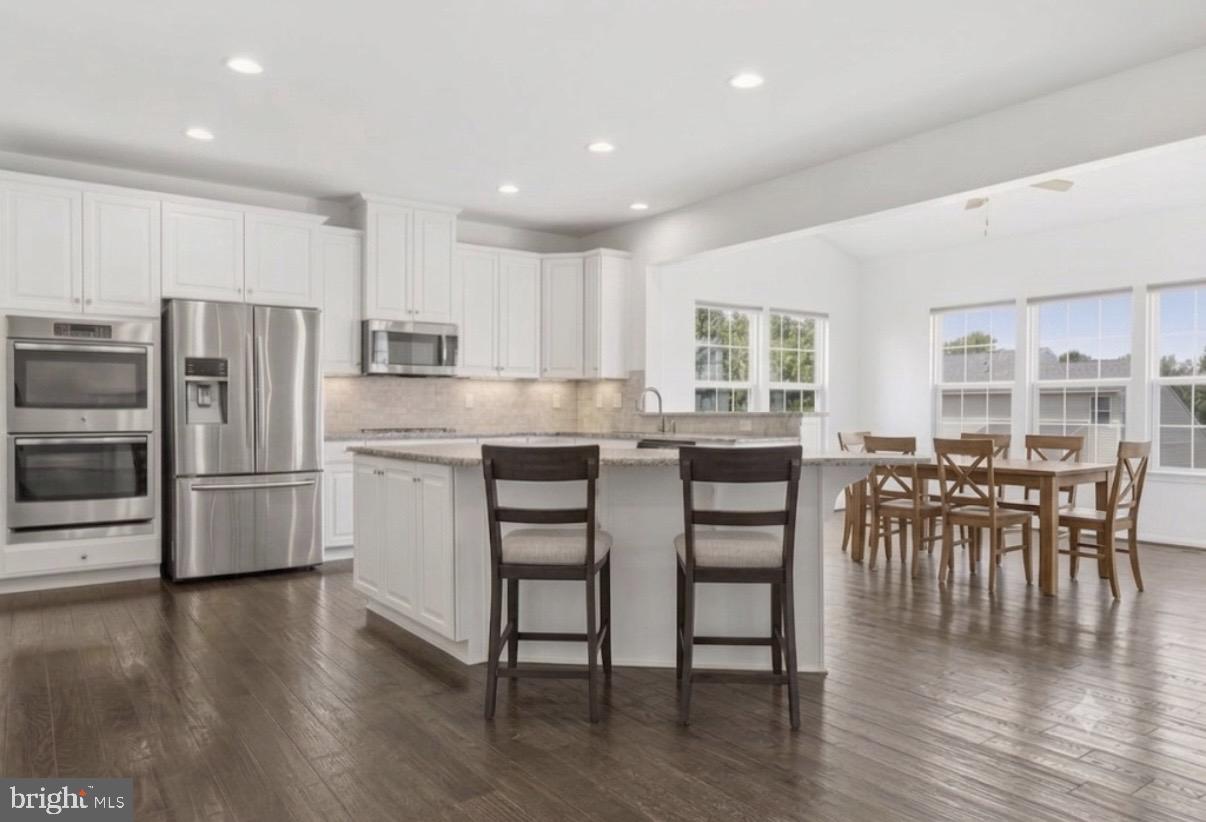
POTTSTOWN
7 MONTELLA CIRCLE
4 Beds
4 Baths
3,248 Sq.Ft.
$849,000
MLS#: PAMC2186488

POTTSTOWN
2010 GROSS ROAD
5 Beds
2 Baths
2,752 Sq.Ft.
$724,500
MLS#: PAMC2196400
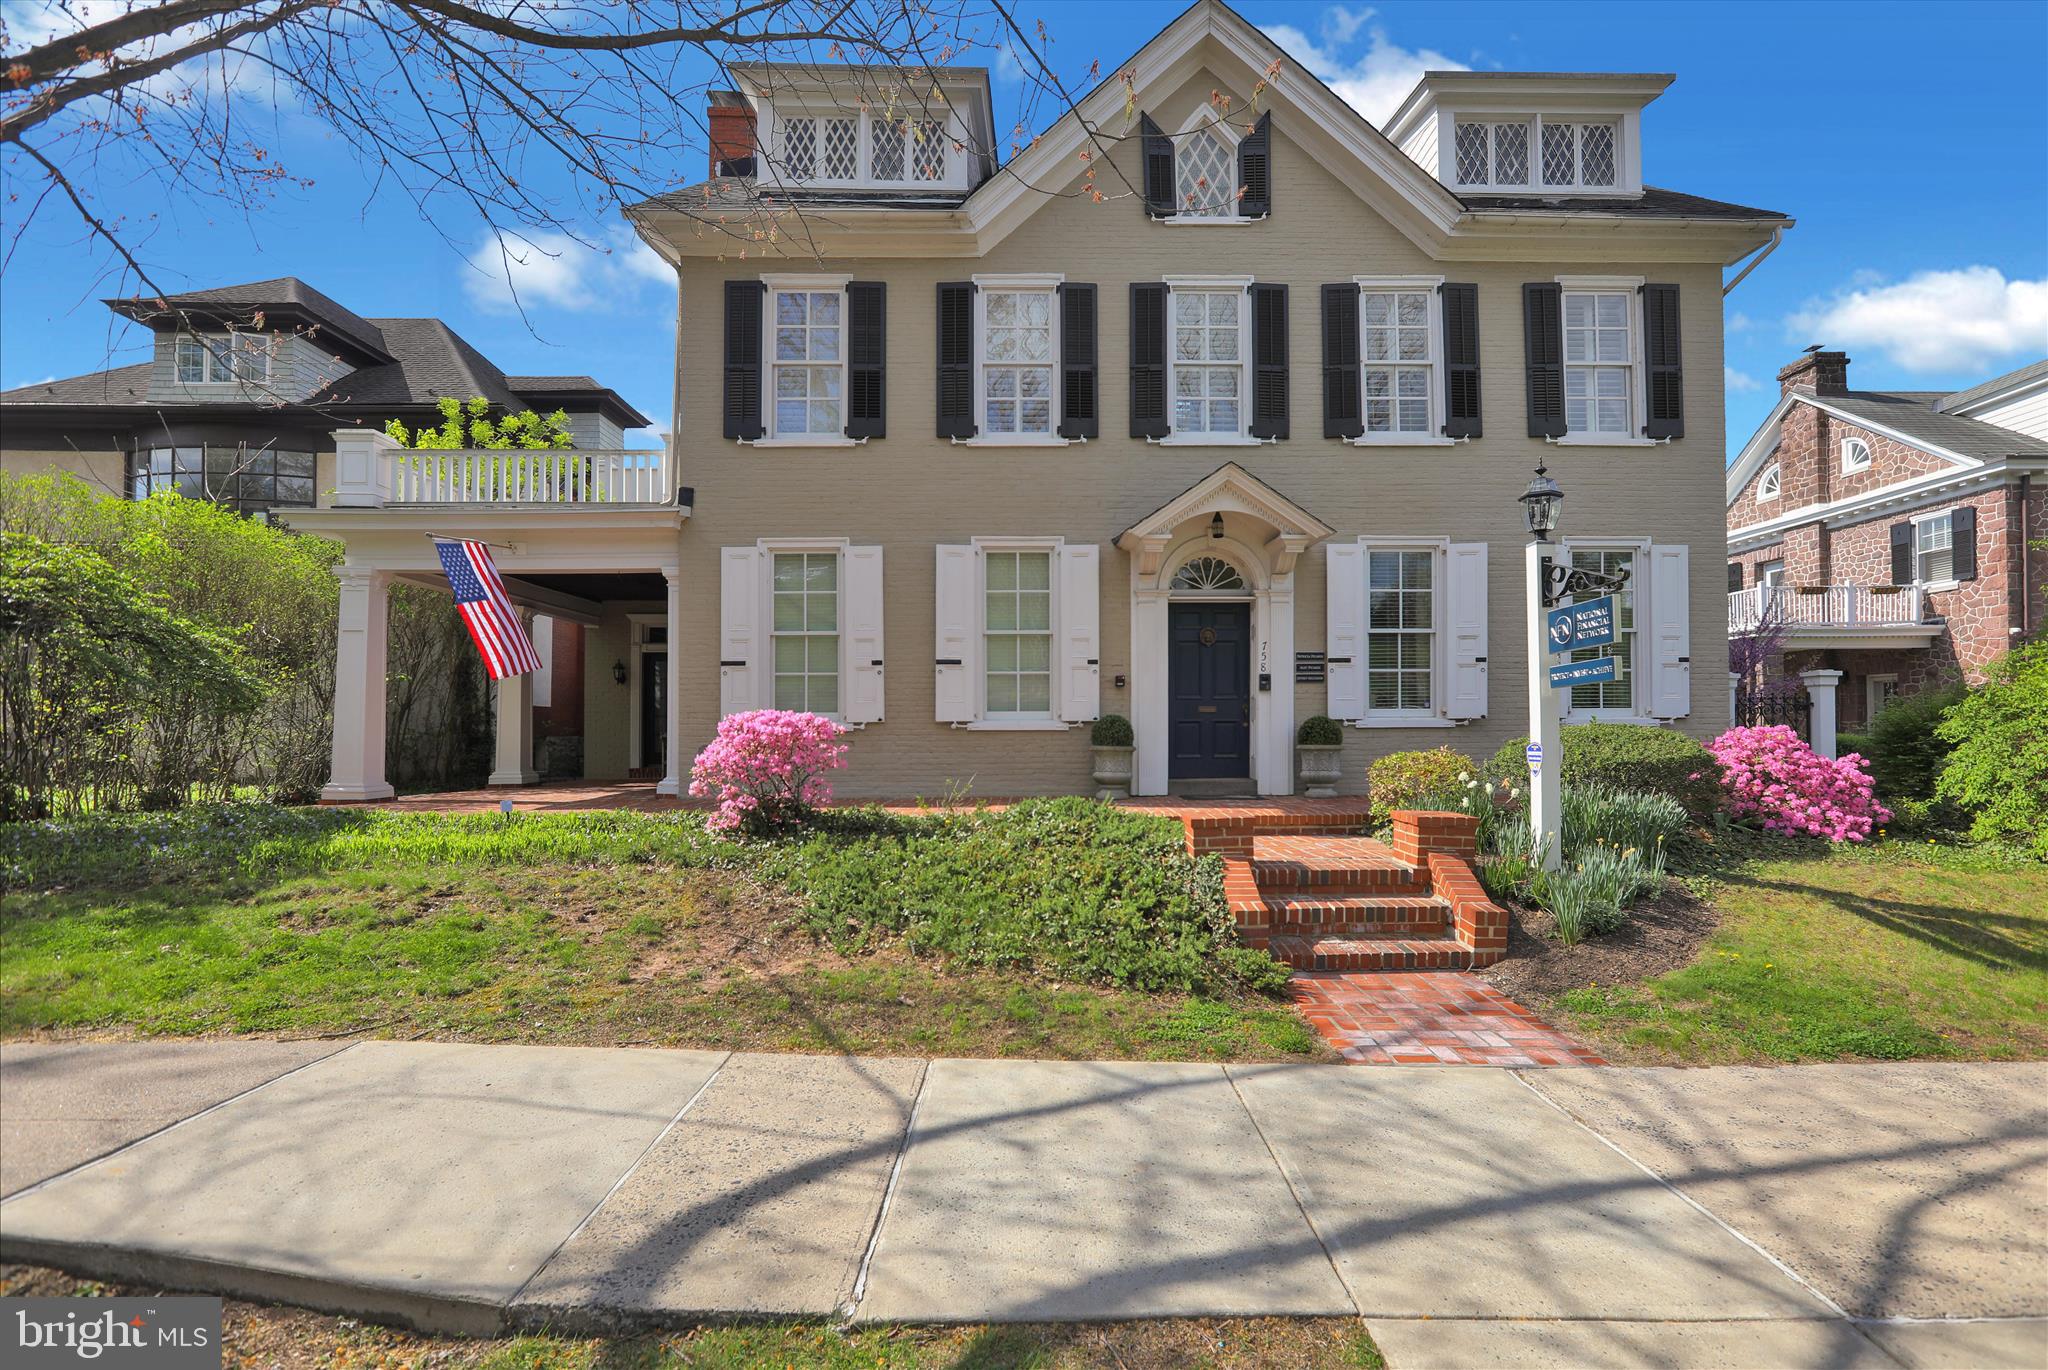
POTTSTOWN
758 E HIGH STREET
None Beds
None Baths
4,050 Sq.Ft.
$750,000
MLS#: PAMC2177816

POTTSTOWN
2135 SAINT PETERS ROAD
3 Beds
3 Baths
2,627 Sq.Ft.
$839,000
MLS#: PACT2134804
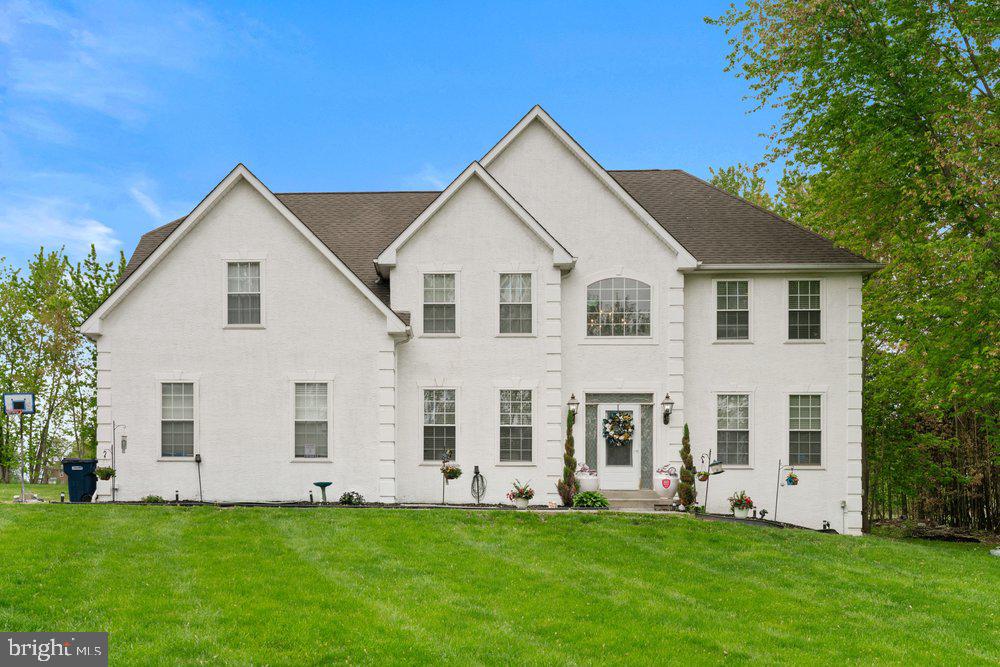
POTTSTOWN
32 MEADOW LANE
4 Beds
2 Baths
3,115 Sq.Ft.
$800,000
MLS#: PACT2124620
.png)