Features & Amenities

Interior

  • Total Bedrooms

    3

  • Bathrooms

    2

  • Above Grade Finished Area

    1018.0

  • Basement YN

    YES

  • Cooling YN

    YES

  • Cooling

    Other

  • Fireplace YN

    NO

  • Heating YN

    YES

  • Heating

    Other

  • Main Level Bedrooms

    3

  • Pet friendly

    N/A

Exterior

  • Garage

    No

  • Construction Materials

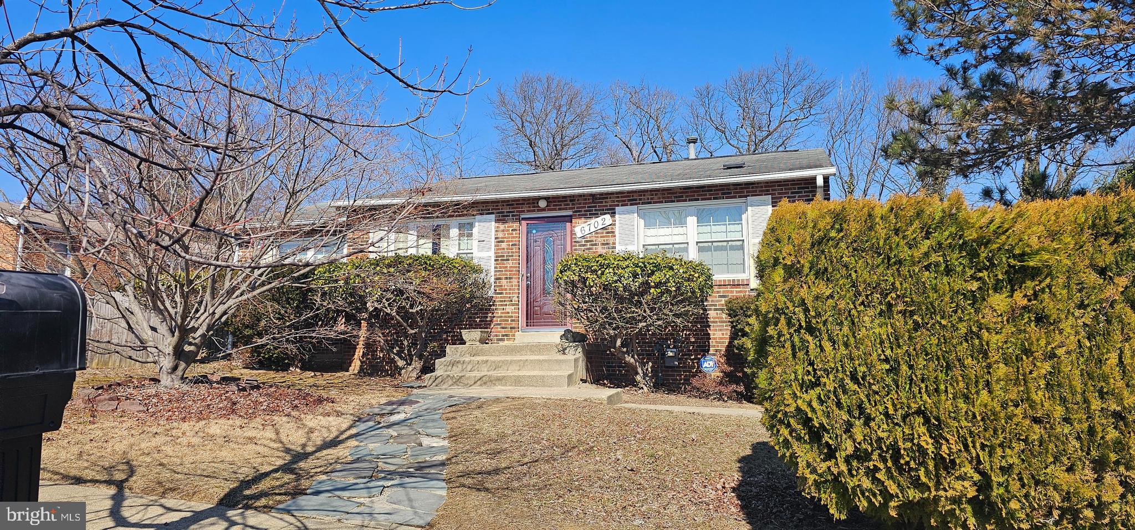
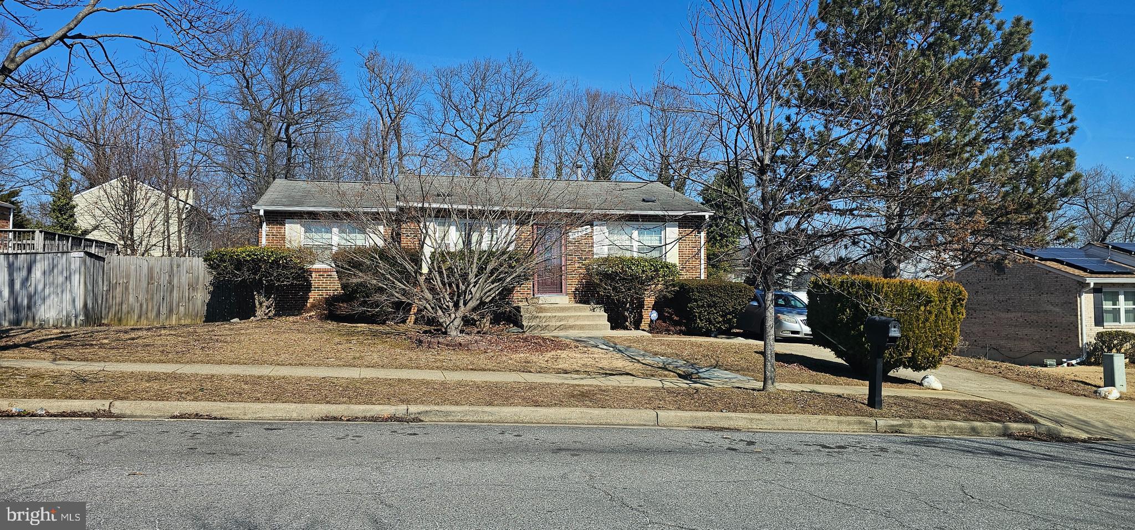
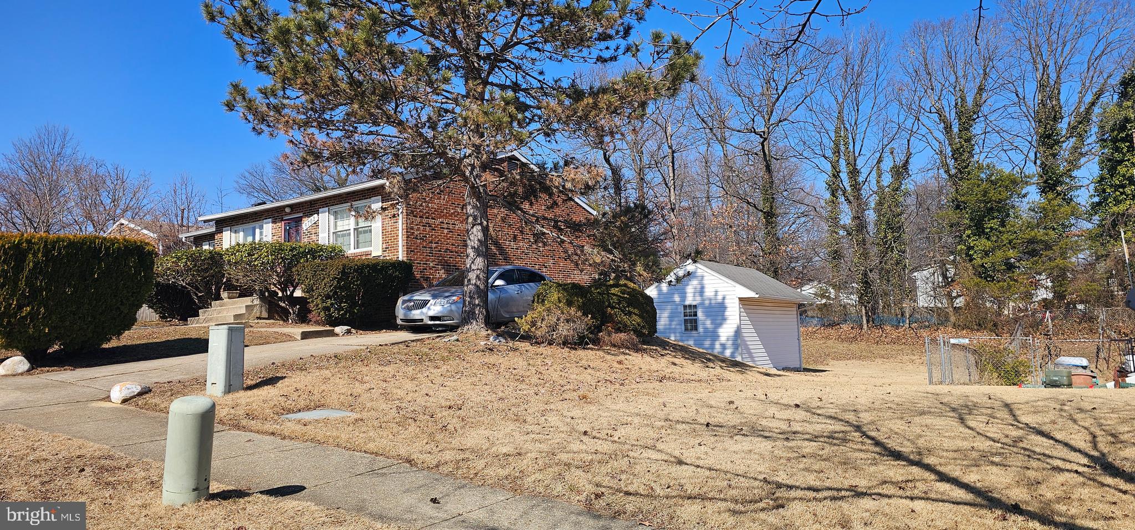
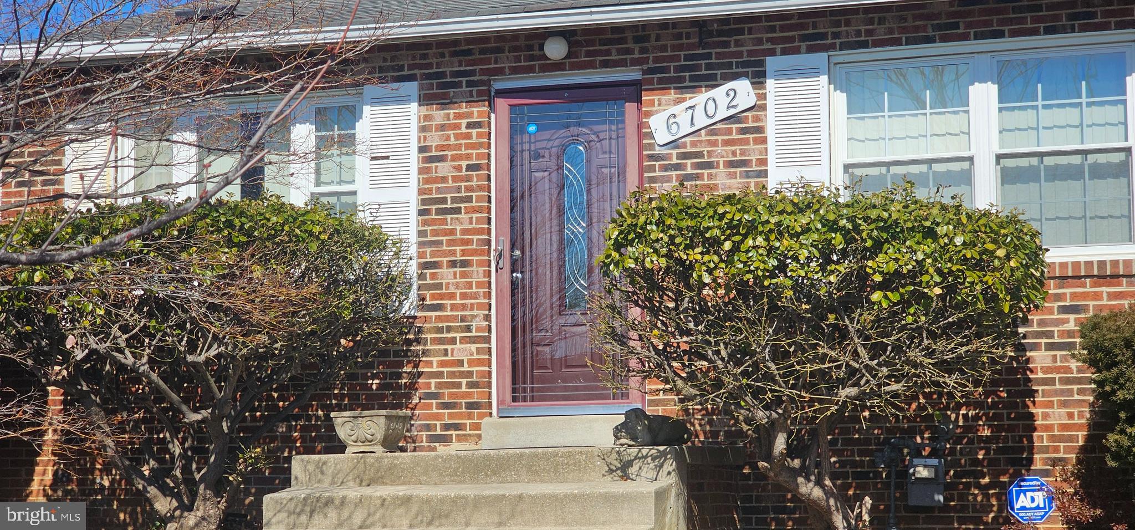
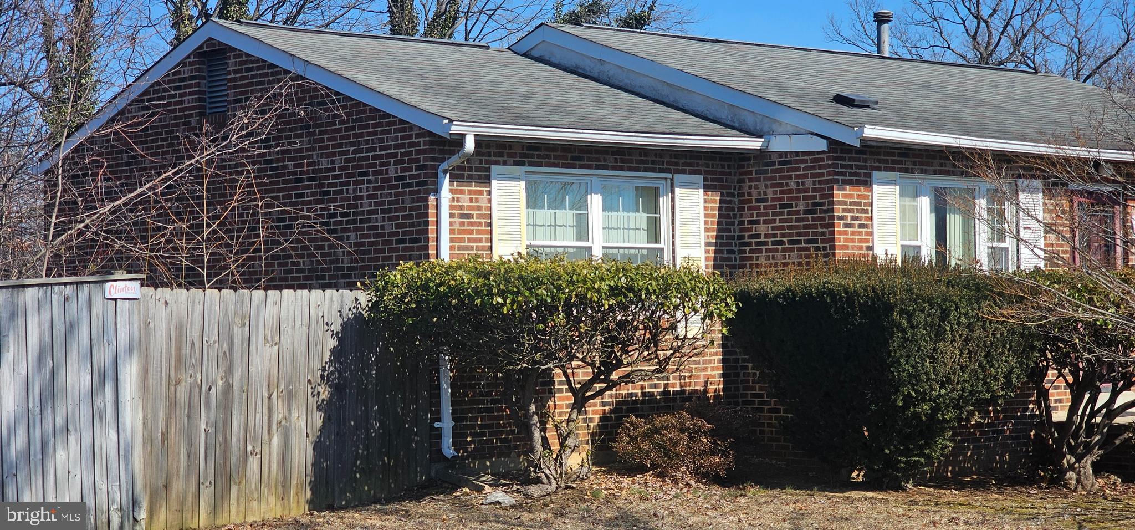
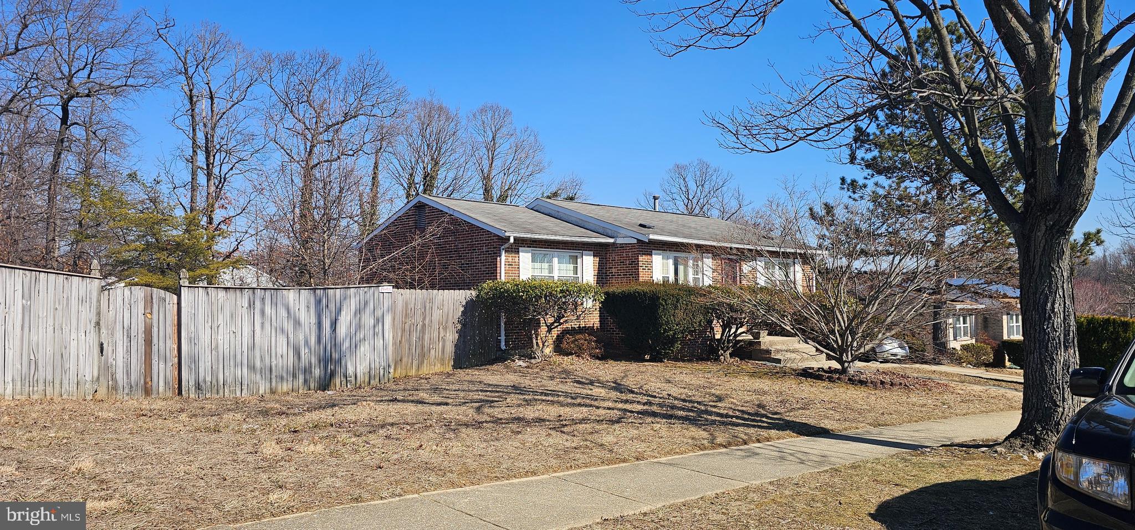
    Brick

  • Parking

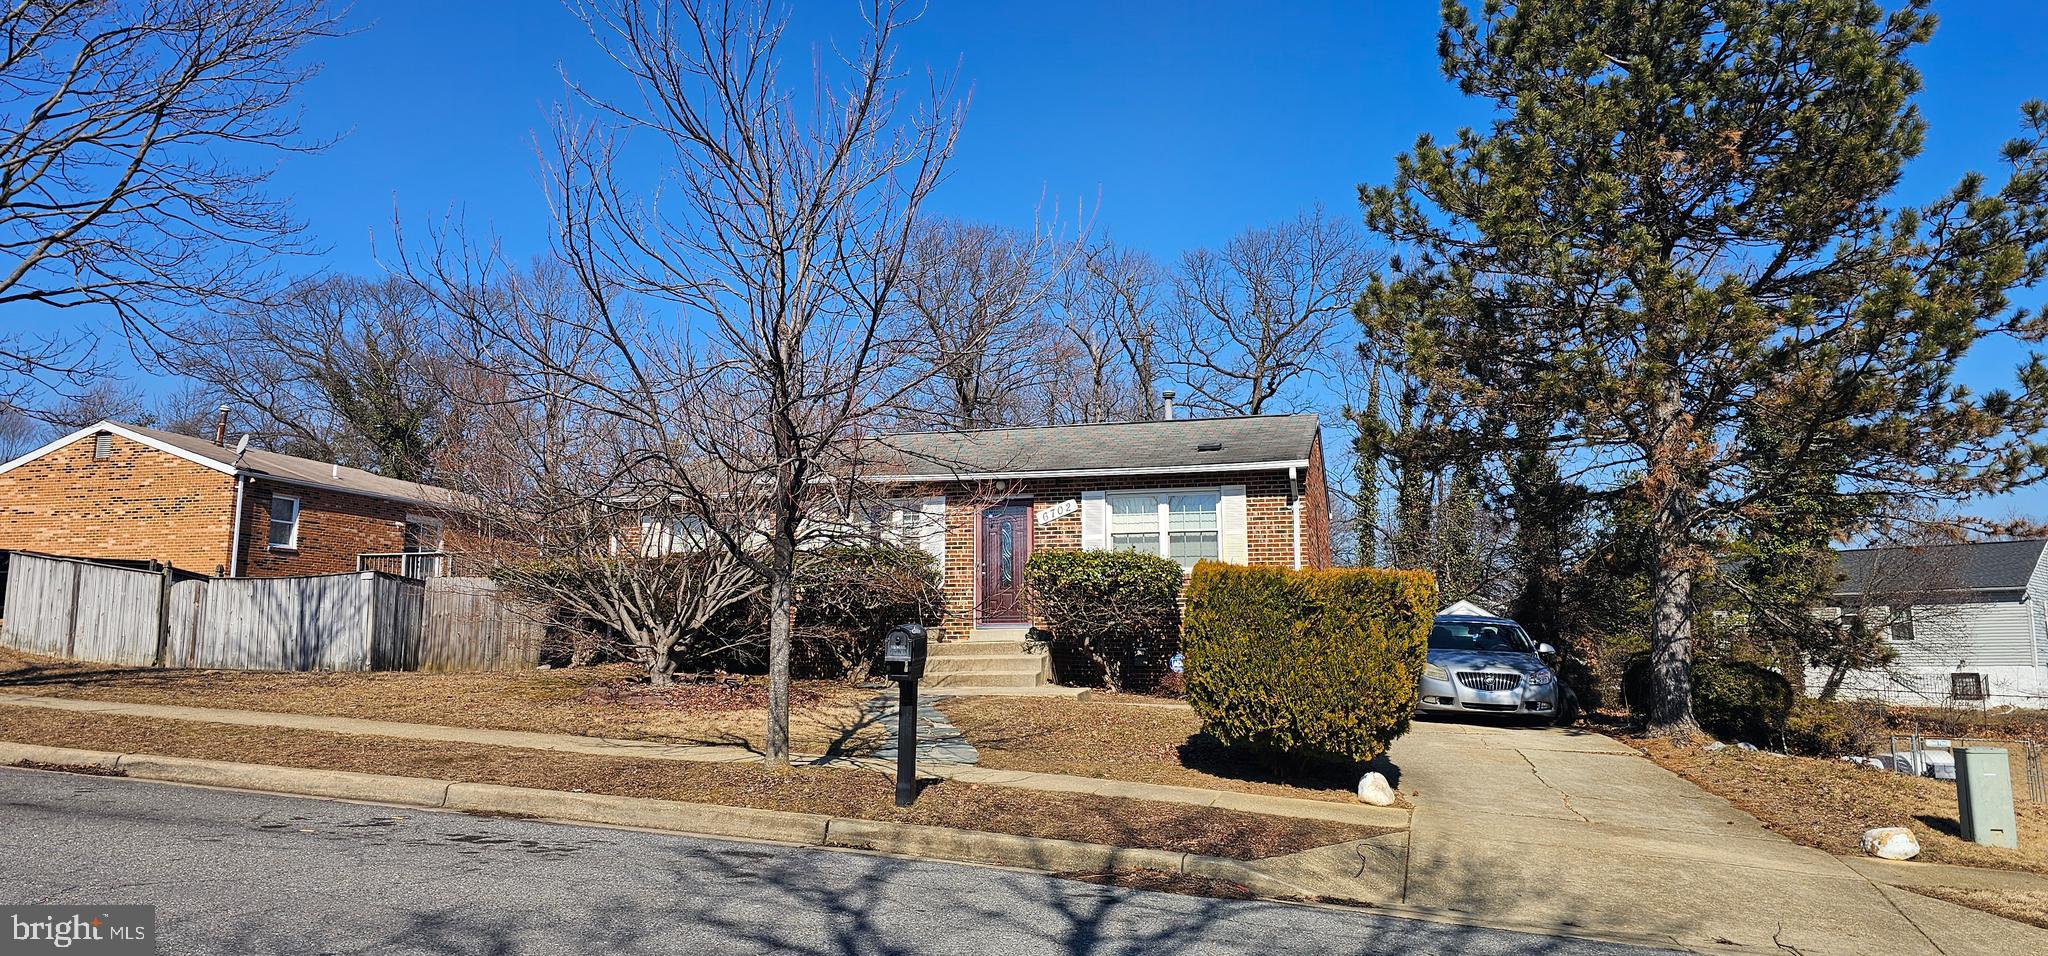
    Off Street, On Street, Driveway

  • Patio and Porch Features

    Deck

  • Pool

    No

  • Waterfront YN

    NO

Area & Lot

  • Lot Size(acres)

    0.22

  • Lot Size(square feet)

    9,596

  • Property Type

    Residential

  • Property Sub Type

    Single Family Residence

  • Architectural Style

    Raised Ranch/Rambler

Price

  • Sales Price

    $270,000

  • Tax Amount

    $4,198

  • Financing Options

    Cash

  • Sq. Footage

    1,018

  • Price/SqFt

    $265

HOA

  • Association

    No

School District

  • Elementary School

    ANDREW JACKSON ACADEMY

  • Middle School

    N/A

  • High School

    FORESTVILLE

Property Features

  • New Construction

    NO

  • Foundation Details

    Other

  • Senior Community YN

    NO

  • Sewer

    Public Sewer

  • Tax Lot

    2

  • Water Source

    Public

Schedule a Showing

Showing scheduled successfully.

<
>
IN PERSON
VIA CHAT

What is 3 + 4 ?


Change time

Mortgage calculator

Estimate your monthly mortgage payment, including the principal and interest, property taxes, and HOA. Adjust the values to generate a more accurate rate.

Your payment

Principal and Interest:

$

Property taxes:

$

HOA fees:

$

Total loan payment:

$

Total interest amount:

$

Location

County

PRINCE GEORGES

Elementary School

ANDREW JACKSON ACADEMY

Middle School

High School

FORESTVILLE

Listing Courtesy of Faith M Rosselle, Rosselle Realty Services

RealHub Information is provided exclusively for consumers' personal, non-commercial use, and it may not be used for any purpose other than to identify prospective properties consumers may be interested in purchasing. All information deemed reliable but not guaranteed and should be independently verified. All properties are subject to prior sale, change or withdrawal. RealHub website owner shall not be responsible for any typographical errors, misinformation, misprints and shall be held totally harmless.

Agent Jason Carbaugh

Salesperson, Realtor

Jason Carbaugh

Call Jason today to schedule a private showing.


* Listings on this website come from the FMLS IDX Compilation and may be held by brokerage firms other than the owner of this website. The listing brokerage is identified in any listing details. Information is deemed reliable but is not guaranteed. If you believe any FMLS listing contains material that infringes your copyrighted work please click here to review our DMCA policy and learn how to submit a takedown request.© 2024 FMLS.
NO SHOWINGS.  AUCTION ONLY AT THIS TIME.  This property is now under auction terms. All Bids must be submitted during the auction via the property’s listing page.  This sale is subject to a 5% or $2,500 minimum buyer’s premium pursuant to the auction Terms & Conditions. All bids will be subject to seller approval (minimums may apply).
Online Auction 
DO NOT DISTURB OCCUPANTS. NO SHOWINGS. You will be purchasing this property sight unseen. ROOM COUNT IS APPROXIMATE.  SOLD STRICTLY AS IS WITH NO REPAIRS, WARRANTIES OR VIEWINGS DO NOT DISTURB OCCUPANTS. DO NOT DISTURB OCCUPANTS. DO NOT DISTURB OCCUPANTS.

6702 KEYSTONE MANOR DRIVE

Message successfully sent.

What would you like to know?

What is 3 + 4 ?

I agree to receive email communication and understand I can unsubscribe at any time.

I agree to be contacted by Charis Realty Group - Christine Issler, Broker via call, email, and text for real estate services. To opt out, you can reply 'stop' at any time or reply 'help' for assistance. You can also click the unsubscribe link in the emails. Message and data rates may apply. Message frequency may vary. Privacy Policy

Related Properties

PRICE REDUCED, plus $10,000 in seller concessions, which your buyer can use toward repairs or closing costs.
Gorgeous Townhouse in a quPRICE REDUCED, plus $10,000 in seller concessions, which your buyer can use toward repairs or closing costs. 
Gorgeous Townhouse in a quiet neighborhood in District Heights. The HVAC system was replaced in 2020. The roof was replaced in 2021. The home has a fully finished basement that can be used as a fourth bedroom. The basement leads to the deck and gated backyard. Ceiling fans in two of the rooms. Close to the Census Bureau, minutes from Andrews Air Force Base, and close to Metro, the Rec Center, and 2 elementary schools. Comes with 2 assigned parking. Fully finished basement that can be used as a 4th bedroom. Basement lead to deck and gated backyard.  Ceiling fans in 2 of the rooms. Close to the Census Bureau, minutes from Andrews Air Force Base, Metro, Rec Center, and 2 elementary schools. Comes with 2 assigned parking. Available immediately.
#MDPG2213334

DISTRICT HEIGHTS

5129 HIL MAR DRIVE

3 Beds

2 Baths

1,280 Sq.Ft.

$320,000

MLS#: MDPG2213334

The house has been updated over the years with new roof, HVAC, Hot Water Tank and Washer/Dryer. New floors and paint. Main level boasts large family room and formal dining room with eat in kitchen. Upper level has 3 large bedrooms with plenty of closet space. and 2 full bathrooms. Enjoy this well-maintained property with spacious back yard. Cozy up by the fireplace in the living area: perfect relaxing evenings with loved ones.
#MDPG2214808

DISTRICT HEIGHTS

1708 TULIP AVENUE

3 Beds

2 Baths

1,316 Sq.Ft.

$294,999

MLS#: MDPG2214808

Welcome home to this beautifully updated split foyer townhome offering 3 bedrooms and 2 full bathrooms, including a convenient dual entry primary bath! Step into a bright, updated kitchen featuring stainless steel appliances, quartz-style countertops, hexagon tile backsplash, and stylish rose gold hardware — perfect for entertaining, with sliding doors leading directly out to a spacious deck overlooking a peaceful, wooded backdrop. The main level offers an open, airy floor plan with updated flooring throughout and a striking crystal chandelier accent. Upstairs you'll find generously sized bedrooms with great natural light. The fully finished walkout basement adds incredible versatility, complete with a full bathroom, a bonus room ideal for a home office, gym, or guest suite, and direct access to the fully fenced backyard perfect for pets, play, or privacy. Additional highlights include ample closet space, an updated staircase, and a functional layout throughout. This home is being Sold As-Is by the owner a fantastic opportunity for buyers looking to make it their own. Please disregard days on market home was being prepared and updated prior to active listing. Don't miss this one, schedule your showing today!
#MDPG2210838

DISTRICT HEIGHTS

3738 APOTHECARY STREET

3 Beds

2 Baths

1,080 Sq.Ft.

$315,000

MLS#: MDPG2210838

Welcome to 7211 Cross Street—a beautifully renovated 3-bedroom, 2.5-bath townhome offering approximately 1,932 square feet of comfortable living space. The refreshed interior features a brand-new kitchen, updated bathrooms, new flooring, and new doors throughout. A spacious, functional layout includes separate living and dining areas, generously sized bedrooms, ample storage, and a large lower-level recreation room. Conveniently located near shopping, dining, and major commuter routes. Move-in ready and waiting for its next owner—schedule your showing today!
#MDPG2216740

DISTRICT HEIGHTS

7211 CROSS STREET

3 Beds

3 Baths

1,932 Sq.Ft.

$299,800

MLS#: MDPG2216740

New on site 1 day ago
Welcome to a spacious two-level interior townhome offering the versatility, comfort, and convenience buyers are looking for. With 4 bedrooms and 1.5 baths, this home provides a flexible layout with plenty of room for everyday living, working from home, hosting guests, or creating dedicated spaces to suit your lifestyle.Welcome to a spacious two-level interior townhome offering the versatility, comfort, and convenience buyers are looking for. With 4 bedrooms and 1.5 baths, this home provides a flexible layout with plenty of room for everyday living, working from home, hosting guests, or creating dedicated spaces to suit your lifestyle.
The two-level design offers a natural separation between living and private spaces, while four bedrooms provide valuable flexibility for today’s changing needs. Whether you envision a home office, guest space, hobby room, or additional personal retreat, the possibilities are yours to explore.
Ideally situated in District Heights, this home places you within convenient reach of shopping, dining, everyday amenities, parks, and major commuter routes, offering an appealing combination of residential comfort and accessibility. This townhome offers a strong opportunity to create a home that fits your lifestyle and your vision. 
Schedule your private showing and discover the possibilities for yourself!
#MDPG2221690

DISTRICT HEIGHTS

1756 FOREST PARK DRIVE

4 Beds

1 Baths

1,160 Sq.Ft.

$305,000

MLS#: MDPG2221690

*****HUGE PRICE CORRECTION*****Super cute home awaits next owner's vision to bring back its charm.  Abundant landscaping in the front and rear yards.  Minimal steps as all bedrooms and bathrooms are on the main level with hardwood floors throughout.  The rear yard is very private with a large deck and a bonus tiny building.
#MDPG2214260

DISTRICT HEIGHTS

6529 HALLECK STREET

3 Beds

2 Baths

1,131 Sq.Ft.

$234,000

MLS#: MDPG2214260

MAJOR PRICE REDUCTION. This is a large 2 bedrooms with 2 baths. It has a half bath on the main level and one on the lower level for everyone's convenience. The main level has lots of light from the front door to the sliding glass door out to the deck. An eat-in kitchen with a pass through to the dining area for easy access. Recent updates include the HVAC system, kitchen appliance and water heater (all replaced within the last XXXXX years). This home is located in a quiet, very well kept community with a Dog park, Community Swimming Pool a walking Trail and just minutes from DC. Very close to the Ritchie Station Marketplace. Which contains a few places like; BJ's, A Gym, Dining, Navy Federal Credit Union and more.   IF YOU ARE LOOKING FOR SPACE, THIS IS THE HOME TO SEE.
#MDPG2218640

DISTRICT HEIGHTS

8567 RITCHBORO ROAD

2 Beds

2 Baths

1,296 Sq.Ft.

$320,500

MLS#: MDPG2218640

Lets Negotiate An Offer! Sheds, tree and debris in back will be removed by seller. Charming ranch style home with Endless Potential. Discover the possibilities in this cozy 816-square-foot ranch-style home. This corner lot, gem offers manageable space, with great opportunity for you to create a home that truly reflects your own style and vision. Sold As Is....Highest and Best Offers will be considered as they come in, no escalation clauses....
#MDPG2220318

DISTRICT HEIGHTS

2801 KIRTLAND AVENUE

2 Beds

1 Baths

816 Sq.Ft.

$260,000

MLS#: MDPG2220318

New on site 1 day ago
Opportunity awaits in this two bedroom, two bath home. Work is required to make this home move in ready but could be worth the effort. Whether you decide to customize this home for yourself or rent it out, this house could be a great option.
#MDPG2222134

DISTRICT HEIGHTS

7412 LEONA STREET

2 Beds

2 Baths

1,104 Sq.Ft.

$238,500

MLS#: MDPG2222134

Welcome to this beautiful home. This freshly painted home features an eat-in kitchen with new granite countertops. The main level has a living and dining room, laundry and a half bathroom. The second level boasts 2 master bedrooms and a bathroom.  There are 2 assigned parking spaces that are steps away from the front door. Close to Andrew’s Airforce Base, metro routes and Suitland Parkway.  On Sentrilock.
#MDPG2213650

DISTRICT HEIGHTS

5707 REGENCY LANE

2 Beds

1 Baths

1,296 Sq.Ft.

$319,900

MLS#: MDPG2213650

Send a message

Message successfully sent.

Your message

What is 3 + 4 ?

Reason for contacting?

I agree to receive email communication and understand I can unsubscribe at any time.

I agree to be contacted by Charis Realty Group - Christine Issler, Broker via call, email, and text for real estate services. To opt out, you can reply 'stop' at any time or reply 'help' for assistance. You can also click the unsubscribe link in the emails. Message and data rates may apply. Message frequency may vary. Privacy Policy

Sign Out

Virtual Assistant

Would you like to take the next step with this property? We can help you schedule a showing or virtual tour, or send you more details.

Yes, I would like more information.

Thank You for Your Reply, One of Our Agents will contact you as soon as possible

No, maybe later.

Thank you, you can always contact me via email, phone number or through the contact form.

Realhub AI

Lucy - Your AI-Powered Realtor

Update Your Temporary Password

Personalize your search

Enter your email and we'll notify you immediately when new listings match what you're looking for.

or enter email address

Already have an account ? Login here

Continue your home search

I agree to receive communications and understand I can unsubscribe at any time.

I agree to be contacted by Charis Realty Group - Christine Issler, Broker via call, email, and text for real estate services. To opt out, you can reply 'stop' at any time or reply 'help' for assistance. You can also click the unsubscribe link in the emails. Message and data rates may apply. Message frequency may vary. Privacy Policy

Already have an account ? Login here

We use cookies

We use cookies primarily for analytics to enhance your experience. By accepting, you agree to our use of these cookies. You can manage your preferences or learn more about our cookies policy.