Features & Amenities

Interior

  • Other Interior Features

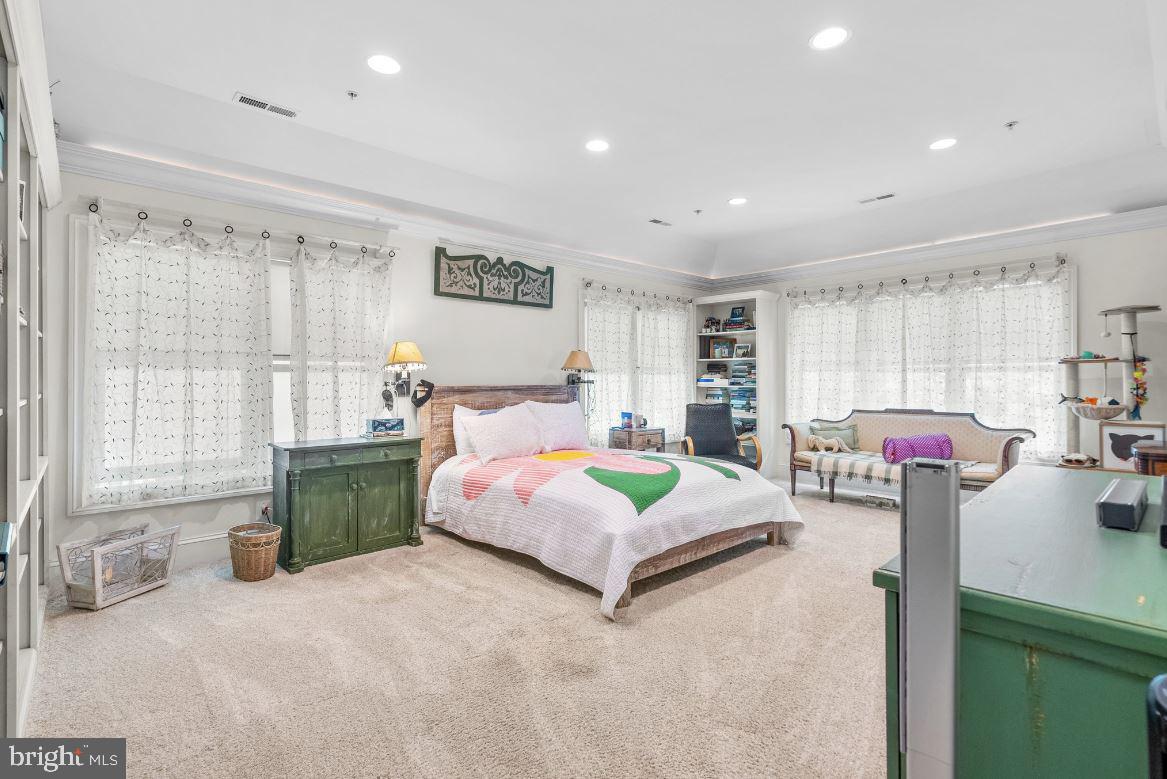
    High Ceilings, Tray Ceiling(s)

  • Total Bedrooms

    6

  • Bathrooms

    6

  • Above Grade Finished Area

    4394.0

  • Basement YN

    YES

  • Cooling YN

    YES

  • Cooling

    Central Air, Electric

  • Fireplace YN

    NO

  • Heating YN

    YES

  • Heating

    Electric, Forced Air, Zoned, Heat Pump

  • Main Level Bedrooms

    6

  • Pet friendly

    N/A

Exterior

  • Garage

    Yes

  • Garage spaces

    2

  • Construction Materials

    Other

  • Parking

    Garage, Basement, Attached

  • Pool

    No

  • Waterfront YN

    NO

Area & Lot

  • Lot Size(acres)

    0.19

  • Lot Size(square feet)

    8450.0

  • Property Type

    Residential

  • Property Sub Type

    Single Family Residence

  • Architectural Style

    Colonial

Price

  • Sales Price

    $1,895,000

  • Tax Amount

    $19,632

  • Sq. Footage

    5, 194

  • Price/SqFt

    $364

HOA

  • Association

    No

School District

  • Elementary School

    N/A

  • Middle School

    N/A

  • High School

    WALT WHITMAN

Property Features

  • New Construction

    NO

  • Foundation Details

    Other

  • Senior Community YN

    NO

  • Sewer

    Public Sewer

  • Tax Lot

    50

  • Water Source

    Public

Schedule a Showing

Showing scheduled successfully.

<
>
IN PERSON
VIA CHAT

What is 3 + 4 ?


Change time

Mortgage calculator

Estimate your monthly mortgage payment, including the principal and interest, property taxes, and HOA. Adjust the values to generate a more accurate rate.

Your payment

Principal and Interest:

$

Property taxes:

$

HOA fees:

$

Total loan payment:

$

Total interest amount:

$

Location

County

MONTGOMERY

Elementary School

Middle School

High School

WALT WHITMAN

Listing Courtesy of Eric W Brooks , Jason Mitchell Group

RealHub Information is provided exclusively for consumers' personal, non-commercial use, and it may not be used for any purpose other than to identify prospective properties consumers may be interested in purchasing. All information deemed reliable but not guaranteed and should be independently verified. All properties are subject to prior sale, change or withdrawal. RealHub website owner shall not be responsible for any typographical errors, misinformation, misprints and shall be held totally harmless.

Agent Jason Carbaugh

AGENT

Jason Carbaugh

Call Jason today to schedule a private showing.


* Listings on this website come from the FMLS IDX Compilation and may be held by brokerage firms other than the owner of this website. The listing brokerage is identified in any listing details. Information is deemed reliable but is not guaranteed. If you believe any FMLS listing contains material that infringes your copyrighted work please click here to review our DMCA policy and learn how to submit a takedown request.© 2024 FMLS.
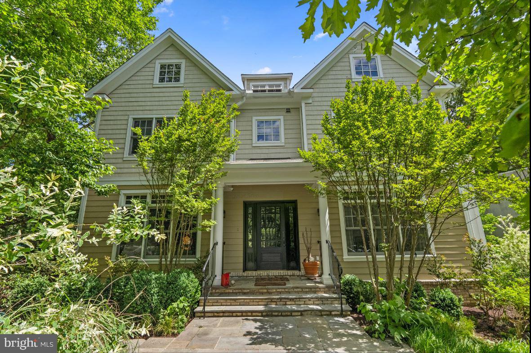
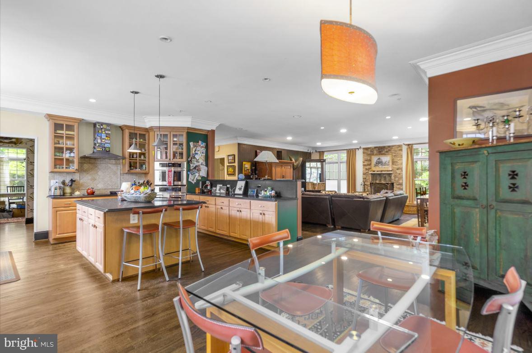
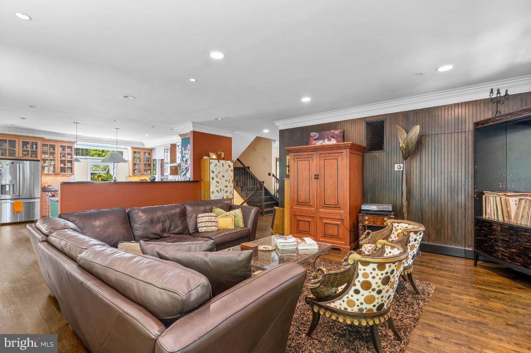
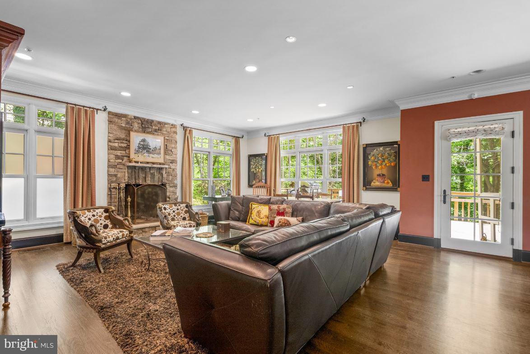
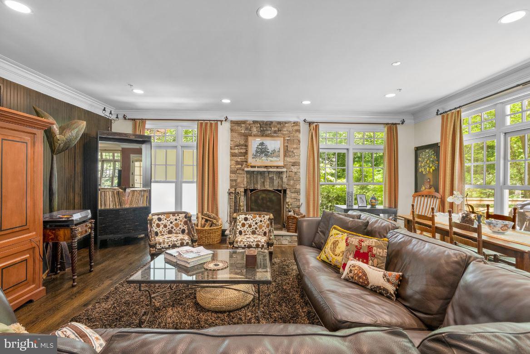
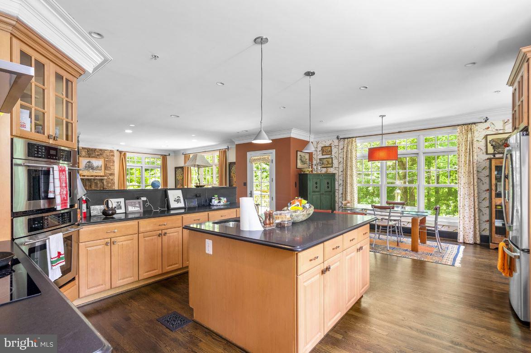
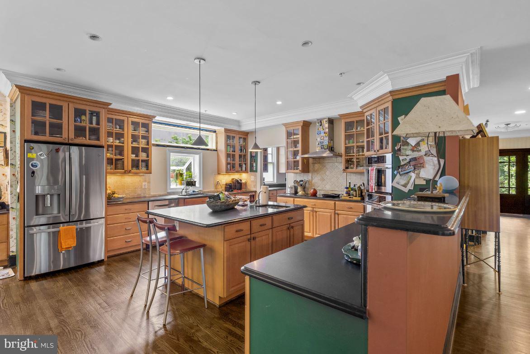
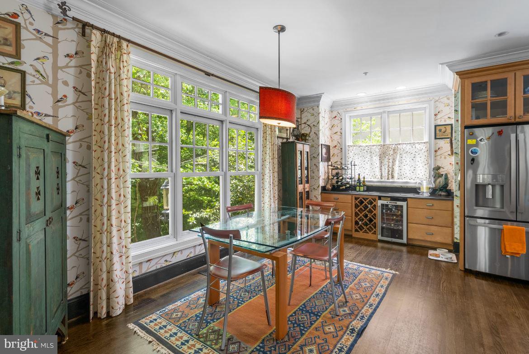
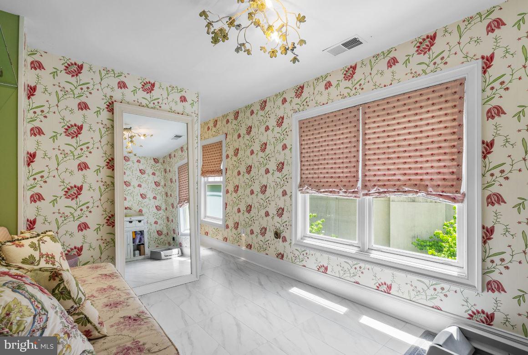
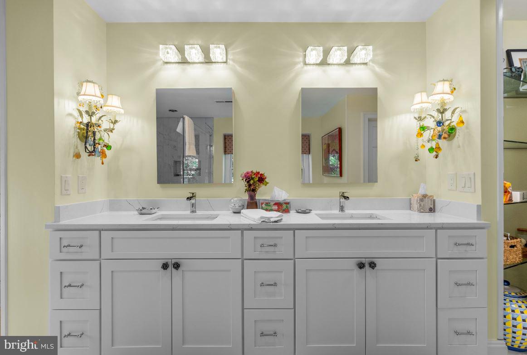
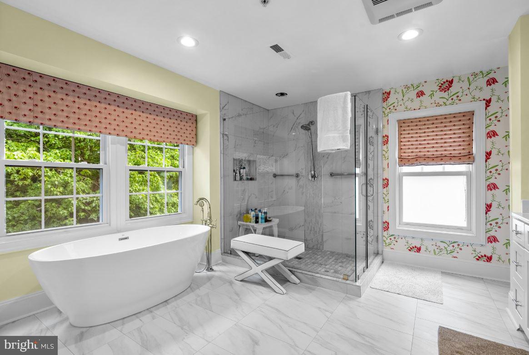
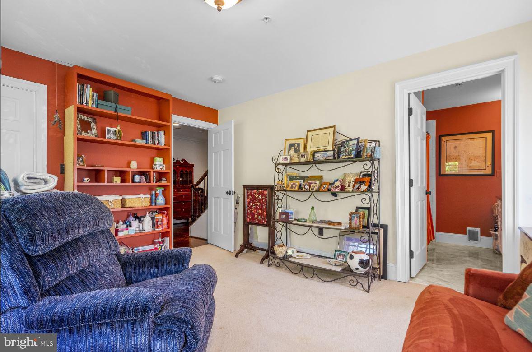
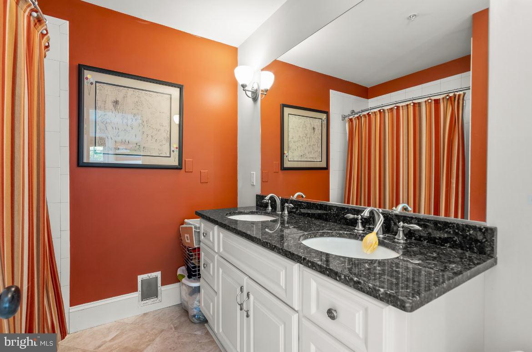
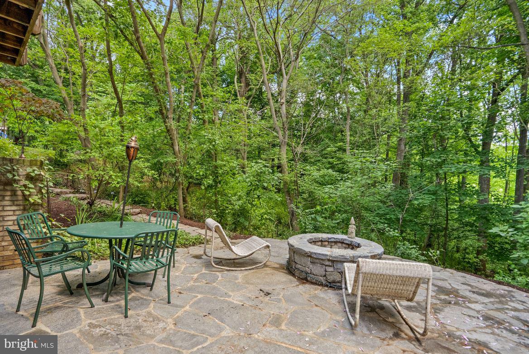
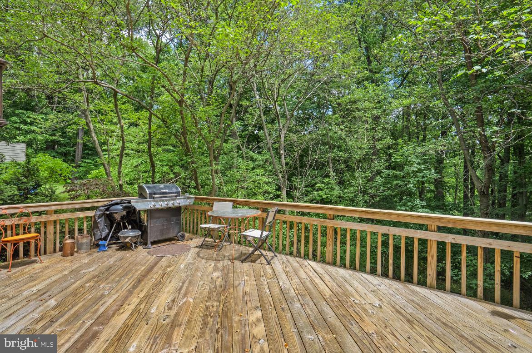
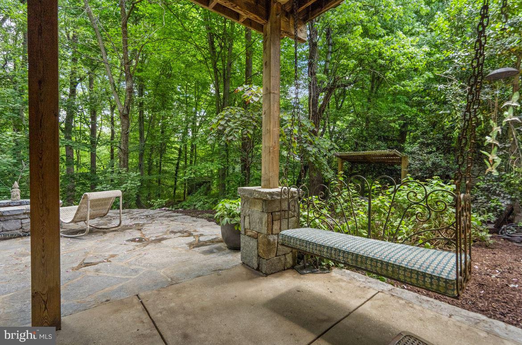
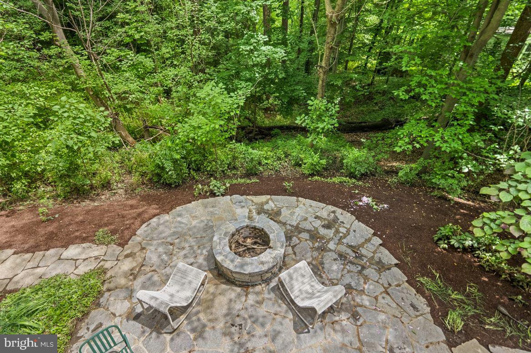
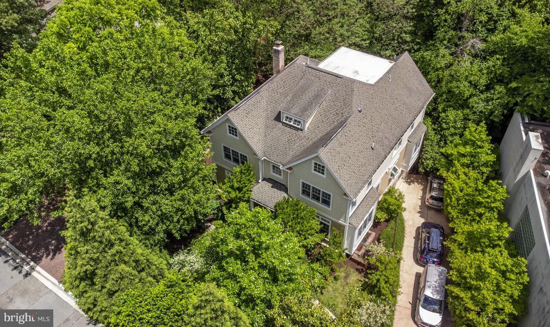
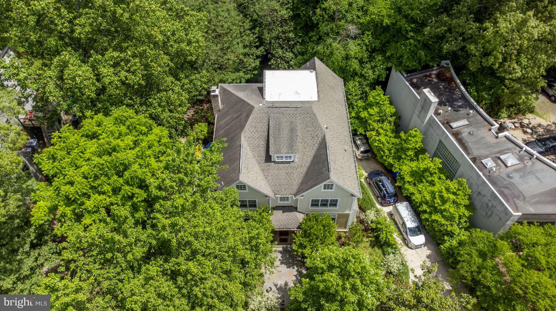
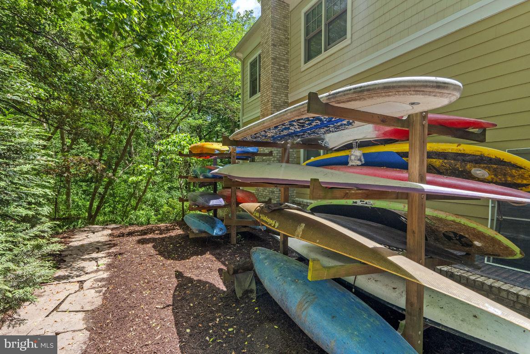
Welcome to 6629 81st St in Cabin John, a 6-bedroom, 5.5-bathroom custom home built in 2005 with 5400 sf of livable space!  A large open gourmet kitchen is equipped with custom cabinetry, granite countertops, stainless appliances and ample space for cooking enthusiasts.  The first floor is expansive with a living room, dining room, den and kitchen with back windows that let the sun in.  A back private elevated deck has steps that lead down to a huge flagstone patio which overlooks trees and more trees.    Two-car side load garage underneath with private office and plenty of storage space. The entire 8,450 square foot lot backs to the beautiful 7-acre Carderock Springs Neighborhood Conservation Area. This park provides a sense of privacy and natural beauty and unspoiled views for the entire year.  Set in an amazing location; close to nearby restaurants, The COOP market, C&O canal, downtown Bethesda, Potomac Village, and minutes to I-495.

6629 81ST STREET

Message successfully sent.

What would you like to know?

What is 3 + 4 ?

I agree to receive email communication and understand I can unsubscribe at any time.

I agree to be contacted by Charis Realty Group via call, email, and text for real estate services. To opt out, you can reply 'stop' at any time or reply 'help' for assistance. You can also click the unsubscribe link in the emails. Message and data rates may apply. Message frequency may vary. Privacy Policy

Related Properties

A rare offering in the coveted Cabin John neighborhood, this beautifully crafted arts-and-crafts home exudes warmth and character on the inside, paired with exceptional outdoor living spaces that feel like your own private resort retreat. Thoughtfully designed across four levels, the home features four spacious bedrooms and four baths, with easy potential for fifth and sixth bedrooms.
A welcoming foyer with a graceful curved staircase sets the tone from the moment you enter. Rich architectural details throughout the home include nine-foot ceilings, arched doorways, a mahogany built-in bookcase, a spectacular screened-in porch, and three fireplaces.
The main level features a spacious great room, an open kitchen with marble countertops, custom cabinetry, and a coffee bar with instant hot water, as well as a separate breakfast room, a walk in pantry and an additional living area that can function as either a formal dining room or formal living room. A private office — easily converted into a bedroom — and a full bath are also located on the main level, offering flexibility for guests or multigenerational living. The kitchen connects seamlessly to the screened-in porch and wraparound deck, creating an easy flow between indoor and outdoor living spaces.
The screened porch is spectacular, affectionately known as the “Zen Room,” features dramatic double-height antique barn post-and-beam construction with a firepit at its center, evoking the warmth and charm of a cozy mountain lodge.
Upstairs features three generously sized bedrooms and two baths, including a spacious primary suite with cathedral ceilings, fireplace, walk-in closet, and additional closet space. The second level also includes a sitting nook and laundry room. The fully finished attic level provides a bonus space and could easily function as a fifth bedroom, office, studio, or a fun playroom.
The outdoor living spaces are truly exceptional and serve as the centerpiece of the property — a private retreat rarely found this close-in. At the heart of the backyard is a stunning saltwater pool with waterfall and firebowl feature, surrounded by expansive patios, decking, and multiple areas for entertaining and relaxation as well as several storage spaces.
The fully finished walkout lower level was completely renovated in 2019 and features wood-look ceramic tile flooring, a custom dry bar, and a large finished storage room that could easily be converted into a sixth bedroom. Approximately 70% above grade with large windows, the space offers exceptional versatility for guests, recreation, fitness, or additional living space.
Moments from Washington, downtown Bethesda, and Northern Virginia, with the C & O Canal just steps away, this exceptional home is also located within the highly regarded Whitman school cluster.
#MDMC2230720

CABIN JOHN

6614 81ST STREET

5 Beds

4 Baths

4,812 Sq.Ft.

$2,220,000

MLS#: MDMC2230720

 - property

Send a message

Message successfully sent.

Your message

What is 3 + 4 ?

Reason for contacting?

I agree to receive email communication and understand I can unsubscribe at any time.

I agree to be contacted by Charis Realty Group via call, email, and text for real estate services. To opt out, you can reply 'stop' at any time or reply 'help' for assistance. You can also click the unsubscribe link in the emails. Message and data rates may apply. Message frequency may vary. Privacy Policy

Sign Out

Virtual Assistant

Would you like to take the next step with this property? We can help you schedule a showing or virtual tour, or send you more details.

Yes, I would like more information.

Thank You for Your Reply, One of Our Agents will contact you as soon as possible

No, maybe later.

Thank you, you can always contact me via email, phone number or through the contact form.

Realhub AI

Lucy - Your AI-Powered Realtor

Update Your Temporary Password

Personalize your search

Enter your email and we'll notify you immediately when new listings match what you're looking for.

or enter email address

Already have an account ? Login here

Continue your home search

I agree to receive communications and understand I can unsubscribe at any time.

I agree to be contacted by Charis Realty Group via call, email, and text for real estate services. To opt out, you can reply 'stop' at any time or reply 'help' for assistance. You can also click the unsubscribe link in the emails. Message and data rates may apply. Message frequency may vary. Privacy Policy

Already have an account ? Login here

We use cookies

We use cookies primarily for analytics to enhance your experience. By accepting, you agree to our use of these cookies. You can manage your preferences or learn more about our cookies policy.