


Property
Beds
3
Full Baths
2
1/2 Baths
2
Year Built
2019
Sq.Footage
2,360
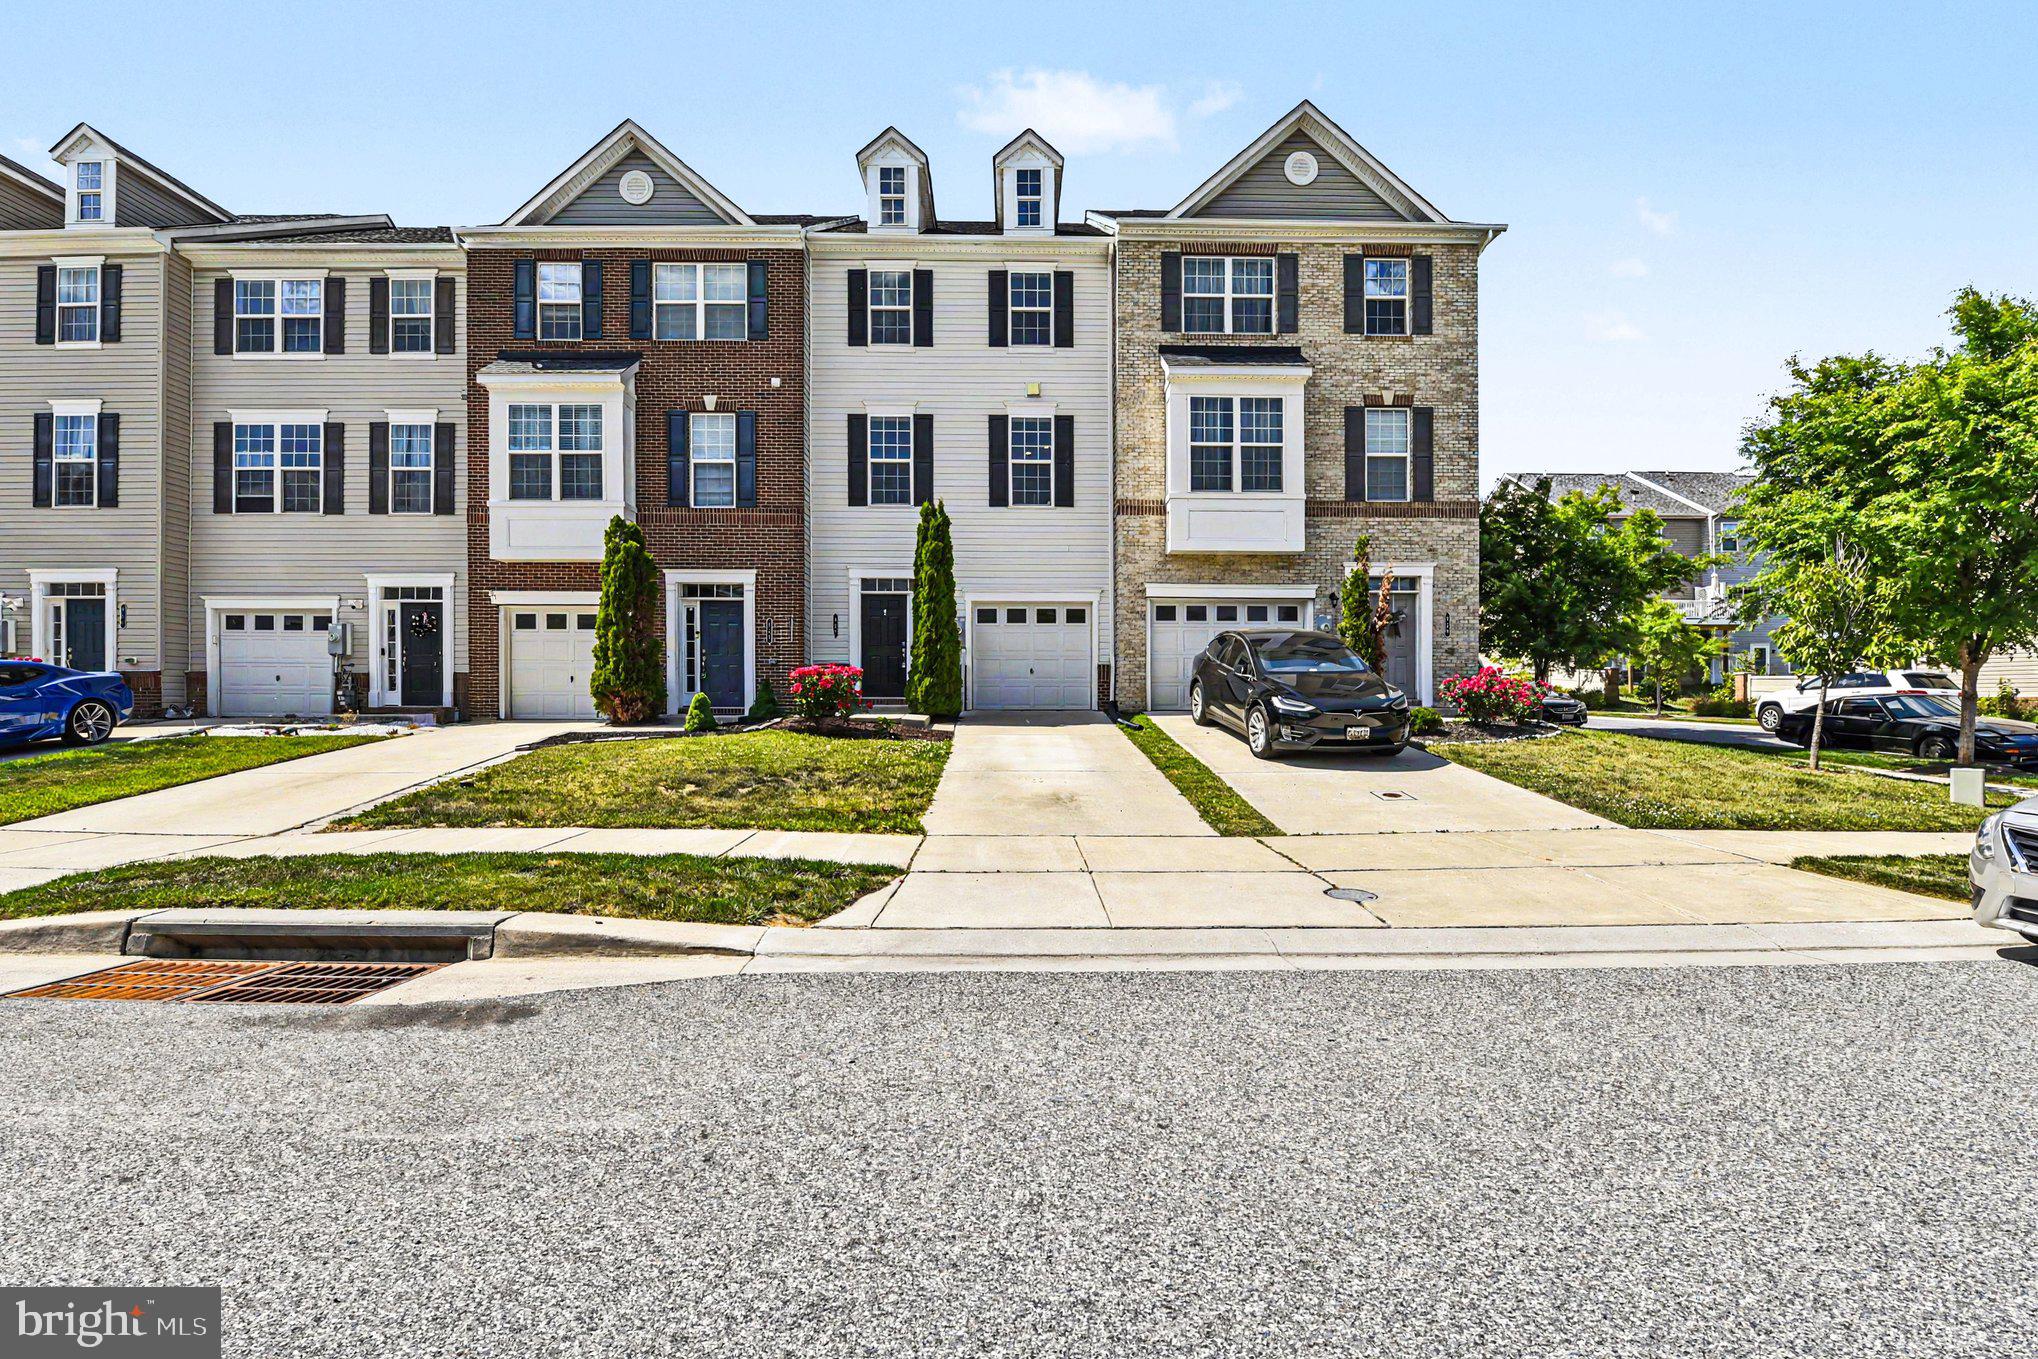
Welcome Home! Discover the perfect blend of modern living, everyday comfort, and resort-style amenities at 6410 Dalston Street, nestled in the sought-after Greenleigh community of Middle River. Thoughtfully designed with both entertaining and everyday living in mind, this impressive three-bedroom townhome offers three finished levels, two full bathrooms, two half bathrooms, and a detached two-car garage. Step inside to find a bright, inviting interior where an open floor plan, luxury vinyl flooring, and abundant natural light create a warm and welcoming atmosphere. At the heart of the home, the beautifully appointed kitchen features stainless steel appliances, generous cabinetry, and an oversized center island ideal for casual dining, gathering with friends, or preparing your favorite meals. The adjoining living and dining spaces flow effortlessly together, providing plenty of room to entertain or simply unwind. Upstairs, retreat to the spacious primary suite, featuring a walk-in closet and a private ensuite bathroom complete with a dual-sink vanity and relaxing soaking tub. Two additional bedrooms and a full hall bathroom provide flexible space for guests, a home office, or whatever suits your lifestyle. Outside, the fully fenced backyard offers a private setting for outdoor gatherings, pets, or enjoying a quiet evening at home. Life at Greenleigh is about so much more than the home itself! Residents enjoy an exceptional collection of community amenities, including a resort-style outdoor swimming pool, beautifully appointed clubhouse, fitness center, yoga studio, walking and jogging trails, playgrounds, and a dog park. The neighborhood's thoughtfully designed green spaces and inviting gathering areas create a vibrant atmosphere with opportunities to relax, stay active, and connect with neighbors. Conveniently located near Route 43 and I-95, Greenleigh provides easy access to White Marsh, downtown Baltimore, major employment centers, shopping, dining, and entertainment. Enjoy the convenience of nearby destinations while coming home to a neighborhood that feels like a retreat from the everyday hustle.
Features & Amenities
Interior
-
Other Interior Features
Eat-in Kitchen, Ceiling Fan(s), Kitchen Island, Recessed Lighting, Walk-In Closet(s), High Ceilings, Open Floorplan
-
Total Bedrooms
3
-
Bathrooms
2
-
1/2 Bathrooms
2
-
Above Grade Finished Area
1680.0
-
Basement YN
YES
-
Cooling YN
YES
-
Cooling
Central Air, Ceiling Fan(s), Electric
-
Fireplace YN
NO
-
Heating YN
YES
-
Heating
Natural Gas, Forced Air
-
Pet friendly
N/A
Exterior
-
Garage
Yes
-
Garage spaces
2
-
Construction Materials
HardiPlank Type
-
Other Exterior Features
Storage
-
Parking
Oversized, Garage Door Opener, On Street, Garage, Covered, Detached
-
Patio and Porch Features
Deck
-
Pool
Yes
-
Pool Features
Community
-
Waterfront YN
NO
Area & Lot
-
Lot Features
Corner Lot
-
Lot Size(acres)
0.06
-
Lot Size(square feet)
2,614
-
Property Type
Residential
-
Property Sub Type
Townhouse
-
Architectural Style
Traditional
Price
-
Sales Price
$450,000
-
Tax Amount
$5,606
-
Sq. Footage
2,360
-
Price/SqFt
$190
HOA
-
Association
YES
-
Association Fee
$133
-
Association Fee Frequency
Monthly
-
Association Fee Includes
N/A
School District
-
Elementary School
N/A
-
Middle School
N/A
-
High School
N/A
Property Features
-
New Construction
NO
-
Association Amenities
Clubhouse, Dog Park, Recreation Facilities
-
Foundation Details
Concrete Perimeter
-
Senior Community YN
NO
-
Sewer
Public Sewer
-
Tax Lot
1L07
-
Water Source
Public
Schedule a Showing
Showing scheduled successfully.
Mortgage calculator
Estimate your monthly mortgage payment, including the principal and interest, property taxes, and HOA. Adjust the values to generate a more accurate rate.
Your payment
Principal and Interest:
$
Property taxes:
$
HOA fees:
$
Total loan payment:
$
Total interest amount:
$
Location
County
BALTIMORE
Elementary School
Middle School
High School
Listing Courtesy of Rodolfo Magnaye Jr., Cummings & Co Realtors
RealHub Information is provided exclusively for consumers' personal, non-commercial use, and it may not be used for any purpose other than to identify prospective properties consumers may be interested in purchasing. All information deemed reliable but not guaranteed and should be independently verified. All properties are subject to prior sale, change or withdrawal. RealHub website owner shall not be responsible for any typographical errors, misinformation, misprints and shall be held totally harmless.

Salesperson, Realtor
Jason Carbaugh
Call Jason today to schedule a private showing.

* Listings on this website come from the FMLS IDX Compilation and may be held by brokerage firms other than the owner of this website. The listing brokerage is identified in any listing details. Information is deemed reliable but is not guaranteed. If you believe any FMLS listing contains material that infringes your copyrighted work please click here to review our DMCA policy and learn how to submit a takedown request.© 2024 FMLS.
Related Properties
MIDDLE RIVER
957 MORGAN RUN ROAD
4 Beds
3 Baths
2,260 Sq.Ft.
$406,500
MLS#: MDBC2162914

MIDDLE RIVER
6512 GREENLEIGH
4 Beds
3 Baths
2,000 Sq.Ft.
$437,499
MLS#: MDBC2167976

MIDDLE RIVER
6832 LESLIE ROAD
3 Beds
2 Baths
1,822 Sq.Ft.
$525,000
MLS#: MDBC2176190

MIDDLE RIVER
1428 CHESAPEAKE AVENUE
3 Beds
2 Baths
1,395 Sq.Ft.
$379,900
MLS#: MDBC2172892

MIDDLE RIVER
10530 BIRD RIVER ROAD
3 Beds
2 Baths
2,400 Sq.Ft.
$450,000
MLS#: MDBC2174560

MIDDLE RIVER
406 HERITAGE STREET
3 Beds
2 Baths
2,480 Sq.Ft.
$459,900
MLS#: MDBC2175158

MIDDLE RIVER
604 MOODY ROAD
4 Beds
3 Baths
2,580 Sq.Ft.
$394,900
MLS#: MDBC2179006

MIDDLE RIVER
5 EVA COURT
3 Beds
2 Baths
1,560 Sq.Ft.
$389,000
MLS#: MDBC2178758

MIDDLE RIVER
639 COLINDALE STREET
3 Beds
2 Baths
1,848 Sq.Ft.
$450,000
MLS#: MDBC2171834

MIDDLE RIVER
2128 OLD EASTERN AVENUE
6 Beds
4 Baths
1,932 Sq.Ft.
$480,000
MLS#: MDBC2152436
