


Property
Beds
4
Full Baths
3
1/2 Baths
1
Year Built
2007
Sq.Footage
3,500
Welcome to 6019 Joseph Scott Drive, a beautifully updated 4-bedroom home in sought-after Elkridge, offering approximately 3,500 square feet of above-grade living space plus a finished walk-out lower level with a dedicated gym and additional flexible living space. The heart of the home is the updated kitchen, featuring quartz countertops and backsplash, brand-new appliances, and a layout designed for both everyday living and entertaining. The renovated primary bathroom brings a fresh, elevated feel to the owner’s suite. The home has been thoughtfully updated with major improvements that provide both comfort and peace of mind, including a new roof with Owens Corning 50-year shingles, new Trane HVAC system, new 75-gallon water heater, Trex deck, new gutters with gutter guards, and an in-ground sprinkler system. Step outside to enjoy a generously sized approximately 10,000-square-foot lot and Trex deck overlooking the backyard—an inviting setting for outdoor dining, relaxing, and entertaining. The finished walk-out lower level provides valuable additional space and includes a dedicated gym, offering flexibility for fitness, recreation, a home office, or additional living needs. Ideally located in Elkridge with convenient access to I-95, I-695, I-895, MARC, BWI Airport, shopping, dining, and major employment centers. Located within the highly sought-after Howard County Public School System. With extensive recent improvements, flexible finished space, and a convenient location, 6019 Joseph Scott Drive is move-in ready and offers the space and features today’s buyers are looking for.
Features & Amenities
Interior
-
Total Bedrooms
4
-
Bathrooms
3
-
1/2 Bathrooms
1
-
Above Grade Finished Area
2900.0
-
Basement YN
YES
-
Cooling YN
YES
-
Cooling
Central Air, Electric
-
Fireplace YN
YES
-
Heating YN
YES
-
Heating
Natural Gas, Zoned
-
Pet friendly
N/A
Exterior
-
Garage
Yes
-
Garage spaces
2
-
Construction Materials
Frame
-
Parking
Garage, Attached
-
Pool
No
-
Waterfront YN
NO
Area & Lot
-
Lot Size(acres)
0.21
-
Lot Size(square feet)
9,207
-
Property Type
Residential
-
Property Sub Type
Single Family Residence
-
Architectural Style
Colonial
Price
-
Sales Price
$885,000
-
Tax Amount
$9,637
-
Financing Options
Cash, Conventional, FHA, Private, VA
-
Sq. Footage
3,500
-
Price/SqFt
$252
HOA
-
Association
YES
-
Association Fee
$34
-
Association Fee Frequency
Monthly
-
Association Fee Includes
N/A
School District
-
Elementary School
N/A
-
Middle School
N/A
-
High School
N/A
Property Features
-
New Construction
NO
-
Foundation Details
Concrete Perimeter
-
Senior Community YN
NO
-
Sewer
Public Sewer
-
Tax Lot
29
-
Water Source
Public
Schedule a Showing
Showing scheduled successfully.
Mortgage calculator
Estimate your monthly mortgage payment, including the principal and interest, property taxes, and HOA. Adjust the values to generate a more accurate rate.
Your payment
Principal and Interest:
$
Property taxes:
$
HOA fees:
$
Total loan payment:
$
Total interest amount:
$
Location
County
HOWARD
Elementary School
Middle School
High School
Listing Courtesy of Gregory Lewis, EXP Realty, LLC
RealHub Information is provided exclusively for consumers' personal, non-commercial use, and it may not be used for any purpose other than to identify prospective properties consumers may be interested in purchasing. All information deemed reliable but not guaranteed and should be independently verified. All properties are subject to prior sale, change or withdrawal. RealHub website owner shall not be responsible for any typographical errors, misinformation, misprints and shall be held totally harmless.

Salesperson, Realtor
Jason Carbaugh
Call Jason today to schedule a private showing.

* Listings on this website come from the FMLS IDX Compilation and may be held by brokerage firms other than the owner of this website. The listing brokerage is identified in any listing details. Information is deemed reliable but is not guaranteed. If you believe any FMLS listing contains material that infringes your copyrighted work please click here to review our DMCA policy and learn how to submit a takedown request.© 2024 FMLS.
Related Properties

ELKRIDGE
6208 GREENLEAF LANE
4 Beds
3 Baths
2,944 Sq.Ft.
$710,000
MLS#: MDHW2073120

ELKRIDGE
7144 ELK MAR DRIVE S
5 Beds
3 Baths
4,354 Sq.Ft.
$925,000
MLS#: MDHW2073556
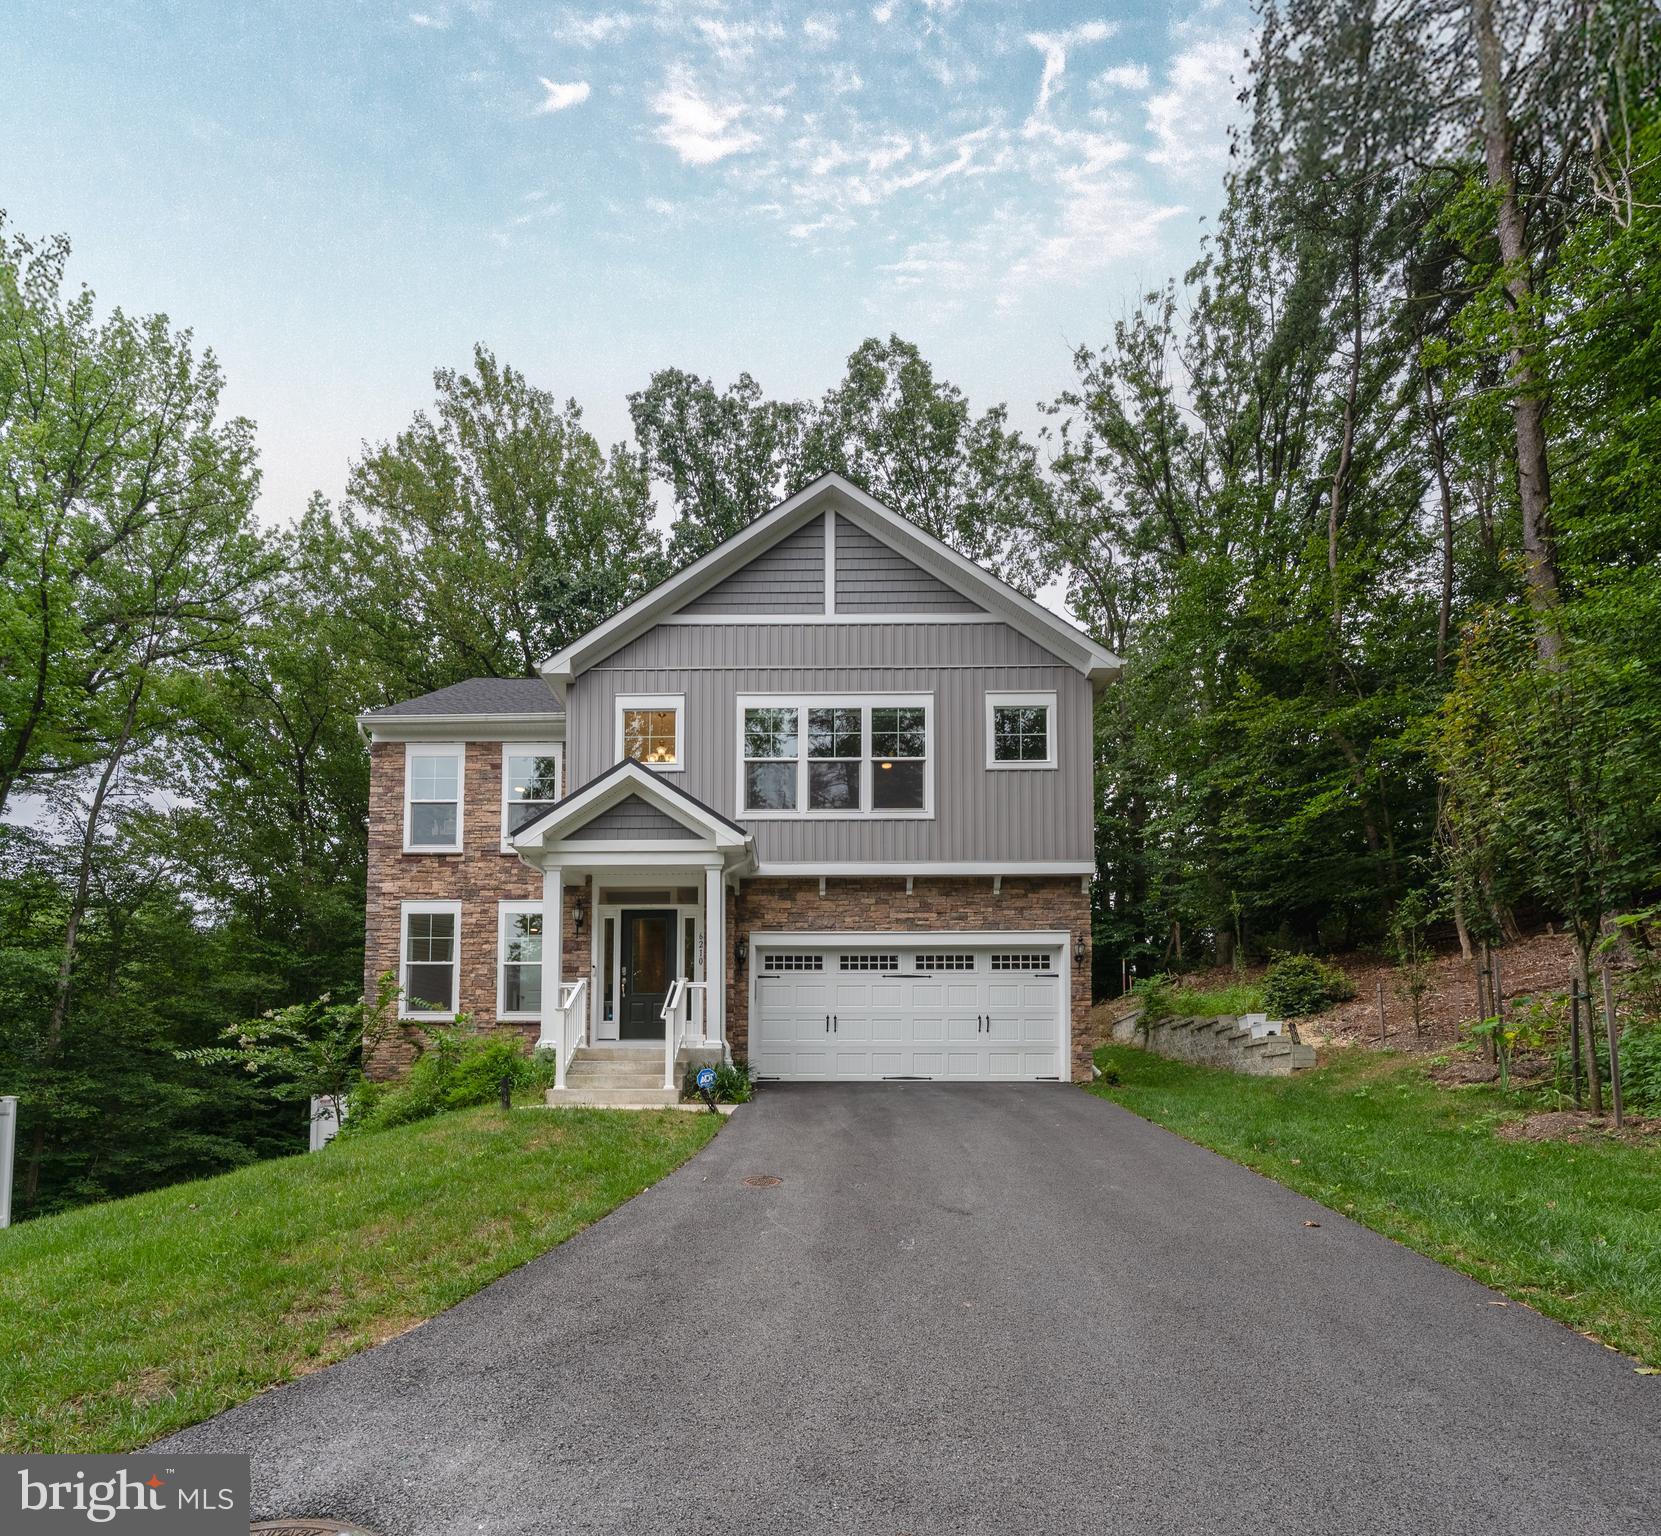
ELKRIDGE
6210 HUNTERS HOLLOW ROAD
4 Beds
3 Baths
2,806 Sq.Ft.
$799,900
MLS#: MDHW2066288

ELKRIDGE
5936 DEBORAH JEAN DRIVE
4 Beds
2 Baths
2,784 Sq.Ft.
$899,990
MLS#: MDHW2073720
.png)