
Ranch/Rambler, Chalet
56 DRYDEN DRIVE
ALBRIGHTSVILLE, PA 18210
MLS#: PACC2007462
$299,000








Property
Beds
4
Full Baths
2
1/2 Baths
None
Year Built
1978
Sq.Footage
1,689
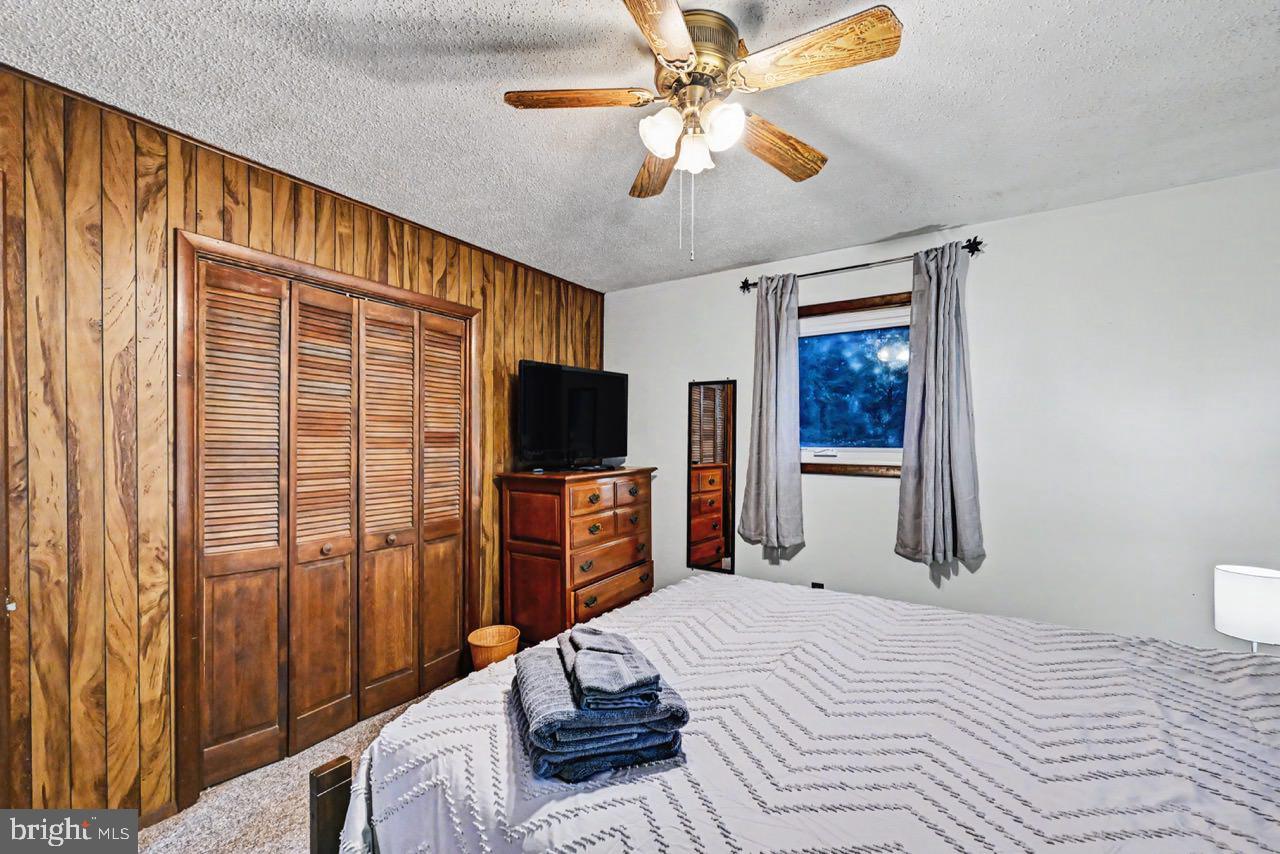
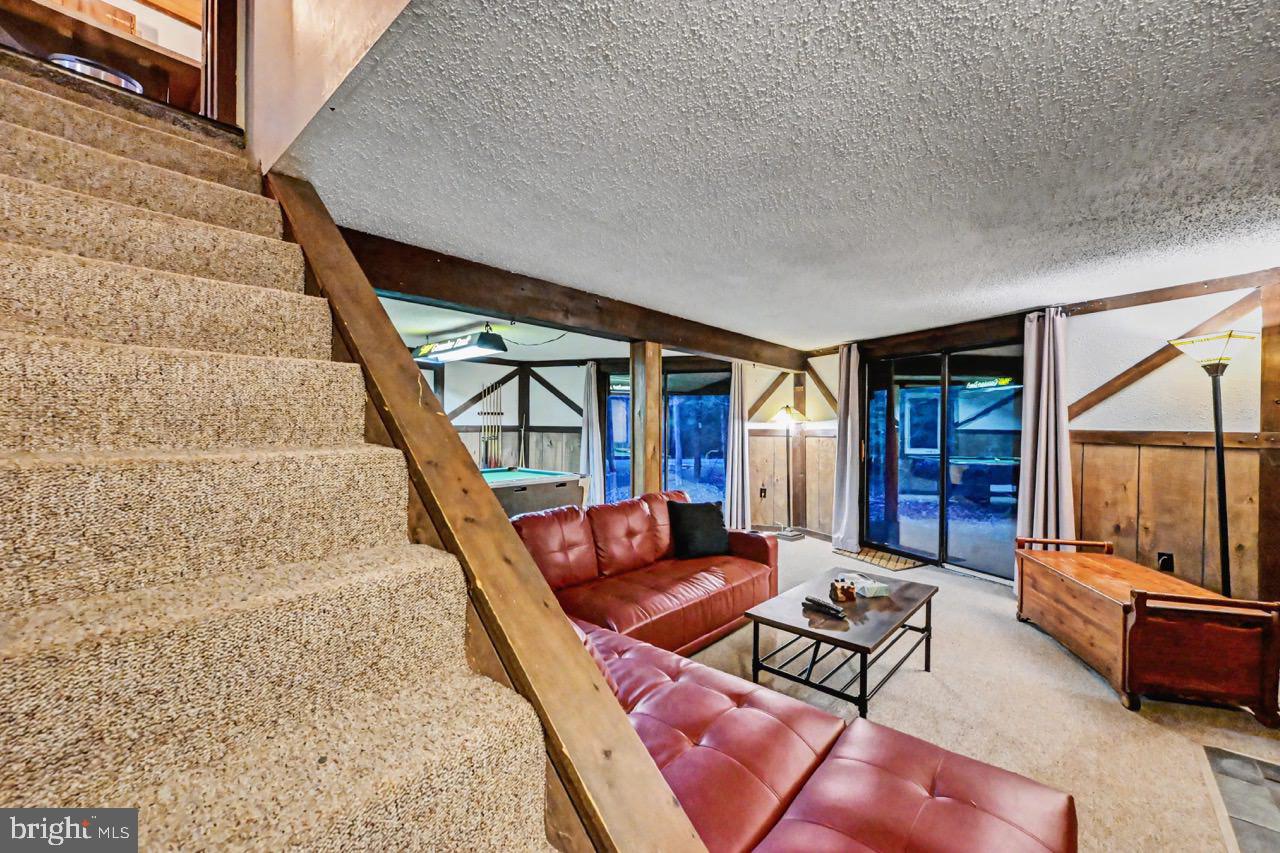
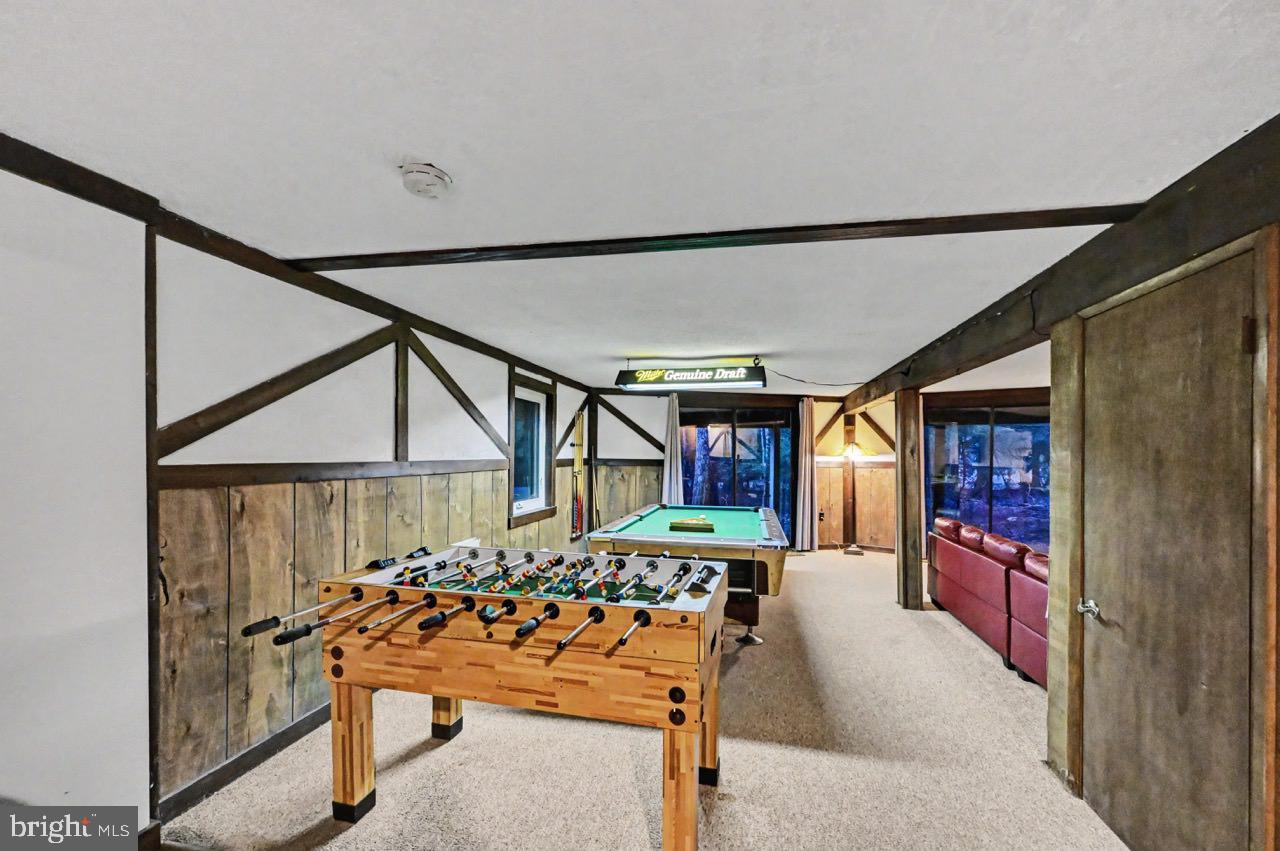
Opportunity knocks at 56 Dryden Drive! Thoughtfully priced to sell, this fully furnished 4-bedroom, 2-bath chalet-style raised ranch is the perfect opportunity to enjoy today while adding your own personal style over time. Situated on a quiet, low-traffic street in Towamensing Trails, the property includes the adjacent lot on Dryden Drive, giving you over an acre of land for added privacy, outdoor enjoyment, and future possibilities. Designed with flexibility in mind, the home offers two levels of living space that work beautifully as a vacation retreat, primary residence, or short-term rental investment. The main level features a spacious living area anchored by a cozy wood-burning fireplace, full kitchen, coffee bar, three bedrooms, and a full bath. Downstairs, you'll find a recreation and game room, fourth bedroom, and second full bath, creating the perfect setup for entertaining family and friends or accommodating guests. An attached one-car garage provides convenient storage for outdoor gear, recreational equipment, or your golf cart. Recent improvements include a deck brought up to township code, and the home is being sold fully furnished, allowing for an easy transition whether you're looking for a weekend escape or an investment property. Conveniently located just minutes from I-80 and the Pennsylvania Turnpike, you'll enjoy quick access to Jim Thorpe, Lake Harmony, Big Boulder, Jack Frost, hiking, rafting, and countless Pocono attractions. Towamensing Trails offers an exceptional amenity package including a 190-acre lake with sandy beach, outdoor swimming pool, tennis and basketball courts, playground, private restaurant, and year-round recreation.
Features & Amenities
Interior
-
Other Interior Features
Bar, Ceiling Fan(s), Cathedral Ceiling(s), Open Floorplan
-
Total Bedrooms
4
-
Bathrooms
2
-
Above Grade Finished Area
1689.0
-
Basement YN
NO
-
Cooling YN
YES
-
Cooling
Ceiling Fan(s)
-
Fireplace YN
YES
-
Heating YN
YES
-
Heating
Electric, Hot Water
-
Main Level Bedrooms
3
-
Pet friendly
Cats OK, Dogs OK, Yes
Exterior
-
Garage
Yes
-
Garage spaces
1
-
Construction Materials
Frame
-
Parking
Circular Driveway, Garage, Driveway, Attached
-
Pool
Yes
-
Pool Features
Community
-
Waterfront YN
NO
-
View
Trees/Woods, Street
Area & Lot
-
Lot Features
Wooded, Private, Few Trees
-
Lot Size(acres)
1.07
-
Lot Size(square feet)
46,609
-
Property Type
Residential
-
Property Sub Type
Single Family Residence
-
Architectural Style
Ranch/Rambler, Chalet
Price
-
Sales Price
$299,000
-
Tax Amount
$2,690.87
-
Financing Options
Cash, Conventional
-
Zoning
Residential
-
Sq. Footage
1,689
-
Price/SqFt
$177
HOA
-
Association
YES
-
Association Fee
$1,242
-
Association Fee Frequency
Annually
-
Association Fee Includes
N/A
Property Resources
-
Horse Property
NO
School District
-
Elementary School
N/A
-
Middle School
N/A
-
High School
JIM THORPE AREA SHS
Property Features
-
New Construction
NO
-
Association Amenities
Clubhouse, Picnic Area, Tennis Court(s), Beach Access, Basketball Court, Playground, Sport Court
-
Foundation Details
Slab
-
Senior Community YN
NO
-
Sewer
Septic Tank
-
Tax Lot
0
-
Water Source
Well
Schedule a Showing
Showing scheduled successfully.
Mortgage calculator
Estimate your monthly mortgage payment, including the principal and interest, property taxes, and HOA. Adjust the values to generate a more accurate rate.
Your payment
Principal and Interest:
$
Property taxes:
$
HOA fees:
$
Total loan payment:
$
Total interest amount:
$
Location
County
CARBON
Elementary School
Middle School
High School
JIM THORPE AREA SHS
Listing Courtesy of Cynthia Derolf , Pocono Area Realty Benz Group
RealHub Information is provided exclusively for consumers' personal, non-commercial use, and it may not be used for any purpose other than to identify prospective properties consumers may be interested in purchasing. All information deemed reliable but not guaranteed and should be independently verified. All properties are subject to prior sale, change or withdrawal. RealHub website owner shall not be responsible for any typographical errors, misinformation, misprints and shall be held totally harmless.

AGENT
Jason Carbaugh
Call Jason today to schedule a private showing.

* Listings on this website come from the FMLS IDX Compilation and may be held by brokerage firms other than the owner of this website. The listing brokerage is identified in any listing details. Information is deemed reliable but is not guaranteed. If you believe any FMLS listing contains material that infringes your copyrighted work please click here to review our DMCA policy and learn how to submit a takedown request.© 2024 FMLS.
Related Properties
ALBRIGHTSVILLE
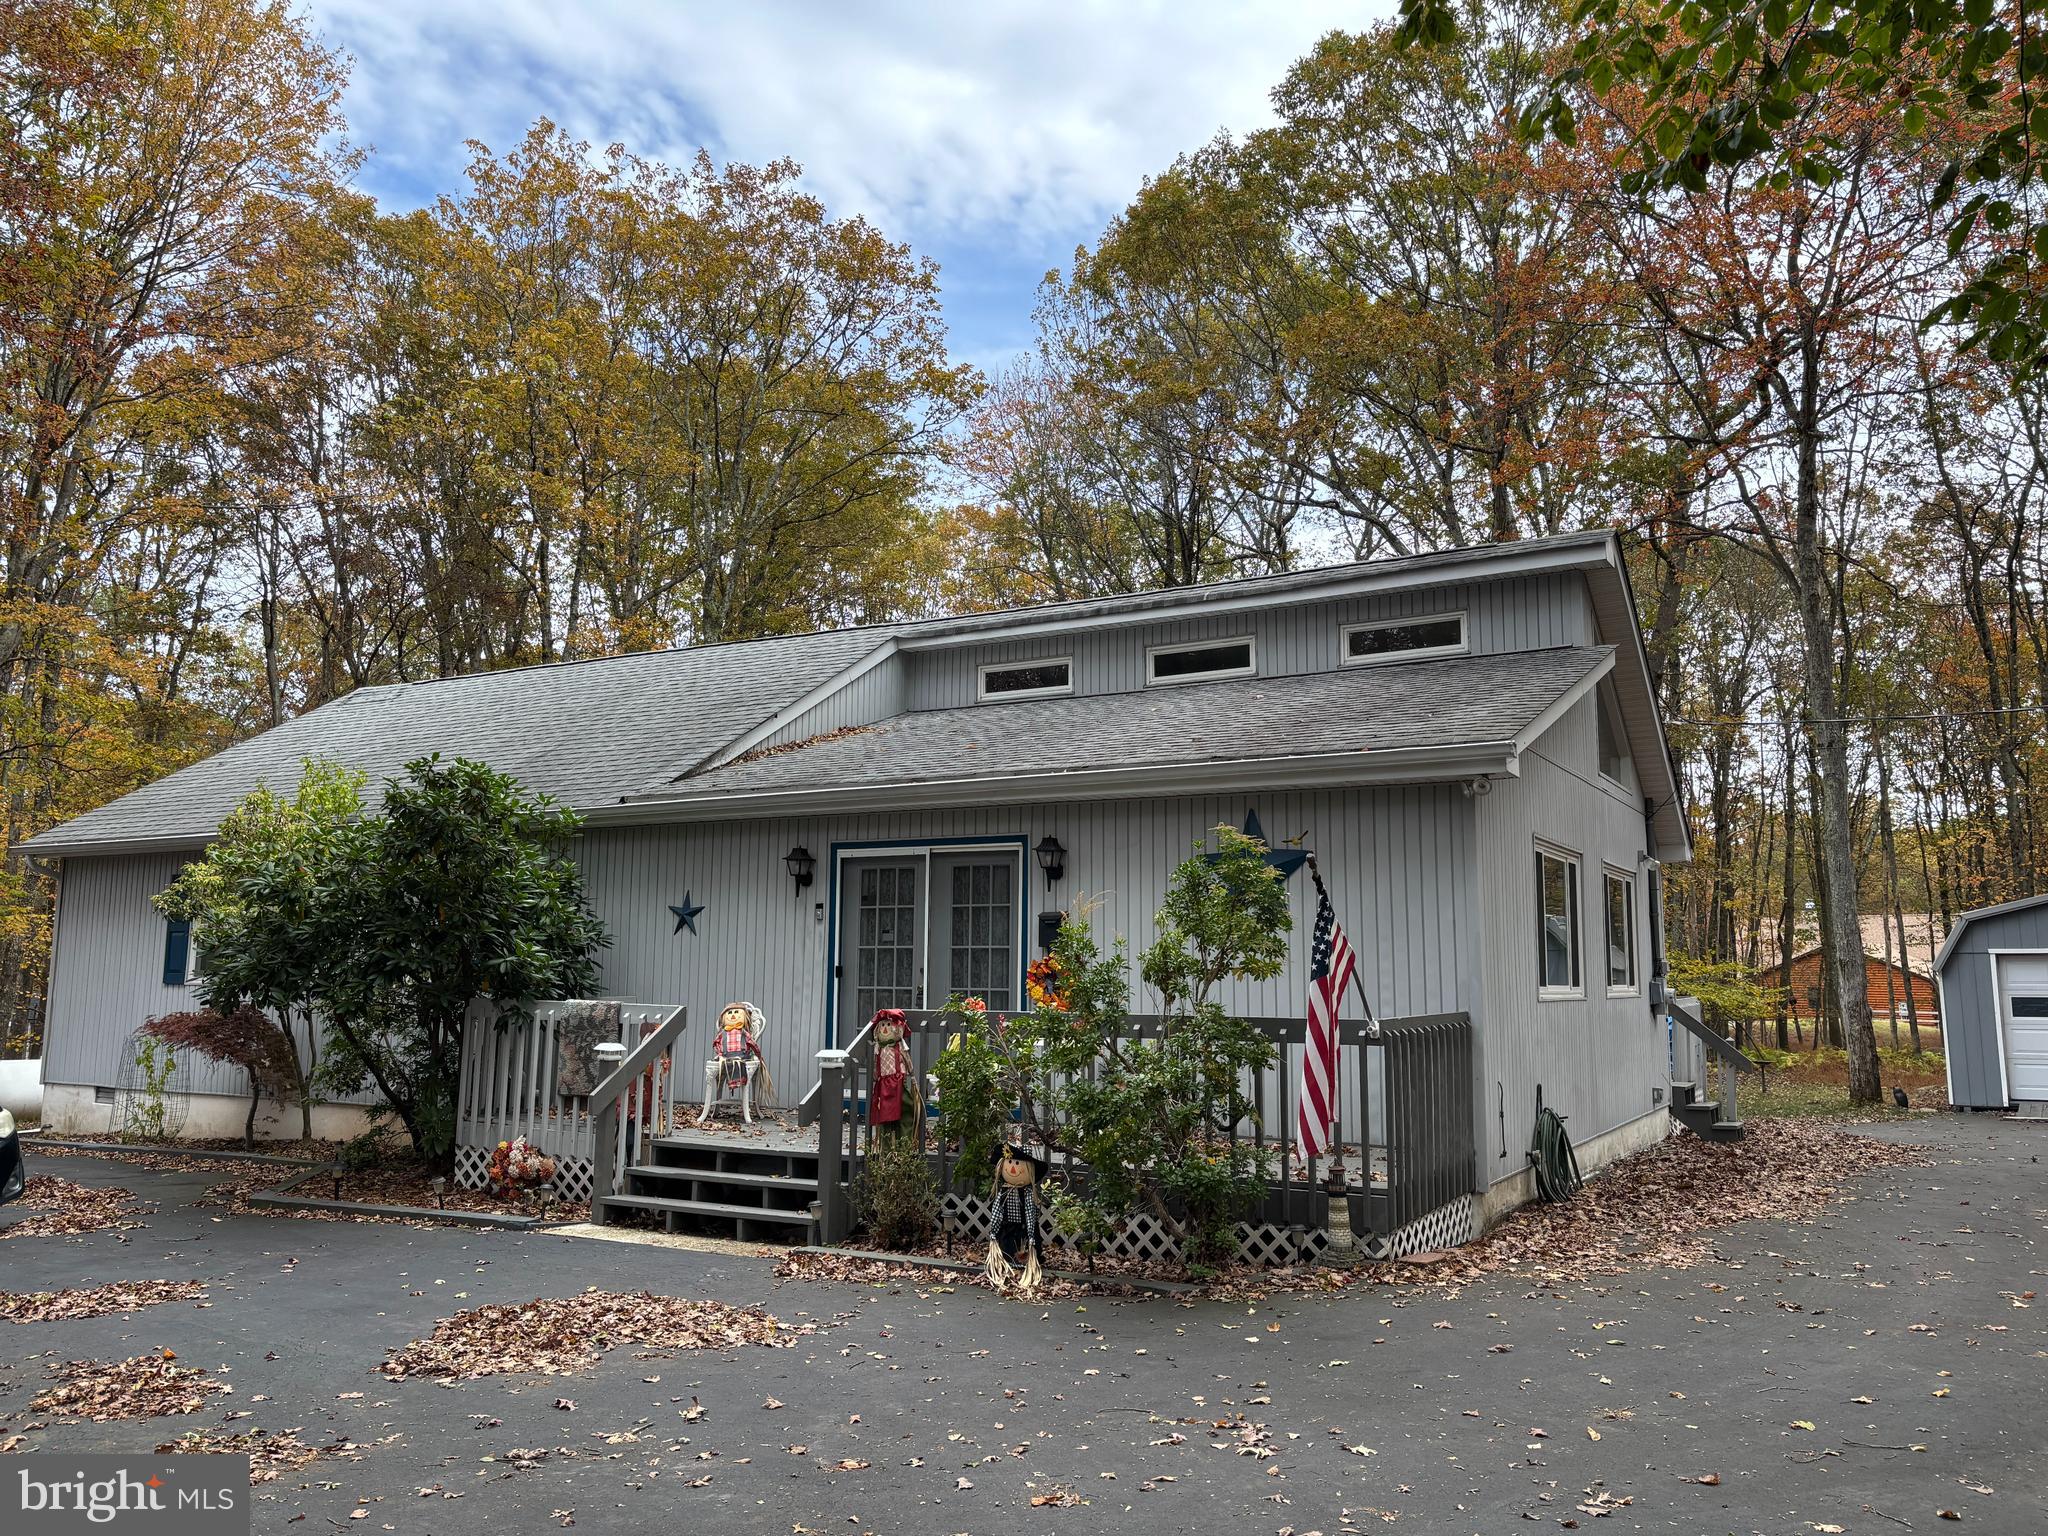
11 WYLIE CIRCLE
3 Beds
1 Baths
1,536 Sq.Ft.
$280,000
MLS#: PACC2007870
ALBRIGHTSVILLE
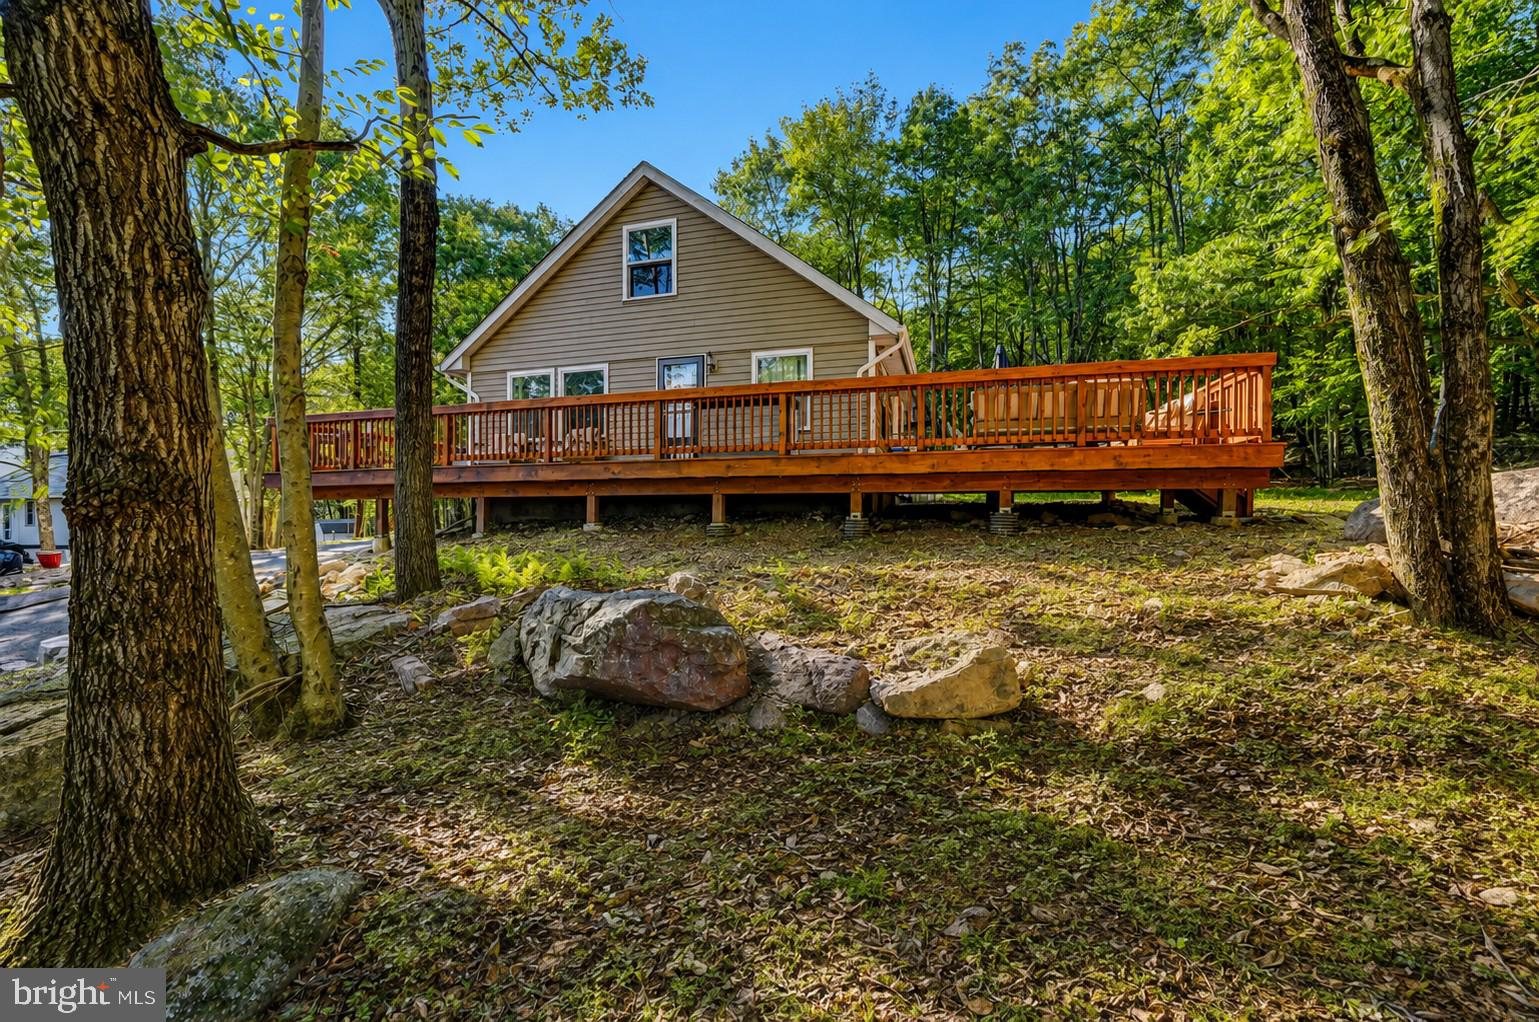
329 KILMER TRAIL
3 Beds
2 Baths
1,404 Sq.Ft.
$339,900
MLS#: PACC2007026
ALBRIGHTSVILLE
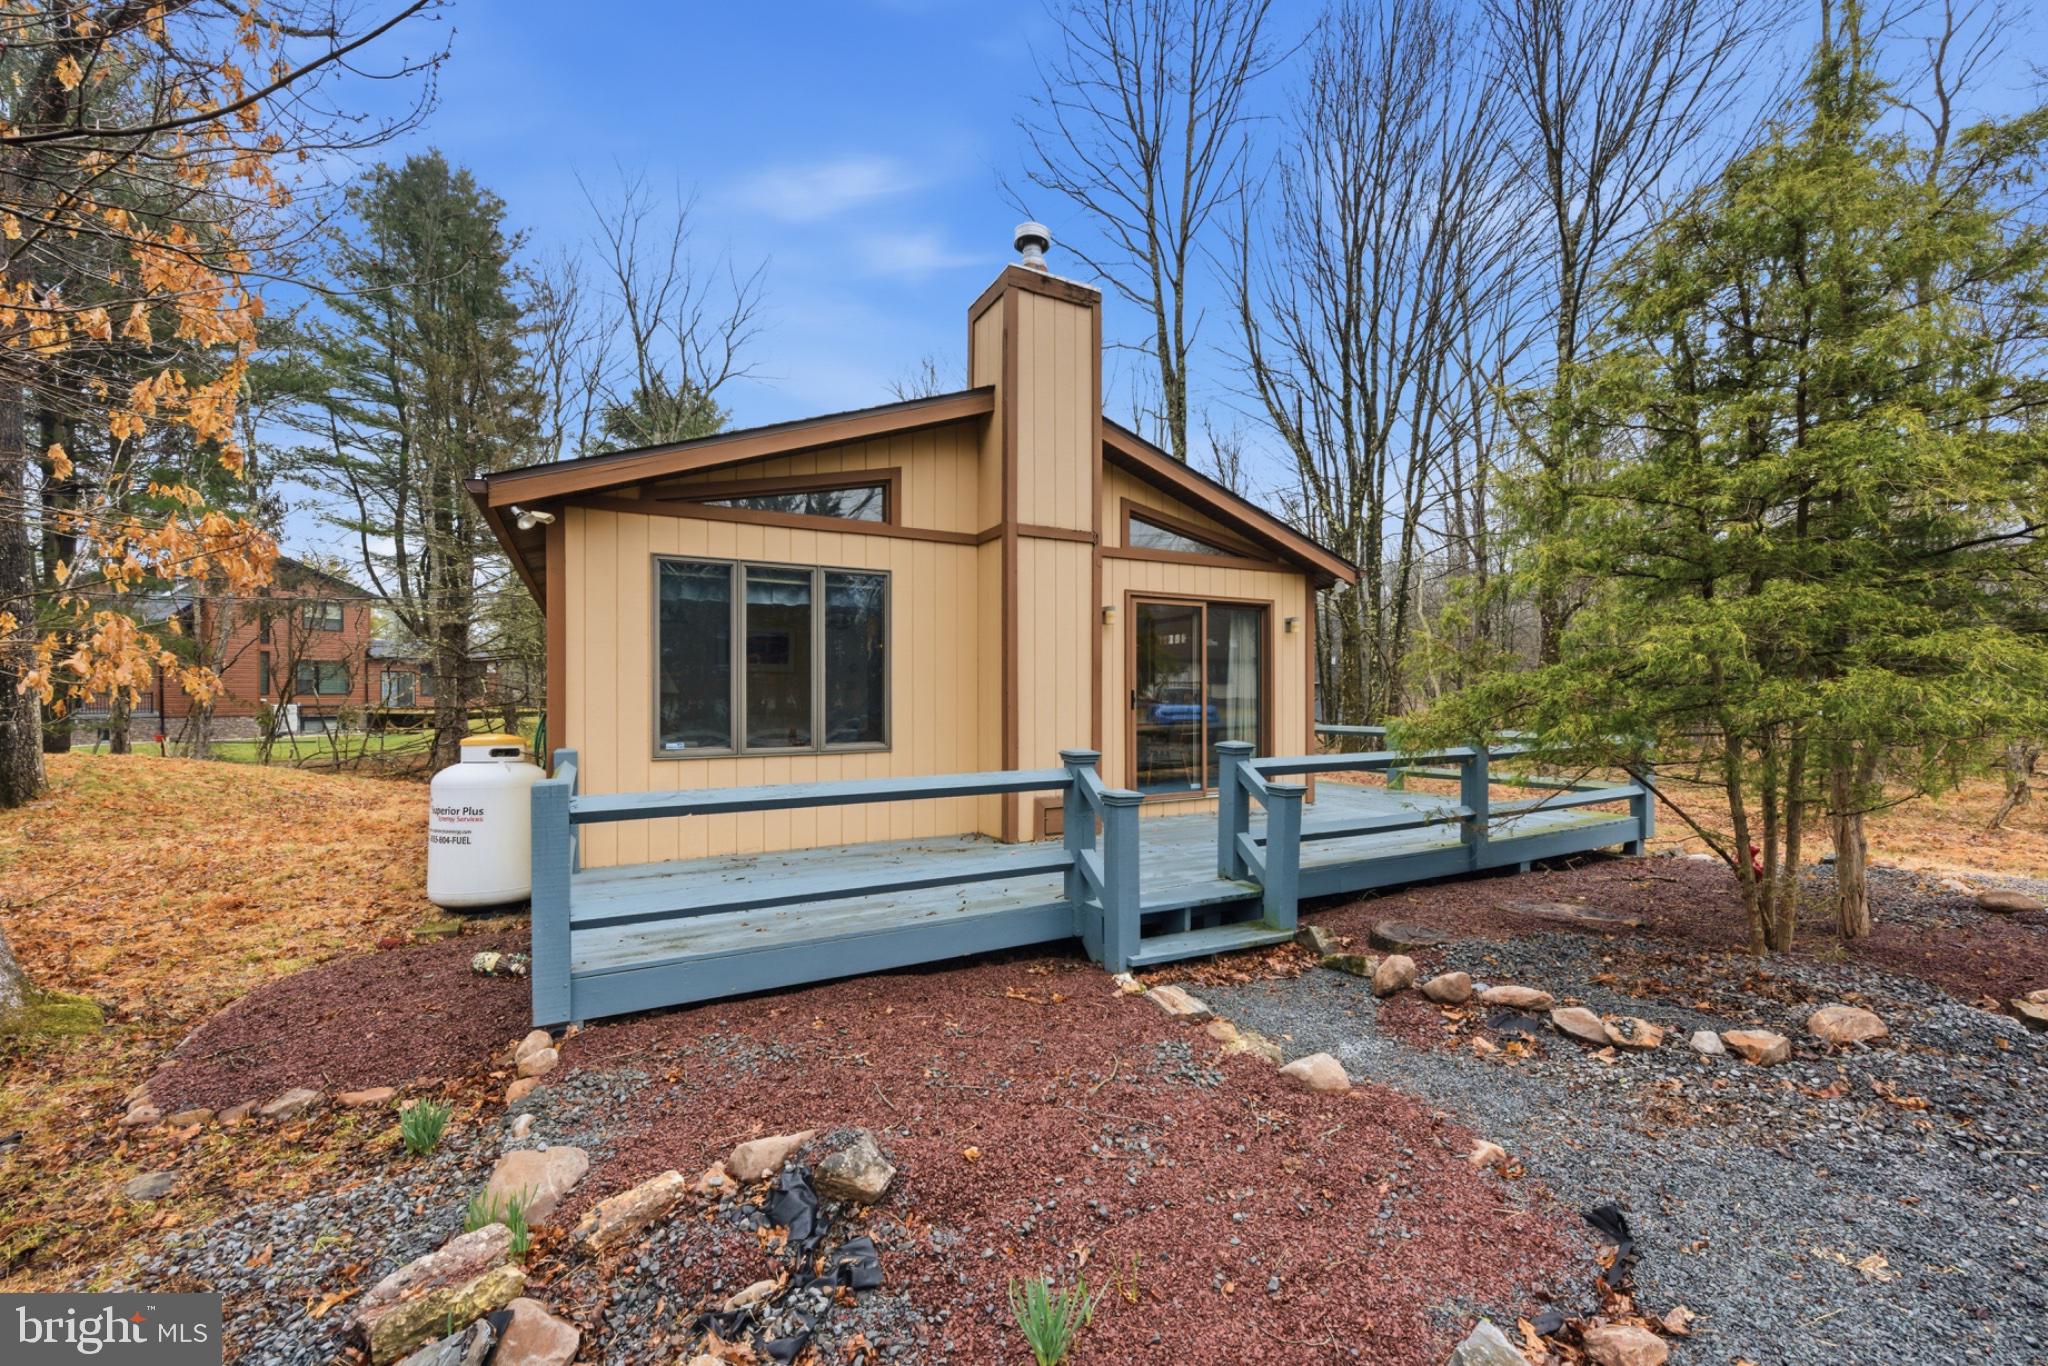
41 ARCIEL DRIVE
4 Beds
1 Baths
1,680 Sq.Ft.
$350,000
MLS#: PAMR2006864
ALBRIGHTSVILLE
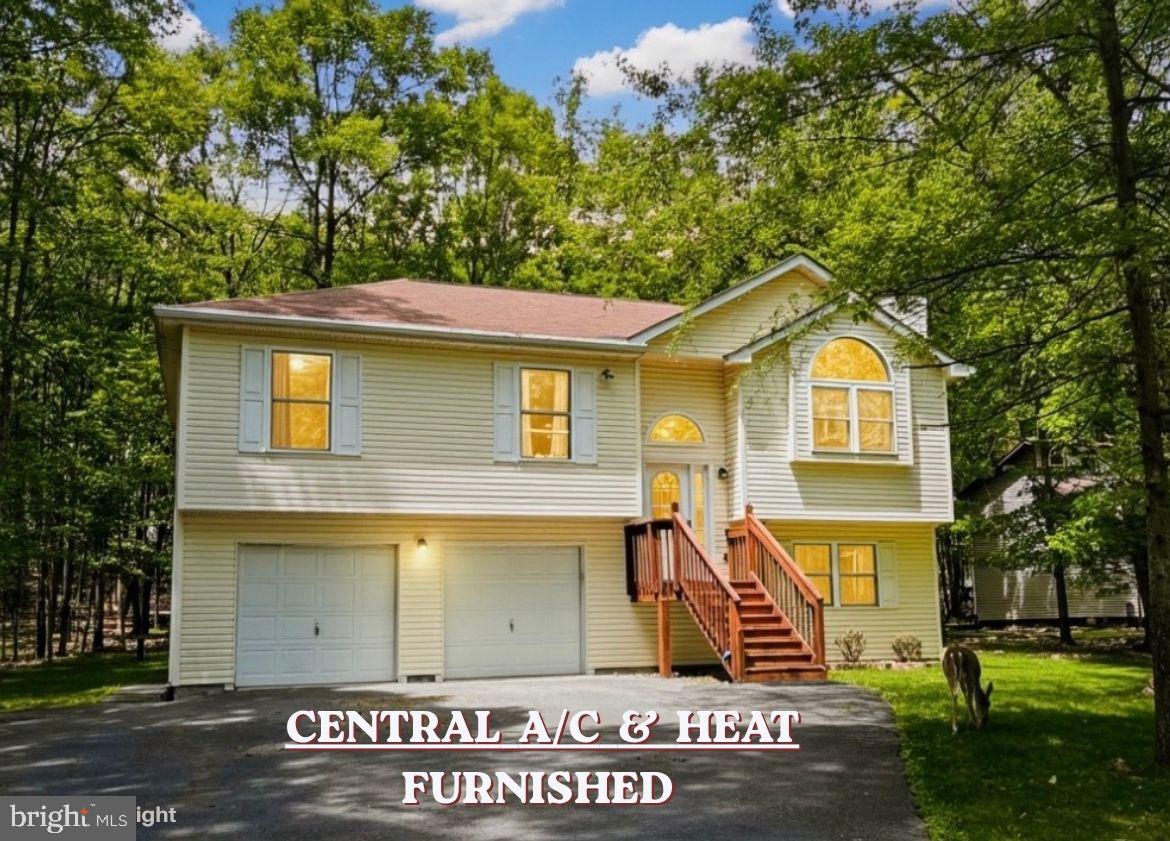
391 TOWAMENSING TRAIL
3 Beds
1 Baths
960 Sq.Ft.
$244,900
MLS#: PACC2007426
ALBRIGHTSVILLE
9 SYCAMORE CIRCLE
4 Beds
2 Baths
1,900 Sq.Ft.
$343,000
MLS#: PACC2007718
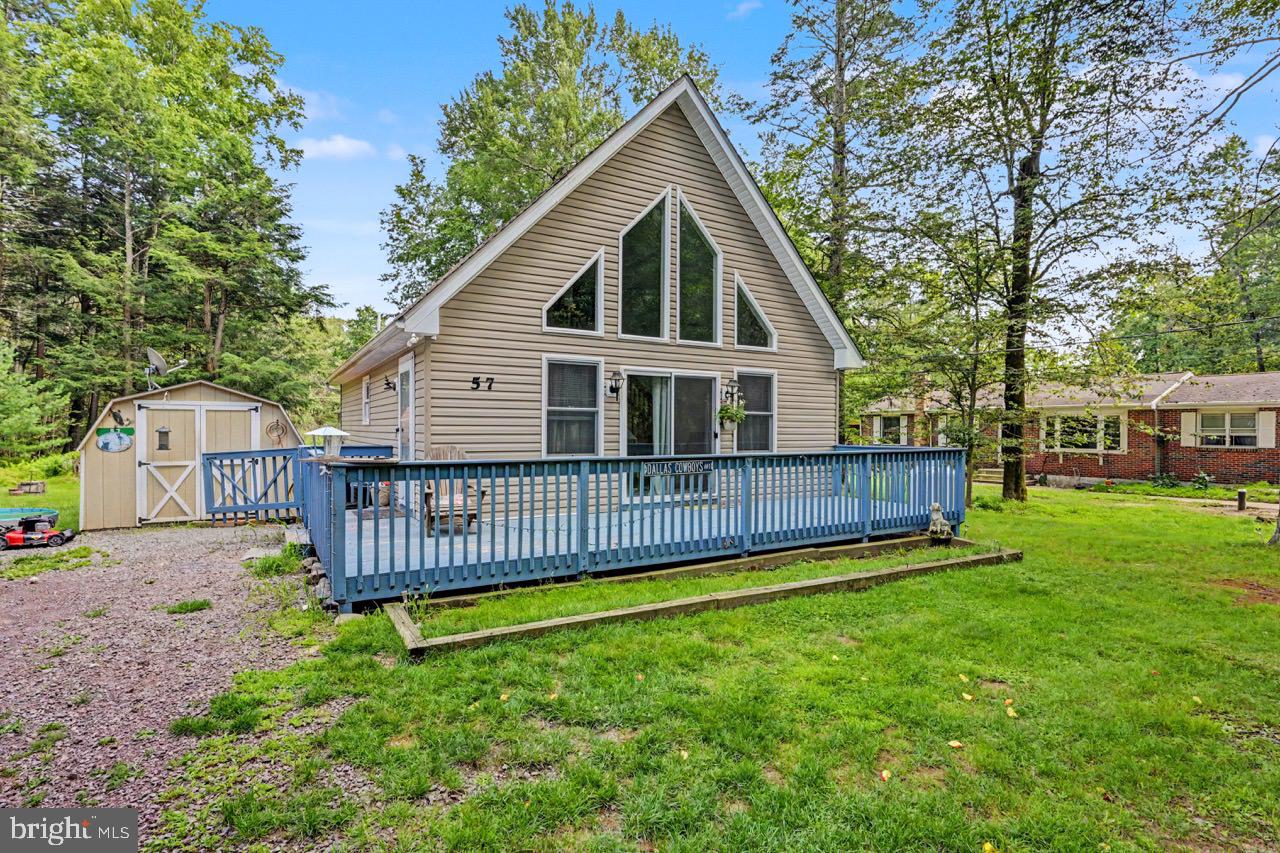
ALBRIGHTSVILLE
57 SWAMP HOLLOW LANE
2 Beds
1 Baths
1,176 Sq.Ft.
$239,900
MLS#: PACC2007898
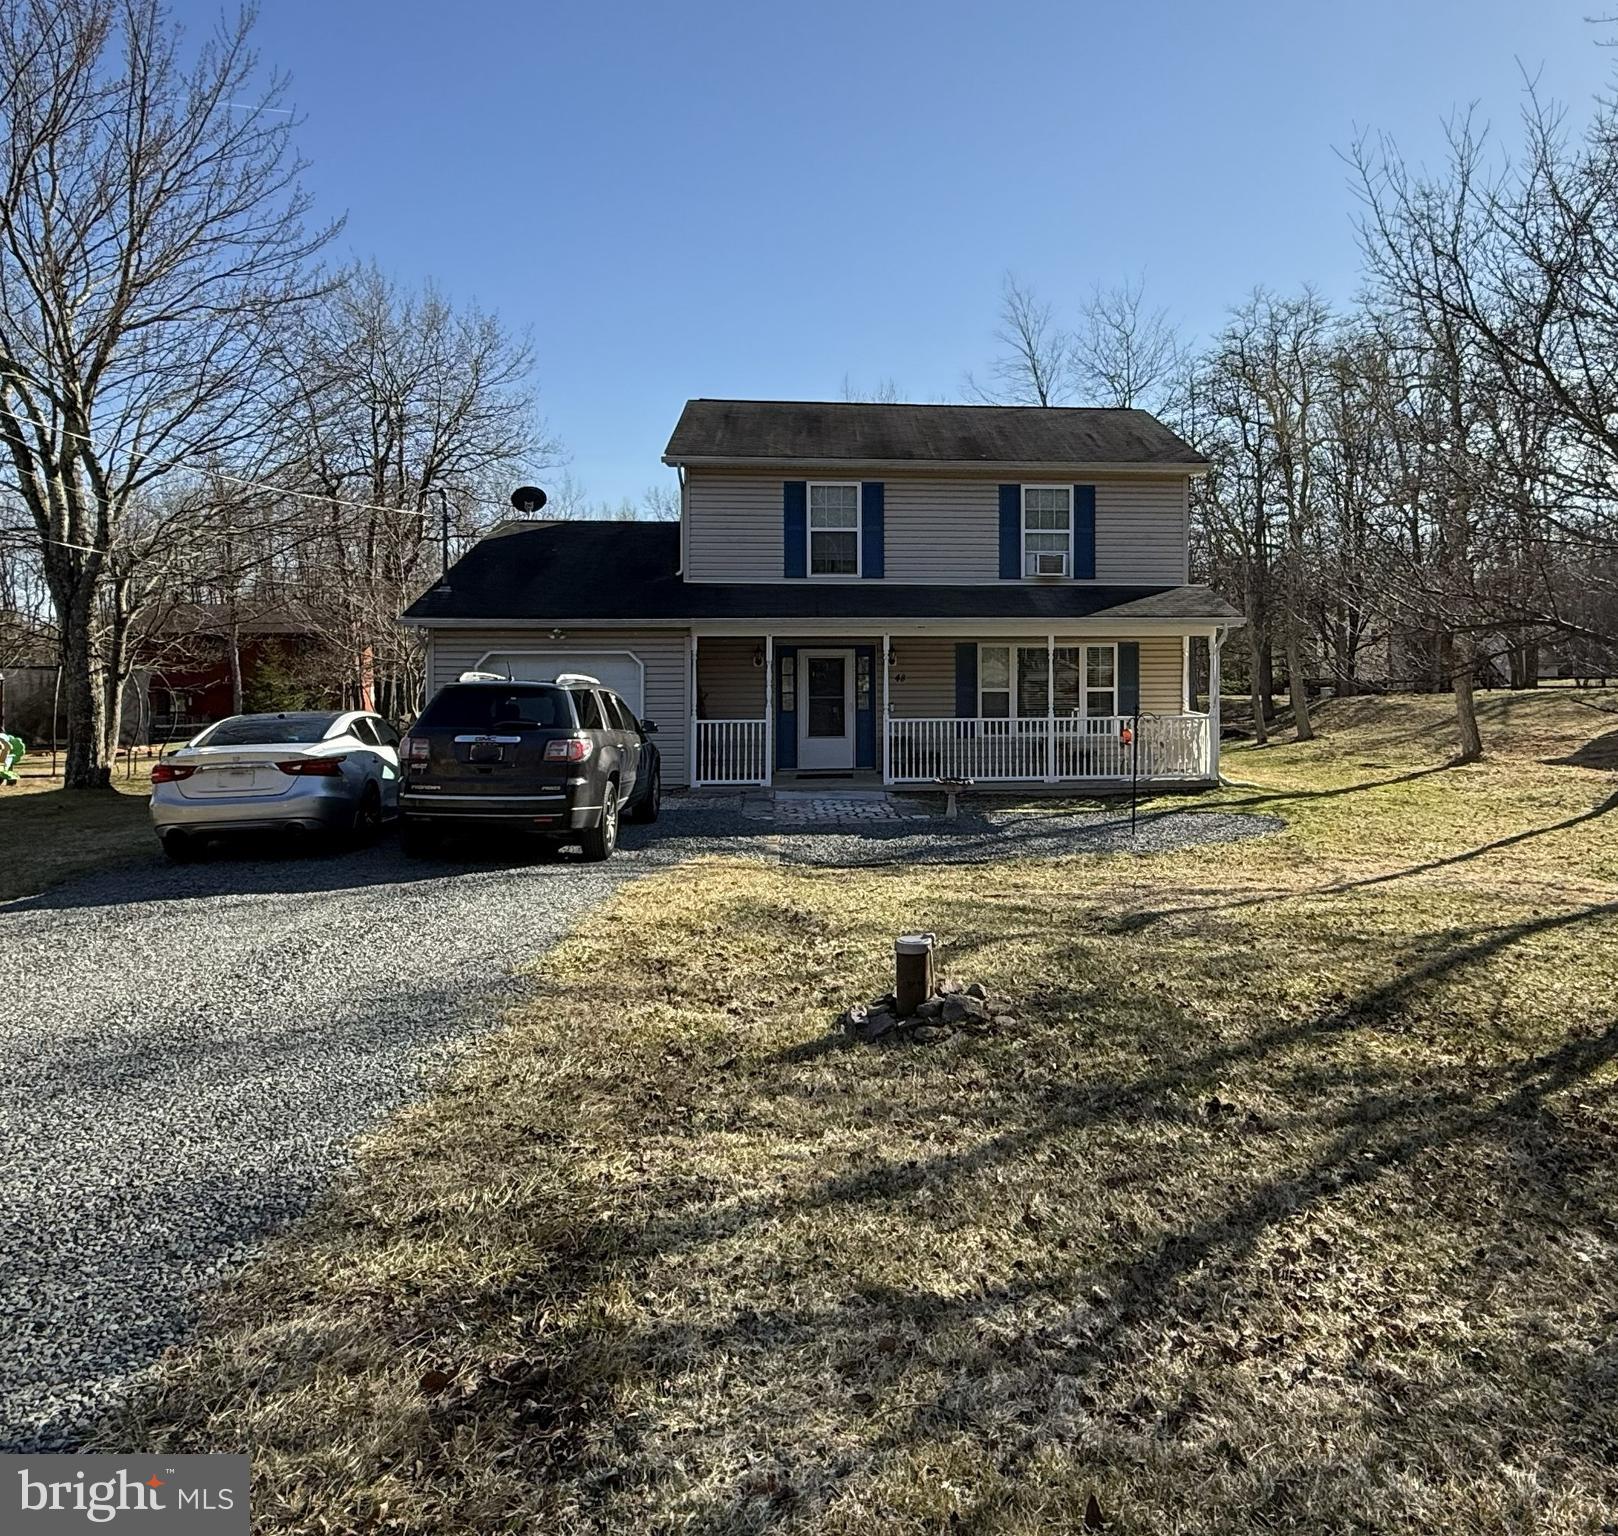
ALBRIGHTSVILLE
48 BLACKFOOT TRAIL
3 Beds
2 Baths
1,647 Sq.Ft.
$324,900
MLS#: PACC2007328
.png)