


Property
Beds
4
Full Baths
2
1/2 Baths
1
Year Built
2026
Sq.Footage
2,281
UNDER CONSTRUCTION - AVAILABLE THIS WINTER. Located in Wright’s Landing at Legacy Park in Mechanicsburg, this Glenmore floor plan offers a smart new construction home design with first-floor owner’s suite living, open-concept gathering spaces, and upgraded finishes throughout. A vaulted foyer creates a memorable first impression, opening to a dramatic 2-story great room with an electric fireplace, accent wall detail, and box beam mantel. The first floor features 9’ ceilings, luxury vinyl plank flooring through much of the main level, and a study enhanced with crown molding for a home office or quiet retreat. The open kitchen is designed for everyday ease and entertaining, featuring stainless steel appliances, quartz countertops, a tile backsplash, and generous prep space that flows into the dining area. From the dining area, enjoy access to an enlarged patio that extends the living space outdoors. The first-floor owner’s suite offers a private retreat with tray ceiling detail, an expansive closet, and a well-appointed bath with tile shower. A mudroom with entry lockers adds practical storage near the 2-car alley-load garage. Upstairs, two additional bedrooms and a full bath provide comfortable space for guests, family, or hobbies. This home also includes a basement for added storage and future possibilities. Legacy Park offers a welcoming community atmosphere with a clubhouse, scenic walking trails, a playground, and convenient on-site shopping and dining. Located in Mechanicsburg, residents enjoy easy access to downtown attractions, local parks, and entertainment, shopping, and dining throughout the greater Harrisburg area.
Features & Amenities
Interior
-
Other Interior Features
Kitchen Island, Pantry, Recessed Lighting, Walk-In Closet(s), High Ceilings, Built-in Features, Open Floorplan
-
Total Bedrooms
4
-
Bathrooms
2
-
1/2 Bathrooms
1
-
Above Grade Finished Area
2281.0
-
Basement YN
YES
-
Cooling YN
YES
-
Cooling
Central Air, Electric
-
Fireplace YN
YES
-
Heating YN
YES
-
Heating
Natural Gas, Forced Air
-
Main Level Bedrooms
1
-
Pet friendly
N/A
Exterior
-
Garage
Yes
-
Garage spaces
2
-
Construction Materials
Batts Insulation, Vinyl Siding, Stone
-
Parking
Garage Door Opener, Garage, Driveway, Inside Entrance, Attached
-
Patio and Porch Features
Porch, Patio
-
Pool
No
-
Waterfront YN
NO
Area & Lot
-
Lot Size(acres)
0.16
-
Lot Size(square feet)
7,179
-
Property Type
Residential
-
Property Sub Type
Single Family Residence
-
Architectural Style
Traditional
Price
-
Sales Price
$599,900
-
Tax Amount
$9,704.77
-
Financing Options
Cash, Conventional, VA
-
Sq. Footage
2,281
-
Price/SqFt
$262
HOA
-
Association
YES
-
Association Fee
$85
-
Association Fee Frequency
Monthly
-
Association Fee Includes
N/A
School District
-
Elementary School
N/A
-
Middle School
N/A
-
High School
MECHANICSBURG AREA
Property Features
-
New Construction
YES
-
Foundation Details
Concrete Perimeter
-
Senior Community YN
NO
-
Sewer
Public Sewer
-
Water Source
Public
Schedule a Showing
Showing scheduled successfully.
Mortgage calculator
Estimate your monthly mortgage payment, including the principal and interest, property taxes, and HOA. Adjust the values to generate a more accurate rate.
Your payment
Principal and Interest:
$
Property taxes:
$
HOA fees:
$
Total loan payment:
$
Total interest amount:
$
Location
County
CUMBERLAND
Elementary School
Middle School
High School
MECHANICSBURG AREA
Listing Courtesy of Paul E Zimmerman, Today's Realty
RealHub Information is provided exclusively for consumers' personal, non-commercial use, and it may not be used for any purpose other than to identify prospective properties consumers may be interested in purchasing. All information deemed reliable but not guaranteed and should be independently verified. All properties are subject to prior sale, change or withdrawal. RealHub website owner shall not be responsible for any typographical errors, misinformation, misprints and shall be held totally harmless.

Salesperson, Realtor
Jason Carbaugh
Call Jason today to schedule a private showing.

* Listings on this website come from the FMLS IDX Compilation and may be held by brokerage firms other than the owner of this website. The listing brokerage is identified in any listing details. Information is deemed reliable but is not guaranteed. If you believe any FMLS listing contains material that infringes your copyrighted work please click here to review our DMCA policy and learn how to submit a takedown request.© 2024 FMLS.
Related Properties
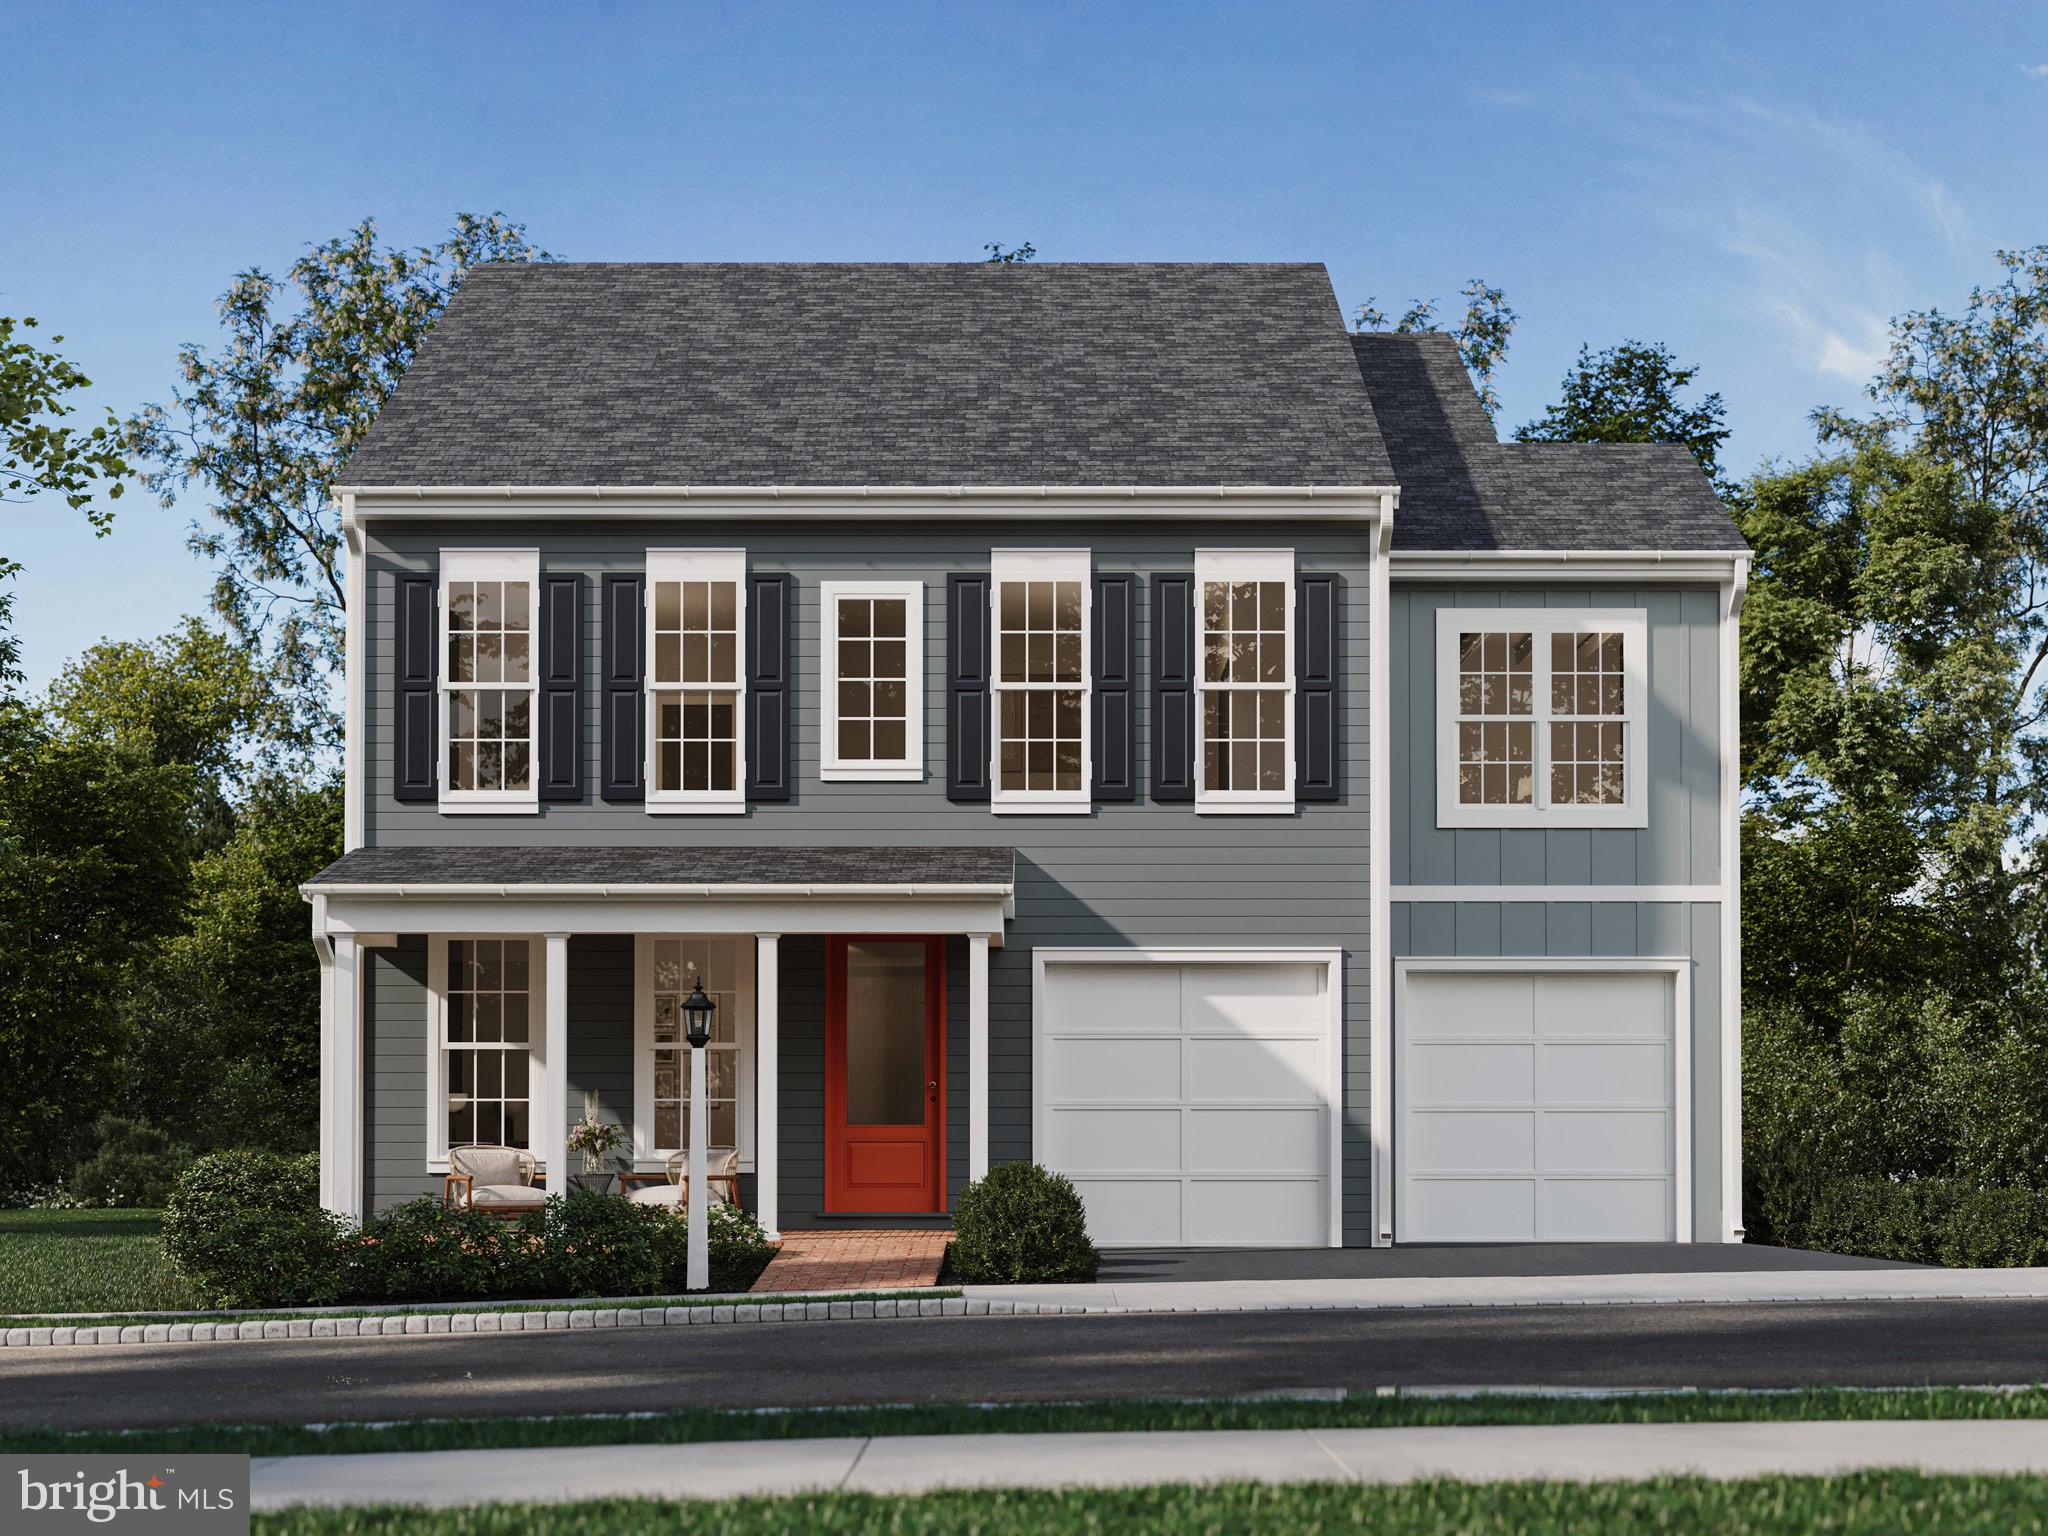
MECHANICSBURG
1337 SHARPS DRIVE ELGIN
4 Beds
2 Baths
2,567 Sq.Ft.
$509,990
MLS#: PACB2054516
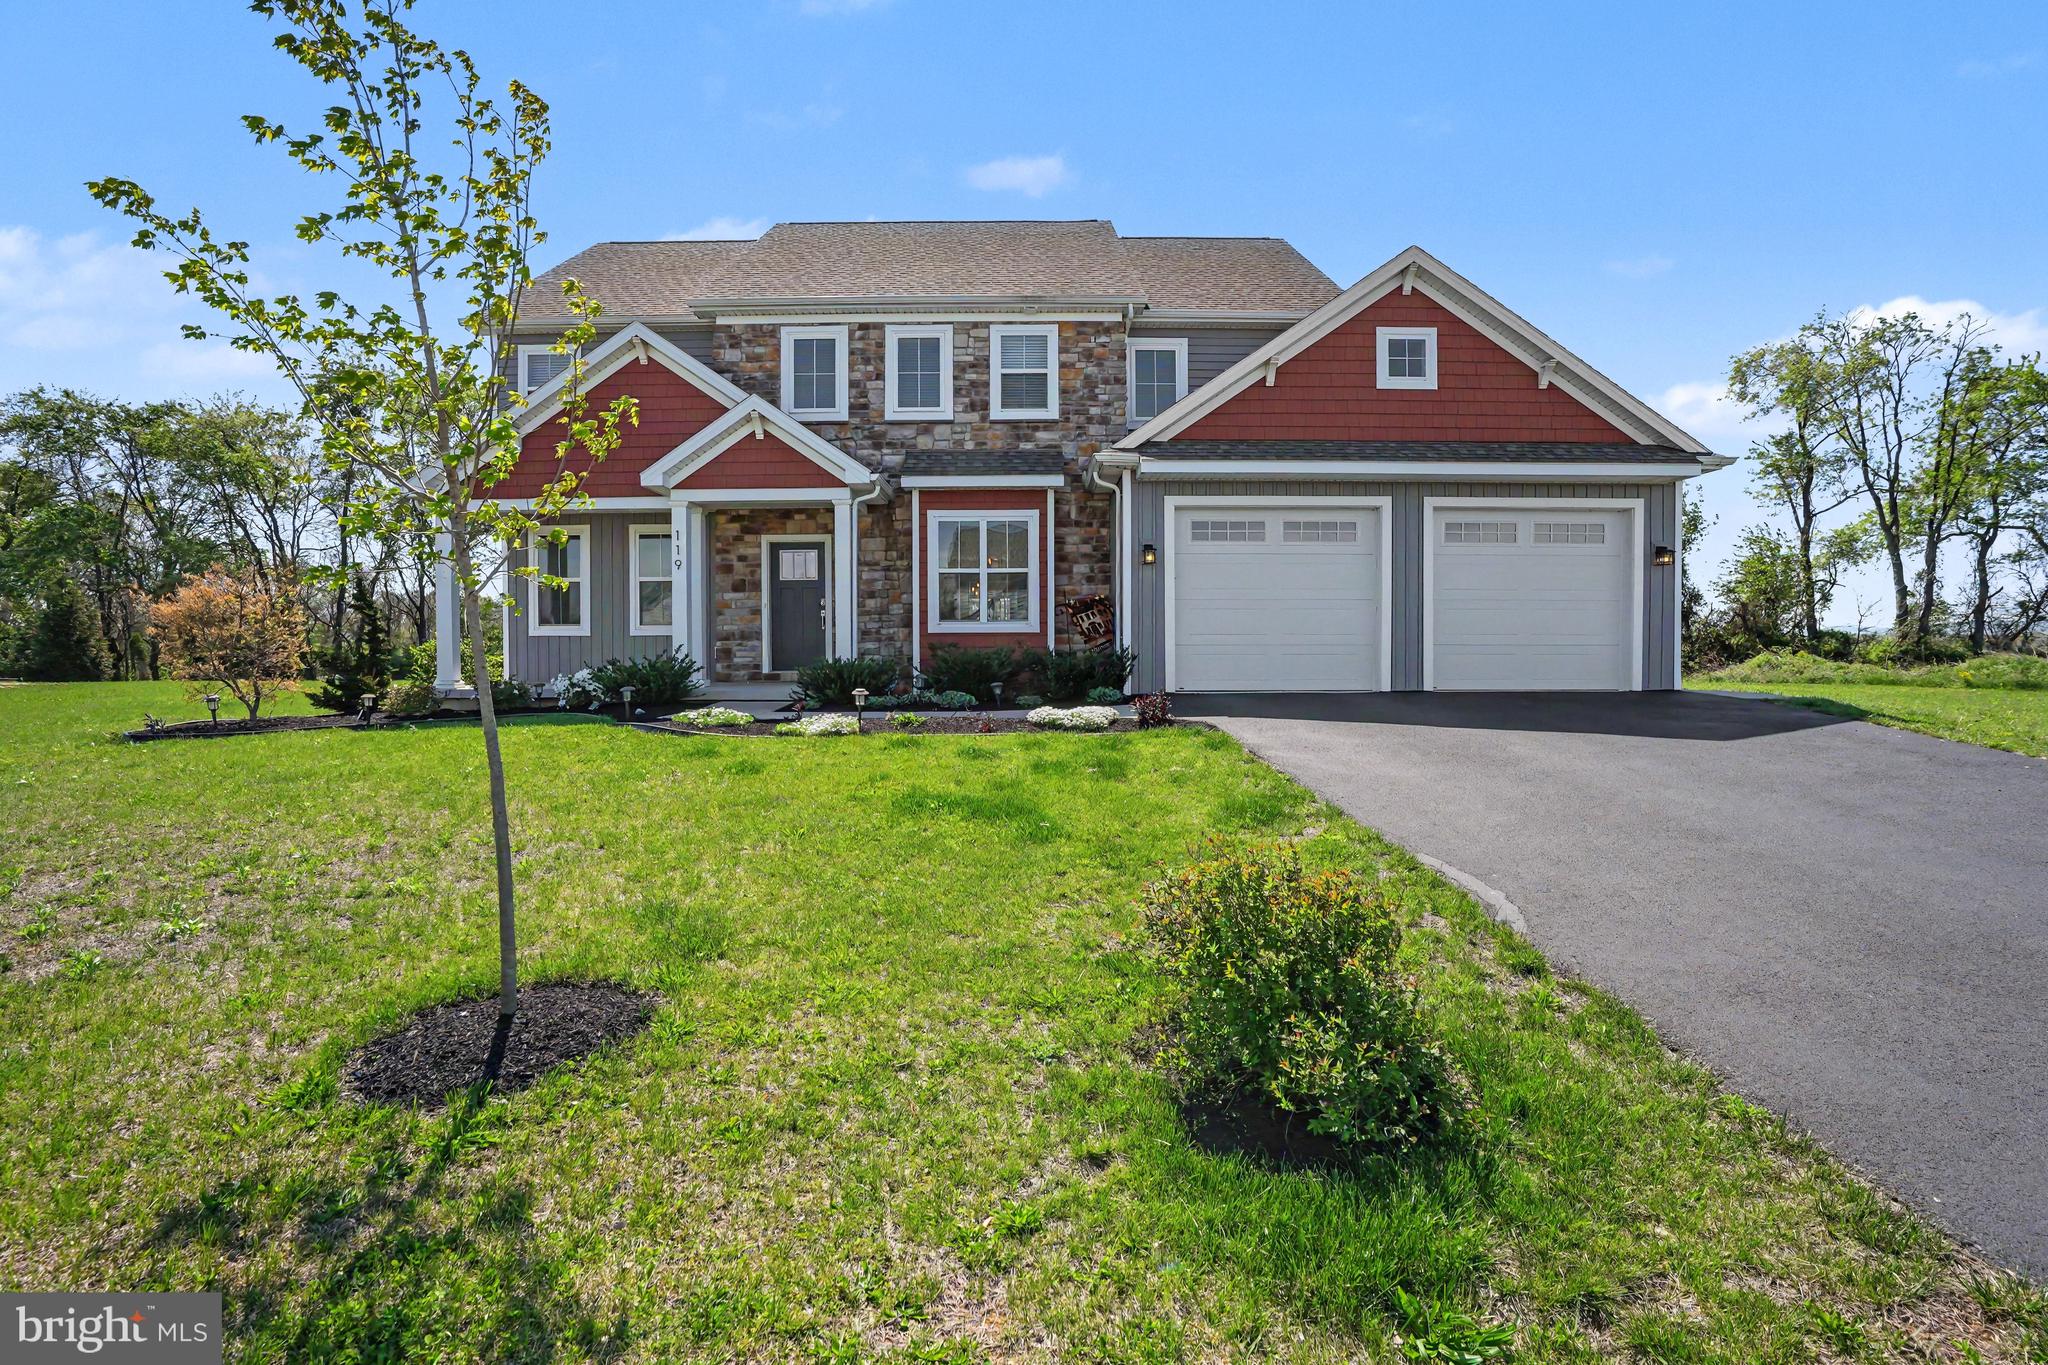
MECHANICSBURG
119 STEVEN DRIVE
4 Beds
2 Baths
2,601 Sq.Ft.
$599,900
MLS#: PACB2053902
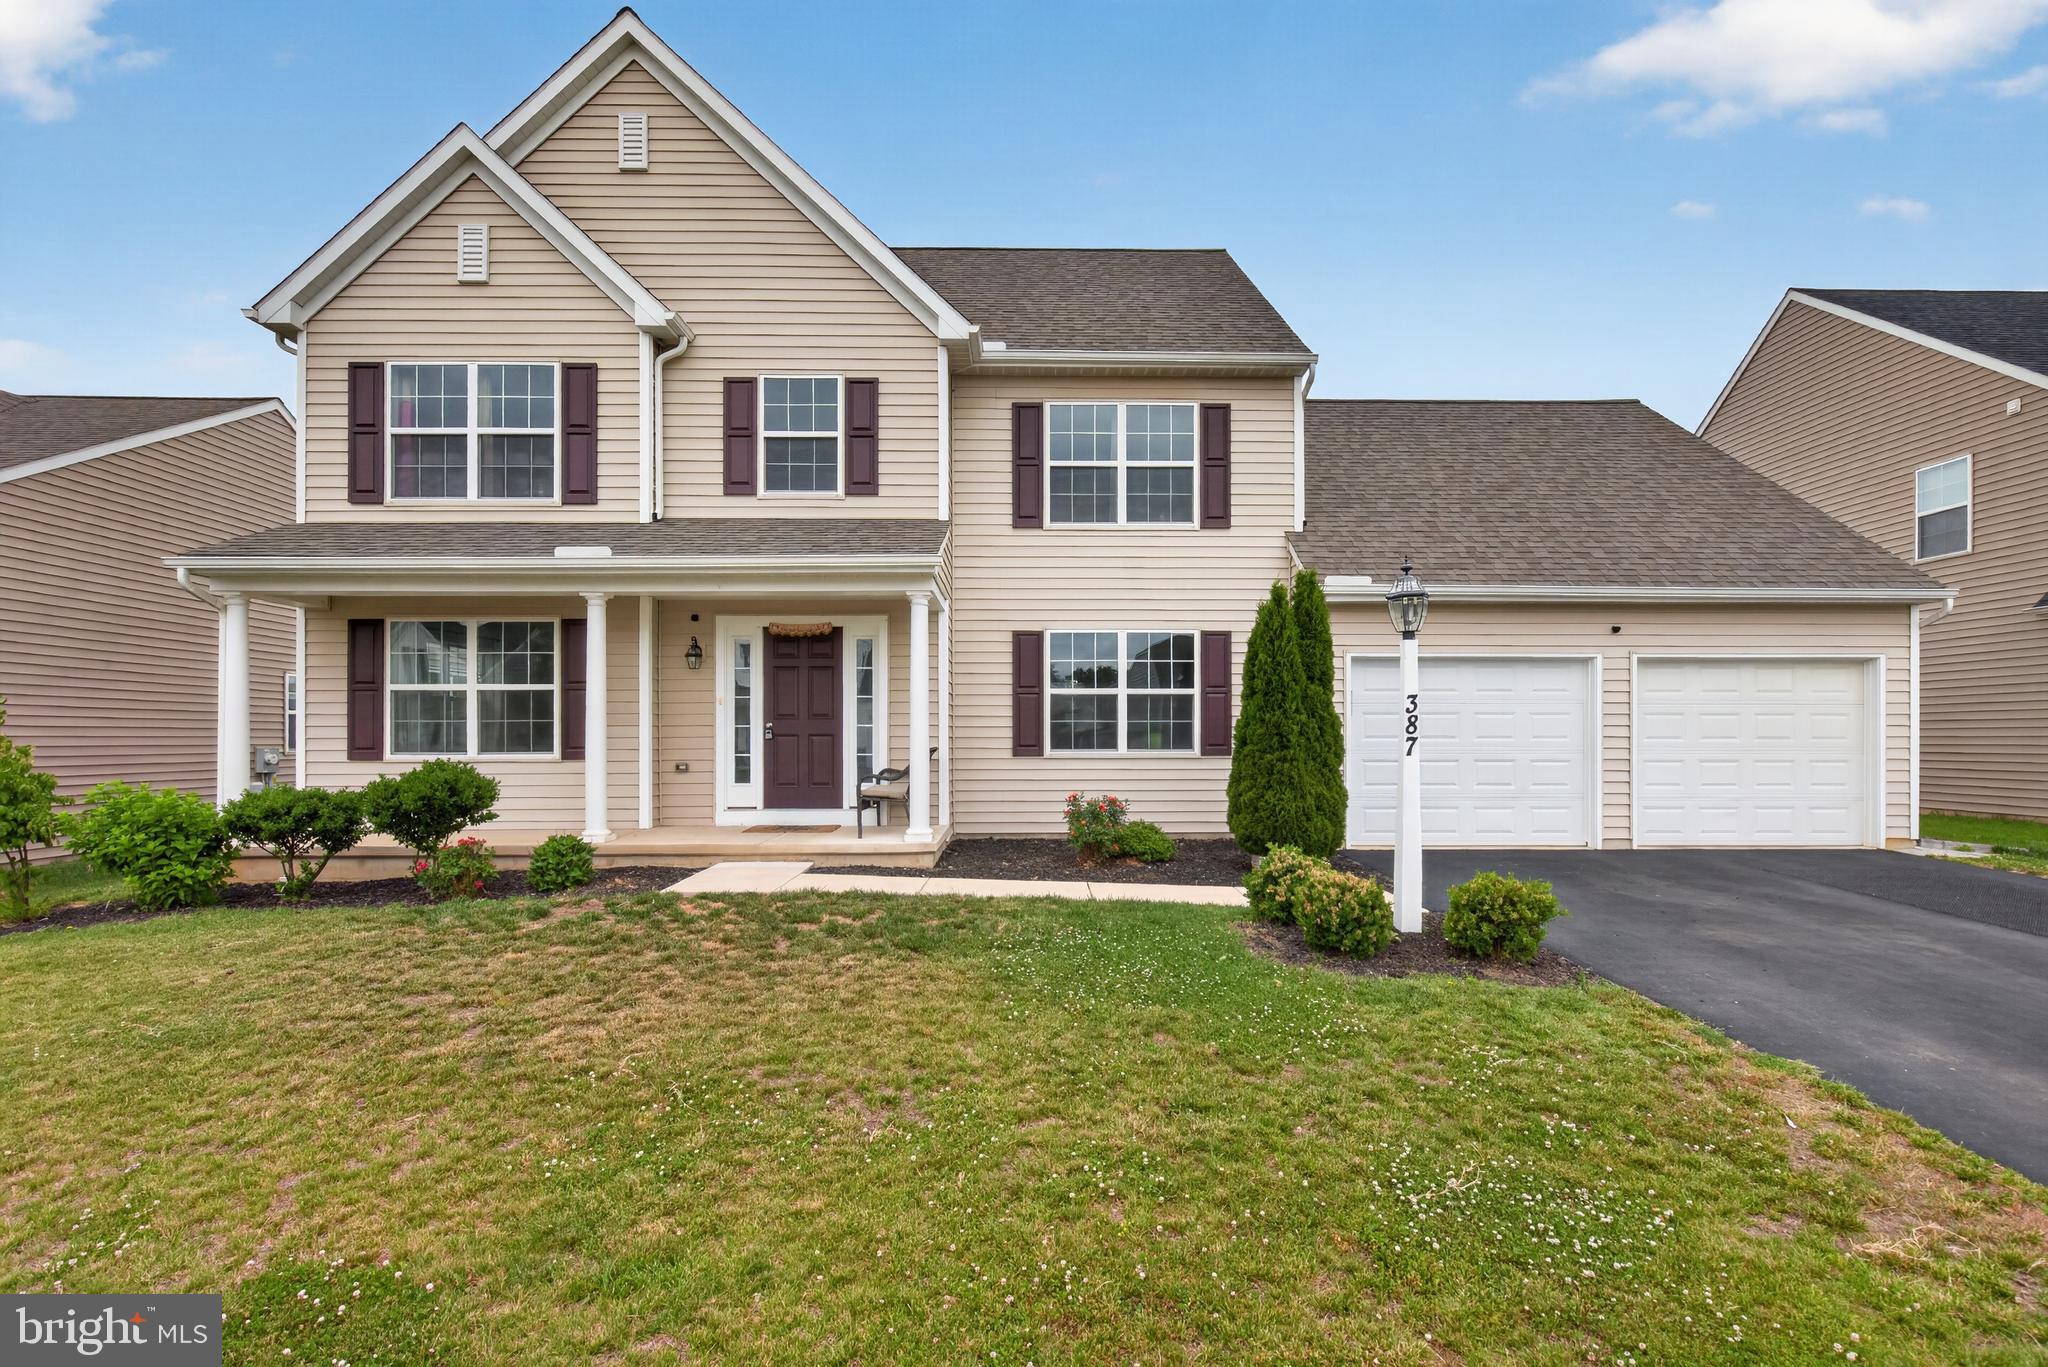
MECHANICSBURG
387 RESERVE LANE
4 Beds
2 Baths
2,486 Sq.Ft.
$549,900
MLS#: PACB2055374
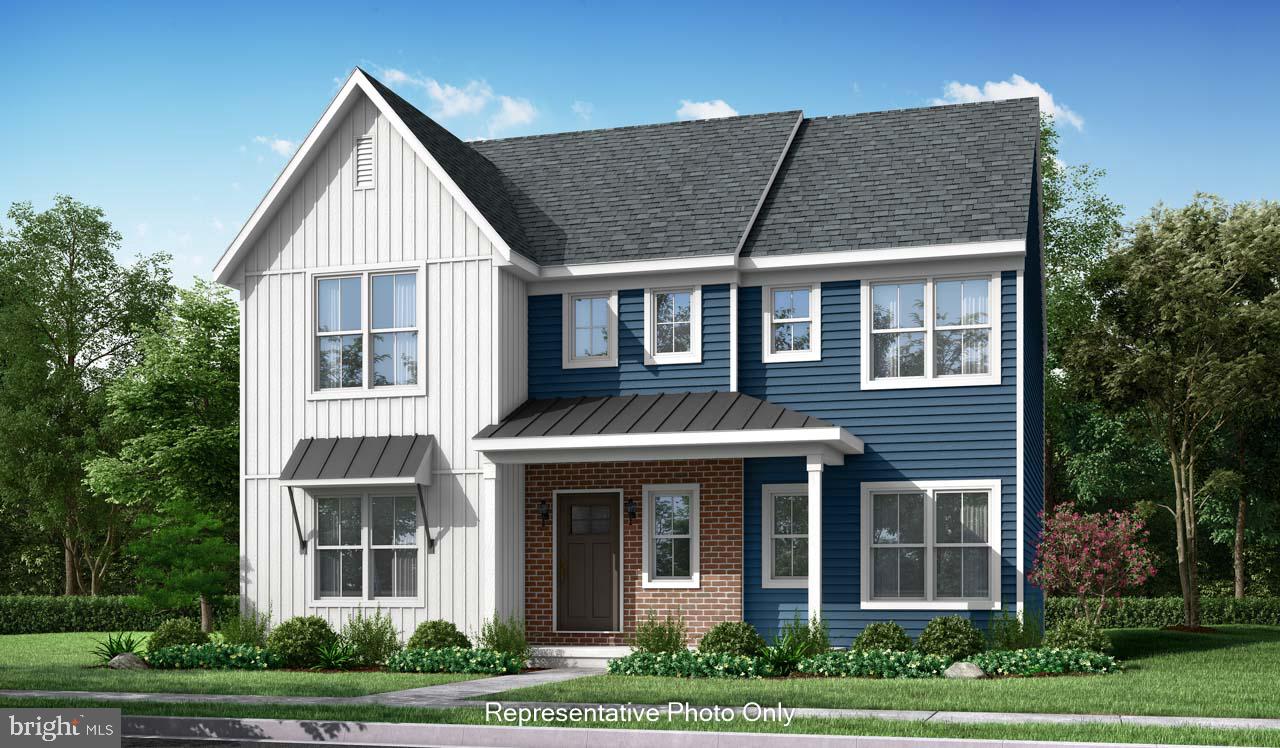
MECHANICSBURG
00 ESTATE DRIVE
4 Beds
2 Baths
2,830 Sq.Ft.
$539,800
MLS#: PACB2020216

MECHANICSBURG
587 SMOKE HOUSE DRIVE
4 Beds
2 Baths
2,332 Sq.Ft.
$530,000
MLS#: PACB2056612

MECHANICSBURG
401 STICKLEY DRIVE
3 Beds
2 Baths
2,072 Sq.Ft.
$618,900
MLS#: PACB2058204

MECHANICSBURG
2249 S AUTUMN CHASE DRIVE
4 Beds
2 Baths
2,171 Sq.Ft.
$589,900
MLS#: PACB2057900

MECHANICSBURG
2236 S AUTUMN CHASE DRIVE
4 Beds
2 Baths
2,653 Sq.Ft.
$654,500
MLS#: PACB2058230

MECHANICSBURG
2231 S AUTUMN CHASE DRIVE
4 Beds
2 Baths
2,663 Sq.Ft.
$648,300
MLS#: PACB2058228
.png)