











Property
Beds
2
Full Baths
1
1/2 Baths
None
Year Built
1930
Sq.Footage
1,008
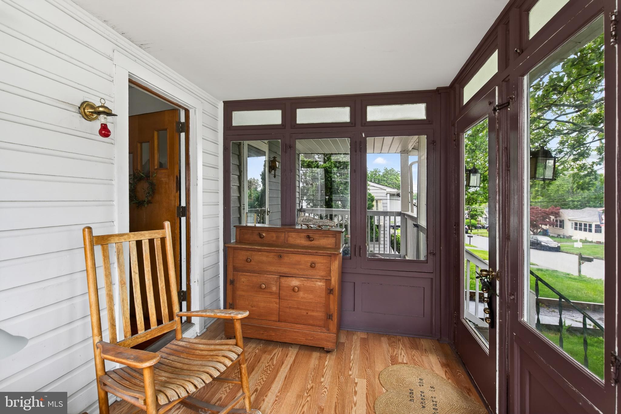
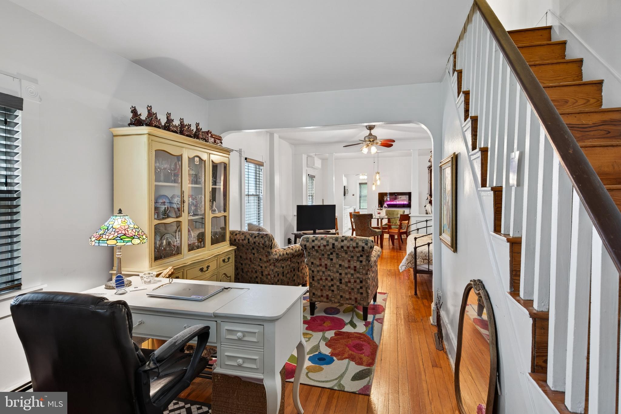
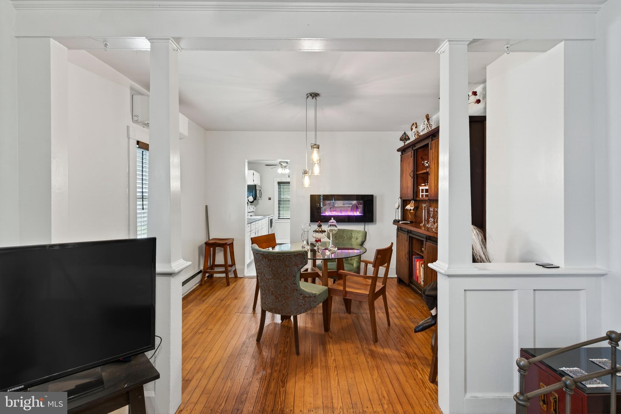
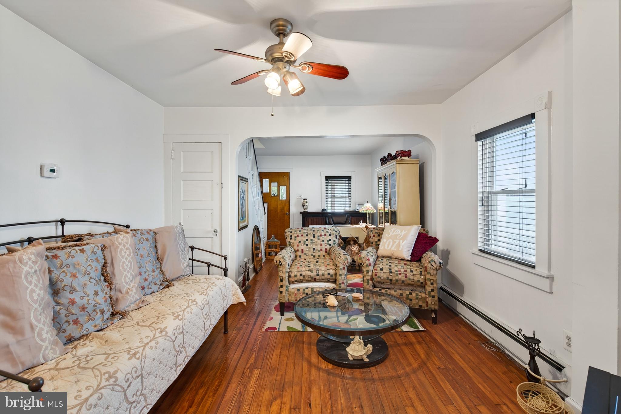
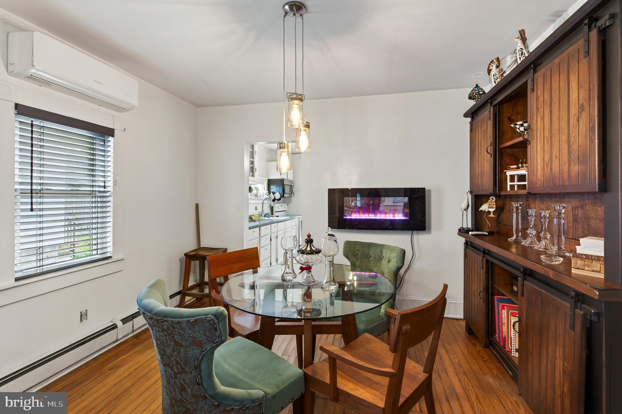
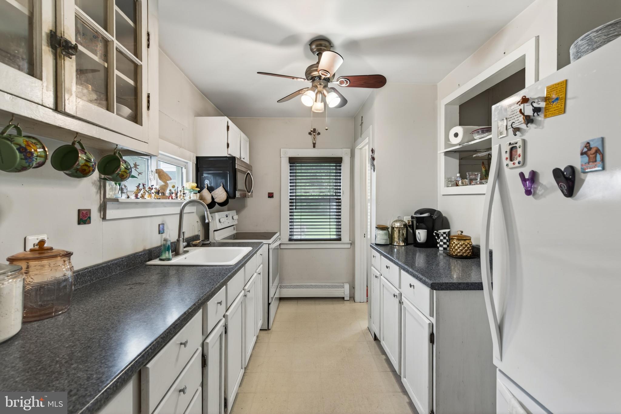
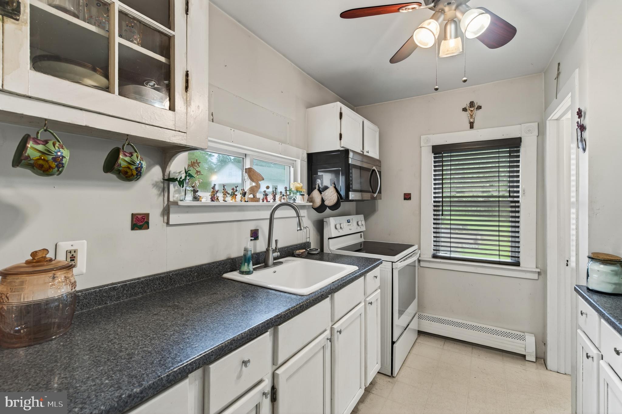
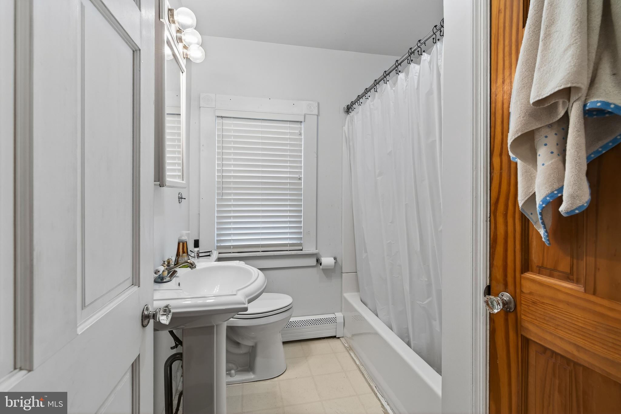
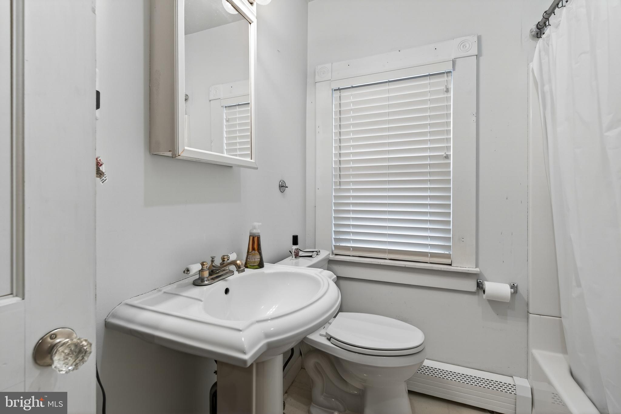
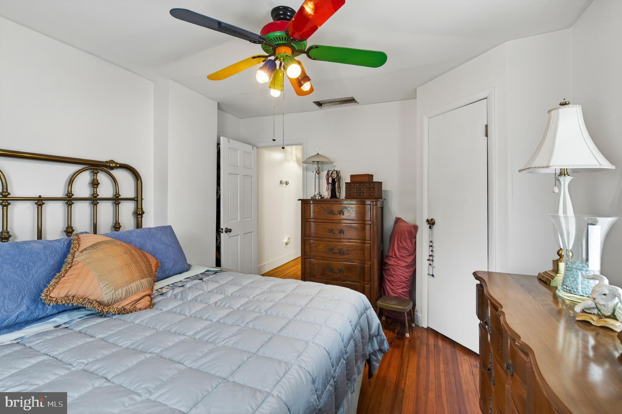
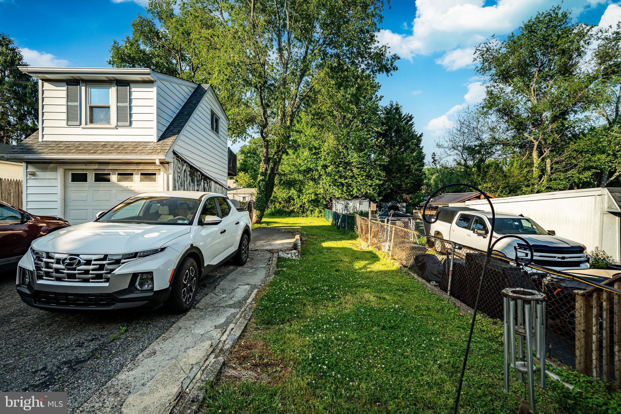
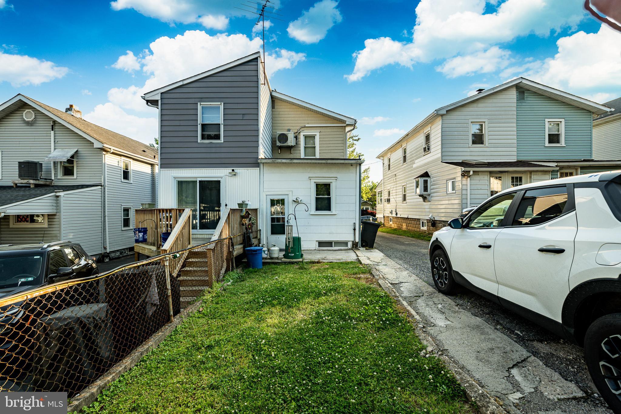
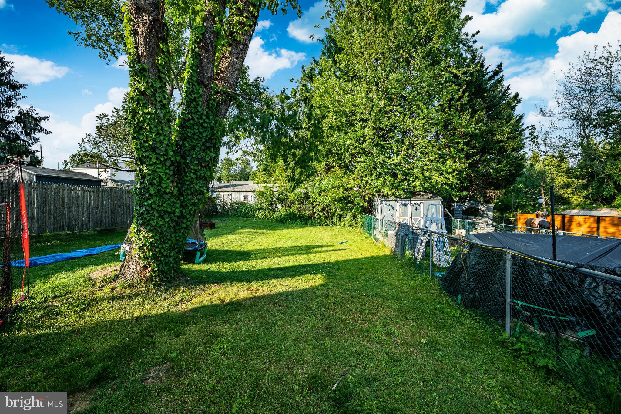
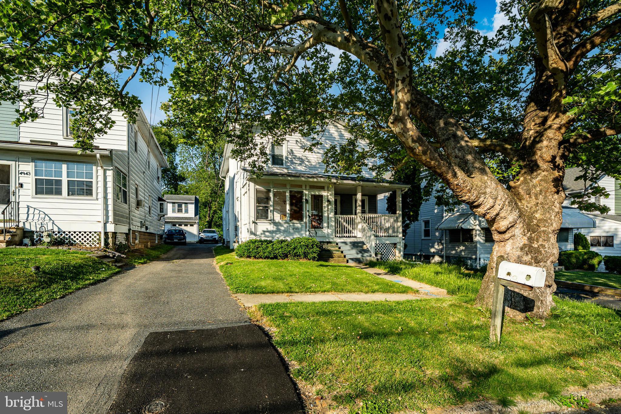
Welcome home to 4941 Greenwood Street, a charming and move-in ready home nestled on a beautiful, tree-lined street in the heart of Brookhaven! From the moment you arrive, the inviting enclosed front porch and sunroom welcomes you, offering the perfect spot for your morning coffee or a relaxing evening. Step inside to discover a bright and airy open floor plan on the main floor, showcasing gorgeous hardwood floors, a breeze-catching ceiling fan, and a highly efficient mini-split system for year-round climate comfort. The updated kitchen is a home chef's delight, complete with crisp white cabinets, ample counter space for meal prep, and a convenient built-in microwave. Upstairs, the second floor features two generously sized bedrooms, both boasting matching hardwood floors and a second dedicated mini-split system to keep the sleeping spaces perfectly cool or cozy. The full hall bathroom is classically styled with a clean pedestal sink. Downstairs, the full, unfinished basement provides massive storage potential alongside a dedicated laundry area, a handy spare toilet, a newer gas water heater, and a reliable gas boiler. With its ideal location, thoughtful modern upgrades, and pristine condition, this lovely home is entirely turnkey and ready for its next owner to make it their own!
Features & Amenities
Interior
-
Other Interior Features
Ceiling Fan(s), Open Floorplan
-
Total Bedrooms
2
-
Bathrooms
1
-
Above Grade Finished Area
1008.0
-
Basement YN
YES
-
Cooling YN
YES
-
Cooling
Ceiling Fan(s), Ductless, Electric
-
Fireplace YN
NO
-
Heating YN
YES
-
Heating
Natural Gas, Baseboard
-
Pet friendly
N/A
Exterior
-
Garage
No
-
Construction Materials
Wood Siding, Vinyl Siding, Asbestos
-
Parking
Asphalt, Shared Driveway, Driveway
-
Patio and Porch Features
Porch, Patio
-
Pool
No
-
Waterfront YN
NO
Area & Lot
-
Lot Size(acres)
0.1
-
Lot Size(square feet)
4,356
-
Property Type
Residential
-
Property Sub Type
Townhouse
-
Architectural Style
Traditional
Price
-
Sales Price
$250,000
-
Tax Amount
$4,219
-
Sq. Footage
1,008
-
Price/SqFt
$248
HOA
-
Association
No
School District
-
Elementary School
N/A
-
Middle School
NORTHLEY
-
High School
SUN VALLEY
Property Features
-
New Construction
NO
-
Foundation Details
Permanent
-
Senior Community YN
NO
-
Sewer
Public Sewer
-
Tax Lot
364-000
-
Water Source
Public
Schedule a Showing
Showing scheduled successfully.
Mortgage calculator
Estimate your monthly mortgage payment, including the principal and interest, property taxes, and HOA. Adjust the values to generate a more accurate rate.
Your payment
Principal and Interest:
$
Property taxes:
$
HOA fees:
$
Total loan payment:
$
Total interest amount:
$
Location
County
DELAWARE
Elementary School
Middle School
NORTHLEY
High School
SUN VALLEY
Listing Courtesy of Peter McGuinn , RE/MAX Main Line-West Chester
RealHub Information is provided exclusively for consumers' personal, non-commercial use, and it may not be used for any purpose other than to identify prospective properties consumers may be interested in purchasing. All information deemed reliable but not guaranteed and should be independently verified. All properties are subject to prior sale, change or withdrawal. RealHub website owner shall not be responsible for any typographical errors, misinformation, misprints and shall be held totally harmless.

AGENT
Jason Carbaugh
Call Jason today to schedule a private showing.

* Listings on this website come from the FMLS IDX Compilation and may be held by brokerage firms other than the owner of this website. The listing brokerage is identified in any listing details. Information is deemed reliable but is not guaranteed. If you believe any FMLS listing contains material that infringes your copyrighted work please click here to review our DMCA policy and learn how to submit a takedown request.© 2024 FMLS.
Related Properties
BROOKHAVEN
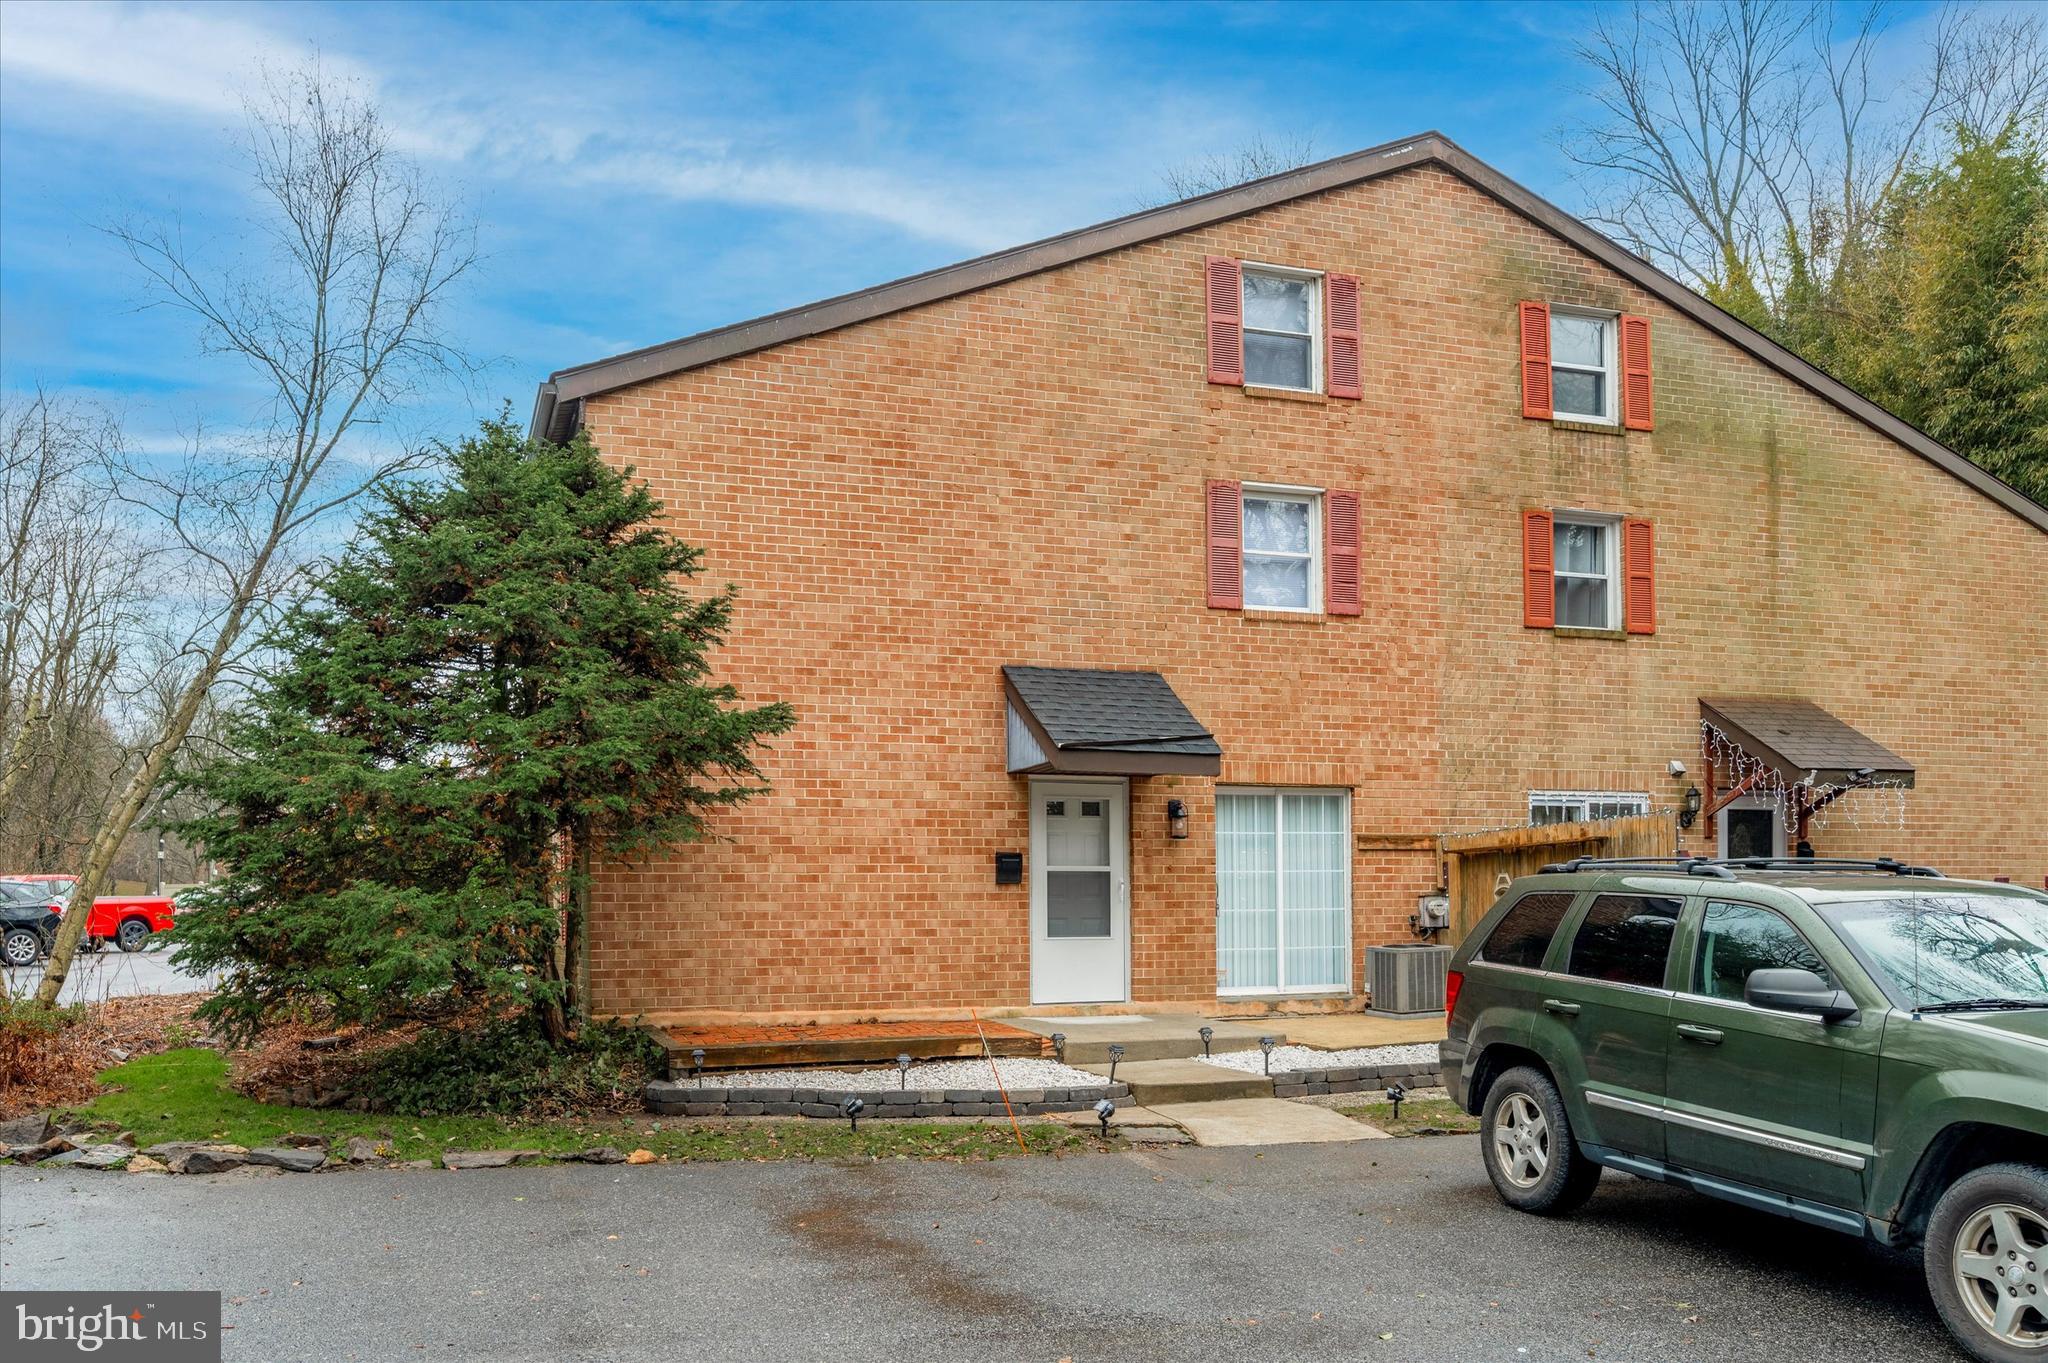
96 PARK VALLEI LANE 96
2 Beds
1 Baths
1,026 Sq.Ft.
$219,900
MLS#: PADE2113442
BROOKHAVEN
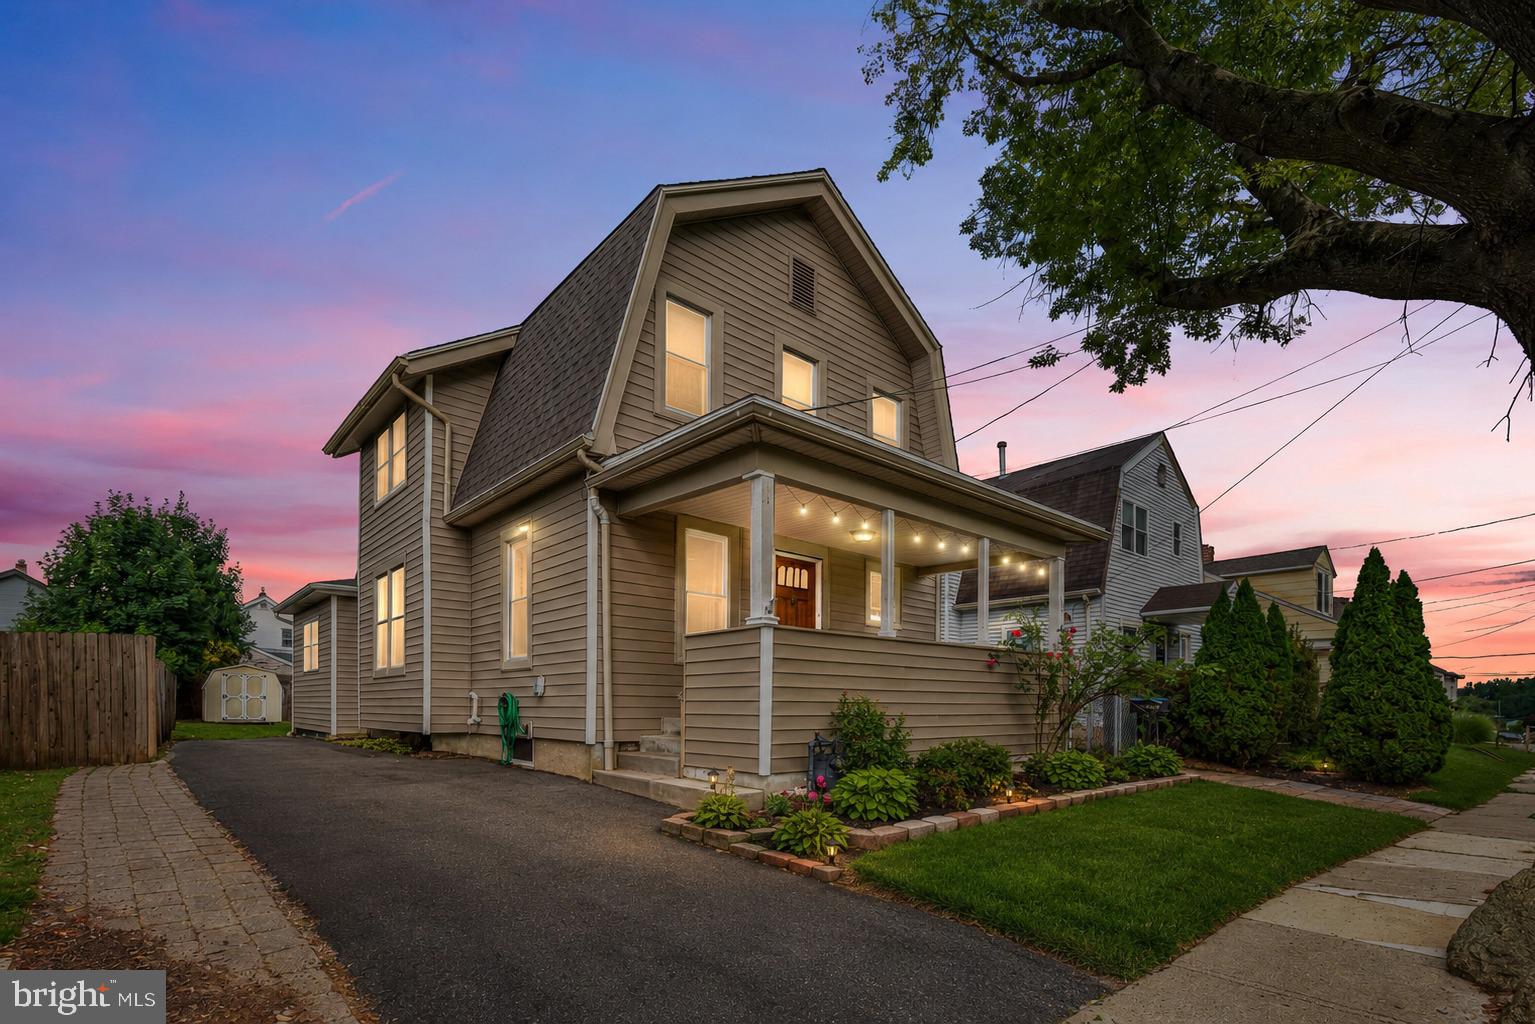
23 W CHELTON ROAD
3 Beds
2 Baths
1,626 Sq.Ft.
$295,000
MLS#: PADE2118744
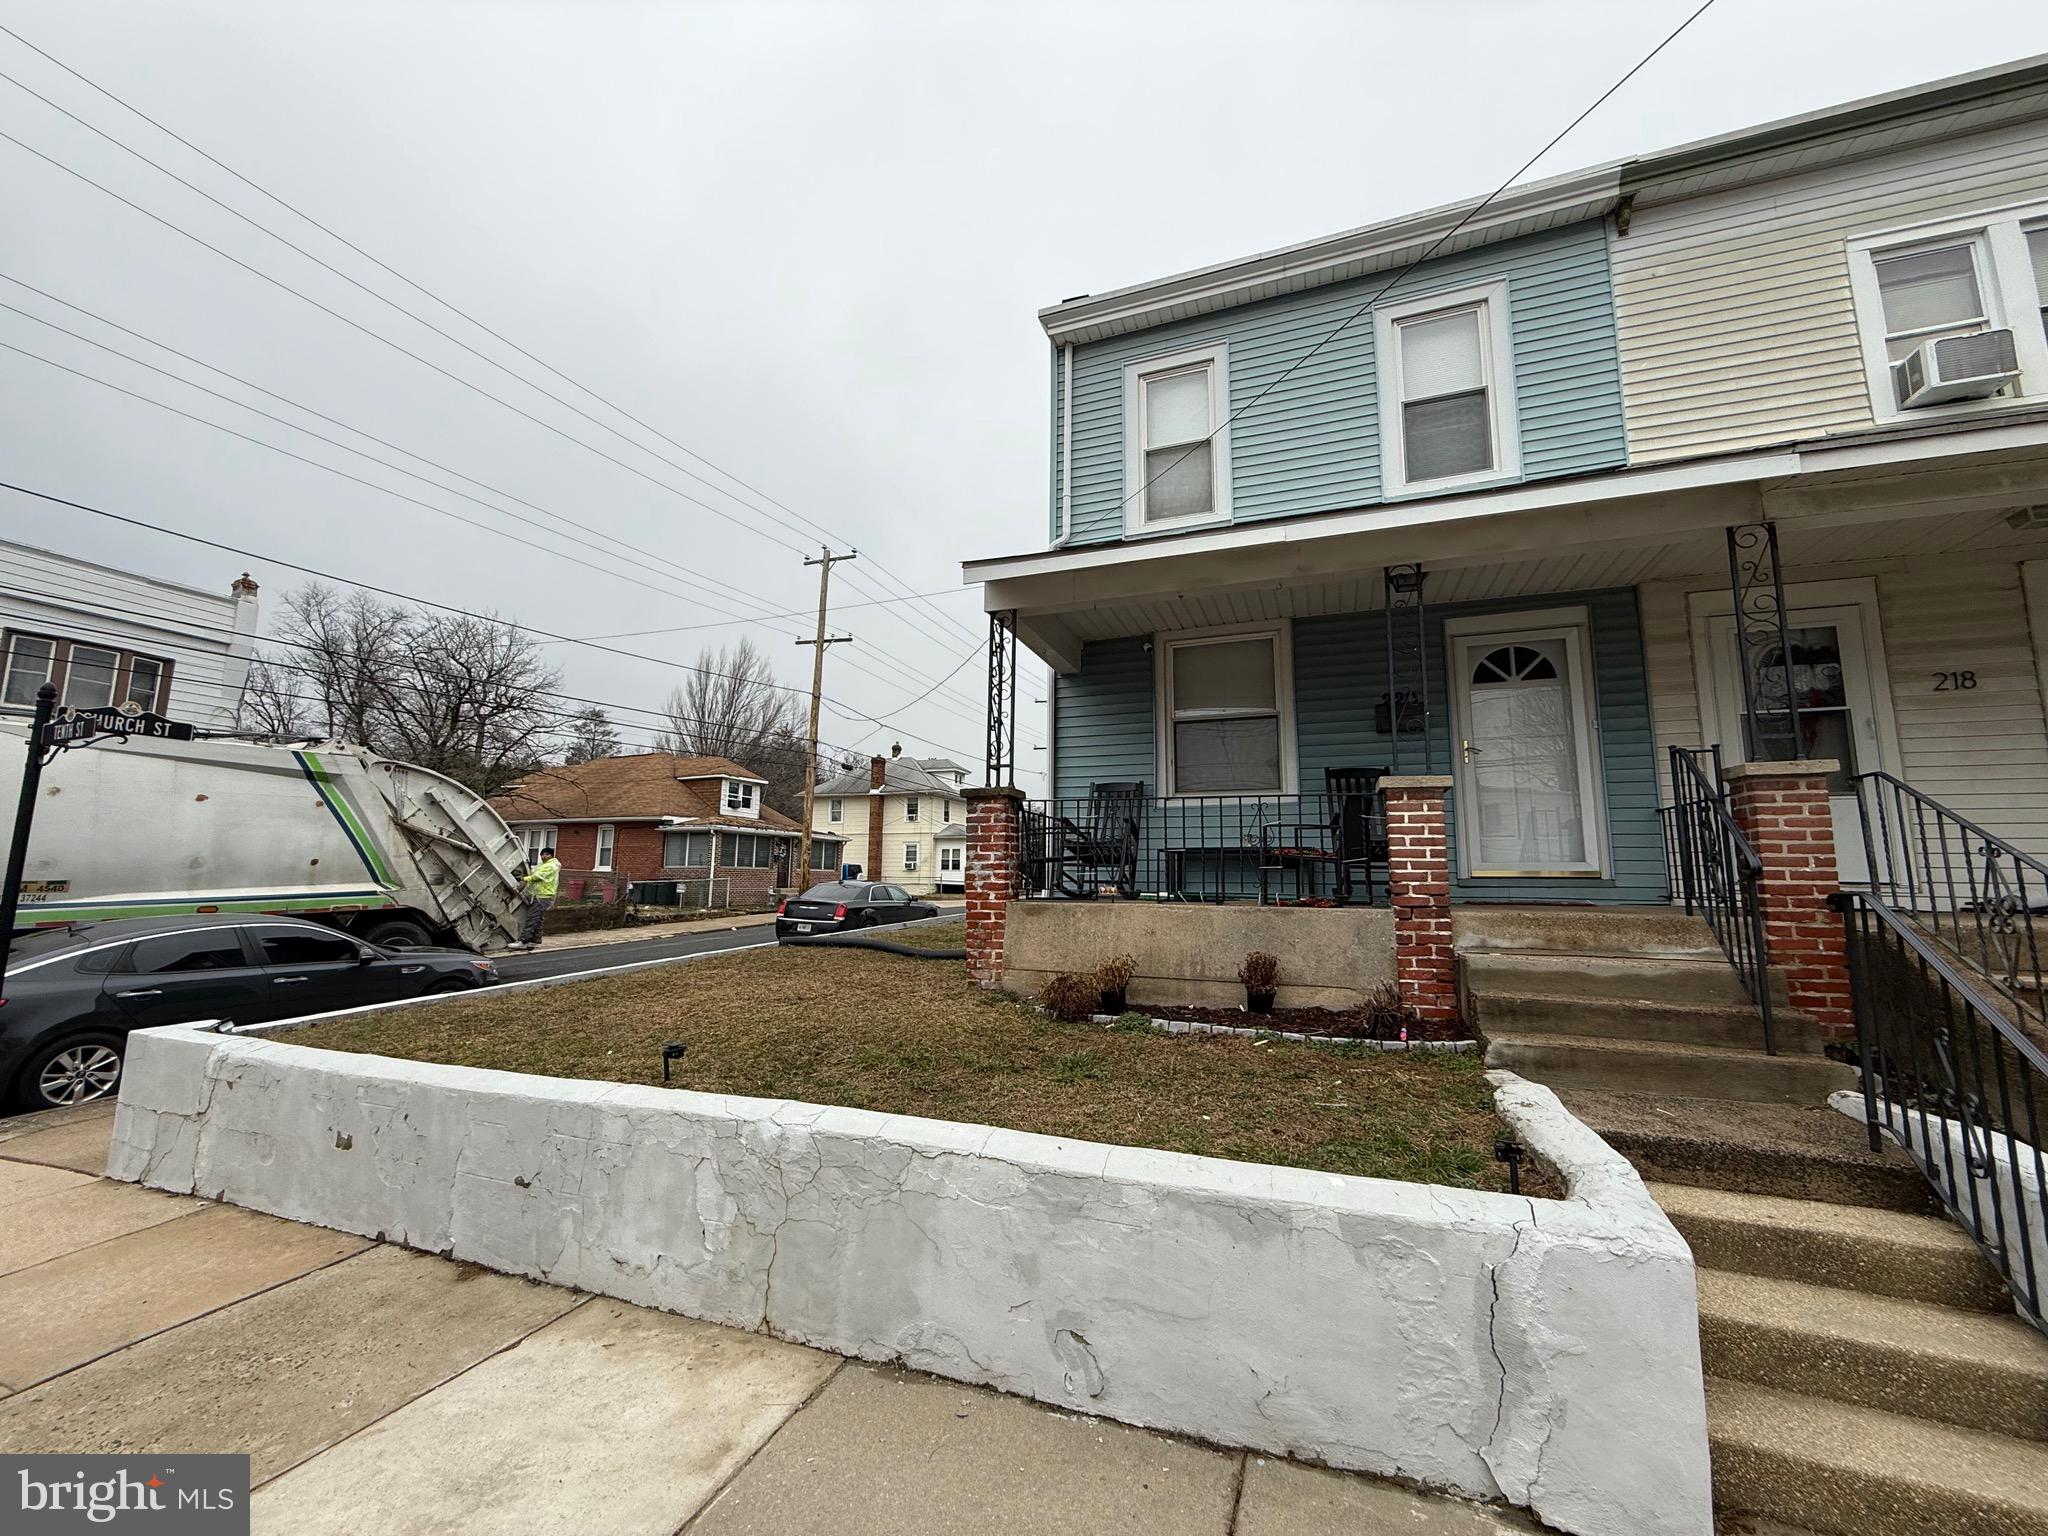
BROOKHAVEN
220 10TH STREET
3 Beds
1 Baths
1,504 Sq.Ft.
$275,000
MLS#: PADE2108606
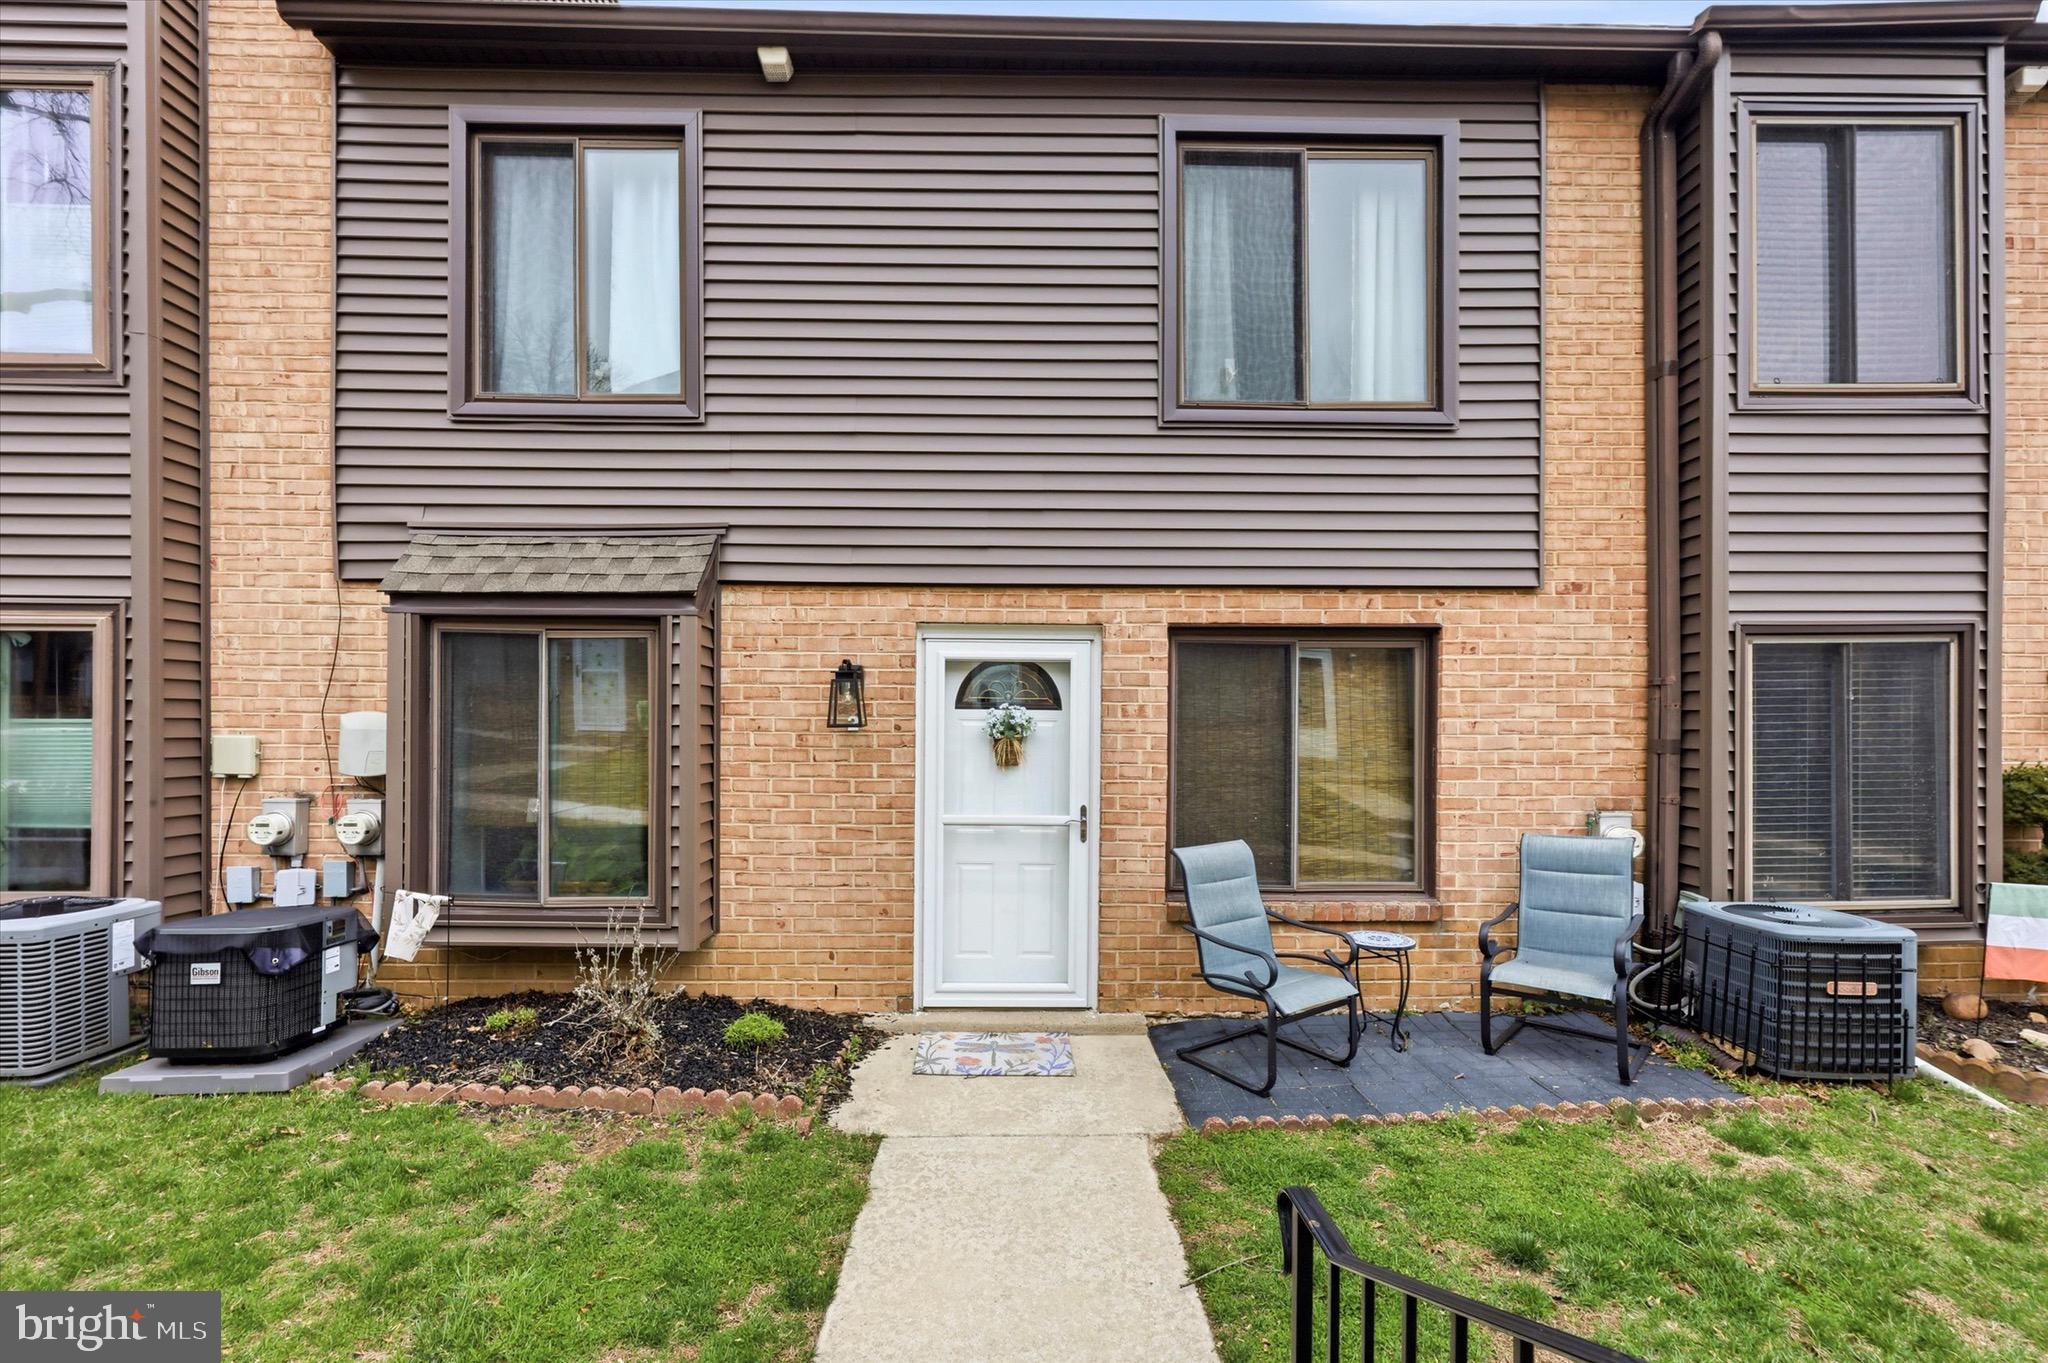
BROOKHAVEN
5200 HILLTOP DRIVE F2
2 Beds
1 Baths
968 Sq.Ft.
$236,900
MLS#: PADE2110924
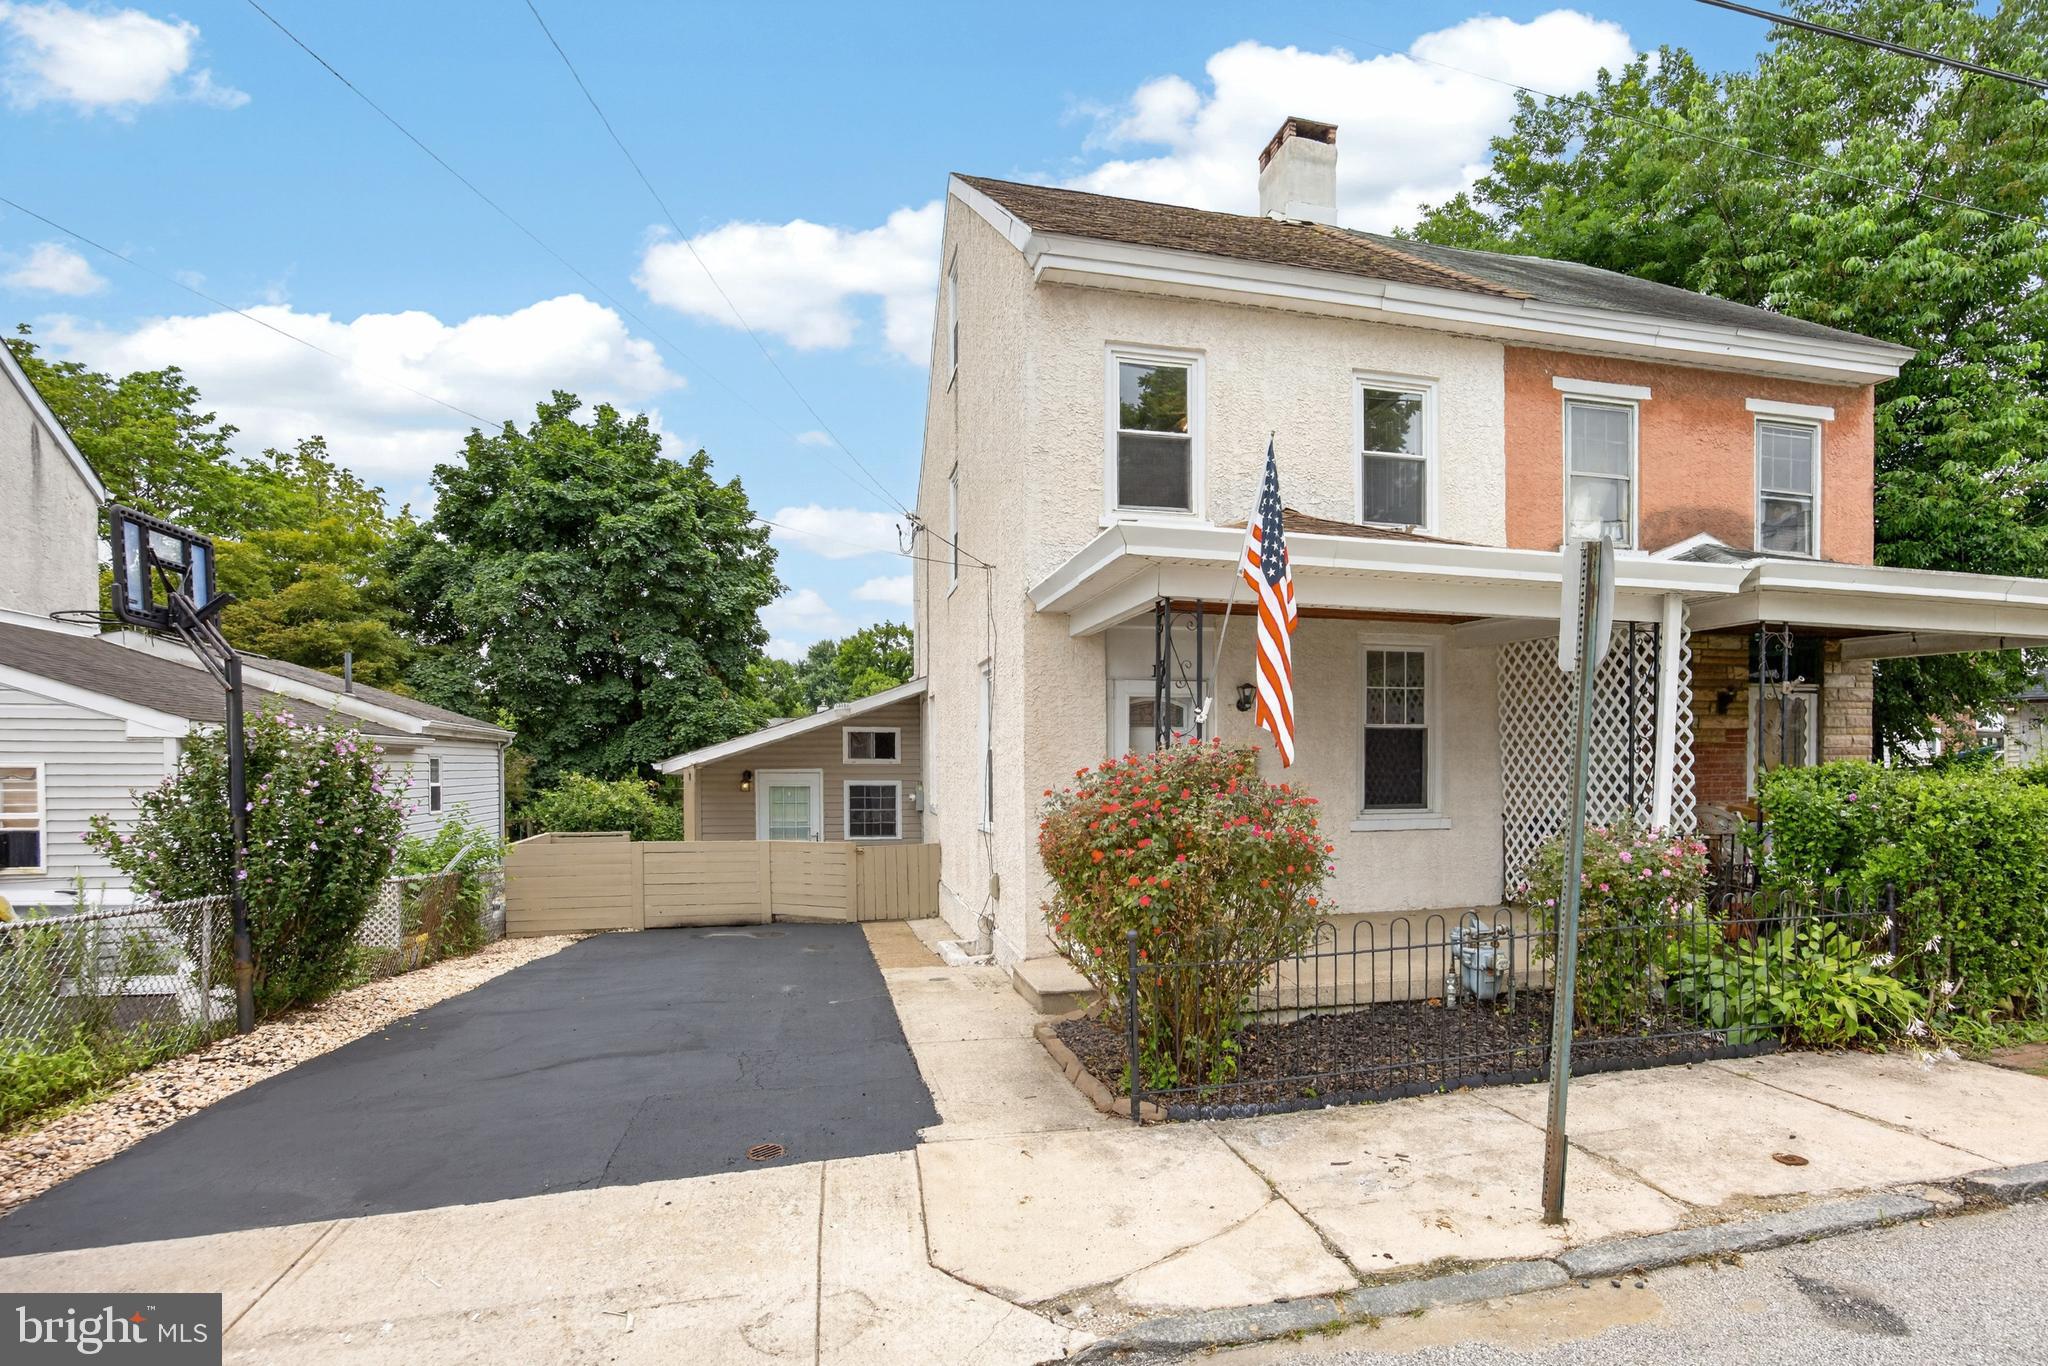
BROOKHAVEN
10 5TH STREET
4 Beds
2 Baths
1,694 Sq.Ft.
$260,000
MLS#: PADE2119232
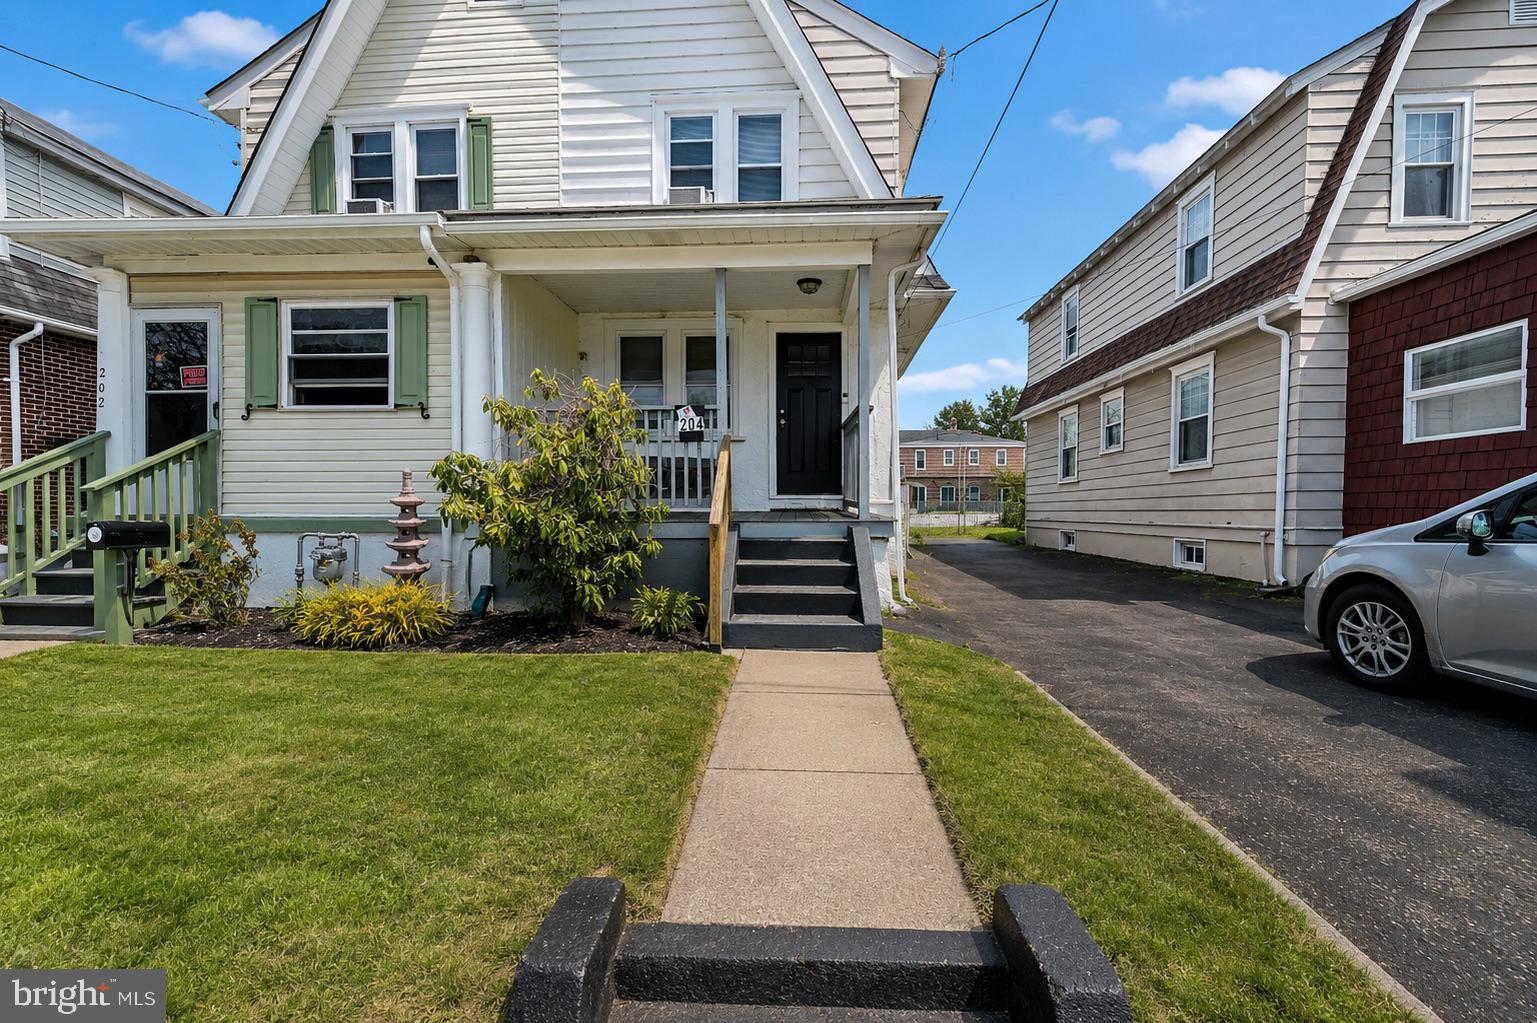
BROOKHAVEN
204 E AVON ROAD
3 Beds
1 Baths
1,192 Sq.Ft.
$220,000
MLS#: PADE2108006
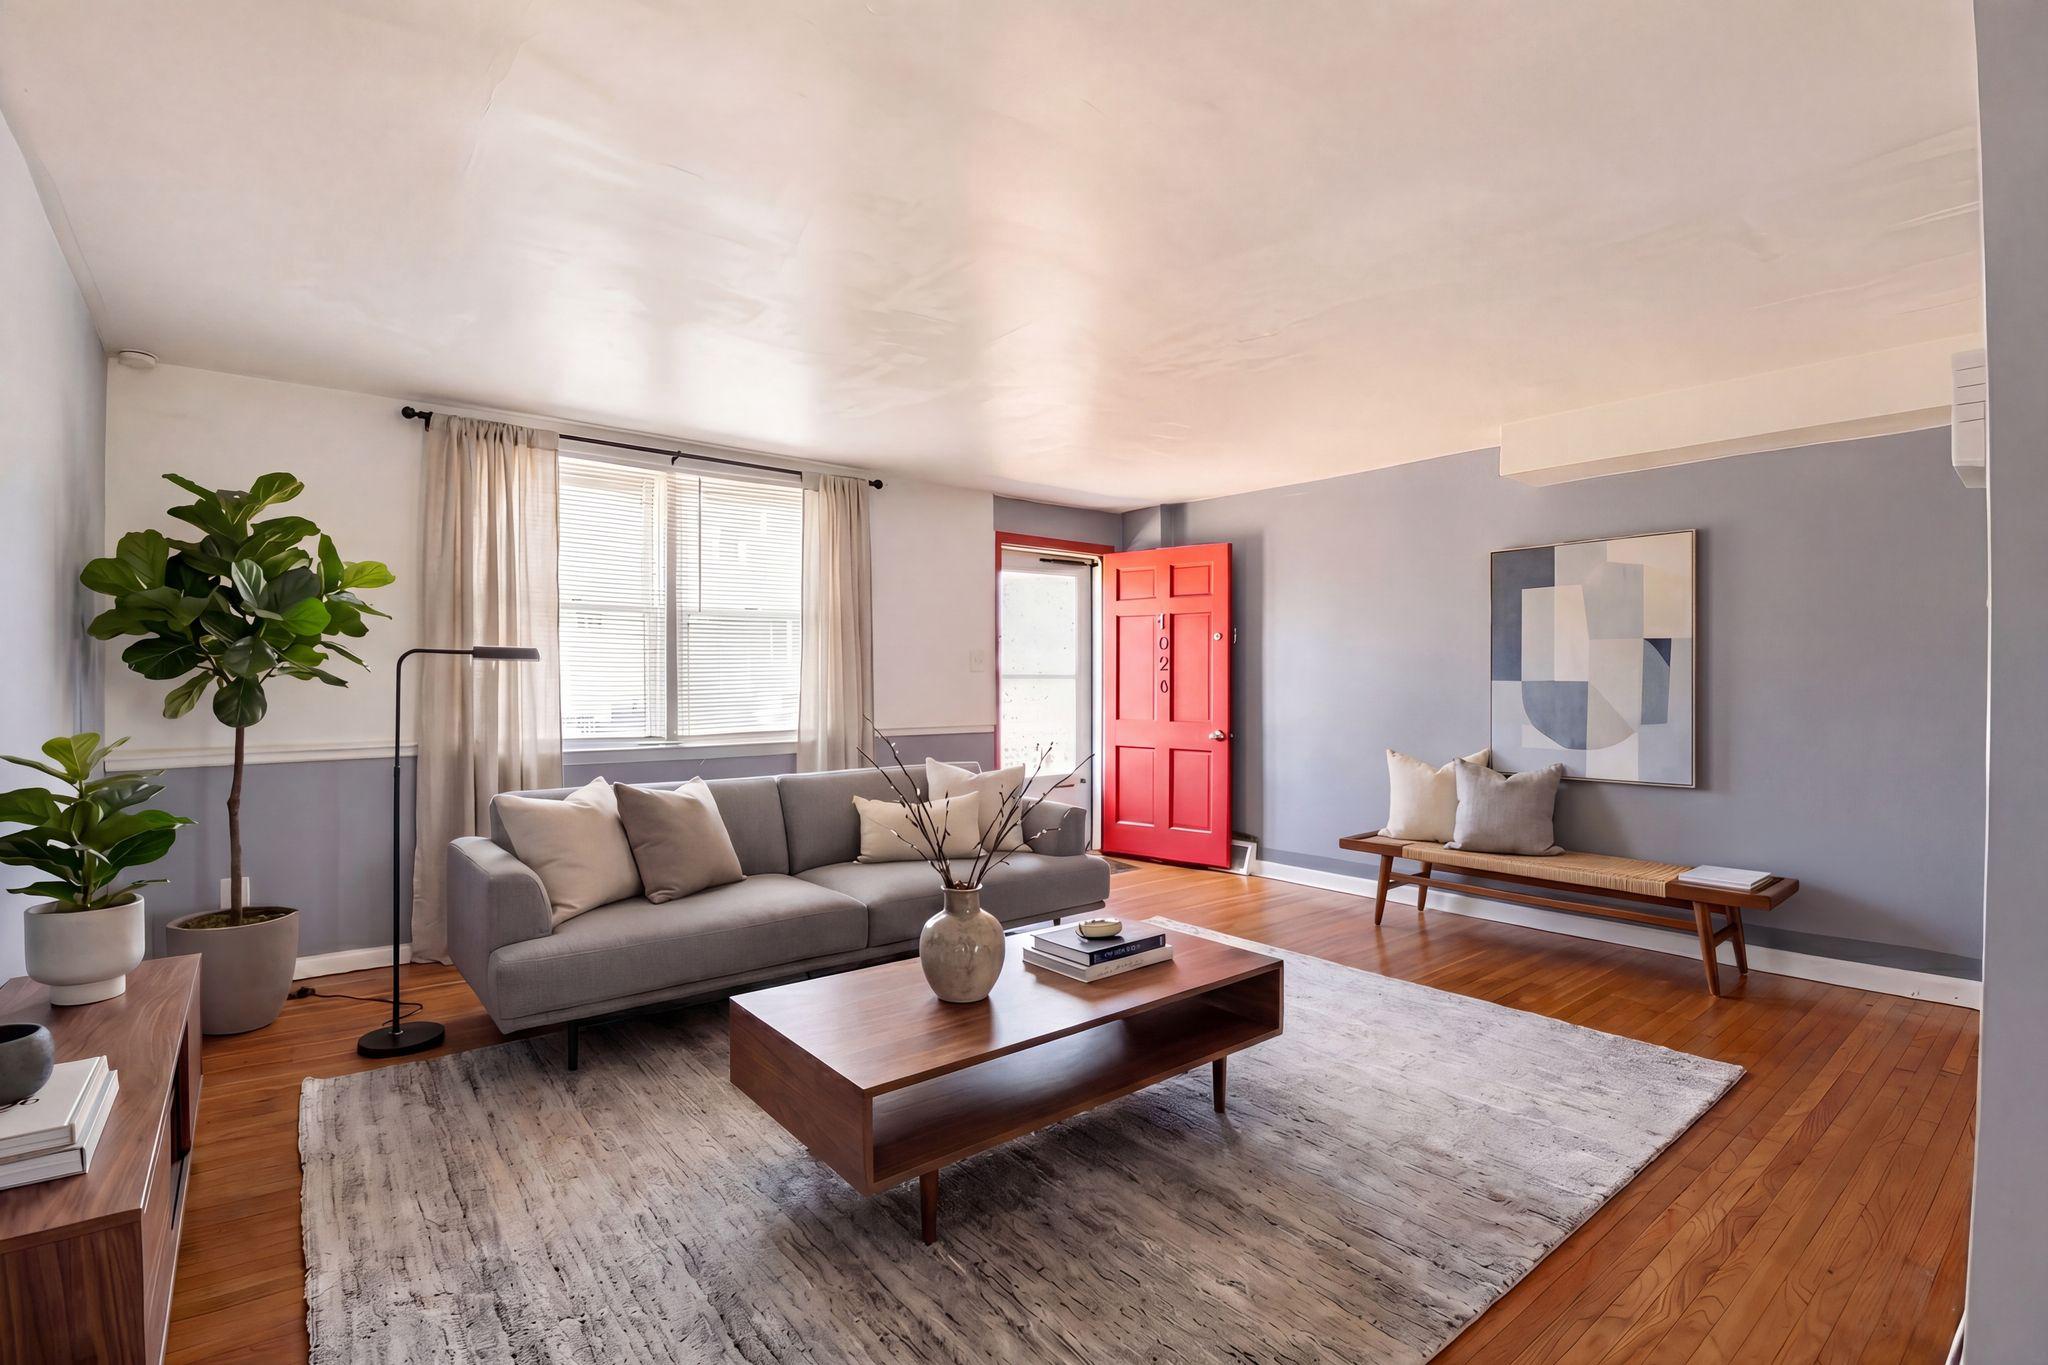
BROOKHAVEN
4026 GIDEON ROAD
3 Beds
2 Baths
1,250 Sq.Ft.
$200,000
MLS#: PADE2105246
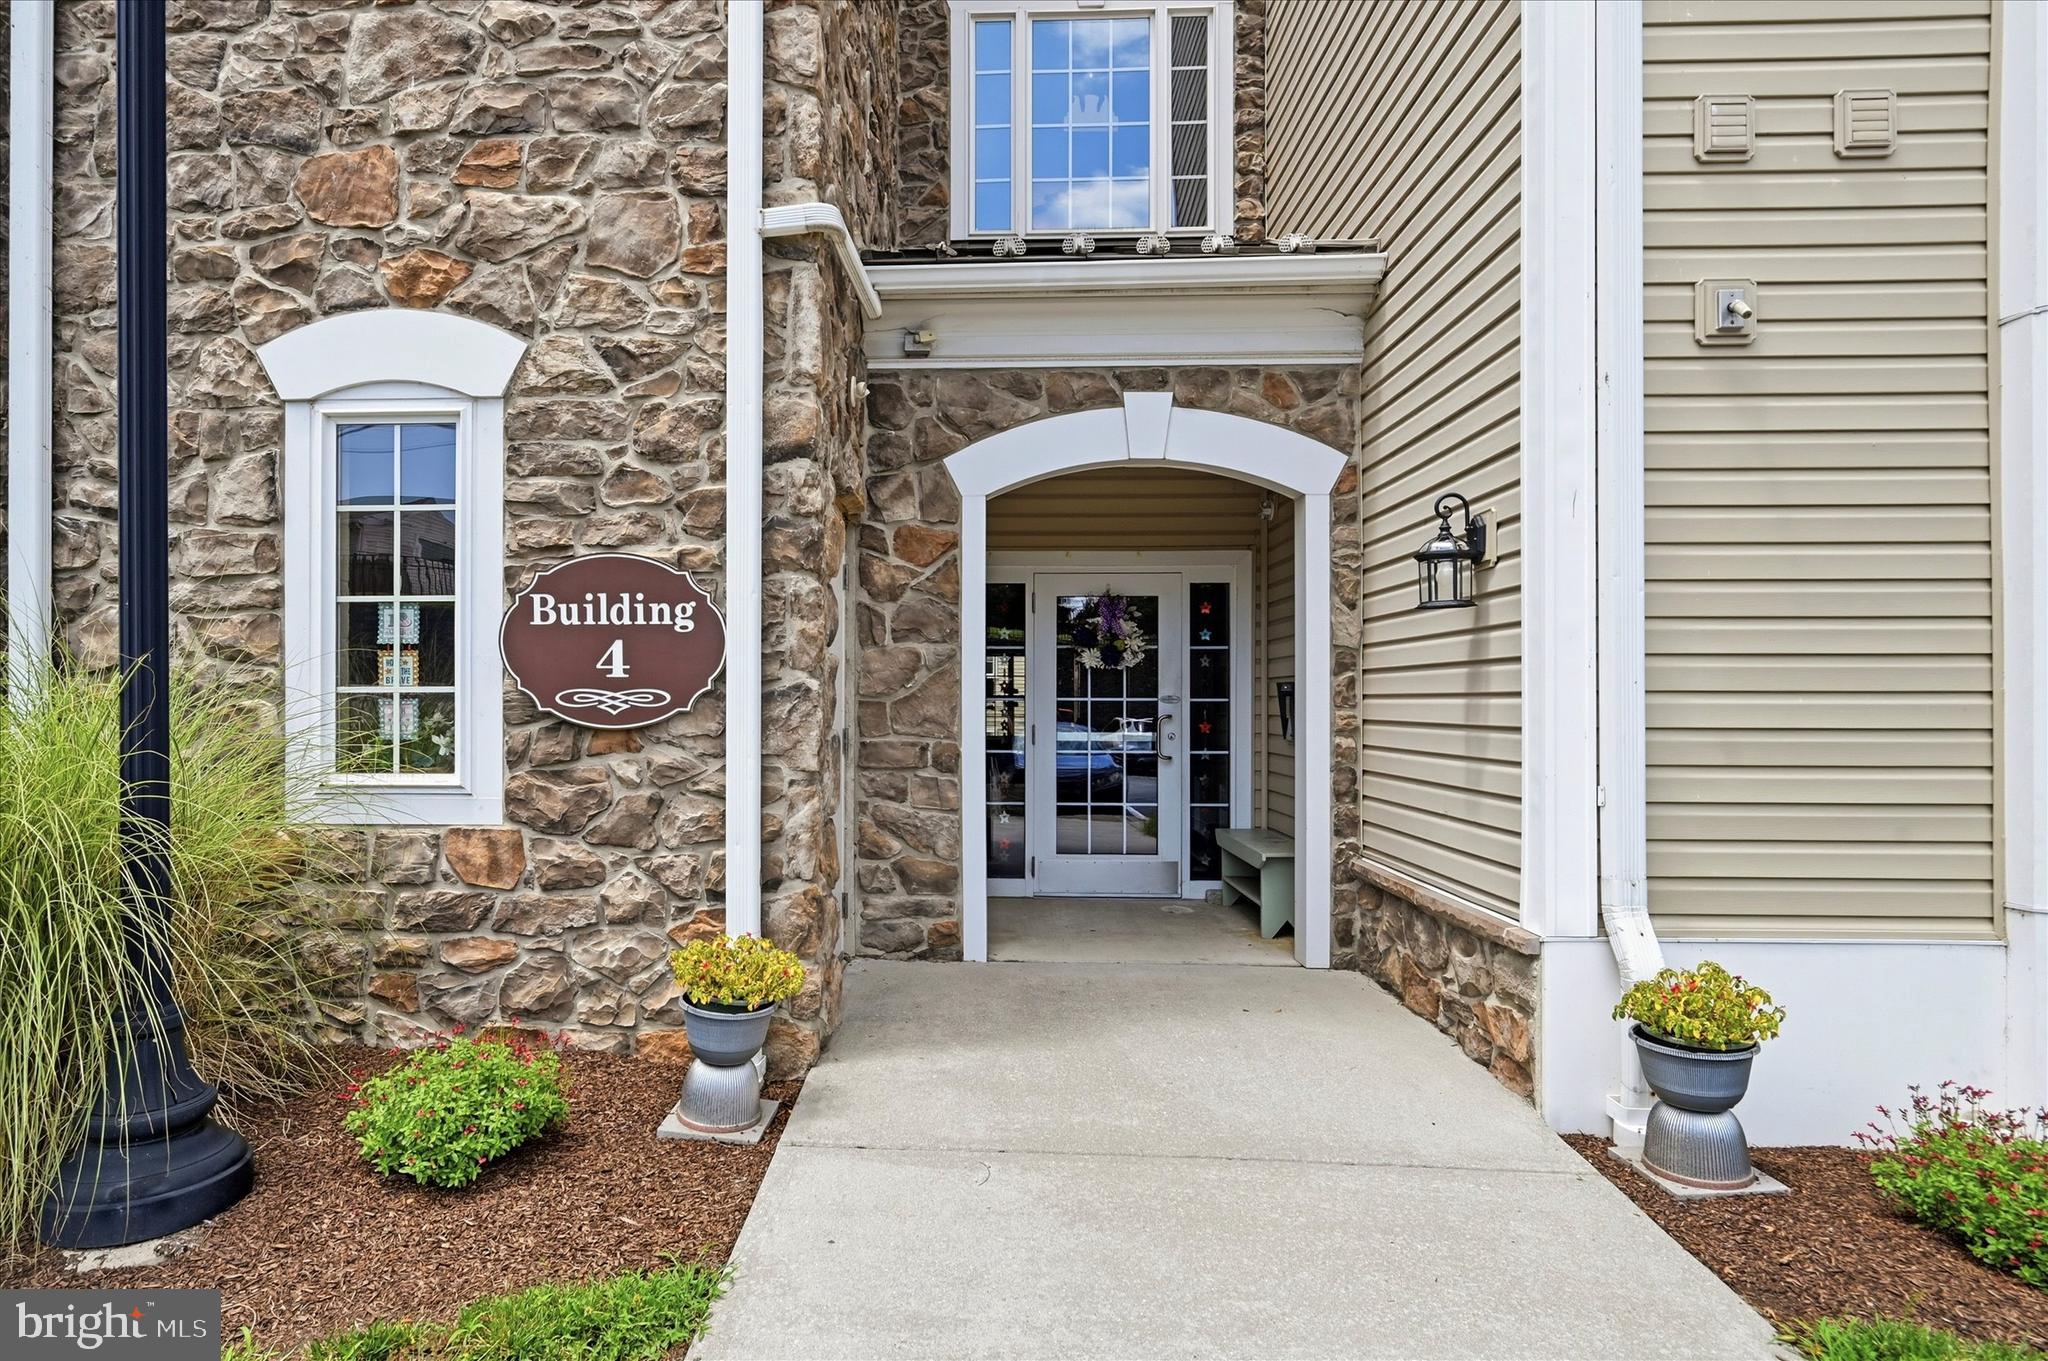
BROOKHAVEN
421 CREEKSIDE DRIVE
2 Beds
2 Baths
1,178 Sq.Ft.
$295,000
MLS#: PADE2119070
.png)