Features & Amenities

Interior

  • Other Interior Features

    Ceiling Fan(s), Pantry, Walk-In Closet(s)

  • Total Bedrooms

    3

  • Bathrooms

    1

  • 1/2 Bathrooms

    1

  • Above Grade Finished Area

    1260.0

  • Basement YN

    YES

  • Cooling YN

    YES

  • Cooling

    Central Air, Ceiling Fan(s), Electric

  • Fireplace YN

    NO

  • Heating YN

    YES

  • Heating

    Exhaust Fan, Natural Gas, Central

  • Pet friendly

    Yes

Exterior

  • Garage

    No

  • Construction Materials

    Brick

  • Other Exterior Features

    Lighting, Rain Gutters

  • Parking

    Asphalt, Off Street, On Street, Driveway

  • Pool

    No

  • Waterfront YN

    NO

  • View

    Street

Area & Lot

  • Lot Features

    Front Yard

  • Lot Size(acres)

    0.08

  • Lot Size(square feet)

    3,566

  • Property Type

    Residential

  • Property Sub Type

    Townhouse

  • Architectural Style

    Contemporary

Price

  • Sales Price

    $344,900

  • Tax Amount

    $4,284

  • Sq. Footage

    1,575

  • Price/SqFt

    $218

HOA

  • Association

    No

School District

  • Elementary School

    HILLCREST HEIGHTS

  • Middle School

    BENJAMIN STODDERT

  • High School

    POTOMAC

Property Features

  • New Construction

    NO

  • Foundation Details

    Concrete Perimeter

  • Senior Community YN

    NO

  • Sewer

    Public Sewer

  • Tax Lot

    17

  • Water Source

    Public

Schedule a Showing

Showing scheduled successfully.

<
>
IN PERSON
VIA CHAT

What is 3 + 4 ?


Change time

Mortgage calculator

Estimate your monthly mortgage payment, including the principal and interest, property taxes, and HOA. Adjust the values to generate a more accurate rate.

Your payment

Principal and Interest:

$

Property taxes:

$

HOA fees:

$

Total loan payment:

$

Total interest amount:

$

Location

County

PRINCE GEORGES

Elementary School

HILLCREST HEIGHTS

Middle School

BENJAMIN STODDERT

High School

POTOMAC

Listing Courtesy of Garland J Dabney, Redfin Corp

RealHub Information is provided exclusively for consumers' personal, non-commercial use, and it may not be used for any purpose other than to identify prospective properties consumers may be interested in purchasing. All information deemed reliable but not guaranteed and should be independently verified. All properties are subject to prior sale, change or withdrawal. RealHub website owner shall not be responsible for any typographical errors, misinformation, misprints and shall be held totally harmless.

Agent Jason Carbaugh

Salesperson, Realtor

Jason Carbaugh

Call Jason today to schedule a private showing.


* Listings on this website come from the FMLS IDX Compilation and may be held by brokerage firms other than the owner of this website. The listing brokerage is identified in any listing details. Information is deemed reliable but is not guaranteed. If you believe any FMLS listing contains material that infringes your copyrighted work please click here to review our DMCA policy and learn how to submit a takedown request.© 2024 FMLS.
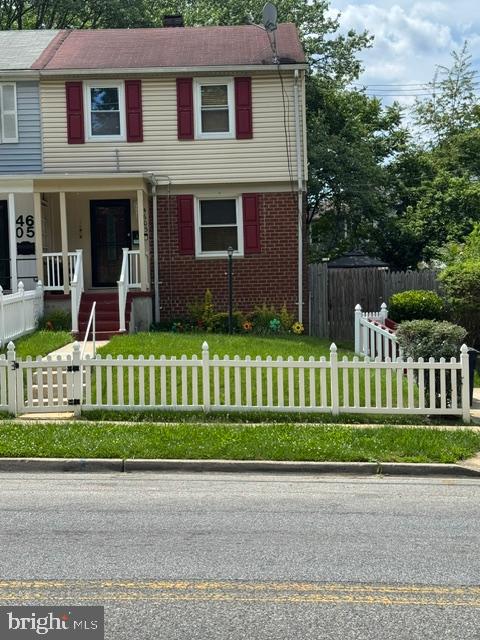
SELLER OFFERING A $5,000 CREDIT AT CLOSING - Well-maintained 3-bedroom, 1.5-bath semi-detached home offering comfortable living and convenient features throughout. The main level showcases beautiful wood flooring, a spacious living area, and a separate dining area ideal for everyday meals or entertaining. The kitchen features granite countertops and ample workspace. Upstairs, three bedrooms provide comfortable accommodations. The finished lower level adds valuable living space with a versatile recreation room, perfect for a home office, media area, or playroom. Driveway parking provides added convenience, while the location offers easy access to shopping, dining, and commuter routes.  Select photos for this listing have been virtually staged.

4338 23RD PLACE

Message successfully sent.

What would you like to know?

What is 3 + 4 ?

I agree to receive email communication and understand I can unsubscribe at any time.

I agree to be contacted by Charis Realty Group - Christine Issler, Broker via call, email, and text for real estate services. To opt out, you can reply 'stop' at any time or reply 'help' for assistance. You can also click the unsubscribe link in the emails. Message and data rates may apply. Message frequency may vary. Privacy Policy

Related Properties

Welcome to this beautifully maintained semi-detached townhome offering the perfect blend of comfort, space, and convenience. Featuring a move-in-ready, 4 bedrooms and 2.5 bathrooms, this home provides plenty of room for family living, entertaining, and relaxation.

The fully finished lower level has been thoughtfully transformed into a luxurious owner's spa retreat, complete with a relaxing jetted tub and separate shower—creating the perfect private escape after a long day. 

Step outside and discover an entertainer's dream backyard. Whether you're hosting summer barbecues, family gatherings, or quiet evenings under the stars, you'll love the expansive deck, inviting patio, and charming gazebo designed for your enjoyment. Yes the gazebo will stay.

Ideally located close to shopping, dining, parks, schools, major commuter routes, and everyday conveniences, this home offers the lifestyle you've been searching for at a moderate price. the opportunity to make this exceptional property your own.
#MDPG2205306

TEMPLE HILLS

4603 RALEIGH ROAD

4 Beds

2 Baths

1,040 Sq.Ft.

$345,000

MLS#: MDPG2205306

MOTIVATED SELLER!<br /><br />
Well-maintained brick Cape Cod in Hillcrest Gardens featuring 3 bedrooms, 3 full baths, and a functional three-level layout. The main level offers a gourmet kitchen, comfortable living room with fireplace, central A/C, and natural gas heating. Partially finished basement provides flexible space for recreation, storage, or a home office.<br /><br />
Situated on a 0.17-acre lot with attached garage, driveway parking, and spacious yard. Conveniently located near shopping, dining, commuter routes, public transportation, and easy access to Washington, DC.<br /><br />
Schedule your showing today!
#MDPG2208886

TEMPLE HILLS

3513 27TH AVENUE

3 Beds

3 Baths

1,376 Sq.Ft.

$379,000

MLS#: MDPG2208886

New on site 1 day ago
None
#MDPG2221104

TEMPLE HILLS

5709 LINDA LANE

4 Beds

2 Baths

1,215 Sq.Ft.

$375,000

MLS#: MDPG2221104
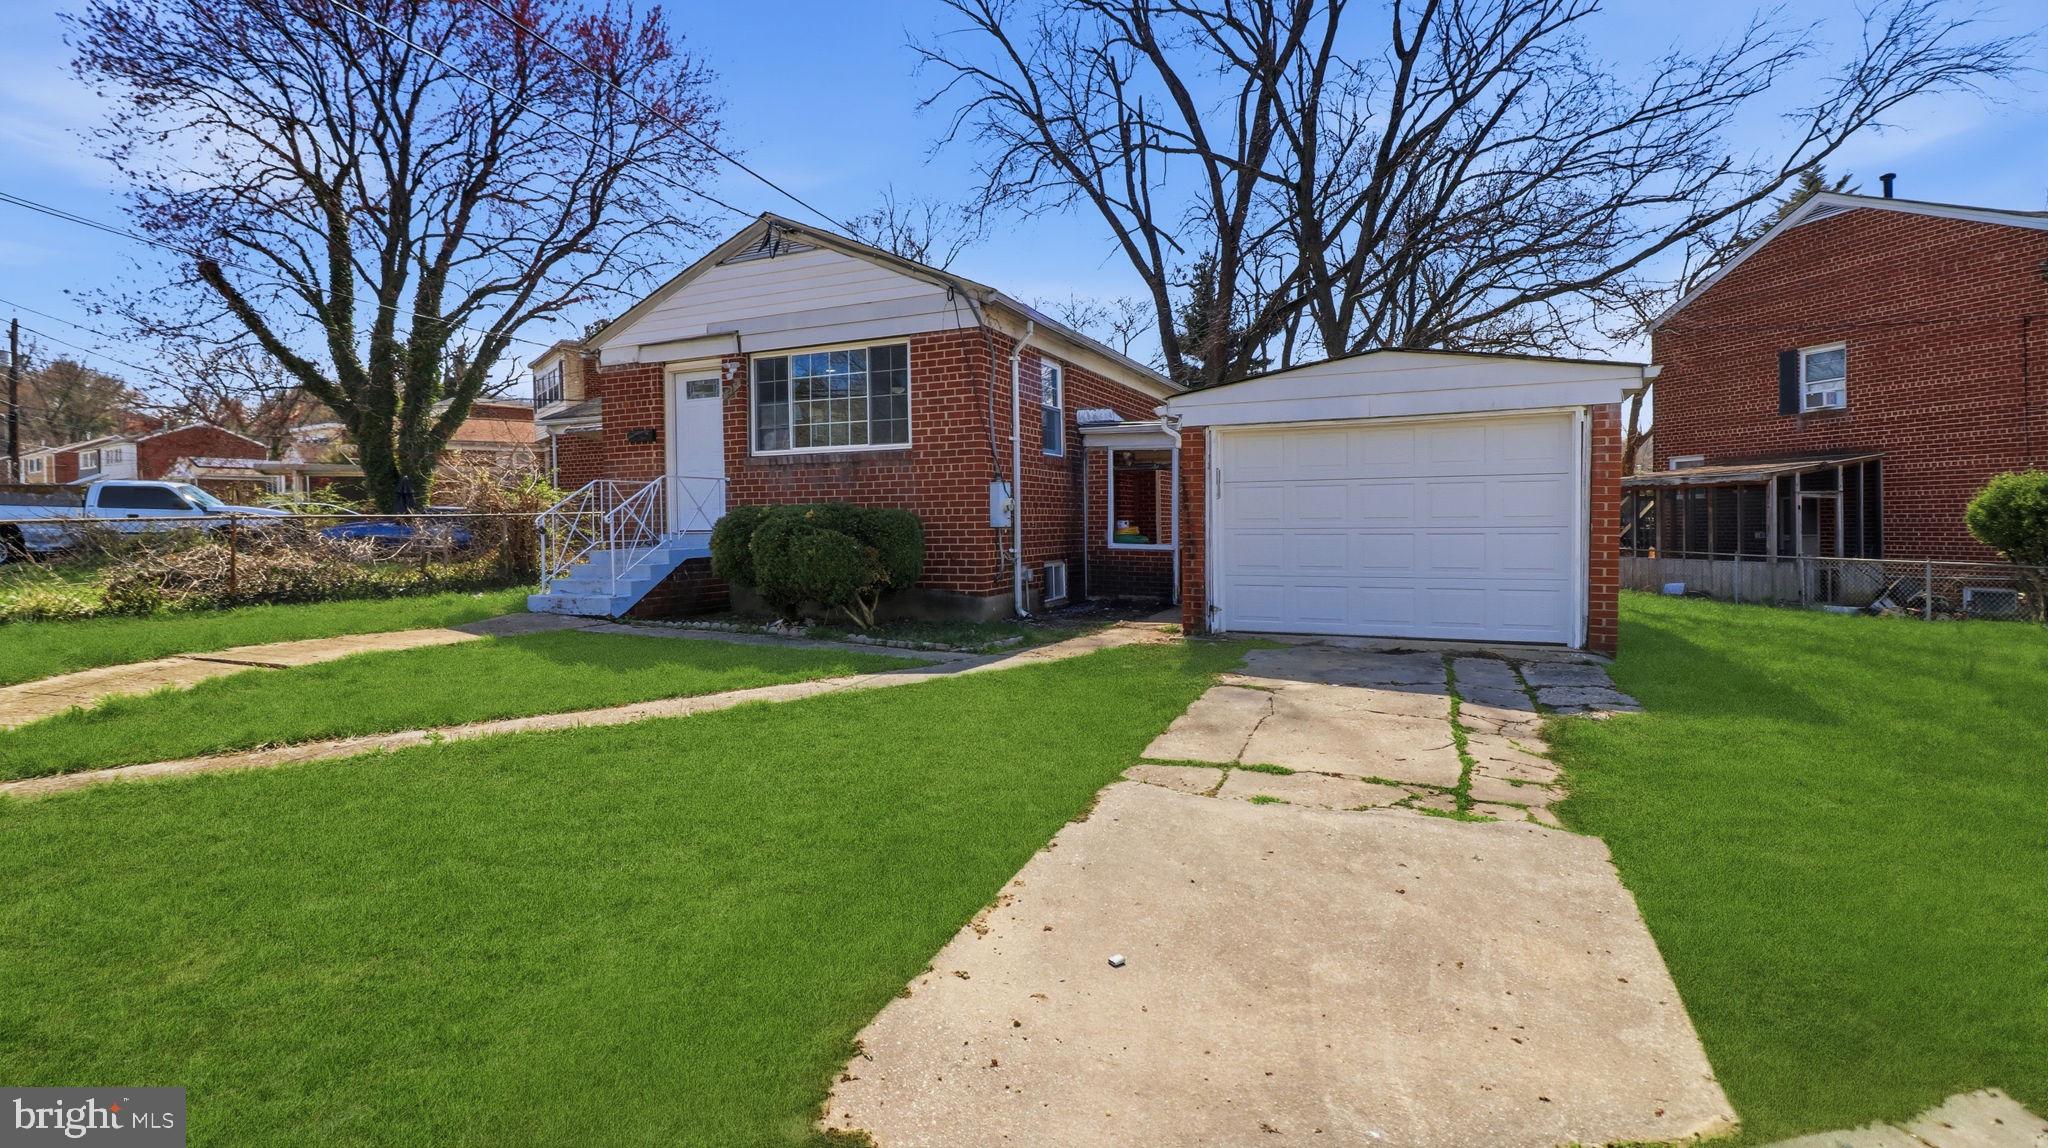
Welcome to this beautifully renovated home offering the perfect blend of modern updates and timeless comfort. This home offers 4 bedrooms, 2 full baths and new flooring throughout. The fully renovated kitchen boasts brand-new stainless steel appliances and  stylish finishes. The home also includes updated baths, a finished basement with space for entertaining and more. Major upgrades include new roof, new windows, new HVAC, new garage door and more! Enjoy your private driveway and 1 car garage. The home is conveniently located near major route I-495, minutes to Washington DC, shopping and more! This home qualifies for grant programs. Seller motivated!
#MDPG2195598

TEMPLE HILLS

2215 AFTON STREET

4 Beds

2 Baths

1,872 Sq.Ft.

$348,900

MLS#: MDPG2195598

Welcome to 5520 Frazier Terrace, a spacious end-unit townhome tucked away on a quiet cul-de-sac in the Saint Barnabas Village community. Offering three finished levels, this move-in-ready home provides a flexible layout, recent updates, and plenty of additional living and storage space.

The main level features a bright living area, updated flooring, and a functional layout ideal for everyday living and entertaining. Upstairs are three well-sized bedrooms and conveniently located bathrooms.

The finished lower level offers additional living space with a versatile den that can be used as a home office, recreation room, guest area, or hobby space. A full bathroom, laundry area, and additional storage add to the functionality of this level.

Outside, enjoy a private deck, spacious backyard, and storage shed—providing plenty of space for relaxing, entertaining, and outdoor enjoyment. Conveniently located near shopping, dining, major commuter routes, and everyday amenities.

UPDATES & FEATURES:
2026 – Fresh interior paint
2025 – Under-sink water filtration system
2024 – New washer and dryer; new carpeting; updated flooring
2019 – HVAC system; water heater

ADDITIONAL FEATURES:
End-unit townhome; three finished levels; finished lower level with den; full bathroom in lower level; additional storage; private deck; spacious backyard; storage shed; cul-de-sac location.
#MDPG2220470

TEMPLE HILLS

5520 FRAZIER TERRACE

3 Beds

2 Baths

1,720 Sq.Ft.

$389,900

MLS#: MDPG2220470

Nestled in the desirable Hillcrest Heights neighborhood, this charming split-foyer home offers 4 spacious bedrooms, 2.5 bathrooms, and timeless brick construction. Built in 1963 and well maintained, the home features large windows that fill the interior with natural light and an unfinished basement with endless potential for additional living space, storage, or recreation.

Situated on a 0.19-acre lot, the property offers a private backyard and mature landscaping—perfect for relaxing or entertaining. Conveniently located near local amenities, parks, and recreation.

Seller is offering a paint concession, providing buyers with an excellent opportunity to personalize the home and make it their own. Don't miss this Hillcrest Heights gem!
#MDPG2219840

TEMPLE HILLS

1910 COLEBROOKE DRIVE

4 Beds

2 Baths

1,248 Sq.Ft.

$398,000

MLS#: MDPG2219840

!!! Welcome to this beautiful completely remodel and move-in ready home. This all-brick semi-detached home offers a smart, functional layout across three finished levels. New Windows, plumbing. electrical, light fixtures, Outlets, Switches.  The main level features Luxury vinyl plank  floors, a spacious living room, a convenient powder room, and a renovated eat-in kitchen with Quartz countertops, breakfast bar, modern cabinetry, and stainless steel appliances. The upper level includes three well-proportioned bedrooms and a full bathroom, highlighted by a generously sized primary bedroom with ample closet space. The fully finished lower level adds valuable living space with a large recreation room, a full bathroom, wet bar and flexible options for work, guests, or entertaining. Outdoor amenities include a fenced backyard and Brand new Driveway.
 Conveniently located just minutes from shopping, dining, entertainment, Metro access, and major commuter routes including I-495, I-295, Suitland Parkway, and Washington, DC
#MDPG2221162

TEMPLE HILLS

4116 ATMORE PLACE

3 Beds

2 Baths

1,218 Sq.Ft.

$380,000

MLS#: MDPG2221162

Short Sale opportunity! A great opportunity for buyers who want time to plan their move into a detached home and create a space that reflects their own style and vision. A well-kept 3-bedroom, 2-bath detached Rambler offers a comfortable layout and plenty of room. The home sits on a corner lot, is freshly painted, and has a large deck overlooking a spacious fenced rear yard. A covered carport plus additional parking in your driveway. The large basement provides ample storage and flexible space to suit your needs. Minutes from National Harbor, Tanger Outlets, restaurants, and the Beltway. In this quaint and established neighborhood, this home can appeal to first-time buyers, expanding households, or anyone who desires multi-family living. See the possibilities for yourself!

Showings Mon - Sun by appointment only.
#MDPG2205076

TEMPLE HILLS

2704 JOHN A THOMPSON ROAD

3 Beds

2 Baths

1,192 Sq.Ft.

$375,000

MLS#: MDPG2205076

None
#MDPG2212452

TEMPLE HILLS

2301 DAWSON STREET

4 Beds

3 Baths

1,260 Sq.Ft.

$305,000

MLS#: MDPG2212452

Send a message

Message successfully sent.

Your message

What is 3 + 4 ?

Reason for contacting?

I agree to receive email communication and understand I can unsubscribe at any time.

I agree to be contacted by Charis Realty Group - Christine Issler, Broker via call, email, and text for real estate services. To opt out, you can reply 'stop' at any time or reply 'help' for assistance. You can also click the unsubscribe link in the emails. Message and data rates may apply. Message frequency may vary. Privacy Policy

Sign Out

Virtual Assistant

Would you like to take the next step with this property? We can help you schedule a showing or virtual tour, or send you more details.

Yes, I would like more information.

Thank You for Your Reply, One of Our Agents will contact you as soon as possible

No, maybe later.

Thank you, you can always contact me via email, phone number or through the contact form.

Realhub AI

Lucy - Your AI-Powered Realtor

Update Your Temporary Password

Personalize your search

Enter your email and we'll notify you immediately when new listings match what you're looking for.

or enter email address

Already have an account ? Login here

Continue your home search

I agree to receive communications and understand I can unsubscribe at any time.

I agree to be contacted by Charis Realty Group - Christine Issler, Broker via call, email, and text for real estate services. To opt out, you can reply 'stop' at any time or reply 'help' for assistance. You can also click the unsubscribe link in the emails. Message and data rates may apply. Message frequency may vary. Privacy Policy

Already have an account ? Login here

We use cookies

We use cookies primarily for analytics to enhance your experience. By accepting, you agree to our use of these cookies. You can manage your preferences or learn more about our cookies policy.