


Property
Beds
4
Full Baths
4
1/2 Baths
1
Year Built
1967
Sq.Footage
3,500
Entertainer’s Paradise with acreage — welcome to 4331 E. Campbell Rd. This ranch home sits on 11 private acres mixed with woods and open spaces. This 4‑bedroom, 4.5‑bath home has lots of charm — offering multiple living areas, a full in‑law/guest suite, and an outdoor oasis built for your relaxation and enjoyment. Inside, the home unfolds with spaces crafted for comfort and connection. The sunroom‑style family room with Cathedral ceilings, is warmed by a propane fireplace, invites natural light and views of the pool area . The formal living room with wood floors features a wood burning fireplace adding ambiance throughout the seasons. The eat‑in kitchen serves as the heart of the home, perfect for everyday meals or entertaining. A standout feature is in‑law/guest suite, complete with its own kitchenette, sitting area, and private bathroom — ideal for extended family, guests, or multi‑generational living. A dedicated laundry room and a bar area open to a bright living room and bonus room, creating a seamless flow to the outdoors through sliders leading directly to the pool. The inground pool is framed by a pool house and a covered entertaining pavilion featuring a counter, ceiling fans, and TV mounting — the perfect setting for summer parties, game days, and evening gatherings. An upper‑level wraparound porch and deck overlook the entire pool area, offering elevated views and peaceful moments. For hobbyists, collectors, or those needing extra storage, the home includes a two‑car garage plus an additional one‑car garage/barn, providing flexible space for vehicles, equipment, or workshop needs. With its blend of indoor luxury, outdoor recreation, and multi‑suite versatility, this property is more than a home — it’s a destination. A place where memories are made, guests are welcomed, and every day feels like a retreat Located close by major highways for easy commutes to NYC, Philadelphia and Allentown.
Features & Amenities
Interior
-
Other Interior Features
Cathedral Ceiling(s)
-
Total Bedrooms
4
-
Bathrooms
4
-
1/2 Bathrooms
1
-
Above Grade Finished Area
3500.0
-
Basement YN
YES
-
Cooling YN
YES
-
Cooling
Ceiling Fan(s), Zoned, Electric
-
Fireplace YN
YES
-
Heating YN
YES
-
Heating
Oil, Central
-
Main Level Bedrooms
3
-
Pet friendly
N/A
Exterior
-
Garage
Yes
-
Garage spaces
2
-
Construction Materials
Brick
-
Other Exterior Features
Rain Gutters
-
Parking
Garage Door Opener, Asphalt, Garage, Other, Driveway, Detached
-
Patio and Porch Features
Deck, Patio, Porch, Wrap Around
-
Pool
Yes
-
Pool Features
In Ground, Salt Water, Fenced, Private
-
Waterfront YN
NO
-
View
Trees/Woods, Other
Area & Lot
-
Lot Features
Front Yard, Level, Back Yard
-
Lot Size(acres)
11.0
-
Lot Size(square feet)
479,160
-
Property Type
Residential
-
Property Sub Type
Single Family Residence
-
Architectural Style
Ranch/Rambler
Price
-
Sales Price
$849,500
-
Tax Amount
$8,968
-
Financing Options
Cash, Conventional
-
Sq. Footage
3,500
-
Price/SqFt
$242
HOA
-
Association
No
School District
-
Elementary School
N/A
-
Middle School
N/A
-
High School
N/A
Property Features
-
New Construction
NO
-
Foundation Details
Concrete Perimeter
-
Senior Community YN
NO
-
Sewer
Septic Tank
-
Tax Lot
014
-
Water Source
Well
Schedule a Showing
Showing scheduled successfully.
Mortgage calculator
Estimate your monthly mortgage payment, including the principal and interest, property taxes, and HOA. Adjust the values to generate a more accurate rate.
Your payment
Principal and Interest:
$
Property taxes:
$
HOA fees:
$
Total loan payment:
$
Total interest amount:
$
Location
County
MONTGOMERY
Elementary School
Middle School
High School
Listing Courtesy of Allison Heist , BHHS Fox & Roach-Collegeville
RealHub Information is provided exclusively for consumers' personal, non-commercial use, and it may not be used for any purpose other than to identify prospective properties consumers may be interested in purchasing. All information deemed reliable but not guaranteed and should be independently verified. All properties are subject to prior sale, change or withdrawal. RealHub website owner shall not be responsible for any typographical errors, misinformation, misprints and shall be held totally harmless.

AGENT
Jason Carbaugh
Call Jason today to schedule a private showing.

* Listings on this website come from the FMLS IDX Compilation and may be held by brokerage firms other than the owner of this website. The listing brokerage is identified in any listing details. Information is deemed reliable but is not guaranteed. If you believe any FMLS listing contains material that infringes your copyrighted work please click here to review our DMCA policy and learn how to submit a takedown request.© 2024 FMLS.
Related Properties

PENNSBURG
LOT 1 FELS ROAD
3 Beds
2 Baths
2,282 Sq.Ft.
$748,205
MLS#: PABU2127620
PENNSBURG
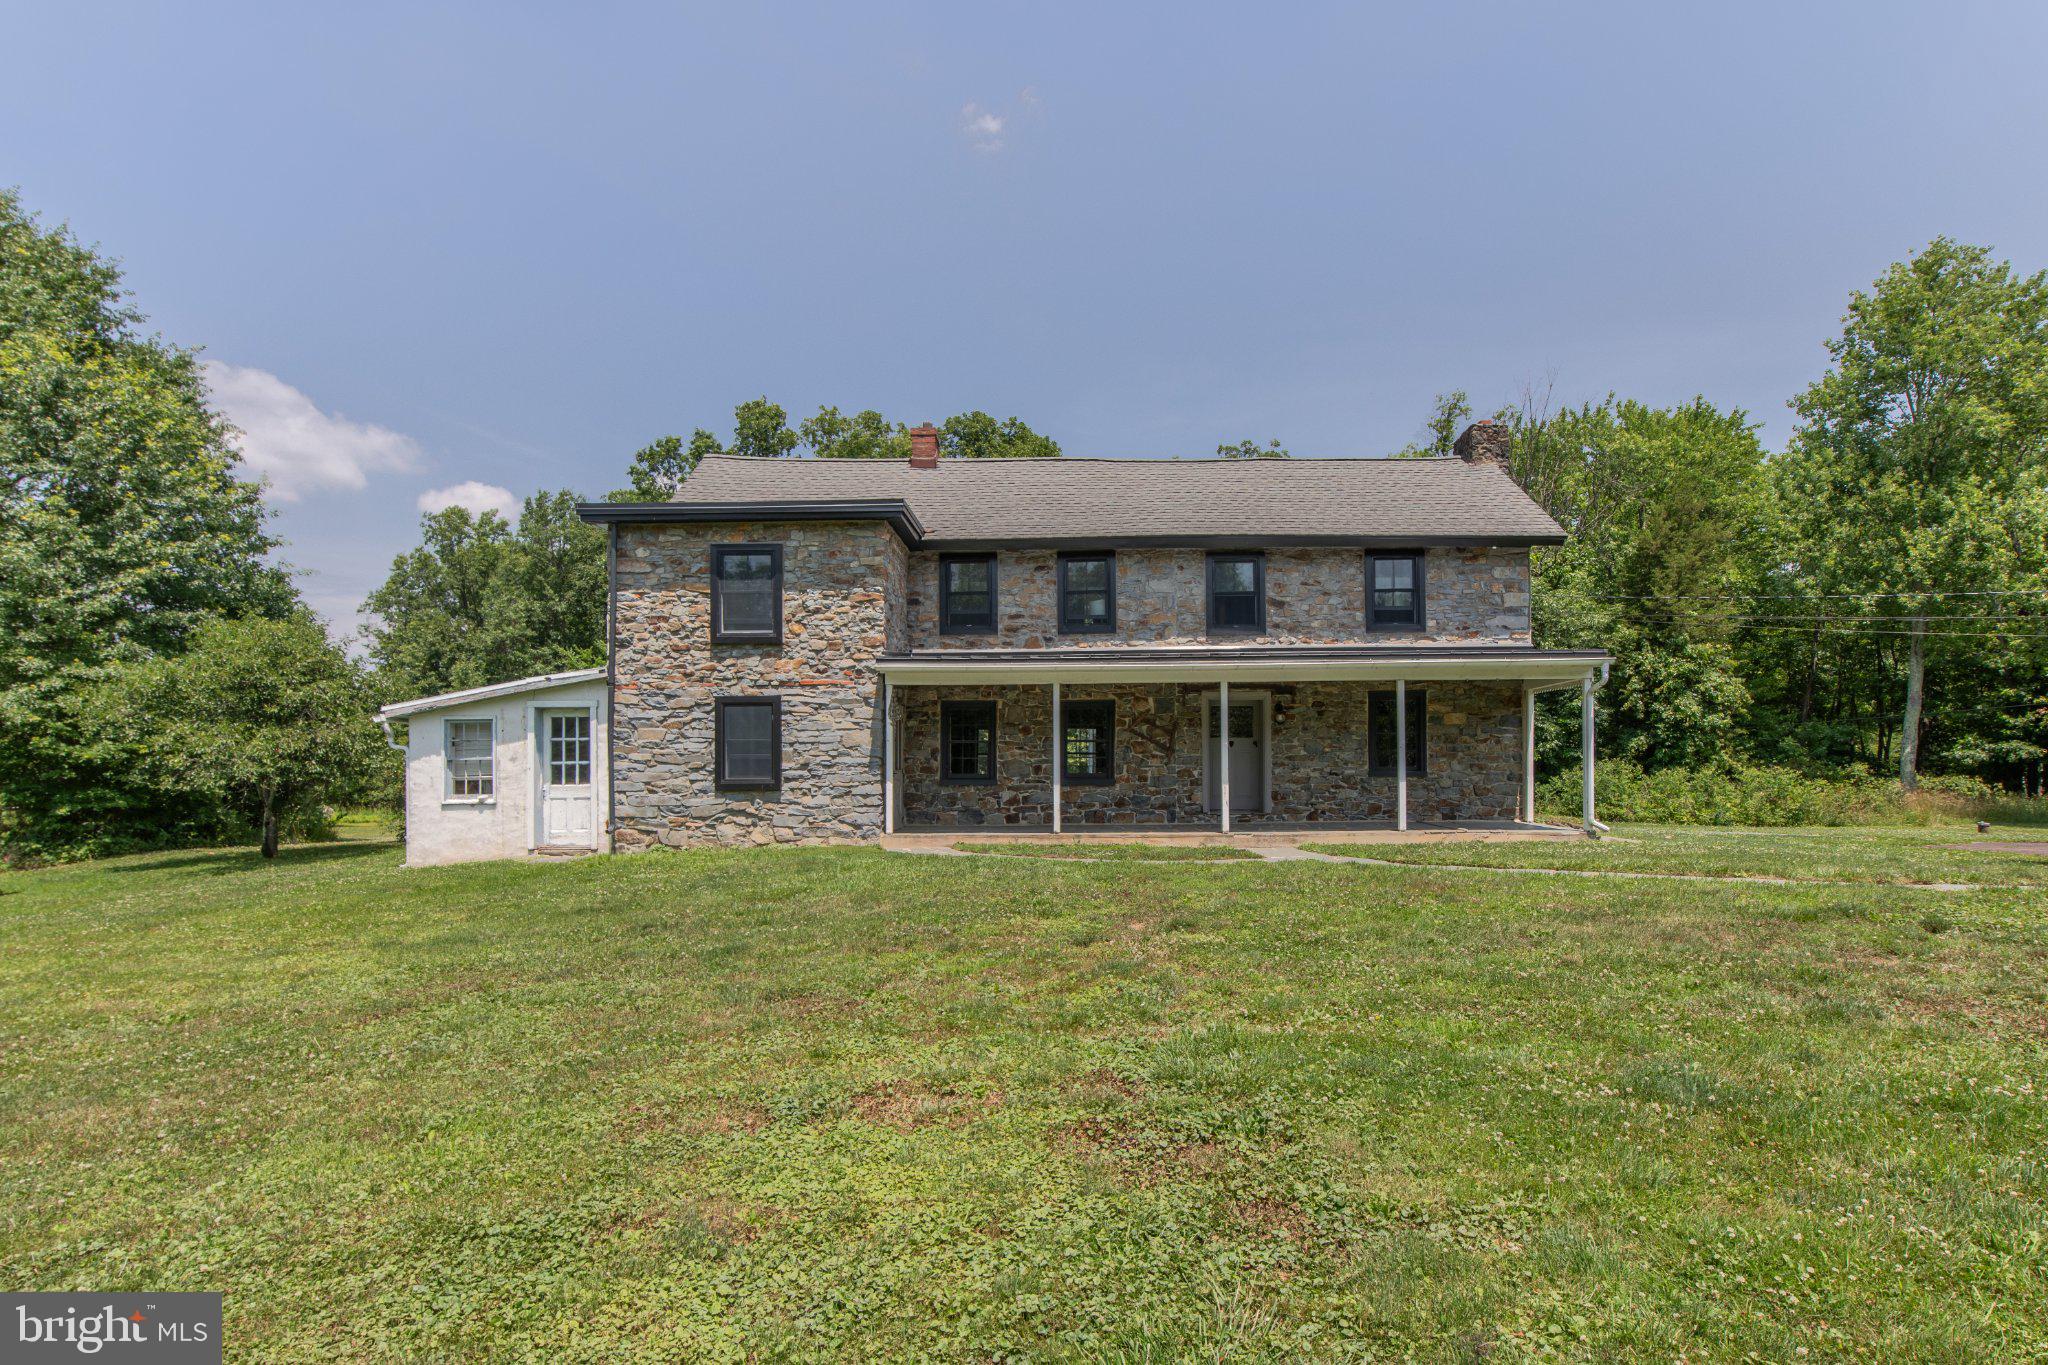
1350 OLD PLAINS ROAD
3 Beds
2 Baths
2,958 Sq.Ft.
$730,000
MLS#: PABU2124848

PENNSBURG
Lot 1 FELS ROAD
4 Beds
3 Baths
3,908 Sq.Ft.
$930,729
MLS#: PABU2127654
PENNSBURG
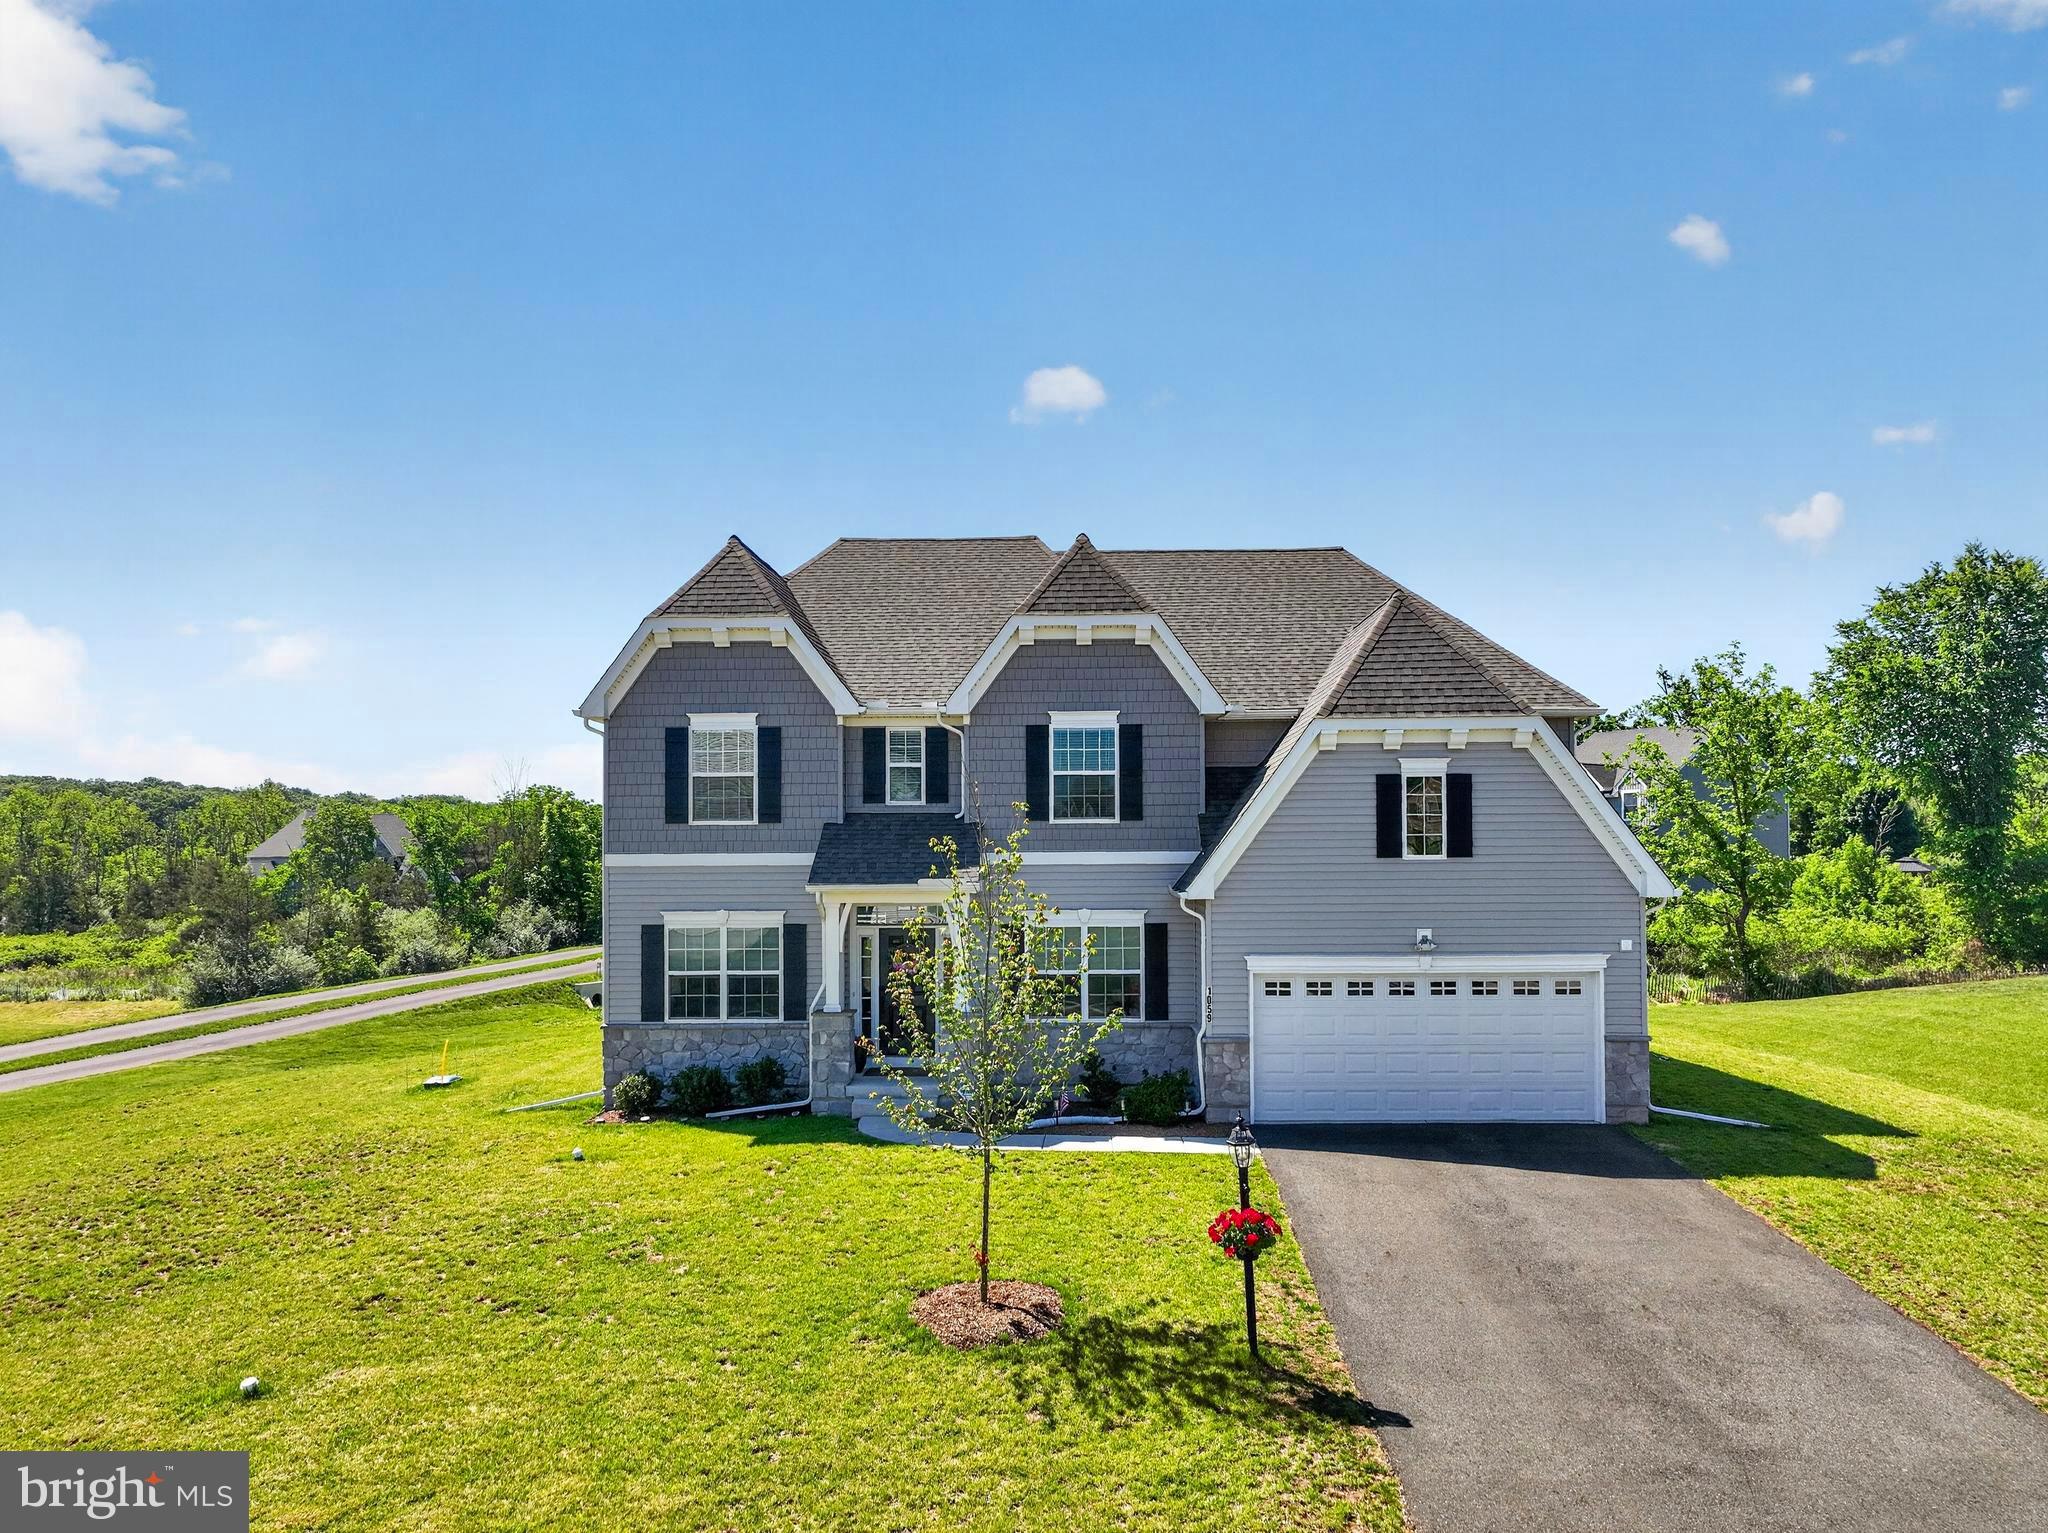
1059 SMYTH LANE
4 Beds
2 Baths
3,346 Sq.Ft.
$839,900
MLS#: PAMC2181610

PENNSBURG
Lot 1 FELS ROAD
4 Beds
2 Baths
2,738 Sq.Ft.
$838,130
MLS#: PABU2127612
.png)