


Property
Beds
3
Full Baths
2
1/2 Baths
None
Year Built
1952
Sq.Footage
1,470
Welcome to this charming and light-filled 3-bedroom, 2-full-bath Cape Cod nestled on a quiet, peaceful street in one of Ridley Park’s most desirable neighborhoods! From the moment you arrive, the classic brick exterior and private driveway welcome you into a space designed for easy living and effortless entertaining. Step inside to a bright, flowing main level featuring a light-filled living room with beautiful bay windows, opening seamlessly into a dedicated dining room perfect for hosting. The kitchen features gas cooking, a spacious pantry, and direct access to a private, screened sun porch, your ideal retreat for morning coffee. A full bathroom and a versatile main-floor bedroom round out the level, ideal for a primary suite or home office, while two bright bedrooms and a second full bath await upstairs. Entertaining is a dream in the expansive, fully fenced backyard, providing a safe and private oasis for pets, play, or summer barbecues. Down below, the full basement is completely ready for your finishing touches to expand your living space, offering total peace of mind with a brand-new French drain, sump pump, and wall taps to keep everything clean, dry, and worry-free. Situated on a level, private lot, you’ll love the close-knit community feel, top-rated Ridley schools, and quick access to local dining, shopping, I-95, and the regional rail straight into Center City. Just unpack and start making memories!
Features & Amenities
Interior
-
Total Bedrooms
3
-
Bathrooms
2
-
Above Grade Finished Area
1470.0
-
Basement YN
YES
-
Cooling YN
YES
-
Cooling
Central Air, Gas
-
Fireplace YN
NO
-
Heating YN
YES
-
Heating
Natural Gas, Forced Air
-
Main Level Bedrooms
1
-
Pet friendly
N/A
Exterior
-
Garage
No
-
Construction Materials
Brick
-
Parking
On Street, Driveway
-
Pool
No
-
Waterfront YN
NO
Area & Lot
-
Lot Size(acres)
0.12
-
Lot Size(square feet)
5,227
-
Property Type
Residential
-
Property Sub Type
Single Family Residence
-
Architectural Style
Cape Cod
Price
-
Sales Price
$380,000
-
Tax Amount
$8,498
-
Financing Options
Cash, Conventional
-
Sq. Footage
1,470
-
Price/SqFt
$258
HOA
-
Association
No
Property Resources
-
Horse Property
NO
School District
-
Elementary School
N/A
-
Middle School
N/A
-
High School
RIDLEY
Property Features
-
New Construction
NO
-
Foundation Details
Concrete Perimeter
-
Senior Community YN
NO
-
Sewer
Public Sewer
-
Tax Lot
103-000
-
Water Source
Public
Schedule a Showing
Showing scheduled successfully.
Mortgage calculator
Estimate your monthly mortgage payment, including the principal and interest, property taxes, and HOA. Adjust the values to generate a more accurate rate.
Your payment
Principal and Interest:
$
Property taxes:
$
HOA fees:
$
Total loan payment:
$
Total interest amount:
$
Location
County
DELAWARE
Elementary School
Middle School
High School
RIDLEY
Listing Courtesy of Katrina Louise Donnelly, Keller Williams Realty Devon-Wayne
RealHub Information is provided exclusively for consumers' personal, non-commercial use, and it may not be used for any purpose other than to identify prospective properties consumers may be interested in purchasing. All information deemed reliable but not guaranteed and should be independently verified. All properties are subject to prior sale, change or withdrawal. RealHub website owner shall not be responsible for any typographical errors, misinformation, misprints and shall be held totally harmless.

AGENT
Jason Carbaugh
Call Jason today to schedule a private showing.

* Listings on this website come from the FMLS IDX Compilation and may be held by brokerage firms other than the owner of this website. The listing brokerage is identified in any listing details. Information is deemed reliable but is not guaranteed. If you believe any FMLS listing contains material that infringes your copyrighted work please click here to review our DMCA policy and learn how to submit a takedown request.© 2024 FMLS.
Related Properties

RIDLEY PARK
119 EAST LANE
3 Beds
1 Baths
1,344 Sq.Ft.
$310,000
MLS#: PADE2122794

RIDLEY PARK
430 WEST ROAD
3 Beds
1 Baths
1,190 Sq.Ft.
$329,999
MLS#: PADE2123080

RIDLEY PARK
425 BARTLETT AVENUE
3 Beds
1 Baths
1,108 Sq.Ft.
$379,900
MLS#: PADE2122328
RIDLEY PARK
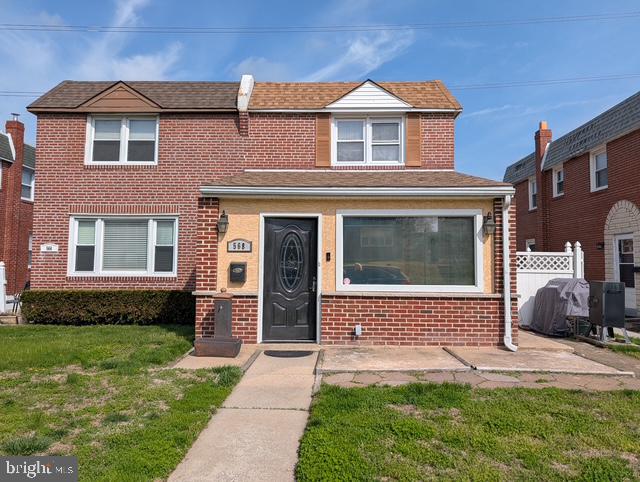
568 MICHELL STREET
3 Beds
2 Baths
1,180 Sq.Ft.
$327,000
MLS#: PADE2112564
RIDLEY PARK
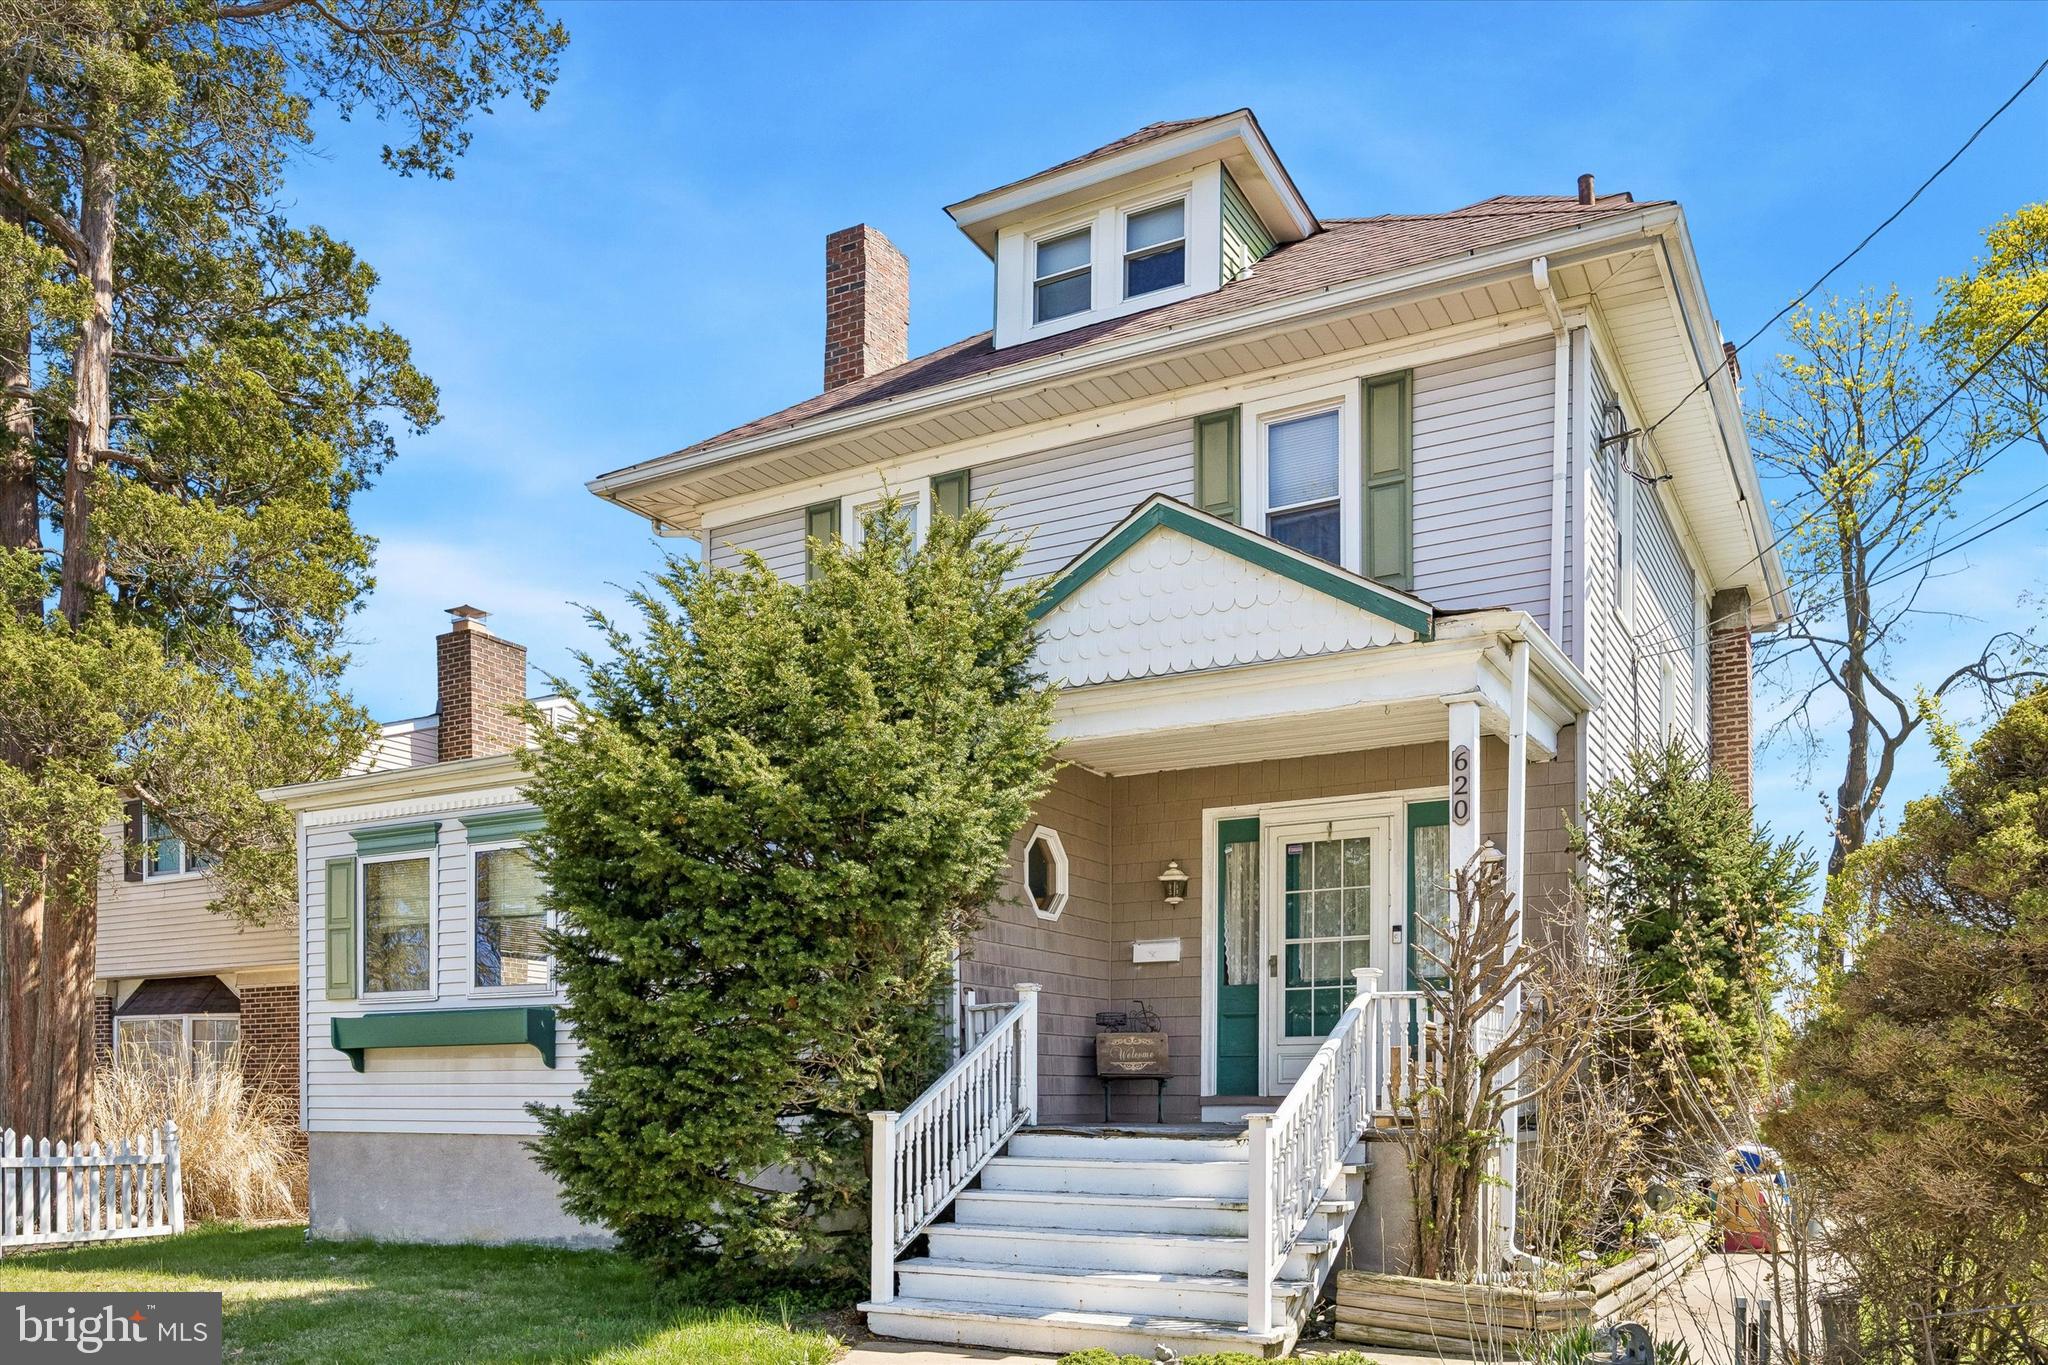
620 GILBERT ROAD
4 Beds
2 Baths
2,700 Sq.Ft.
$374,000
MLS#: PADE2111558

RIDLEY PARK
110 MCCORMICK AVENUE
2 Beds
1 Baths
912 Sq.Ft.
$339,900
MLS#: PADE2123466

RIDLEY PARK
2 MYRTLE AVENUE
2 Beds
2 Baths
1,525 Sq.Ft.
$349,999
MLS#: PADE2122570
.png)