Features & Amenities

Interior



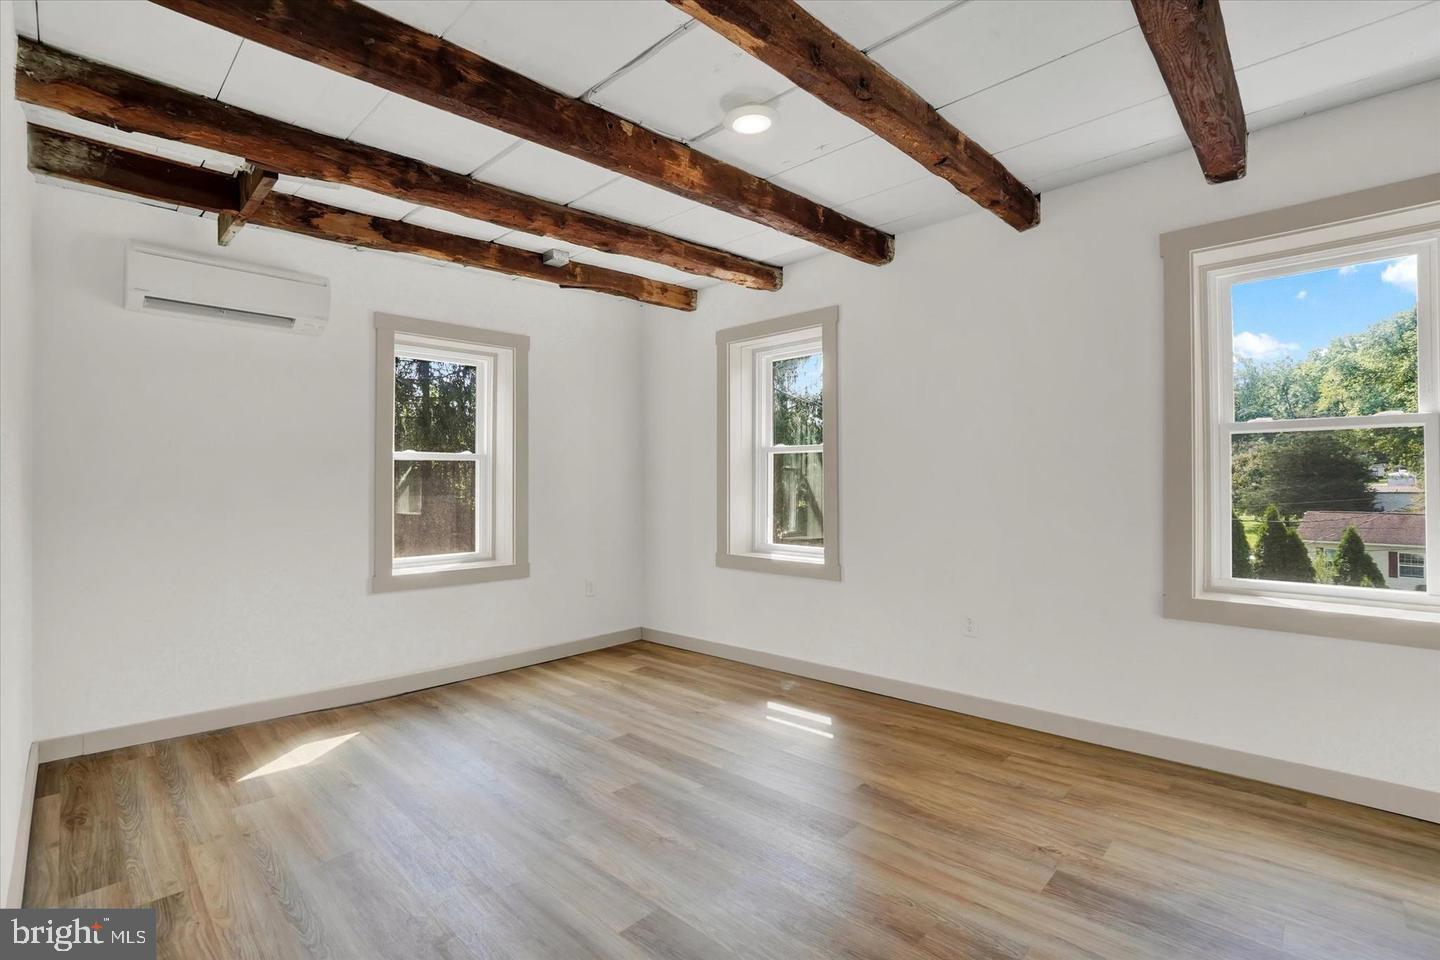
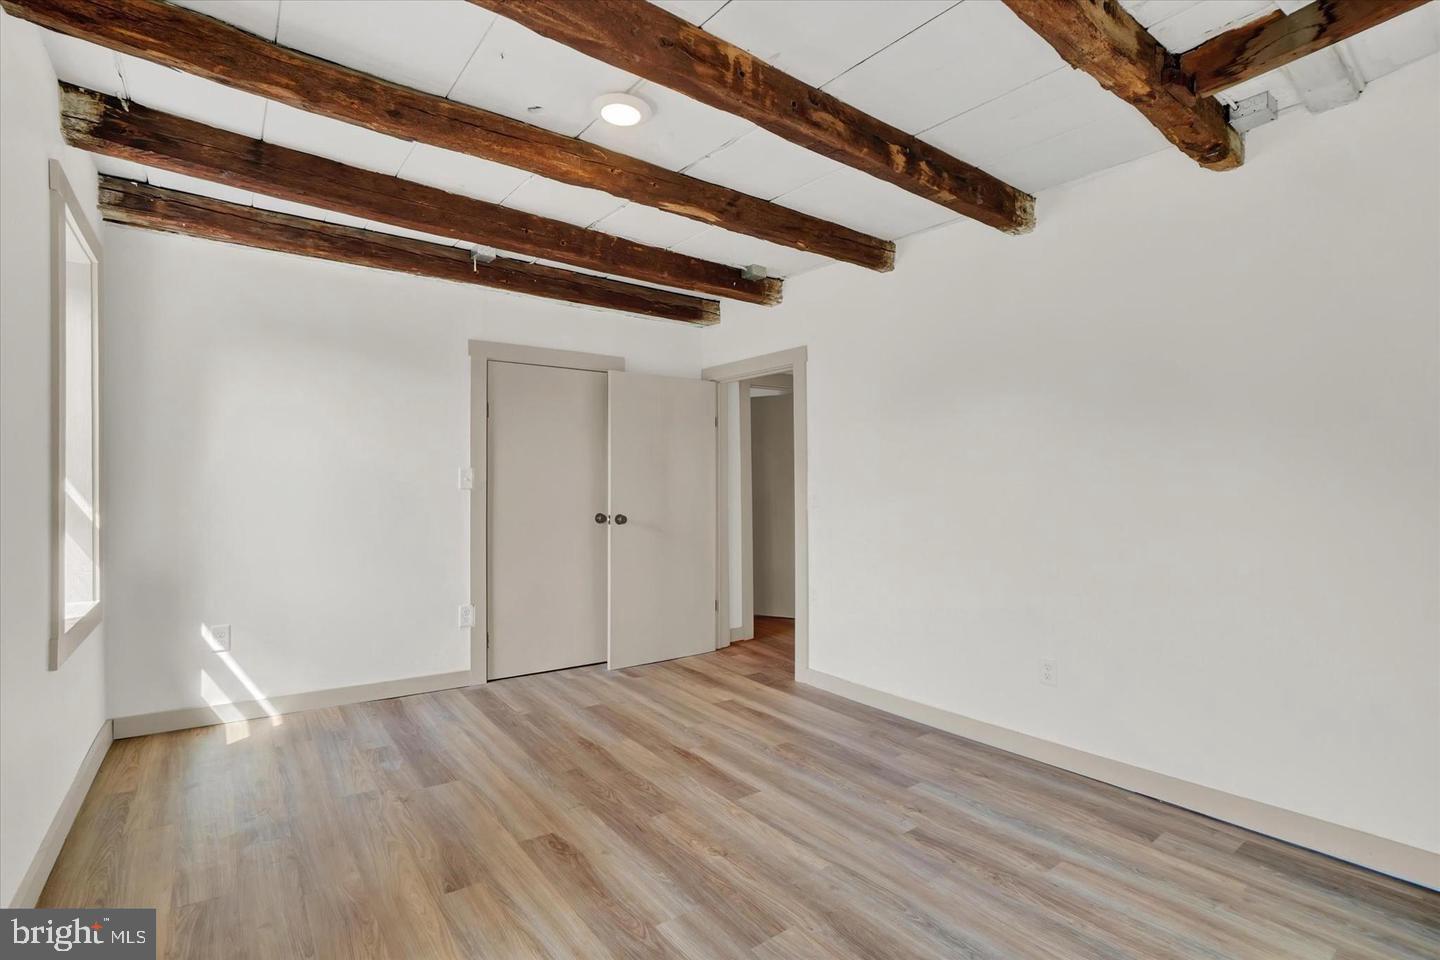
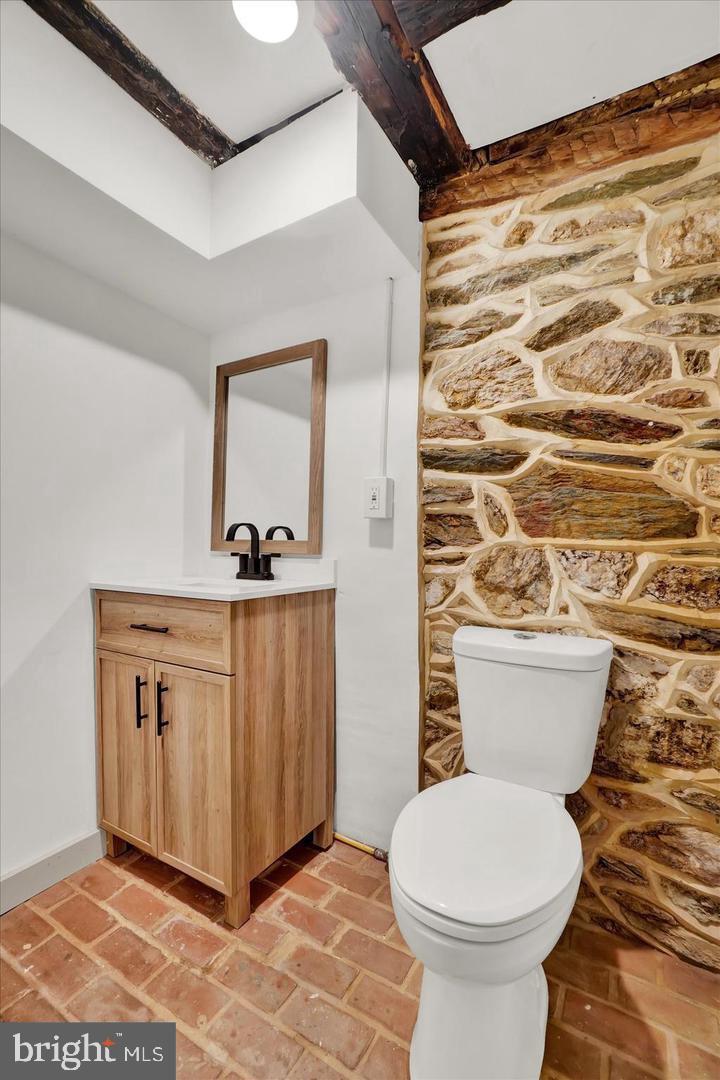
  • Other Interior Features

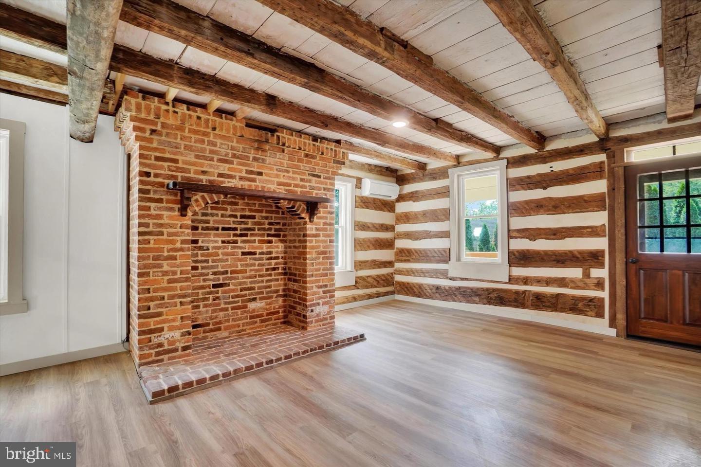
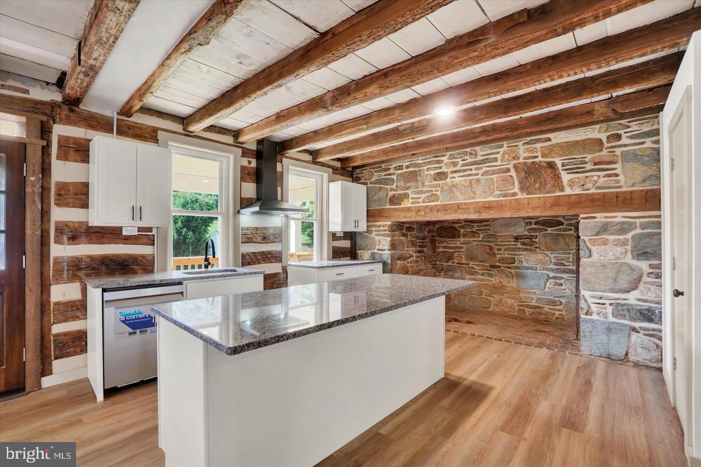
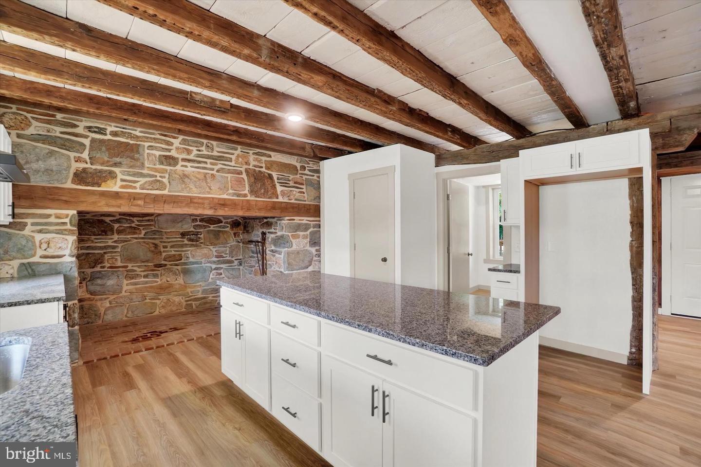
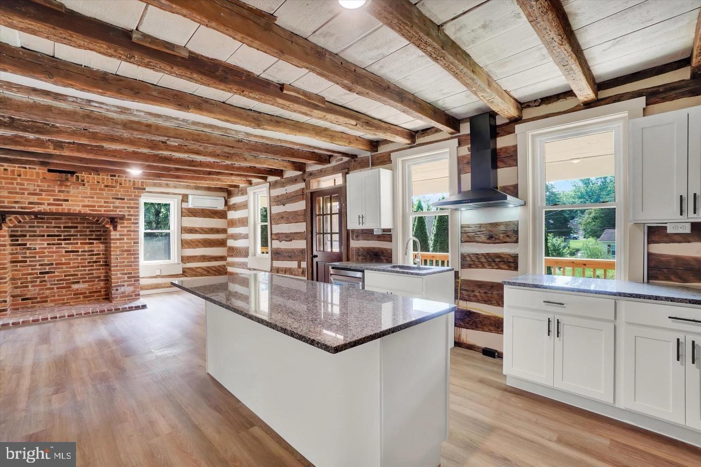
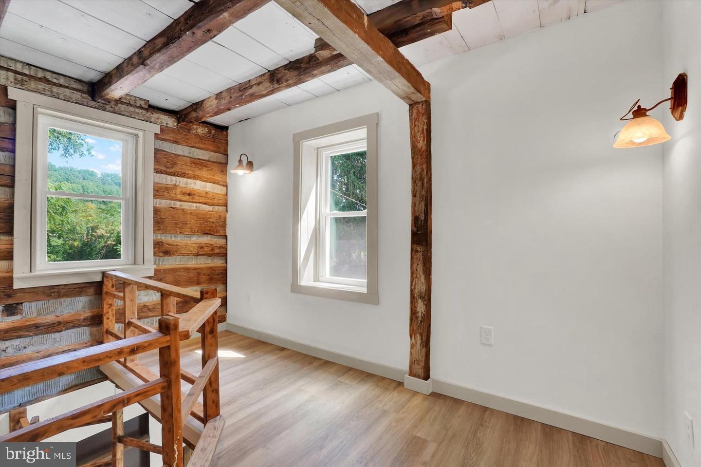

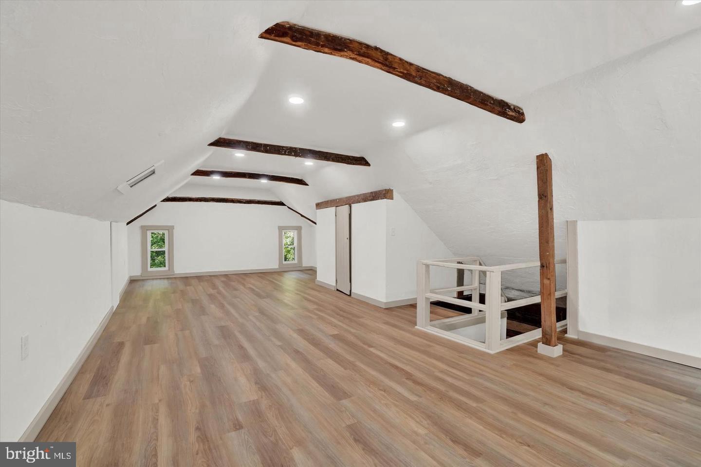
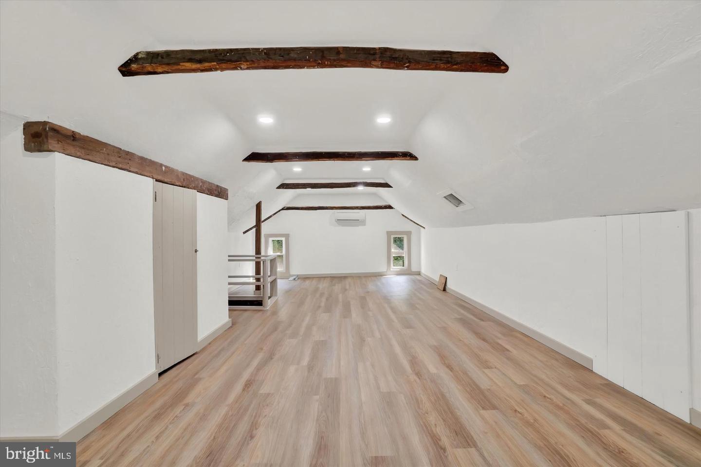
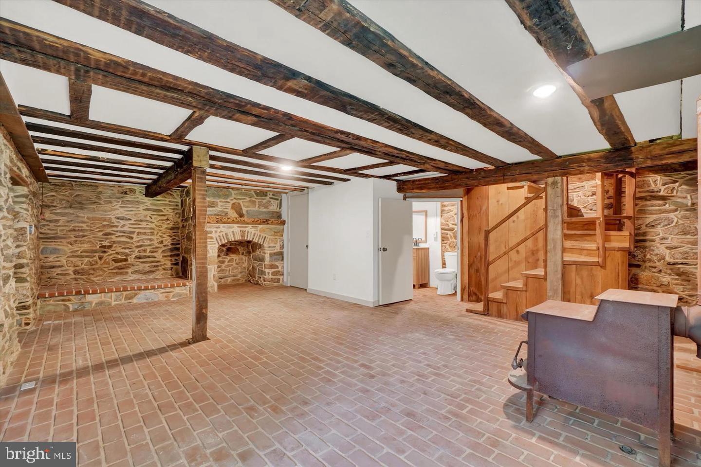
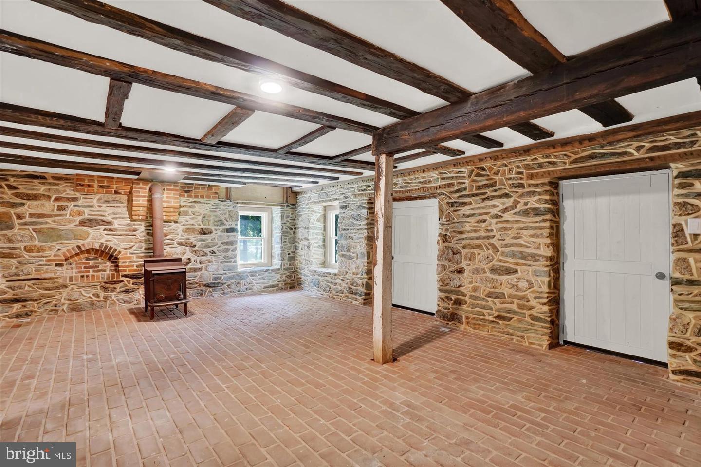
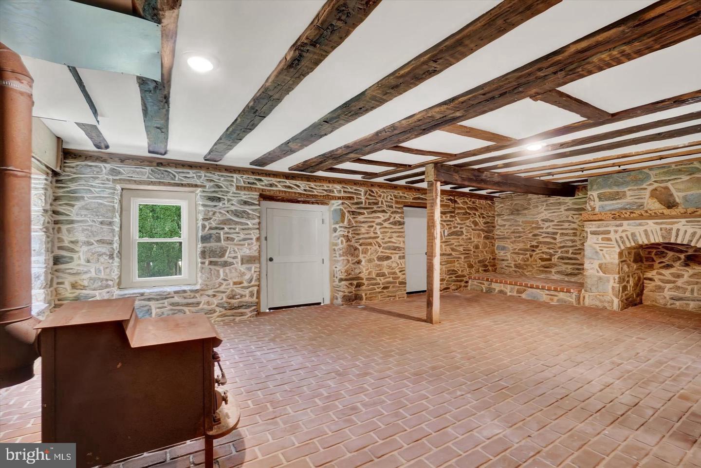
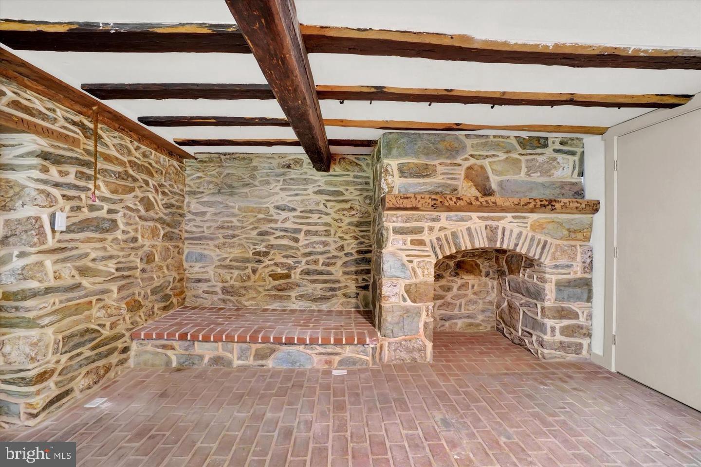
    Beamed Ceilings

  • Total Bedrooms

    3

  • Bathrooms

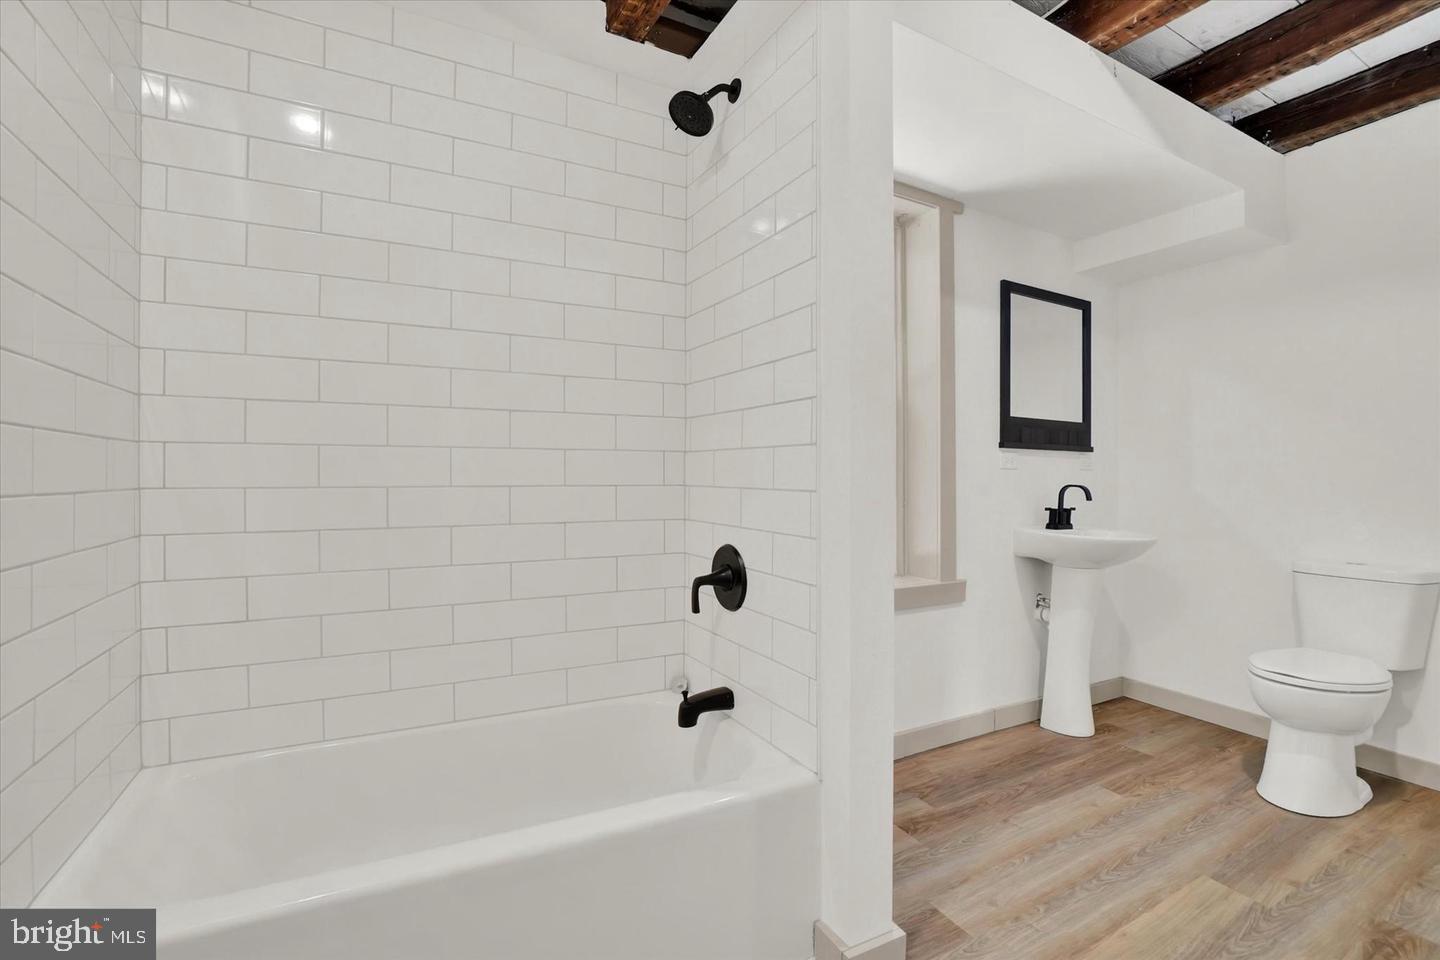
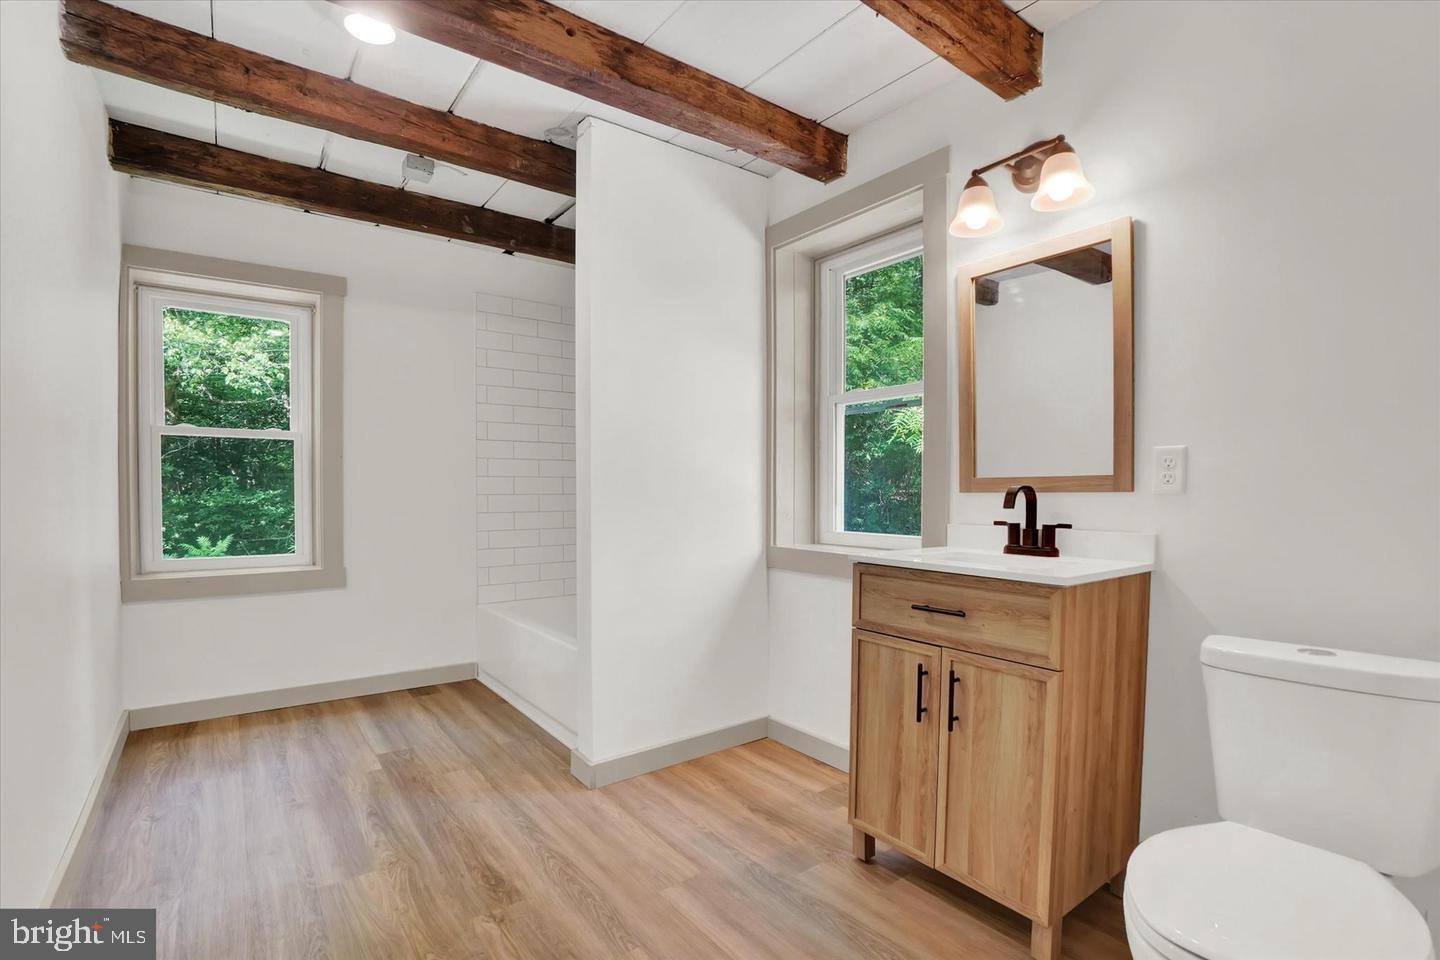
    2

  • Above Grade Finished Area

    1440.0

  • Basement YN

    YES

  • Cooling YN

    YES

  • Cooling

    Ductless, Electric

  • Heating YN

    YES

  • Heating

    Other

  • Pet friendly

    N/A

Exterior

  • Garage

    No

  • Construction Materials

    Frame

  • Parking

    Off Street

  • Pool

    No

  • Waterfront YN

    NO

Area & Lot

  • Lot Size(acres)

    0.98

  • Lot Size(square feet)

    42689.0

  • Property Type

    Residential

  • Property Sub Type

    Single Family Residence

  • Architectural Style

    Colonial

Price

  • Sales Price

    $309,900

  • Tax Amount

    $2,271

  • Sq. Footage

    1, 440

  • Price/SqFt

    $215

HOA

  • Association

    No

School District

  • Elementary School

    N/A

  • Middle School

    N/A

  • High School

    SUSQUEHANNOCK

Property Features

  • New Construction

    NO

  • Foundation Details

    Stone

  • Senior Community YN

    NO

  • Sewer

    Septic Tank

  • Tax Lot

    0104

  • Water Source

    Well

Schedule a Showing

Showing scheduled successfully.

<
>
IN PERSON
VIA CHAT

What is 3 + 4 ?


Change time

Mortgage calculator

Estimate your monthly mortgage payment, including the principal and interest, property taxes, and HOA. Adjust the values to generate a more accurate rate.

Your payment

Principal and Interest:

$

Property taxes:

$

HOA fees:

$

Total loan payment:

$

Total interest amount:

$

Location

County

YORK

Elementary School

Middle School

High School

SUSQUEHANNOCK

Listing Courtesy of Chad Burrows , Inch & Co. Real Estate, LLC

RealHub Information is provided exclusively for consumers' personal, non-commercial use, and it may not be used for any purpose other than to identify prospective properties consumers may be interested in purchasing. All information deemed reliable but not guaranteed and should be independently verified. All properties are subject to prior sale, change or withdrawal. RealHub website owner shall not be responsible for any typographical errors, misinformation, misprints and shall be held totally harmless.

Agent Jason Carbaugh

AGENT

Jason Carbaugh

Call Jason today to schedule a private showing.


* Listings on this website come from the FMLS IDX Compilation and may be held by brokerage firms other than the owner of this website. The listing brokerage is identified in any listing details. Information is deemed reliable but is not guaranteed. If you believe any FMLS listing contains material that infringes your copyrighted work please click here to review our DMCA policy and learn how to submit a takedown request.© 2024 FMLS.
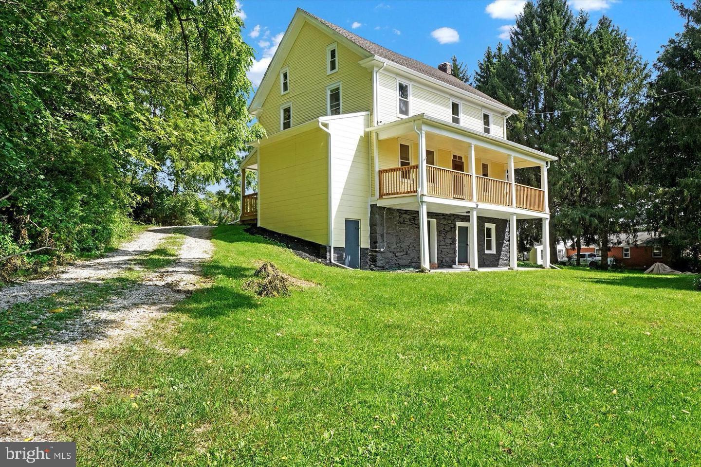
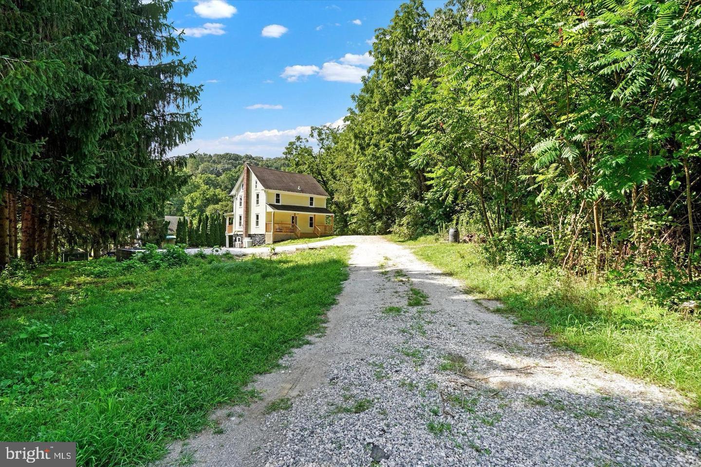
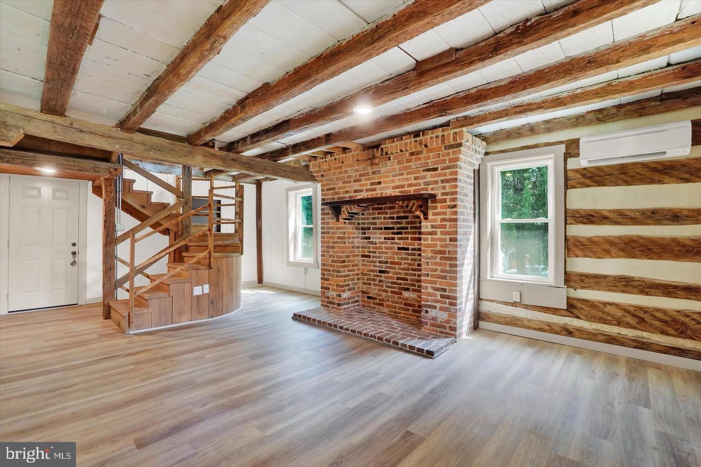
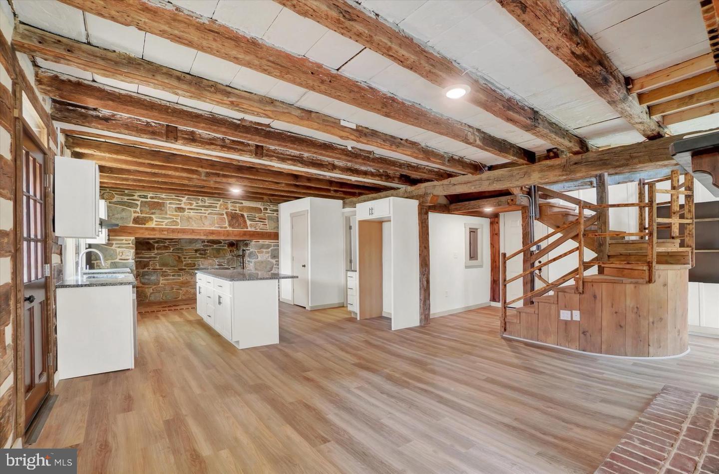
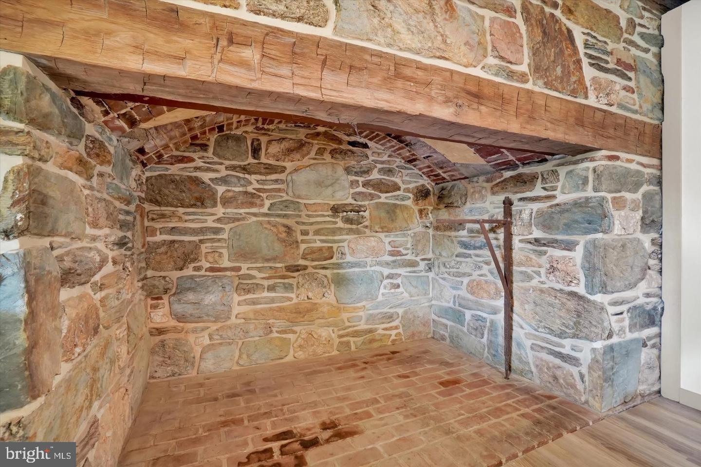
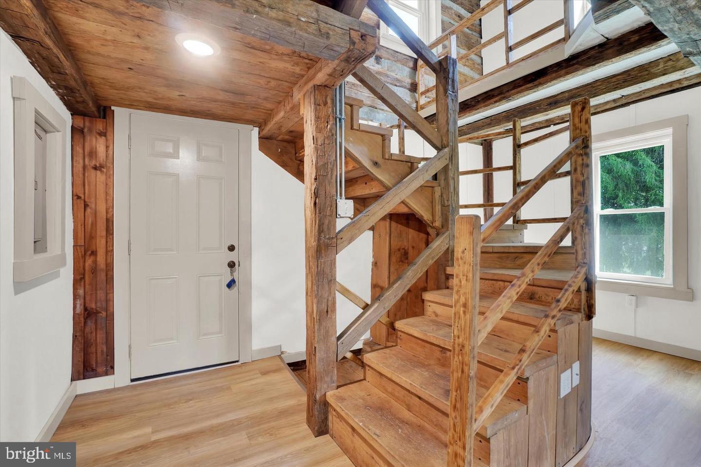
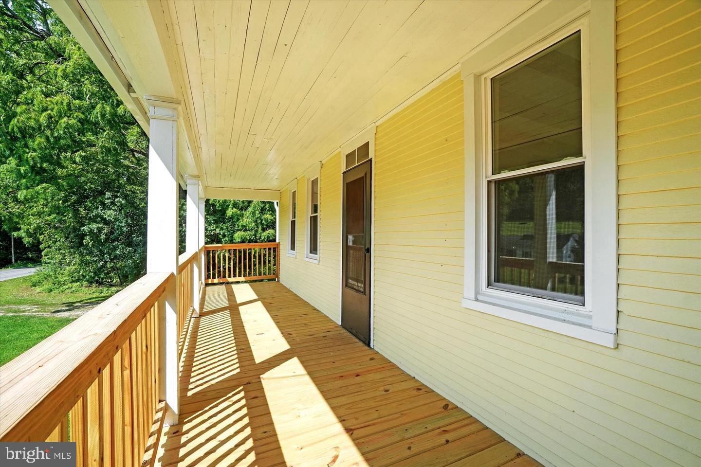
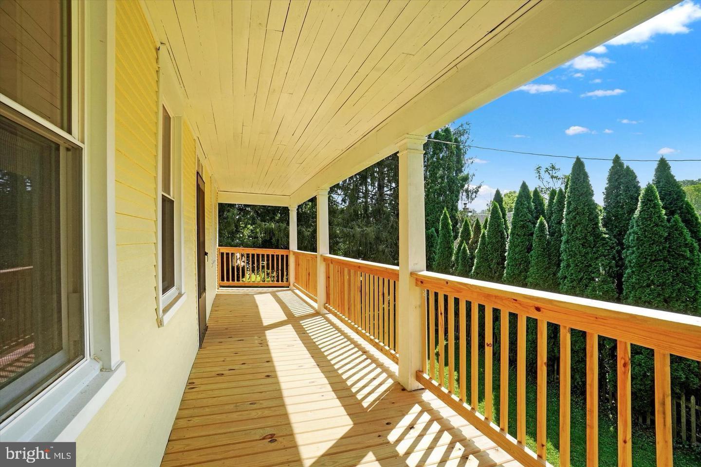
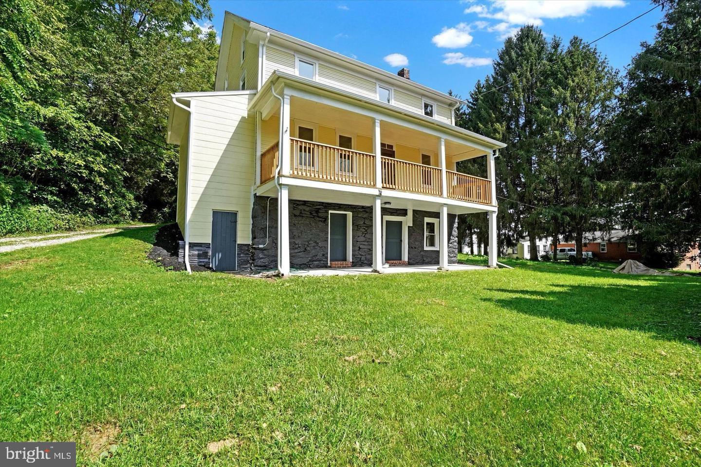
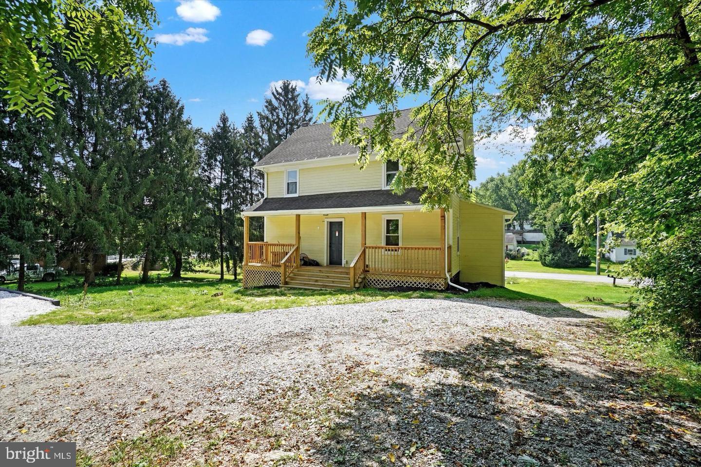
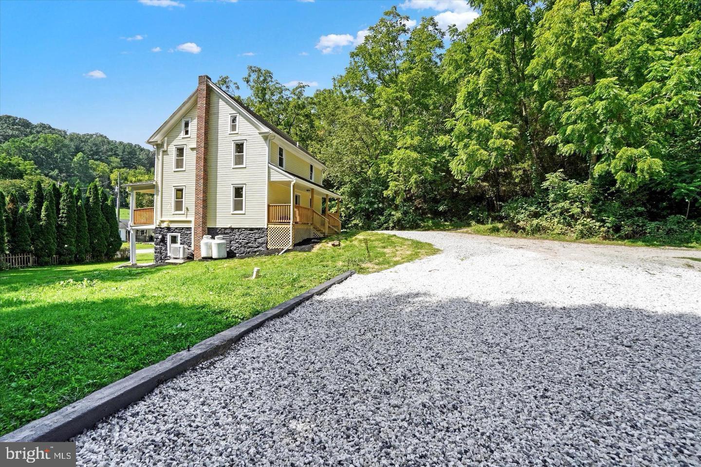
This stunning 1797 log farmhouse sits peacefully on a tranquil 1-acre lot at 4025 Cherry Run Road in Codorus Township, York County, Pennsylvania—conveniently near Glen Rock. A true piece of early American history, this rare gem has stood for more than 228 years, its authentic hand-hewn log walls and grand stone fireplaces preserving the raw character and warmth of frontier life.
Carefully renovated to blend historic integrity with modern luxury, the home now features a breathtaking new kitchen equipped with high-end appliances, refined cabinetry, sleek countertops, and generous prep space—perfect for casual family meals or hosting gatherings. Thoughtful contemporary updates throughout enhance everyday living while respectfully honoring the property's rustic heritage and timeless appeal.
Located in the well-regarded Southern York County School District, this move-in-ready retreat offers an ideal balance of seclusion and convenience: under 30 minutes to East York, West York, Hanover, or Hunt Valley; just 10 minutes to Codorus State Park; and within easy walking distance to the York County Heritage Rail Trail for biking, walking, horseback riding, or catching the Steam Into History train.
A one-of-a-kind opportunity to own a slice of Pennsylvania's past, elevated with elegant modern comforts—reach out to the owner, a licensed Pennsylvania real estate broker, to experience this exceptional home firsthand.

4025 CHERRY RUN ROAD

Message successfully sent.

What would you like to know?

What is 3 + 4 ?

I agree to receive email communication and understand I can unsubscribe at any time.

I agree to be contacted by Charis Realty Group via call, email, and text for real estate services. To opt out, you can reply 'stop' at any time or reply 'help' for assistance. You can also click the unsubscribe link in the emails. Message and data rates may apply. Message frequency may vary. Privacy Policy

Related Properties

New on site 1 day ago
Welcome home to this beautifully isolated Double Wide Manufactured home located on almost an acre of land along the Codorus Creek in Glen Rock, Pa. Enjoy living in your private home with stunning views over your large lot surrounded by Forested land and bounded by a flowing stream. Also there is a beautiful, tranquil fish pond on the property. You will be spending most evenings in the summer sitting on your large wrap around deck enjoying picturesque views of your property. This home is built on a crawl space and contains a large added on family room with its own mini split system for heating and cooling. From this family room you can access the large deck which extends around two sides of your new home. Next as you leave the family room you will enter into the main house with a large kitchen containing ample counter space, a serving bar with additional cabinets and a mini fridge and the kitchen refrigerator and dishwasher. Adjacent to the kitchen is the living room with lots of natural light. The primary bedroom contains a spa like bathroom as well as new carpeting. There are two additional bedrooms as well as a hall bathroom with tub. This home boasts new flooring throughout with LVP in the main living areas and carpeting in the bedrooms. Outside is a new storage shed with a second floor loft for your storage or as a workshop. The washer and dryer are newer and will stay for the buyer's use. The HVAC system has been recently serviced and was fitted with a new motor on the AC system. 
Current owners do carry Flood Insurance and pay approximately $1300.00 annually for this insurance.
#PAYK2103334

GLEN ROCK

61 ARGYLE AVENUE

3 Beds

2 Baths

1,364 Sq.Ft.

$320,000

MLS#: PAYK2103334

 - property

Send a message

Message successfully sent.

Your message

What is 3 + 4 ?

Reason for contacting?

I agree to receive email communication and understand I can unsubscribe at any time.

I agree to be contacted by Charis Realty Group via call, email, and text for real estate services. To opt out, you can reply 'stop' at any time or reply 'help' for assistance. You can also click the unsubscribe link in the emails. Message and data rates may apply. Message frequency may vary. Privacy Policy

Sign Out

Virtual Assistant

Would you like to take the next step with this property? We can help you schedule a showing or virtual tour, or send you more details.

Yes, I would like more information.

Thank You for Your Reply, One of Our Agents will contact you as soon as possible

No, maybe later.

Thank you, you can always contact me via email, phone number or through the contact form.

Realhub AI

Lucy - Your AI-Powered Realtor

Update Your Temporary Password

Personalize your search

Enter your email and we'll notify you immediately when new listings match what you're looking for.

or enter email address

Already have an account ? Login here

Continue your home search

I agree to receive communications and understand I can unsubscribe at any time.

I agree to be contacted by Charis Realty Group via call, email, and text for real estate services. To opt out, you can reply 'stop' at any time or reply 'help' for assistance. You can also click the unsubscribe link in the emails. Message and data rates may apply. Message frequency may vary. Privacy Policy

Already have an account ? Login here

We use cookies

We use cookies primarily for analytics to enhance your experience. By accepting, you agree to our use of these cookies. You can manage your preferences or learn more about our cookies policy.