


Property
Beds
4
Full Baths
3
1/2 Baths
1
Year Built
1973
Sq.Footage
3,866
Welcome to 4 Denford in Newtown Square’s sought-after Greene Countrie neighborhood, set on a quiet cul-de-sac on almost an acre of grounds. This French Colonial pairs a polished center-hall design with a resort-style outdoor space including a pool and hot tub with waterfall, framed by established landscaping, and a fully fenced yard. The home offers 4 bedrooms, 3.5 baths, light-filled rooms, hardwood floors across the first and second levels, a newly finished daylight walk-out lower level, and a balanced floor plan with defined spaces for dining, gathering, working, relaxing, and hosting. The paver walkway takes you to the grand double door entry, which opens to a classic foyer. Upon entering, the dining room is finished with crown and chair rail moldings, and the expansive living room offers a neutral palette, gas fireplace, and timeless proportions for formal or casual use. At the rear, the spacious great room brings volume and warmth with vaulted ceilings, rustic wood beams, a wet bar, and sliding glass doors to the deck, pool and outdoor area. Off the sunlit dining room with bay windows, the newly refreshed eat-in kitchen features white cabinetry, stainless steel appliances, a granite island, herringbone marble backsplash and a new porcelain tile floor, open to the breakfast area, creating a central hub for everyday meals and weekend entertaining. Sliding doors open from the kitchen to the large deck, extending the living space outdoors for al fresco dining, morning coffee, or evenings overlooking the pool area and grounds. A family room off the kitchen adds a refined work, reading, or lounge space with triple windows, wainscoting, built-in shelving, and a gas fireplace. The laundry room is conveniently located on this level, the powder room, and attached 2-car garage keep the main level practical and efficient. Upstairs, the primary suite includes a spacious bedroom, walk-in closet, and updated en-suite bath with a vanity and shower with glass enclosure. Three additional spacious bedrooms offer hardwood floors and outfitted closets, and two feature large windows with Juliet balconies for added architectural character. The newly finished lower level expands the home with new LVP flooring, a neutral full bath, an office/bedroom with egress window and closet, and a theater room with projector, creating flexible zones for media, guests, projects, hobbies, fitness, storage, or a fifth-bedroom setup if desired. Crown & wainscoting, arched openings, built-ins, exposed beams, a wet bar, Juliet balconies, and two gas fireplaces add depth and character across all three finished levels. Outdoor living is easily accessed from the breakfast room or the great room and is a spectacular feature, with a heated in-ground pool, hot tub with waterfall feature, large deck for dining and lounging, generous lawn area, mature trees and plantings, and room for seasonal entertaining. The almost acre of ground gives the pool, deck, hot tub, and yard room to breathe, while plantings soften the setting and add a sense of privacy. Recent updates include a newly finished lower level, a refreshed and updated gourmet kitchen, HVAC (2024), newer roof (2021), giving the home meaningful system and exterior improvements alongside its classic design details. The location adds excellent daily convenience and appeal, with Whole Foods Market and WFM Coffee Bar at Ellis Preserve 1.4 mi, Saw Mill Park 0.5 mi, Skunk Hollow 0.6 mi, CVS about 1.4 mi, Newtown Public Library nearby, and dining, retail, fitness, and services throughout Ellis Preserve and Newtown Square. Regional lifestyle anchors include Chanticleer Garden in Wayne, multiple Parks, downtown Wayne, Aronimink Golf Club, and Main Line destinations, all supporting a polished suburban setting with quick access to shopping, restaurants, parks, schools, and local attractions. School anchors include Culbertson Elementary School 0.8 mi, and award wining Private schools.
Features & Amenities
Interior
-
Other Interior Features
Eat-in Kitchen, Ceiling Fan(s), Kitchen Island, Cathedral Ceiling(s), Built-in Features, Bar, Beamed Ceilings, Soaking Tub, Pantry
-
Total Bedrooms
4
-
Bathrooms
3
-
1/2 Bathrooms
1
-
Above Grade Finished Area
2966.0
-
Basement YN
YES
-
Cooling YN
YES
-
Cooling
Central Air, Ceiling Fan(s), Electric, Attic Fan
-
Fireplace YN
YES
-
Heating YN
YES
-
Heating
Natural Gas, Forced Air, Zoned
-
Pet friendly
N/A
Exterior
-
Garage
Yes
-
Garage spaces
2
-
Construction Materials
Stucco
-
Other Exterior Features
Balcony, Lighting
-
Parking
Garage Door Opener, Garage, Driveway, Inside Entrance, Attached
-
Patio and Porch Features
Deck, Patio
-
Pool
Yes
-
Pool Features
In Ground, Private
-
Waterfront YN
NO
-
View
Trees/Woods, Garden
Area & Lot
-
Lot Features
Wooded, Cul-De-Sac, Level, Cleared, Back Yard
-
Lot Size(acres)
0.87
-
Lot Size(square feet)
37,897
-
Property Type
Residential
-
Property Sub Type
Single Family Residence
-
Architectural Style
French
Price
-
Sales Price
$1,259,000
-
Tax Amount
$10,807
-
Financing Options
Cash, Conventional
-
Zoning
Residential
-
Sq. Footage
3,866
-
Price/SqFt
$325
HOA
-
Association
No
School District
-
Elementary School
CULBERTSON
-
Middle School
PAXON HOLLOW
-
High School
MARPLE NEWTOWN
Property Features
-
New Construction
NO
-
Foundation Details
Brick/Mortar
-
Senior Community YN
NO
-
Sewer
Public Sewer
-
Tax Lot
067-000
-
Water Source
Public
Schedule a Showing
Showing scheduled successfully.
Mortgage calculator
Estimate your monthly mortgage payment, including the principal and interest, property taxes, and HOA. Adjust the values to generate a more accurate rate.
Your payment
Principal and Interest:
$
Property taxes:
$
HOA fees:
$
Total loan payment:
$
Total interest amount:
$
Location
County
DELAWARE
Elementary School
CULBERTSON
Middle School
PAXON HOLLOW
High School
MARPLE NEWTOWN
Listing Courtesy of Lisa A Ciccotelli , BHHS Fox & Roach-Haverford
RealHub Information is provided exclusively for consumers' personal, non-commercial use, and it may not be used for any purpose other than to identify prospective properties consumers may be interested in purchasing. All information deemed reliable but not guaranteed and should be independently verified. All properties are subject to prior sale, change or withdrawal. RealHub website owner shall not be responsible for any typographical errors, misinformation, misprints and shall be held totally harmless.

AGENT
Jason Carbaugh
Call Jason today to schedule a private showing.

* Listings on this website come from the FMLS IDX Compilation and may be held by brokerage firms other than the owner of this website. The listing brokerage is identified in any listing details. Information is deemed reliable but is not guaranteed. If you believe any FMLS listing contains material that infringes your copyrighted work please click here to review our DMCA policy and learn how to submit a takedown request.© 2024 FMLS.
Related Properties
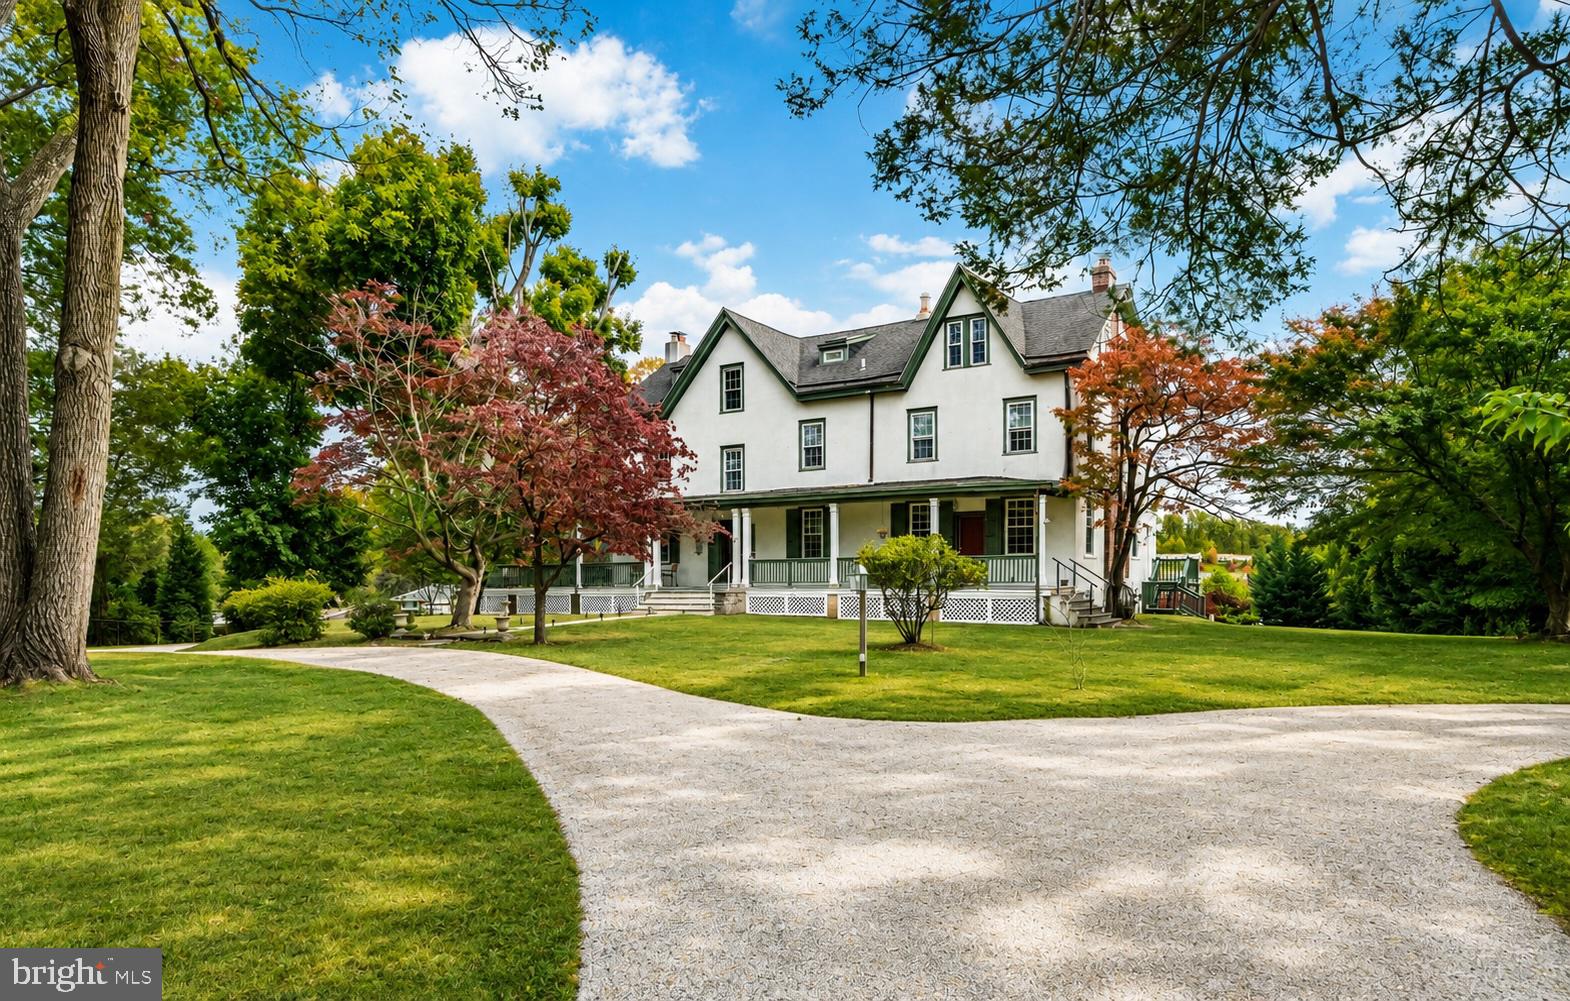
NEWTOWN SQUARE
34 1/2 MARY JANE LANE
5 Beds
5 Baths
5,645 Sq.Ft.
$1,199,000
MLS#: PADE2114158

NEWTOWN SQUARE
3303 GREENE COUNTRIE DRIVE
4 Beds
2 Baths
3,452 Sq.Ft.
$1,395,000
MLS#: PADE2120656
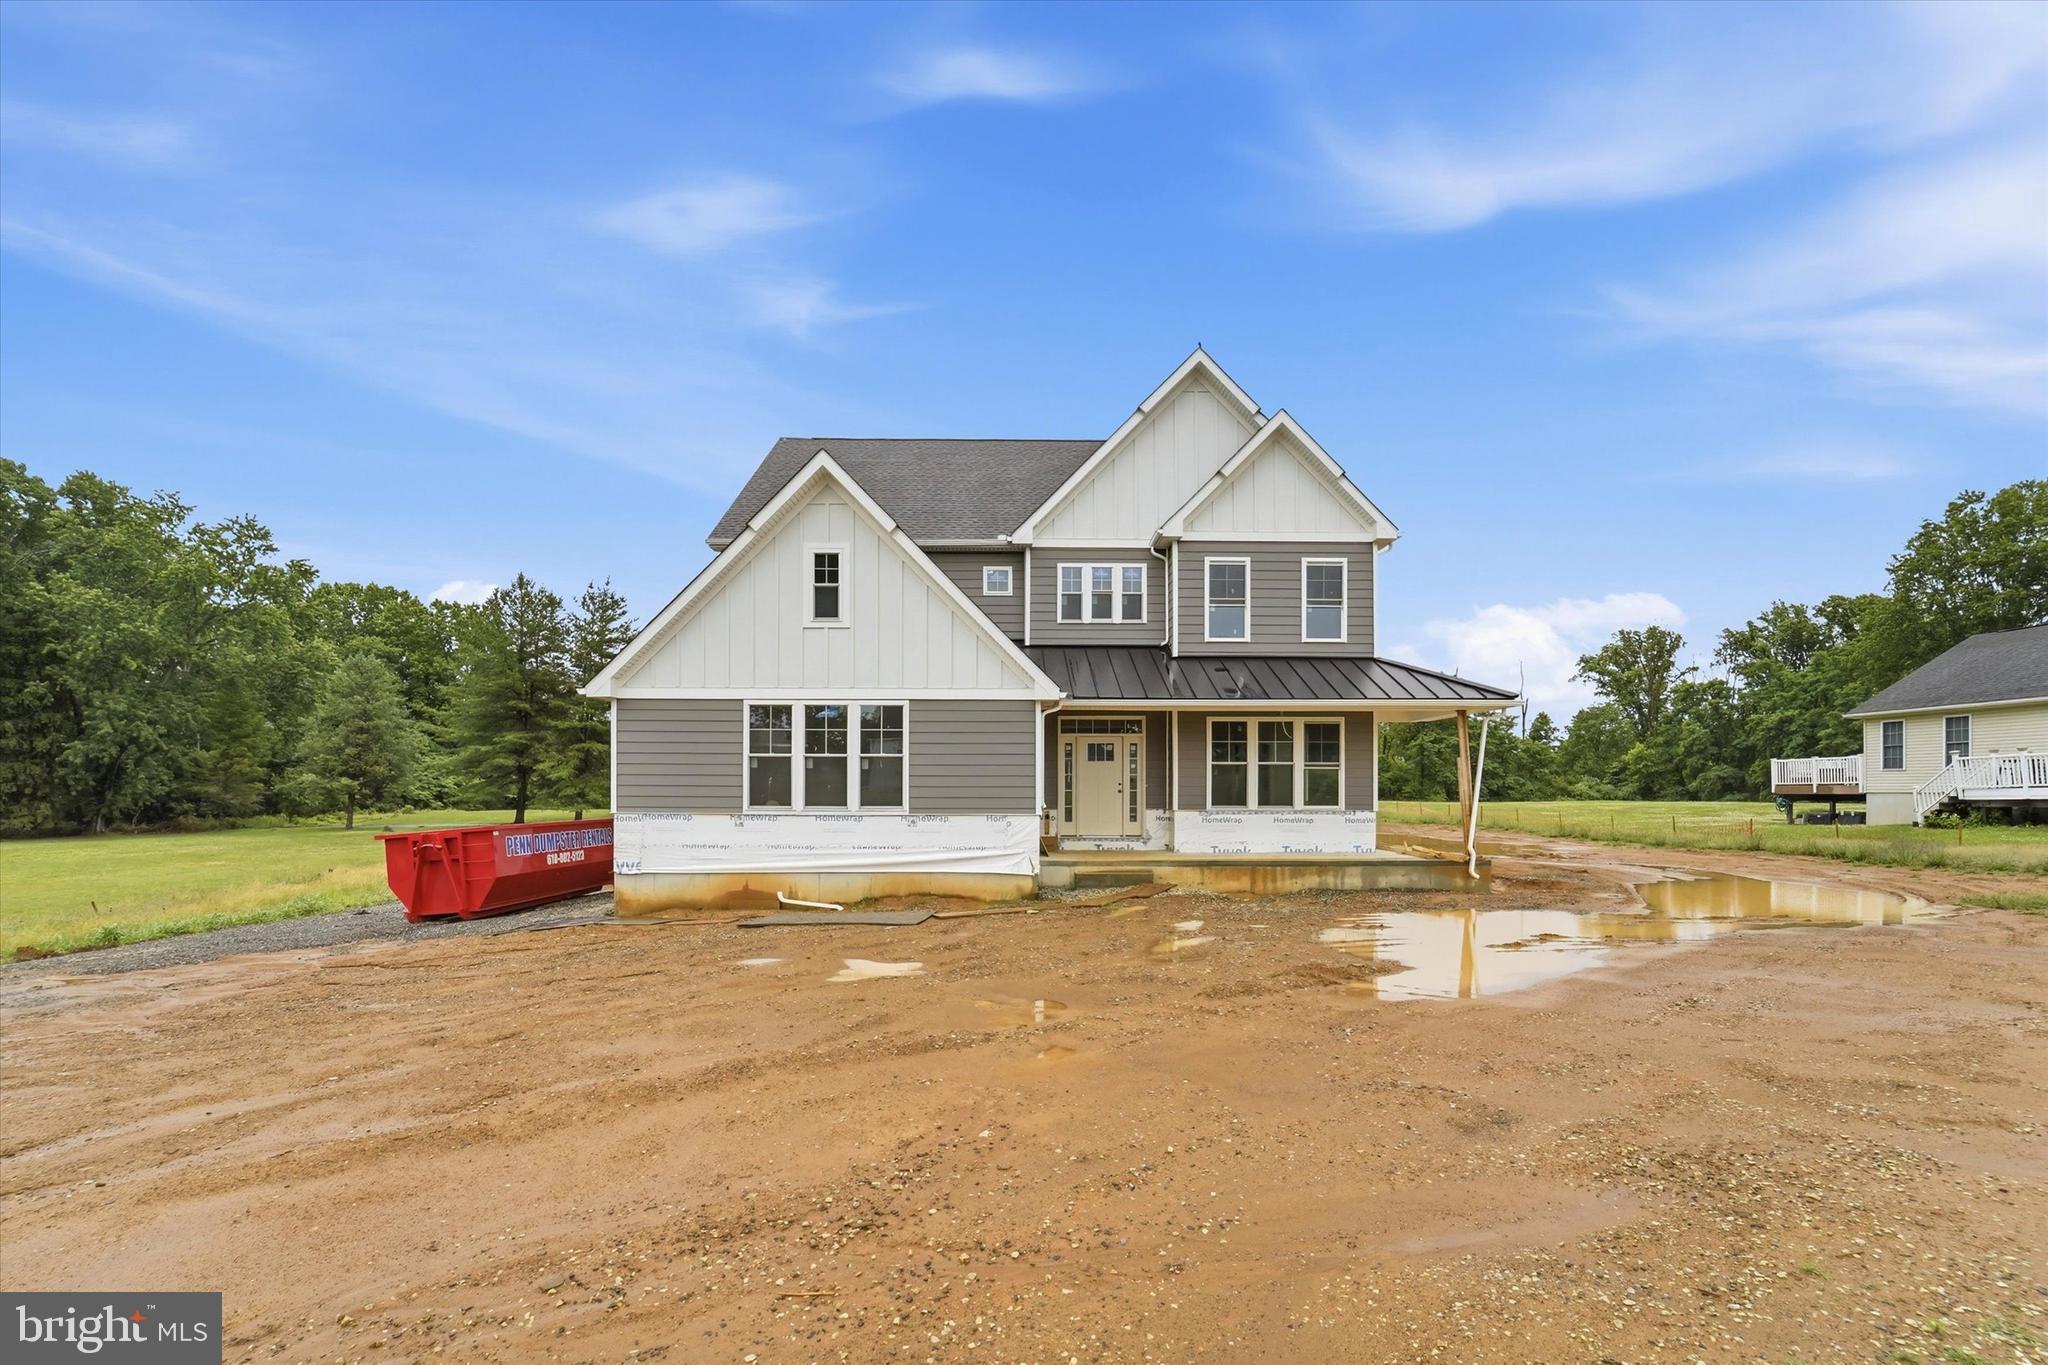
NEWTOWN SQUARE
324 BISHOP HOLLOW ROAD
4 Beds
2 Baths
4,316 Sq.Ft.
$1,299,000
MLS#: PADE2098596
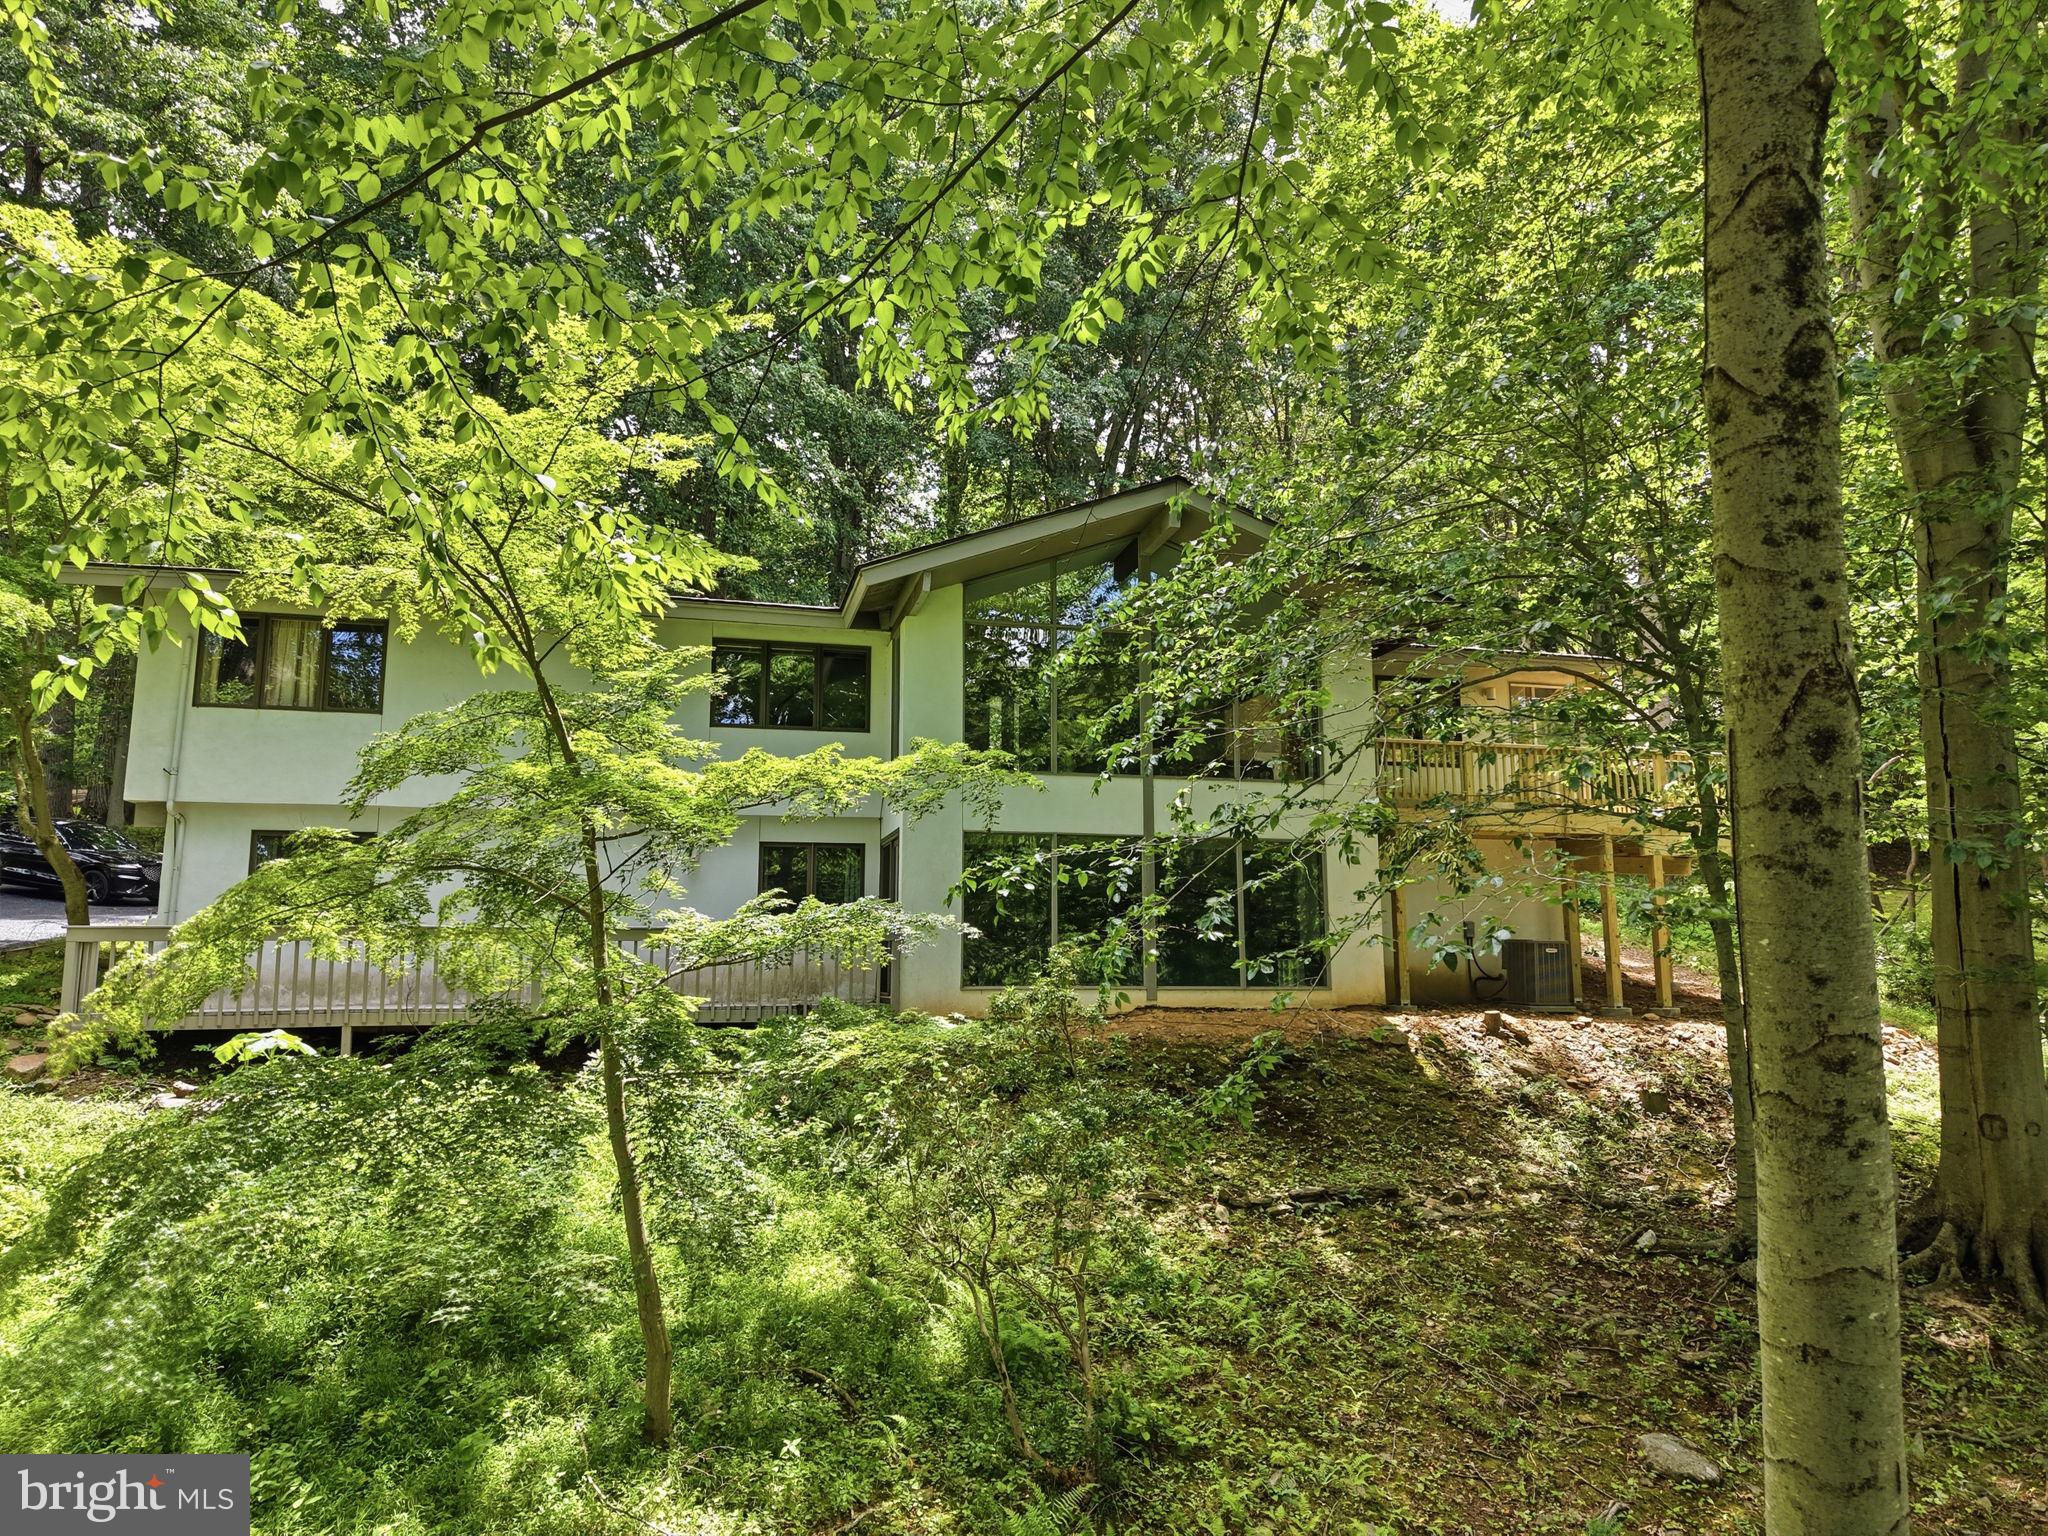
NEWTOWN SQUARE
3220 SAWMILL ROAD
5 Beds
3 Baths
3,331 Sq.Ft.
$1,175,000
MLS#: PADE2117960
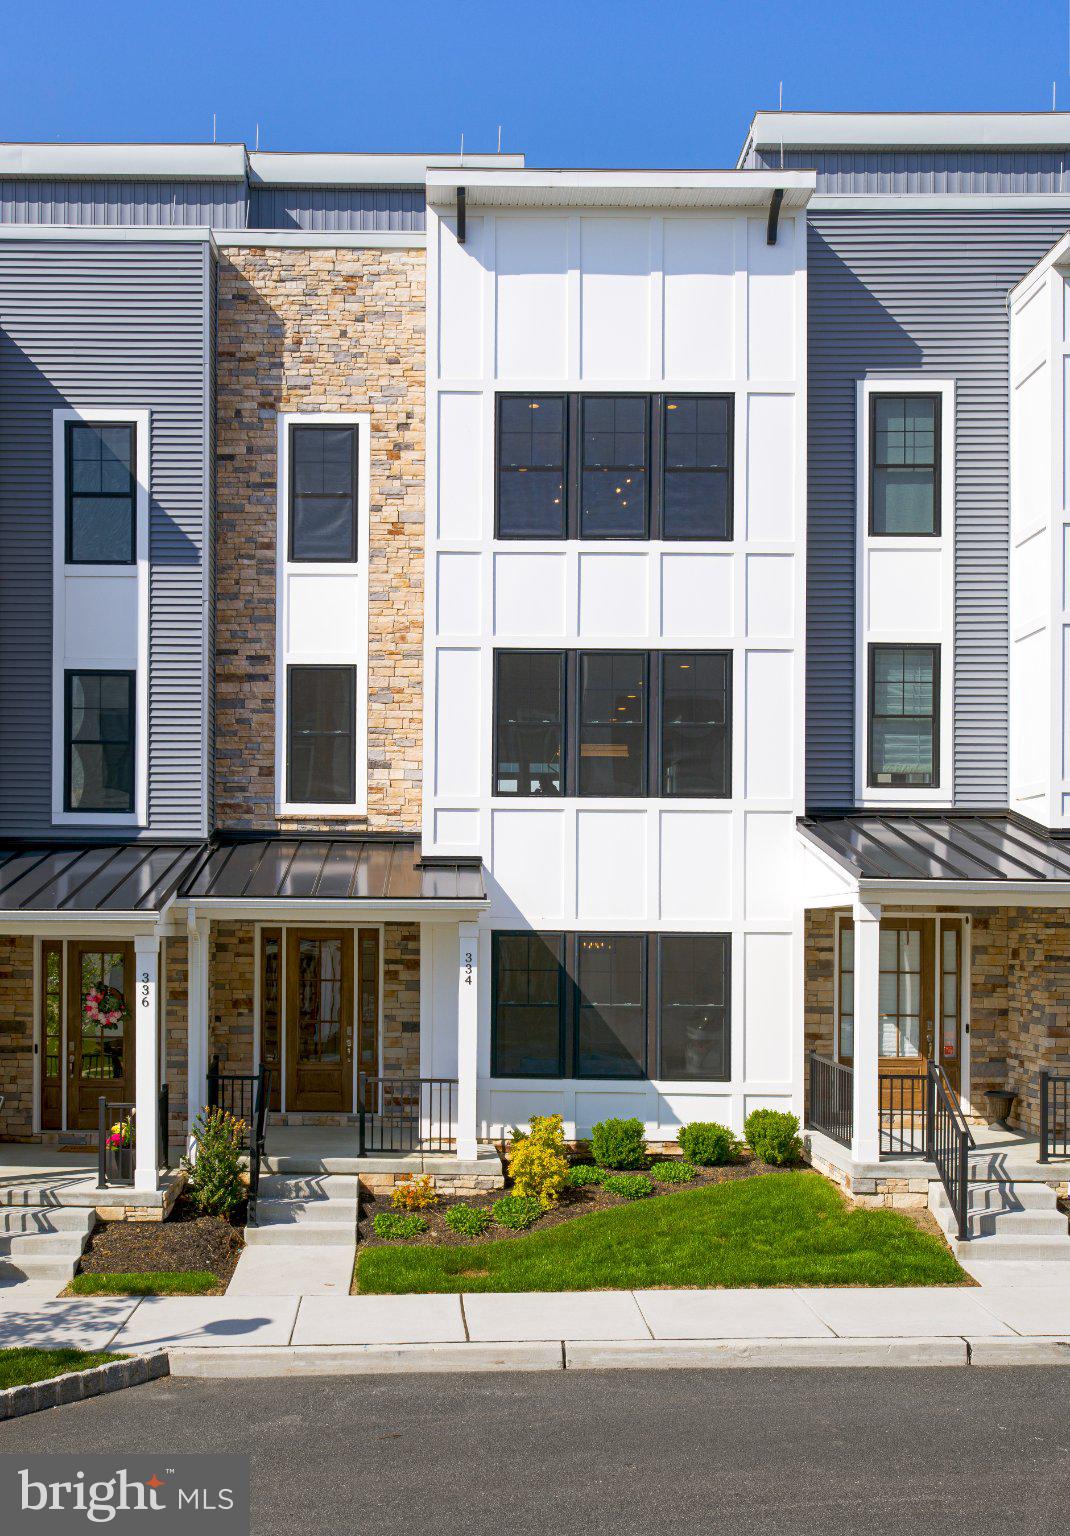
NEWTOWN SQUARE
334 FOXTAIL LANE
3 Beds
2 Baths
2,500 Sq.Ft.
$1,195,000
MLS#: PADE2113710
NEWTOWN SQUARE
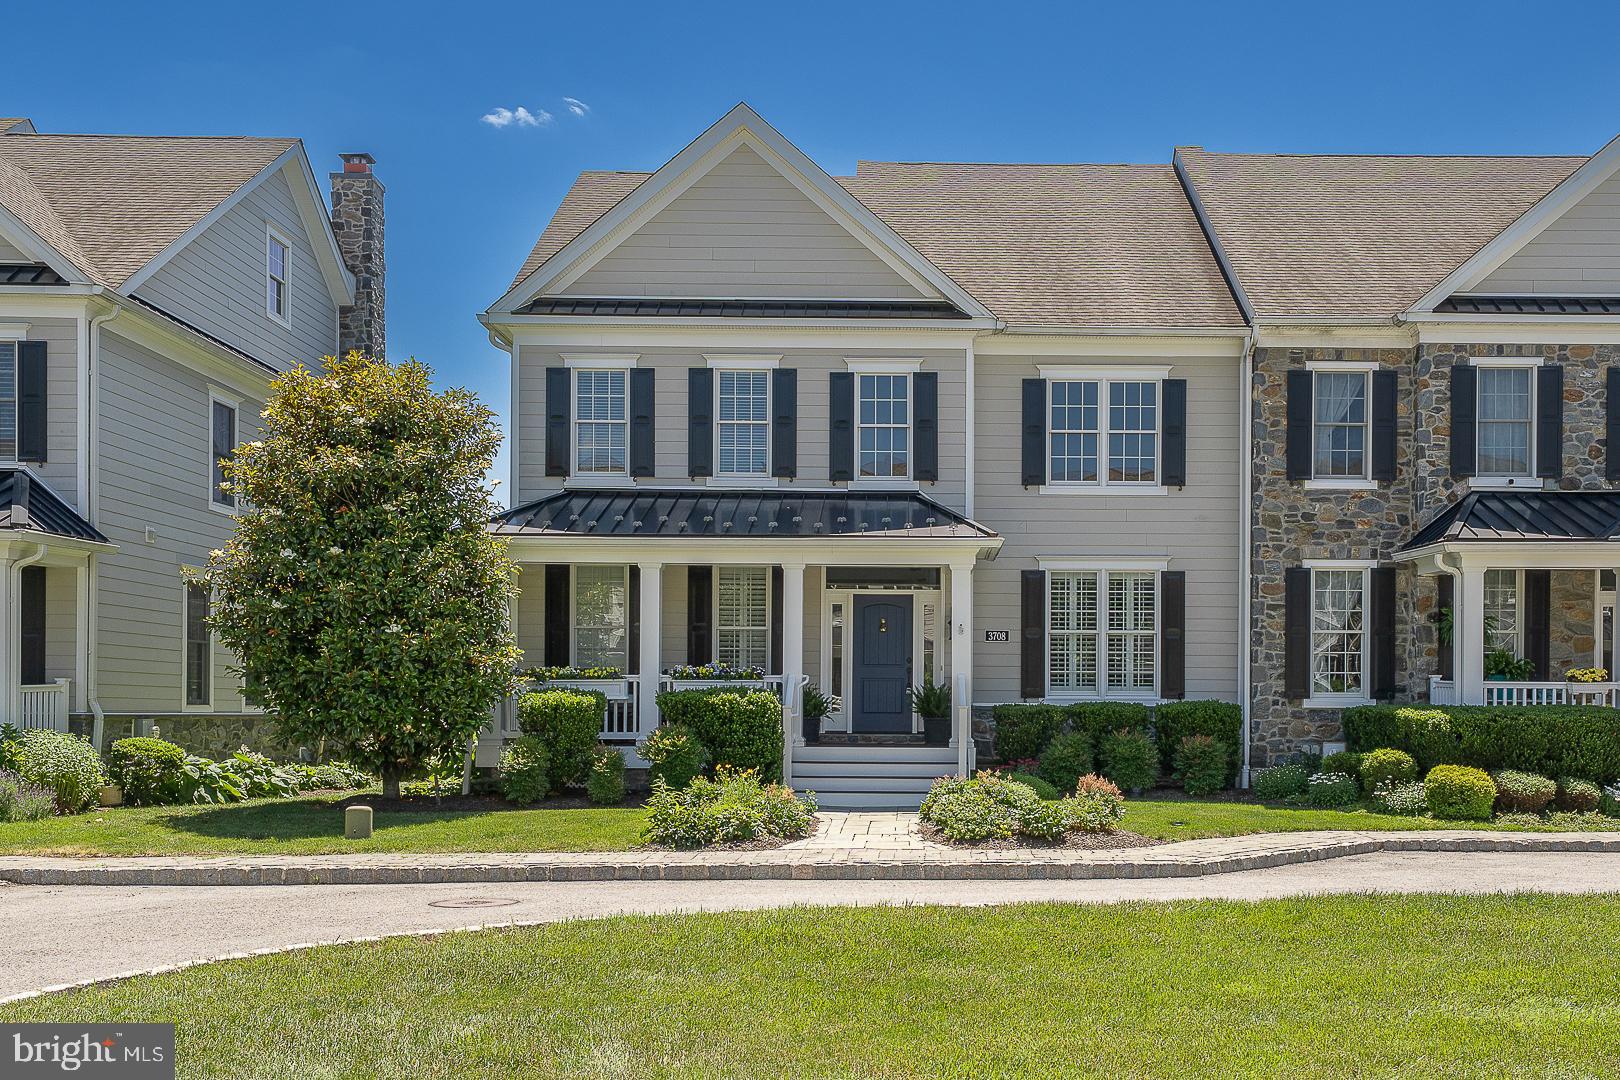
3708 LISETER GARDENS
4 Beds
2 Baths
4,104 Sq.Ft.
$1,299,000
MLS#: PADE2112996
NEWTOWN SQUARE
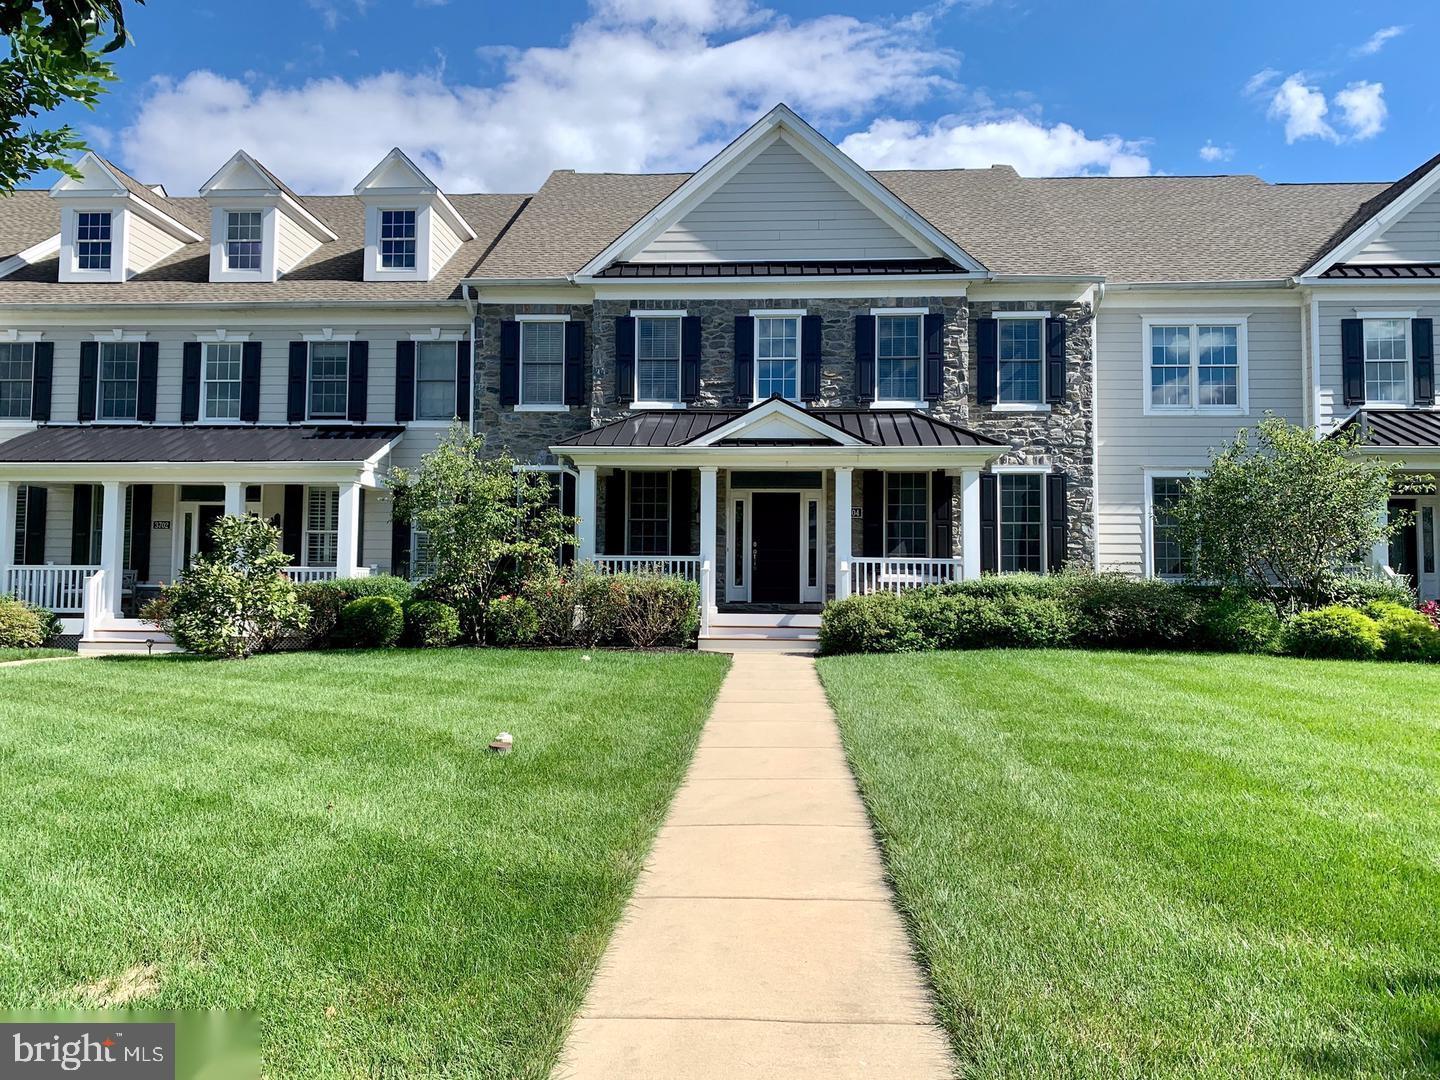
3704 LISETER GARDENS
4 Beds
3 Baths
4,720 Sq.Ft.
$1,199,000
MLS#: PADE2116062
.png)