Features & Amenities

Interior

  • Total Bedrooms

    6

  • Bathrooms

    4

  • Above Grade Finished Area

    4696.0

  • Basement YN

    NO

  • Cooling YN

    YES

  • Cooling

    Heat Pump, Electric

  • Fireplace YN

    YES

  • Heating YN

    YES

  • Heating

    Electric, Oil, Other

  • Main Level Bedrooms

    6

  • Pet friendly

    N/A

Exterior

  • Garage

    Yes

  • Garage spaces

    2

  • Construction Materials

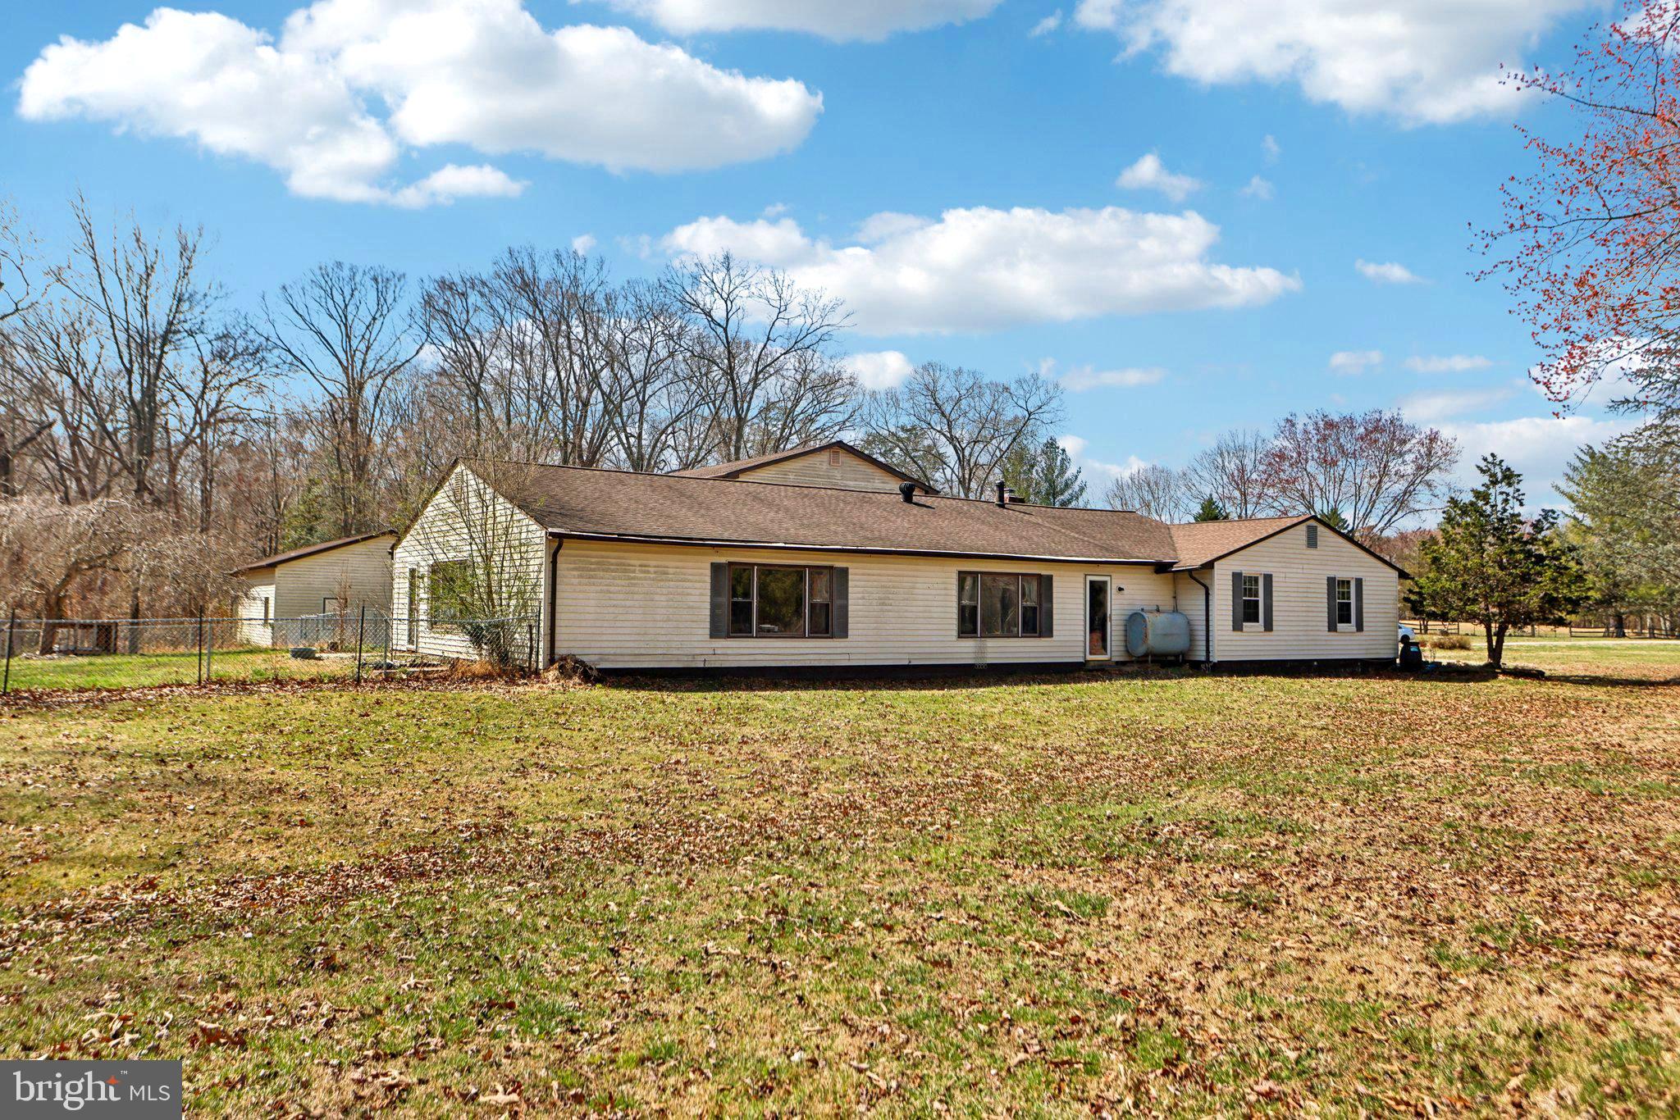
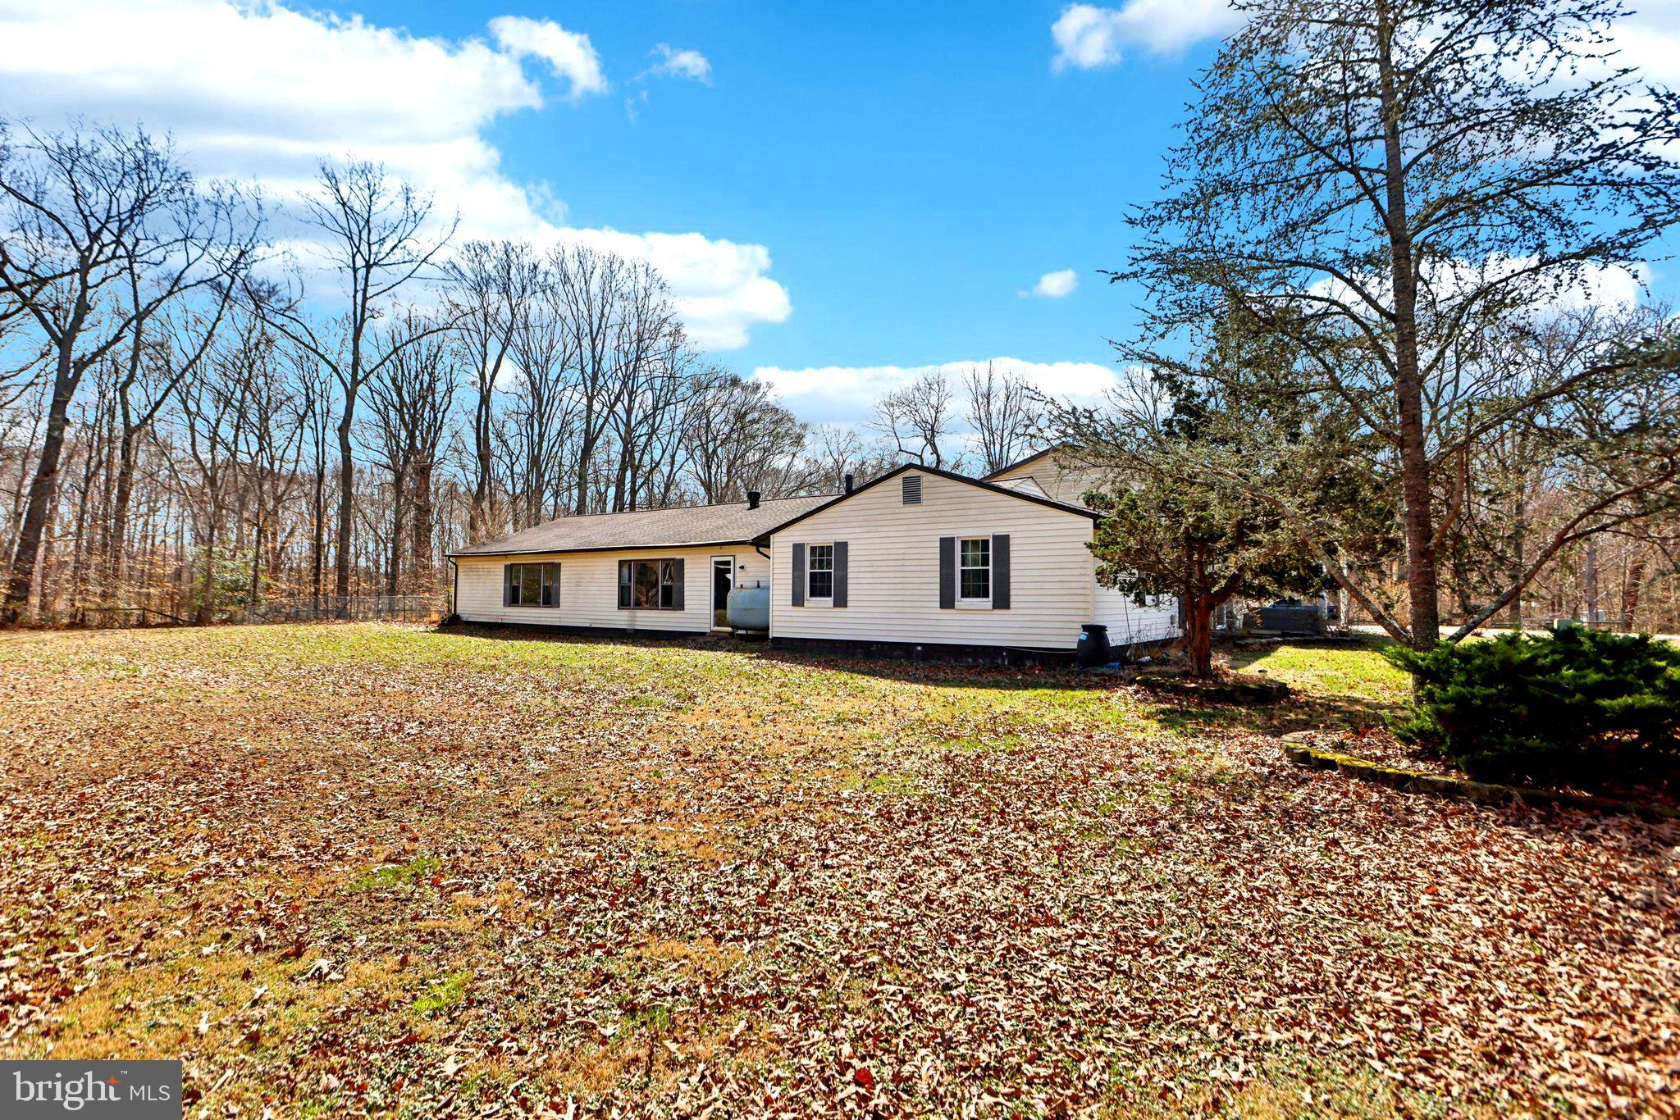
    Aluminum Siding

  • Parking

    Garage, Attached

  • Pool

    No

  • Waterfront YN

    NO

Area & Lot

  • Lot Size(acres)

    10.98

  • Lot Size(square feet)

    478,289

  • Property Type

    Residential

  • Property Sub Type

    Single Family Residence

  • Architectural Style

    Other

Price

  • Sales Price

    $675,000

  • Tax Amount

    $7,573

  • Financing Options

    VA

  • Sq. Footage

    4,696

  • Price/SqFt

    $143

HOA

  • Association

    No

School District

  • Elementary School

    N/A

  • Middle School

    N/A

  • High School

    N/A

Property Features

  • New Construction

    NO

  • Foundation Details

    Other

  • Senior Community YN

    NO

  • Sewer

    Septic Tank

  • Water Source

    Well

Schedule a Showing

Showing scheduled successfully.

<
>
IN PERSON
VIA CHAT

What is 3 + 4 ?


Change time

Mortgage calculator

Estimate your monthly mortgage payment, including the principal and interest, property taxes, and HOA. Adjust the values to generate a more accurate rate.

Your payment

Principal and Interest:

$

Property taxes:

$

HOA fees:

$

Total loan payment:

$

Total interest amount:

$

Location

County

CHARLES

Elementary School

Middle School

High School

Listing Courtesy of Dorothy M Bistransin , Redfin Corp

RealHub Information is provided exclusively for consumers' personal, non-commercial use, and it may not be used for any purpose other than to identify prospective properties consumers may be interested in purchasing. All information deemed reliable but not guaranteed and should be independently verified. All properties are subject to prior sale, change or withdrawal. RealHub website owner shall not be responsible for any typographical errors, misinformation, misprints and shall be held totally harmless.

Agent Jason Carbaugh

AGENT

Jason Carbaugh

Call Jason today to schedule a private showing.


* Listings on this website come from the FMLS IDX Compilation and may be held by brokerage firms other than the owner of this website. The listing brokerage is identified in any listing details. Information is deemed reliable but is not guaranteed. If you believe any FMLS listing contains material that infringes your copyrighted work please click here to review our DMCA policy and learn how to submit a takedown request.© 2024 FMLS.
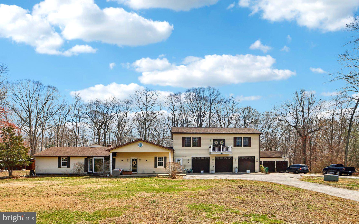
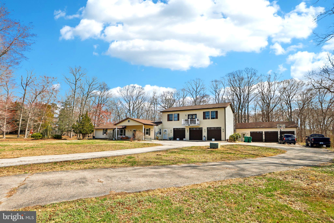
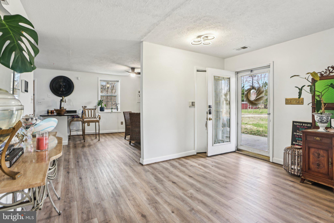
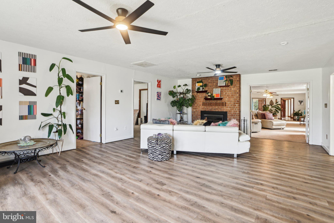
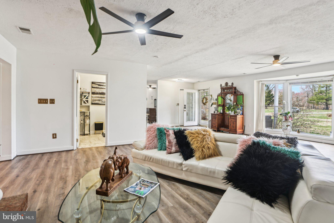
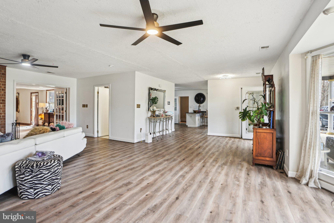
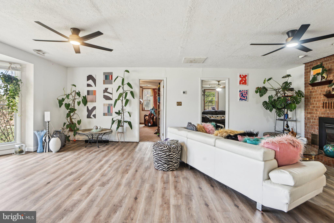
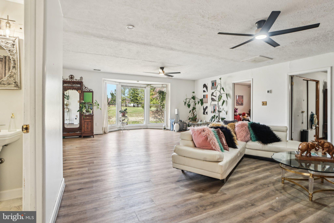
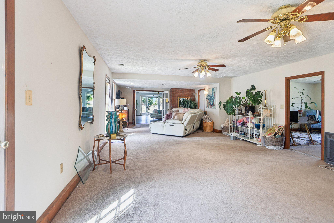
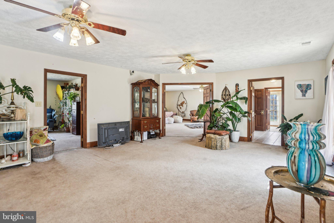
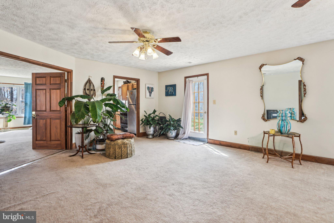
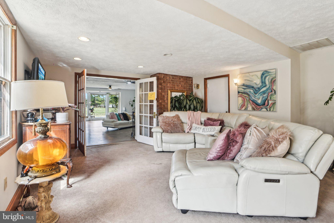
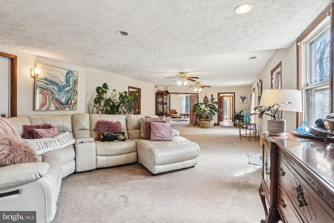
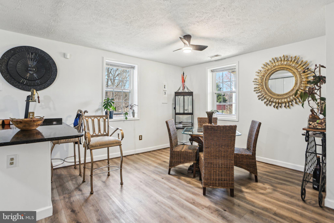
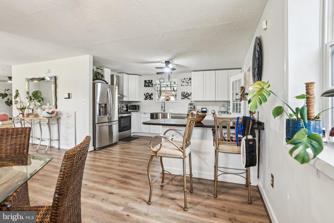
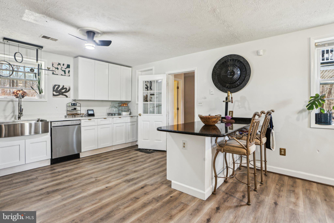
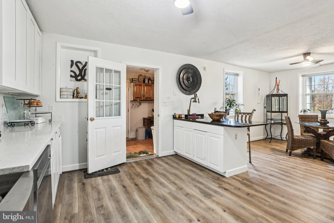
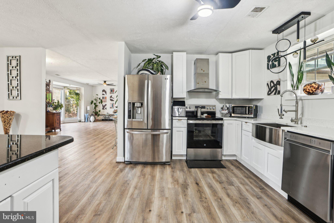
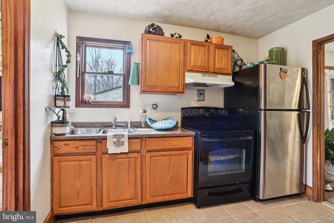
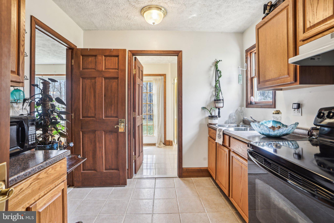
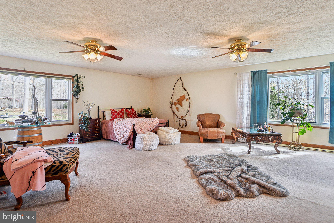
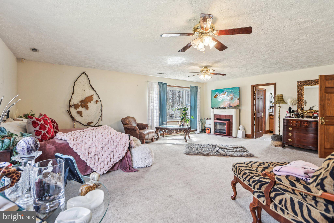
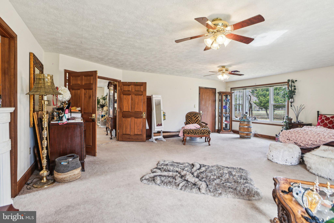
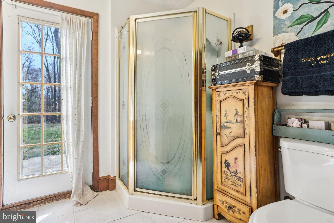
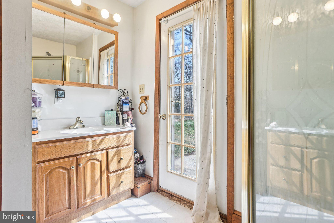
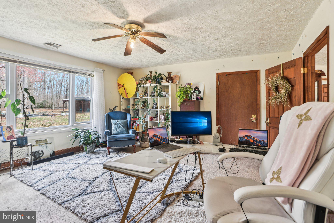
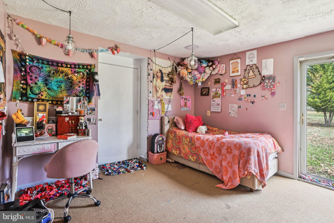
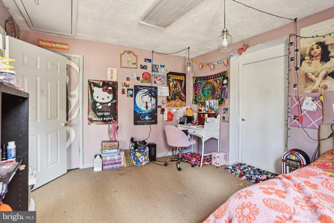
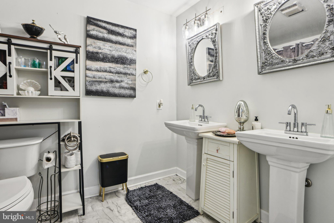
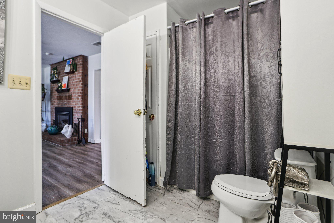
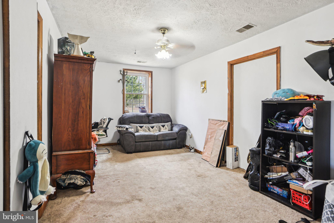
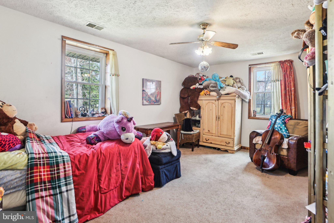
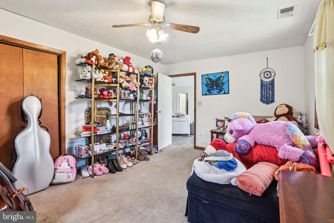
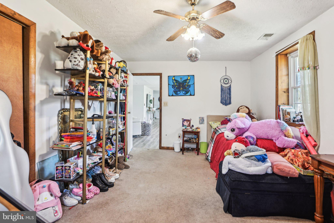
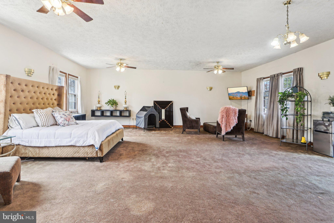
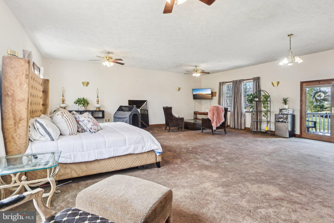
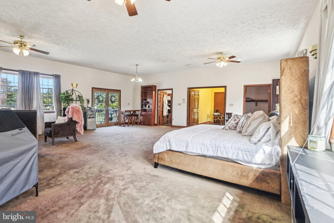
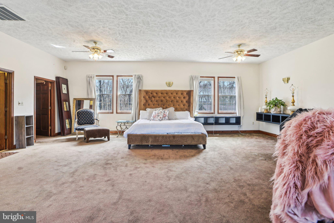
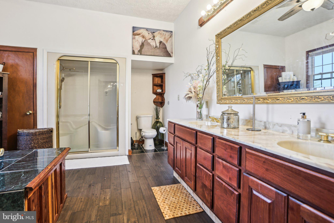
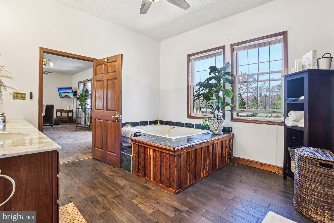
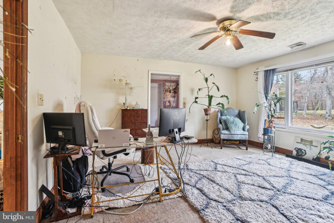
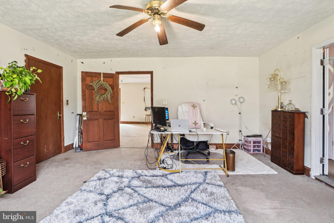
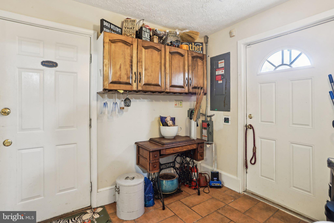
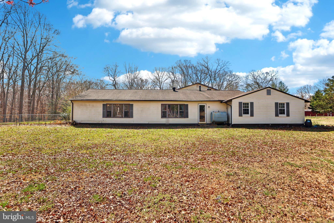
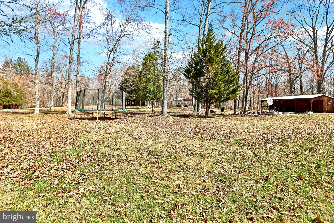
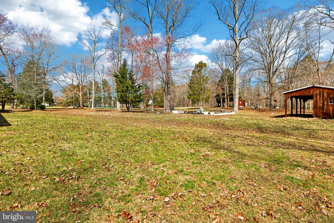
Recently Updated Unique Home on 10+ Acres of Secluded Privacy!This property has so much potential for all your farmette dreams!  Nestled on over 10 acres of serene, private land, this one-of-a-kind property offers both a beautifully upgraded main living area and a spacious in-law apartment. Whether you're looking to entertain or unwind in your own slice of paradise, this home has it all. Gorgeous upgraded kitchen featuring sleek granite countertops and brand-new stainless steel appliancesExpansive Great Room with a cozy gas fireplace, perfect for relaxing or gathering with loved onesTwo luxurious master suites for ultimate comfort and privacyThoughtfully designed spaces throughout that provide both function and styleIn-Law Apartment: Complete with a 1 bedroom, 1 bathroom, and a convenient kitchenette – perfect for extended family or guests!A 6-bay garage, offering ample space for all your vehicles, toys, or hobbies.Multiple areas inside and outside the home to entertain or simply enjoy the tranquility of your surroundingsThe expansive acreage gives you room to roam and relax, with no HOA restrictions to limit your freedomThis is a rare opportunity that won’t last long! Becasue of the property size, seller prefers as-is offers.

3750 SPRING LANE

Message successfully sent.

What would you like to know?

What is 3 + 4 ?

I agree to receive email communication and understand I can unsubscribe at any time.

I agree to be contacted by Charis Realty Group via call, email, and text for real estate services. To opt out, you can reply 'stop' at any time or reply 'help' for assistance. You can also click the unsubscribe link in the emails. Message and data rates may apply. Message frequency may vary. Privacy Policy

Related Properties

Exceptional "AS-IS" investment opportunity featuring four separate residential properties situated on a single 1.03-acre parcel. With three of the four homes currently leased, this income-producing asset generates a current NOI of approximately $56,448 , with a projected stabilized Income of approximately $66,260. Each home has had recent updates to HVAC and plumbing.  Ideally located just 29 miles from Washington, D.C., and less than five miles from the Naval Support Facility Indian Head, with a renters market driven by commuters, military personnel, and local employers.
#MDCH2056878

INDIAN HEAD

4137 BARRETT PLACE

None Beds

None Baths

4,200 Sq.Ft.

$585,000

MLS#: MDCH2056878

Location, Location, Location! Beautiful four-bedroom home sitting on fenced and gated plot of 3.8 acres that's nestled within the Doncaster State Forest.  Step inside the bright main level to find gorgeous hardwood floors and a beautifully remodeled kitchen complete with a center island and newly resurfaced cabinetry and Frigidaire appliances.  The adjacent open concept living room features a rustic wood-burning stove and a welcoming eat-in breakfast area. Walk out the double French doors onto a peaceful back deck, offering a quiet, private sanctuary overlooking your expansive estate where you have patio pavers below and a fenced in area. The main level also hosts three spacious bedrooms, including a primary suite with a dedicated ensuite bathroom, alongside a second full bath. The fully finished lower level expands your living space with a massive recreation area with wood stove, functional laundry zone, and a secluded fourth bedroom and bathroom. The exterior has two sheds and lots of space for entertaining. This home provides comfort and privacy from the surrounding old growth hardwoods and is just minutes away from Smallwood State Park and the Potomac River. It is equipped with an auto generator that can power the home at full capacity for two weeks. Closest to Naval Support Facility Indian Head and just an hour drive to Washington, DC and 2 hours to Richmond, VA. Perfect retreat from the hustle and bustle of the DMV.
#MDCH2056842

INDIAN HEAD

6980 RISON DRIVE

4 Beds

2 Baths

2,292 Sq.Ft.

$540,000

MLS#: MDCH2056842

Look no further! This stunning custom-built 4,340-square-foot Ranch/Rambler in a planned community is a must-see and will not last. Featuring a stone front, brick siding, and a side-load garage, this beautifully maintained 4-bedroom, 3-bath home welcomes you through a custom front door with a lifetime warranty. The main level offers formal living and dining rooms with tile flooring, separated by a spacious foyer with double doors leading to a beautiful family room with a gas fireplace and tray ceiling. A pocket door connects the dining room to the spacious kitchen, complete with tile flooring, stainless steel appliances, a double oven, cooktop, and room for a large table and chairs. The sunroom offers a peaceful, picturesque view overlooking the natural setting of the Montrose nature trail and access to the back deck. The primary suite features a tray ceiling, a double-vanity ensuite bath with a walk-in shower and separate soaking tub, plus a custom double-sided closet, as well as also provides access to the back deck. The home includes four custom closets throughout, along with tile, marble, and LPV flooring, attic and shed storage, a full house water-softener system, lawn sprinkler system, 4-inch gutters, built-in intercom and stereo system, ceiling fans, window treatments, and insulated garage doors. Outside, enjoy beautifully manicured front and back lawns, a backyard patio with fireplace and fire pit, and a maintenance-free composite deck. A separate rear entrance leads to the basement, which includes an open recreation area with a full wet bar, separate bedroom, full bath, theater room, exercise room, office, laundry room, family sitting room with gas fireplace, and generous furnace-room storage. Conveniently located just minutes from shopping, Naval Support Facility Indian Head, and the Capital Beltway, this exceptional Rambler is ready to impress.
#MDCH2056032

INDIAN HEAD

6227 HARD BARGAIN CIRCLE

4 Beds

3 Baths

4,340 Sq.Ft.

$720,000

MLS#: MDCH2056032

 - property

Send a message

Message successfully sent.

Your message

What is 3 + 4 ?

Reason for contacting?

I agree to receive email communication and understand I can unsubscribe at any time.

I agree to be contacted by Charis Realty Group via call, email, and text for real estate services. To opt out, you can reply 'stop' at any time or reply 'help' for assistance. You can also click the unsubscribe link in the emails. Message and data rates may apply. Message frequency may vary. Privacy Policy

Sign Out

Virtual Assistant

Would you like to take the next step with this property? We can help you schedule a showing or virtual tour, or send you more details.

Yes, I would like more information.

Thank You for Your Reply, One of Our Agents will contact you as soon as possible

No, maybe later.

Thank you, you can always contact me via email, phone number or through the contact form.

Realhub AI

Lucy - Your AI-Powered Realtor

Update Your Temporary Password

Personalize your search

Enter your email and we'll notify you immediately when new listings match what you're looking for.

or enter email address

Already have an account ? Login here

Continue your home search

I agree to receive communications and understand I can unsubscribe at any time.

I agree to be contacted by Charis Realty Group via call, email, and text for real estate services. To opt out, you can reply 'stop' at any time or reply 'help' for assistance. You can also click the unsubscribe link in the emails. Message and data rates may apply. Message frequency may vary. Privacy Policy

Already have an account ? Login here

We use cookies

We use cookies primarily for analytics to enhance your experience. By accepting, you agree to our use of these cookies. You can manage your preferences or learn more about our cookies policy.