













Property
Beds
5
Full Baths
4
1/2 Baths
1
Year Built
2018
Sq.Footage
5,225
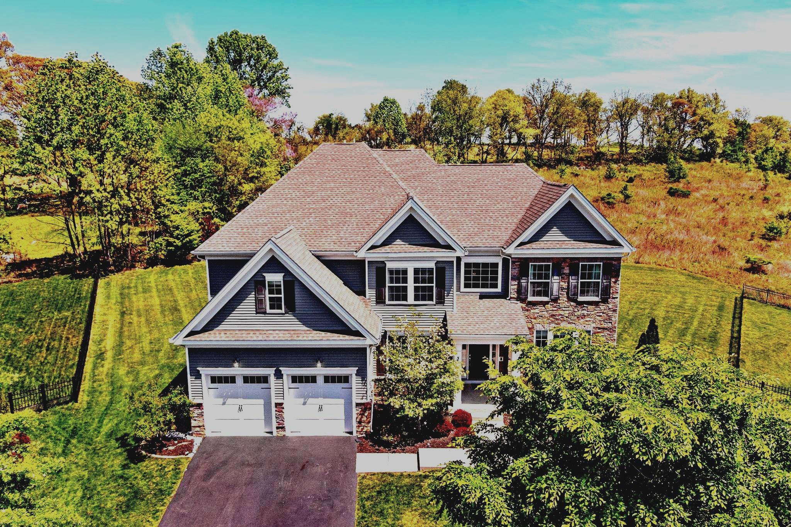
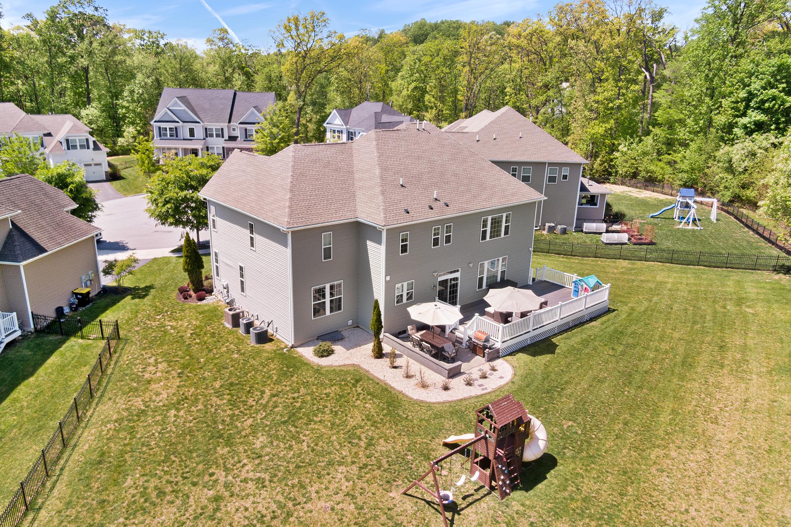
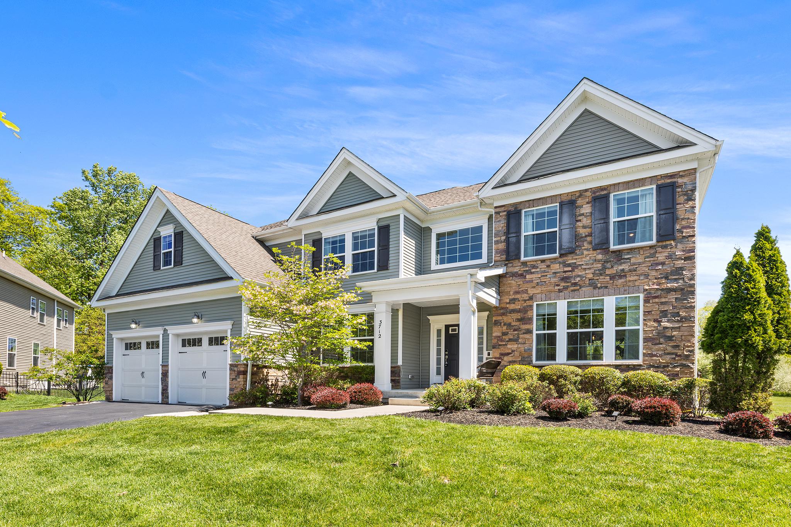
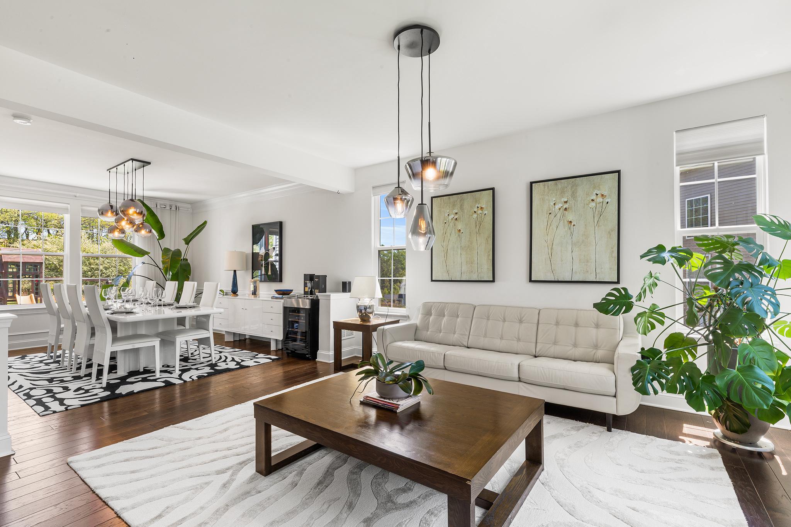
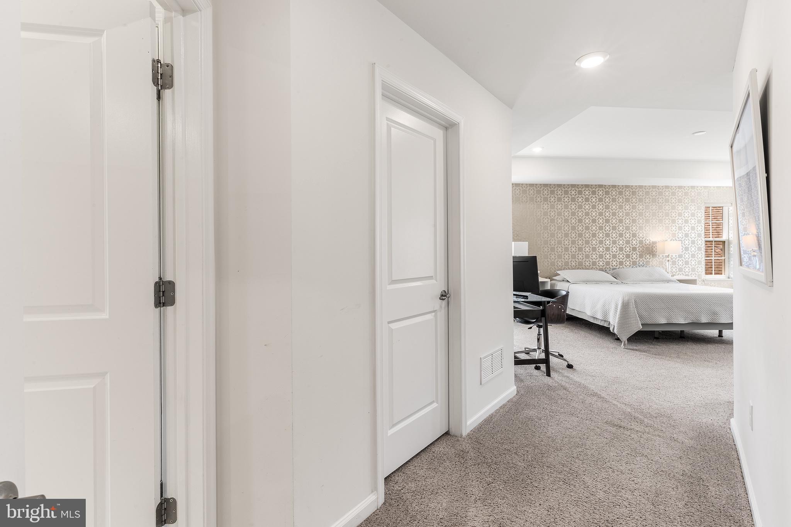
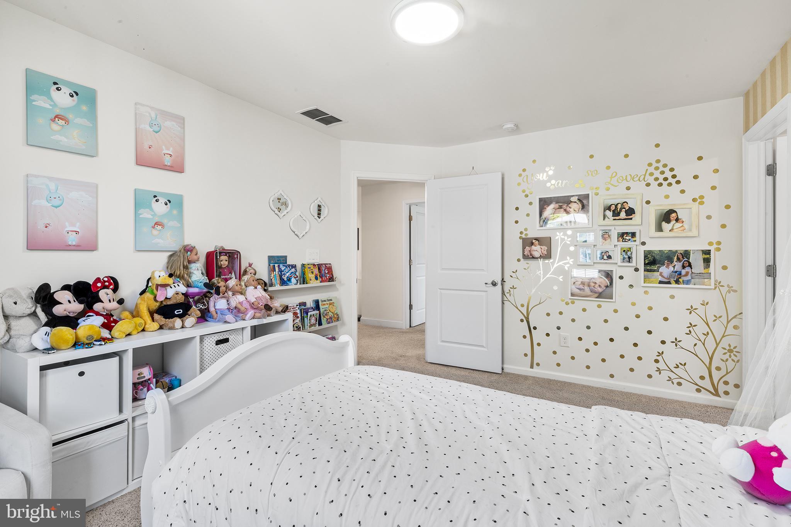
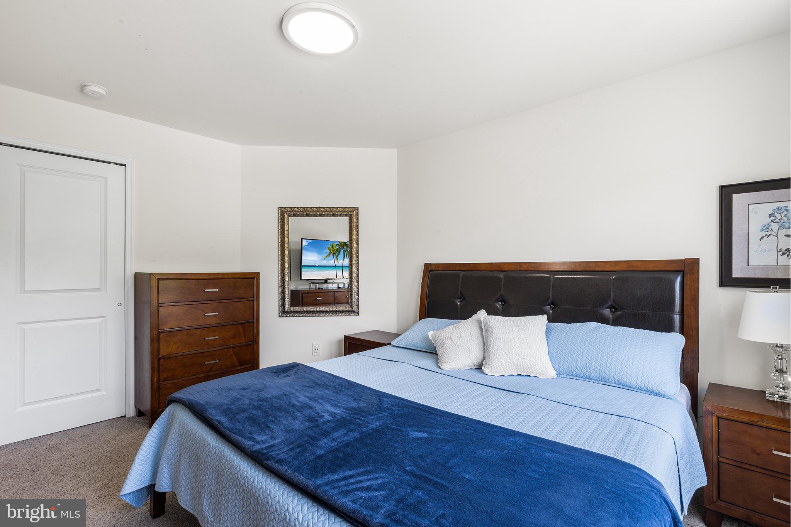
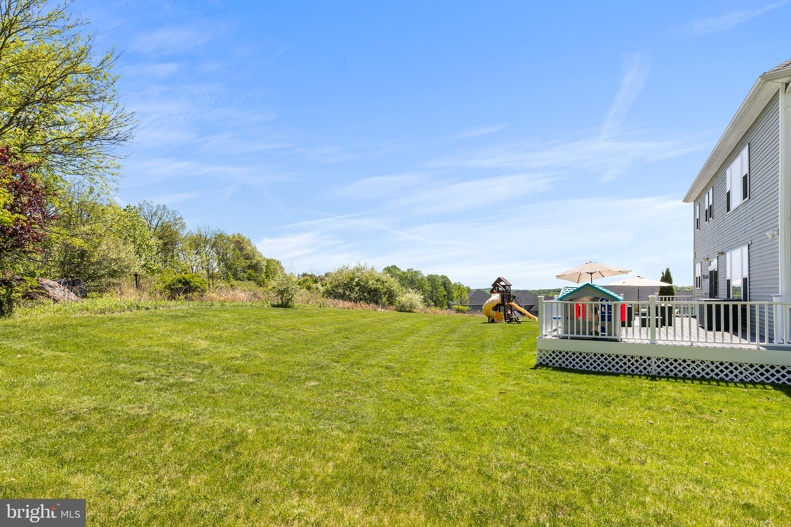
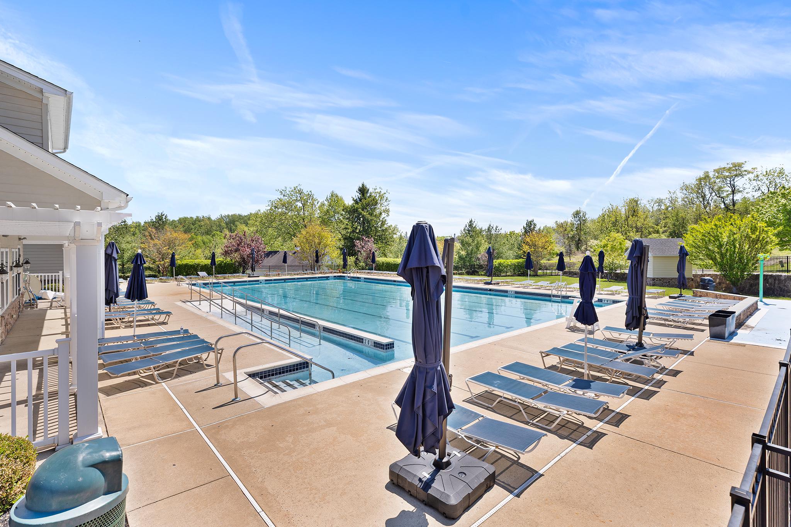
Welcome to 3712 Winthrop Way, Chester Springs. This like new construction home with more than 5000 sq. ft. offers 5 designated bedrooms on the upper level as well as 3.5 bathrooms and a fabulous light filled open floor plan to meet the demands of today's busy lifestyle. Living in Byers Station offers an active lifestyle and residents can enjoy many amenities including an outdoor pool, clubhouse, play grounds, fitness center, tennis/pickle ball, basket ball courts and scenic walking trails throughout the community as well as other social activities through out the year. As you step into the home take note of the beautiful crown molding and wainscoting accents throughout the main level. The home's open-concept floor plan effortlessly transitions from a private home office with French doors to an expansive living and dining area perfect for hosting intimate or large gatherings. The heart of the home is the gourmet eat-in kitchen, boasting quartz countertops, island , stainless steel appliances, a walk-in pantry, and storage area. Unwind in the adjoining family room anchored by a cozy gas fireplace, or step outside to your private oasis—featuring a composite deck perfect for alfresco dining visiting with family and friends on the stone patio overlooking a sprawling, flat backyard. Upstairs, the palatial Owner’s Suite offers a dramatic tray ceiling, walk-in closets, and a spa-like ensuite. Four additional bedrooms (including a guest suite with a private bath) and a dedicated laundry room complete this level. The beautifully finished lower level is an entertainer’s dream, featuring a media lounge, a built-in wet bar, a full bathroom, a dedicated exercise space, project room and storage area. Convenient to shopping, restaurants, entertainment and more, easy connections to major highways and just 15 minutes from the Downingtown SEPTA station. This is a stunning home in a fabulous community. Schedule your appointment today
Features & Amenities
Interior
-
Total Bedrooms
5
-
Bathrooms
4
-
1/2 Bathrooms
1
-
Above Grade Finished Area
4025.0
-
Basement YN
YES
-
Cooling YN
YES
-
Cooling
Central Air, Electric
-
Fireplace YN
YES
-
Heating YN
YES
-
Heating
Natural Gas, Central
-
Pet friendly
N/A
Exterior
-
Garage
Yes
-
Garage spaces
2
-
Construction Materials
Aluminum Siding
-
Parking
Garage Door Opener, Garage, Driveway, Covered, Detached
-
Patio and Porch Features
Deck, Patio
-
Pool
Yes
-
Pool Features
Community
-
Waterfront YN
NO
Area & Lot
-
Lot Features
Cul-De-Sac
-
Lot Size(acres)
0.34
-
Lot Size(square feet)
14,949
-
Property Type
Residential
-
Property Sub Type
Single Family Residence
-
Architectural Style
Traditional
Price
-
Sales Price
$1,114,000
-
Tax Amount
$14,207
-
Sq. Footage
5,225
-
Price/SqFt
$213
HOA
-
Association
YES
-
Association Fee
$290
-
Association Fee Frequency
Quarterly
-
Association Fee Includes
N/A
School District
-
Elementary School
N/A
-
Middle School
N/A
-
High School
N/A
Property Features
-
New Construction
NO
-
Association Amenities
Clubhouse, Fitness Center, Sauna, Tennis Court(s), Basketball Court, Jogging Path, Playground, Sport Court
-
Foundation Details
Brick/Mortar
-
Senior Community YN
NO
-
Sewer
Public Sewer
-
Tax Lot
0214
-
Water Source
Public
Schedule a Showing
Showing scheduled successfully.
Mortgage calculator
Estimate your monthly mortgage payment, including the principal and interest, property taxes, and HOA. Adjust the values to generate a more accurate rate.
Your payment
Principal and Interest:
$
Property taxes:
$
HOA fees:
$
Total loan payment:
$
Total interest amount:
$
Location
County
CHESTER
Elementary School
Middle School
High School
Listing Courtesy of Roseann Tulley , Redfin Corporation
RealHub Information is provided exclusively for consumers' personal, non-commercial use, and it may not be used for any purpose other than to identify prospective properties consumers may be interested in purchasing. All information deemed reliable but not guaranteed and should be independently verified. All properties are subject to prior sale, change or withdrawal. RealHub website owner shall not be responsible for any typographical errors, misinformation, misprints and shall be held totally harmless.

AGENT
Jason Carbaugh
Call Jason today to schedule a private showing.

* Listings on this website come from the FMLS IDX Compilation and may be held by brokerage firms other than the owner of this website. The listing brokerage is identified in any listing details. Information is deemed reliable but is not guaranteed. If you believe any FMLS listing contains material that infringes your copyrighted work please click here to review our DMCA policy and learn how to submit a takedown request.© 2024 FMLS.
Related Properties
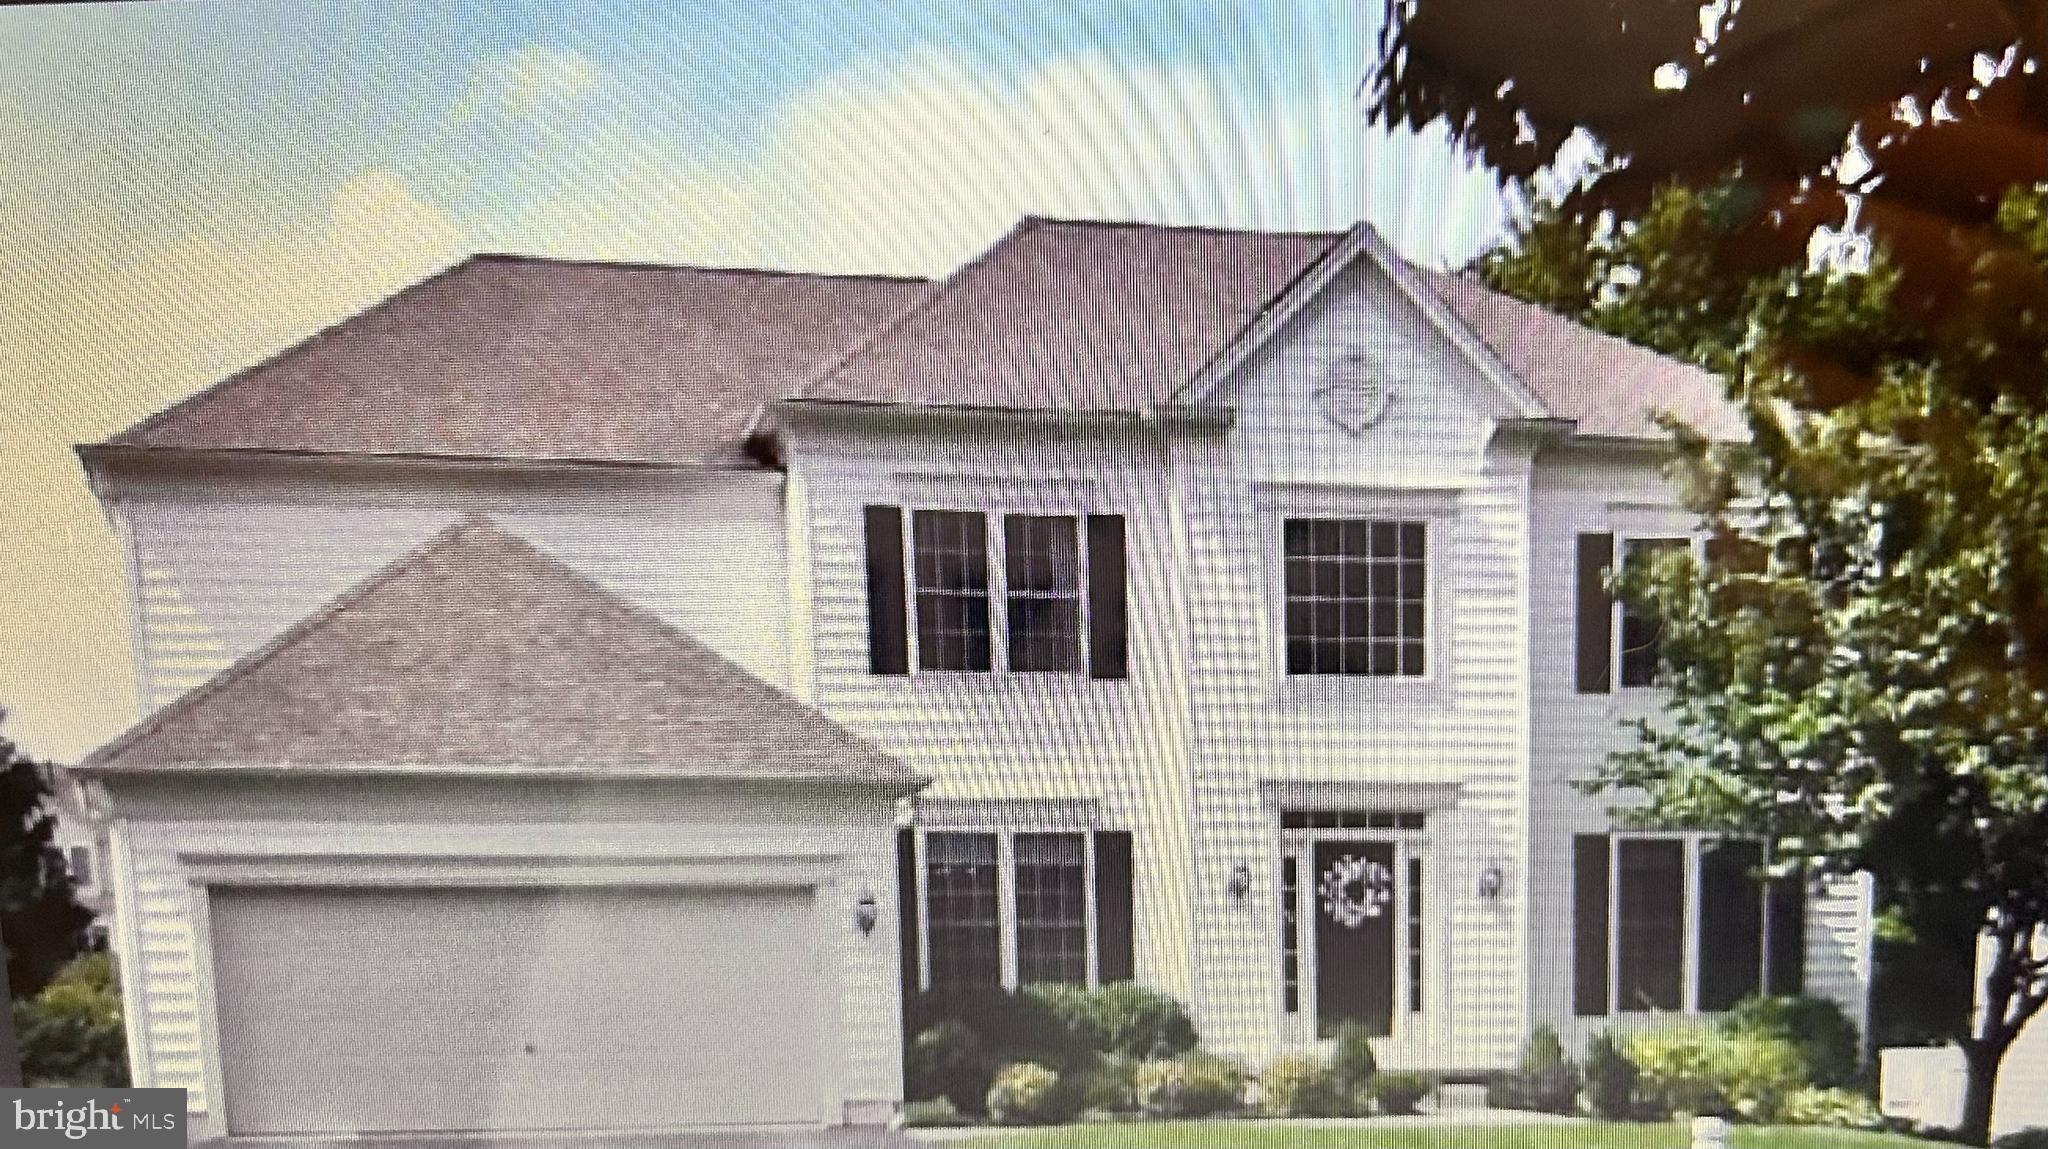
CHESTER SPRINGS
209 BAYBERRY DRIVE
5 Beds
3 Baths
3,736 Sq.Ft.
$939,000
MLS#: PACT2127396
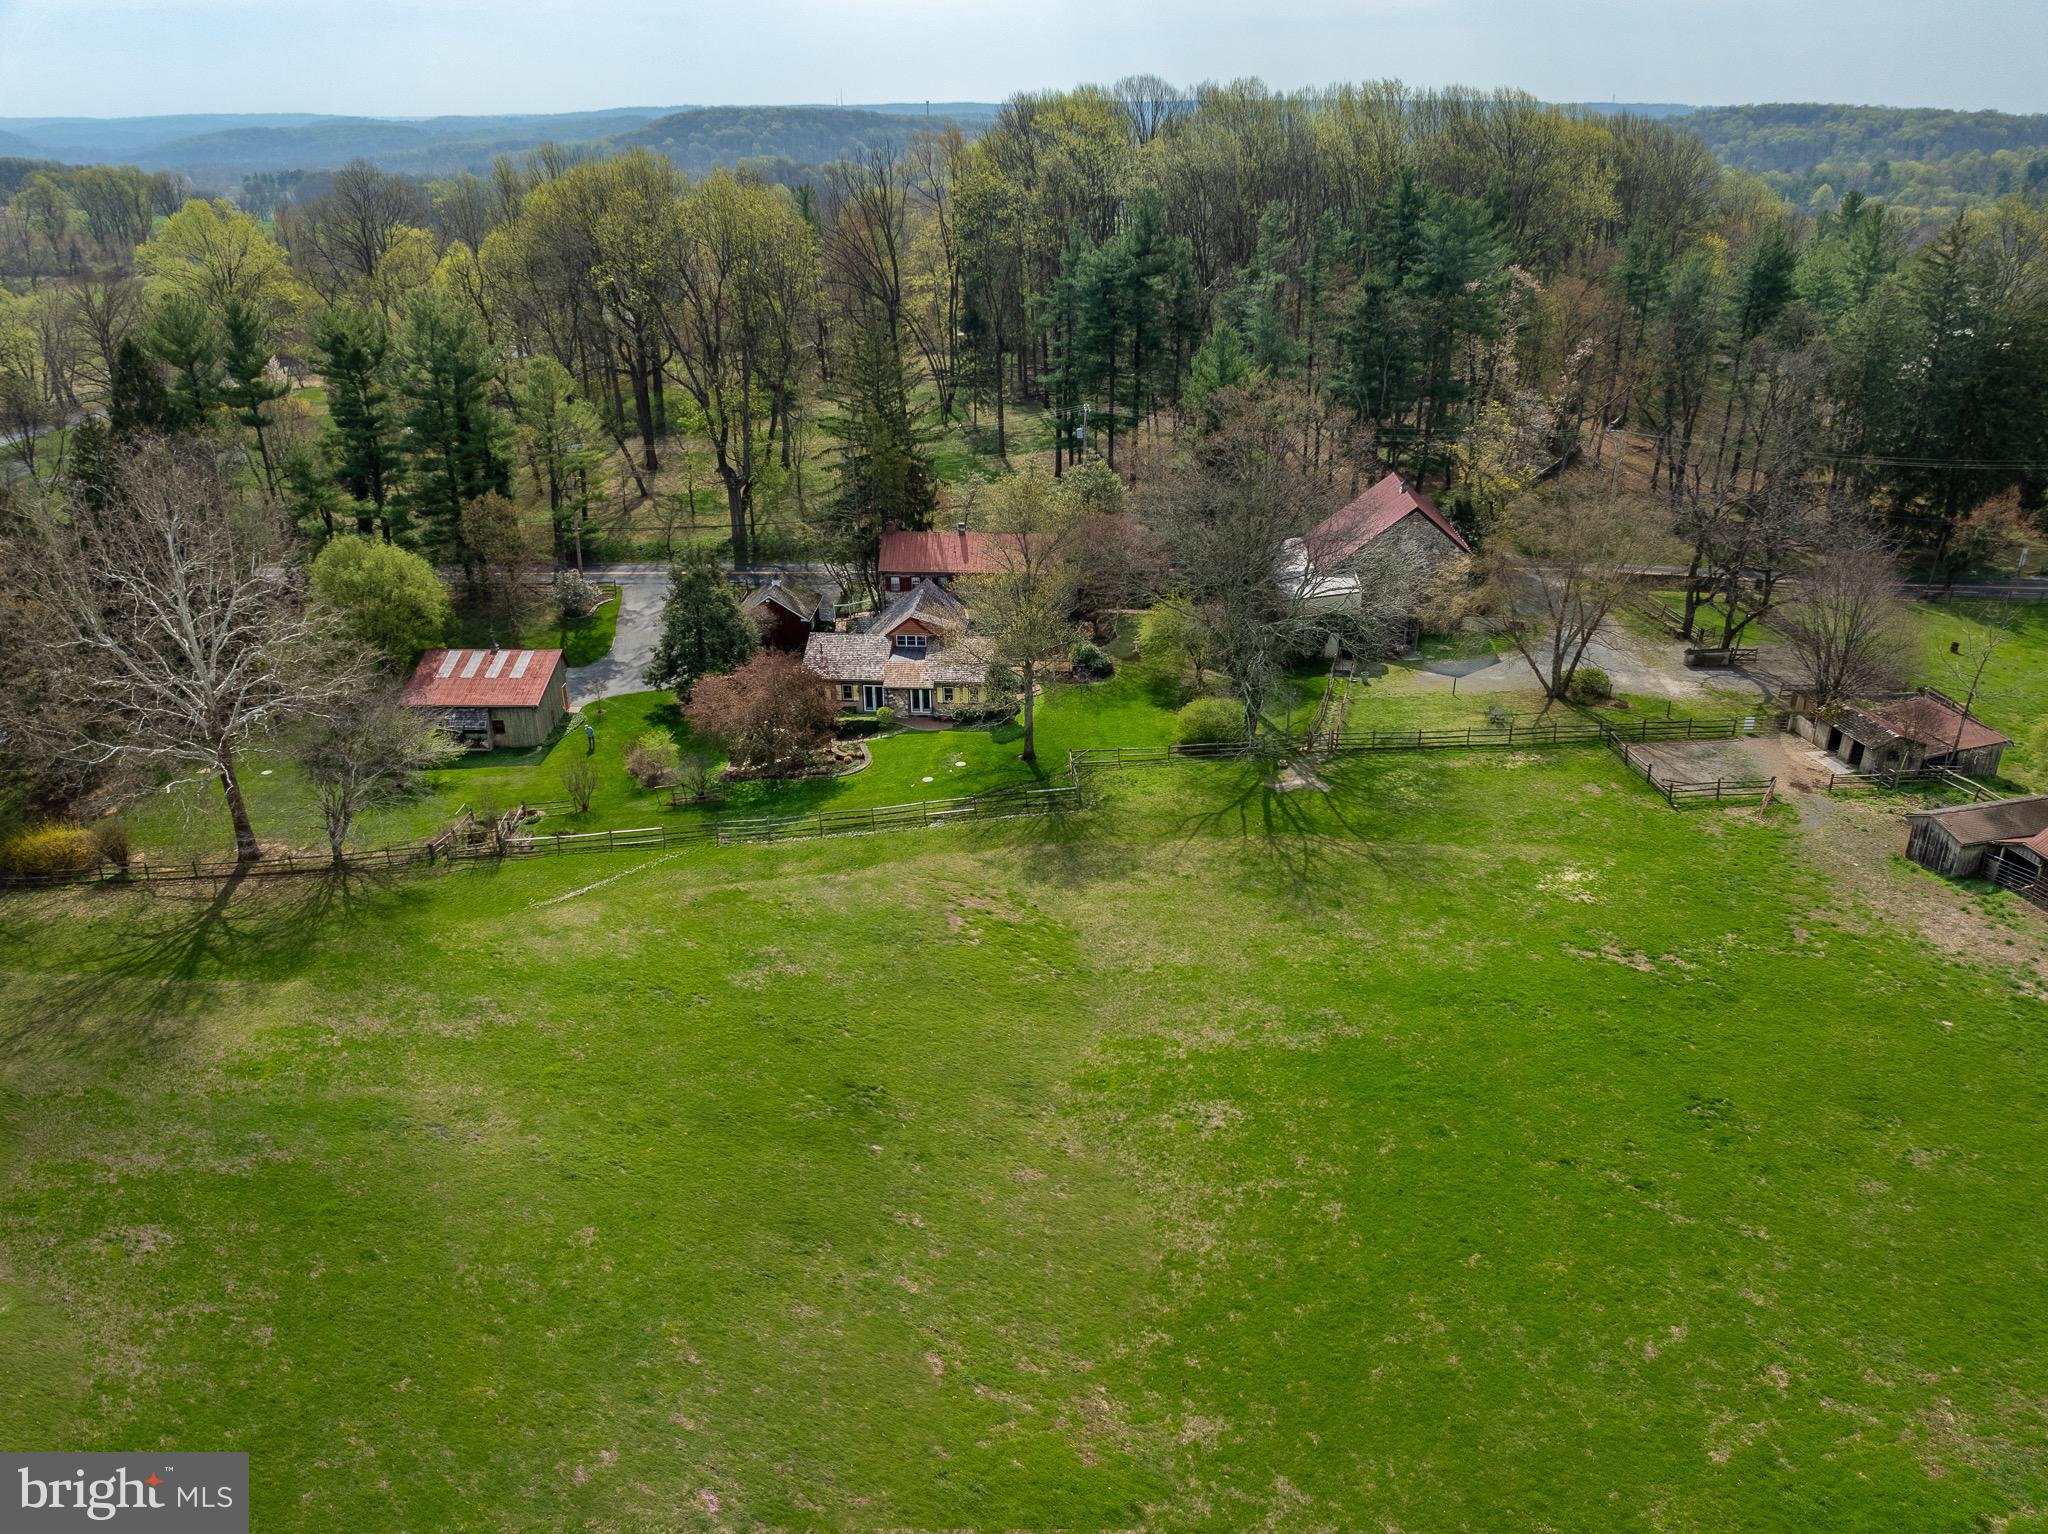
CHESTER SPRINGS
1169 SAINT MATTHEWS ROAD
3 Beds
3 Baths
3,614 Sq.Ft.
$1,250,000
MLS#: PACT2118494
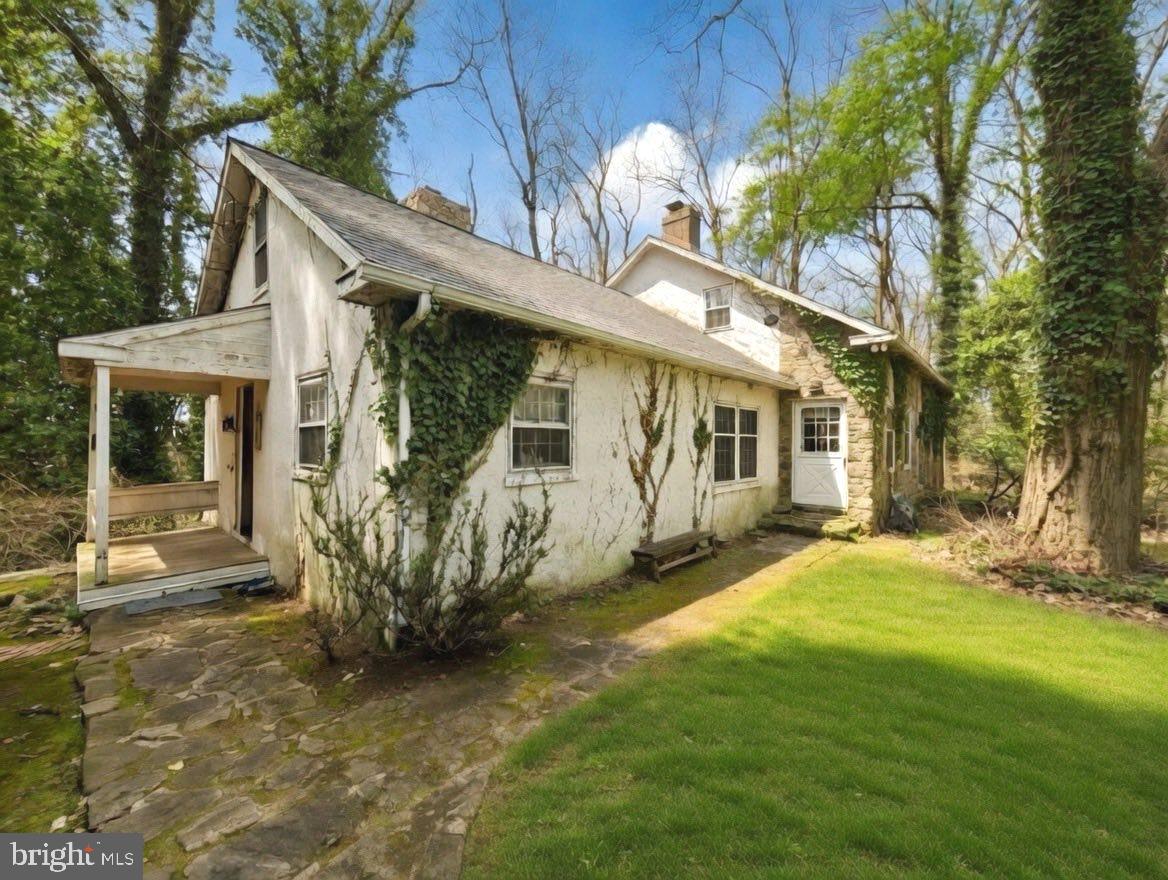
CHESTER SPRINGS
1258 JAINE LANE
3 Beds
2 Baths
2,427 Sq.Ft.
$1,175,000
MLS#: PACT2121490
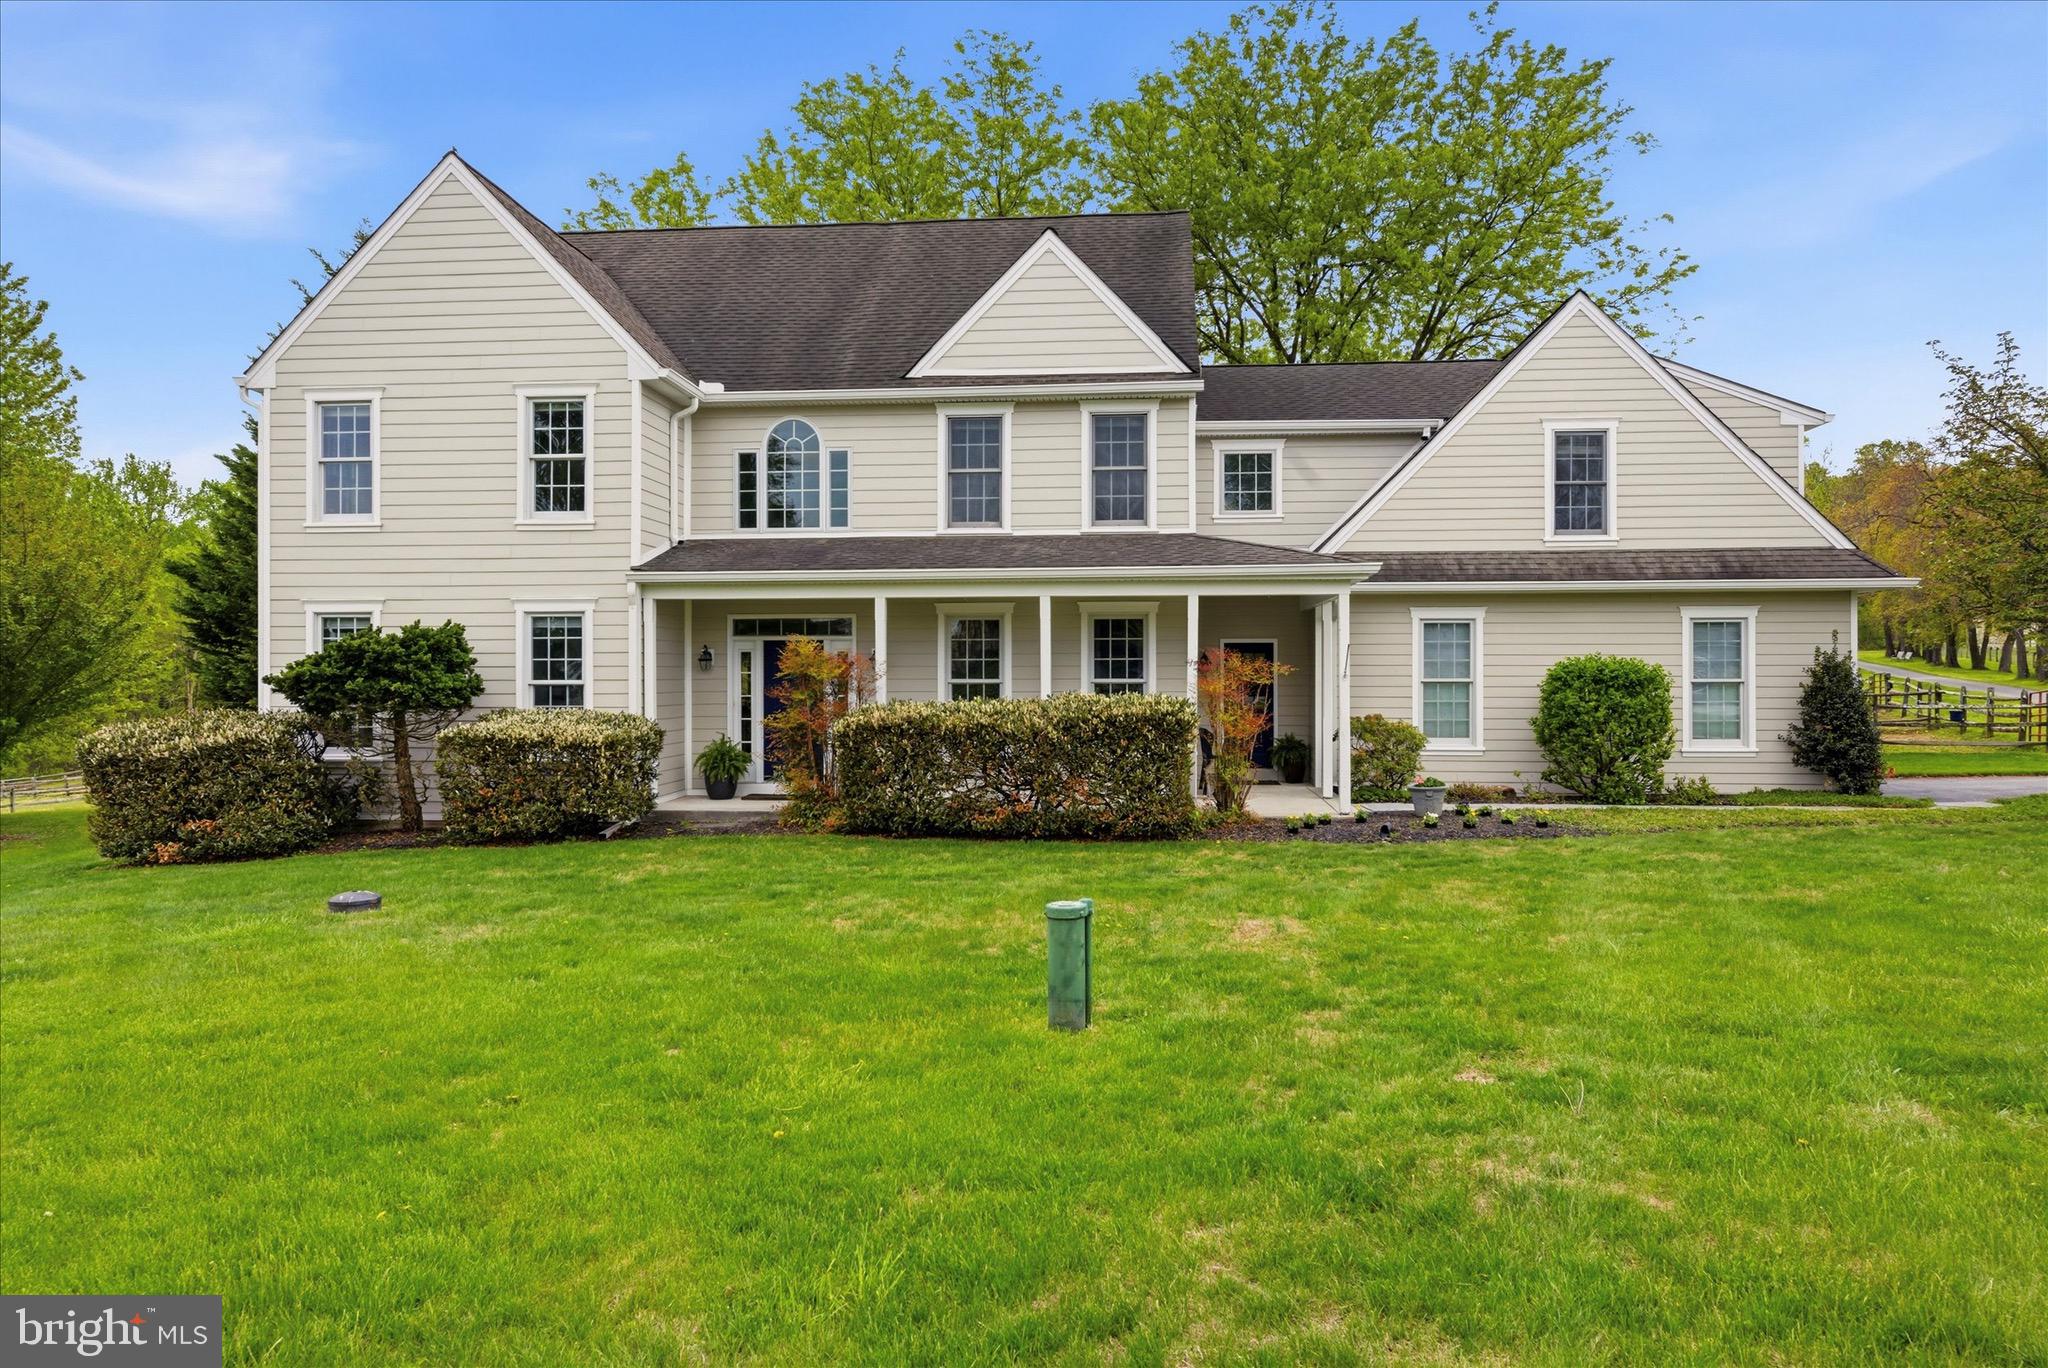
CHESTER SPRINGS
1623 SAINT PETERS WAY
4 Beds
3 Baths
3,455 Sq.Ft.
$900,000
MLS#: PACT2123288
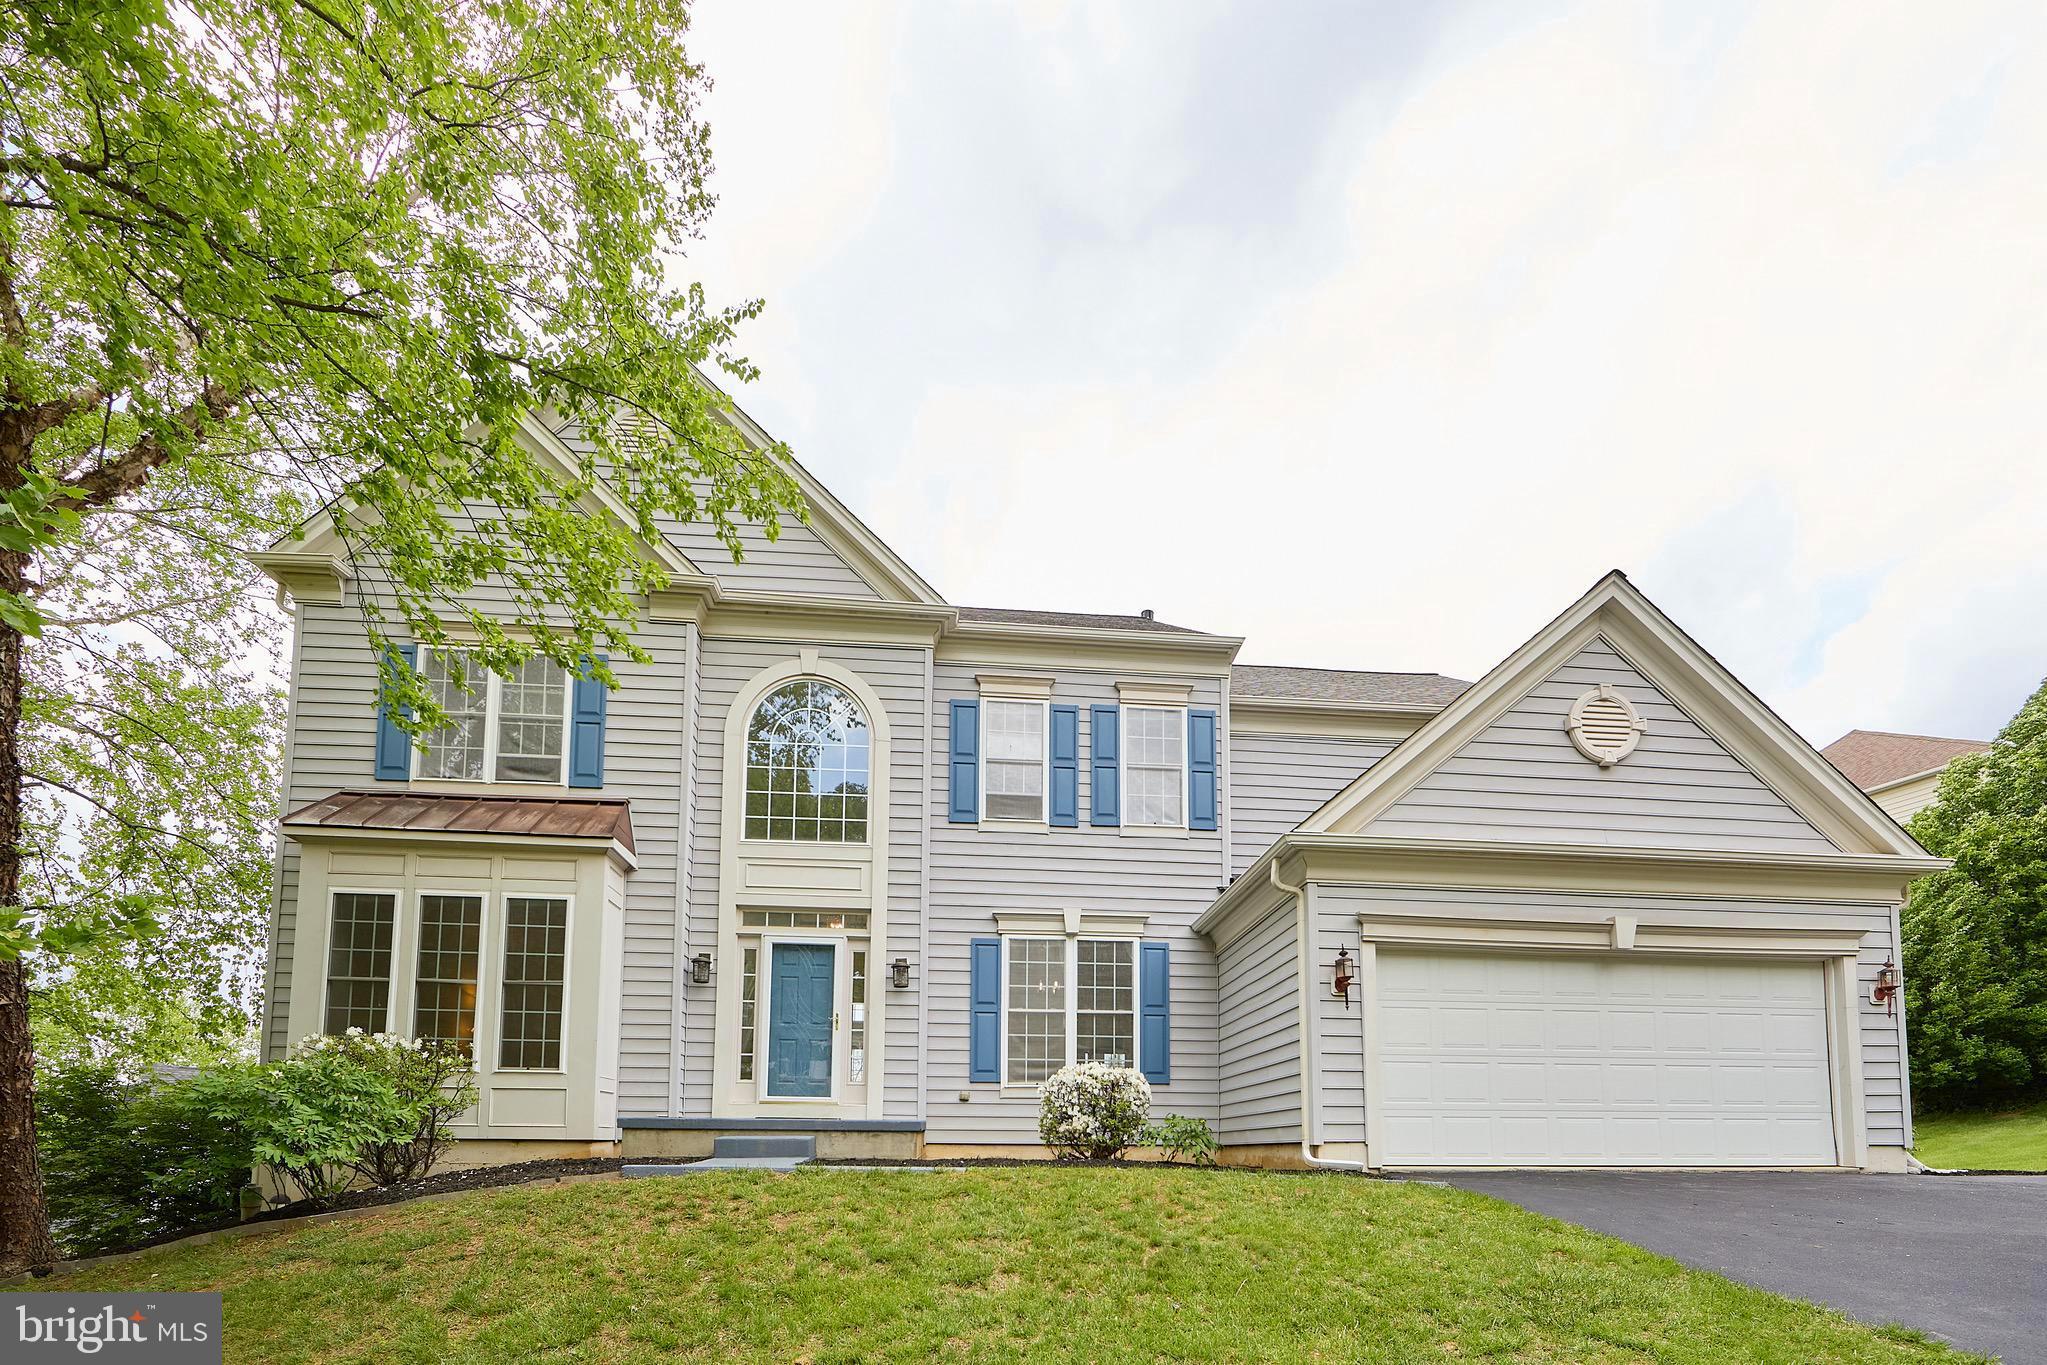
CHESTER SPRINGS
184 MAGNOLIA DRIVE
5 Beds
4 Baths
4,796 Sq.Ft.
$995,000
MLS#: PACT2130462
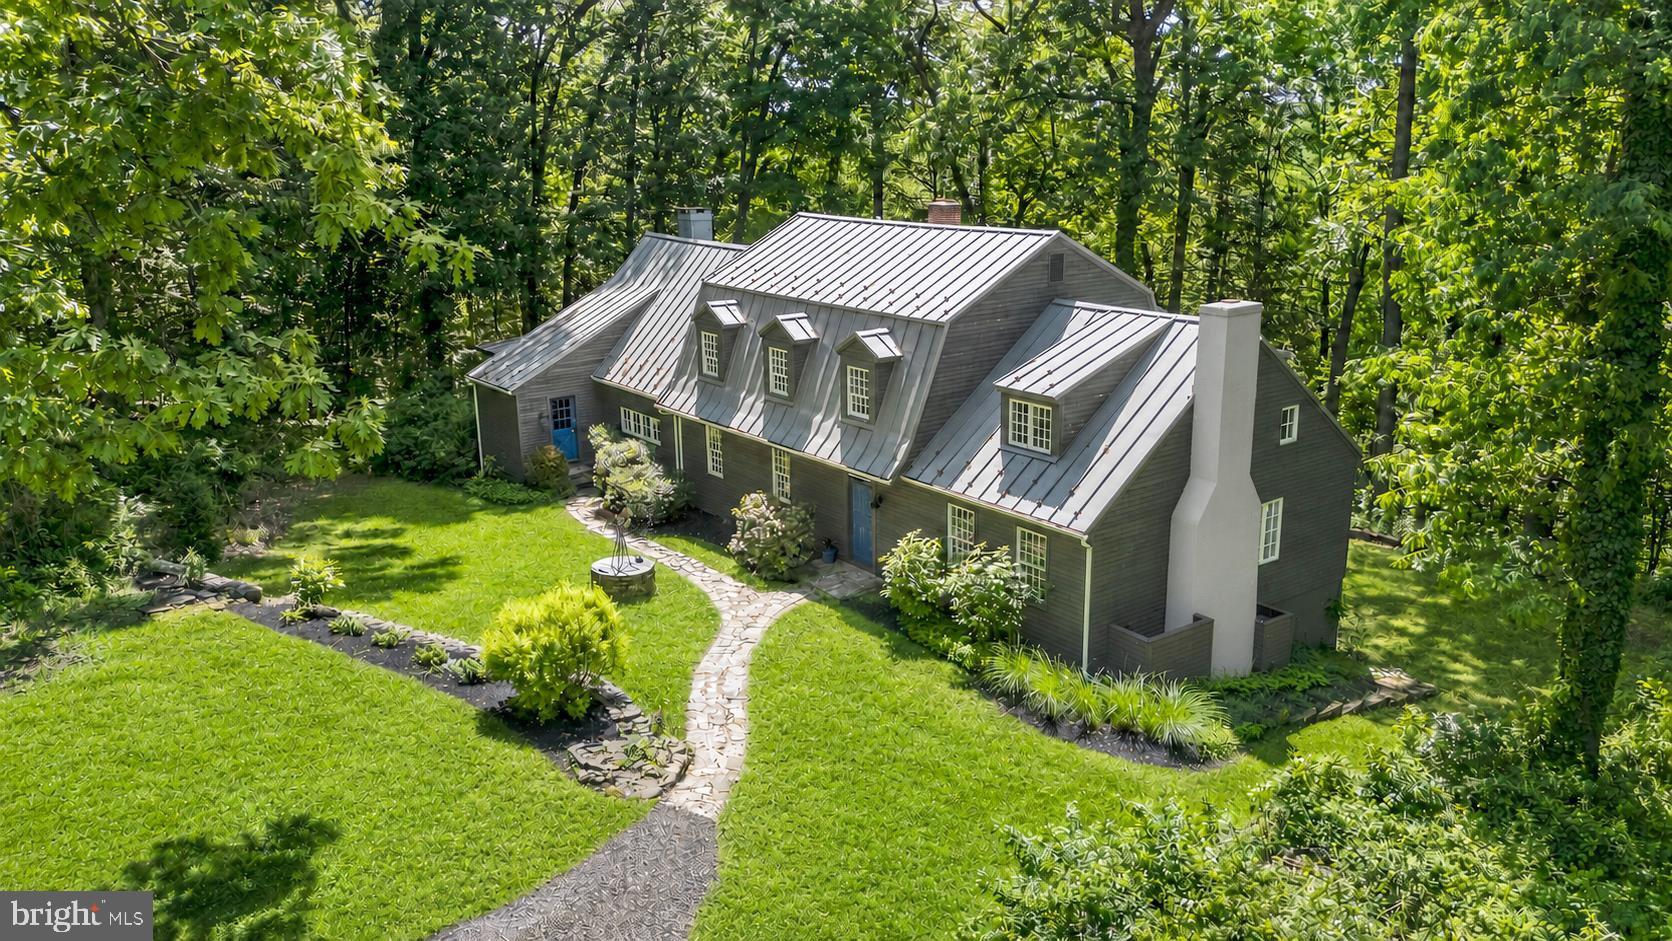
CHESTER SPRINGS
1242 JAINE LANE
3 Beds
2 Baths
4,184 Sq.Ft.
$950,000
MLS#: PACT2125046
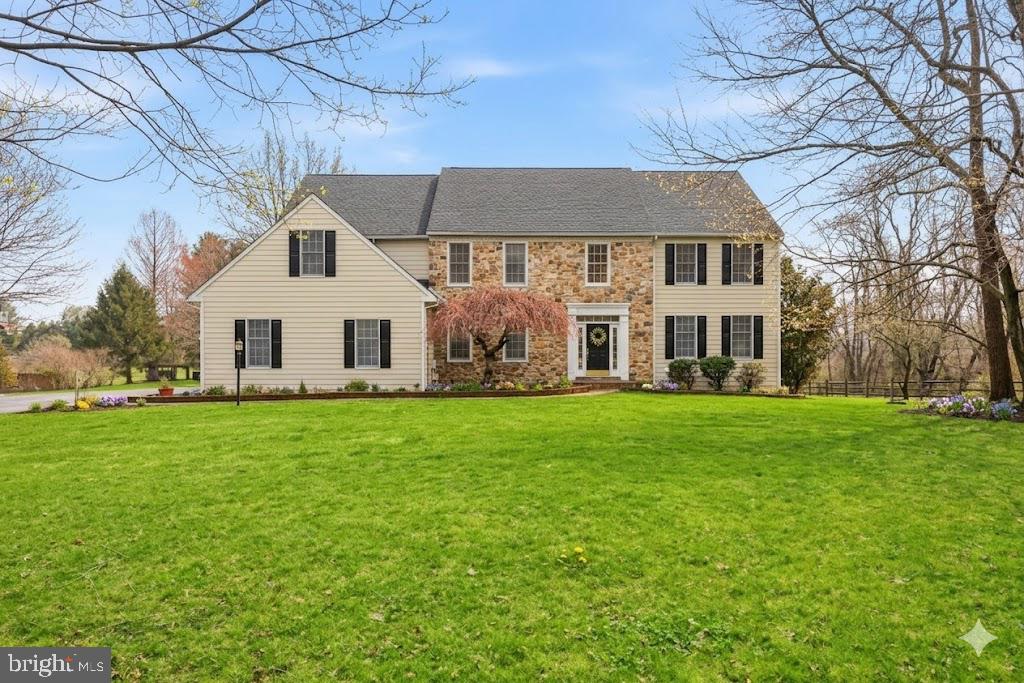
CHESTER SPRINGS
22 SPRINGLEA LANE
5 Beds
4 Baths
5,100 Sq.Ft.
$1,099,900
MLS#: PACT2126316
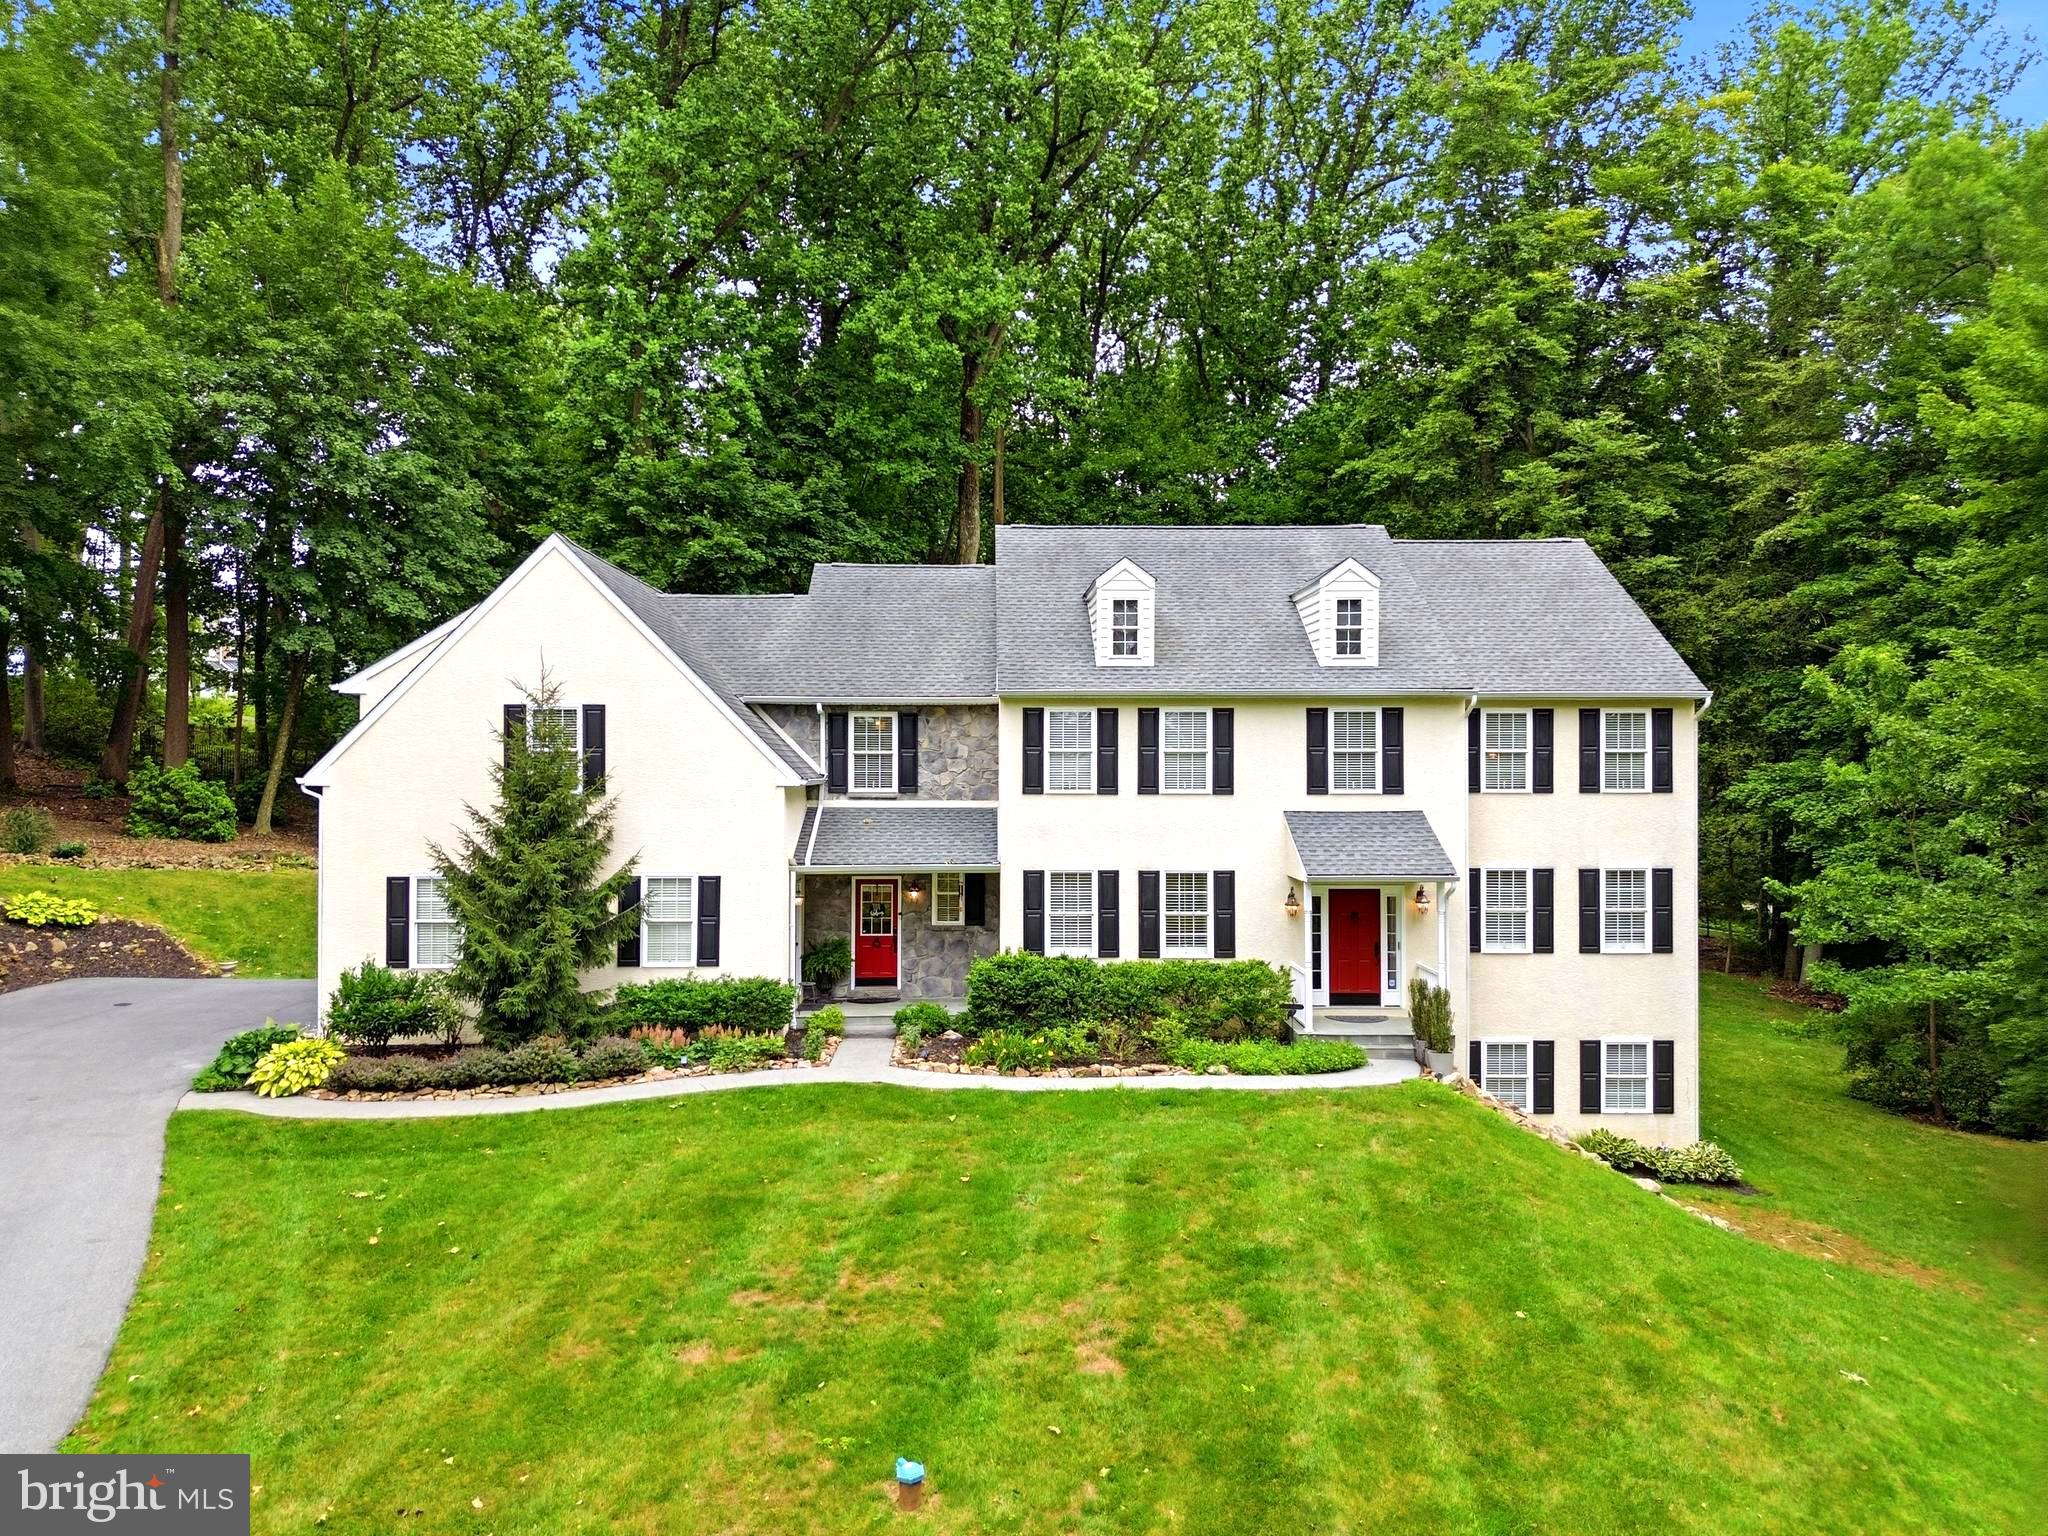
CHESTER SPRINGS
661 SAINT MATTHEWS ROAD
5 Beds
3 Baths
4,930 Sq.Ft.
$1,025,000
MLS#: PACT2130192
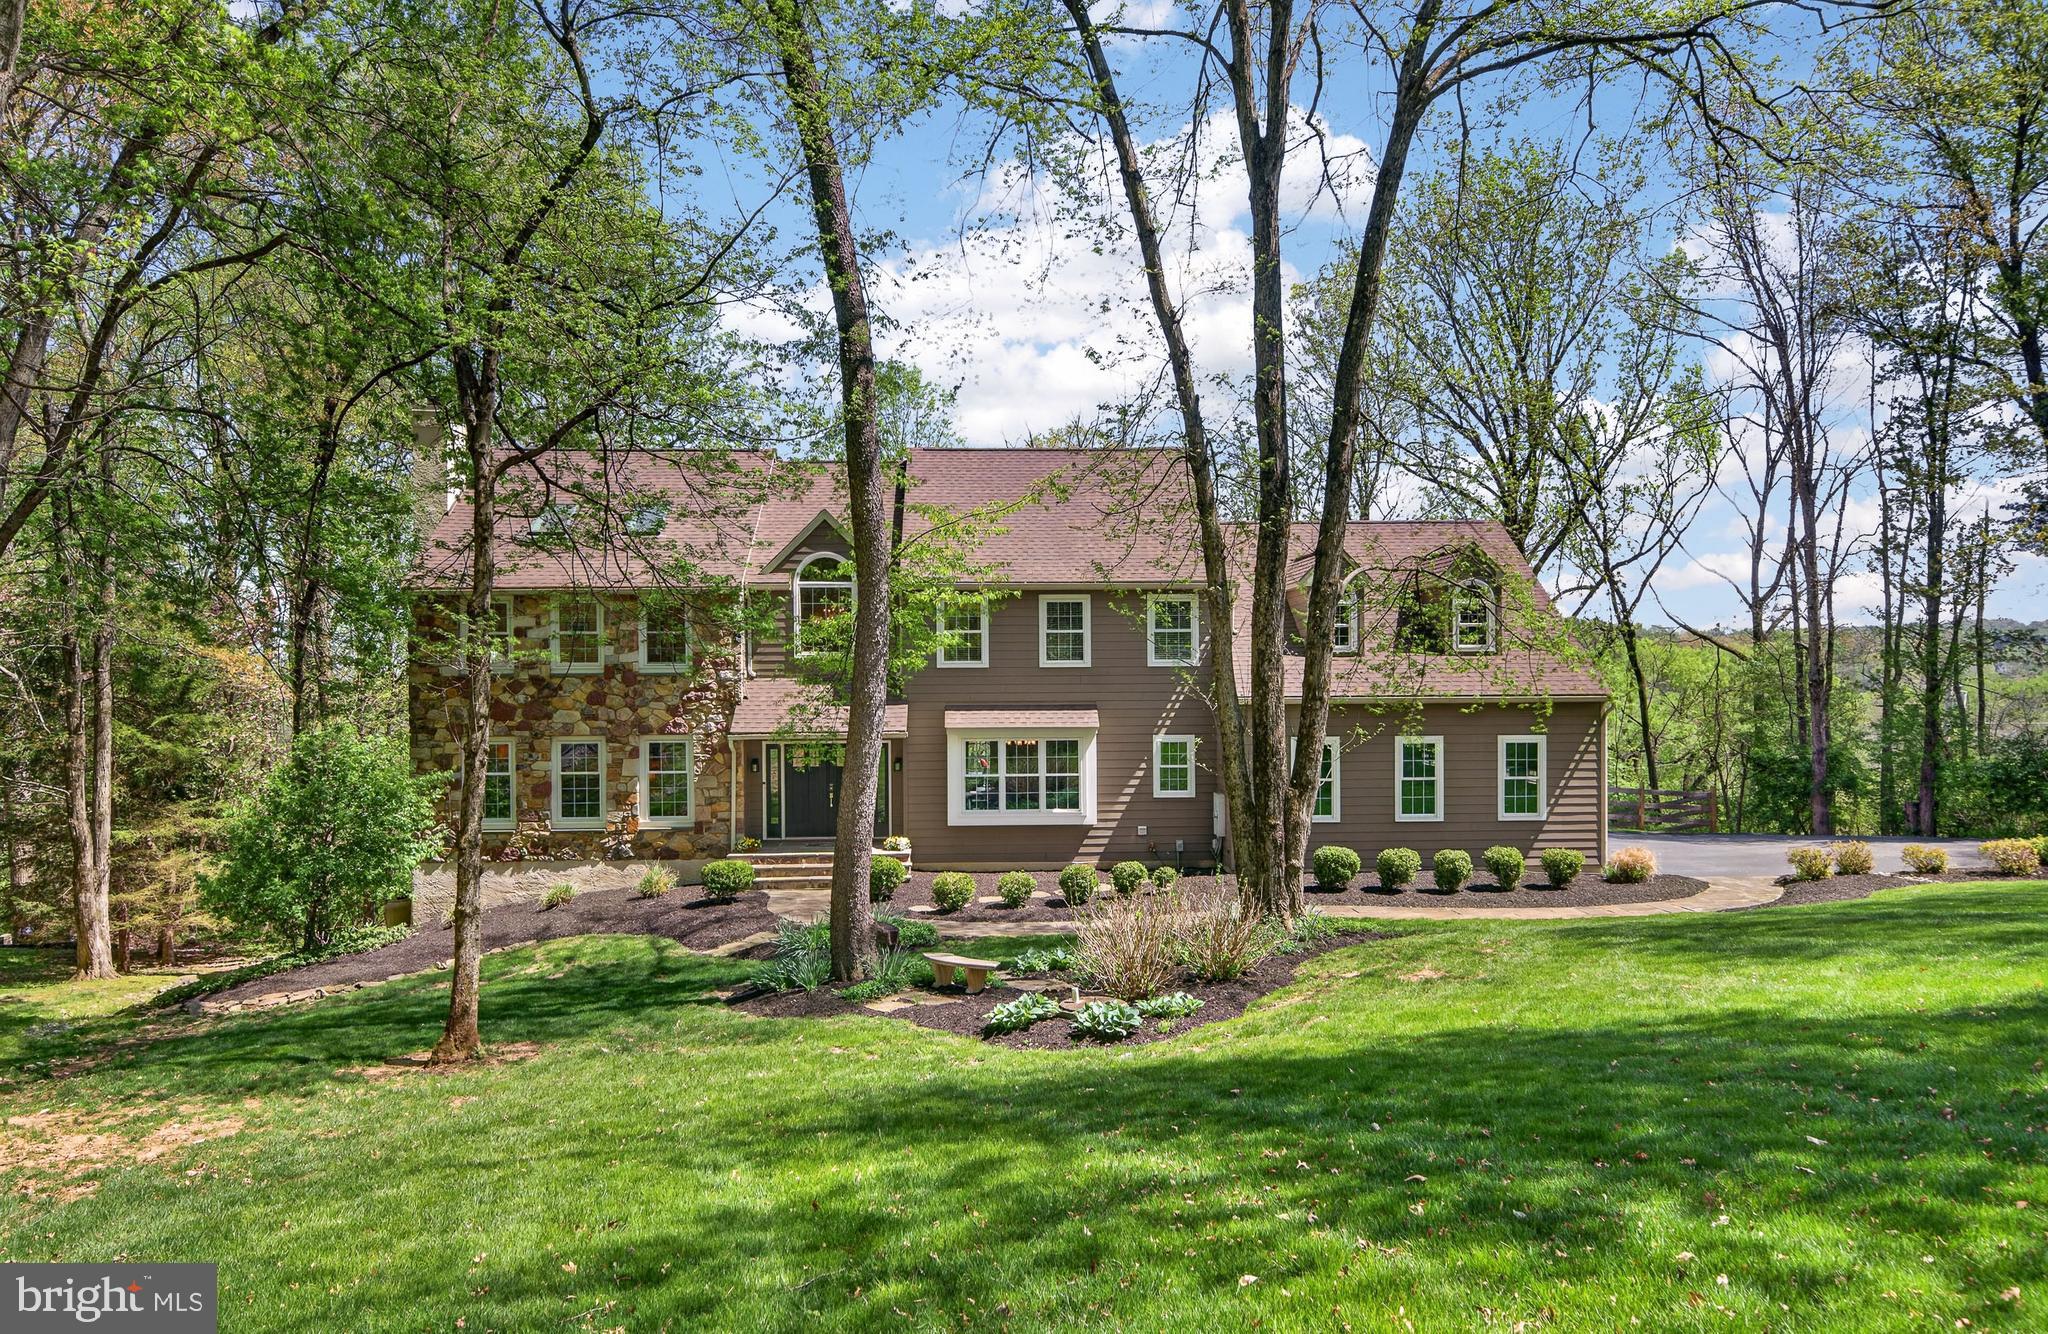
CHESTER SPRINGS
1207 TULLAMORE CIRCLE
4 Beds
3 Baths
4,712 Sq.Ft.
$1,050,000
MLS#: PACT2123220
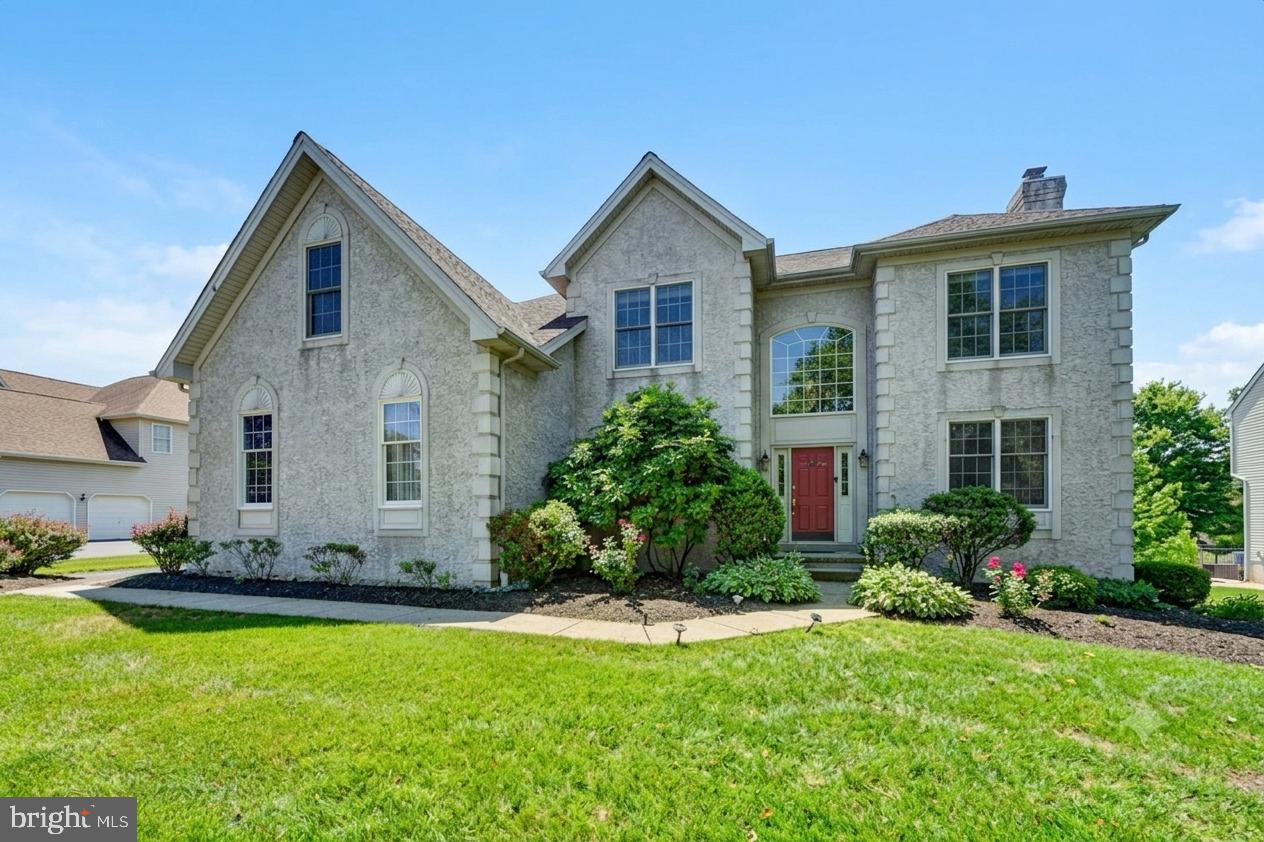
CHESTER SPRINGS
212 PRESCOTT DRIVE
4 Beds
2 Baths
4,253 Sq.Ft.
$999,000
MLS#: PACT2128350
.png)