

Property
Beds
3
Full Baths
2
1/2 Baths
1
Year Built
2026
Sq.Footage
2,229
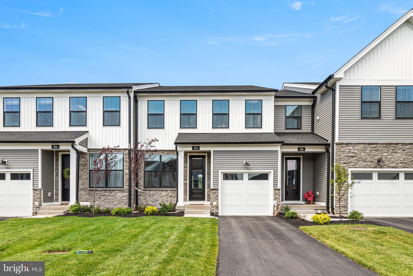
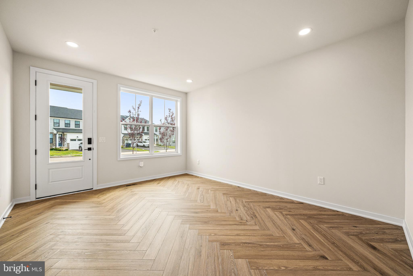
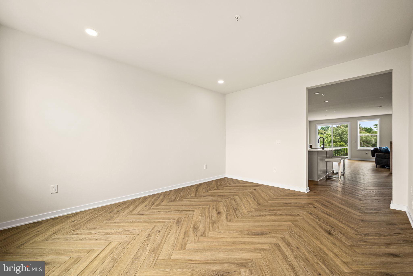
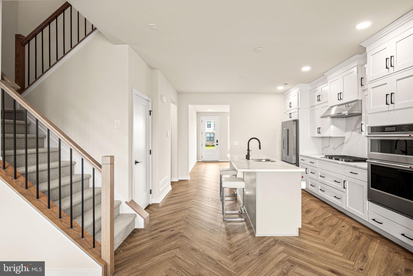
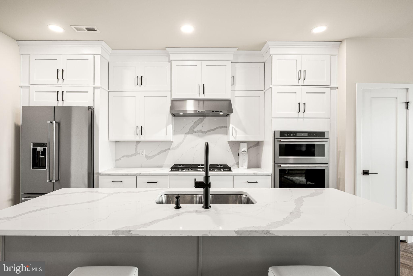
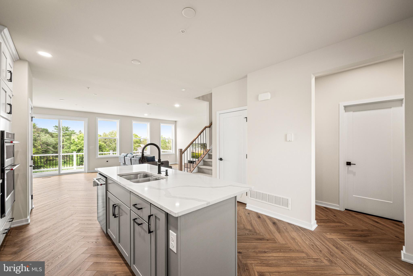
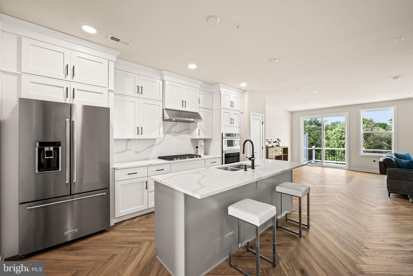
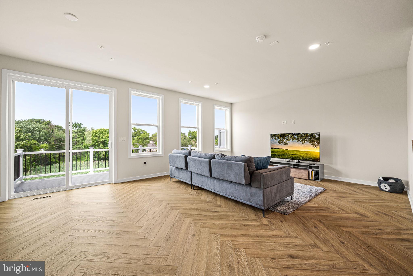
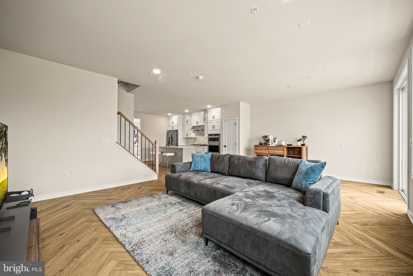
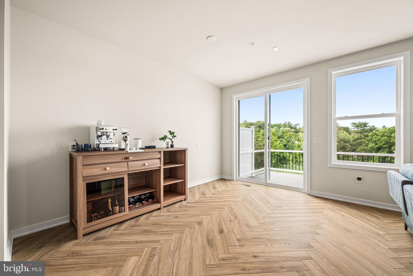
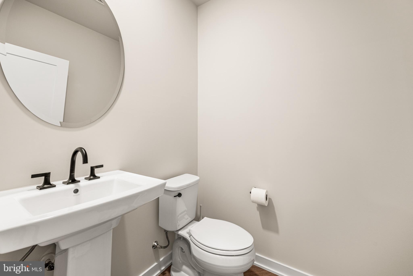
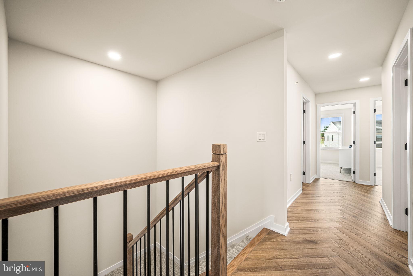
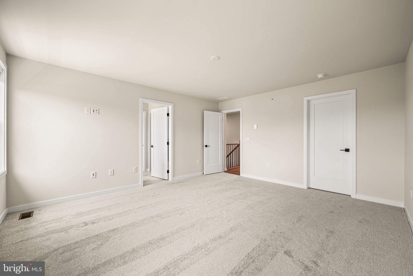
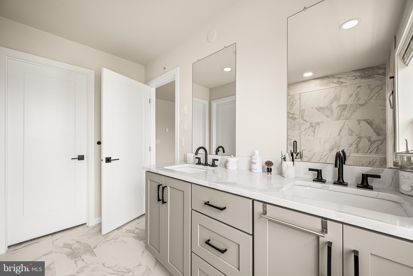
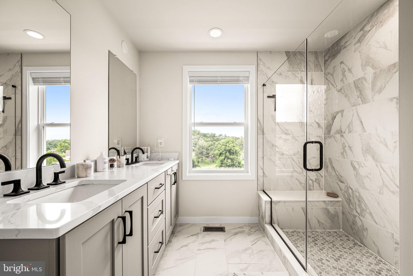
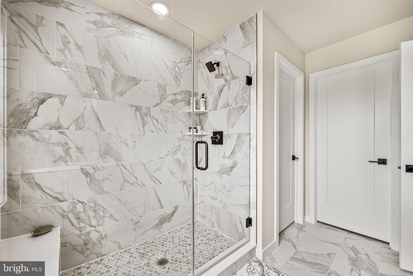
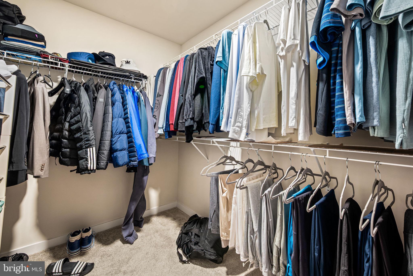
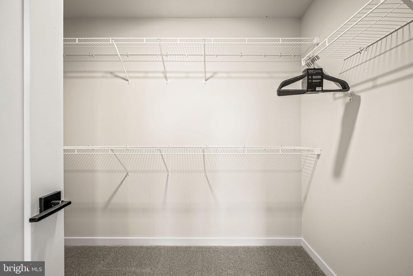
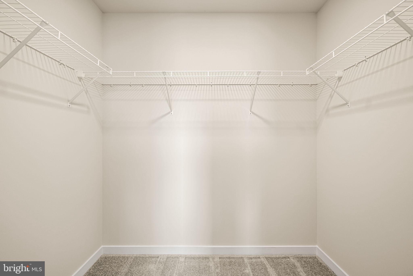
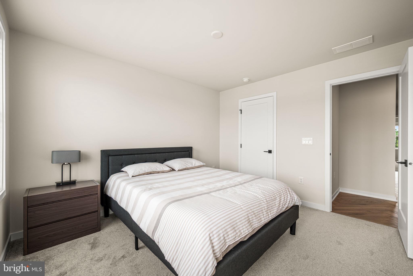
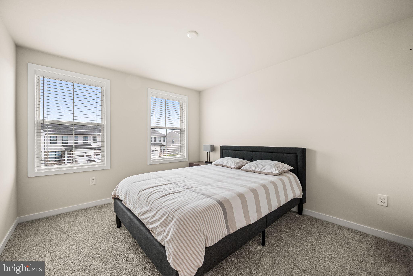
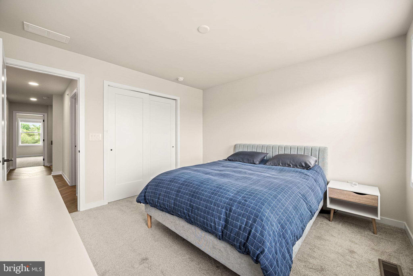
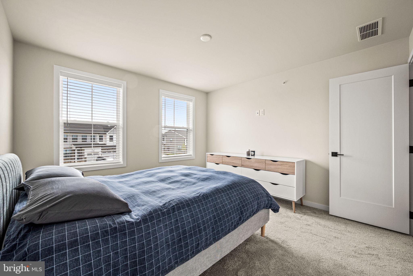
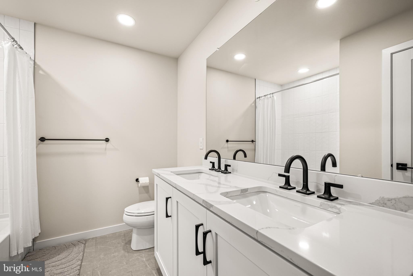
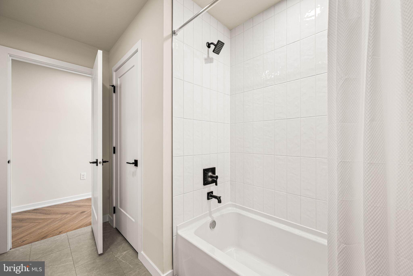
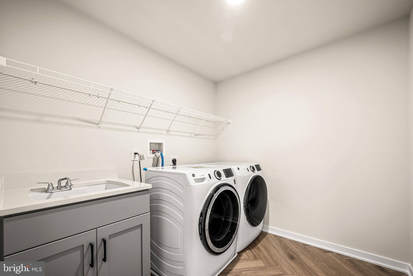
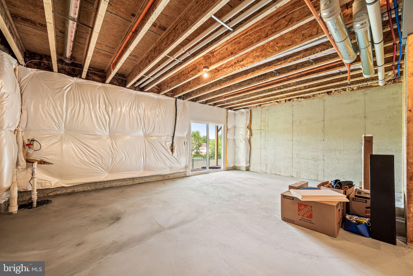
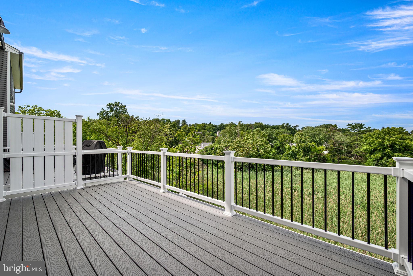
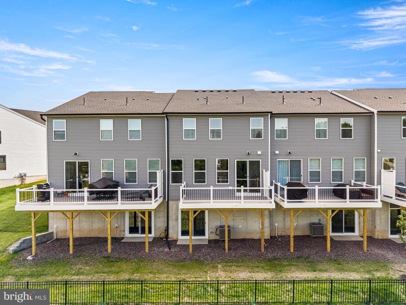
Welcome to 352 Aspen Way, the Brentford Modern Farmhouse model by Toll Brothers in the highly sought-after Stonebrook at Upper Merion, a low-maintenance community ideally situated in Upper Merion Township, ranked #2 on Fortune's Best Places to Live for Families, This stunning 2,229 sq ft interior townhome offers 3 bedrooms, 2.1 baths, a 1-car built-in garage, and a full walkout basement, all loaded with over $108,000 in premium upgrades. The open-concept main level features a spacious great room, dining room, family room, gourmet kitchen with KitchenAid appliances including a 36" gas cooktop, combination wall oven, and French door refrigerator, MSI Quartz Calacatta Idillio countertops, stacked kitchen wall cabinets, quartz kitchen backsplash, and a large center island. Luxury vinyl plank flooring in Pemberton Herringbone flows throughout the main living areas. Upstairs, the primary suite boasts two walk-in closets, a spa-inspired bath with floor-to-ceiling tile, quartz counters, and upgraded shower glass. Two additional bedrooms, a hall bath, and a laundry room with sink and cabinet complete the second floor. The walkout basement with rough-in plumbing is ready for your finishing vision. Enjoy open-space views from the rear composite deck and covered front porch. Smart home prewiring, EV charging prewiring, iron balusters, whole-house speaker prewiring, and an open railing on the main stair round out this exceptional home. Located next to the Chester Valley Trail extension, with lawn care and snow removal included, true lock-and-leave living. HOA covers common area maintenance, trash, and snow removal. It is just minutes from dining and shopping at King of Prussia Mall and Town Center, With convenient access to I-76, I-476, Routes 422 and 202, and the PA Turnpike.
Features & Amenities
Interior
-
Total Bedrooms
3
-
Bathrooms
2
-
1/2 Bathrooms
1
-
Above Grade Finished Area
2229.0
-
Basement YN
YES
-
Cooling YN
YES
-
Cooling
Central Air, Electric
-
Fireplace YN
NO
-
Heating YN
YES
-
Heating
Natural Gas, Central
-
Main Level Bedrooms
3
-
Pet friendly
Yes
Exterior
-
Garage
Yes
-
Garage spaces
1
-
Construction Materials
Brick Veneer, Vinyl Siding
-
Parking
Garage Door Opener, Garage, Driveway, Inside Entrance, Attached
-
Pool
No
-
Waterfront YN
NO
Area & Lot
-
Lot Size(acres)
0.06
-
Lot Size(square feet)
2,775
-
Property Type
Residential
-
Property Sub Type
Townhouse
-
Architectural Style
Carriage House
Price
-
Sales Price
$760,000
-
Tax Amount
$232
-
Financing Options
Conventional
-
Sq. Footage
2,229
-
Price/SqFt
$340
HOA
-
Association
YES
-
Association Fee
$187
-
Association Fee Frequency
Monthly
-
Association Fee Includes
N/A
School District
-
Elementary School
N/A
-
Middle School
N/A
-
High School
N/A
Property Features
-
New Construction
YES
-
Foundation Details
Slab, Concrete Perimeter, Stone
-
Senior Community YN
NO
-
Sewer
Public Sewer
-
Water Source
Public
Schedule a Showing
Showing scheduled successfully.
Mortgage calculator
Estimate your monthly mortgage payment, including the principal and interest, property taxes, and HOA. Adjust the values to generate a more accurate rate.
Your payment
Principal and Interest:
$
Property taxes:
$
HOA fees:
$
Total loan payment:
$
Total interest amount:
$
Location
County
MONTGOMERY
Elementary School
Middle School
High School
Listing Courtesy of Marie Henderson , Compass Pennsylvania, LLC
RealHub Information is provided exclusively for consumers' personal, non-commercial use, and it may not be used for any purpose other than to identify prospective properties consumers may be interested in purchasing. All information deemed reliable but not guaranteed and should be independently verified. All properties are subject to prior sale, change or withdrawal. RealHub website owner shall not be responsible for any typographical errors, misinformation, misprints and shall be held totally harmless.

AGENT
Jason Carbaugh
Call Jason today to schedule a private showing.

* Listings on this website come from the FMLS IDX Compilation and may be held by brokerage firms other than the owner of this website. The listing brokerage is identified in any listing details. Information is deemed reliable but is not guaranteed. If you believe any FMLS listing contains material that infringes your copyrighted work please click here to review our DMCA policy and learn how to submit a takedown request.© 2024 FMLS.
Related Properties
KING OF PRUSSIA
575 S GODDARD BOULEVARD 504
2 Beds
2 Baths
1,341 Sq.Ft.
$610,000
MLS#: PAMC2157650

KING OF PRUSSIA
512 FIRETHORN ROAD
3 Beds
1 Baths
1,847 Sq.Ft.
$625,000
MLS#: PAMC2190544
KING OF PRUSSIA
204 CAMBRIDGE ROAD
4 Beds
4 Baths
3,392 Sq.Ft.
$839,000
MLS#: PAMC2185664
KING OF PRUSSIA
114 RIVER TRAIL CIRCLE 74
4 Beds
2 Baths
2,548 Sq.Ft.
$751,000
MLS#: PAMC2187412
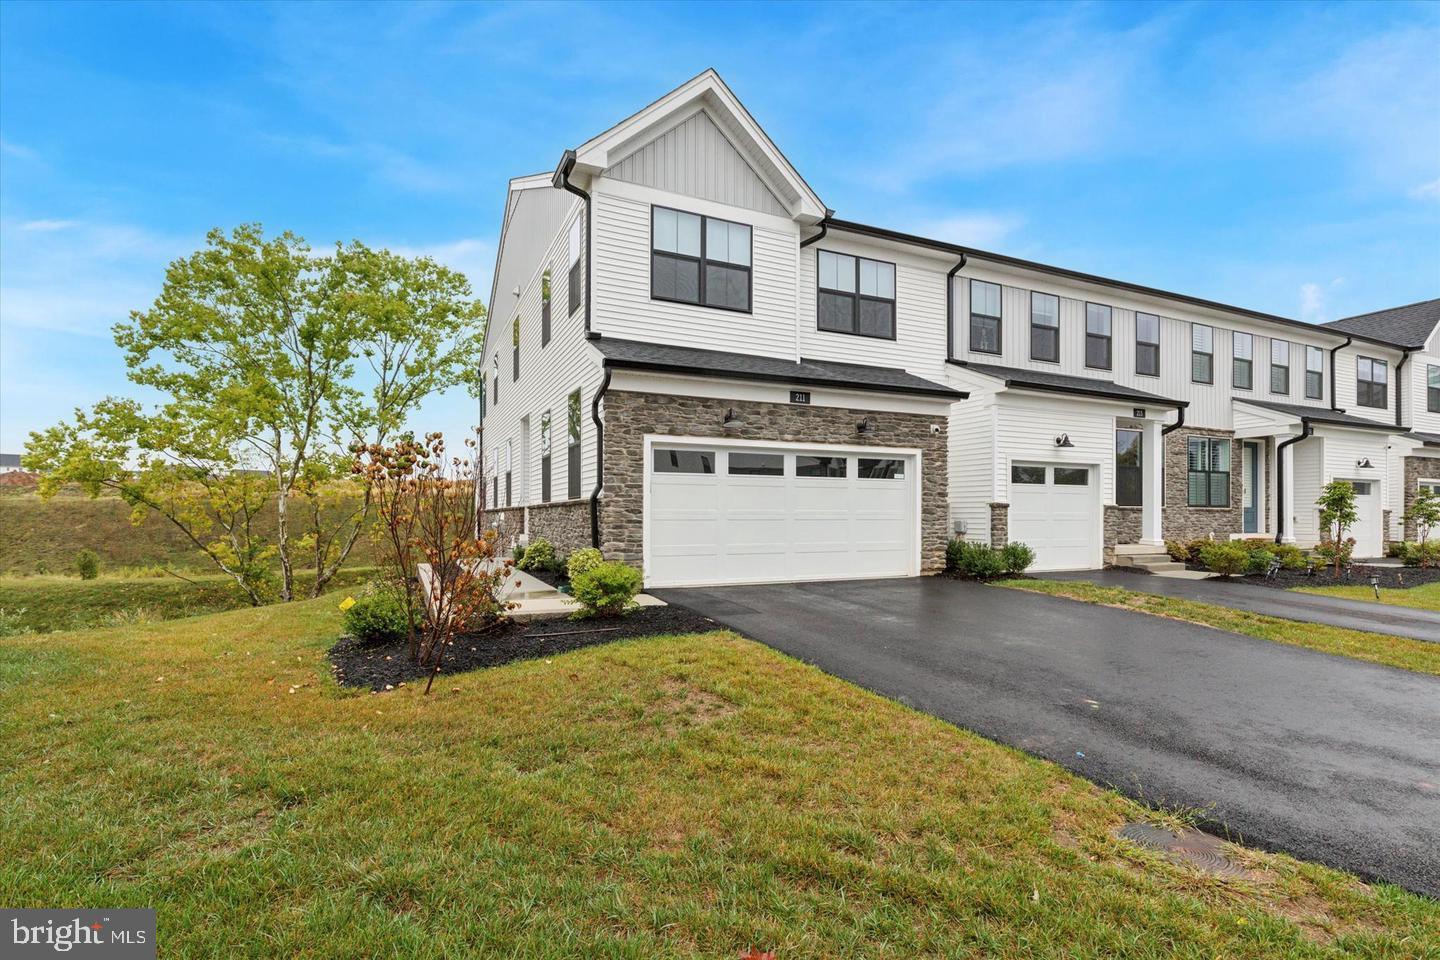
KING OF PRUSSIA
211 LILAC STREET
3 Beds
2 Baths
1,719 Sq.Ft.
$749,000
MLS#: PAMC2168552
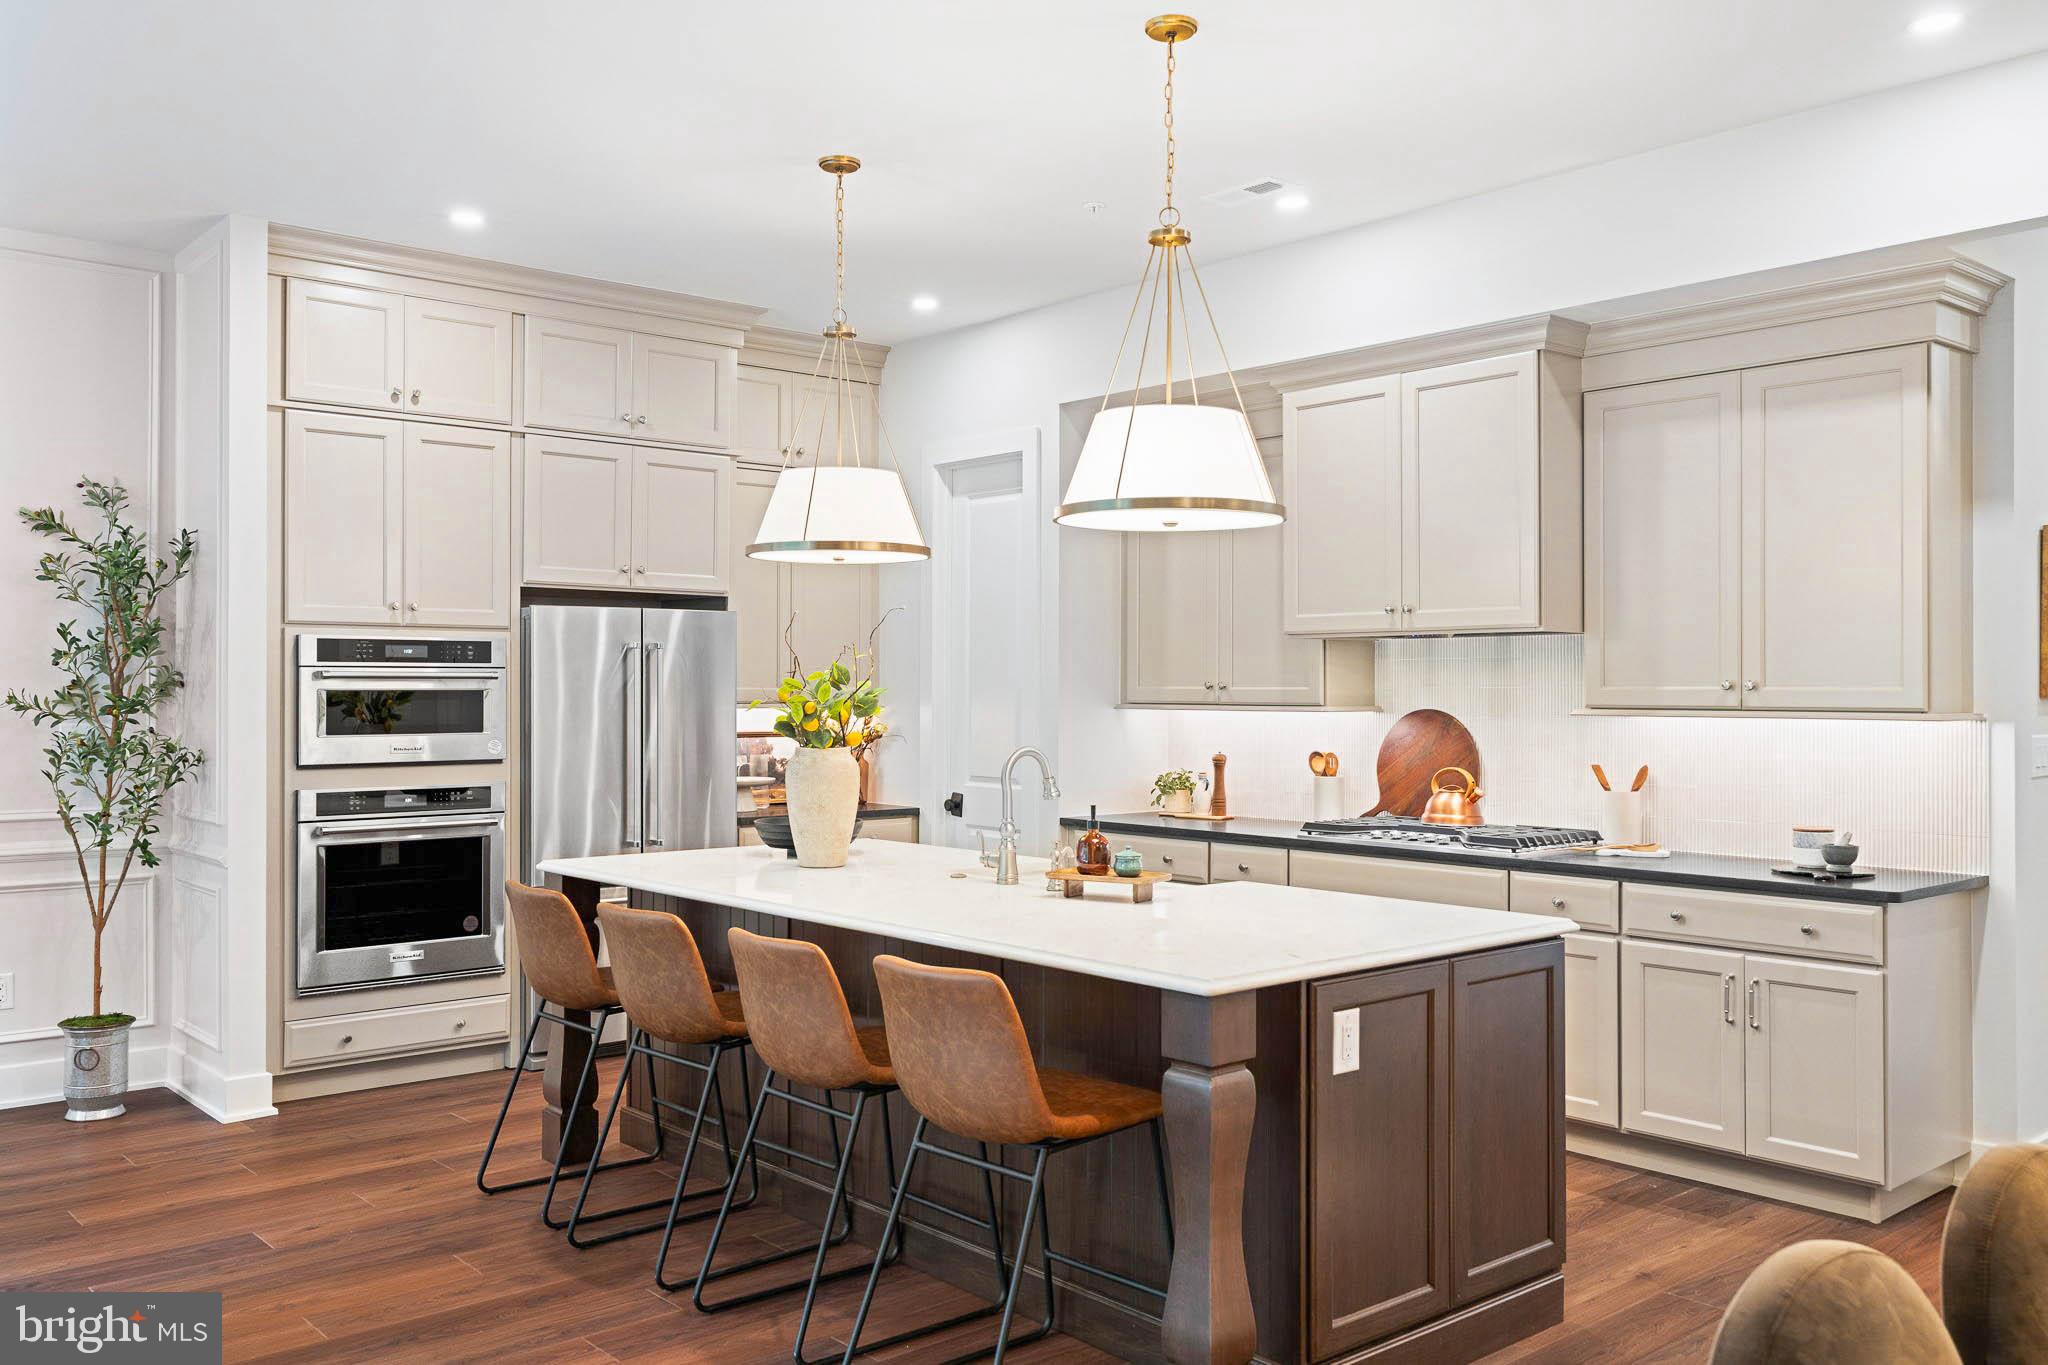
KING OF PRUSSIA
109 RIVER TRAIL CIRCLE 5
3 Beds
2 Baths
2,622 Sq.Ft.
$799,990
MLS#: PAMC2187436

KING OF PRUSSIA
599 ELLIOTT DRIVE
4 Beds
3 Baths
1,938 Sq.Ft.
$629,000
MLS#: PAMC2187014

KING OF PRUSSIA
630 JAMIE CIRCLE
4 Beds
2 Baths
4,166 Sq.Ft.
$849,999
MLS#: PAMC2181696

KING OF PRUSSIA
317 PRINCE FREDERICK STREET
4 Beds
2 Baths
3,051 Sq.Ft.
$659,000
MLS#: PAMC2192298
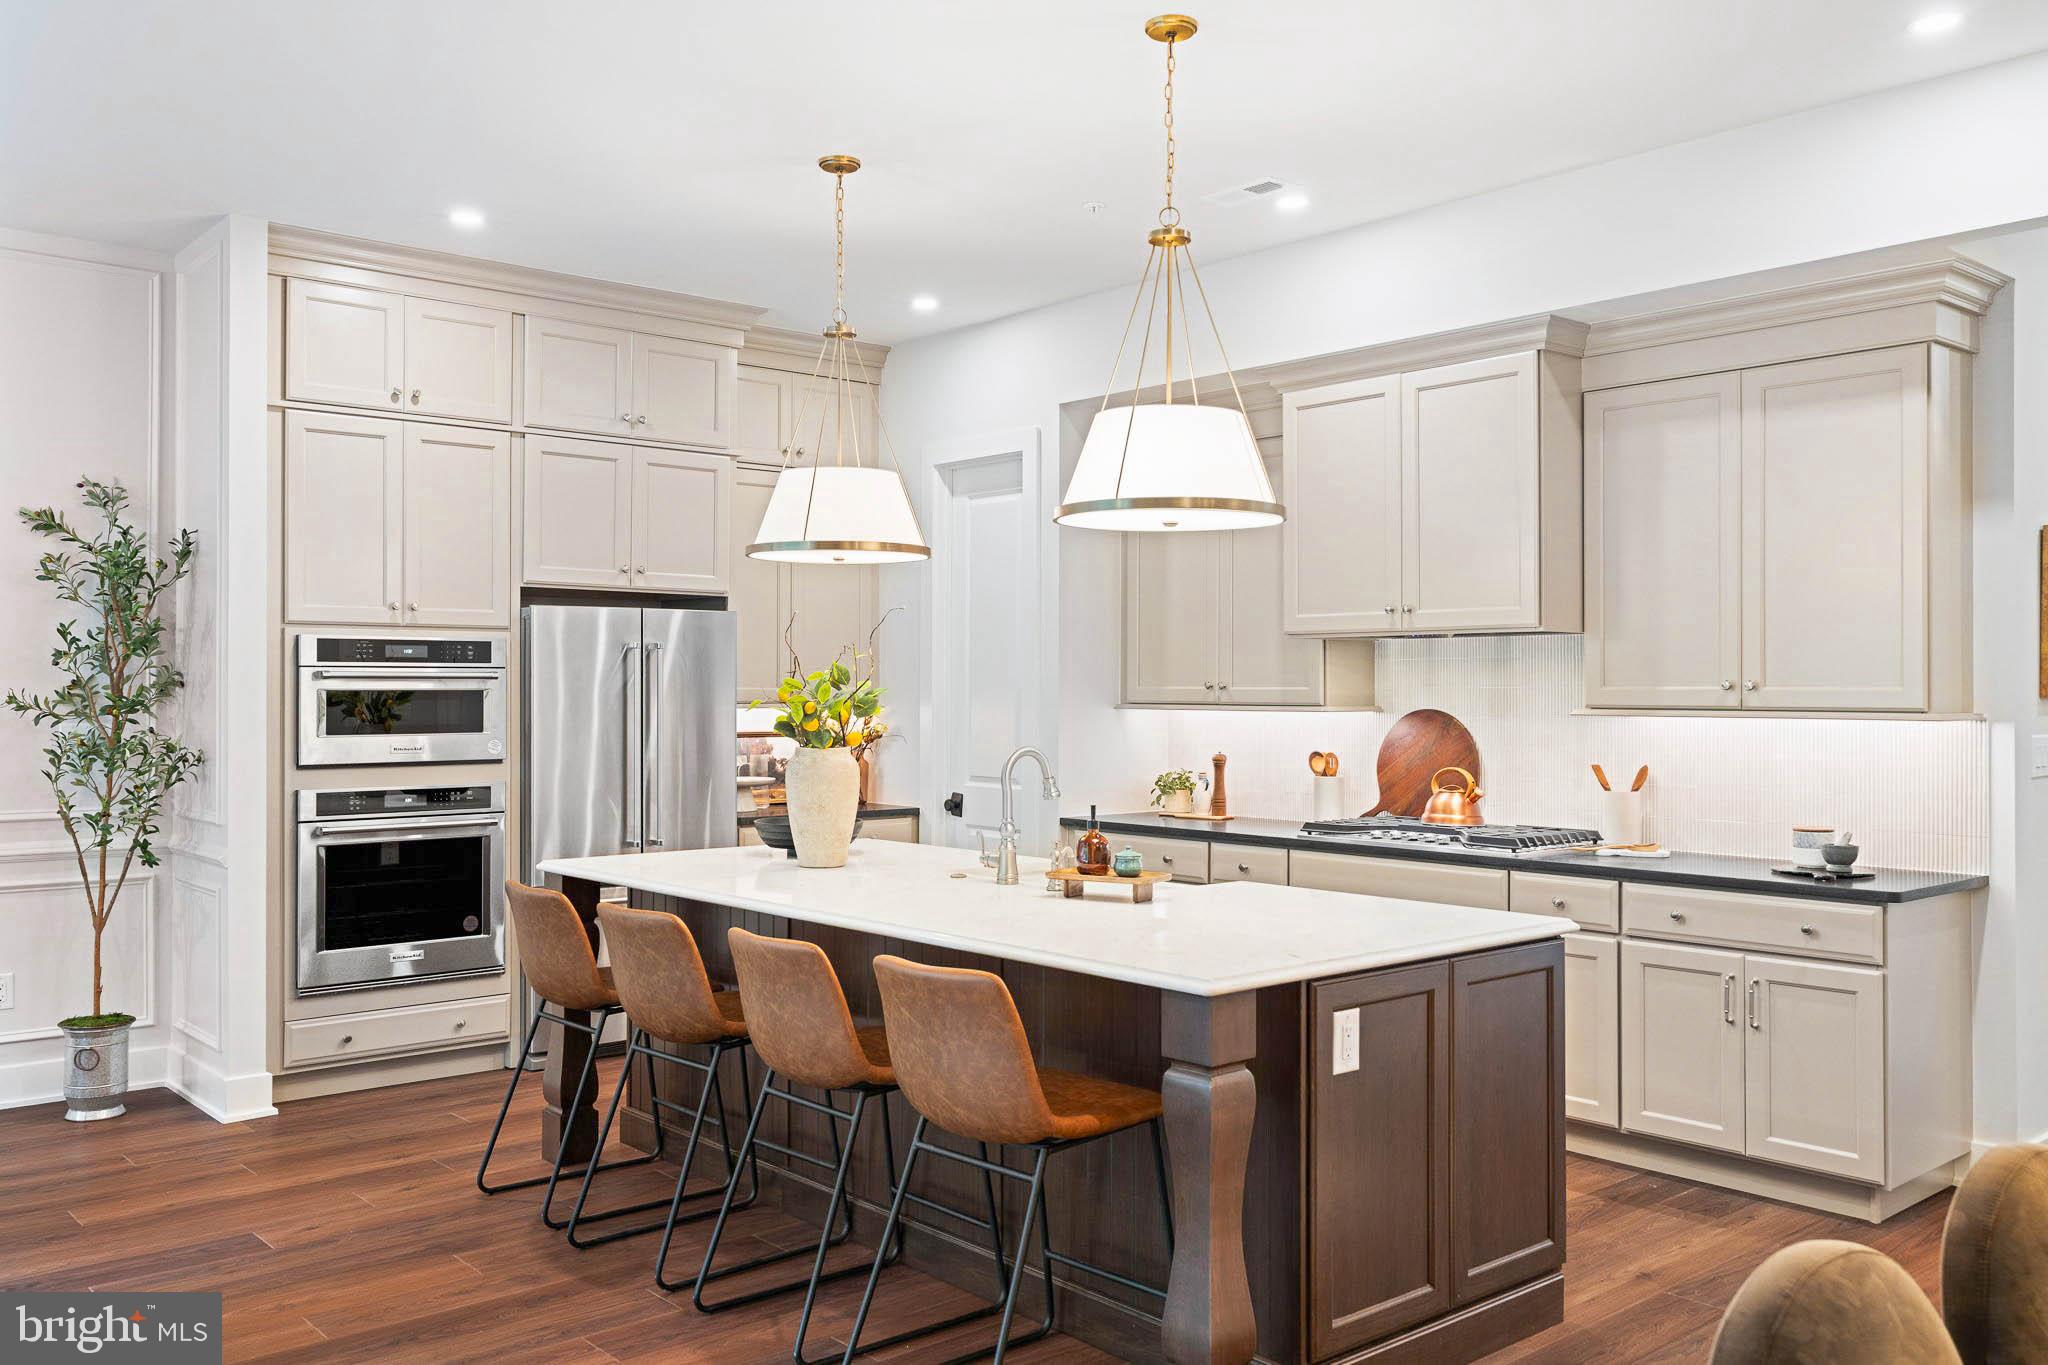
KING OF PRUSSIA
103 RIVER TRAIL CIRCLE 2
3 Beds
2 Baths
2,622 Sq.Ft.
$888,990
MLS#: PAMC2187432
.png)