
Property
Beds
3
Full Baths
2
1/2 Baths
1
Year Built
2015
Sq.Footage
2,312
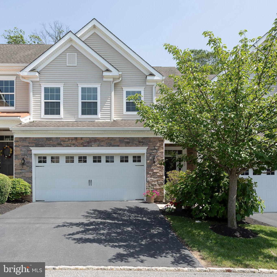
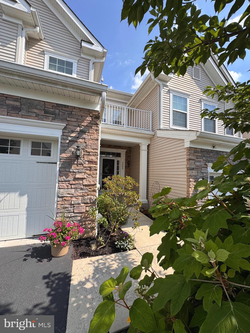
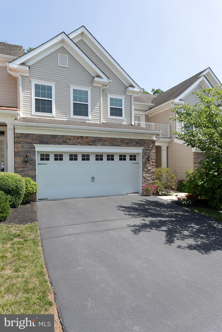
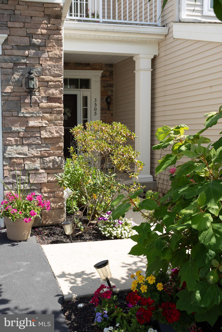
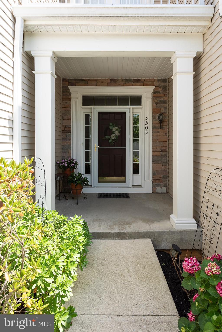
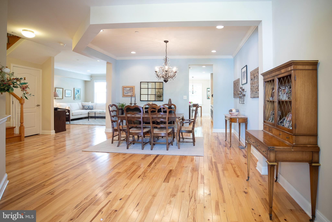
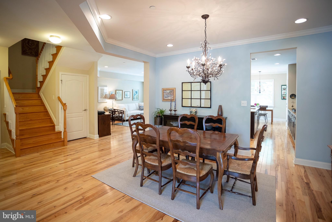
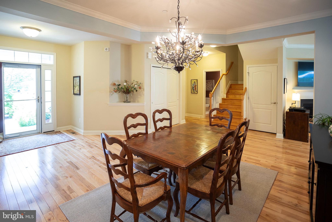
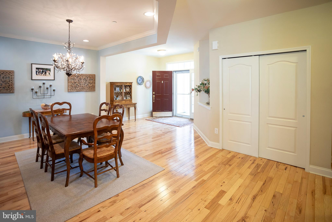
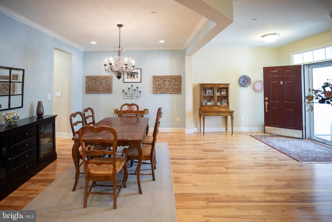
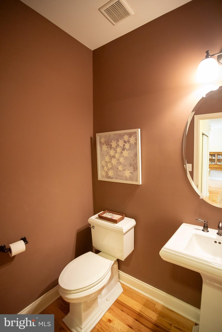
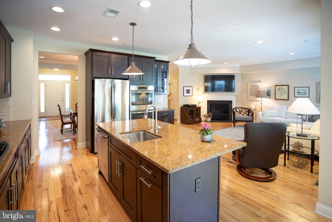
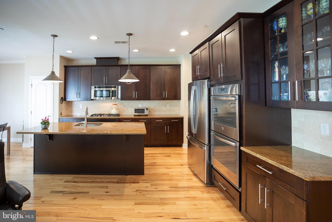
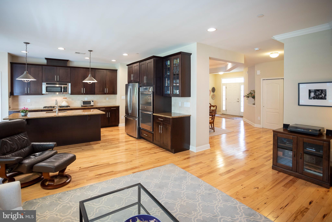
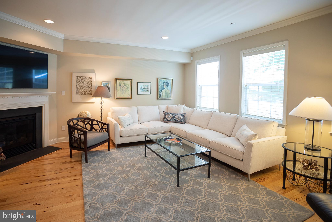
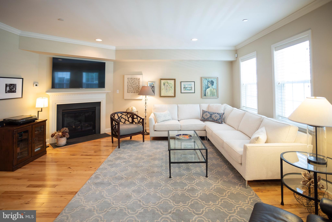
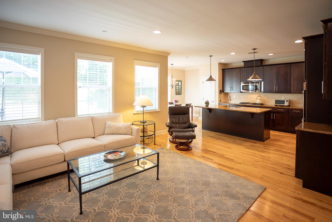
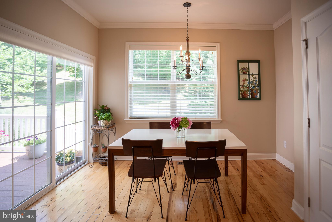
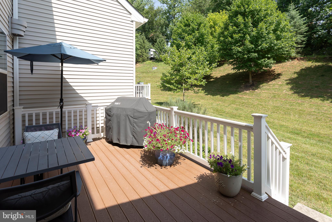
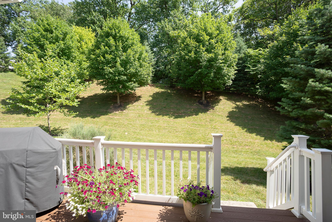
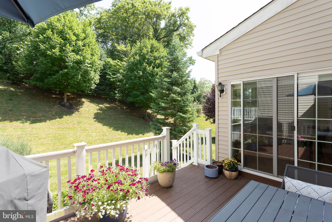
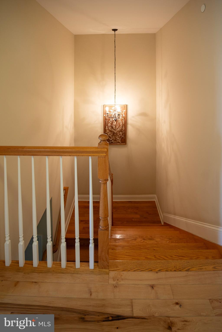
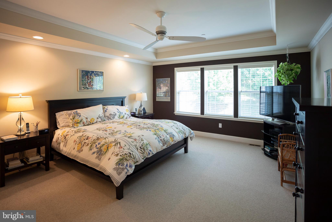
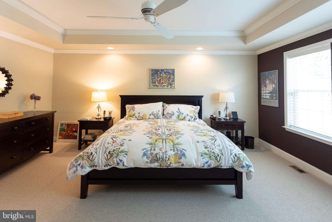
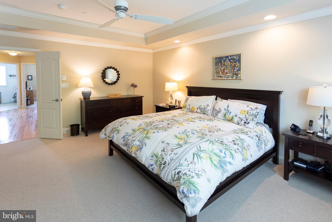
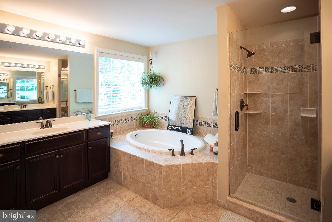
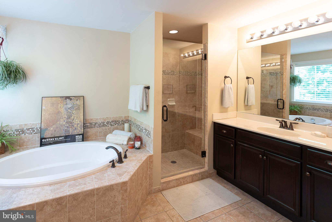
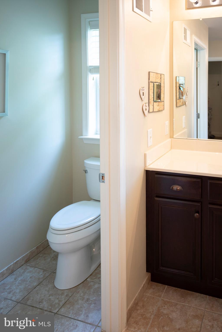
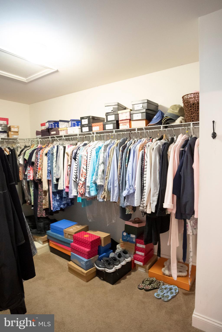
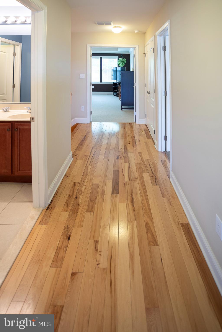
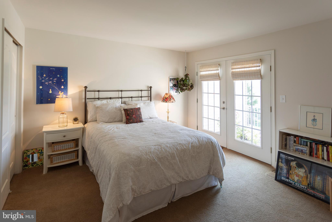
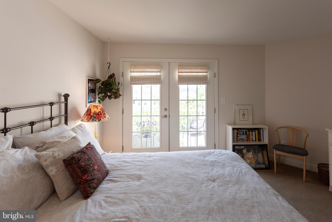
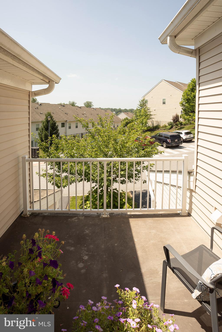
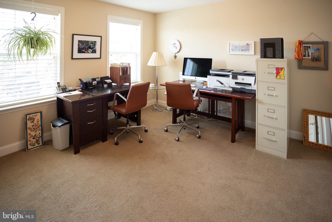
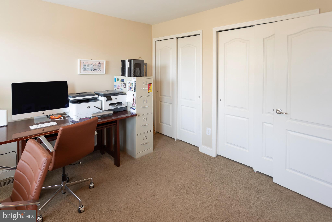
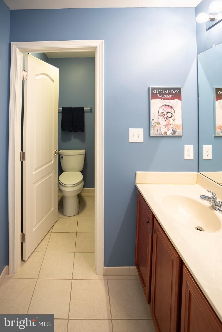
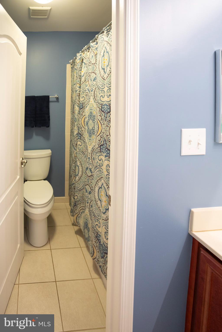
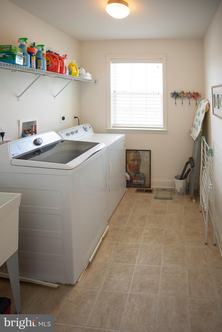
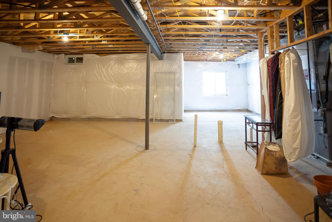
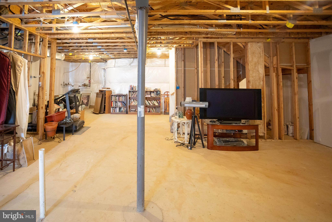
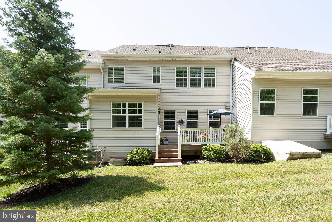
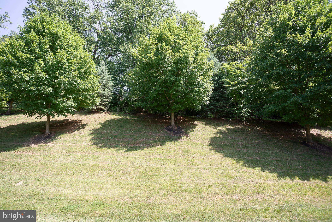
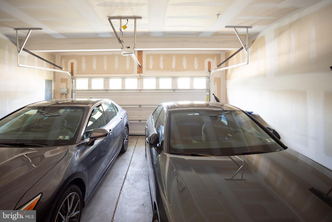
Welcome to Muirwood Hill, where luxury, comfort, and convenience come together in this exceptional Sequoia model, one of the largest floor plans in the community. This thoughtfully upgraded and impeccably maintained spacious townhome offers elegant finishes, inviting living spaces, and an thoughtfully curated layout designed for today's lifestyle. Privacy and convenience are key features of this property located across from additional guest parking, overlooking a beautiful rain garden, steps from the mailbox station and backing to a lush, scenic yard. You could not ask for a better location in this exceptional community of homes. Step inside to a welcoming foyer that opens to an expansive main level featuring a separate formal dining room (additional feature specific to this expanded model), gleaming hardwood floors and beautiful crown molding throughout. The open-concept design creates perfect flow between the main living areas while still offering distinct spaces for relaxing and entertaining. The impressive Great Room showcases an impressive open staircase adjacent to the Great Room. The inviting Family Room centers around a cozy gas fireplace with custom millwork and custom wood blinds, creating the perfect gathering space. The beautifully upgraded kitchen is a show stopper with granite countertops, abundant cabinetry, a spacious pantry, GE stainless steel appliances including a double wall oven and upgraded 5-burner range. A large center island with ample room for additional seating and large pantry add to the appeal. Sliding glass doors lead to a composite deck with a direct gas line hook up to the outdoor grill, overlooking the private backyard, provides an ideal setting for morning coffee, outdoor dining, or entertaining guests. A powder room and interior access to the attached two-car garage complete the main level. Upstairs, the spacious primary suite offers a serene retreat featuring a tray ceiling, brand-new carpeting, a custom walk-in closet, and a luxurious spa-like soaking tub, a double vanity, soaking tub, oversized glass shower with built-in niches, and a private water closet. One of the home's most special features is the second bedroom's private balcony, accessed through elegant French doors. A generously sized third bedroom, a full hall bath, convenient second-floor laundry room, and additional linen storage complete the upper level. The unfinished lower level presents endless possibilities for future expansion. Already equipped with plumbing for a full bathroom and featuring a full-size window that allows abundant natural light, this space offers the opportunity to create a recreation room, fitness area, home office, media room, or a fourth bedroom while still maintaining generous storage space. Outside, the backyard offers plenty of room to relax, garden, play, or entertain, extending the home's living space into a peaceful outdoor setting. Ideally located within the award-winning Marple Newtown School District, Muirwood Hill offers easy access to Ellis Preserve Town Center, shopping, dining, major roadways, and public transportation. Combining tasteful upgrades, spacious living, potential for a custom finished basement and 4th bedroom or home office and an outstanding location, this exceptional home is ready to welcome its next owner.
Features & Amenities
Interior
-
Other Interior Features
Eat-in Kitchen, Ceiling Fan(s), Kitchen Island, Pantry, Recessed Lighting, Walk-In Closet(s), High Ceilings, Tray Ceiling(s), Crown Molding, Open Floorplan, Soaking Tub
-
Total Bedrooms
3
-
Bathrooms
2
-
1/2 Bathrooms
1
-
Above Grade Finished Area
2312.0
-
Basement YN
YES
-
Cooling YN
YES
-
Cooling
Central Air, Ceiling Fan(s), Electric
-
Fireplace YN
YES
-
Heating YN
YES
-
Heating
Natural Gas, Forced Air
-
Pet friendly
Number Limit, Yes
Exterior
-
Garage
Yes
-
Garage spaces
2
-
Construction Materials
Vinyl Siding, Aluminum Siding, Stone
-
Other Exterior Features
Barbecue, Balcony
-
Parking
Garage Door Opener, Asphalt, Private, Paved, Garage, Driveway, Inside Entrance, Attached
-
Patio and Porch Features
Deck, Porch
-
Pool
No
-
Waterfront YN
NO
-
View
Trees/Woods
Area & Lot
-
Property Type
Residential
-
Property Sub Type
Condominium
-
Architectural Style
Contemporary
Price
-
Sales Price
$689,000
-
Tax Amount
$7,943
-
Sq. Footage
2, 312
-
Price/SqFt
$298
HOA
-
Association
YES
-
Association Fee
$420
-
Association Fee Frequency
Monthly
-
Association Fee Includes
N/A
School District
-
Elementary School
N/A
-
Middle School
N/A
-
High School
N/A
Property Features
-
New Construction
NO
-
Association Amenities
None
-
Foundation Details
Concrete Perimeter
-
Senior Community YN
NO
-
Sewer
Public Sewer
-
Tax Lot
008-240
-
Water Source
Public
Schedule a Showing
Showing scheduled successfully.
Mortgage calculator
Estimate your monthly mortgage payment, including the principal and interest, property taxes, and HOA. Adjust the values to generate a more accurate rate.
Your payment
Principal and Interest:
$
Property taxes:
$
HOA fees:
$
Total loan payment:
$
Total interest amount:
$
Location
County
DELAWARE
Elementary School
Middle School
High School
Listing Courtesy of Patricia Elizabeth Nunez-Strid , Compass Pennsylvania, LLC
RealHub Information is provided exclusively for consumers' personal, non-commercial use, and it may not be used for any purpose other than to identify prospective properties consumers may be interested in purchasing. All information deemed reliable but not guaranteed and should be independently verified. All properties are subject to prior sale, change or withdrawal. RealHub website owner shall not be responsible for any typographical errors, misinformation, misprints and shall be held totally harmless.

AGENT
Jason Carbaugh
Call Jason today to schedule a private showing.

* Listings on this website come from the FMLS IDX Compilation and may be held by brokerage firms other than the owner of this website. The listing brokerage is identified in any listing details. Information is deemed reliable but is not guaranteed. If you believe any FMLS listing contains material that infringes your copyrighted work please click here to review our DMCA policy and learn how to submit a takedown request.© 2024 FMLS.
Related Properties
NEWTOWN SQUARE
242 CHARLES ELLIS DRIVE
3 Beds
2 Baths
2,176 Sq.Ft.
$700,000
MLS#: PADE2117918
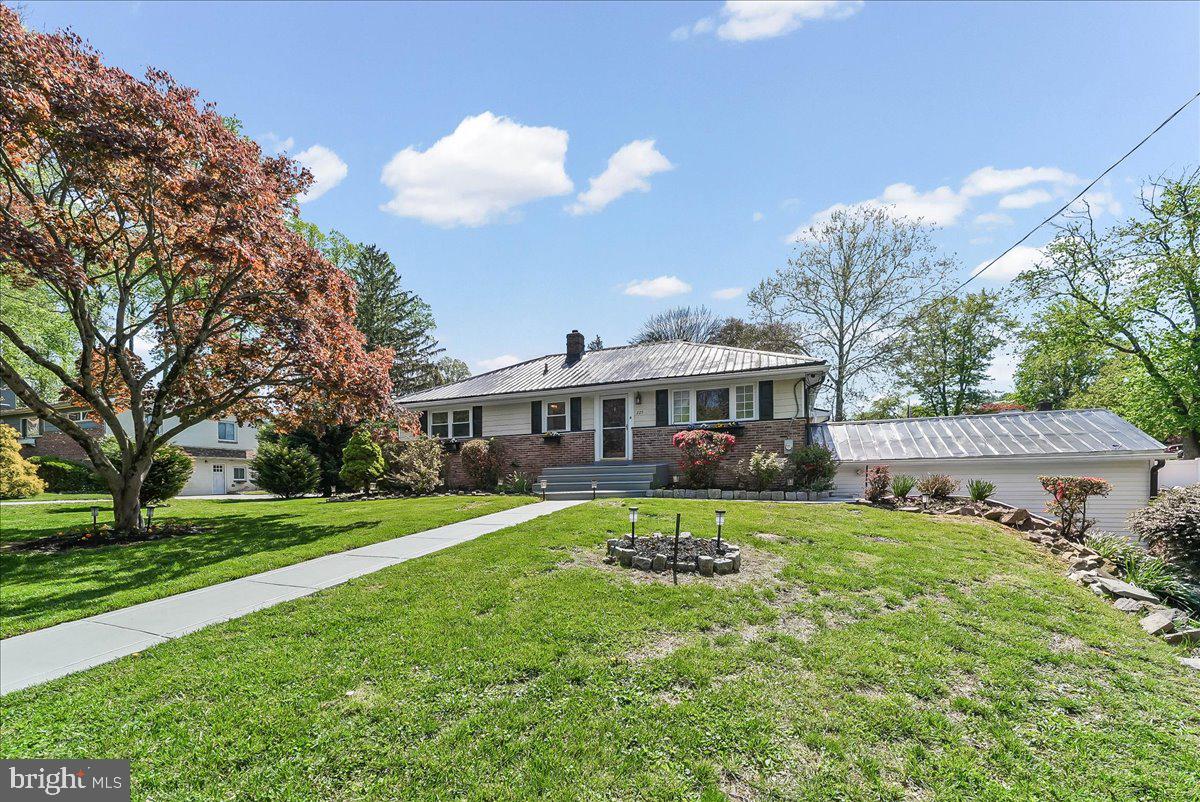
NEWTOWN SQUARE
225 CHESTNUT STREET
3 Beds
3 Baths
2,135 Sq.Ft.
$675,000
MLS#: PADE2113324
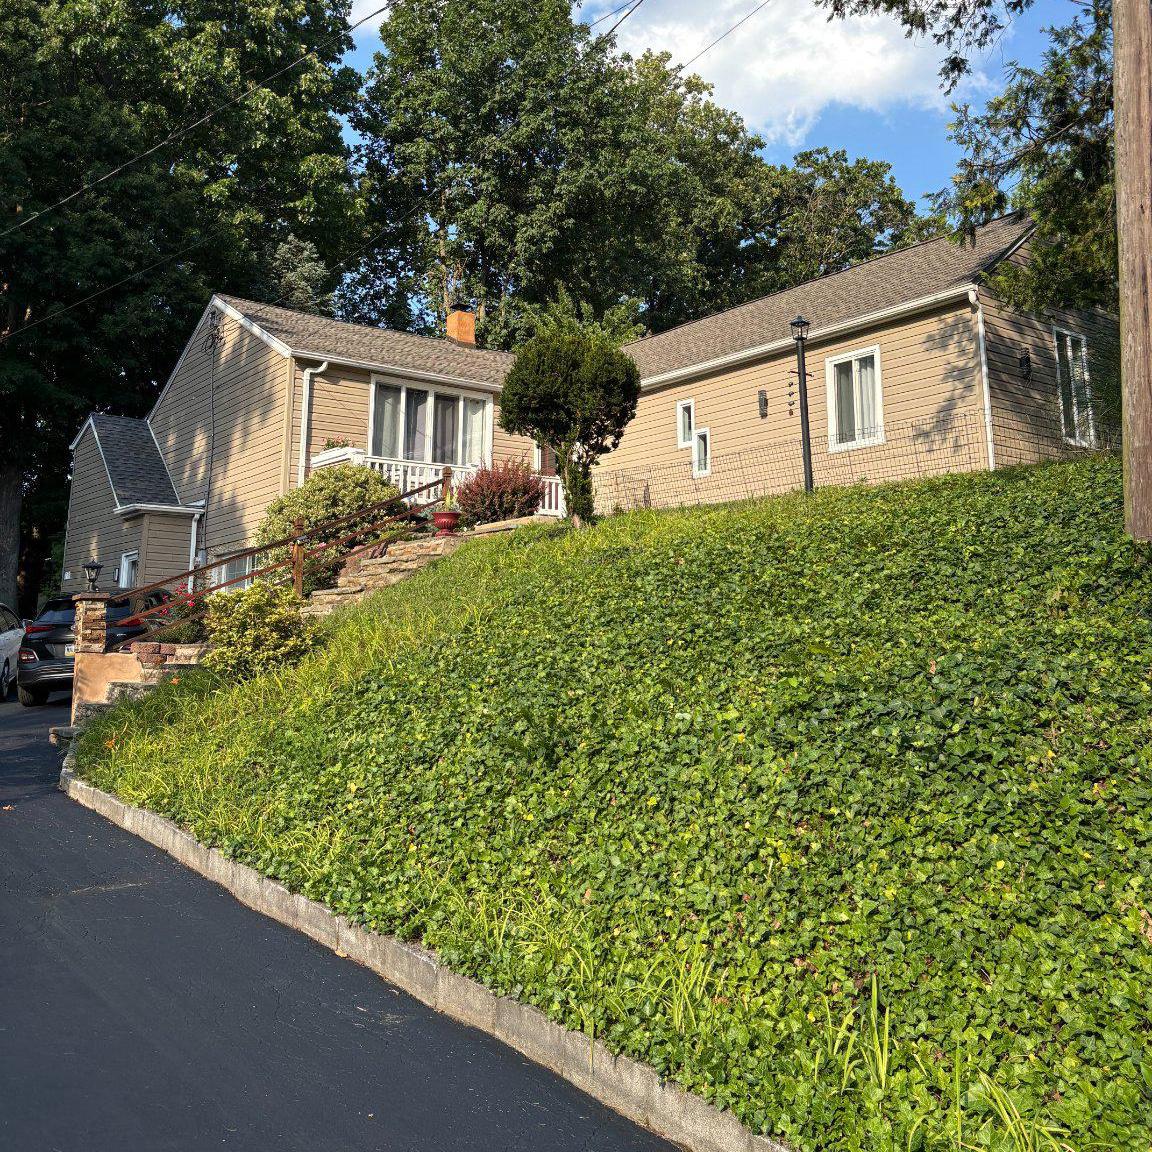
NEWTOWN SQUARE
3113 GREEN VALLEY ROAD
4 Beds
3 Baths
2,300 Sq.Ft.
$675,000
MLS#: PADE2118434
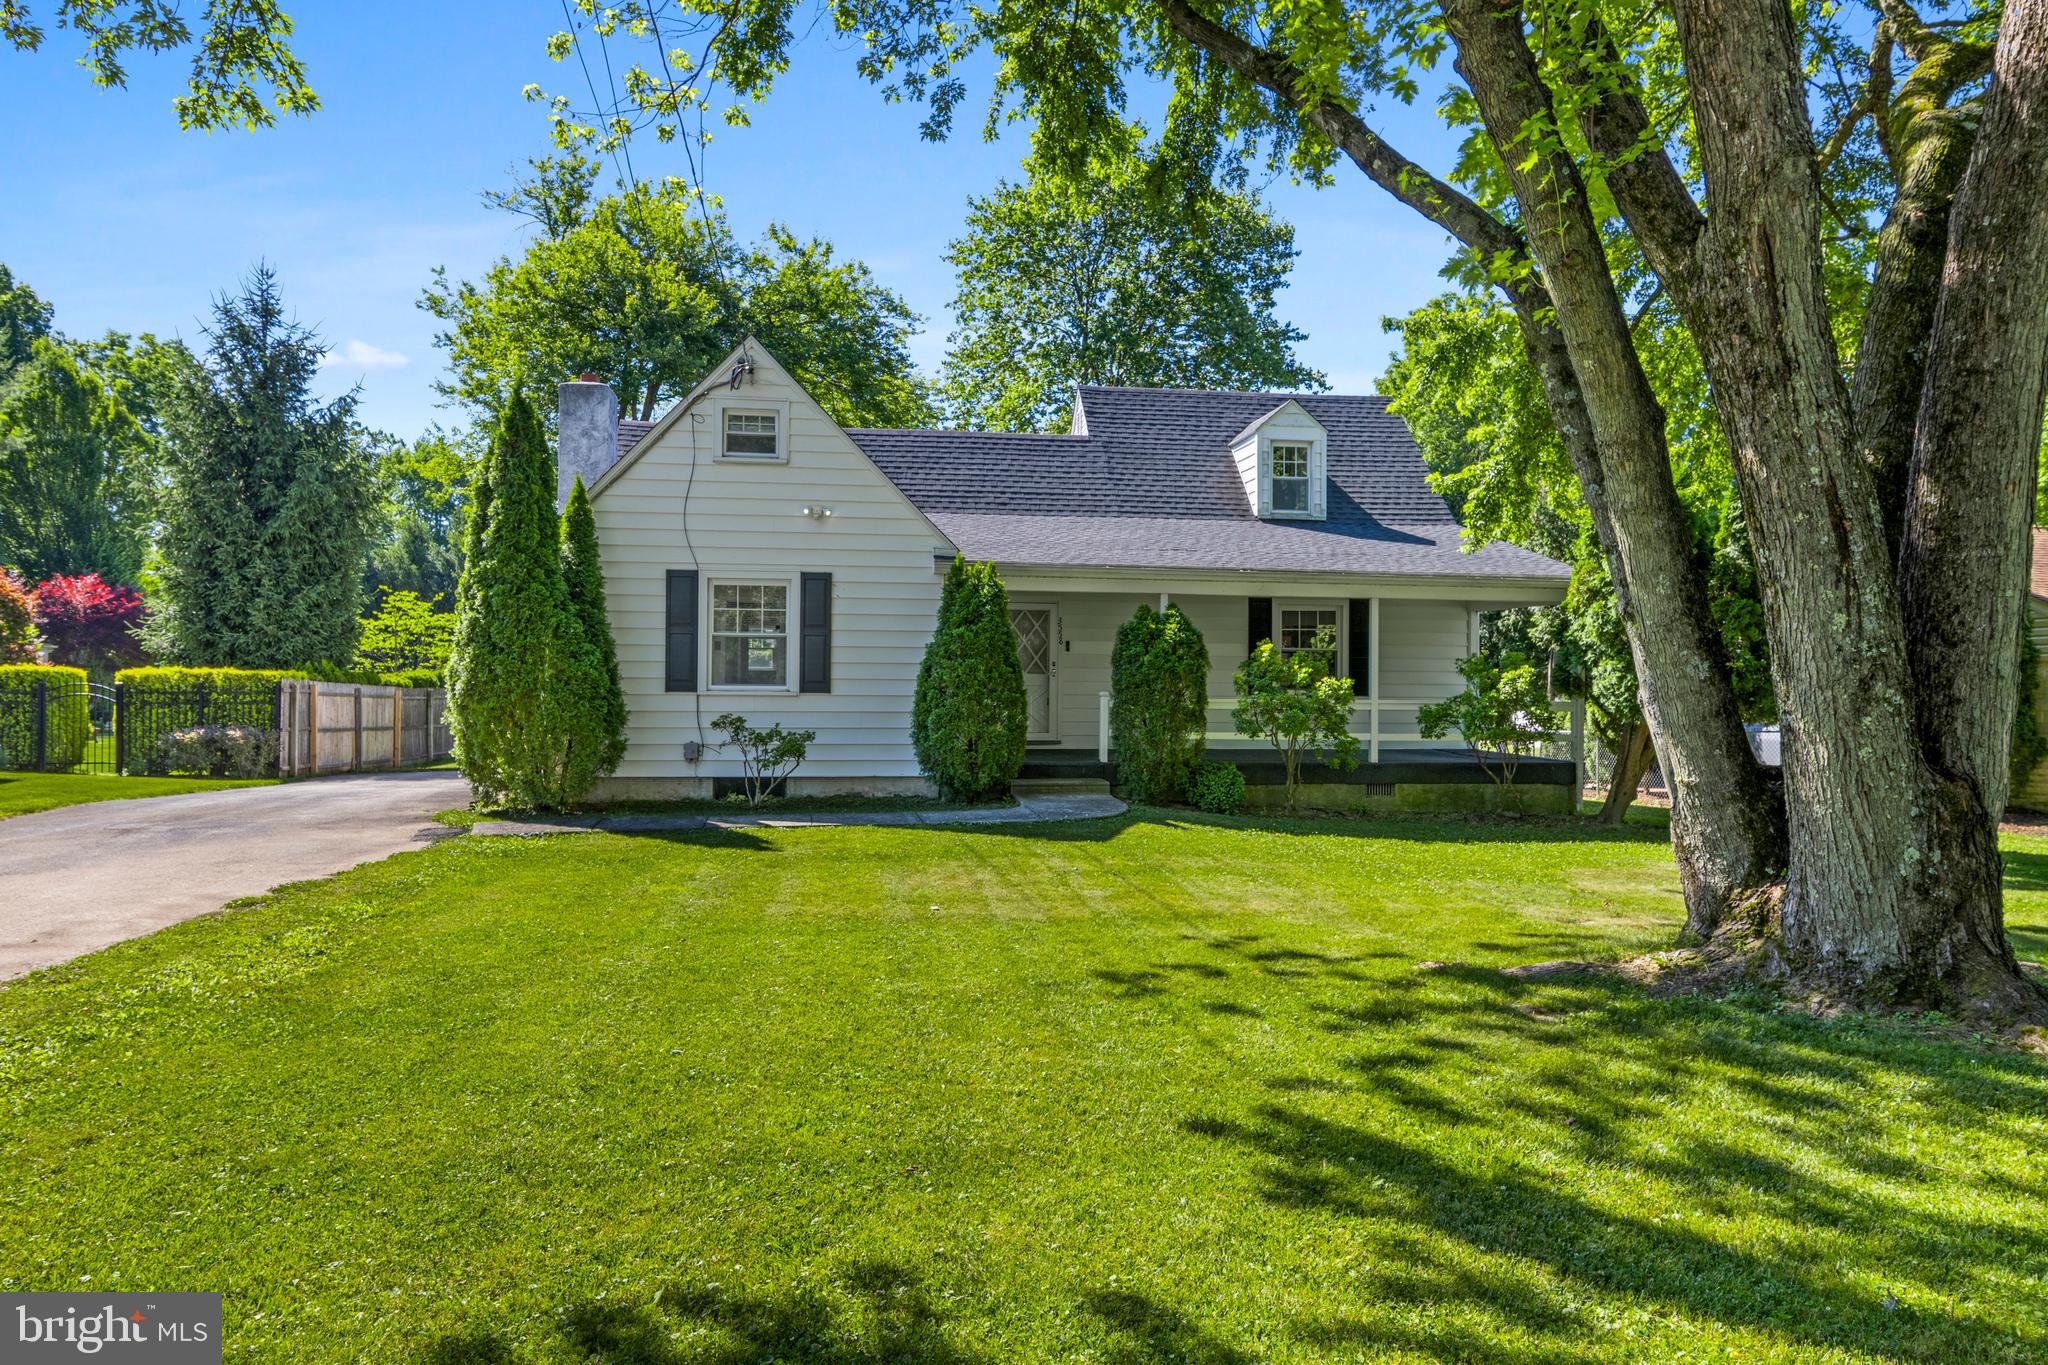
NEWTOWN SQUARE
3558 SAWMILL ROAD
3 Beds
1 Baths
1,762 Sq.Ft.
$650,000
MLS#: PADE2115956
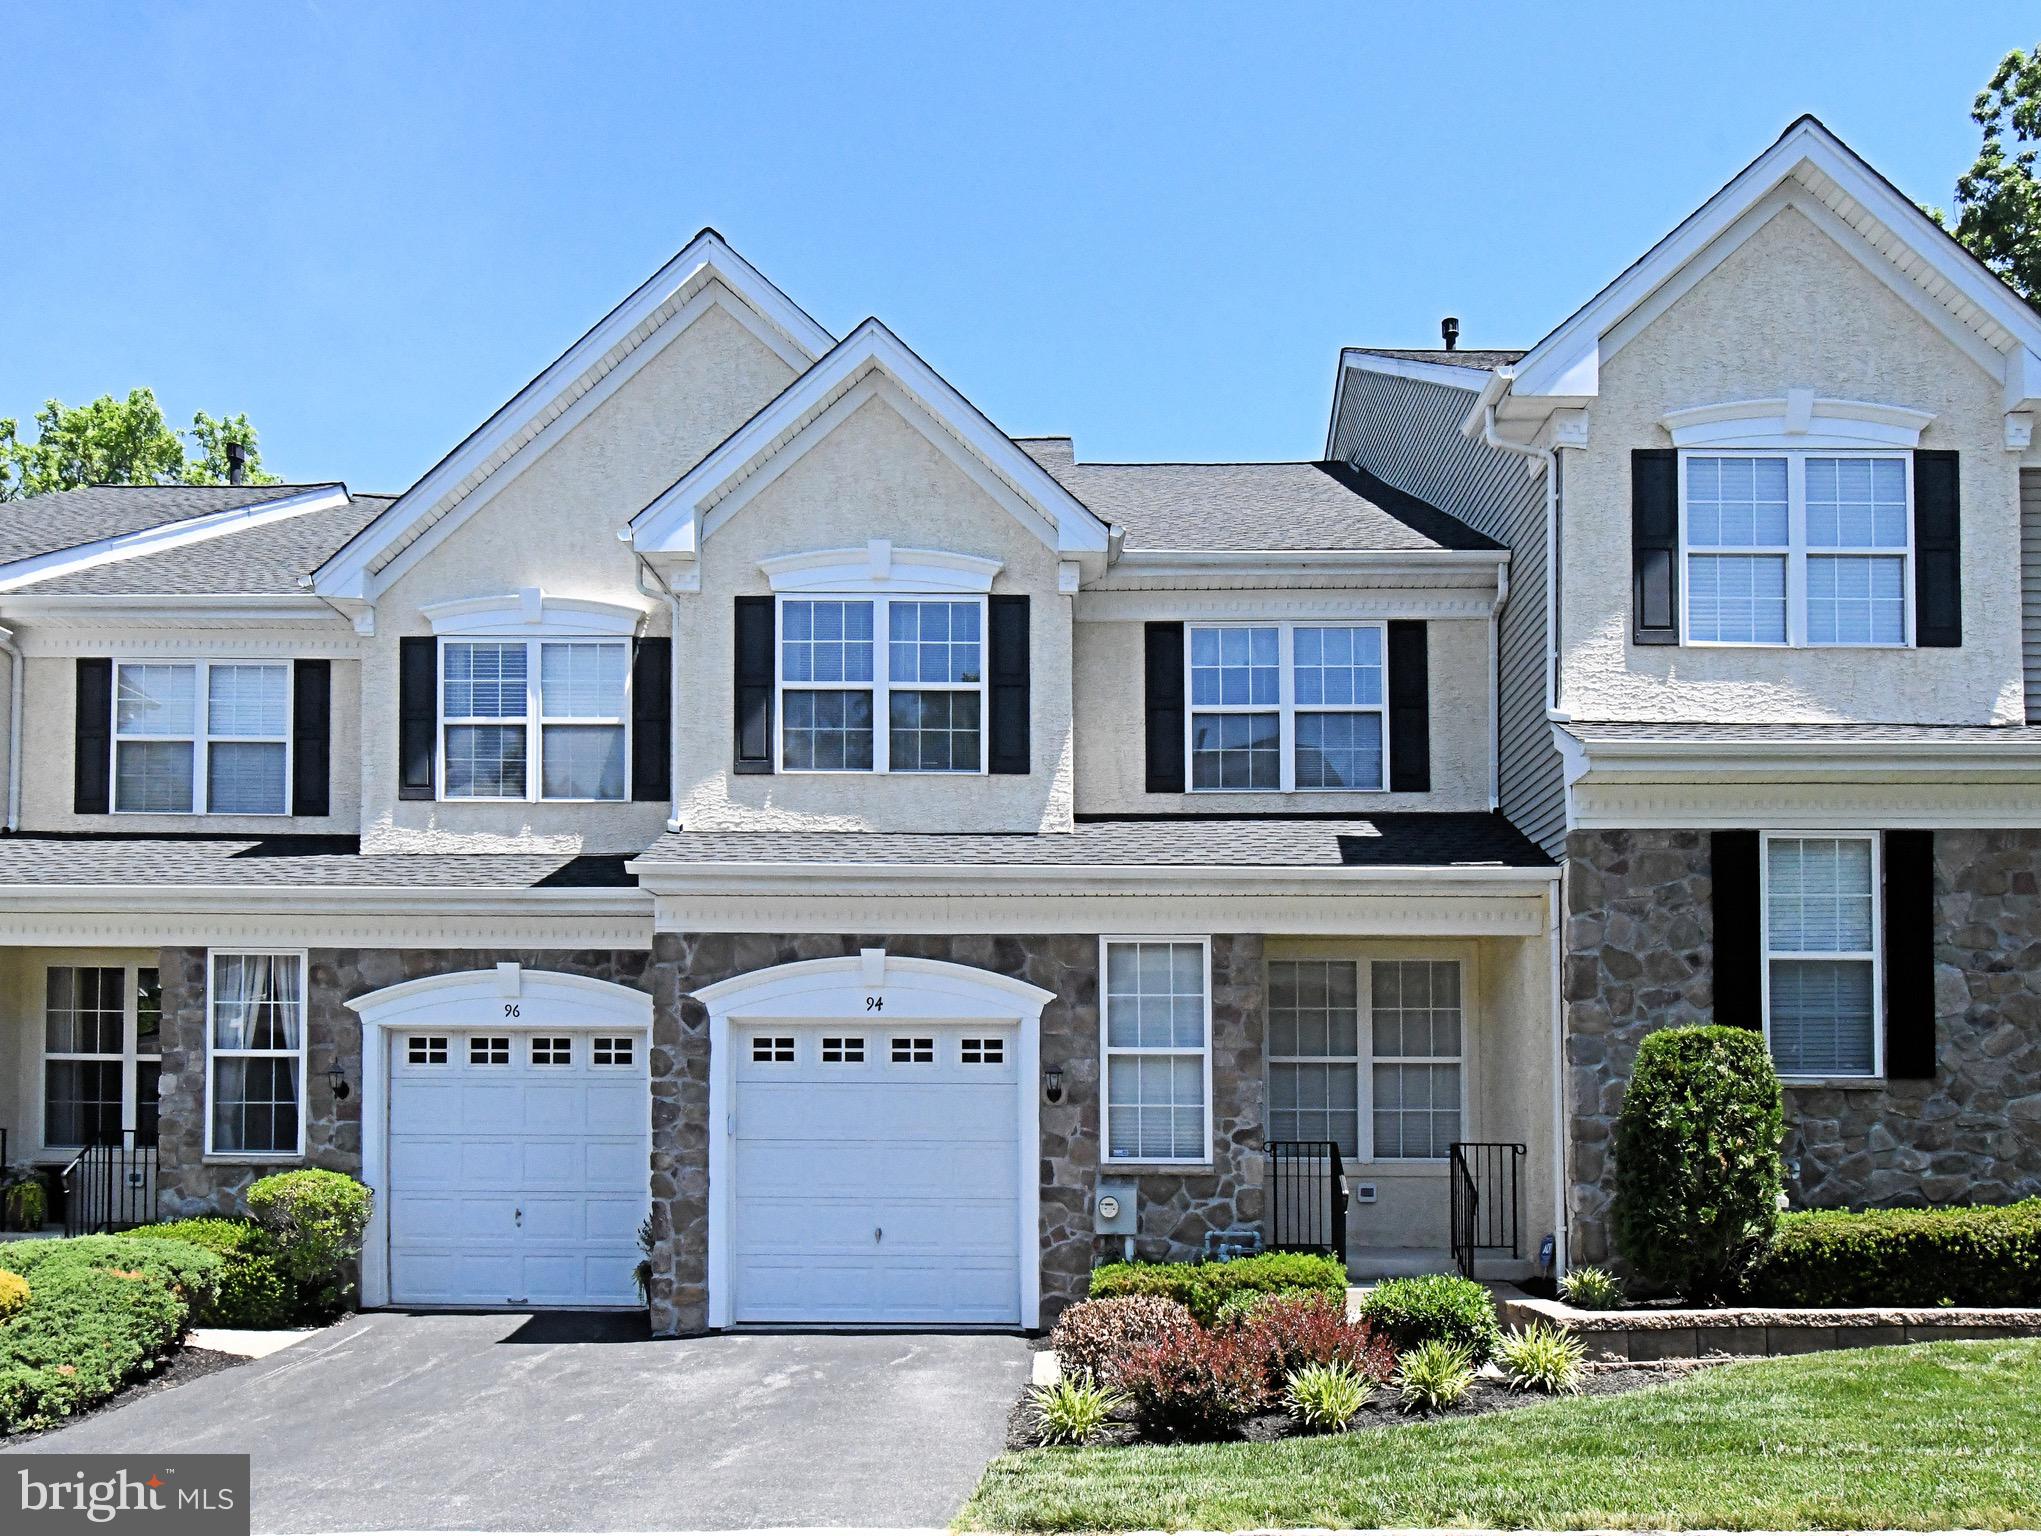
NEWTOWN SQUARE
94 LONGVIEW LANE
3 Beds
2 Baths
2,264 Sq.Ft.
$599,000
MLS#: PACT2128482
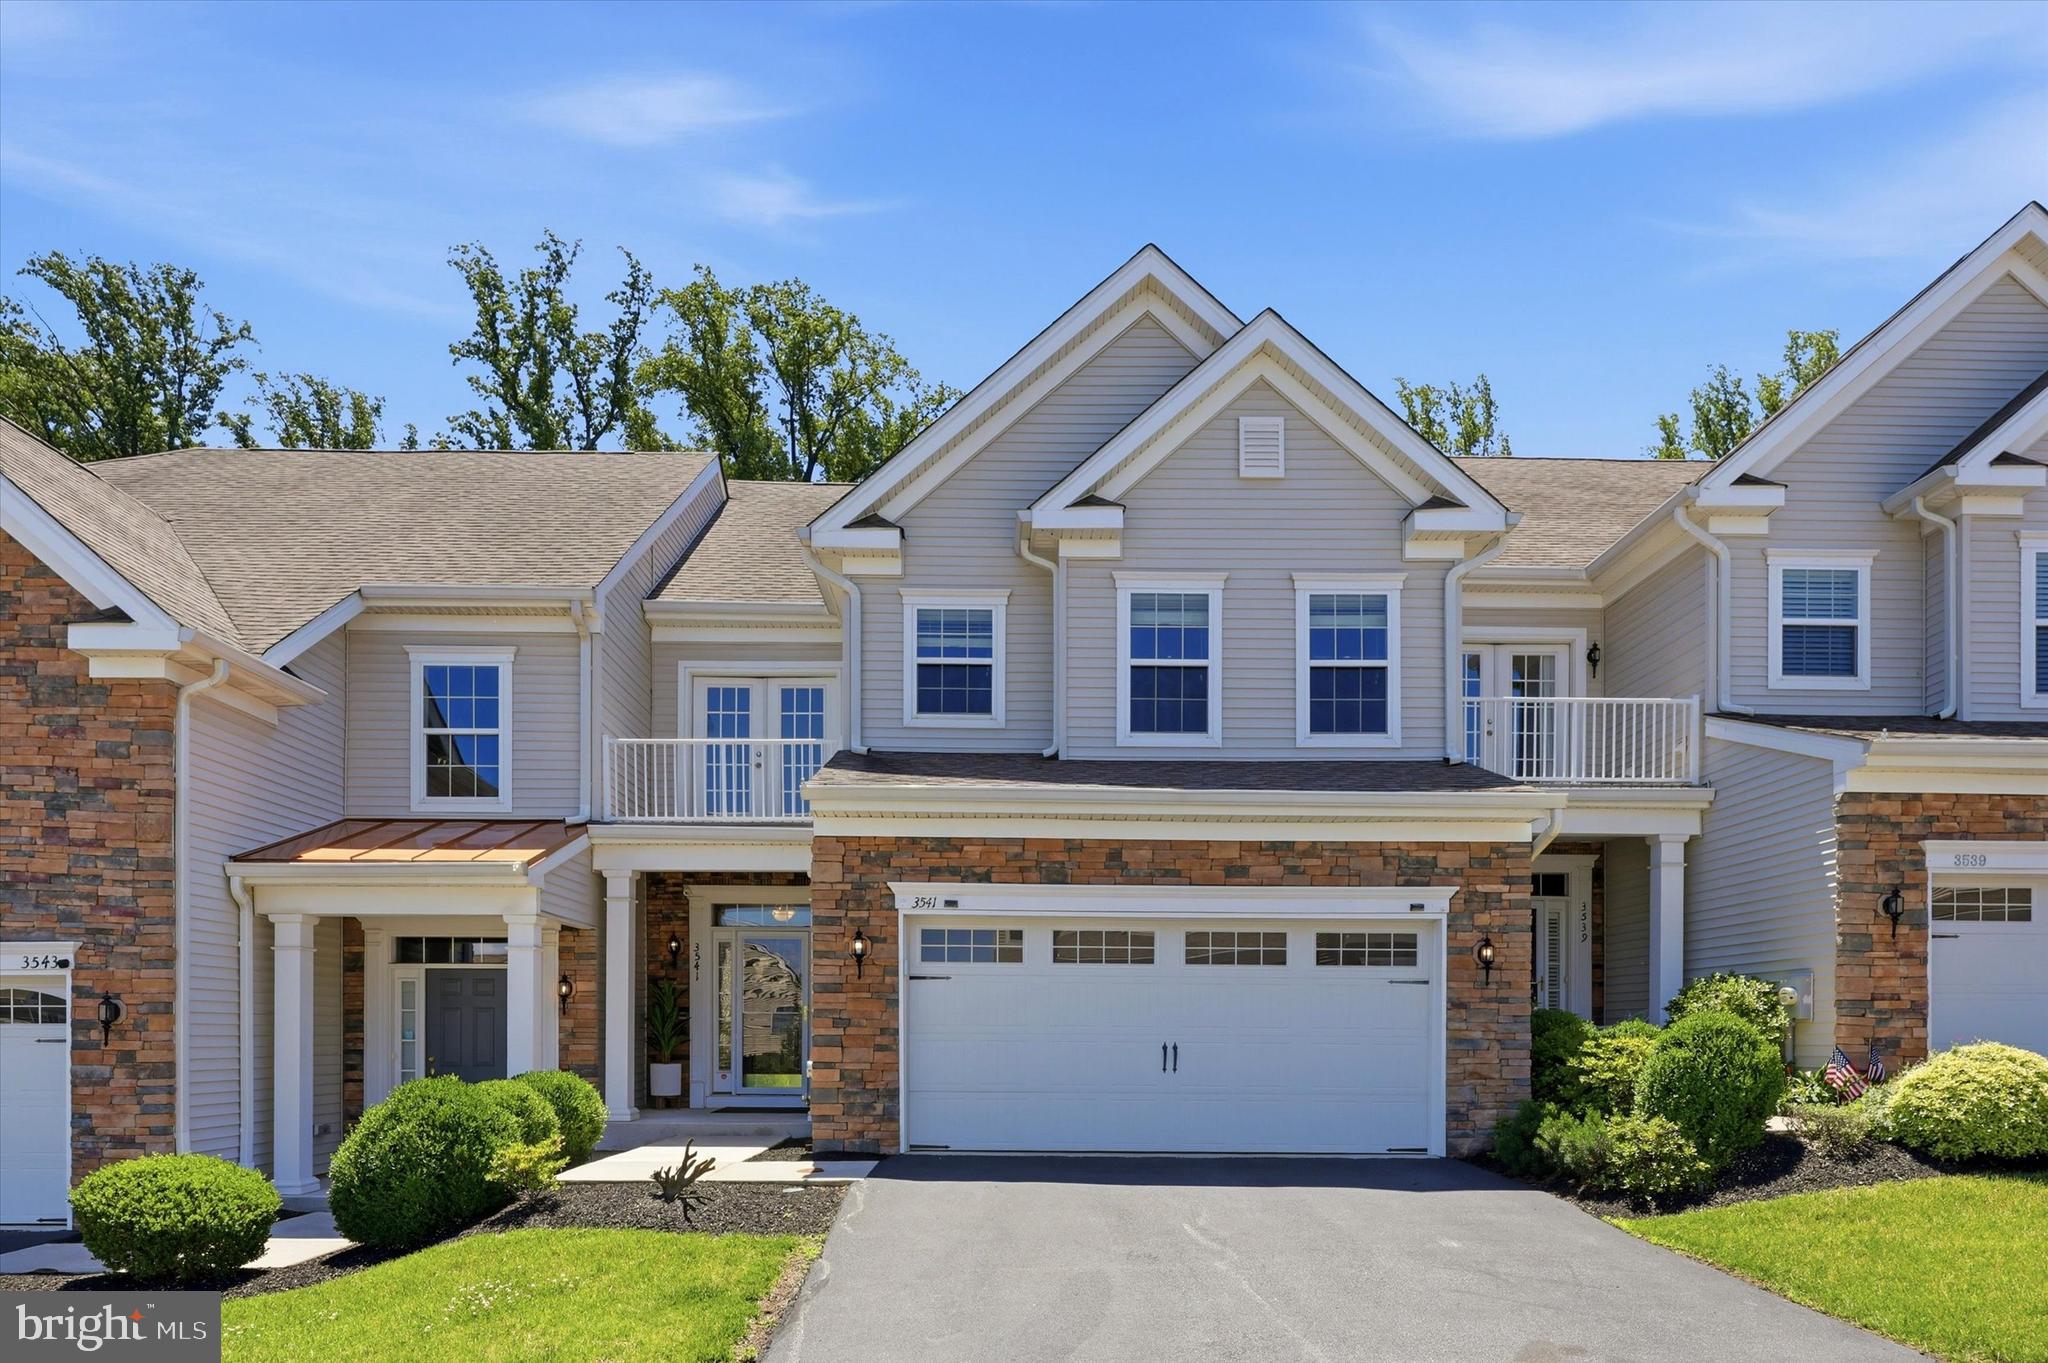
NEWTOWN SQUARE
3541 MUIRWOOD DRIVE
4 Beds
3 Baths
3,512 Sq.Ft.
$759,000
MLS#: PADE2118074
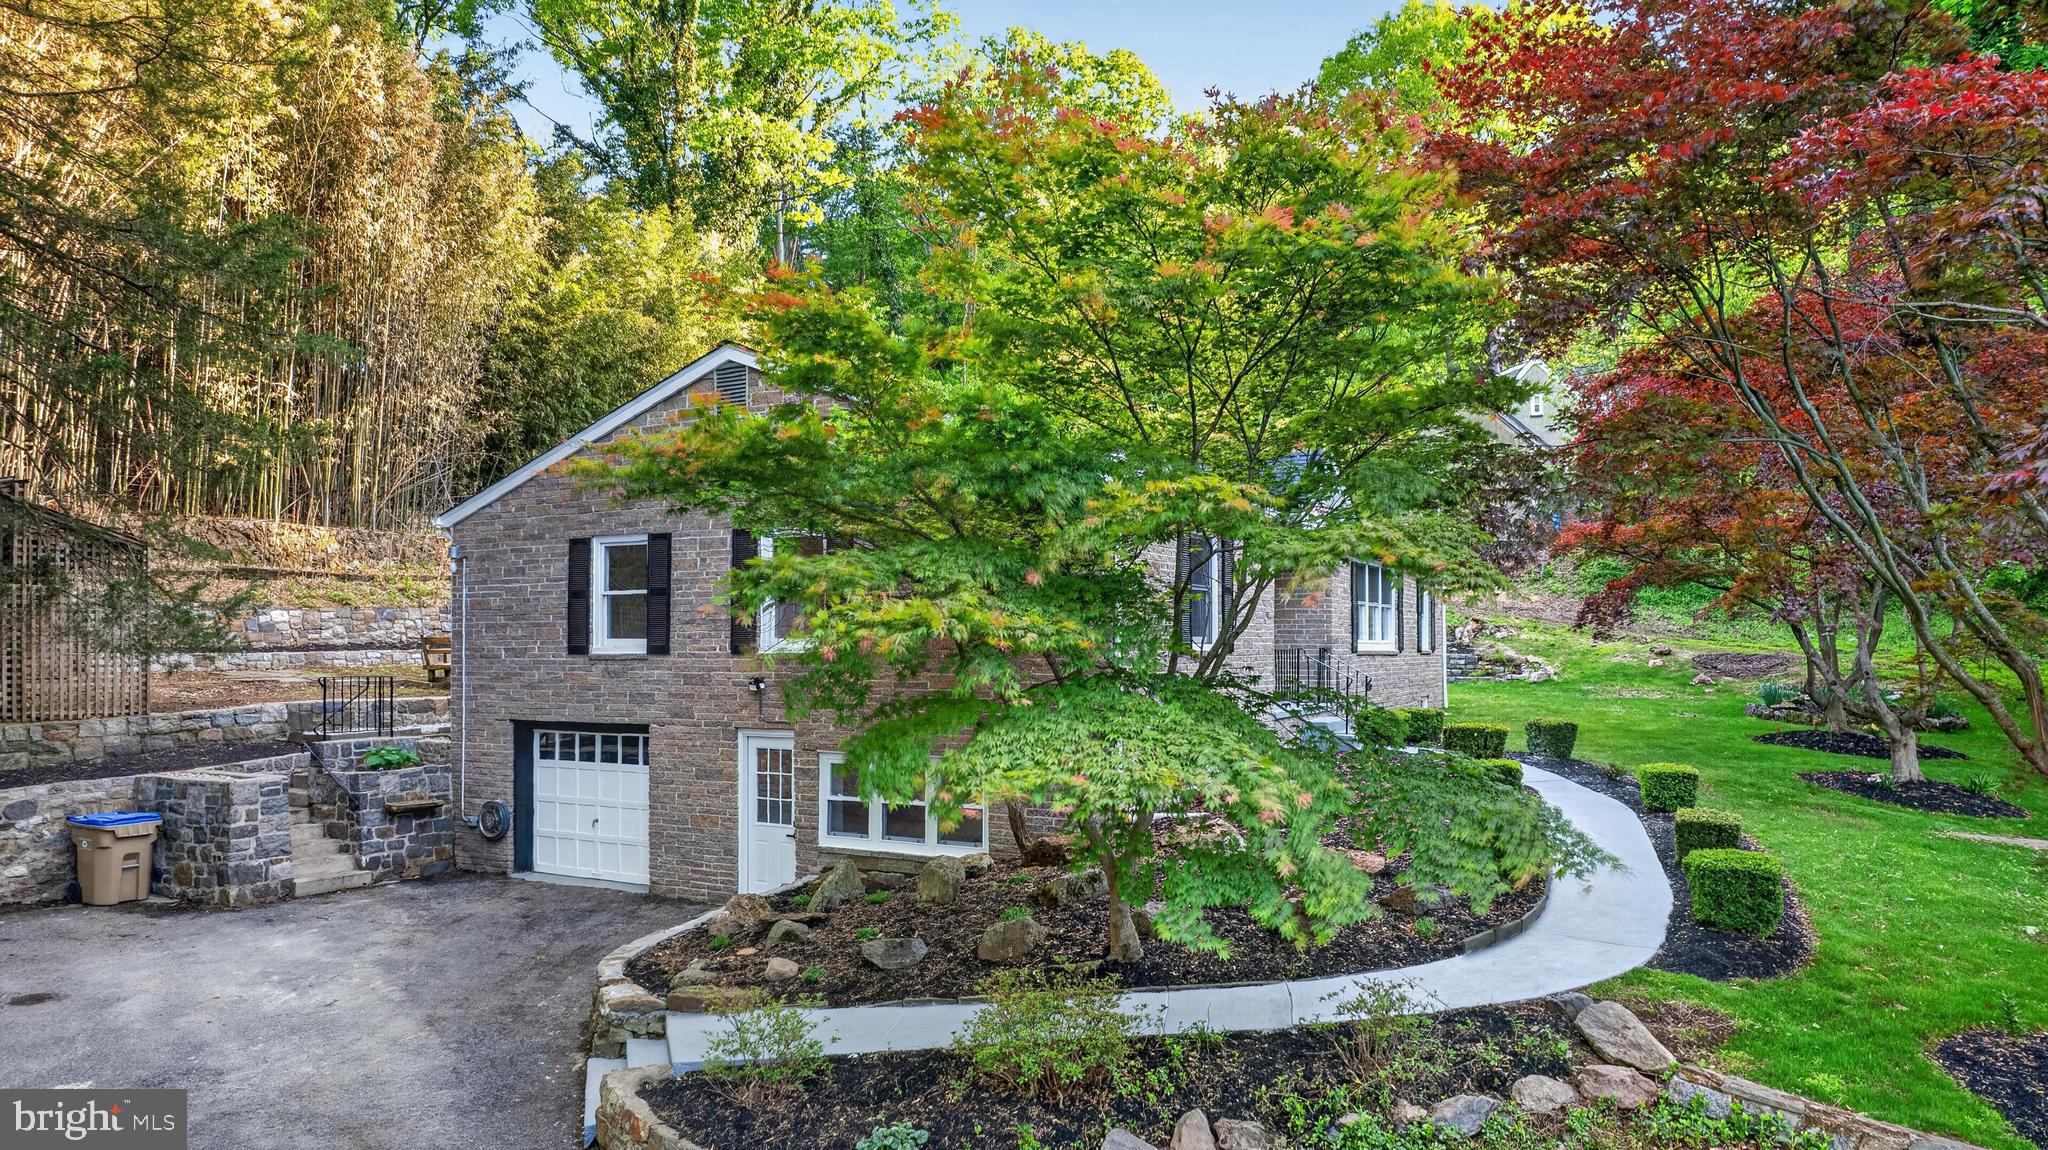
NEWTOWN SQUARE
135 BRYN MAWR AVENUE
3 Beds
3 Baths
3,600 Sq.Ft.
$799,000
MLS#: PADE2114786
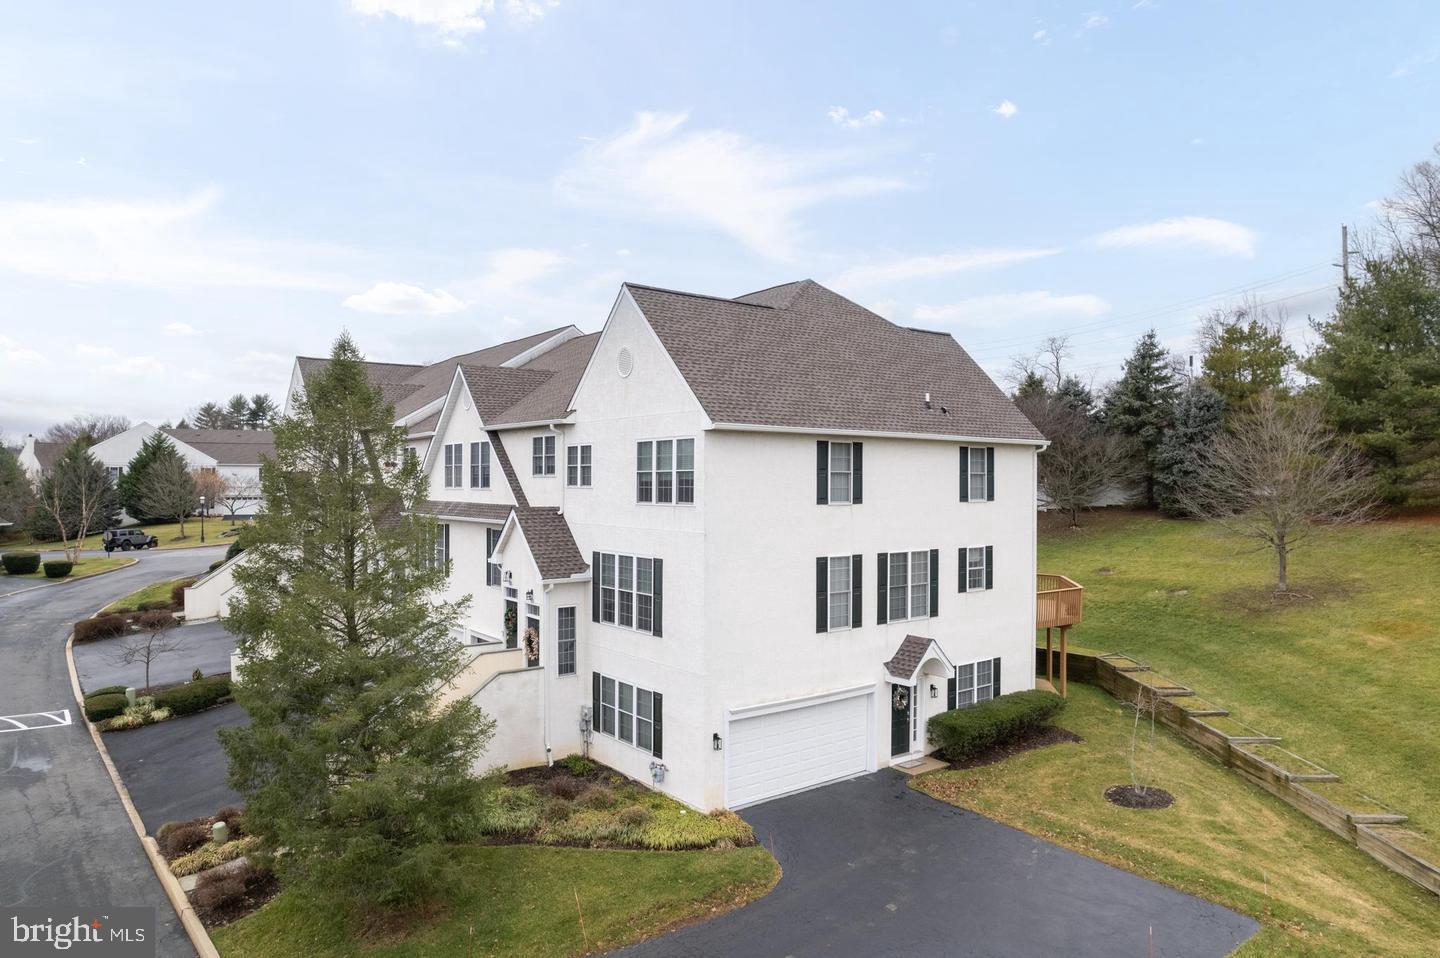
NEWTOWN SQUARE
706 WHISPERING BROOKE DRIVE 706
4 Beds
2 Baths
2,664 Sq.Ft.
$599,900
MLS#: PACT2123734
.png)