Features & Amenities

Interior

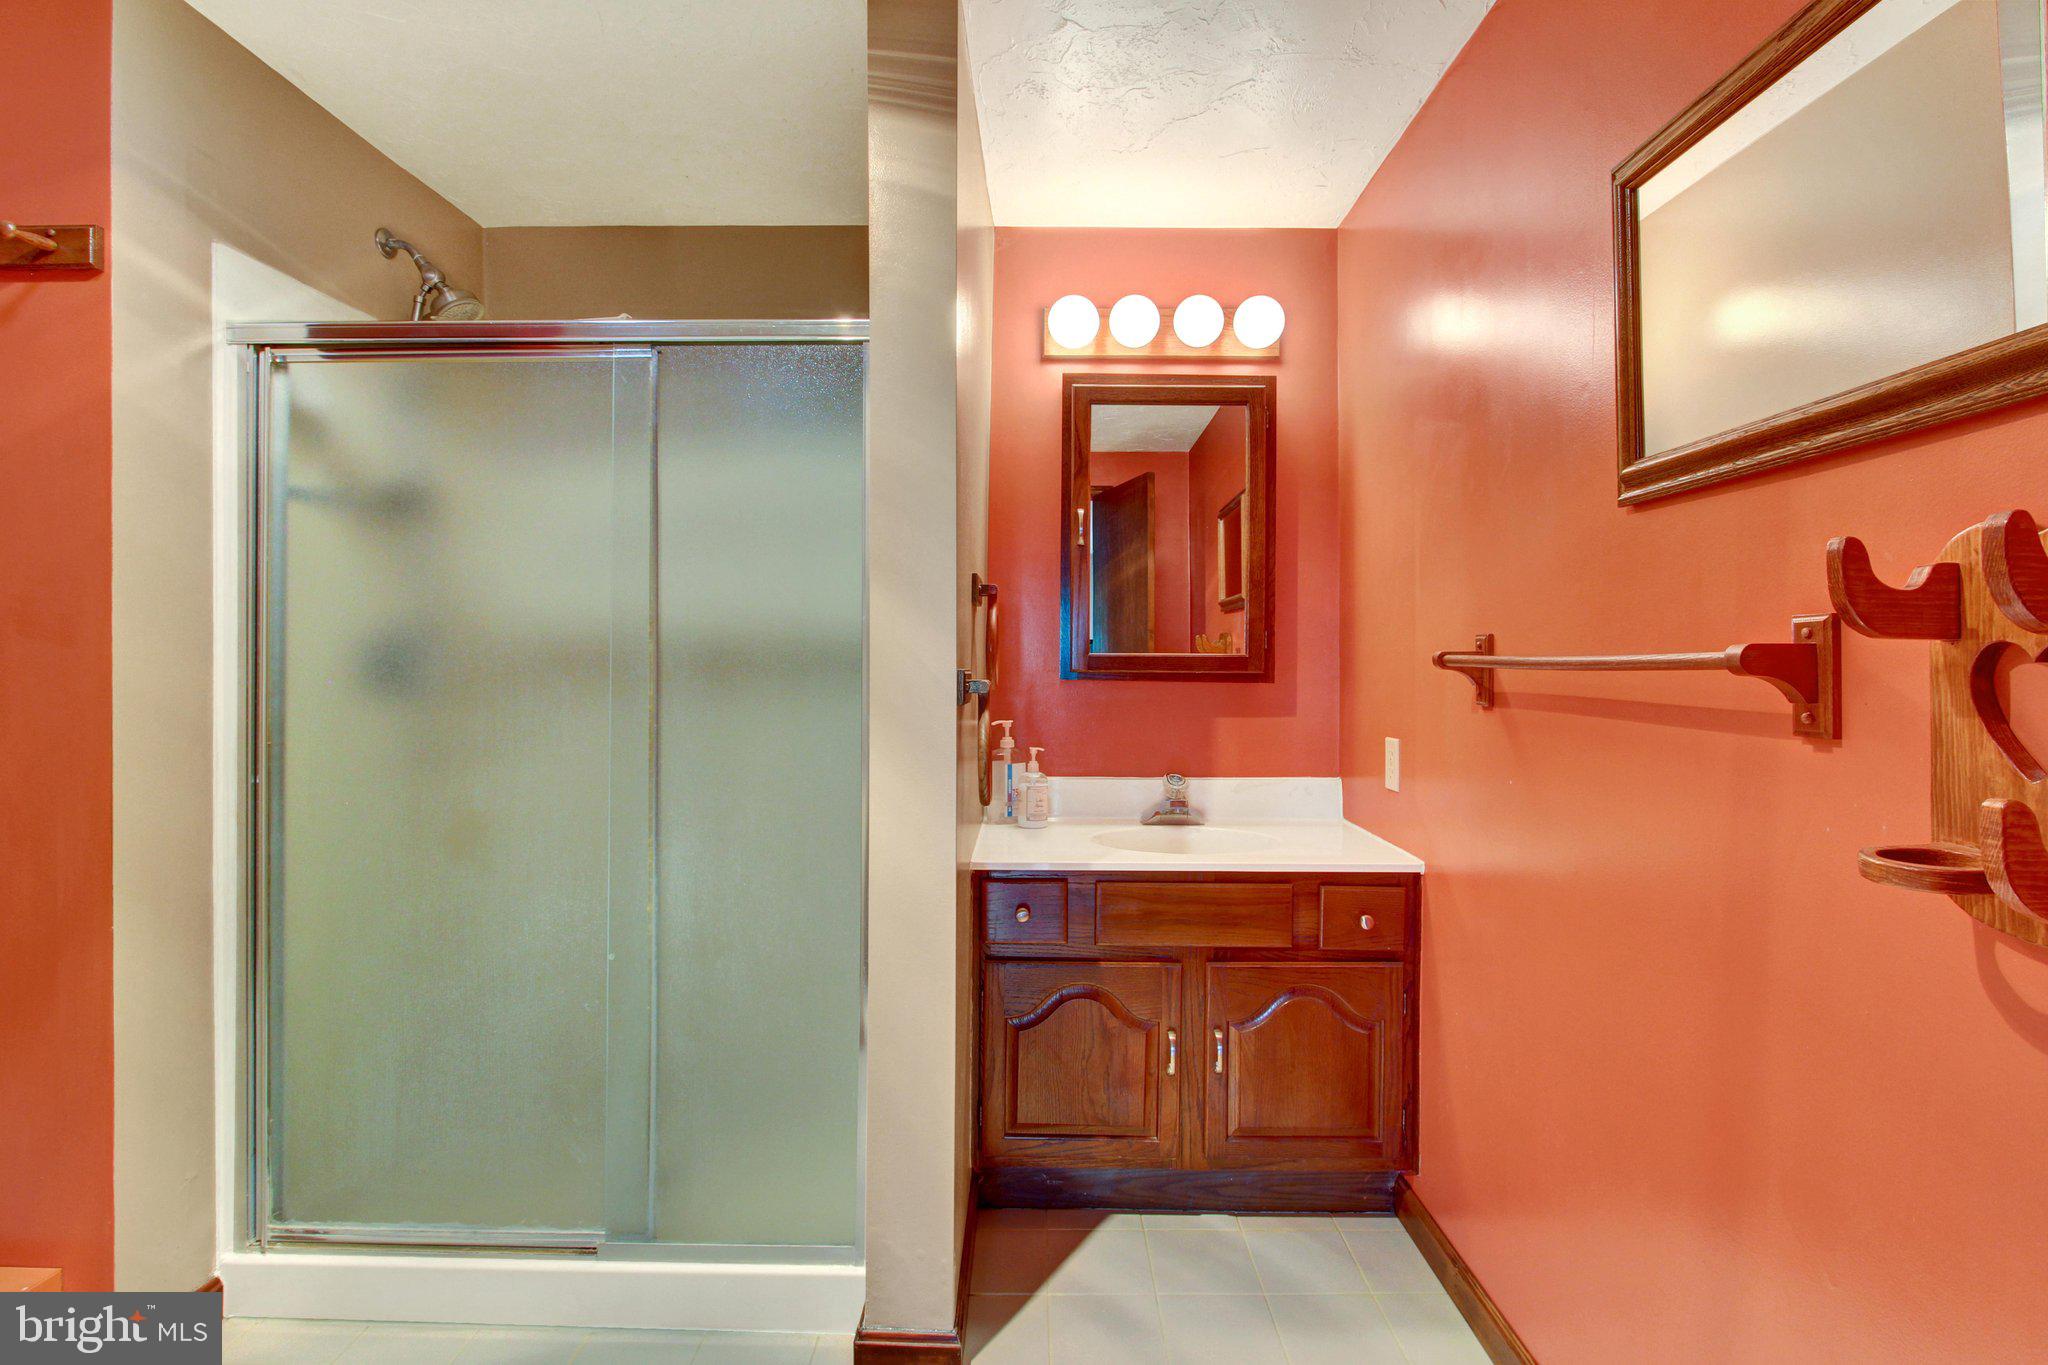
  • Other Interior Features

    Bar, Kitchen Island

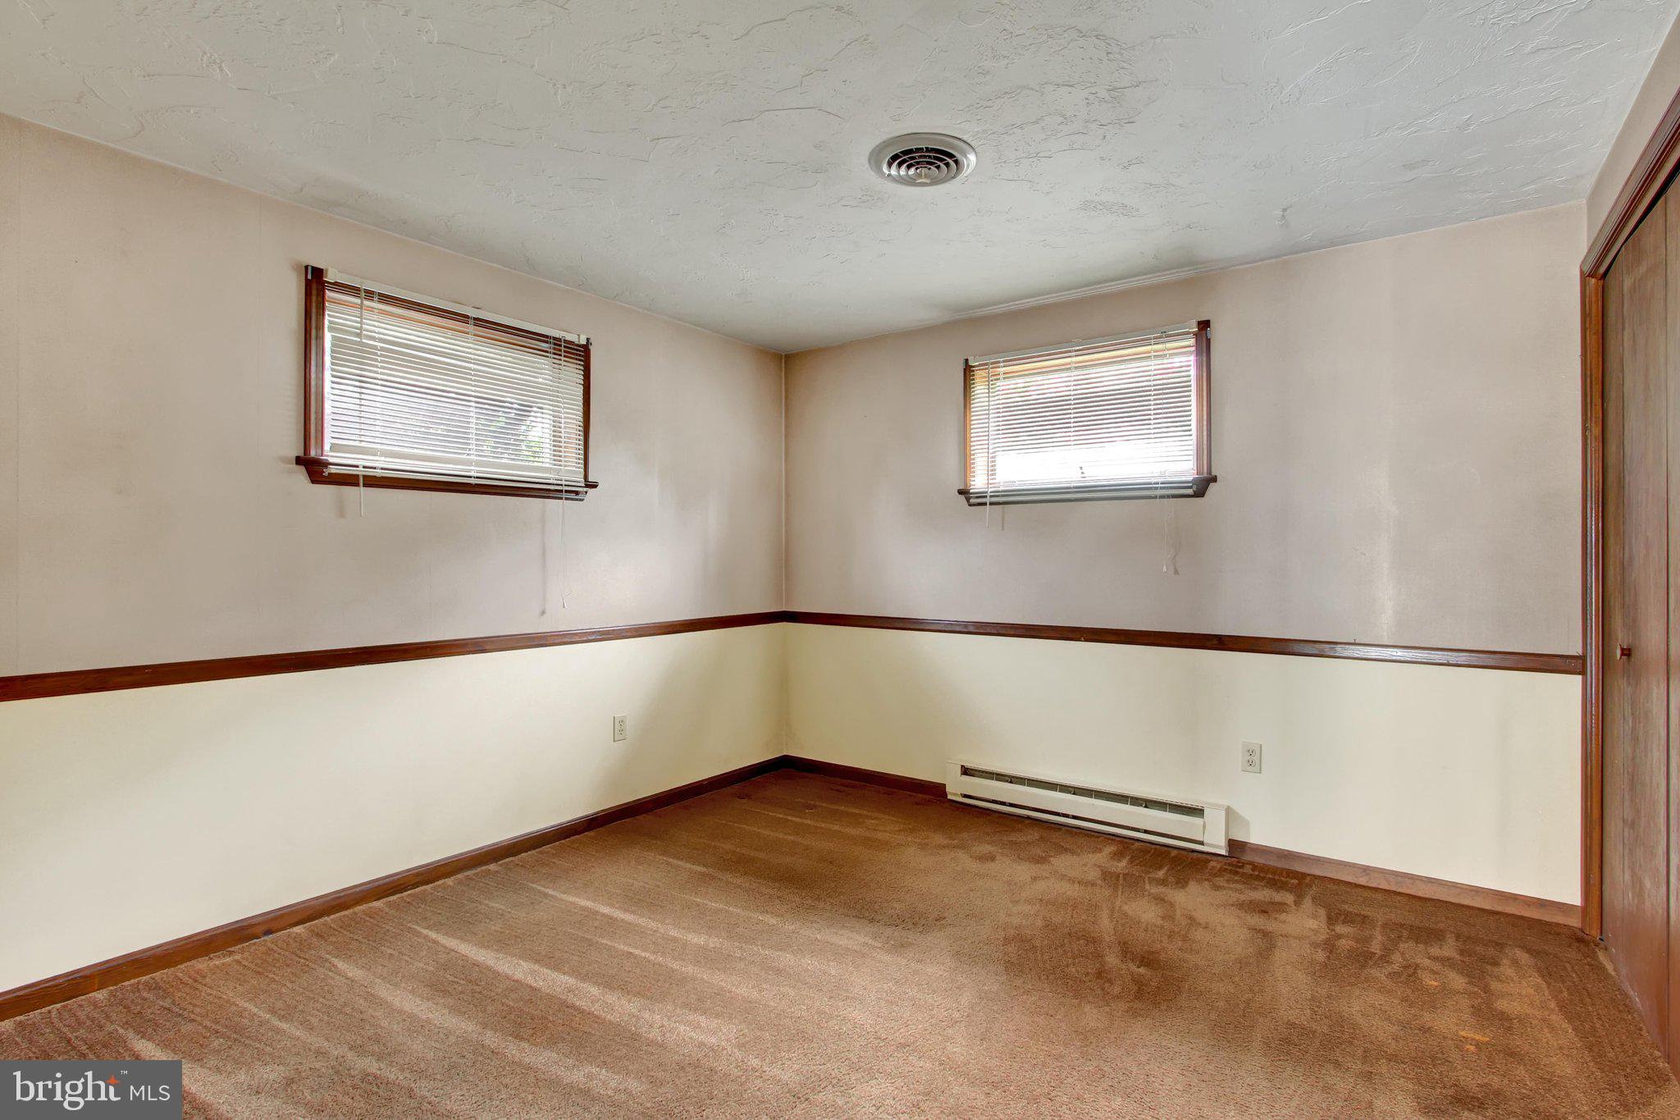
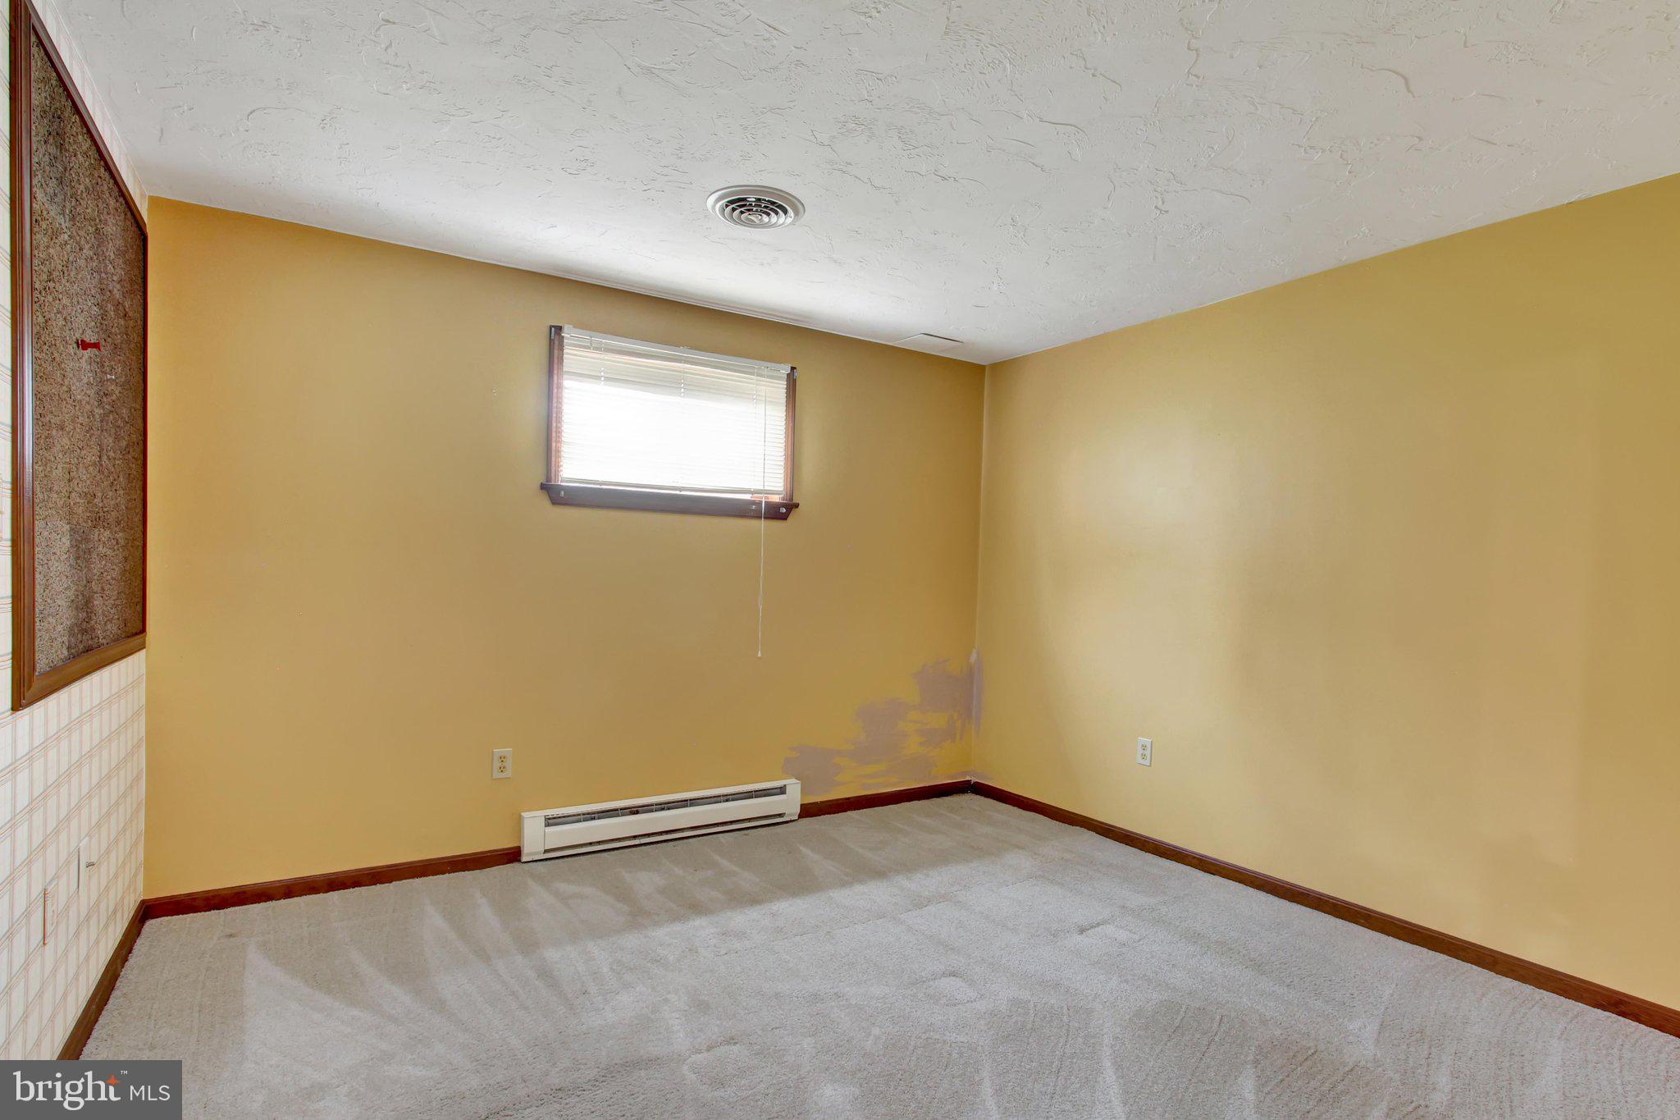
  • Total Bedrooms

    5

  • Bathrooms

    2

  • Above Grade Finished Area

    2644.0

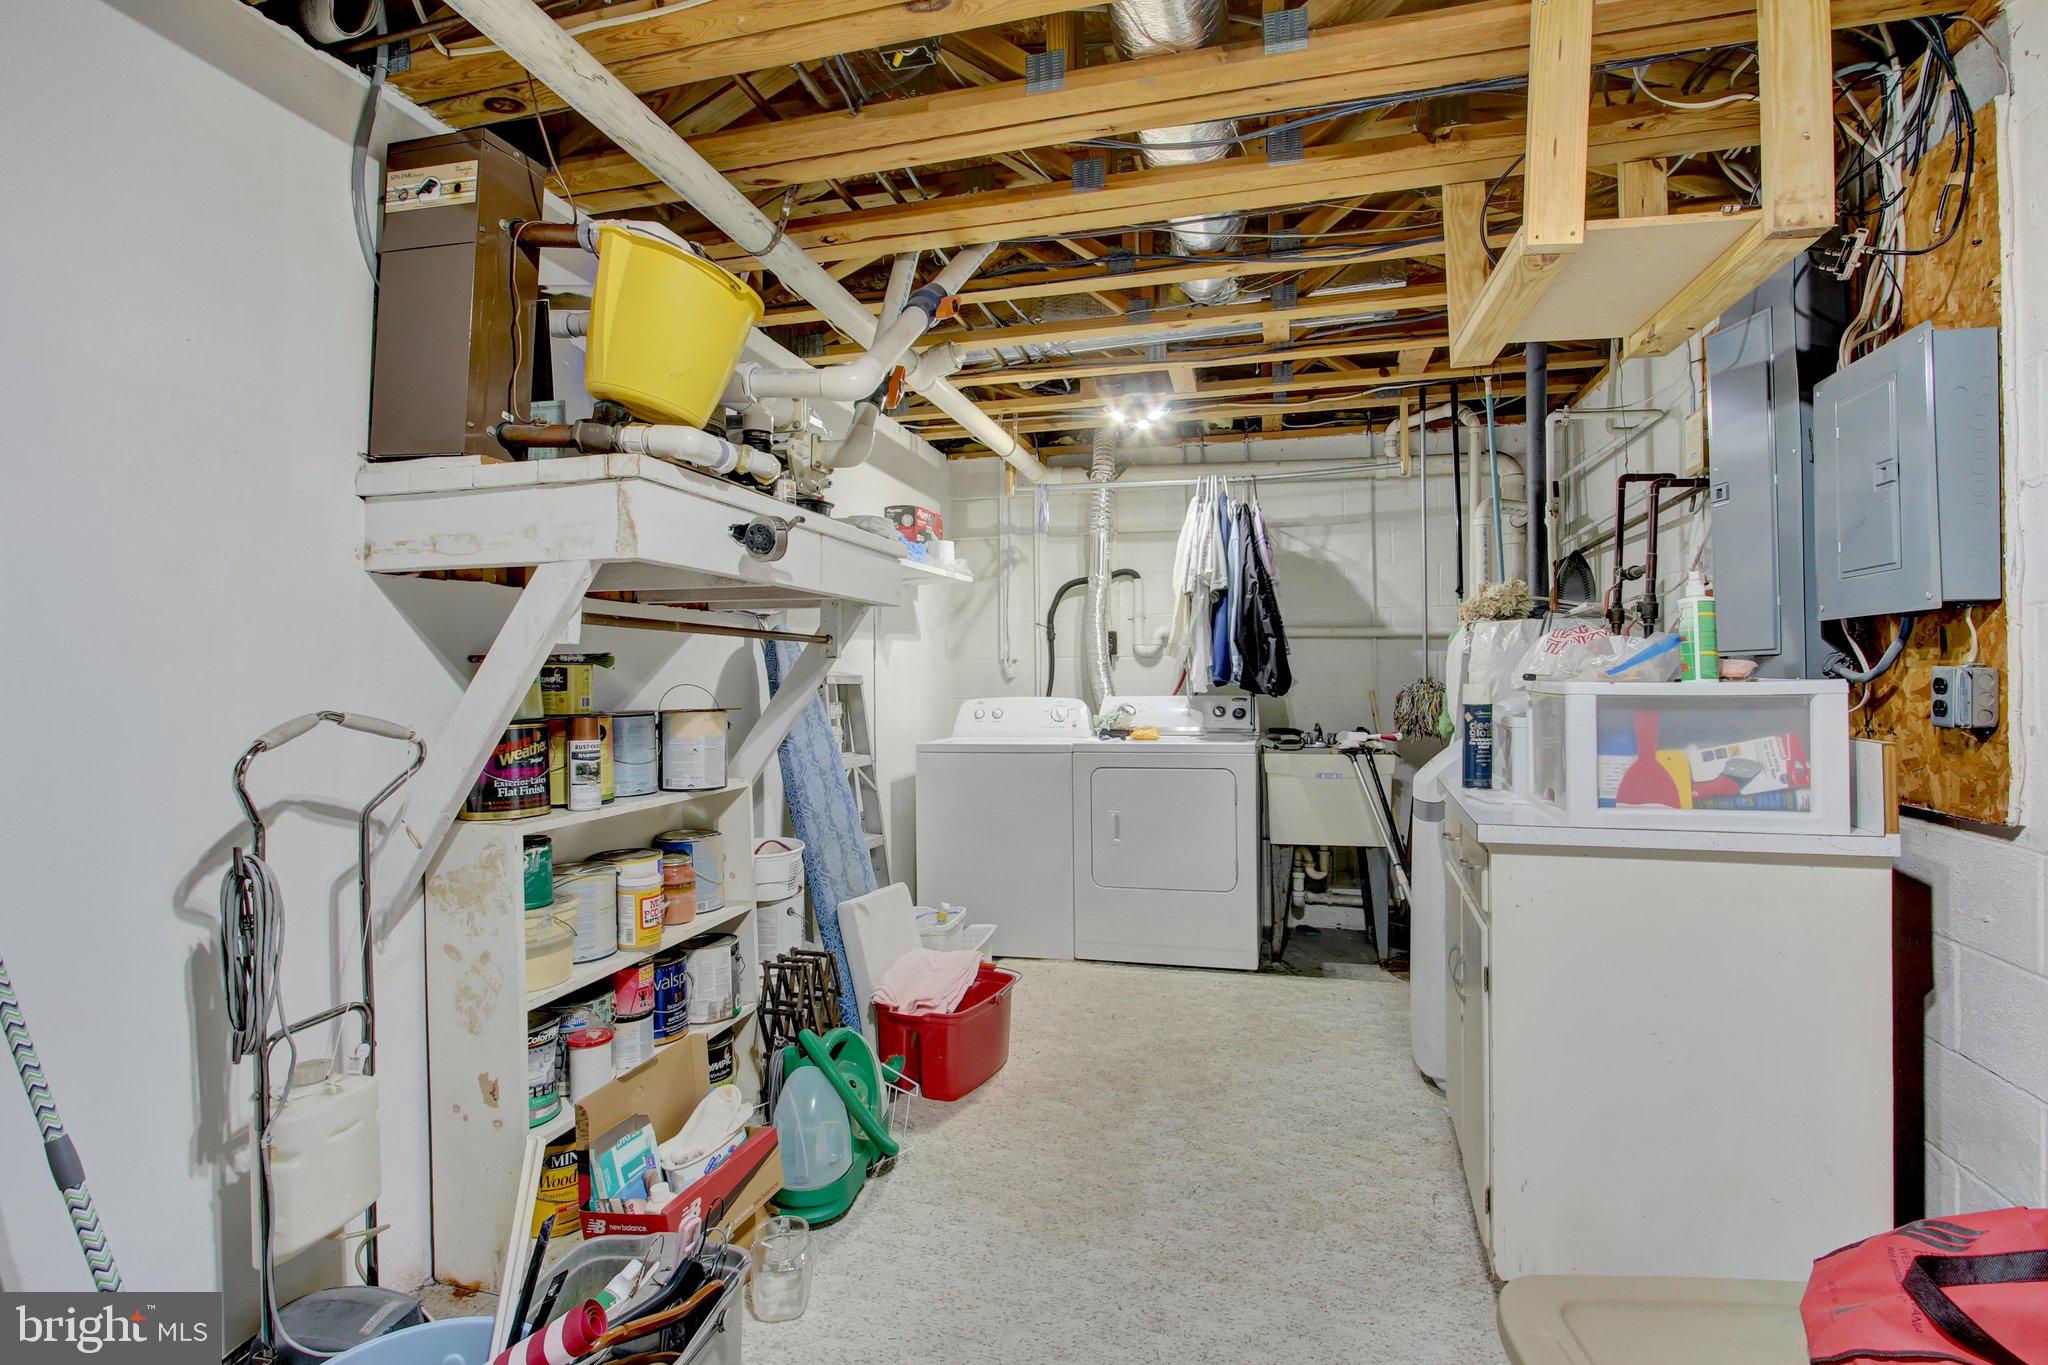
  • Basement YN

    YES

  • Cooling YN

    YES

  • Cooling

    Central Air, Electric

  • Fireplace YN

    YES

  • Heating YN

    YES

  • Heating

    Electric, Wood Stove, Baseboard

  • Main Level Bedrooms

    2

  • Pet friendly

    Yes

Exterior

  • Garage

    Yes

  • Garage spaces

    2

  • Construction Materials

    Brick, Vinyl Siding

  • Parking

    Garage Door Opener, Garage, Driveway, Detached

  • Patio and Porch Features

    Deck

  • Pool

    Yes

  • Pool Features

    Community

  • Waterfront YN

    YES

  • View

    Water, Lake

Area & Lot

  • Lot Features

    Waterfront

  • Lot Size(acres)

    0.79

  • Lot Size(square feet)

    34,412

  • Property Type

    Residential

  • Property Sub Type

    Single Family Residence

  • Architectural Style

    Chalet

Price

  • Sales Price

    $794,900

  • Tax Amount

    $7,079

  • Financing Options

    Cash, Conventional, FHA, VA

  • Sq. Footage

    2,644

  • Price/SqFt

    $300

HOA

  • Association

    YES

  • Association Fee

    $1,515

  • Association Fee Frequency

    Annually

  • Association Fee Includes

    N/A

Property Resources

  • Horse Property

    NO

School District

  • Elementary School

    N/A

  • Middle School

    N/A

  • High School

    GETTYSBURG AREA

Property Features

  • New Construction

    NO

  • Association Amenities

    Boat Slip

  • Foundation Details

    Block

  • Senior Community YN

    NO

  • Sewer

    Public Sewer

  • Tax Lot

    0061

  • Water Source

    Public

Schedule a Showing

Showing scheduled successfully.

<
>
IN PERSON
VIA CHAT

What is 3 + 4 ?


Change time

Mortgage calculator

Estimate your monthly mortgage payment, including the principal and interest, property taxes, and HOA. Adjust the values to generate a more accurate rate.

Your payment

Principal and Interest:

$

Property taxes:

$

HOA fees:

$

Total loan payment:

$

Total interest amount:

$

Location

County

ADAMS

Elementary School

Middle School

High School

GETTYSBURG AREA

Listing Courtesy of Matthew Inskip, RE/MAX of Gettysburg

RealHub Information is provided exclusively for consumers' personal, non-commercial use, and it may not be used for any purpose other than to identify prospective properties consumers may be interested in purchasing. All information deemed reliable but not guaranteed and should be independently verified. All properties are subject to prior sale, change or withdrawal. RealHub website owner shall not be responsible for any typographical errors, misinformation, misprints and shall be held totally harmless.

Agent Jason Carbaugh

Salesperson, Realtor

Jason Carbaugh

Call Jason today to schedule a private showing.


* Listings on this website come from the FMLS IDX Compilation and may be held by brokerage firms other than the owner of this website. The listing brokerage is identified in any listing details. Information is deemed reliable but is not guaranteed. If you believe any FMLS listing contains material that infringes your copyrighted work please click here to review our DMCA policy and learn how to submit a takedown request.© 2024 FMLS.
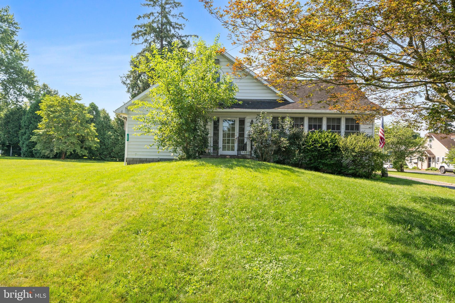
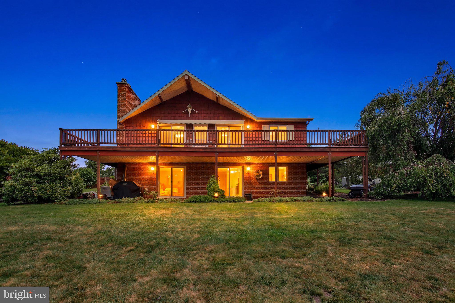
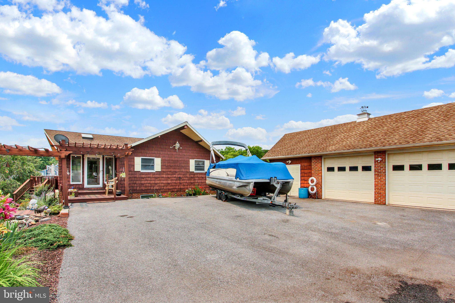
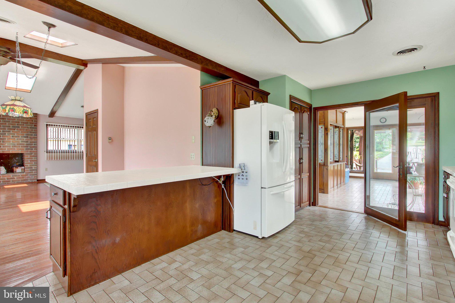
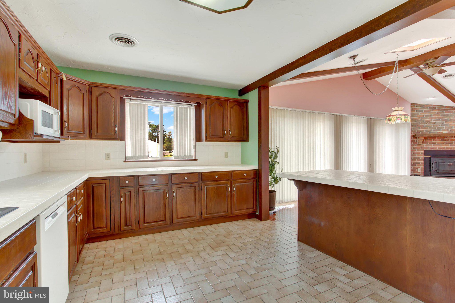
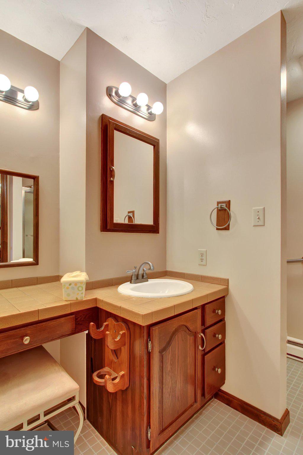
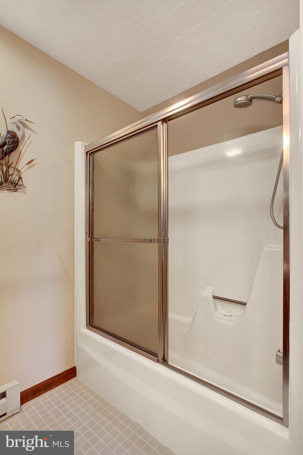
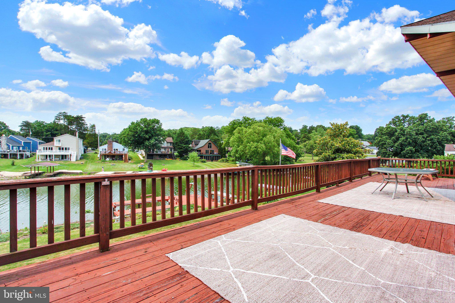
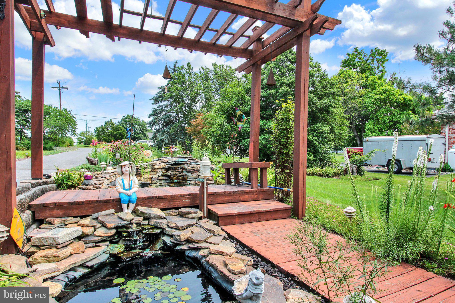
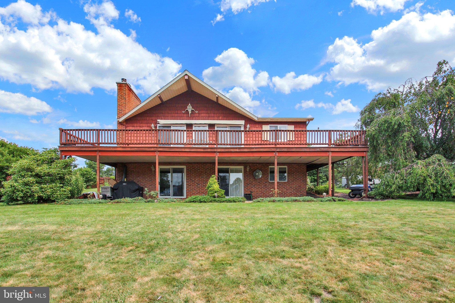
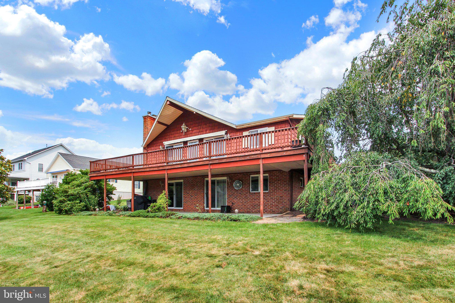
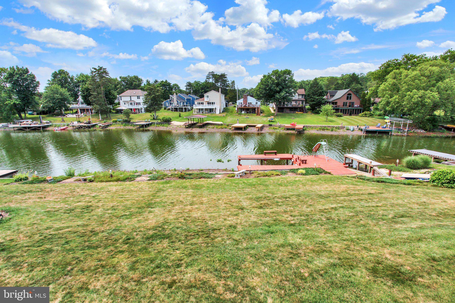
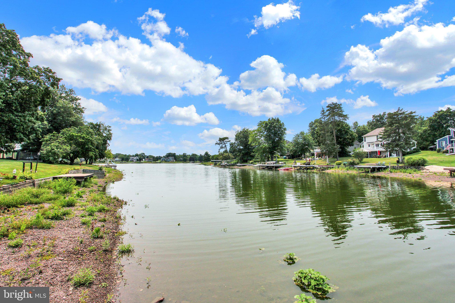
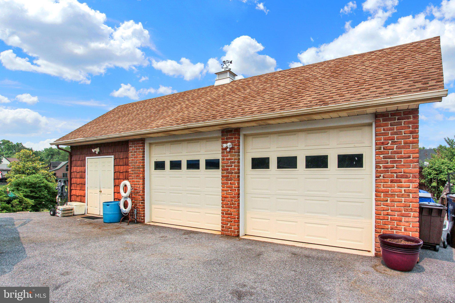
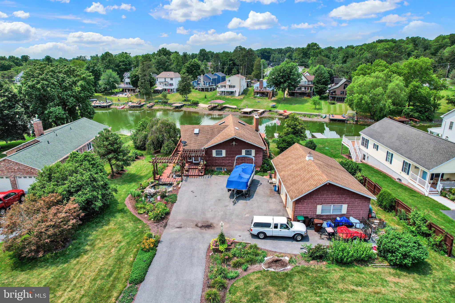
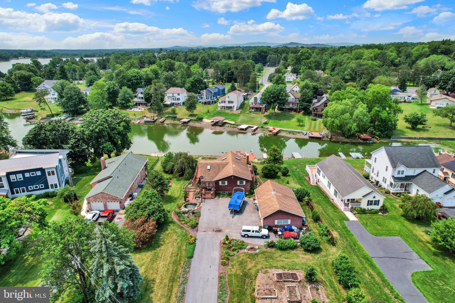
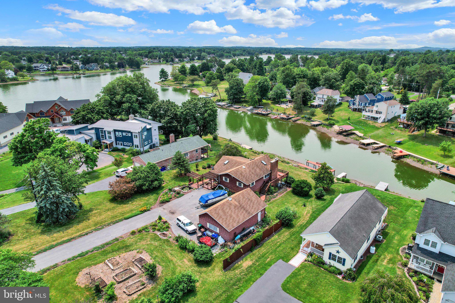
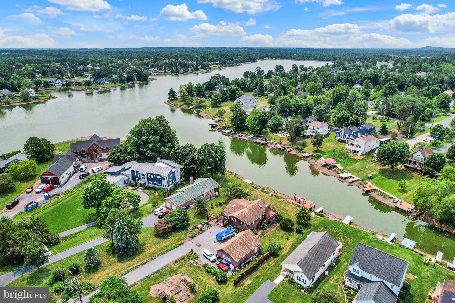
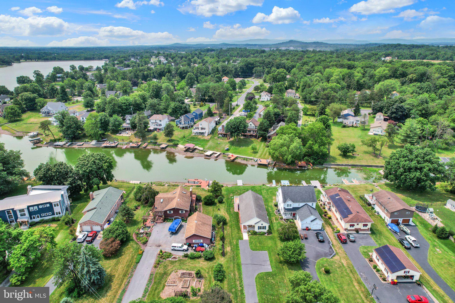
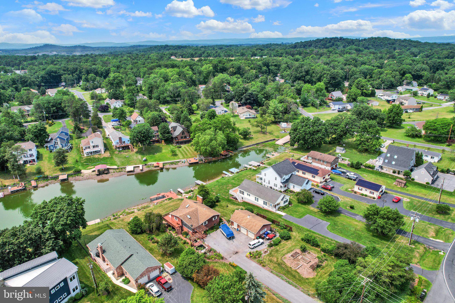
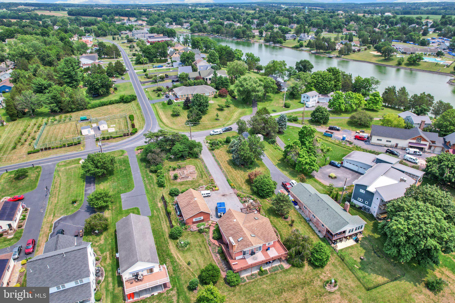
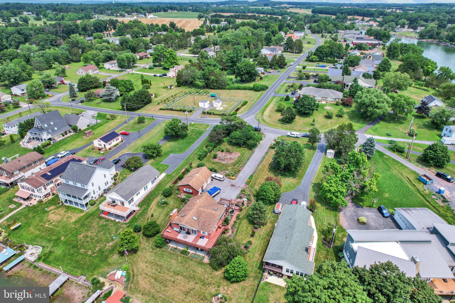
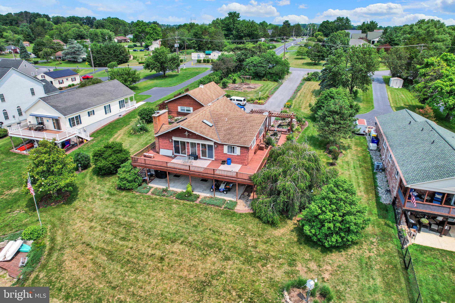
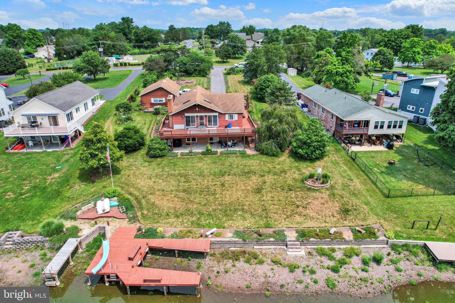
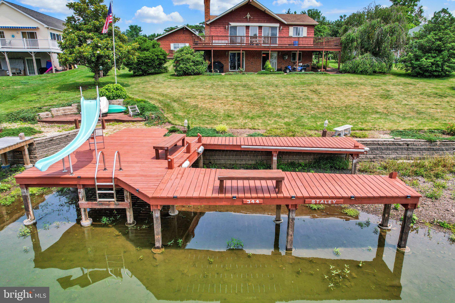
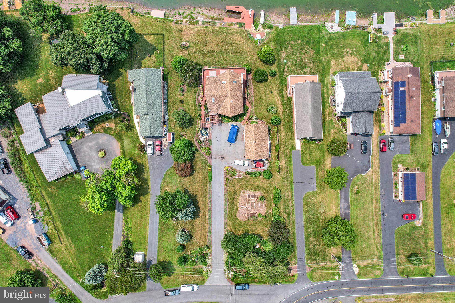
A rare opportunity to own a privately situated lakefront home on a double lot in Lake Heritage, offering approximately 120 feet of water frontage—twice the frontage of many properties in the community. Tucked down a private driveway, the property features an oversized detached garage with a workshop and storage above, mature trees and shrubs, beautiful landscaping, established flower beds, fish ponds, and an impressive dock with a sliding board and parking for two boats.

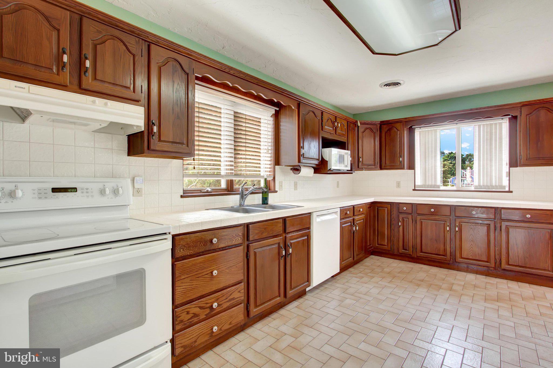
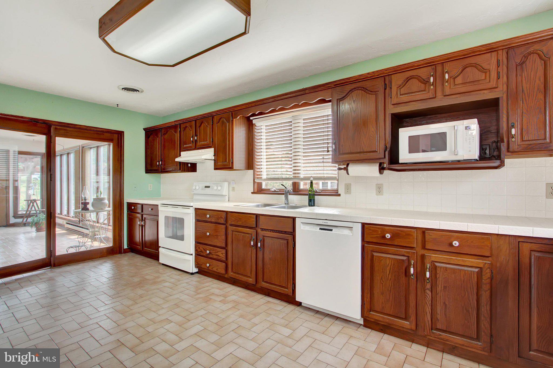
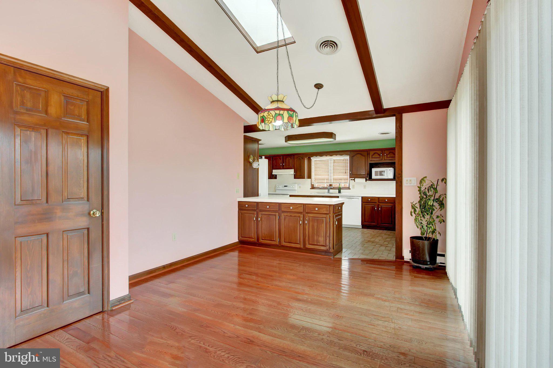
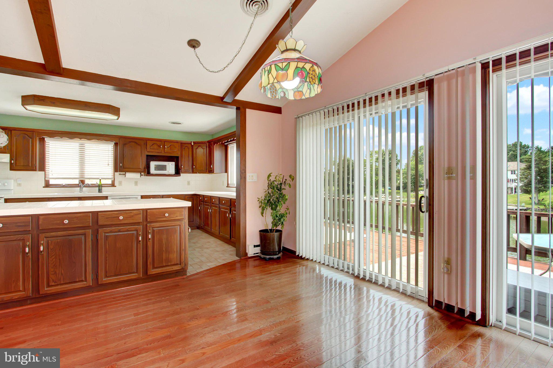
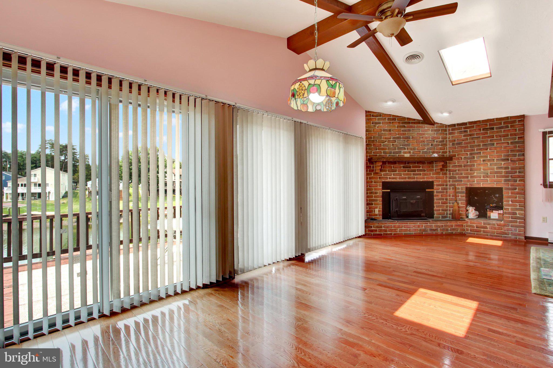
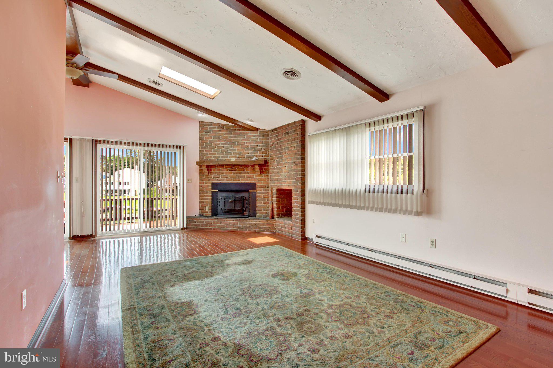
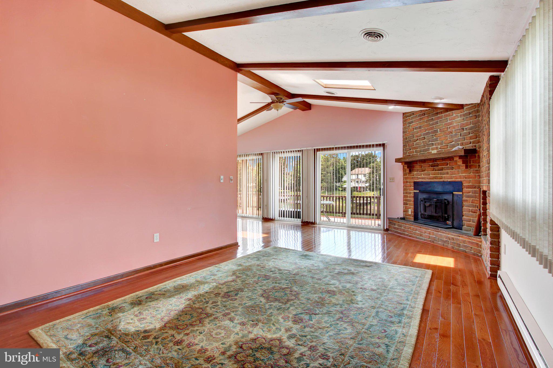
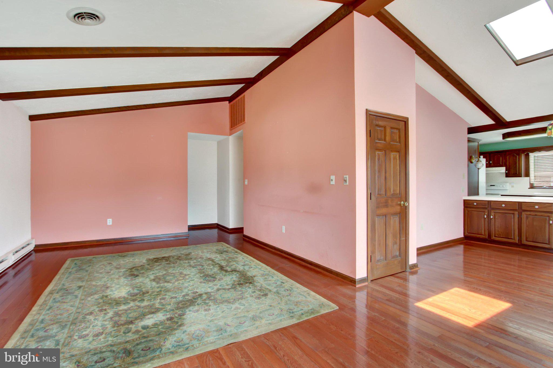
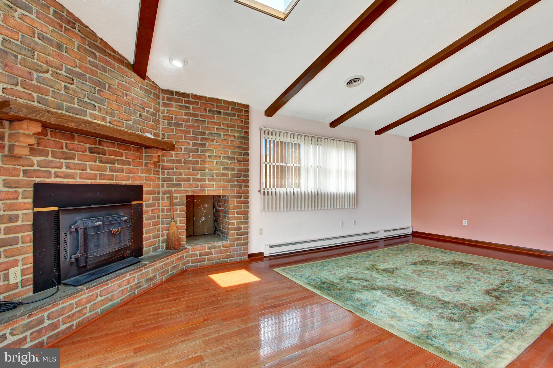
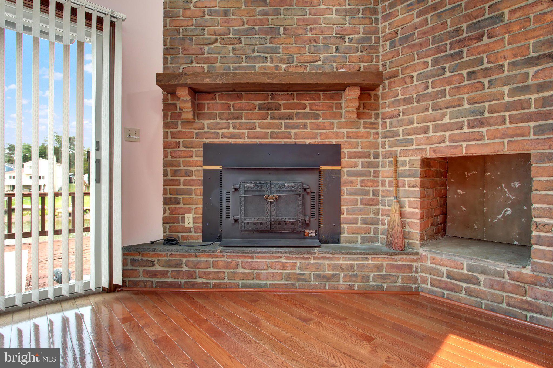
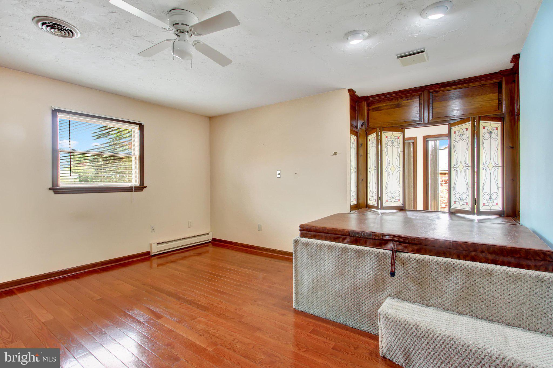
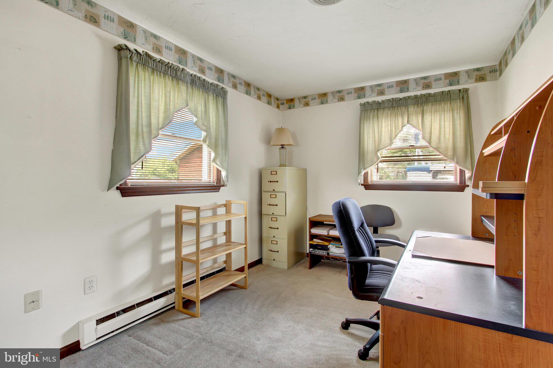
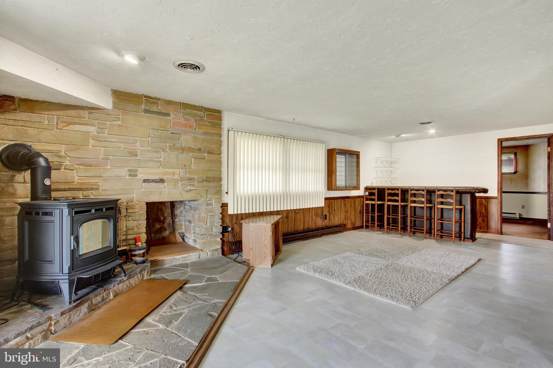
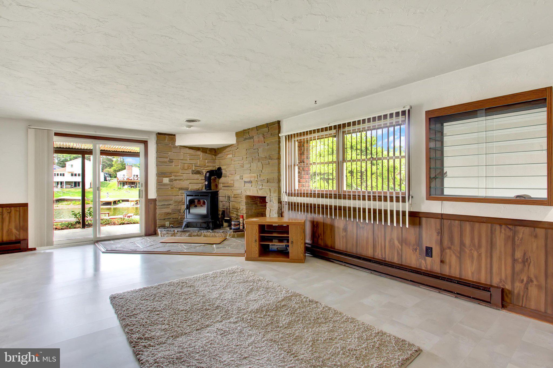
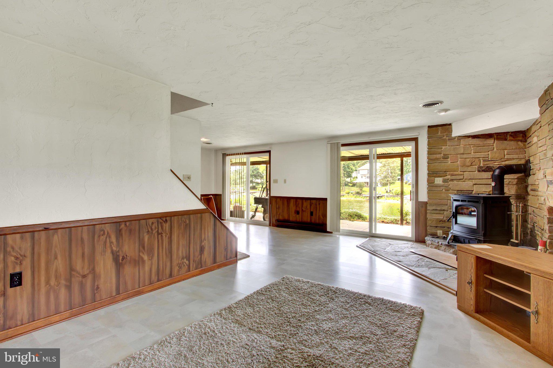
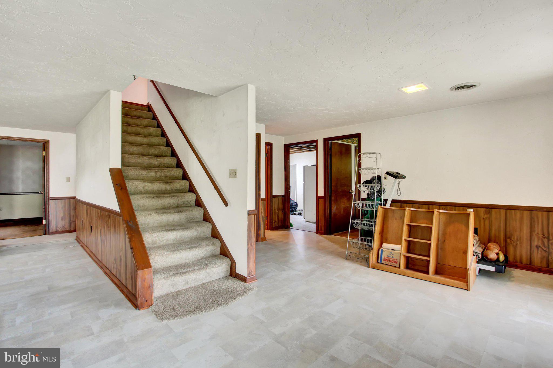
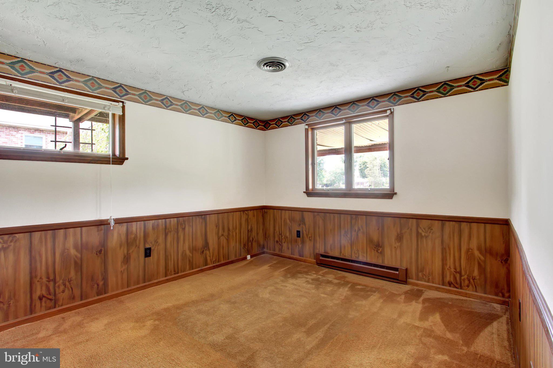
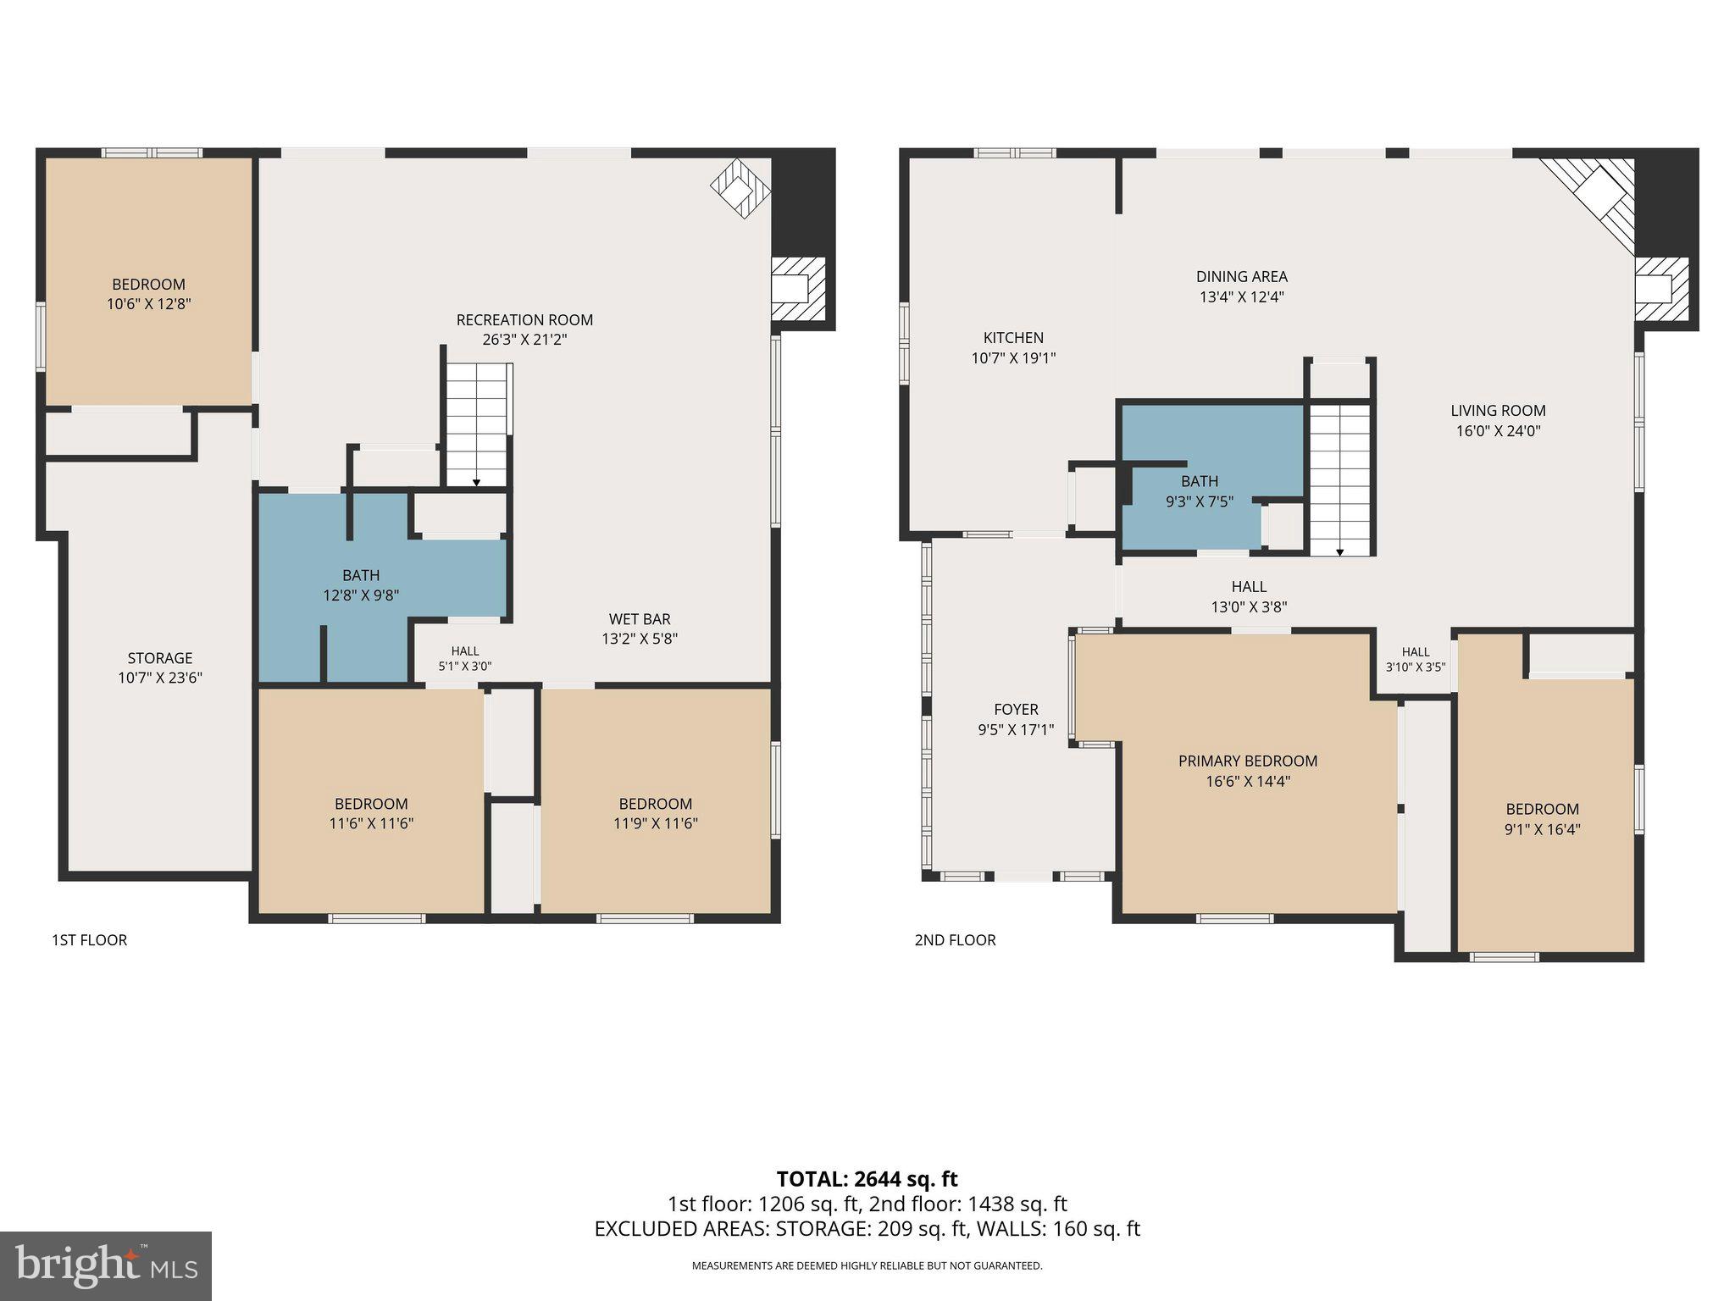
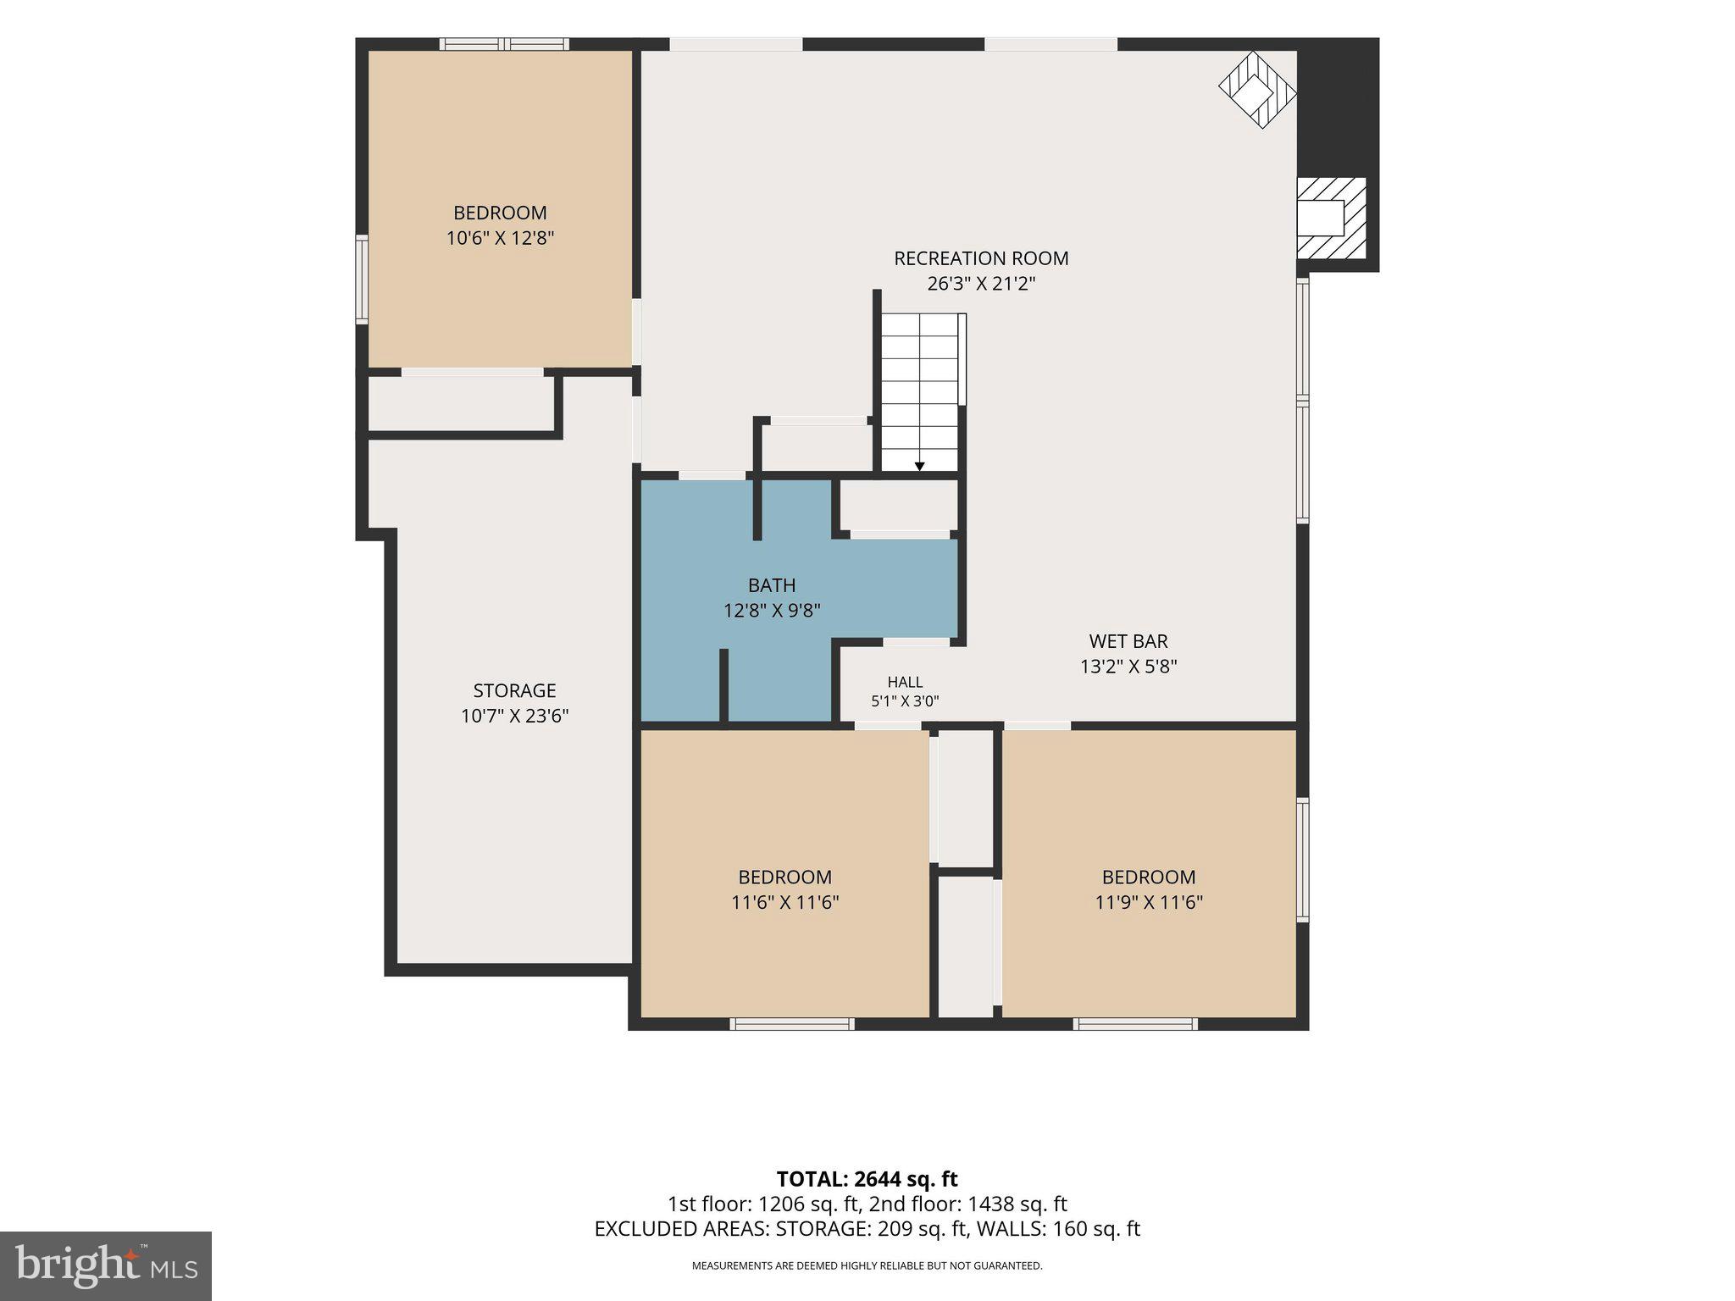
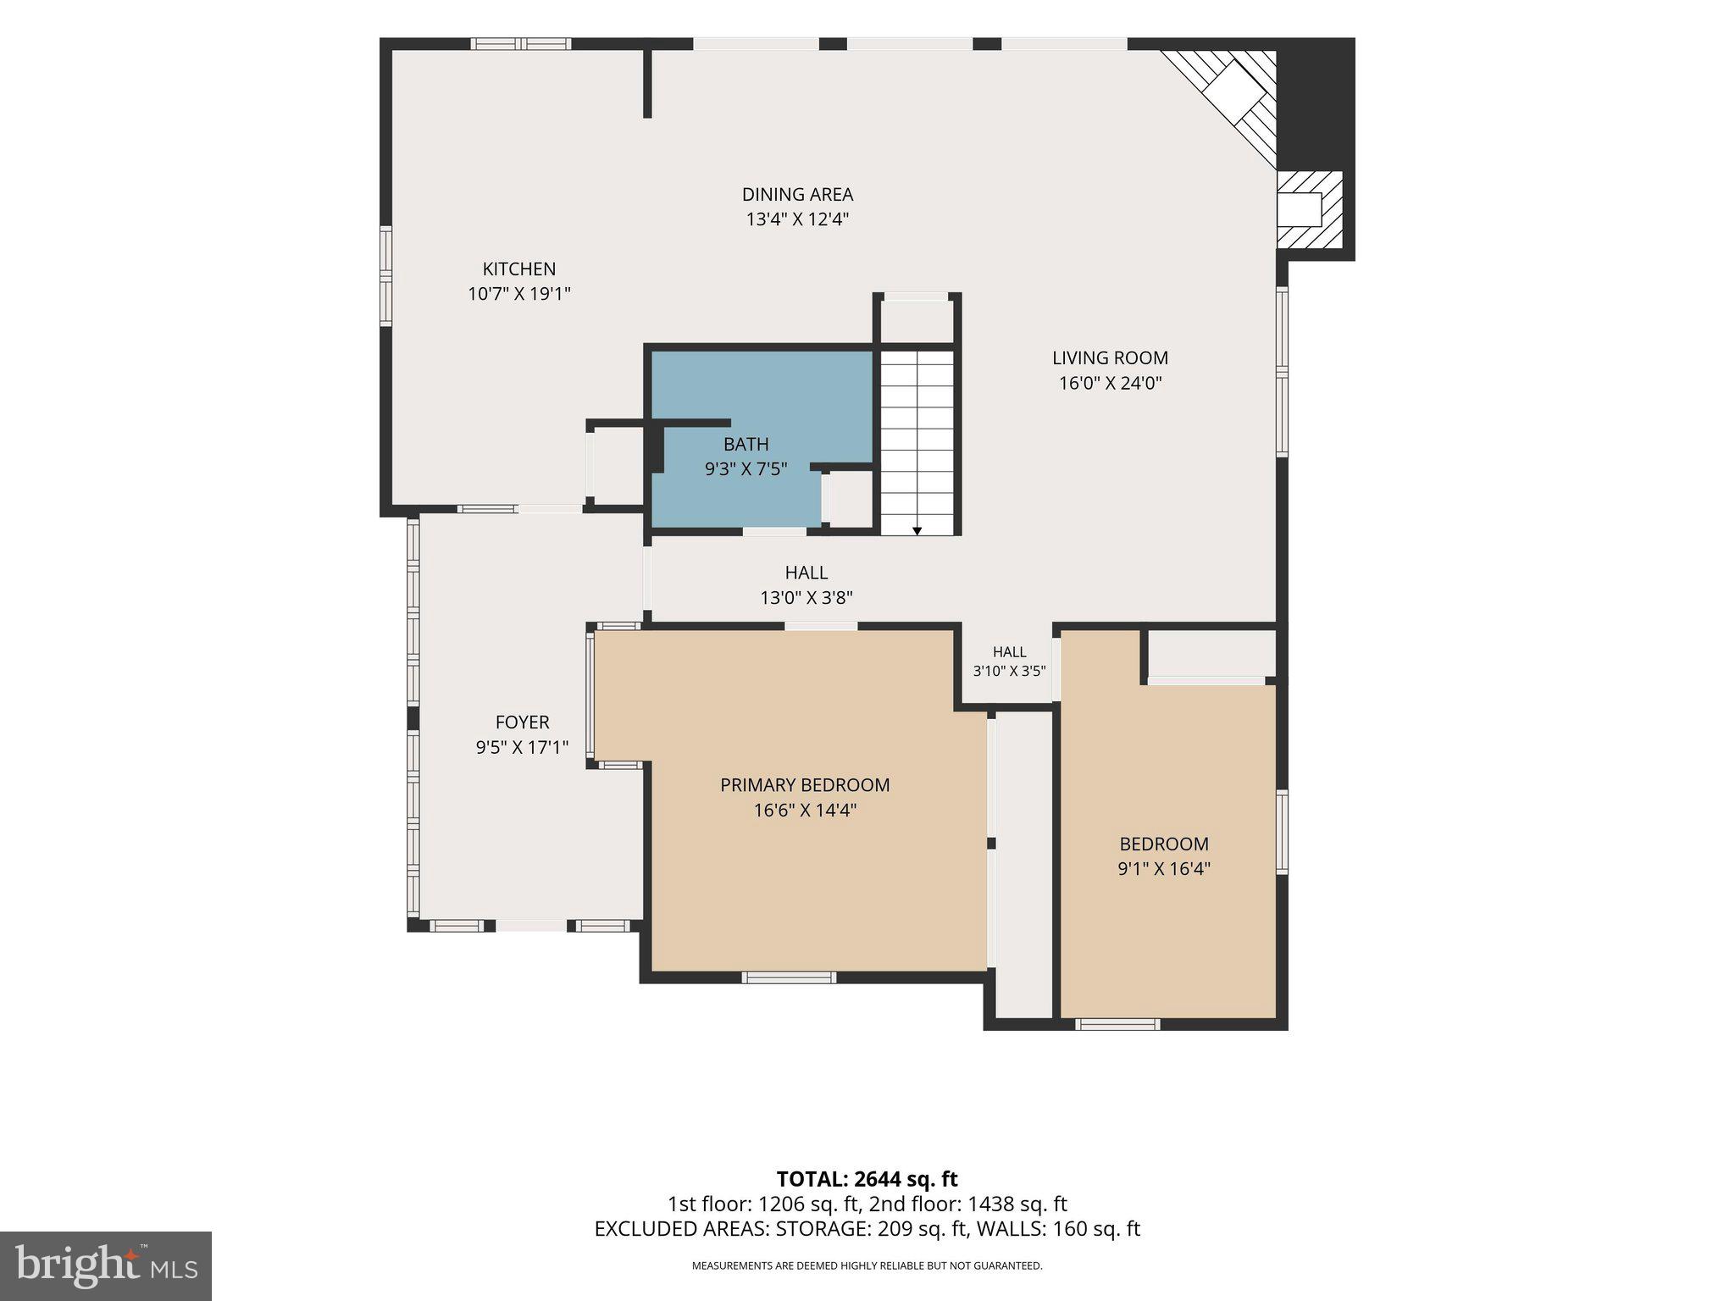
Custom built for the current owner approximately 42 years ago, this well-loved home offers a unique and flexible layout with two bedrooms on the main level and three additional bedrooms in the full walk-out lower level. The spacious great room features hardwood floors, a cathedral ceiling, and a brick fireplace with a woodstove insert that could be removed to return it to a traditional fireplace. In addition to the three bedrooms, the lower level includes a recreation room, wet bar, pellet stove on a brick hearth, and access to a covered patio overlooking the lake. Both hearths feature convenient exterior wood-loading doors.

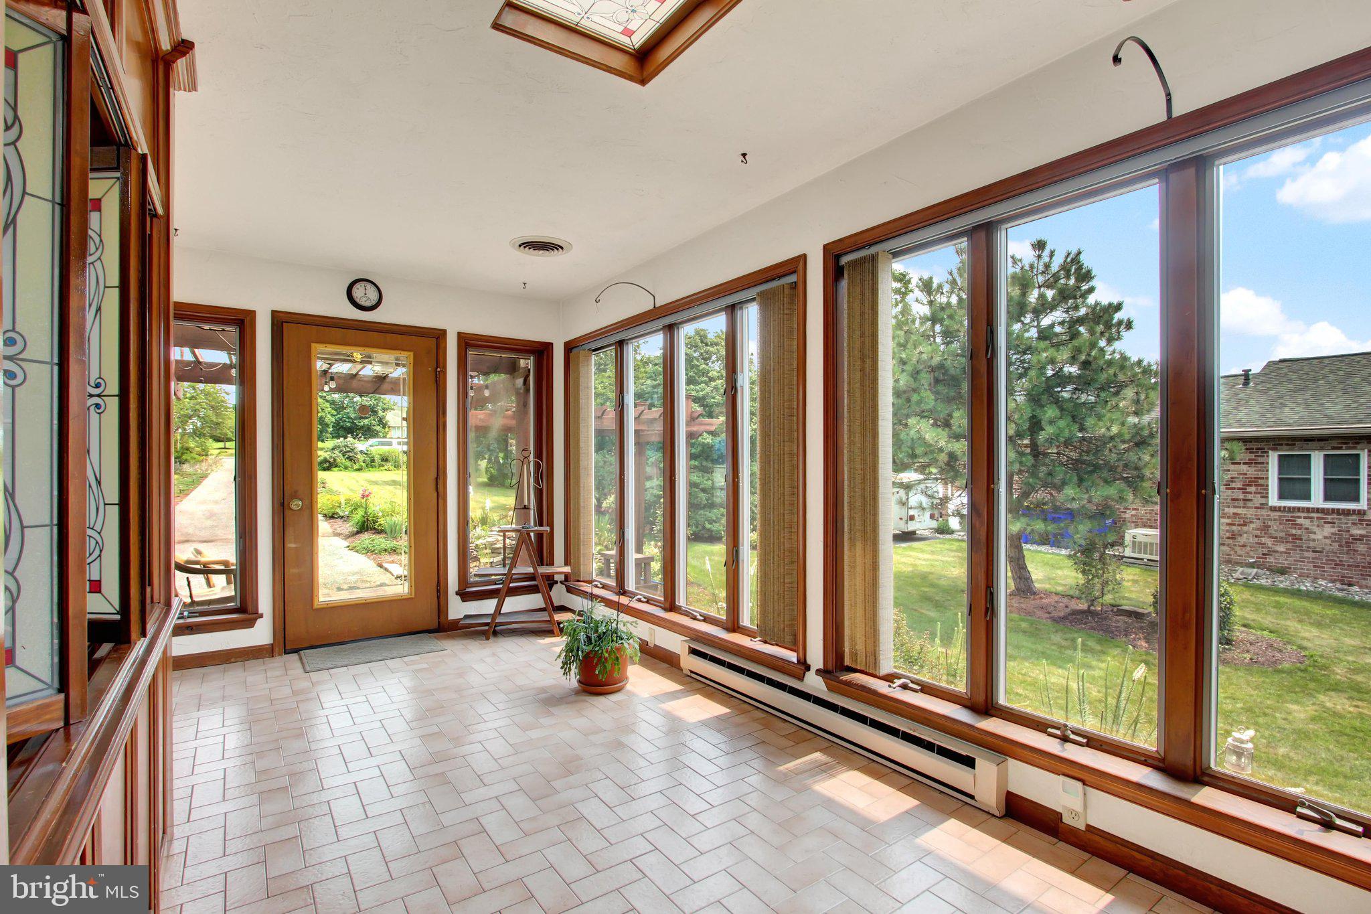
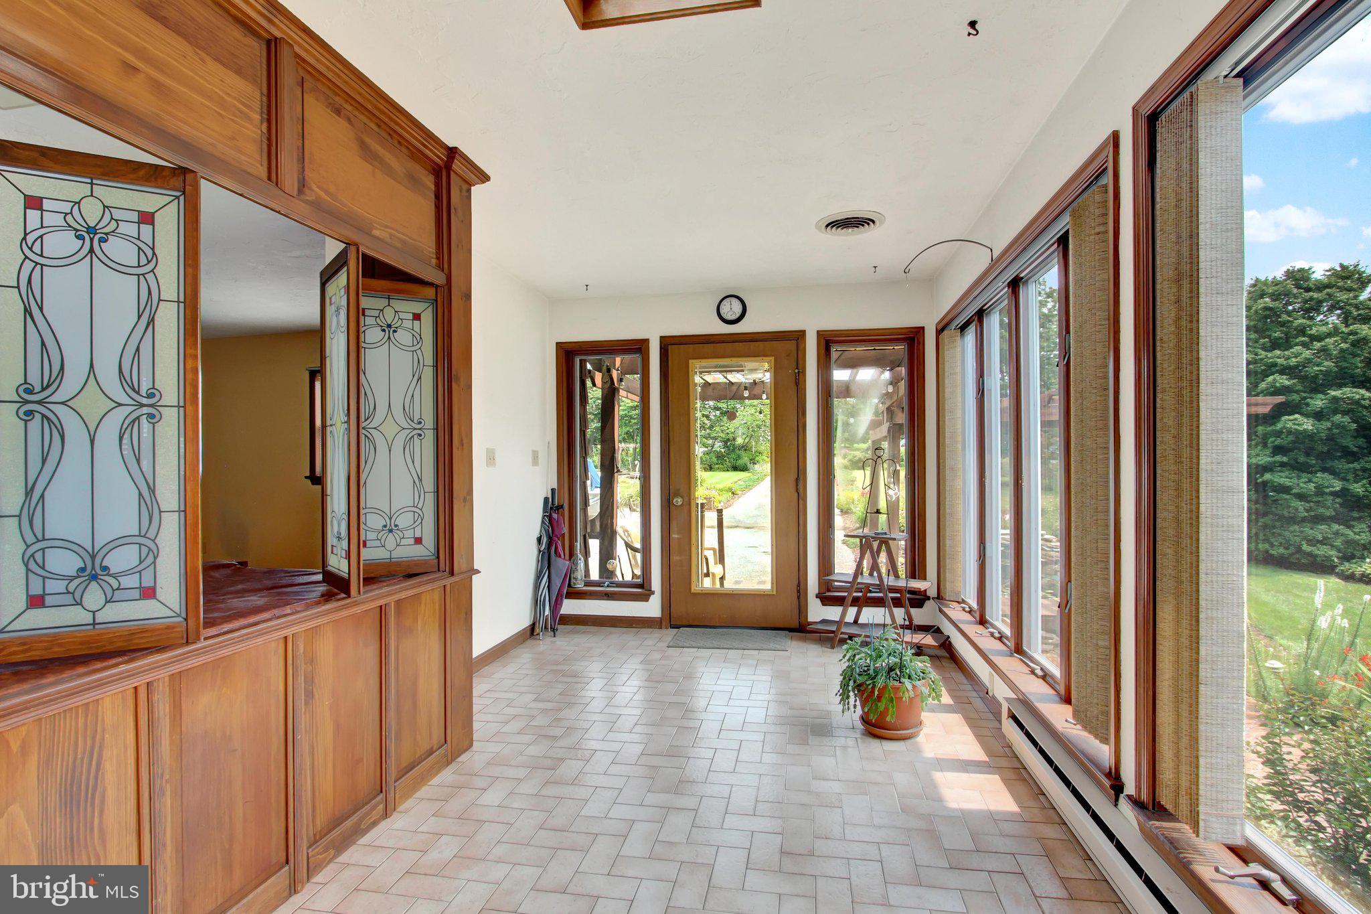
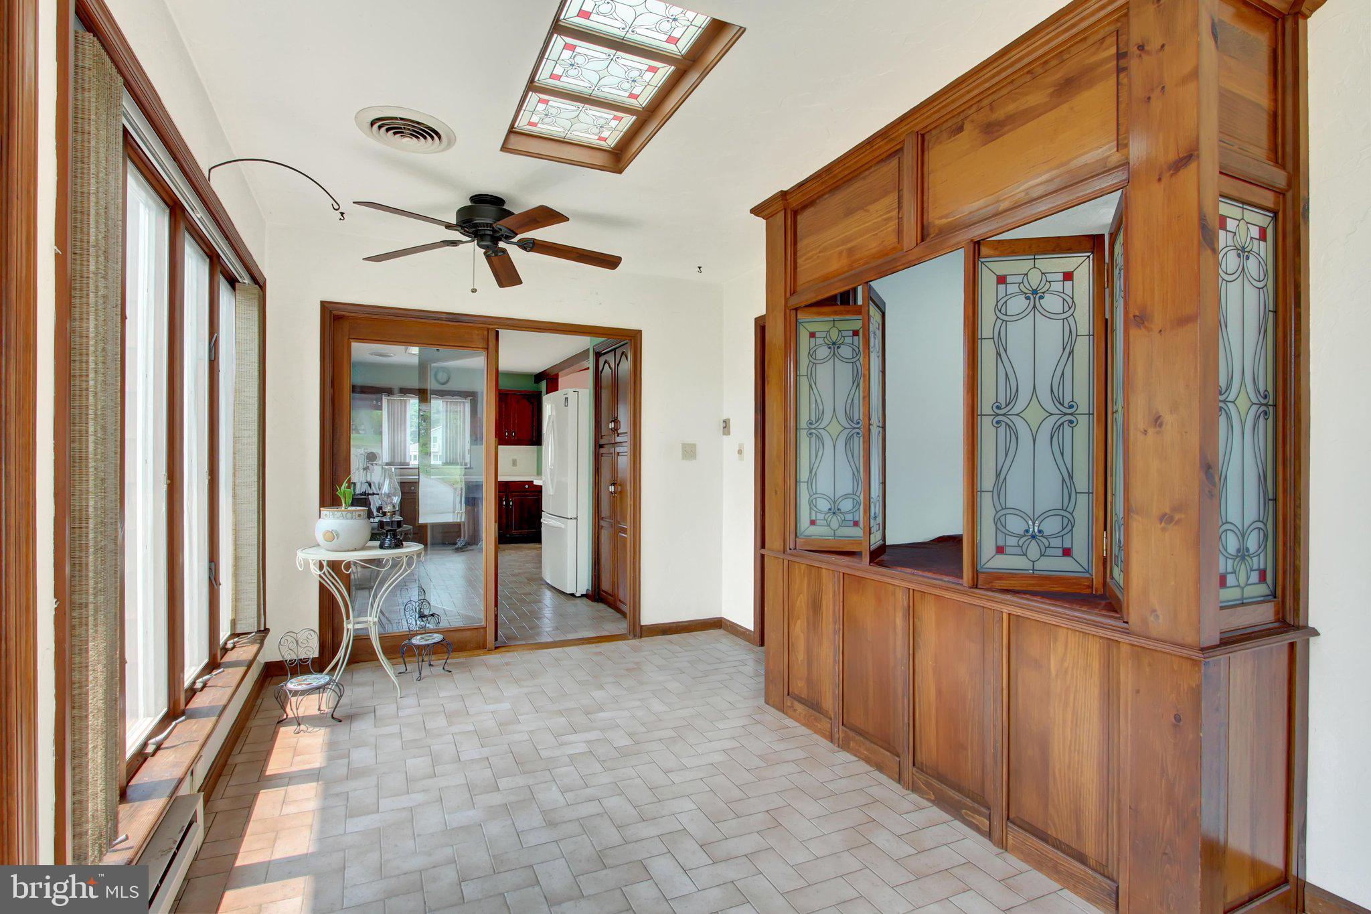
A sunroom just off the front entrance and a large rear deck provide wonderful places to relax and enjoy the lake views. The home has been well maintained and offers plenty of potential for a new owner to update and customize it to their taste. Improvements completed over the last several years include the roof, central air conditioning outdoor unit, hot water heater, and electrical upgrades.

The exceptional double lot is what truly sets this property apart. Lakefront property in Lake Heritage is highly sought after, and opportunities offering this much water frontage, privacy, dock space, and room to enjoy the lake are rarely available.

344 HERITAGE DRIVE

Message successfully sent.

What would you like to know?

What is 3 + 4 ?

I agree to receive email communication and understand I can unsubscribe at any time.

I agree to be contacted by Charis Realty Group - Christine Issler, Broker via call, email, and text for real estate services. To opt out, you can reply 'stop' at any time or reply 'help' for assistance. You can also click the unsubscribe link in the emails. Message and data rates may apply. Message frequency may vary. Privacy Policy

Related Properties

Spacious and beautiful home on over an acre just minutes from historic downtown Gettysburg, the National Military Park, shopping, restaurants, schools, and major commuter routes. Offering near 5000 square feet of finished living space, this unique property provides exceptional flexibility for a variety of lifestyles.
The main level features generous living and entertaining spaces, beautiful hardwood floors, multiple fireplaces, an updated kitchen, formal dining room & breakfast dining area, wet bar, sunroom, office/library, (4+) spacious bedrooms, and thoughtful custom details throughout.
One of the home’s standout features is the private upper-level apartment, complete with its own exterior entrance, full kitchen, living room, bedroom w/walk-in closet, full bath, laundry, and separate living space. Whether you're accommodating extended family, welcoming long-term guests, creating a private home office, or exploring income-producing possibilities, this versatile layout offers countless options.
With Gettysburg attracting visitors year-round, buyers may wish to explore the property's potential for a short-term vacation rental or bed-and-breakfast use. Any commercial or short-term rental use is subject to local zoning and municipal approval, and buyers should verify all intended uses with Cumberland Township.
Outside, enjoy a detached oversized two-car garage, abundant off-street parking, mature landscaping, and a private backyard perfect for relaxing or entertaining.
If you've been searching for a home that combines historic character, modern conveniences, incredible space, and unmatched versatility in one of Gettysburg's most desirable locations, this is a property you won't want to miss.
#PAAD2024316

GETTYSBURG

956 FAIRFIELD ROAD

5 Beds

3 Baths

4,980 Sq.Ft.

$695,000

MLS#: PAAD2024316

Welcome to this exceptional Lake Heritage retreat just minutes from Historic Gettysburg! Set on 1.15 acres across three combined lots, this property offers approximately 200 feet of water frontage and borders Lake Heritage Association-preserved land for added privacy and natural beauty. Enjoy water views from the paver patio, dock, and covered side porch—perfect for relaxing or entertaining.

Inside, the inviting layout features a sunken family room, updated kitchen, two fireplaces, and a main-level primary suite. The full unfinished basement provides abundant storage and future living-space potential. A detached, oversized three-car garage with expansive upstairs storage offers exceptional space for vehicles, hobbies, equipment, or a workshop.

Enjoy this wonderful home in the private access Lake Community complete with a 150-acre Lake for Swimming, Boating, Fishing, Skiing, and Wakeboarding. Also enjoy the Community Swimming Pool, Tennis Courts, Volleyball Court, Baseball Field, Basketball Courts, Community Center, Meeting and Party Rooms, several Playgrounds, a Dog Park and Numerous Clubs, Recreation and Picnic Areas.

With its rare combination of expansive water frontage, privacy, preserved land, generous garage space, and convenient proximity to Gettysburg, this Lake Heritage property offers a truly special opportunity to enjoy waterfront living.
#PAAD2025264

GETTYSBURG

759 MCCLELLAN DRIVE

4 Beds

2 Baths

2,848 Sq.Ft.

$799,900

MLS#: PAAD2025264

Surrounded by history and rooted in Gettysburg’s past, this late 1700’s stone house is truly one of a kind! The home retains a walk-in fireplace, with a damper added in 1990, along with many original moldings, doors, and blacksmith-made latches. At the time of the Battle of Gettysburg in 1863, it was the George Trostle Farm, which consisted of 360 acres. Today, the property encompasses 4 acres and is located entirely within the National Park Service boundary. According to National Park Service documents, it was “likely used as a hospital or aid station” and is the westernmost farm on the East Cavalry Battlefield.  The more famous Trostle Farm belonged to Peter Trostle, George’s uncle, and is located at the foot of the infamous Little Round Top. After the battle, Peter went to the asylum, having witnessed thousands of people violate his property and bullets pierce his furniture, some of which is now on display at the Visitor Center. George rode over and helped his aunt tend the farm.  In 1990, the stone house underwent an extensive renovation. The electrical, water, and plumbing systems were updated; the fireplace was uncovered; and the original stone was exposed and repointed. Additions on the southeast and northwest corners were removed, a cellar floor was poured, and a new addition was constructed.  A 45’ x 30’ garage was also excavated and a concrete floor poured. Cinder block walls define three sides, while 8-foot garage doors define the east side. A hand-hewn chestnut barn frame dating to the late 1700s was moved approximately 110 miles from Berks County, Pennsylvania, and reconstructed over the garage, creating a two-story extension to this historic stone home.  Nestled on a serene 4.03-acre lot, this charming stone  farmhouse with barn addition, beautifully blends rustic elegance with modern comforts. The exterior features a delightful combination of stone and frame construction, complemented by lovely landscaping and a private, secluded setting that invites tranquility. Enjoy the picturesque views of the garden and pasture from your patio, perfect for morning coffee or evening gatherings. Step inside the 4124 Sq. Ft. home to discover a warm and inviting interior that boasts 4 bedrooms and 3 full bathrooms. The heart of the home is the barn room/kitchen/breakfast room combo boasting an expansive stone fireplace, open-concept kitchen featuring center island, five-burner stove, and ample built-ins for storage. Natural light floods the home through skylights and atrium windows, enhancing the inviting atmosphere. The primary suite offers a luxurious retreat with a massive stone fireplace, closets galore, walk-in shower and soaking tub, while additional bedrooms provide comfort and versatility. The home also features a formal dining room, a breakfast area, and a cozy sitting room off the kitchen, ensuring ample space for relaxation and connection. With five fireplaces throughout, including a gas/propane option,warmth and ambiance are always at your fingertips. The lower level walk out 3 car garage provides endless possibilities for customization, whether you envision a workshop or additional storage space. The property includes an additional detached 2 car garage perfect for lawn/garden equipment storage. Located in a rural setting, this home offers the best of both worlds-peaceful living with easy access to local amenities. The surrounding community is known for its friendly atmosphere, with nearby parks and recreational areas that encourage outdoor activities. Enjoy the charm of small-town living while being just a short drive from shopping, dining, and cultural attractions. This property is not just a house; it's a place to create lasting memories. Experience the comfort and warmth of this unique home.
#PAAD2024632

GETTYSBURG

759 HOFFMAN ROAD

4 Beds

3 Baths

4,124 Sq.Ft.

$899,000

MLS#: PAAD2024632

Fabulous building  in Historic Downtown Gettysburg, PA, immediately adjacent to Gettysburg College.  This  4,639 Sq. Ft., 3-story frame Queen Anne Victorian built in 1880, lovingly maintained, is known to the college community as "The Red House".  The property was formerly rented out as student  housing  but now zoning allows for many uses such as multifamily apartment, single family dwelling, community residence, group home, library, museum, school, community service building, child care  and by special exception a B & B, event venue, general commercial ...check zoning code to confirm if your use complies with current code. This home features  12 generously sized bedrooms, 1st floor storage room/13th bedroom, 5 1/2 bathrooms, 2 kitchens. 1st floor has 10 ft. ceilings; 2nd floor 9 ft. ceilings.  There is expansive front covered sitting porch, backyard patio, 8 off-street parking spaces (including 3 spaces in the detached garage, lower level mechanical room with a newer steam boiler and two 75 gallon water heaters & laundry (2 washers & 2 dryers); 400 AMP service, updated  electric, & plumbing.   A 3rd floor unfinished attic storage room, spacious gathering areas, and a rear fire escape that services the 2nd & 3rd floors..  Each bedroom is furnished with a bed, dresser, desk. All bedrooms and common areas have window air conditioners.  Furnishings in the living room, dining room & kitchen areas included. Some rooms have additional furniture.  All items in the house currently will convey with the sale. Estimated annual expense: $9,400 utilities, $5,500 insurances.  One of a kind opportunity to own this iconic building!
#PAAD2022148

GETTYSBURG

204 CARLISLE STREET

12 Beds

5 Baths

4,639 Sq.Ft.

$699,000

MLS#: PAAD2022148
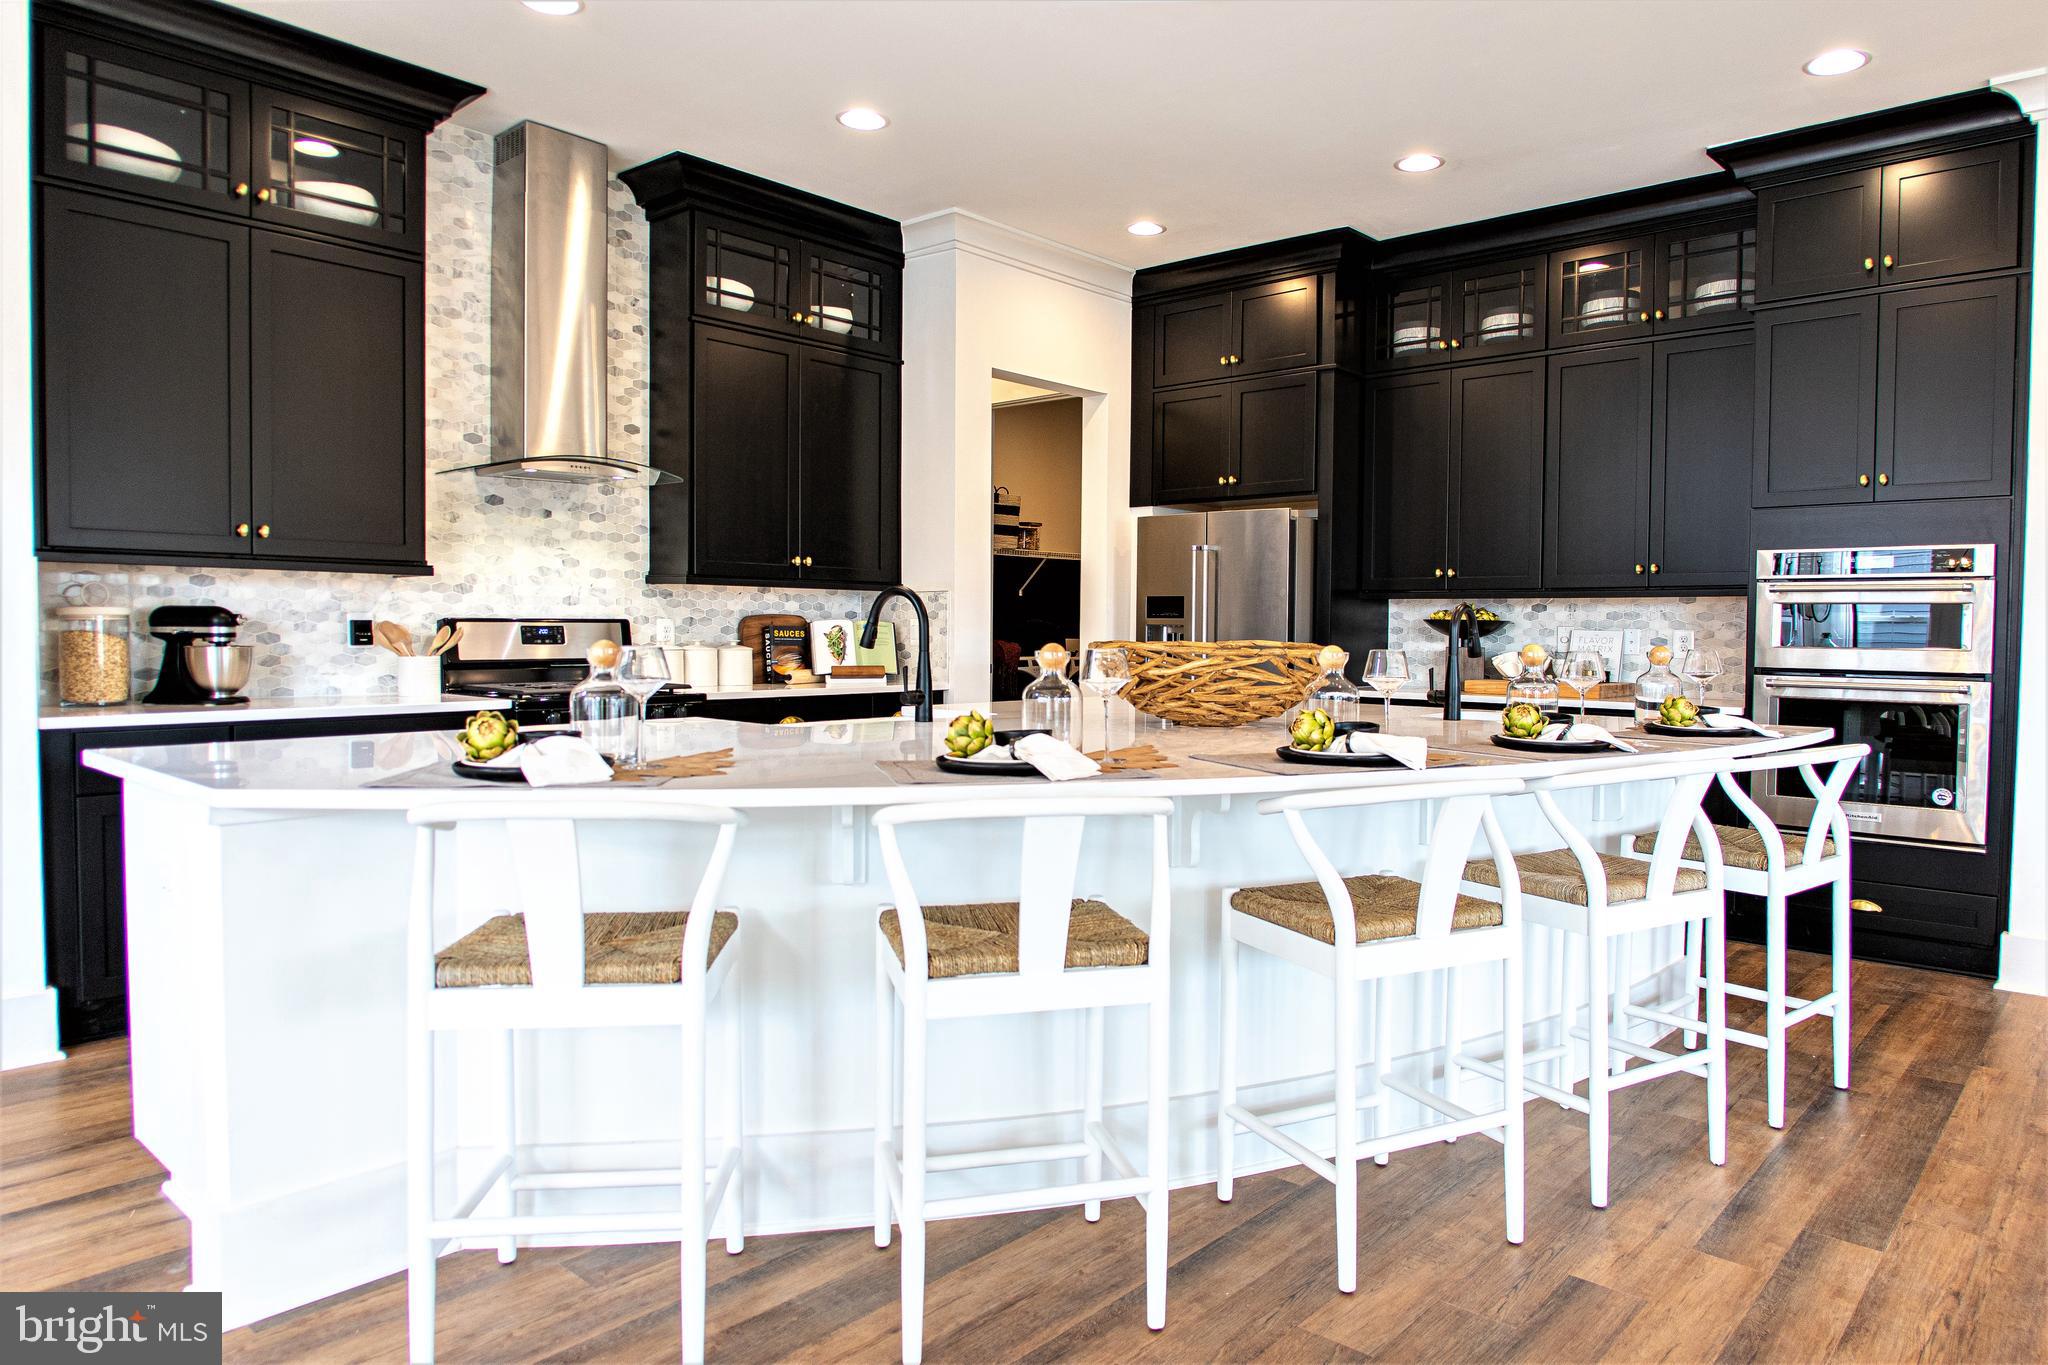
TOTAL INCENTIVE HAS BEEN APPLIED TO THE PRICE ** WITH USE OF APPROVED LENDER AND TITLE! Experience luxury single-level living in this stunning Inspire spec home at Amblebrook Gettysburg, featuring 10ft ceilings, oversized 6ft windows, 8ft doors, and an abundance of natural light throughout. The gourmet kitchen opens to a dramatic great room with fireplace, while the oversized primary suite offers a spa-like bath and massive walk-in closet. Enjoy the incredible wraparound covered porch extending from the side to the rear of the home *Photos may not be of actual home. Photos may be of similar home/floorplan if home is under construction or if this is a base price listing.
#PAAD2023342

GETTYSBURG

HOMESITE C216 IRIS LANE

2 Beds

2 Baths

2,539 Sq.Ft.

$698,990

MLS#: PAAD2023342

Come see 1 Fox Trail, a beautifully renovated home offering an impressive combination of space, flexibility and modern finishes in desirable Hunters Crossing. Extensively updated in 2025, this home has been refreshed throughout with new luxury vinyl plank flooring, paint, lighting, appliances, mini split AC units in the upper and lower levels and much more. 
At the heart of the home is the completely renovated kitchen featuring new high-end cabinetry, quartz countertops, glass tile backsplash, stainless steel appliances and LVT flooring. The main level offers an exceptionally flexible floor plan with three bedrooms, a home office, formal dining room, spacious family and living rooms, sunroom and convenient main-level laundry. 
Upstairs, a private suite with its own full bath, living area and kitchenette creates a wonderful option for guests, extended family, multigenerational living or simply additional private living space. 
The finished lower level provides even more room to spread out with a large recreation area, workshop and half bath, along with plenty of additional storage space. 
Outside, enjoy the fenced backyard, concrete patio, attached two-car garage, utility shed and generous half-acre lot. A newer roof and extensive recent interior renovations add even more value and peace of mind. 
With its beautifully updated interior, multiple living areas, main-level bedrooms and unique private upper-level suite, 1 Fox Trail offers the space and versatility to fit a wide variety of lifestyles. Move right in and enjoy all the work that's has already been done!
#PAAD2025702

GETTYSBURG

1 FOX TRAIL

4 Beds

3 Baths

4,886 Sq.Ft.

$650,000

MLS#: PAAD2025702

Not all homes at The Links are built the same—and 106 Brookside Lane is anything but cookie-cutter. Built by High Performance Homes with energy performance at the heart of its design, this distinctive home carries a HERS Index score of just 17 and documented ENERGY STAR and Zero Energy Ready Home designations. High-performance features include SIP construction, geothermal heating and cooling, and fully owned CertainTeed solar shingles. According to the sellers, their historical electric bills have averaged approximately $90 per month.
Offering approximately 3,460 finished square feet, this 3-bedroom, 3.5-bath home combines high-performance construction with comfortable everyday living, exceptional entertaining space, thoughtful upgrades and features that can support aging in place.
The bright, open main level brings the kitchen and living areas together for easy everyday living and entertaining. The spacious primary suite features a newly designed custom walk-in closet and a primary bath with a true zero-threshold walk-in shower—no curb to step over. A removable mobility ramp in the garage provides another useful accessibility feature while also making it easier to move larger items into the home.
The finished walkout lower level dramatically expands the home's living and entertaining space. Gather around the stone fireplace, enjoy the wet bar with granite countertops, cabinetry and refrigerator, or challenge friends to a game on the Olhausen billiard table that conveys with the home. The lower level also includes the home's third bedroom, a full bath and French doors leading directly to the covered patio and backyard.
Step outside and you'll discover another feature that distinguishes this property within the community. Mature trees line the rear of the property, providing a natural visual buffer from other areas of the neighborhood and creating a more private setting for relaxing or entertaining outdoors.
Even the oversized garage goes well beyond the ordinary, featuring Stronghold flooring with a polyaspartic topcoat, California Closets storage cabinetry, a wall-mounted car vacuum and the removable mobility ramp.
The home also conveys with an impressive collection of useful extras, including three full-size refrigerators, the Olhausen billiard table, Traeger grill, new propane glass cooktop, microwave, oven and dishwasher.
Located in Garrison Falls at The Links at Gettysburg, homeowners enjoy a low-maintenance lifestyle with lawn and shrubbery care and snow removal to the front door, along with access to community amenities including the community center and pool complex, walking trails and tennis.
106 Brookside isn't simply a home with energy-efficient upgrades added later. Its high-performance construction, energy systems and thoughtful design were part of the home from the beginning. Add the finished walkout lower level, tree-lined rear setting, upgraded garage, aging-in-place features and resort-style community, and you'll find a home that truly stands apart at The Links. Come experience the difference for yourself.
#PAAD2025538

GETTYSBURG

106 BROOKSIDE LANE

3 Beds

3 Baths

3,460 Sq.Ft.

$649,900

MLS#: PAAD2025538

New on site 1 day ago
Better than a new build and best value in Amblebrook!  This is the Haven model by DRB Elevate and it has been enhanced with builder top tier upgrades for your enjoyment.  The home has also been lovingly upgraded with a rear sprinkler system within the custom fenced yard, a paver patio that features an area for grilling and a direct gas line so you never run out of cooking fuel. Garrety Home Pros installed a four season room that is both heated and cooled and contains a pet door for your four legged friend!
Stepping inside this home, the center hall is flanked by two rooms that could be used as bedrooms or used as a flex space.  The front of the home also hosts one of the full baths.  As you enter the grand room, you will feel the open concept living area that makes this a winning floor plan.  The great room is home to the living room, dining area, expansive kitchen island and upgraded appliances.  Further exploration takes you to a butler's bar area and extensive pantry area.  Just off of the great room lies the four season room with a solid wall of windows so you can enjoy the view of your lush rear yard and patio and a shiplap accent wall.  The rear of your lot backs to a wooded area resulting in ultimate privacy.  Last and certainly not the least, is your Primary suite that overlooks the rear of your treed lot.  The primary bath features dual vanities as well as a custom shower. Your bath flows into a huge walk in closet and then further into your laundry area.  The back hall hosts a massive storage room, a drop and go cubby/locker area and the entrance to your oversized garage.
Experience a lifestyle where luxury meets community, and every day feels like a retreat. At Amblebrook, you have access to all of the ammenities of the community. You owe it to yourself to tour the campus and you definitely owe it to yourself to tour this amazing home!
#PAAD2026018

GETTYSBURG

371 QUIET DRIVE

3 Beds

2 Baths

2,302 Sq.Ft.

$674,900

MLS#: PAAD2026018

None
#PAAD2025498

GETTYSBURG

49 YORK STREET

None Beds

3 Baths

18,900 Sq.Ft.

$725,000

MLS#: PAAD2025498

Send a message

Message successfully sent.

Your message

What is 3 + 4 ?

Reason for contacting?

I agree to receive email communication and understand I can unsubscribe at any time.

I agree to be contacted by Charis Realty Group - Christine Issler, Broker via call, email, and text for real estate services. To opt out, you can reply 'stop' at any time or reply 'help' for assistance. You can also click the unsubscribe link in the emails. Message and data rates may apply. Message frequency may vary. Privacy Policy

Sign Out

Virtual Assistant

Would you like to take the next step with this property? We can help you schedule a showing or virtual tour, or send you more details.

Yes, I would like more information.

Thank You for Your Reply, One of Our Agents will contact you as soon as possible

No, maybe later.

Thank you, you can always contact me via email, phone number or through the contact form.

Realhub AI

Lucy - Your AI-Powered Realtor

Update Your Temporary Password

Personalize your search

Enter your email and we'll notify you immediately when new listings match what you're looking for.

or enter email address

Already have an account ? Login here

Continue your home search

I agree to receive communications and understand I can unsubscribe at any time.

I agree to be contacted by Charis Realty Group - Christine Issler, Broker via call, email, and text for real estate services. To opt out, you can reply 'stop' at any time or reply 'help' for assistance. You can also click the unsubscribe link in the emails. Message and data rates may apply. Message frequency may vary. Privacy Policy

Already have an account ? Login here

We use cookies

We use cookies primarily for analytics to enhance your experience. By accepting, you agree to our use of these cookies. You can manage your preferences or learn more about our cookies policy.