


Property
Beds
3
Full Baths
1
1/2 Baths
1
Year Built
1920
Sq.Footage
1,689
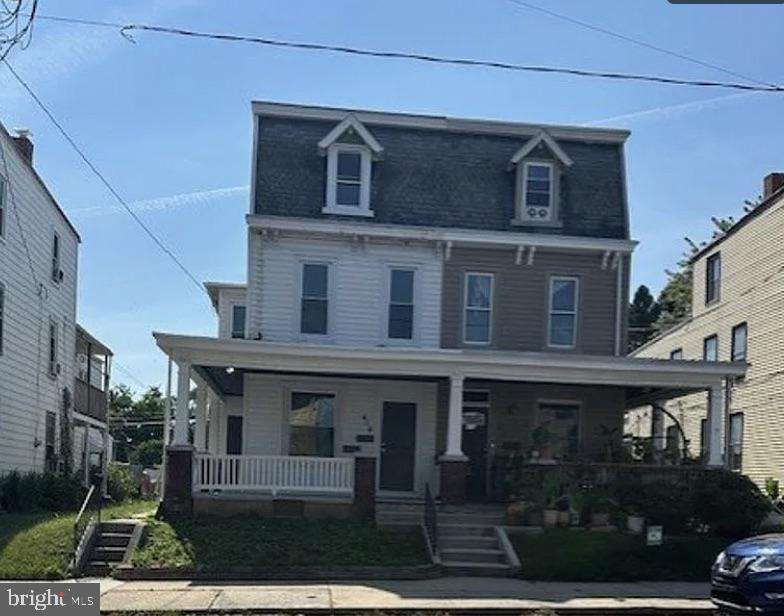
Welcome to easy, comfortable living in the heart of adorable New Cumberland! This turnkey twin has been thoughtfully updated and is ready for you to move right in and make it your own. Step inside and you’ll immediately notice the natural light filling the spacious living room. The main level flows nicely into a formal dining room and an open kitchen, with a convenient half bath nearby. Upstairs, you’ll find three bedrooms and a remodeled full bath. There's also a bonus space—the finished attic/loft! Whether you envision a home office, creative space, playroom, cozy hangout, or something entirely your own, this flexible space is ready to work for you. Outside, the fenced-in yard is just the right size—room to enjoy without spending your weekends maintaining it. The front porch is the perfect spot to sip your morning coffee, unwind at the end of the day, or simply watch the neighborhood pass by. A private driveway and single-car garage provide plenty of parking and storage options, while the unfinished basement offers even more space for storage. With its many updates, flexible living spaces, great natural light, and perfect New Cumberland location, this home offers the kind of easygoing lifestyle that’s hard to beat. Come take a look—you may just find your new favorite place to call home!
Features & Amenities
Interior
-
Other Interior Features
Eat-in Kitchen
-
Total Bedrooms
3
-
Bathrooms
1
-
1/2 Bathrooms
1
-
Above Grade Finished Area
1689.0
-
Basement YN
YES
-
Cooling YN
YES
-
Cooling
Window Unit(s), Electric
-
Fireplace YN
NO
-
Heating YN
YES
-
Heating
Natural Gas, Steam
-
Pet friendly
N/A
Exterior
-
Garage
Yes
-
Garage spaces
1
-
Construction Materials
Vinyl Siding
-
Parking
Concrete, On Street, Garage, Driveway, Detached
-
Patio and Porch Features
Porch
-
Pool
No
-
Waterfront YN
NO
Area & Lot
-
Lot Size(acres)
0.06
-
Lot Size(square feet)
2,614
-
Property Type
Residential
-
Property Sub Type
Townhouse
-
Architectural Style
Traditional
Price
-
Sales Price
$229,900
-
Tax Amount
$2,548
-
Financing Options
Cash, Conventional, FHA, VA
-
Sq. Footage
1,689
-
Price/SqFt
$136
HOA
-
Association
No
School District
-
Elementary School
N/A
-
Middle School
N/A
-
High School
CEDAR CLIFF
Property Features
-
New Construction
NO
-
Foundation Details
Brick/Mortar
-
Senior Community YN
NO
-
Sewer
Public Sewer
-
Tax Lot
33
-
Water Source
Public
Schedule a Showing
Showing scheduled successfully.
Mortgage calculator
Estimate your monthly mortgage payment, including the principal and interest, property taxes, and HOA. Adjust the values to generate a more accurate rate.
Your payment
Principal and Interest:
$
Property taxes:
$
HOA fees:
$
Total loan payment:
$
Total interest amount:
$
Location
County
CUMBERLAND
Elementary School
Middle School
High School
CEDAR CLIFF
Listing Courtesy of TARA KOCH, RE/MAX Delta Group, Inc.
RealHub Information is provided exclusively for consumers' personal, non-commercial use, and it may not be used for any purpose other than to identify prospective properties consumers may be interested in purchasing. All information deemed reliable but not guaranteed and should be independently verified. All properties are subject to prior sale, change or withdrawal. RealHub website owner shall not be responsible for any typographical errors, misinformation, misprints and shall be held totally harmless.

AGENT
Jason Carbaugh
Call Jason today to schedule a private showing.

* Listings on this website come from the FMLS IDX Compilation and may be held by brokerage firms other than the owner of this website. The listing brokerage is identified in any listing details. Information is deemed reliable but is not guaranteed. If you believe any FMLS listing contains material that infringes your copyrighted work please click here to review our DMCA policy and learn how to submit a takedown request.© 2024 FMLS.
Related Properties
NEW CUMBERLAND
414 3RD STREET
4 Beds
2 Baths
2,142 Sq.Ft.
$235,000
MLS#: PACB2056742

NEW CUMBERLAND
428 RENO AVENUE
3 Beds
1 Baths
1,352 Sq.Ft.
$245,000
MLS#: PACB2057046

NEW CUMBERLAND
31 DREXEL PLACE
3 Beds
1 Baths
1,449 Sq.Ft.
$219,900
MLS#: PACB2057220

NEW CUMBERLAND
508 ROSS AVENUE
4 Beds
2 Baths
1,192 Sq.Ft.
$184,500
MLS#: PAYK2110516
NEW CUMBERLAND
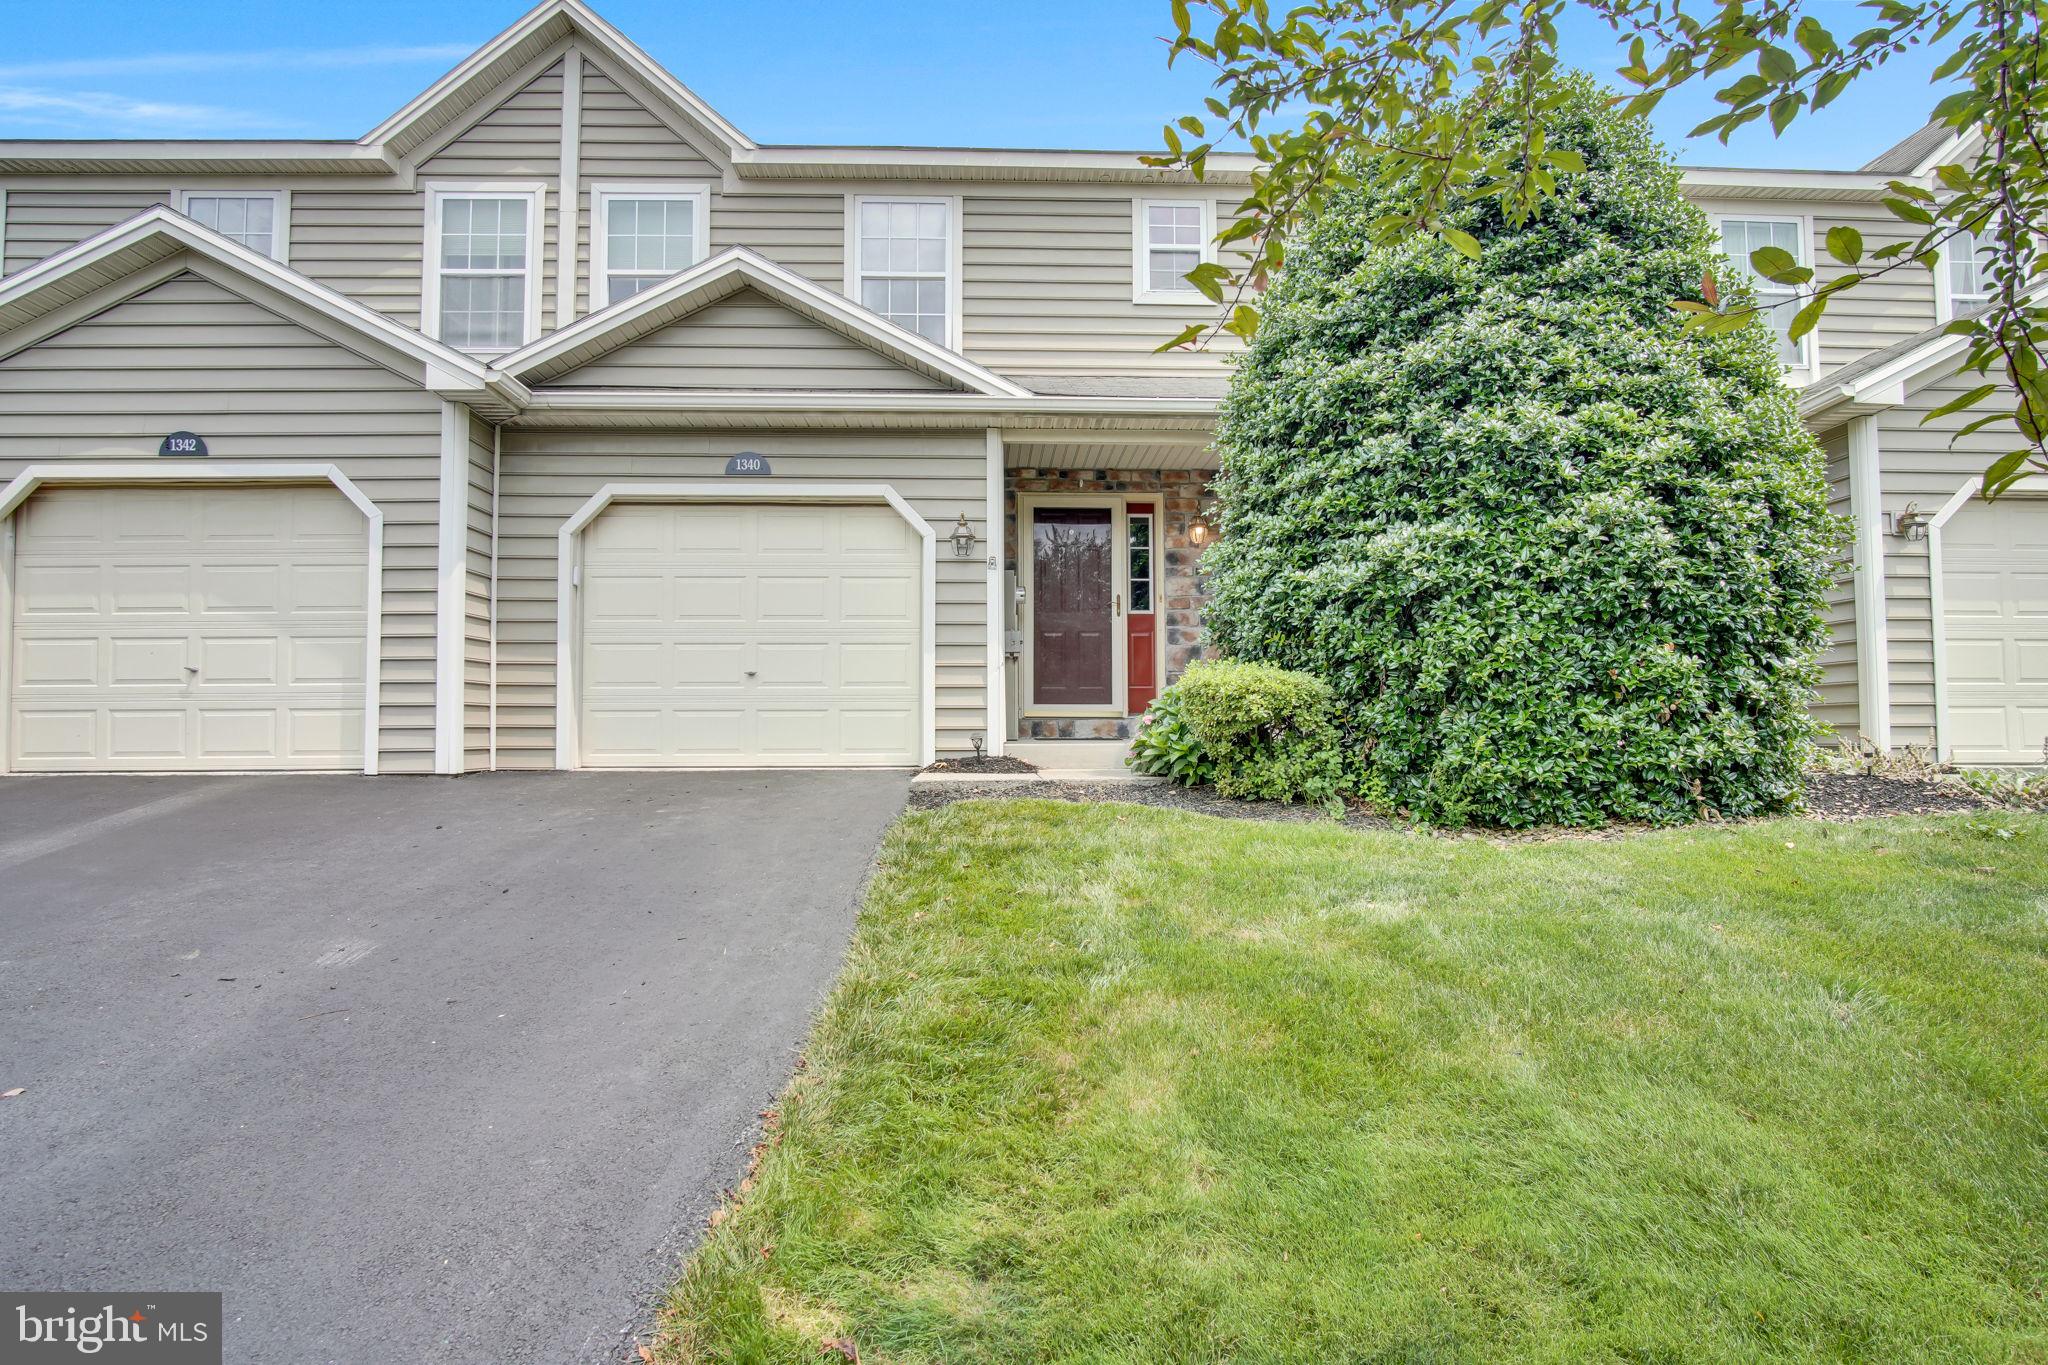
1340 SUGAR MAPLE COURT
3 Beds
2 Baths
1,983 Sq.Ft.
$268,900
MLS#: PACB2056588

NEW CUMBERLAND
414 HILLSIDE ROAD
2 Beds
1 Baths
750 Sq.Ft.
$225,000
MLS#: PACB2057676
.png)