
Traditional
3137 BLENDON ROAD
OWINGS MILLS, MD 21117
MLS#: MDBC2178058
$3,285,000


Property
Beds
4
Full Baths
5
1/2 Baths
1
Year Built
1999
Sq.Footage
9,461
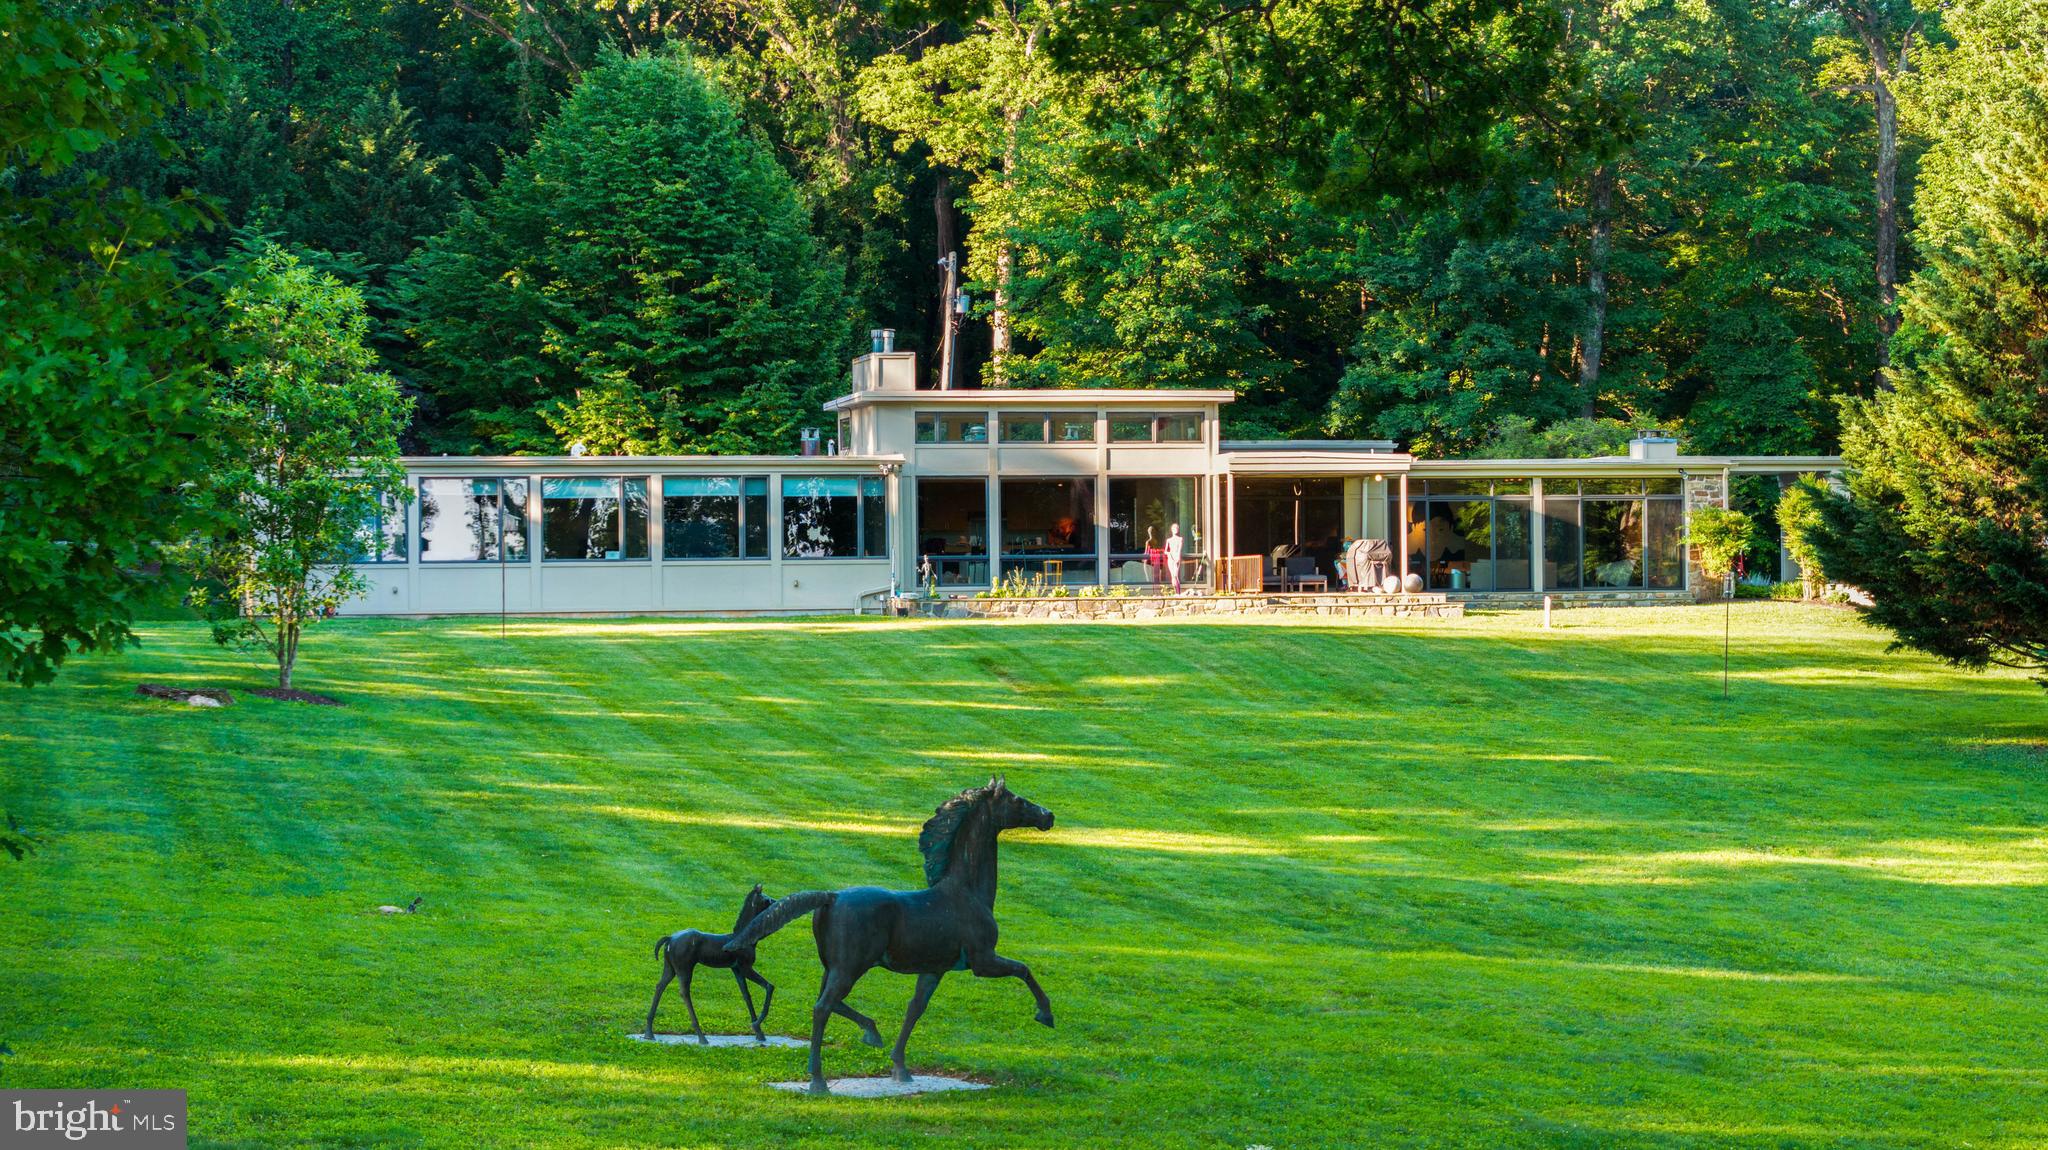
Set on 3.75 beautifully landscaped acres, adjacent to the 12th green in the premier gated Residences of Caves Valley, 3137 Blendon Road is a distinctive custom home offering privacy, natural beauty & an exceptional setting. Built in 1999 and extensively renovated in 2025, the residence combines timeless stone & cedar shake architecture with beautifully updated interiors, 4 bedrooms, 5 full baths and a powder room. Surrounded by mature woods & located within the prestigious Caves Valley Golf Club community, the property offers a wonderful balance of luxury & peaceful surroundings. A pea gravel motor court introduces the home with stone garden walls, a fountain garden and a charming barrel-vaulted passage connecting the residence to the three-car garage, which features epoxy-finished floors. Inside the home, the two-story foyer features wide-plank oak floors and an updated staircase with custom black steel-framed glass railings. French doors open to a private study, while a wide passage leads to the expansive living and dining room. Fluted pilasters, paneled wainscoting, custom built-in bookcases and a fireplace lend architectural character to this generous entertaining space, with French doors opening directly to an elevated stone terrace. The beautifully renovated kitchen features white cabinetry, a contrasting gray island, veined stone countertops, Sub-Zero refrigeration and a Viking Professional range. A vaulted ceiling accents the space & the adjoining breakfast nook opens to the rear deck. Substantial timber posts and beams frame the transition into the family room, where a stone fireplace and beamed ceiling create an inviting gathering space. A central hall with a beverage alcove provides additional deck access, while a separate office offers flexibility for working from home. Beyond, a private guest suite includes a bedroom, full bath and staircase to an additional upper-level room, providing comfortable accommodations apart from the main living areas. Upstairs, the spacious primary suite features a fireplace with an elegant carved mantel and a curved bay of windows. An adjoining dressing area leads to an expansive custom-fitted walk-in closet with a center island, complemented by a second large walk-in closet. The renovated primary bath includes dual vanities, a freestanding soaking tub and glass-enclosed shower. 2 additional bedrooms each feature private baths, with one offering access to a spacious loft. The finished lower level expands the home with a large recreation room, adjoining lounge with a stone fireplace, and separate spaces for fitness, games and media viewing. A full bath completes this level. Beyond the extensive interior renovations, the owners have made significant improvements to the home's infrastructure, including a whole-house reverse osmosis water purification system, new heating & cooling equipment, and electrical system upgrades. Outside, an expansive Ipe hardwood deck, elevated stone terrace, covered porch and additional stone patio provide a variety of inviting spaces for outdoor dining & entertaining. Stone steps connect the terraces to the lower lawn with mature trees, established gardens, an herb garden & more hardscaping. The professionally landscaped 3.75-acre grounds also offer possibilities for future additions, a swimming pool or even a private par-3 golf hole, subject to applicable approvals. The setting is further distinguished by its location within the Residences of Caves Valley, home to the renowned Caves Valley Golf Club. Celebrated for its Tom Fazio-designed championship course, rolling wooded landscape and distinguished private-club atmosphere, Caves Valley is among the region's most exceptional golf destinations. With its extensive renovations, beautifully connected living spaces & extraordinary setting adjacent to the club's 12th green, 3137 Blendon Road offers a rare opportunity to enjoy luxurious, bucolic living in one of Baltimore County's most prestigious communities.
Features & Amenities
Interior
-
Other Interior Features
Eat-in Kitchen, Kitchen Island, Pantry, Recessed Lighting, Walk-In Closet(s), Built-in Features, Crown Molding, Open Floorplan, Soaking Tub
-
Total Bedrooms
4
-
Bathrooms
5
-
1/2 Bathrooms
1
-
Above Grade Finished Area
6961.0
-
Basement YN
YES
-
Cooling YN
YES
-
Cooling
Central Air, Electric
-
Fireplace YN
YES
-
Heating YN
YES
-
Heating
Exhaust Fan, Natural Gas, Forced Air
-
Main Level Bedrooms
1
-
Pet friendly
N/A
Exterior
-
Garage
Yes
-
Garage spaces
3
-
Construction Materials
Cedar, Shake Siding, Stone
-
Other Exterior Features
Lighting
-
Parking
Garage Door Opener, Garage, Attached
-
Pool
No
-
Waterfront YN
NO
Area & Lot
-
Lot Features
Few Trees
-
Lot Size(acres)
3.75
-
Lot Size(square feet)
163,350
-
Property Type
Residential
-
Property Sub Type
Single Family Residence
-
Architectural Style
Traditional
Price
-
Sales Price
$3,285,000
-
Tax Amount
$30,808
-
Sq. Footage
9,461
-
Price/SqFt
$347
HOA
-
Association
YES
-
Association Fee
$12,051.95
-
Association Fee Frequency
Annually
-
Association Fee Includes
N/A
School District
-
Elementary School
N/A
-
Middle School
N/A
-
High School
N/A
Property Features
-
New Construction
NO
-
Association Amenities
Clubhouse, Gated
-
Foundation Details
Other
-
Senior Community YN
NO
-
Sewer
Septic Tank
-
Tax Lot
28
-
Water Source
Well
Schedule a Showing
Showing scheduled successfully.
Mortgage calculator
Estimate your monthly mortgage payment, including the principal and interest, property taxes, and HOA. Adjust the values to generate a more accurate rate.
Your payment
Principal and Interest:
$
Property taxes:
$
HOA fees:
$
Total loan payment:
$
Total interest amount:
$
Location
County
BALTIMORE
Elementary School
Middle School
High School
Listing Courtesy of Alisa Goldsmith, Hubble Bisbee Christie's International Real Estate
RealHub Information is provided exclusively for consumers' personal, non-commercial use, and it may not be used for any purpose other than to identify prospective properties consumers may be interested in purchasing. All information deemed reliable but not guaranteed and should be independently verified. All properties are subject to prior sale, change or withdrawal. RealHub website owner shall not be responsible for any typographical errors, misinformation, misprints and shall be held totally harmless.

Salesperson, Realtor
Jason Carbaugh
Call Jason today to schedule a private showing.

* Listings on this website come from the FMLS IDX Compilation and may be held by brokerage firms other than the owner of this website. The listing brokerage is identified in any listing details. Information is deemed reliable but is not guaranteed. If you believe any FMLS listing contains material that infringes your copyrighted work please click here to review our DMCA policy and learn how to submit a takedown request.© 2024 FMLS.
Related Properties
OWINGS MILLS
40 CAVESWOOD LANE
6 Beds
5 Baths
7,593 Sq.Ft.
$3,500,000
MLS#: MDBC2169734
.png)