Features & Amenities

Interior

  • Other Interior Features

    Walk-In Closet(s)

  • Total Bedrooms

    3

  • Bathrooms

    2

  • 1/2 Bathrooms

    1

  • Above Grade Finished Area

    2288.0

  • Basement YN

    YES

  • Cooling YN

    YES

  • Cooling

    Central Air, Electric

  • Fireplace YN

    YES

  • Heating YN

    YES

  • Heating

    Natural Gas, Forced Air

  • Pet friendly

    Number Limit, Cats OK, Dogs OK, Yes

Exterior

  • Garage

    Yes

  • Garage spaces

    2

  • Construction Materials

    Brick, Vinyl Siding

  • Parking

    Garage Door Opener, Asphalt, Garage, Driveway, Inside Entrance, Attached

  • Patio and Porch Features

    Deck

  • Pool

    No

  • Waterfront YN

    NO

Area & Lot

  • Lot Features

    Cul-De-Sac

  • Property Type

    Residential

  • Property Sub Type

    Townhouse

  • Architectural Style

    Carriage House

Price

  • Sales Price

    $619,900

  • Tax Amount

    $9,692

  • Financing Options

    Conventional, Cash, FHA, VA

  • Sq. Footage

    2,288

  • Price/SqFt

    $270

HOA

  • Association

    YES

  • Association Fee

    $75

  • Association Fee Frequency

    Monthly

  • Association Fee Includes

    N/A

Property Resources

  • Horse Property

    NO

School District

  • Elementary School

    N/A

  • Middle School

    N/A

  • High School

    N/A

Property Features

  • New Construction

    NO

  • Association Amenities

    Playground

  • Foundation Details

    Concrete Perimeter

  • Senior Community YN

    NO

  • Sewer

    Public Sewer

  • Tax Lot

    001-068

  • Water Source

    Public

Schedule a Showing

Showing scheduled successfully.

<
>
IN PERSON
VIA CHAT

What is 3 + 4 ?


Change time

Mortgage calculator

Estimate your monthly mortgage payment, including the principal and interest, property taxes, and HOA. Adjust the values to generate a more accurate rate.

Your payment

Principal and Interest:

$

Property taxes:

$

HOA fees:

$

Total loan payment:

$

Total interest amount:

$

Location

County

DELAWARE

Elementary School

Middle School

High School

Listing Courtesy of Jeanne M Schaab, Keller Williams Real Estate - West Chester

RealHub Information is provided exclusively for consumers' personal, non-commercial use, and it may not be used for any purpose other than to identify prospective properties consumers may be interested in purchasing. All information deemed reliable but not guaranteed and should be independently verified. All properties are subject to prior sale, change or withdrawal. RealHub website owner shall not be responsible for any typographical errors, misinformation, misprints and shall be held totally harmless.

Agent Jason Carbaugh

Salesperson, Realtor

Jason Carbaugh

Call Jason today to schedule a private showing.


* Listings on this website come from the FMLS IDX Compilation and may be held by brokerage firms other than the owner of this website. The listing brokerage is identified in any listing details. Information is deemed reliable but is not guaranteed. If you believe any FMLS listing contains material that infringes your copyrighted work please click here to review our DMCA policy and learn how to submit a takedown request.© 2024 FMLS.
Discover the perfect blend of comfort and style in this 3 bedroom, 2 1/2 bath townhouse located in the desirable Northbrook community.  Built in 2013, this Cypress model boasts an impressive  2,288 square feet of well-designed space.  This model also includes 12' extensions on all levels.   Step inside to discover a warm and inviting atmosphere, highlighted by a formal living room and dining room featuring hardwood floors on the main living level.  The kitchen features 42" cabinets, granite countertops, double oven and breakfast bar.  The family room, complete with a cozy gas fireplace, flows seamlessly into the breakfast area,  making it an ideal space for gatherings.  The primary bedroom boasts a walk-in closet, sitting area and en-suite bathroom.  Two additional bedrooms provide flexibility for guests or a home office. The upper-floor laundry adds to the home's practicality. An unfinished basement, with roughed in plumbing, offers endless possibilities for customization. The heater and hot water heater have been updated, ensuring efficiency and reliability for many years to come.  Outside, the property features a deck, perfect for morning coffee or evening relaxation. Located on a peaceful cul-de-sac, the home is surrounded by sidewalks and street lights, enhancing the neighborhood's charm. With an attached two-car garage and driveway parking, convenience is at your fingertips. With an Association that covers lawn maintenance and snow removal, you can enjoy a low-maintenance lifestyle. Located near excellent Garnet Valley schools, parks and public services, shopping areas,  Philadelphia Airport, Philadelphia and Wilmington,  Northbrook is a vibrant neighborhood that fosters a strong sense of community. Experience the perfect blend of comfort, style and community in this delightful Northbrook townhouse.

3132 FIELDSTONE COURT 68

Message successfully sent.

What would you like to know?

What is 3 + 4 ?

I agree to receive email communication and understand I can unsubscribe at any time.

I agree to be contacted by Charis Realty Group - Christine Issler, Broker via call, email, and text for real estate services. To opt out, you can reply 'stop' at any time or reply 'help' for assistance. You can also click the unsubscribe link in the emails. Message and data rates may apply. Message frequency may vary. Privacy Policy

Related Properties

New on site 1 day ago
This charming  two bedroom 2 1/2 bath quad/semi-detached carriage house offers a perfect blend of comfort and thoughtfully designed living space. Step inside to find an inviting open floor plan adorned with beautiful hardwood floors, a main level master bedroom en suite, a den/office and a dining area perfect for gatherings.  The upgraded granite countertops and backsplash  and cherrywood cabinets add a touch of elegance to the kitchen while the cozy fireplace creates a warm ambiance for cooler evenings. There is a large upstairs bedroom with an en suite bath and a walk-in closet. This home also features a large basement with built in shelves for storage and a large two car garage with indoor access to the house via the laundry room. Enjoy tranquil views of the pond from your home and spacious outdoor patio. This 55+ community is not just about the homes; it’s about the lifestyle. It is surrounded by open space and features a walking trail and a clubhouse with an exercise room, card room, library and billiards. HOA includes lawn care, snow removal and trash removal. The Belmont neighborhood boasts a welcoming atmosphere with local shops, dining options and tax free Delaware a short drive away. Don’t miss the chance to make this delightful property your own.
#PADE2124608

GARNET VALLEY

2106 HALF MILE POST N

2 Beds

2 Baths

1,993 Sq.Ft.

$539,900

MLS#: PADE2124608
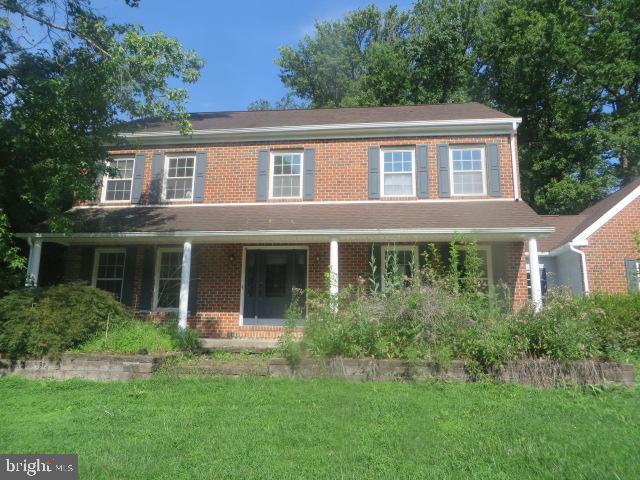
Spacious, 4 bedroom Colonial located in the Woodland Acres section of Garnet Valley. Large living room, family room with fireplace, powder room, laundry room, rear enclosed porch plus huge space for a brand new kitchen. Second floor features the primary bedroom suite with large bathroom  ready to be finished. Three additional bedrooms with hardwood floors complete the 2nd floor. The finished basement is huge with another powder room and plenty of storage space. Property is located on .75 acres with nice sized rear yard and back patio. Can't beat this price. This one is priced to sell and won't last long!
#PADE2120446

GARNET VALLEY

3671 MARIAN DRIVE

4 Beds

2 Baths

2,742 Sq.Ft.

$659,242

MLS#: PADE2120446

Welcome to this well-kept 3-bedroom, 3-bathroom home with a 2-car attached garage in the desirable Belmont 55+ community. Enjoy a comfortable layout featuring a living room, formal dining room, a spacious family room with cathedral ceilings and a gas fireplace and a bright sunroom. Thoughtfully located off the family room, the eat in kitchen includes a stainless-steel refrigerator, dual sink, dishwasher, built-in microwave above the stove, under-cabinet lighting and surprising amount of cabinet space. The main-level primary suite offers a cathedral ceiling, walk-in closet, and private en-suite bath. There is a second bedroom also located on the main level with a full bath across the hall that has a jetted tub/shower combo. The laundry is located on the main floor by garage access, and a large pantry adds a lot of storage. Upstairs you’ll find another bedroom and full bath—perfect for guests or family. The large unfinished basement includes an egress window and storage shelving, giving you extra space or future finishing potential. Residents of Belmont enjoy access to a clubhouse, walking trails, and a pond in this active adult community. The HOA covers lawn care, snow removal, mulching and trash for a lower-maintenance lifestyle and inside the clubhouse residents can enjoy a gym, pool table, card room and gathering space. Belmont has some beautiful, landscaped grounds and residents can enjoy the many walking paths, benches and pond area. It is conveniently located near tax-free Delaware shopping and major routes. This home has been carefully maintained and is ready for its next owner to move right in or update to their taste. Schedule your showing today!
#PADE2122522

GARNET VALLEY

3201 HALF MILE POST S

3 Beds

3 Baths

2,081 Sq.Ft.

$524,900

MLS#: PADE2122522

Welcome to this one of a kind 2 story home offering 3 bedrooms and 2.5 bathrooms. Step inside to a warm and inviting living room featuring hardwood floors, a cozy fireplace and a picturesque view of the central pond or drive into the oversized multi-car garage to enter through the mudroom. This home has an open floor plan with 9' ceilings, a large basement with lots of storage and endless possibilities for more living space. Additional features include a newer heater, air conditioner & generex generator. The well appointed kitchen is designed for everyday living and entertaining, complete with granite countertops, rich wood cabinetry and stainless steel appliances. Enjoy the convenience of a first floor master suite w/ceramic tiled bath & spacious walk-in closet. Also located on the main level is a laundry room and a second bedroom/den with french doors. The upper level features an additional bedroom with a full bathroom. This 55+ community is surrounded by open space, and features a walking trail and a clubhouse with a exercise/fitness room, card room, library & billiards. HOA includes lawn care, snow removal, & trash removal. Conveniently located near shopping, restaurants and major commuting routes, this property combines space, functionality & modern updates all in one location. Don't miss this rare opportunity to make it your own !
#PADE2122956

GARNET VALLEY

2102 HALF MILE POST N

3 Beds

2 Baths

1,900 Sq.Ft.

$499,900

MLS#: PADE2122956
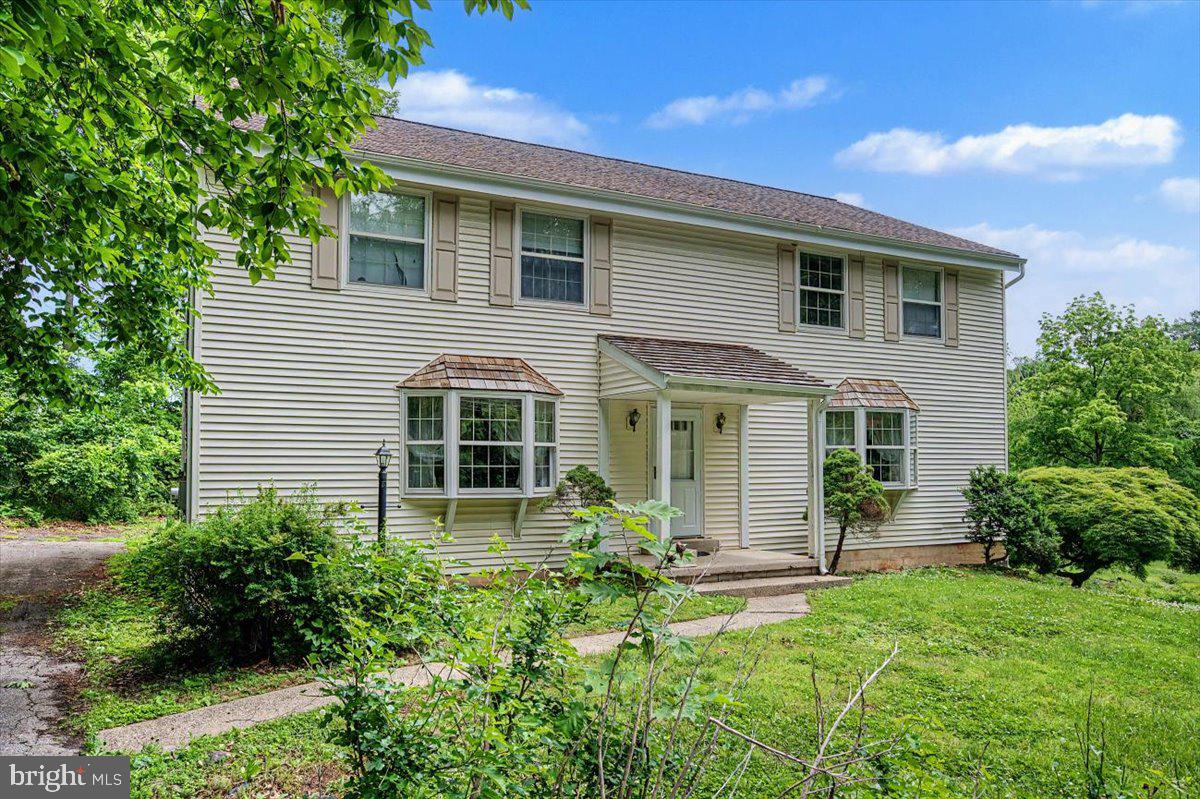
Come and see this lovely 4 bedroom, 2.5 bath home in the popular Garnet Valley area!  This home is on approximately .69 acres, there is an additional building which can be used as a huge shed/workshop, and this location is convenient to everything and has commercial zoning as well!  As you enter this home, you will see the large foyer and hardwood flooring in the Living Room and Dining Room with bay windows.  The eat-in Kitchen has ceramic tile flooring and many cabinets including lazy susan, double stainless sinks,and counter space along with six burner counter top range, wall oven, dishwasher and refrigerator included.  You will love the raised deck and privacy in the rear yard.  There is a convenient main floor powder room with ceramic tile floor.  The second level has four spacious bedrooms with great closet space and two full bathrooms, attic access with pull-down stairs, whole house attic fan, walk-in cedar closet and two hall linen closets.  The full walkout basement has a laundry area with double sinks, and six areas for rooms to be easily finished.  This home is minutes away from a golf course, parks, restaurants, I-95 with an easy commute to Philadelphia or Wilmington and the list goes on and on!!!
#PADE2116196

GARNET VALLEY

1460 GARNET MINE ROAD

4 Beds

2 Baths

N/A

$550,000

MLS#: PADE2116196

Send a message

Message successfully sent.

Your message

What is 3 + 4 ?

Reason for contacting?

I agree to receive email communication and understand I can unsubscribe at any time.

I agree to be contacted by Charis Realty Group - Christine Issler, Broker via call, email, and text for real estate services. To opt out, you can reply 'stop' at any time or reply 'help' for assistance. You can also click the unsubscribe link in the emails. Message and data rates may apply. Message frequency may vary. Privacy Policy

Sign Out

Virtual Assistant

Would you like to take the next step with this property? We can help you schedule a showing or virtual tour, or send you more details.

Yes, I would like more information.

Thank You for Your Reply, One of Our Agents will contact you as soon as possible

No, maybe later.

Thank you, you can always contact me via email, phone number or through the contact form.

Realhub AI

Lucy - Your AI-Powered Realtor

Update Your Temporary Password

Personalize your search

Enter your email and we'll notify you immediately when new listings match what you're looking for.

or enter email address

Already have an account ? Login here

Continue your home search

I agree to receive communications and understand I can unsubscribe at any time.

I agree to be contacted by Charis Realty Group - Christine Issler, Broker via call, email, and text for real estate services. To opt out, you can reply 'stop' at any time or reply 'help' for assistance. You can also click the unsubscribe link in the emails. Message and data rates may apply. Message frequency may vary. Privacy Policy

Already have an account ? Login here

We use cookies

We use cookies primarily for analytics to enhance your experience. By accepting, you agree to our use of these cookies. You can manage your preferences or learn more about our cookies policy.