


Property
Beds
3
Full Baths
2
1/2 Baths
1
Year Built
1998
Sq.Footage
2,036
This beautifully maintained three-bedroom, two-and-a-half-bath home with a bonus den and attached one-car garage offers comfort, convenience, and plenty of living space. Ideally located in the sought-after Russett community, with easy access to Routes 1, 198, and 295. Enjoy new flooring throughout all three levels, along with newer stainless-steel appliances. The spacious deck just off the kitchen makes outdoor dining and entertaining effortless. The second level features a convenient half-bath and laundry area. The primary suite boasts cathedral ceilings, a dual vanity, and a relaxing soaking tub. Two additional bedrooms and a full bath complete the top level. The family on the lower level has the perfect space for a home theater, gaming area, or additional gathering space. A cozy, low-maintenance electric fireplace creates a welcoming atmosphere, while the patio walk-out and additional storage add functionality. Energy-efficient solar panels help reduce utility costs while adding to the home's appeal. Conveniently located near shopping, dining, and entertainment, the Russett community also offers opportunities to enjoy the outdoors, from relaxing along the lakefront to exploring nearby walking trails. A wonderful combination of space, style, convenience, and energy efficiency—this home is ready to welcome its next owner.
Features & Amenities
Interior
-
Total Bedrooms
3
-
Bathrooms
2
-
1/2 Bathrooms
1
-
Above Grade Finished Area
2036.0
-
Basement YN
NO
-
Cooling YN
YES
-
Cooling
Central Air, Electric
-
Fireplace YN
YES
-
Heating YN
YES
-
Heating
Natural Gas, Forced Air
-
Pet friendly
Yes
Exterior
-
Garage
Yes
-
Garage spaces
1
-
Construction Materials
Frame, Vinyl Siding
-
Parking
Garage Door Opener, Concrete, On Street, Garage, Driveway, Inside Entrance, Attached
-
Pool
Yes
-
Pool Features
Community
-
Waterfront YN
NO
Area & Lot
-
Lot Size(acres)
0.04
-
Lot Size(square feet)
1,800
-
Property Type
Residential
-
Property Sub Type
Townhouse
-
Architectural Style
Colonial
Price
-
Sales Price
$449,000
-
Tax Amount
$4,033
-
Sq. Footage
2,036
-
Price/SqFt
$220
HOA
-
Association
YES
-
Association Fee
$112
-
Association Fee Frequency
Monthly
-
Association Fee Includes
N/A
Property Resources
-
Horse Property
NO
School District
-
Elementary School
N/A
-
Middle School
N/A
-
High School
N/A
Property Features
-
New Construction
NO
-
Association Amenities
Tennis Court(s)
-
Foundation Details
Slab
-
Senior Community YN
NO
-
Sewer
Public Sewer
-
Tax Lot
191
-
Water Source
Public
Schedule a Showing
Showing scheduled successfully.
Mortgage calculator
Estimate your monthly mortgage payment, including the principal and interest, property taxes, and HOA. Adjust the values to generate a more accurate rate.
Your payment
Principal and Interest:
$
Property taxes:
$
HOA fees:
$
Total loan payment:
$
Total interest amount:
$
Location
County
ANNE ARUNDEL
Elementary School
Middle School
High School
Listing Courtesy of Bea K. Le, Realty ONE Group Capital
RealHub Information is provided exclusively for consumers' personal, non-commercial use, and it may not be used for any purpose other than to identify prospective properties consumers may be interested in purchasing. All information deemed reliable but not guaranteed and should be independently verified. All properties are subject to prior sale, change or withdrawal. RealHub website owner shall not be responsible for any typographical errors, misinformation, misprints and shall be held totally harmless.

Salesperson, Realtor
Jason Carbaugh
Call Jason today to schedule a private showing.

* Listings on this website come from the FMLS IDX Compilation and may be held by brokerage firms other than the owner of this website. The listing brokerage is identified in any listing details. Information is deemed reliable but is not guaranteed. If you believe any FMLS listing contains material that infringes your copyrighted work please click here to review our DMCA policy and learn how to submit a takedown request.© 2024 FMLS.
Related Properties
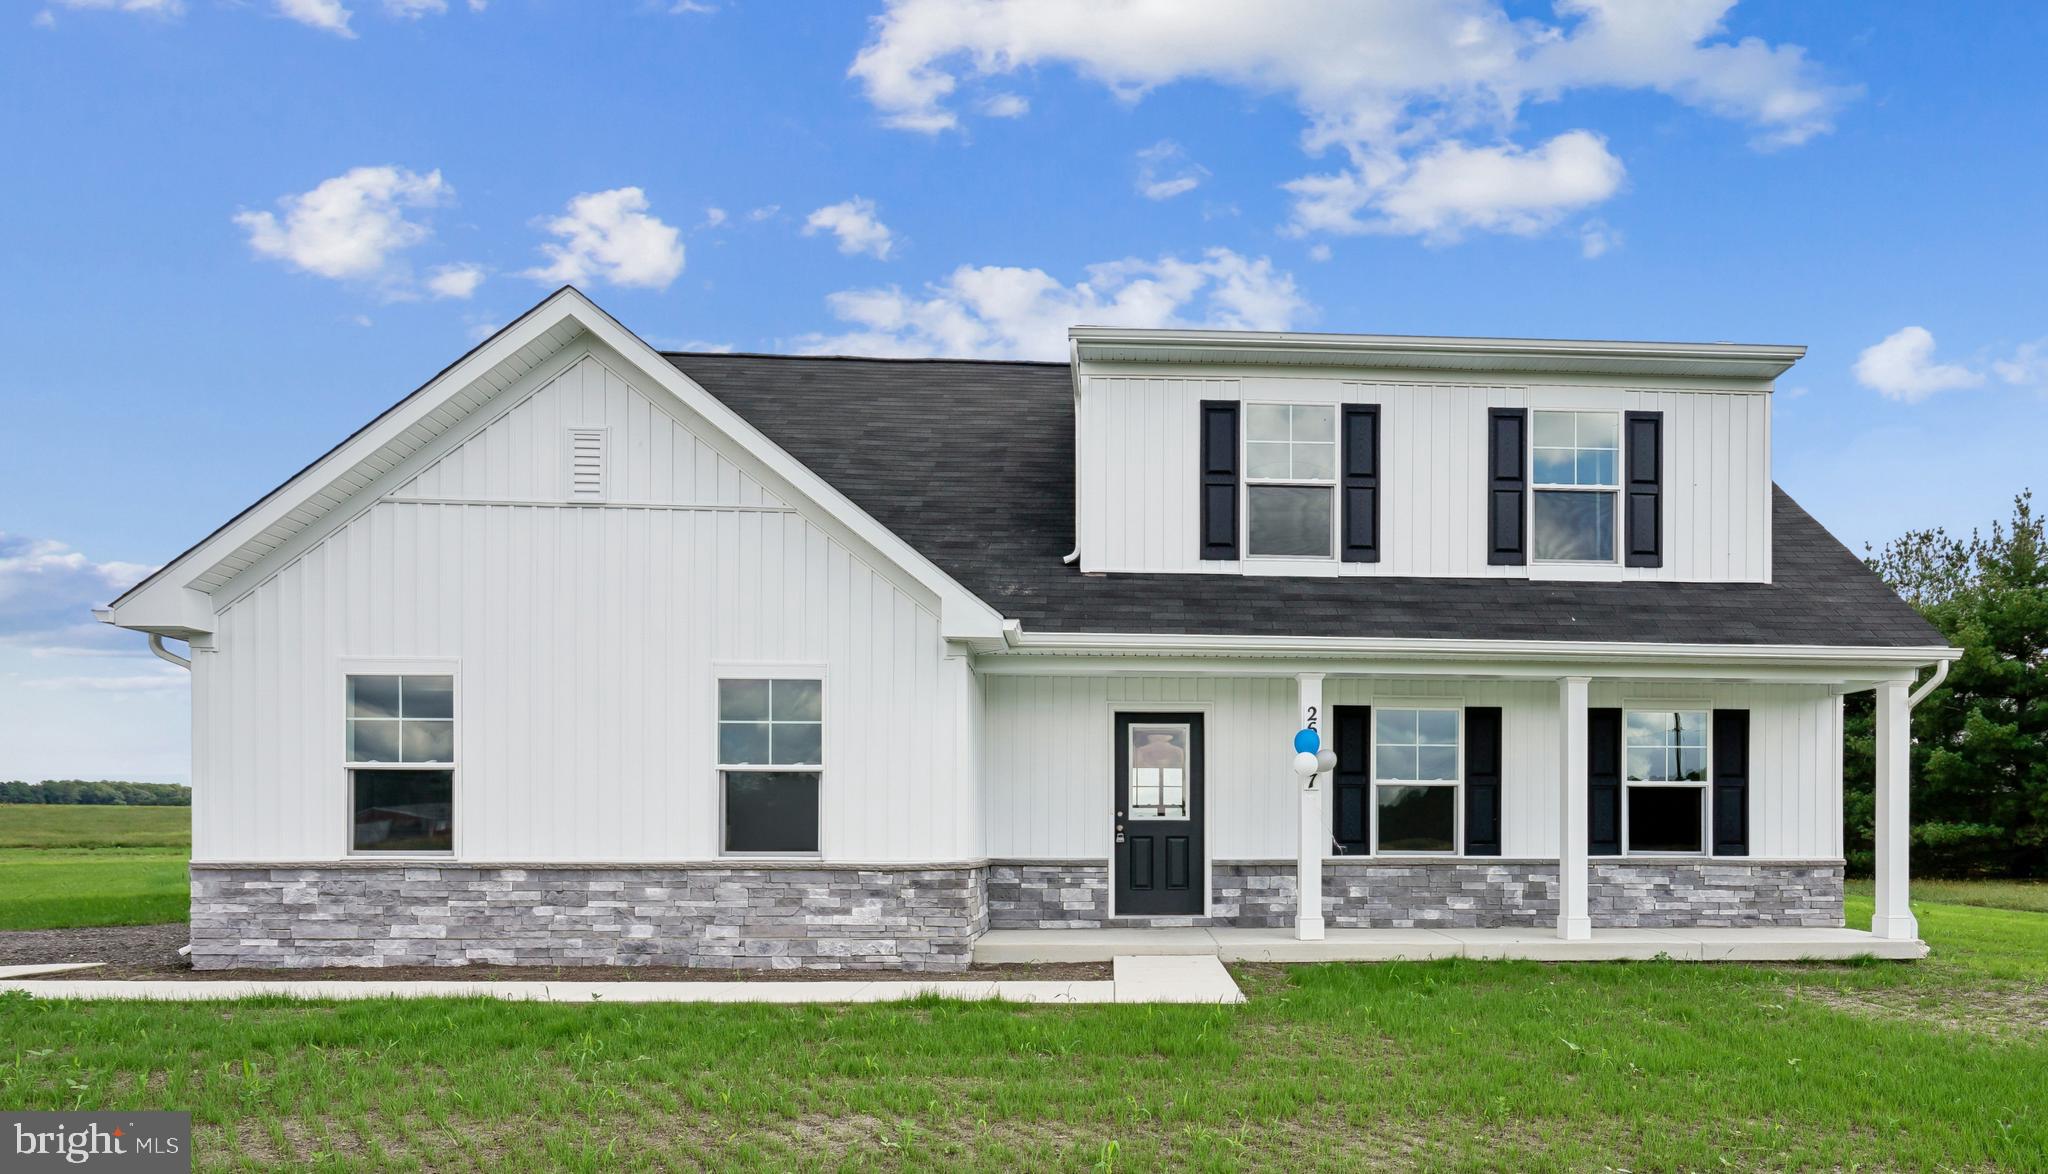
LAUREL
9782 CAMP ROAD
4 Beds
3 Baths
1,783 Sq.Ft.
$430,515
MLS#: DESU2115316
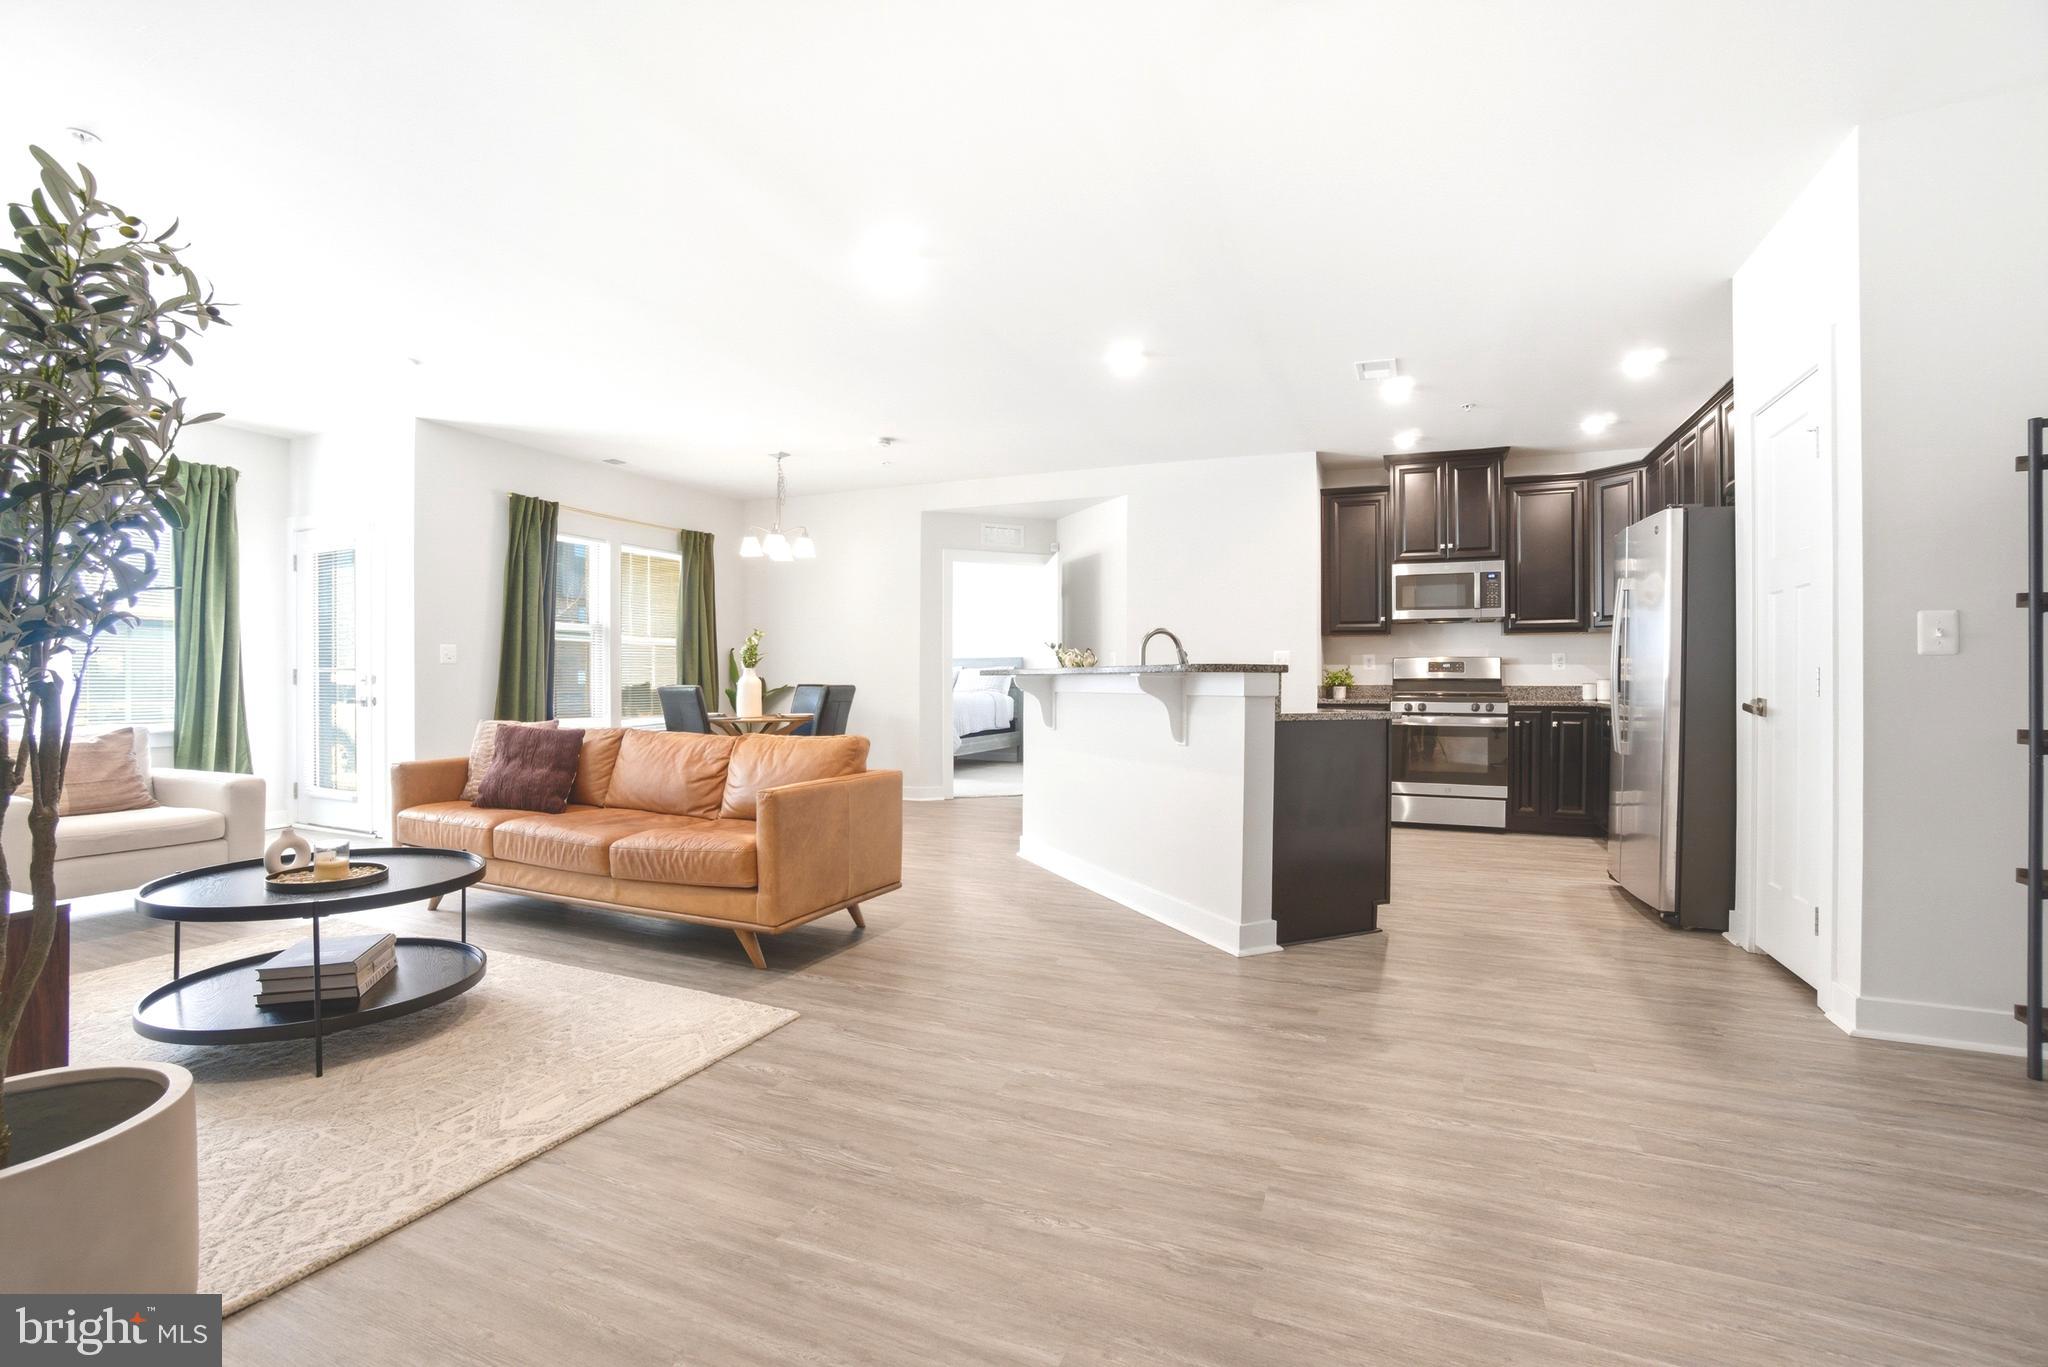
LAUREL
10020 RUFFIAN WAY A
2 Beds
2 Baths
1,402 Sq.Ft.
$365,000
MLS#: MDHW2065054

LAUREL
1106 SNOWDEN PLACE
5 Beds
2 Baths
2,184 Sq.Ft.
$495,000
MLS#: MDPG2220036

LAUREL
8609 WOODLAND MANOR DRIVE
4 Beds
2 Baths
2,236 Sq.Ft.
$434,900
MLS#: MDAA2157698

LAUREL
8311 FROSTWOOD DRIVE
2 Beds
3 Baths
1,954 Sq.Ft.
$438,000
MLS#: MDAA2143134
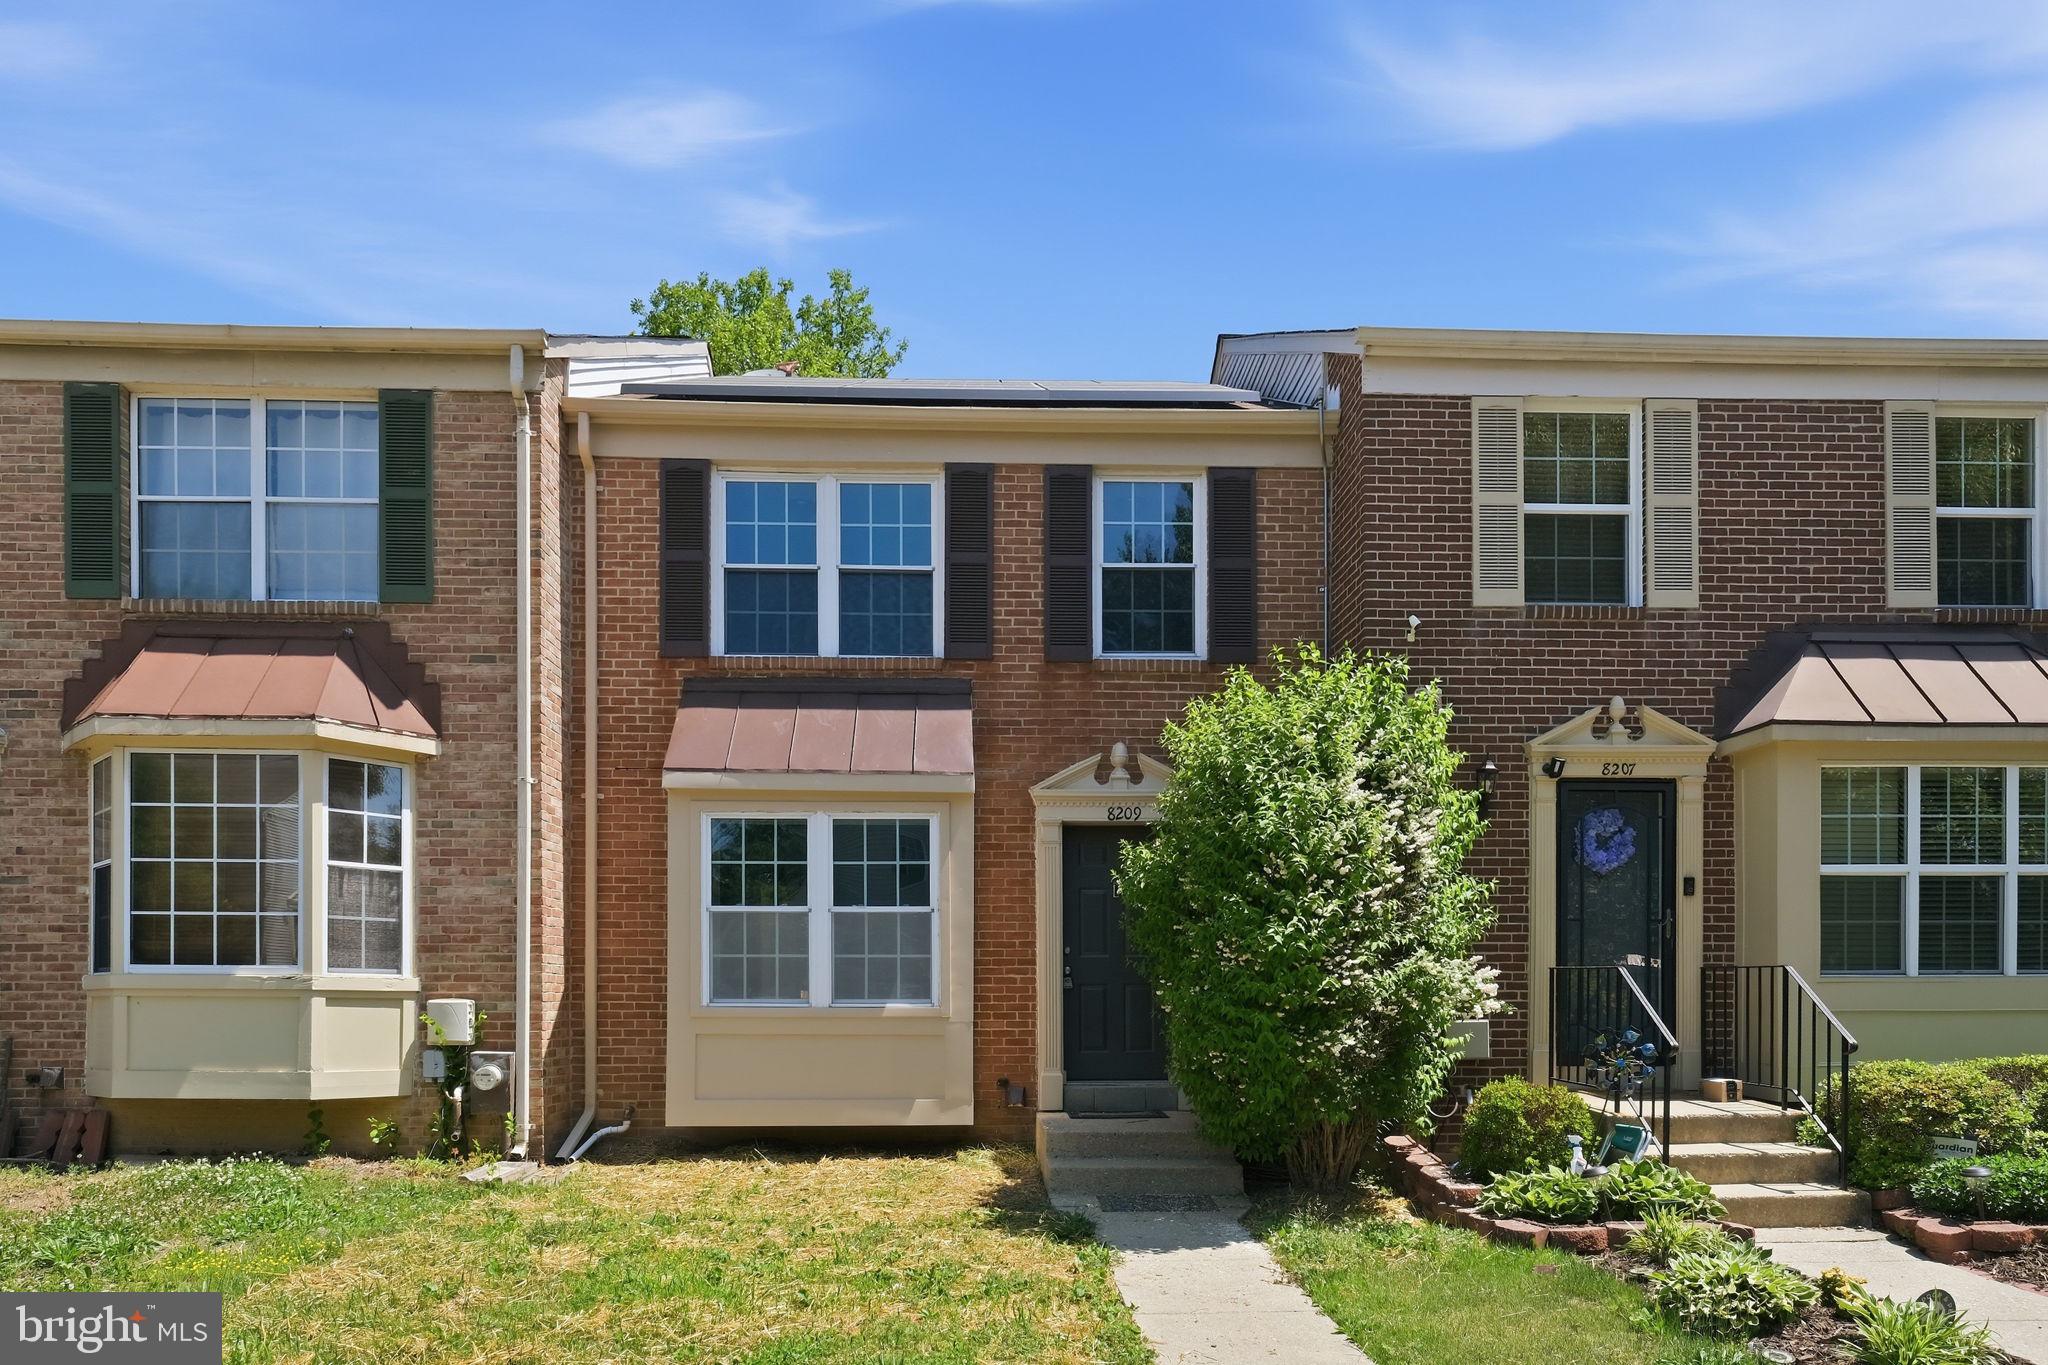
LAUREL
8209 LONDONDERRY COURT
3 Beds
2 Baths
1,296 Sq.Ft.
$410,000
MLS#: MDPG2204426

LAUREL
14913 ROCKCASTLE STREET
3 Beds
2 Baths
2,080 Sq.Ft.
$499,000
MLS#: MDPG2200406

LAUREL
516 PRINCE GEORGE STREET
3 Beds
2 Baths
1,240 Sq.Ft.
$439,900
MLS#: MDPG2221392
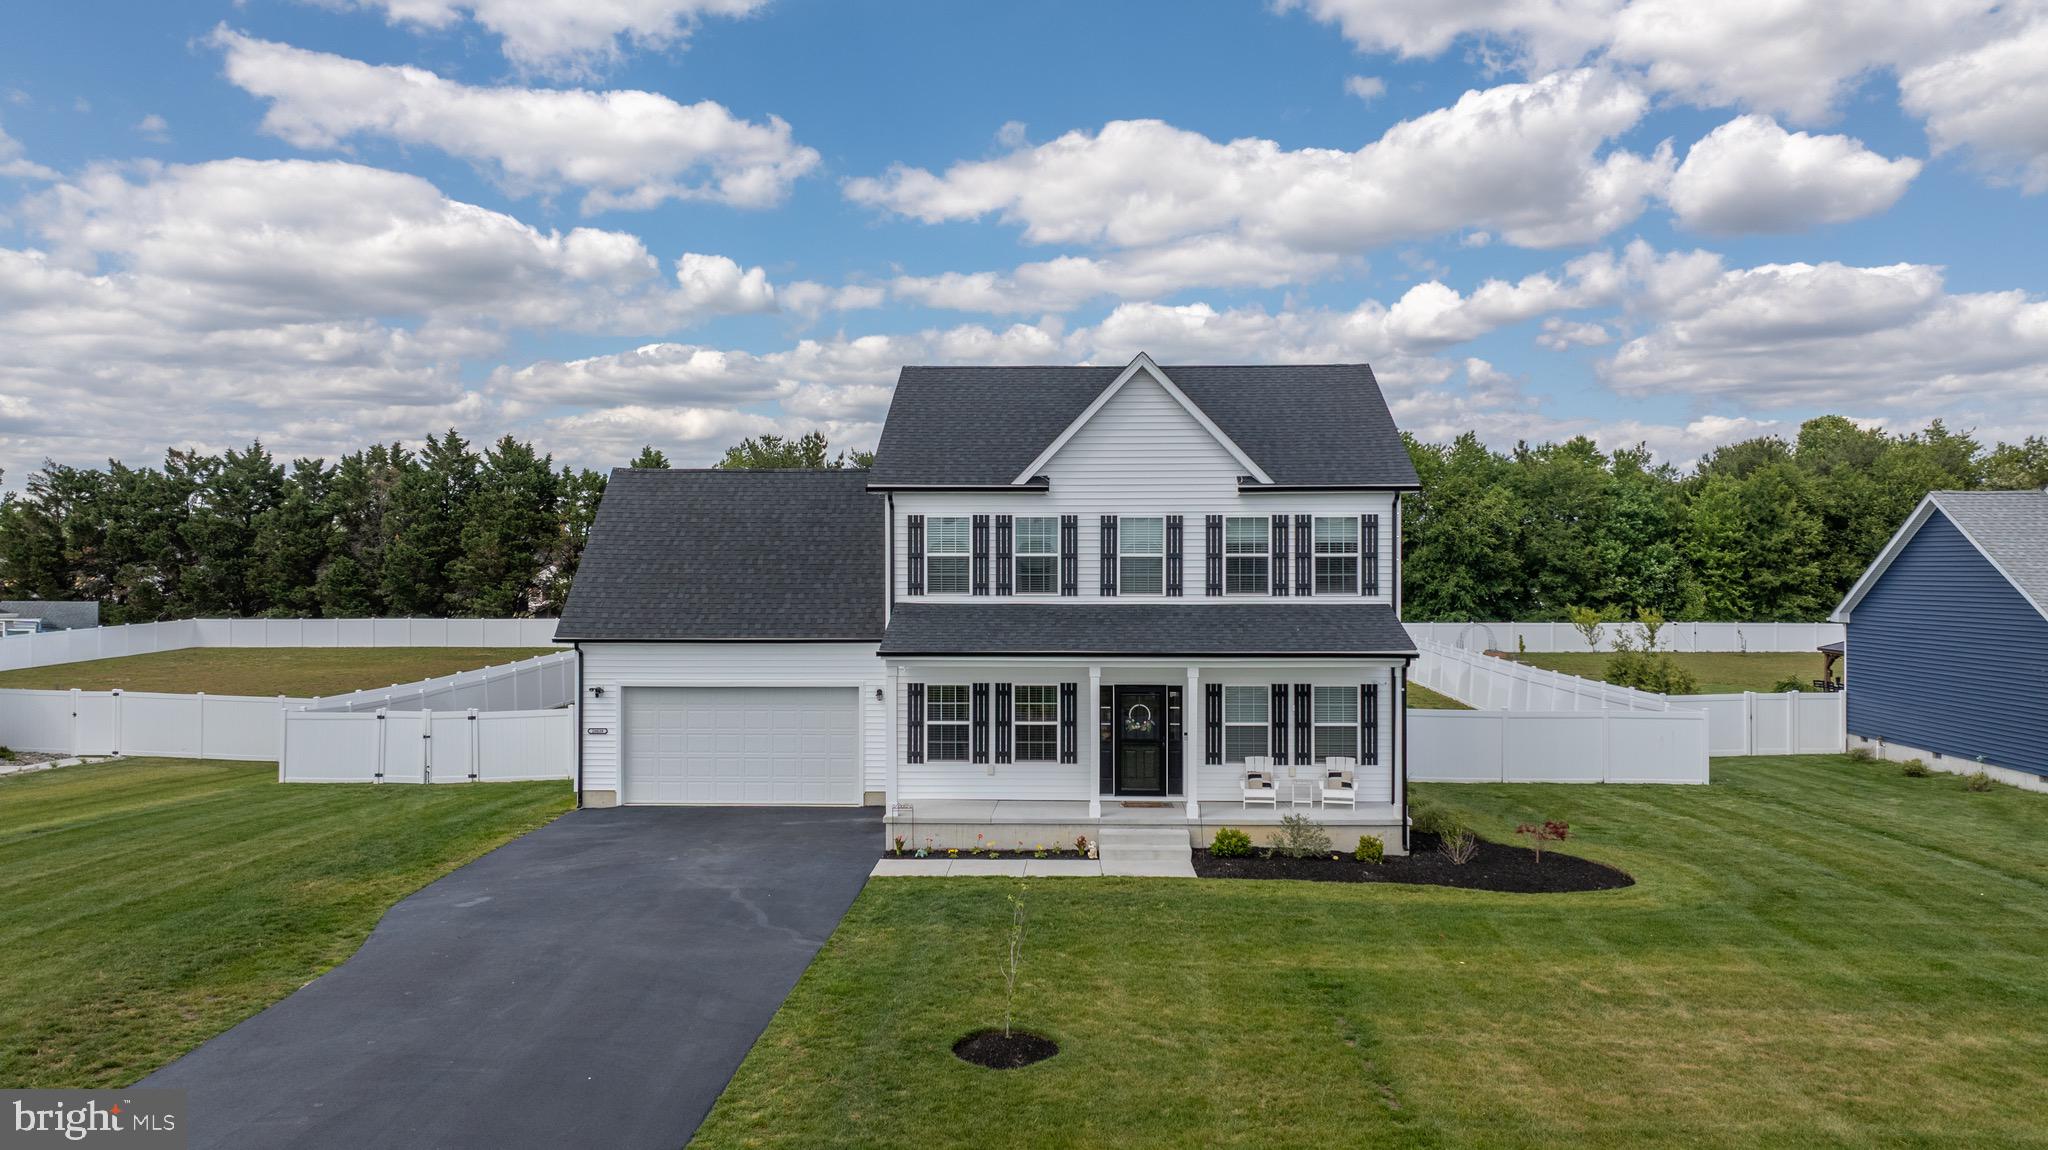
LAUREL
28039 KING FARMS ROAD
3 Beds
2 Baths
2,033 Sq.Ft.
$425,000
MLS#: DESU2112112

LAUREL
6194 OLD SHARPTOWN ROAD
3 Beds
2 Baths
2,033 Sq.Ft.
$425,000
MLS#: DESU2114142
