
Property
Beds
3
Full Baths
2
1/2 Baths
1
Year Built
1982
Sq.Footage
1,946
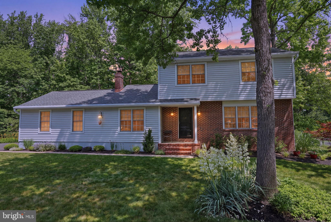
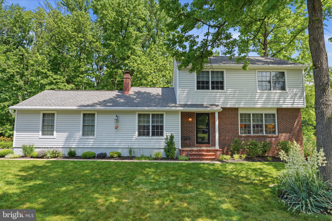
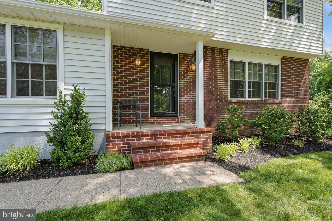
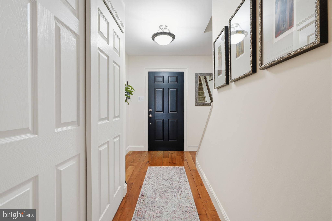
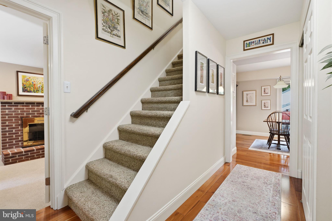
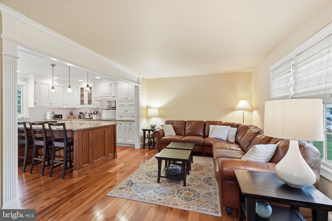
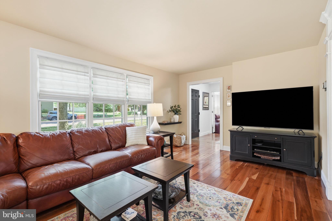
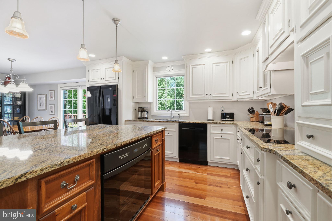
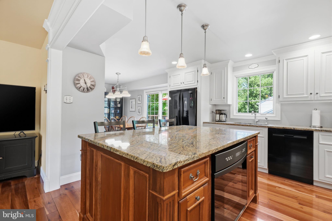
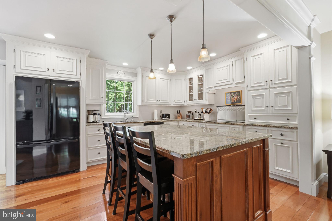
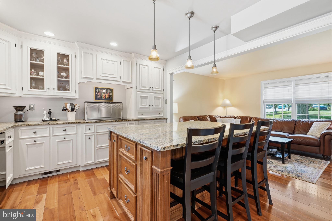
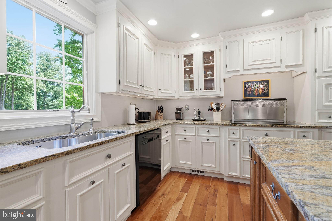
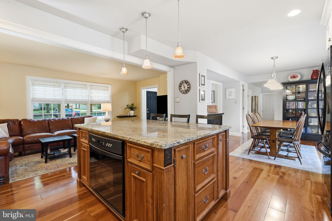
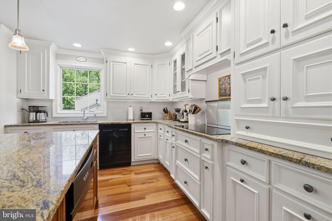
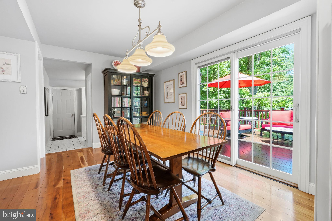
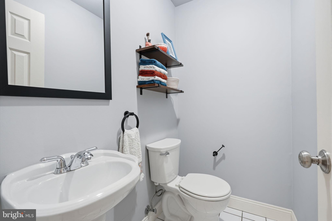
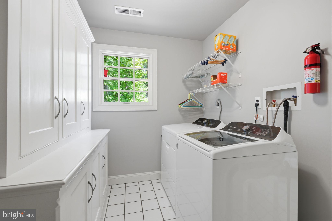
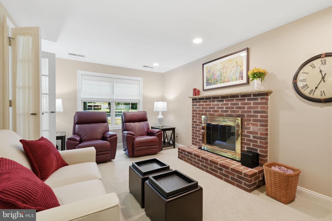
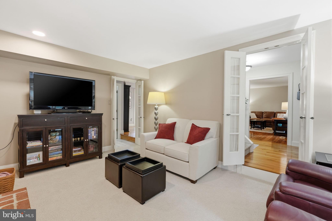
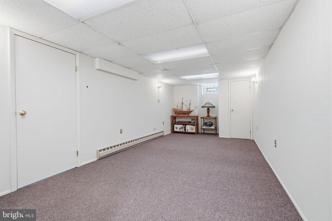
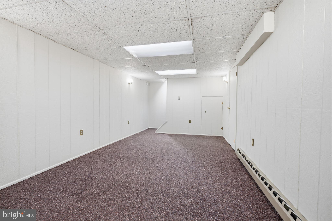
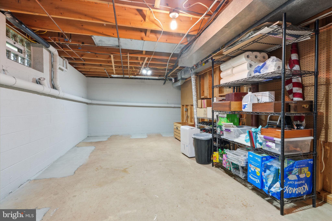
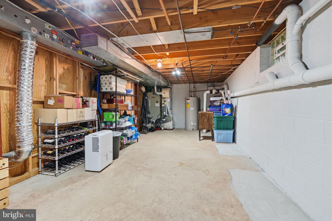
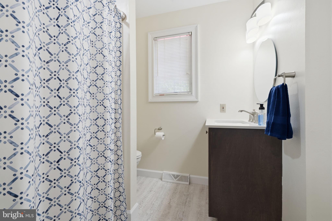
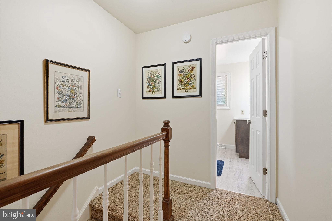
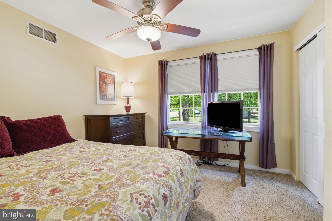
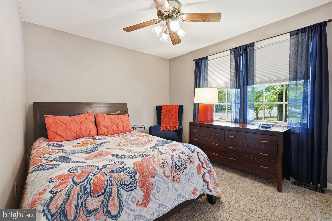
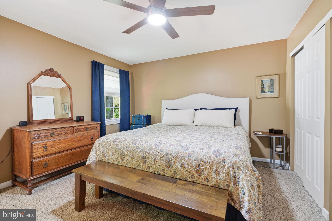
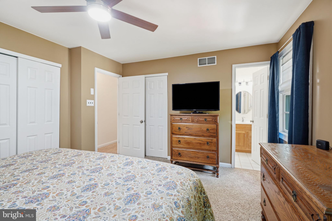
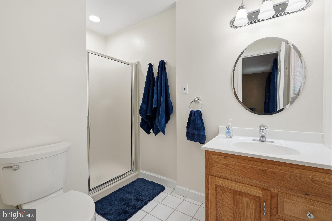
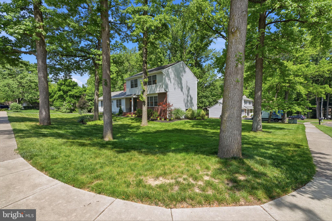
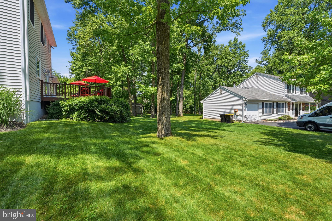
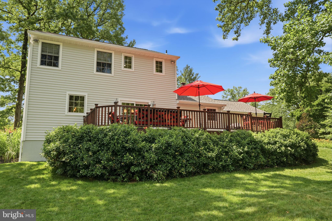
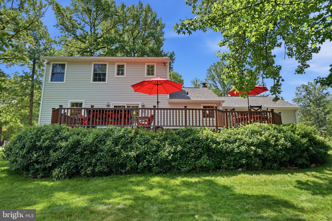
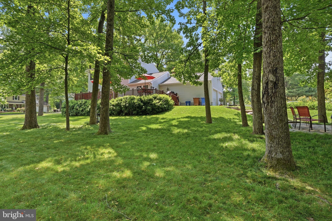
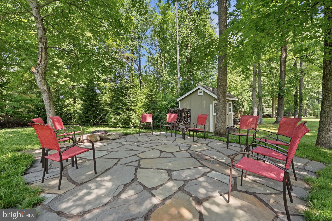
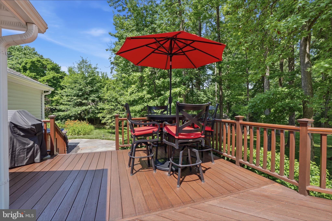
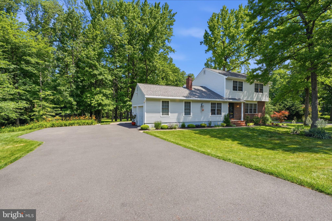
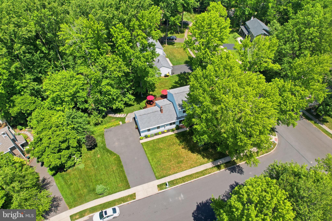
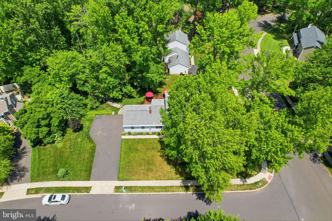
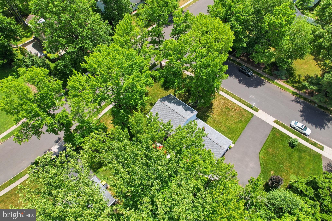
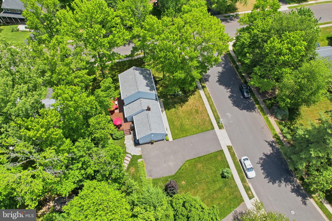
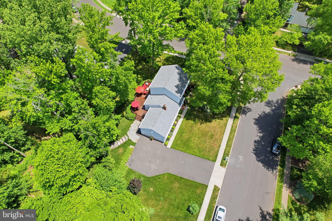
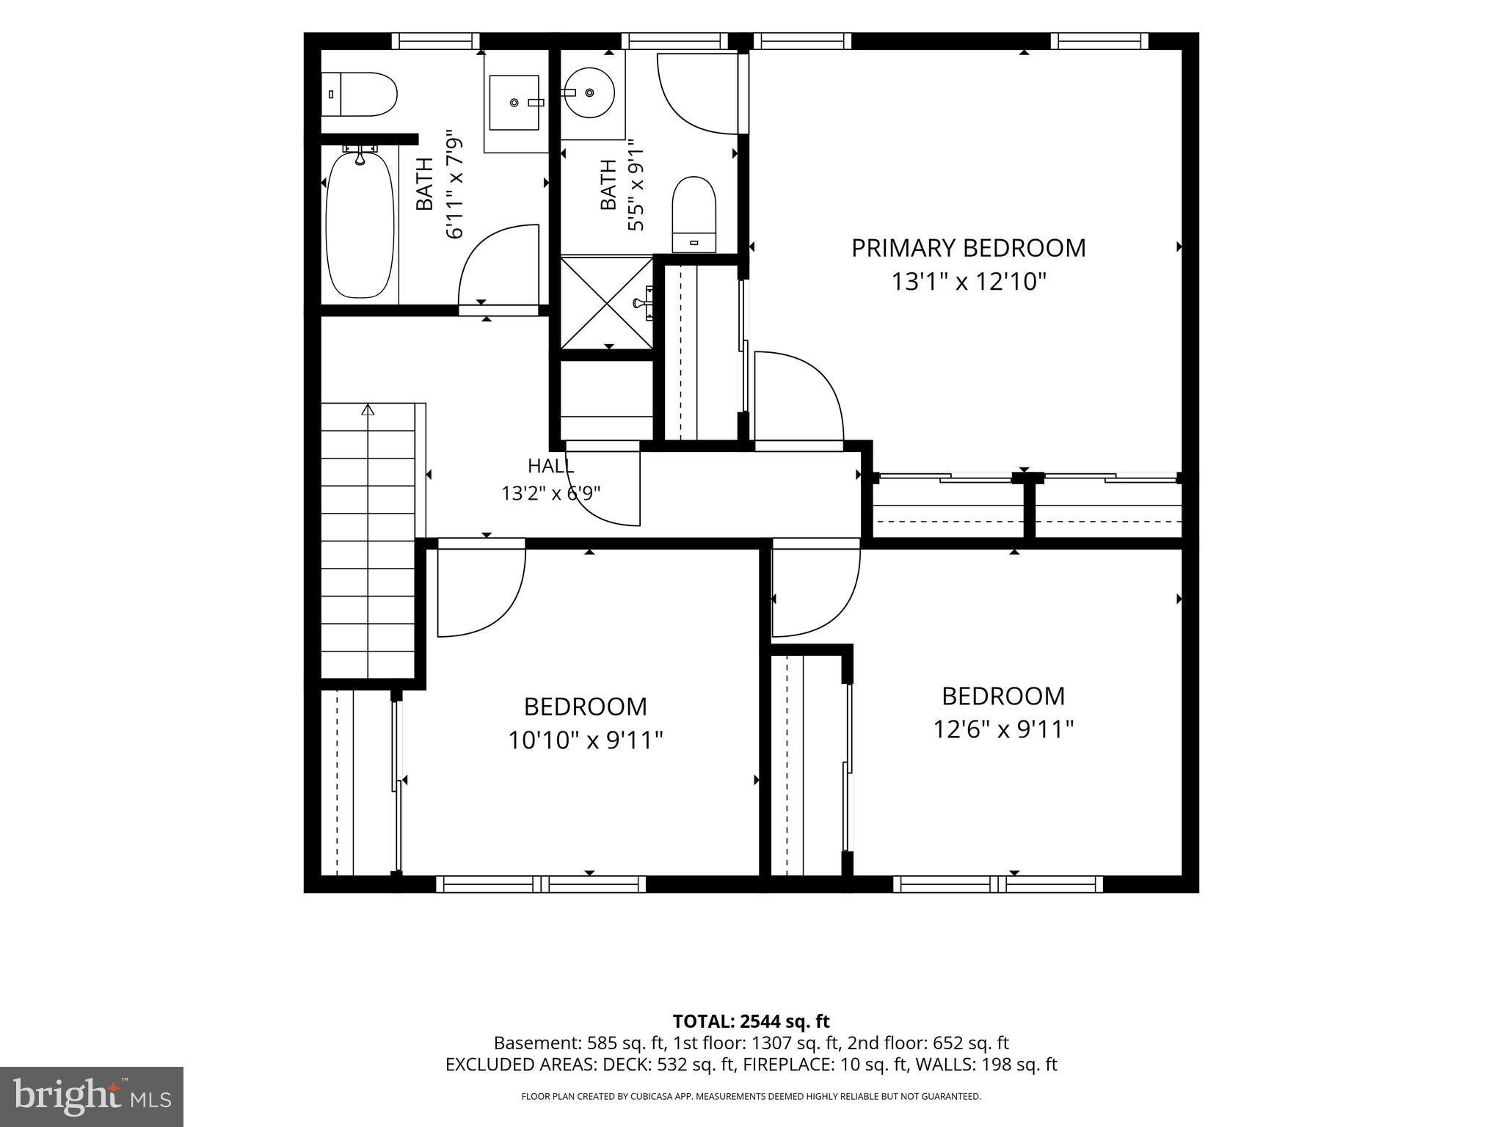
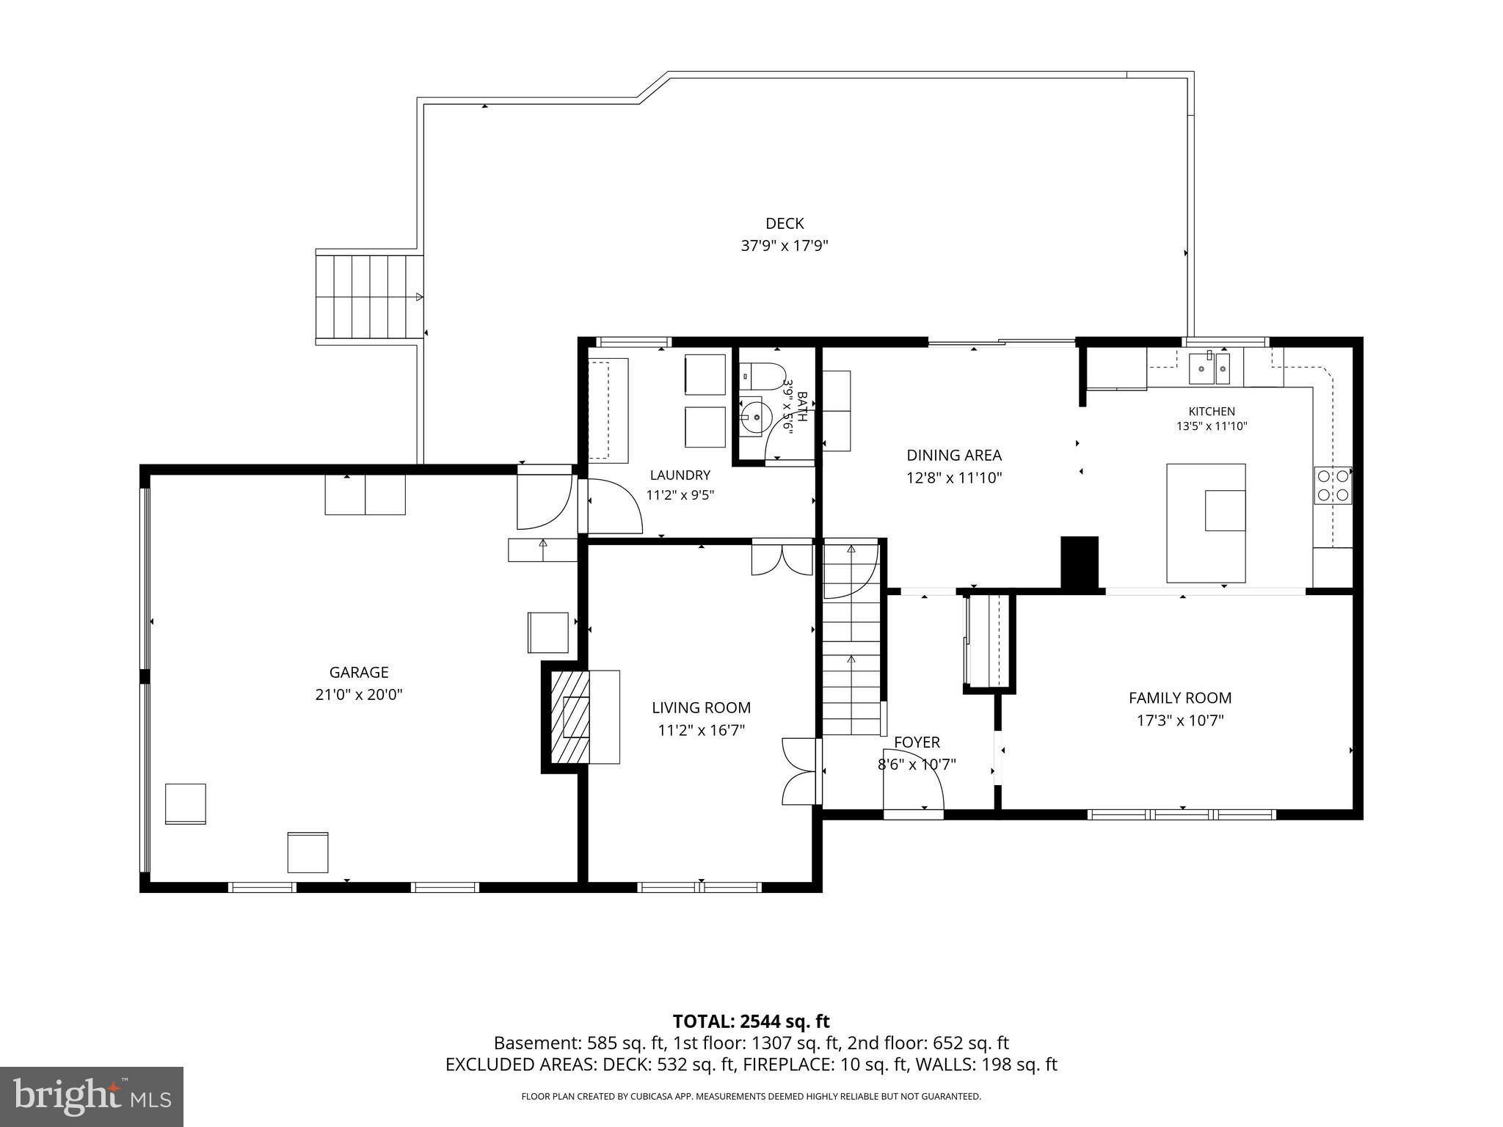
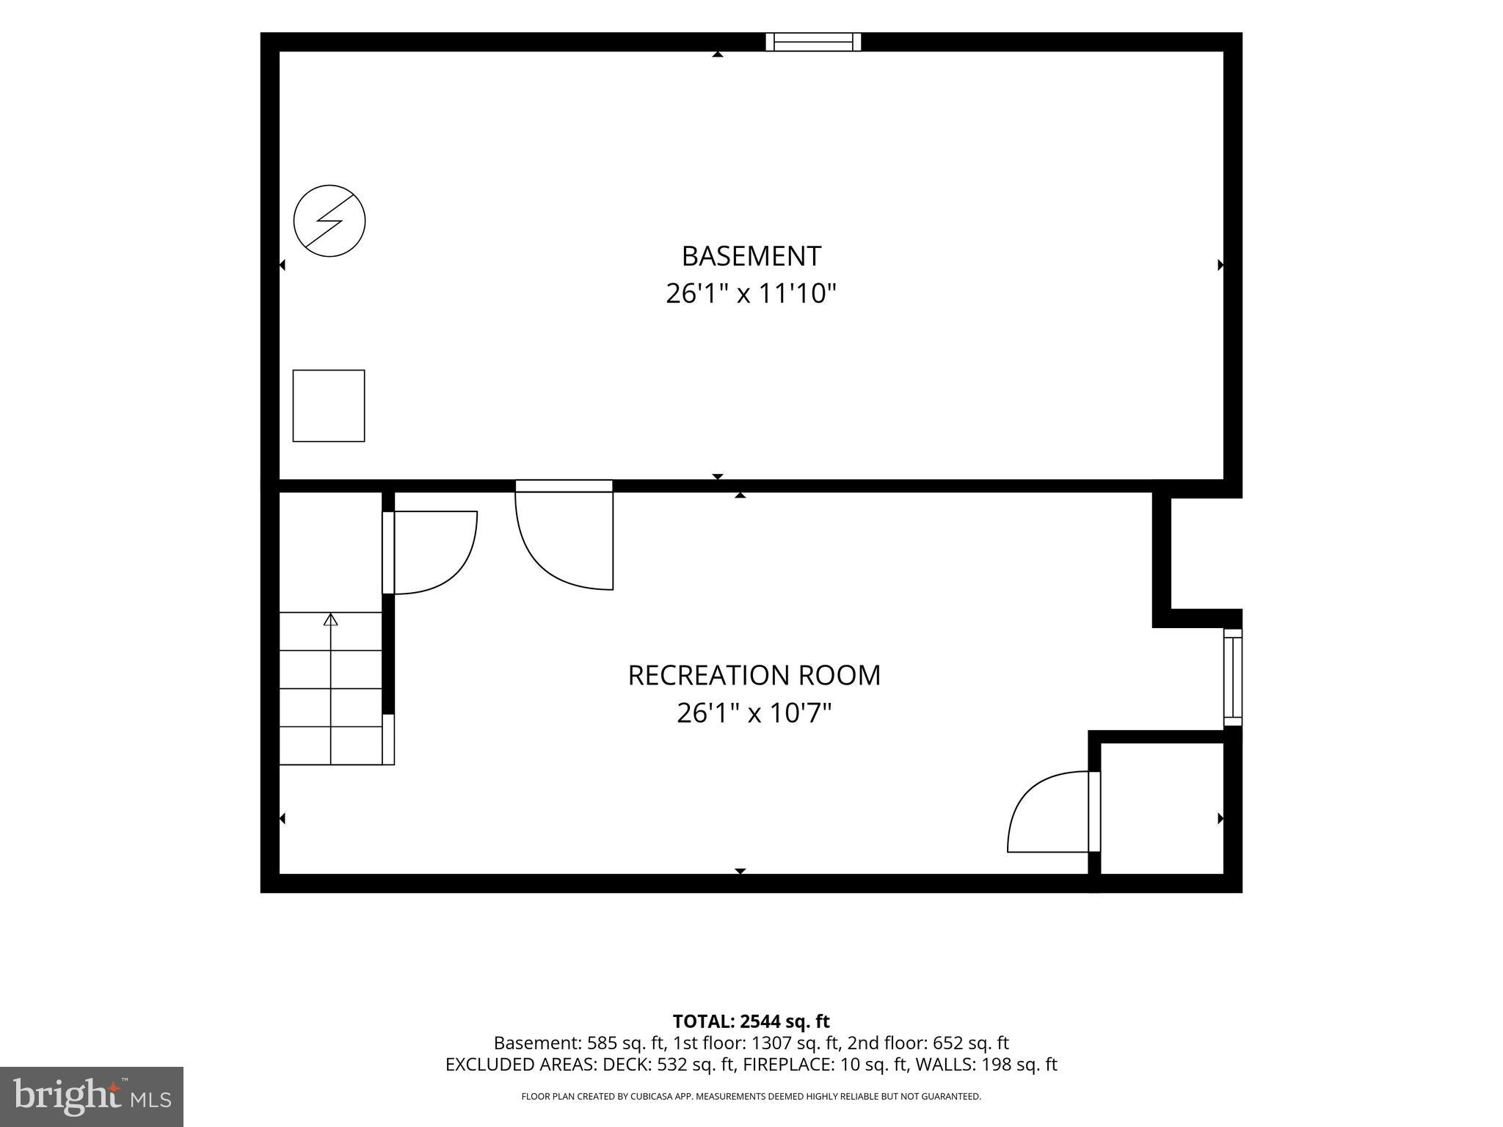
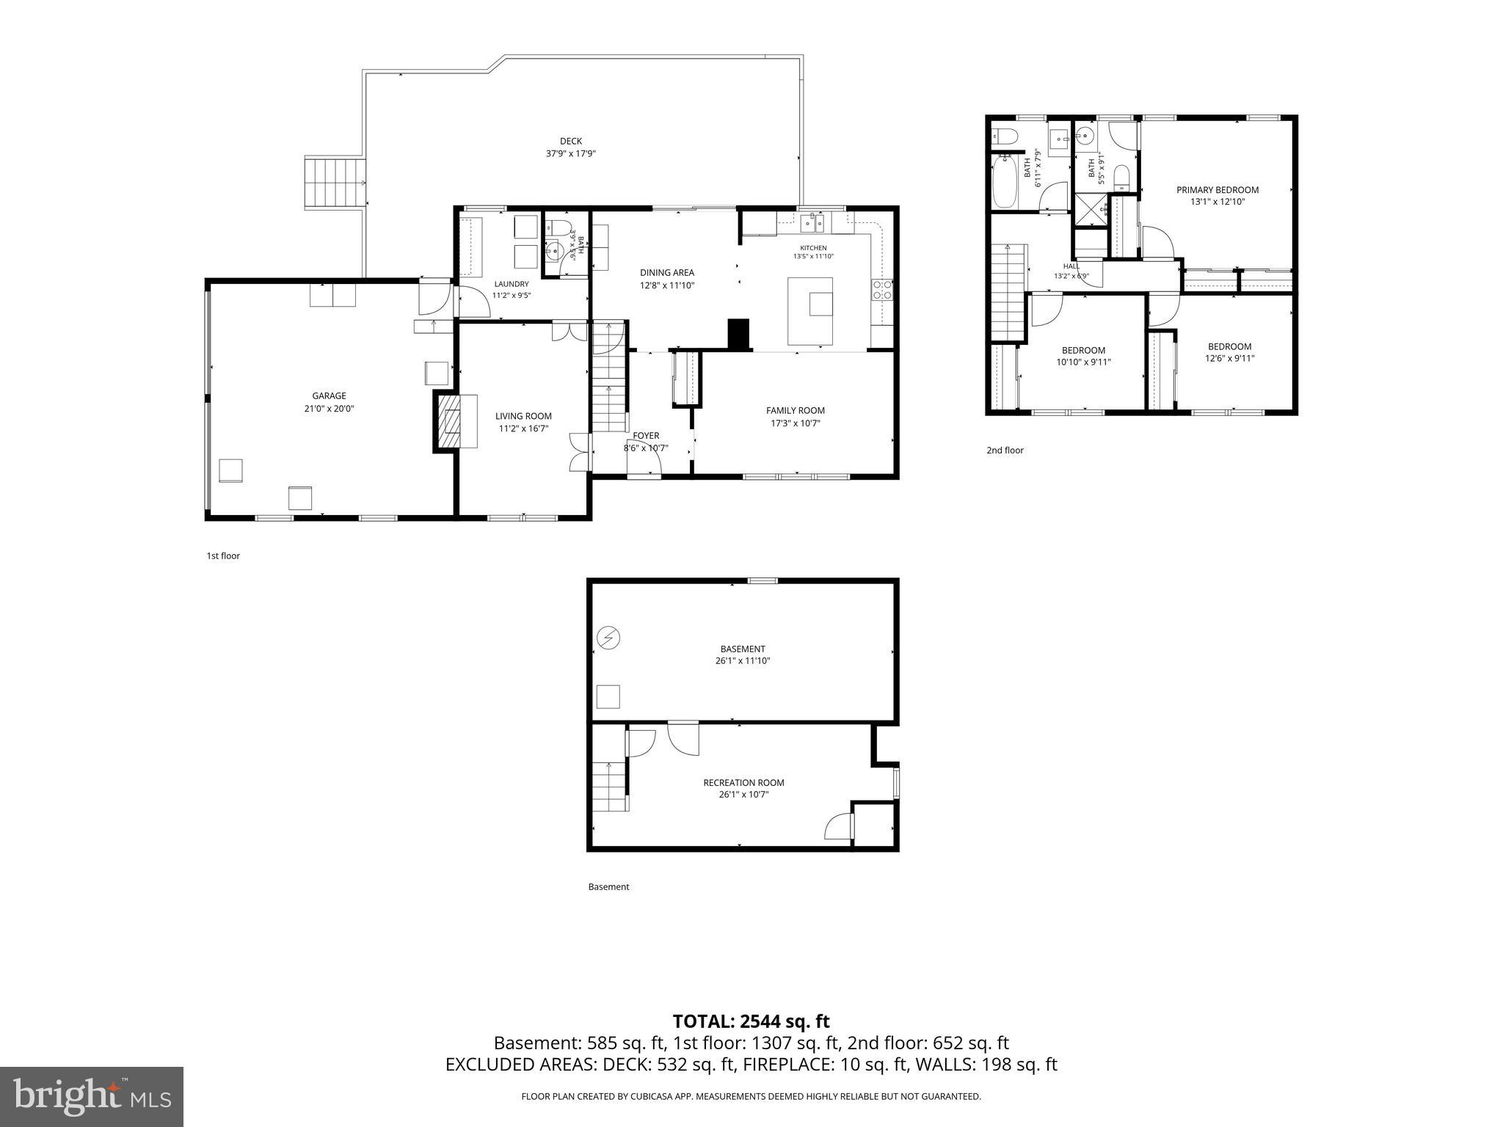
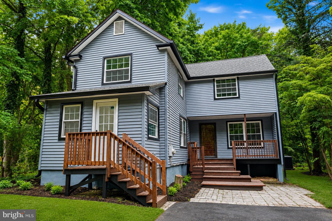
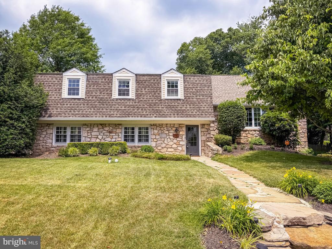
Welcome to this move-in ready, 3-bedroom, 2.5 bath home nestled in the inviting Oxford Glen neighborhood. This well-maintained home sits on a treed corner lot conveniently located just minutes, from shopping, dining, and major routes for travel to Southeastern Pennsylvania and New Jersey and beyond. The carpeted family room is located to the left of the front door and has 2 sets of custom French doors for added privacy, and a brick faced wood burning fireplace. One set of doors leads to the tiled first-floor laundry room with custom cabinets, tiled half bath and attached 2 car garage with pull-down attic stairs. Both the Whirlpool washer (new 2023) and Whirlpool dryer (new 2025) are included. The open-concept kitchen features custom cabinetry, granite countertops, and a 4x6 foot island with seating, opening to the living room and dining room. Kitchen is equipped with a GE 36 inch five-burner smooth top cooktop (new 2025), Thermador downdraft fan, Dacor oven built into the island, Maytag dishwasher (new 2024), and Whirlpool French-door refrigerator with bottom freezer drawer. All bottom cabinets in the kitchen pull out, allowing easy access to all items, a hinged cabinet conceals the microwave. Cherry hardwood flooring begins at the front door and continues through the hallway, living room, dining room, and kitchen. Sliding Pella door in the dining room opens onto a 550 sq ft mahogany and cedar deck with an abundance of space for entertaining and lounging. A natural stone walkway connects from the deck stairs to the driveway and to the natural stone stairs leading to a 16x18 foot natural stone patio, with fire pit area, providing plenty of shade to relax and enjoy your private parklike setting. Upstairs the master bedroom has ample closet space and an en-suite tiled bathroom with shower stall. 2 additional bedrooms and hall bathroom complete the second floor. The hall bathroom has new flooring, vanity, sink, countertop, and faucet, all installed in 2026. All 3 bedrooms, upstairs hall, and stairs are carpeted, and all 3 bedrooms are equipped with ceiling fans. The basement is partially finished with painted paneling, carpeting, and plenty of lighting, offering additional living space. Windows are also Pella and all existing interior window treatments, wood-slat blinds, pleated shades, or Roman shades, will remain. The roll-up shades covering the garage windows will also remain.
Features & Amenities
Interior
-
Other Interior Features
Eat-in Kitchen
-
Total Bedrooms
3
-
Bathrooms
2
-
1/2 Bathrooms
1
-
Above Grade Finished Area
1686.0
-
Basement YN
YES
-
Cooling YN
YES
-
Cooling
Central Air, Electric
-
Fireplace YN
YES
-
Heating YN
YES
-
Heating
Electric, Heat Pump
-
Pet friendly
Yes
Exterior
-
Garage
Yes
-
Garage spaces
2
-
Construction Materials
Frame
-
Other Exterior Features
Other
-
Parking
Asphalt, Garage, Driveway, Attached
-
Patio and Porch Features
Patio, Deck
-
Pool
No
-
Waterfront YN
NO
Area & Lot
-
Lot Features
Corner Lot, Wooded
-
Lot Size(acres)
0.37
-
Lot Size(square feet)
16,117
-
Property Type
Residential
-
Property Sub Type
Single Family Residence
-
Architectural Style
Traditional
Price
-
Sales Price
$739,000
-
Tax Amount
$8,342
-
Financing Options
Cash, Conventional, FHA, VA
-
Sq. Footage
1,946
-
Price/SqFt
$379
HOA
-
Association
No
Property Resources
-
Horse Property
NO
School District
-
Elementary School
EDGEWOOD
-
Middle School
CHARLES H BOEHM
-
High School
PENNSBURY
Property Features
-
New Construction
NO
-
Foundation Details
Other
-
Senior Community YN
NO
-
Sewer
Public Sewer
-
Tax Lot
043
-
Water Source
Public
Schedule a Showing
Showing scheduled successfully.
Mortgage calculator
Estimate your monthly mortgage payment, including the principal and interest, property taxes, and HOA. Adjust the values to generate a more accurate rate.
Your payment
Principal and Interest:
$
Property taxes:
$
HOA fees:
$
Total loan payment:
$
Total interest amount:
$
Location
County
BUCKS
Elementary School
EDGEWOOD
Middle School
CHARLES H BOEHM
High School
PENNSBURY
Listing Courtesy of Patricia Gesswein , Houwzer, LLC
RealHub Information is provided exclusively for consumers' personal, non-commercial use, and it may not be used for any purpose other than to identify prospective properties consumers may be interested in purchasing. All information deemed reliable but not guaranteed and should be independently verified. All properties are subject to prior sale, change or withdrawal. RealHub website owner shall not be responsible for any typographical errors, misinformation, misprints and shall be held totally harmless.

AGENT
Jason Carbaugh
Call Jason today to schedule a private showing.

* Listings on this website come from the FMLS IDX Compilation and may be held by brokerage firms other than the owner of this website. The listing brokerage is identified in any listing details. Information is deemed reliable but is not guaranteed. If you believe any FMLS listing contains material that infringes your copyrighted work please click here to review our DMCA policy and learn how to submit a takedown request.© 2024 FMLS.
Related Properties

YARDLEY
491 KINGS ROAD
4 Beds
2 Baths
2,702 Sq.Ft.
$815,000
MLS#: PABU2122332
YARDLEY
227 W FERRY ROAD
4 Beds
2 Baths
2,136 Sq.Ft.
$699,000
MLS#: PABU2123874
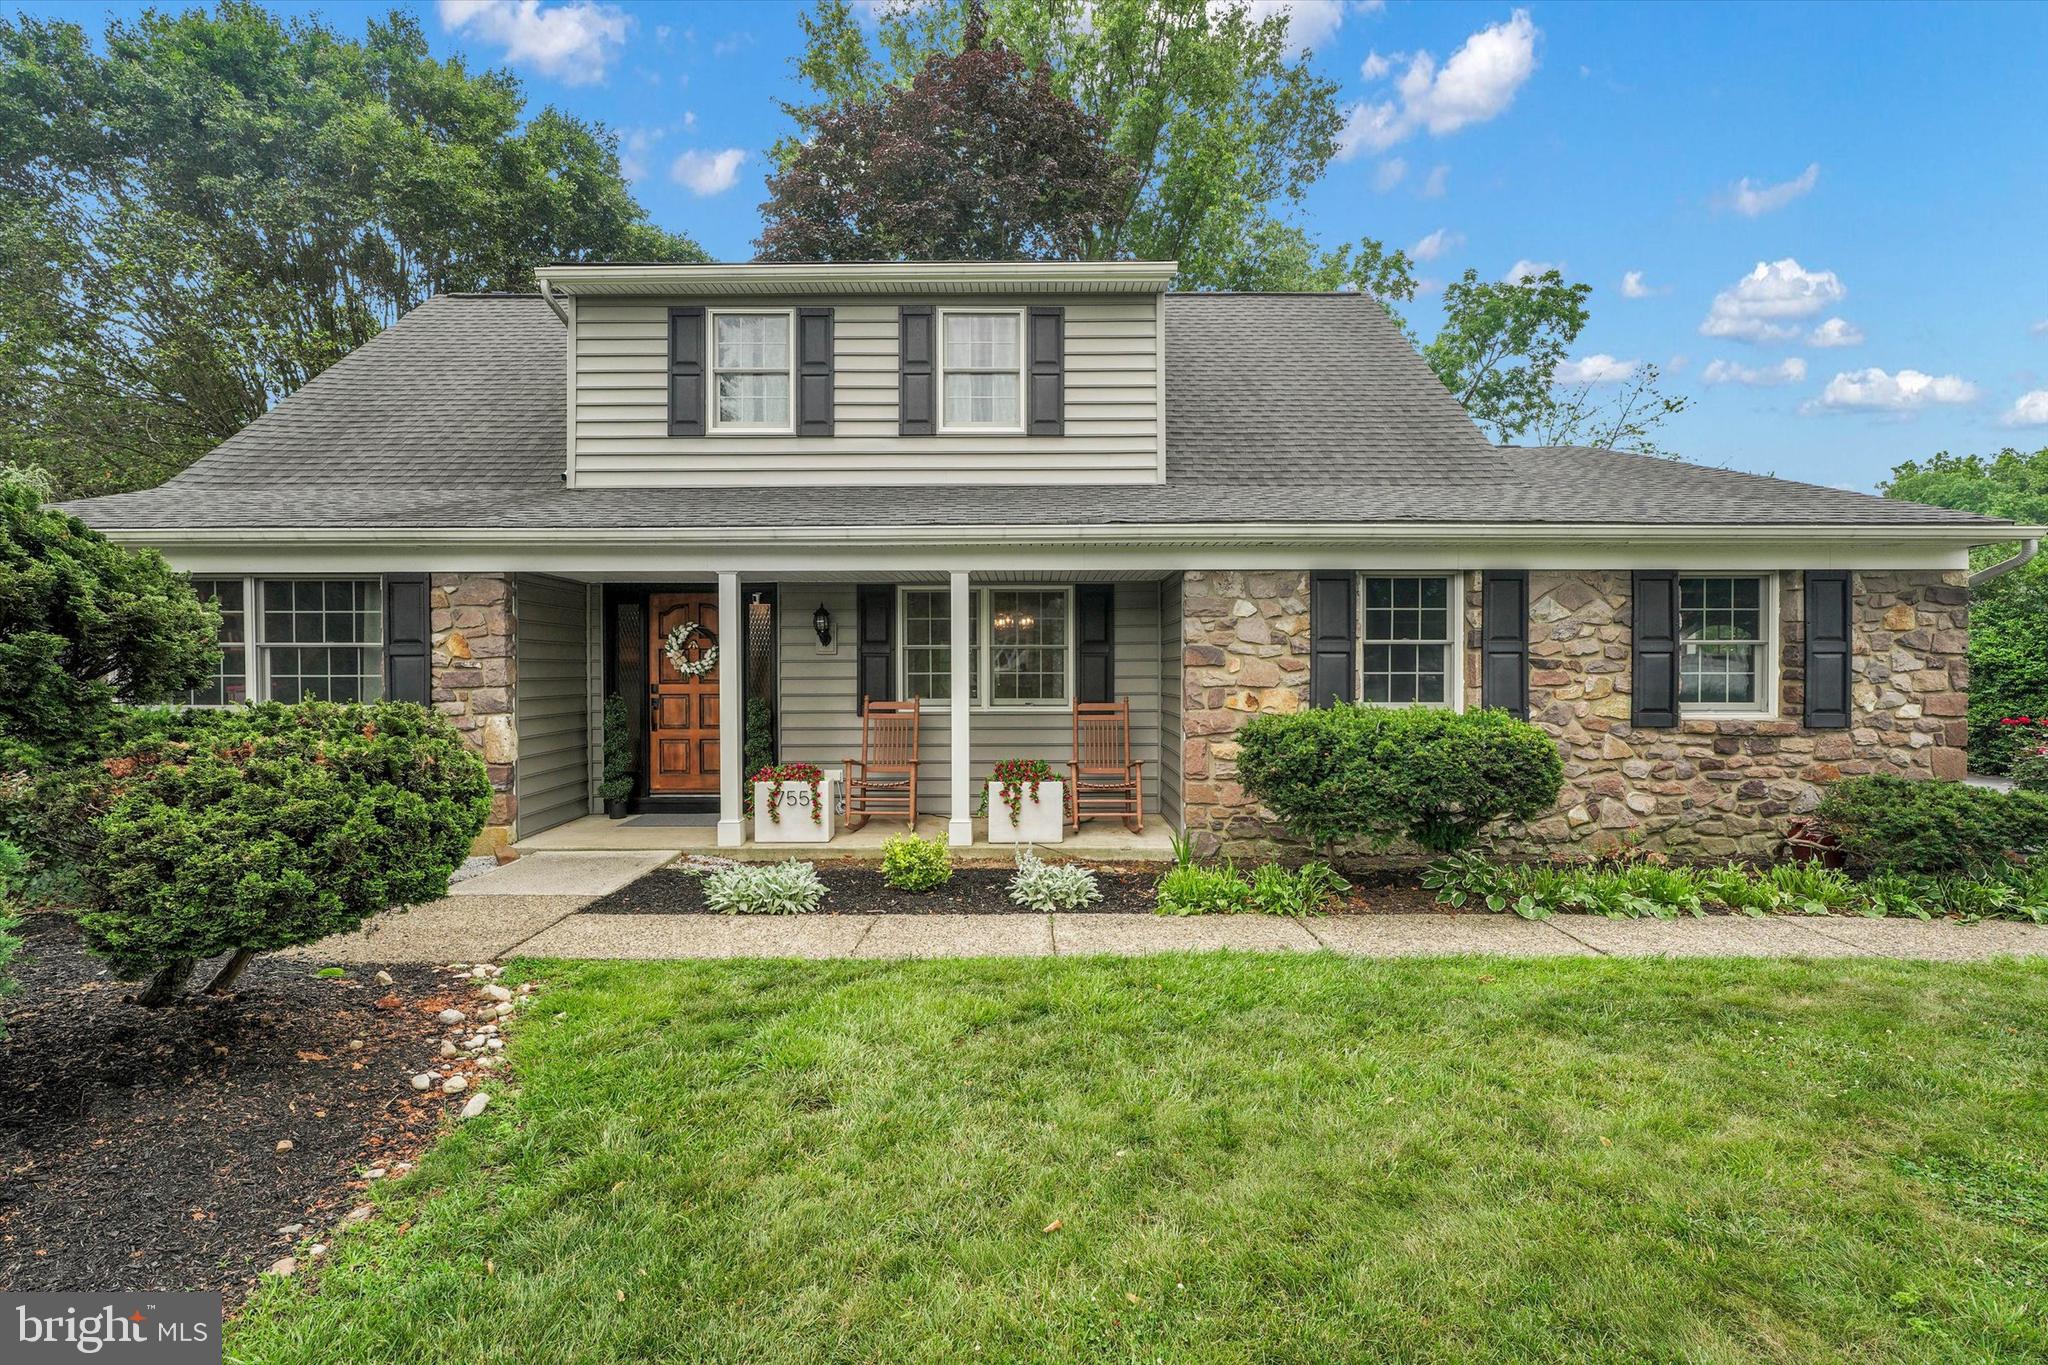
YARDLEY
755 GORDON DRIVE
4 Beds
2 Baths
3,090 Sq.Ft.
$788,000
MLS#: PABU2125054
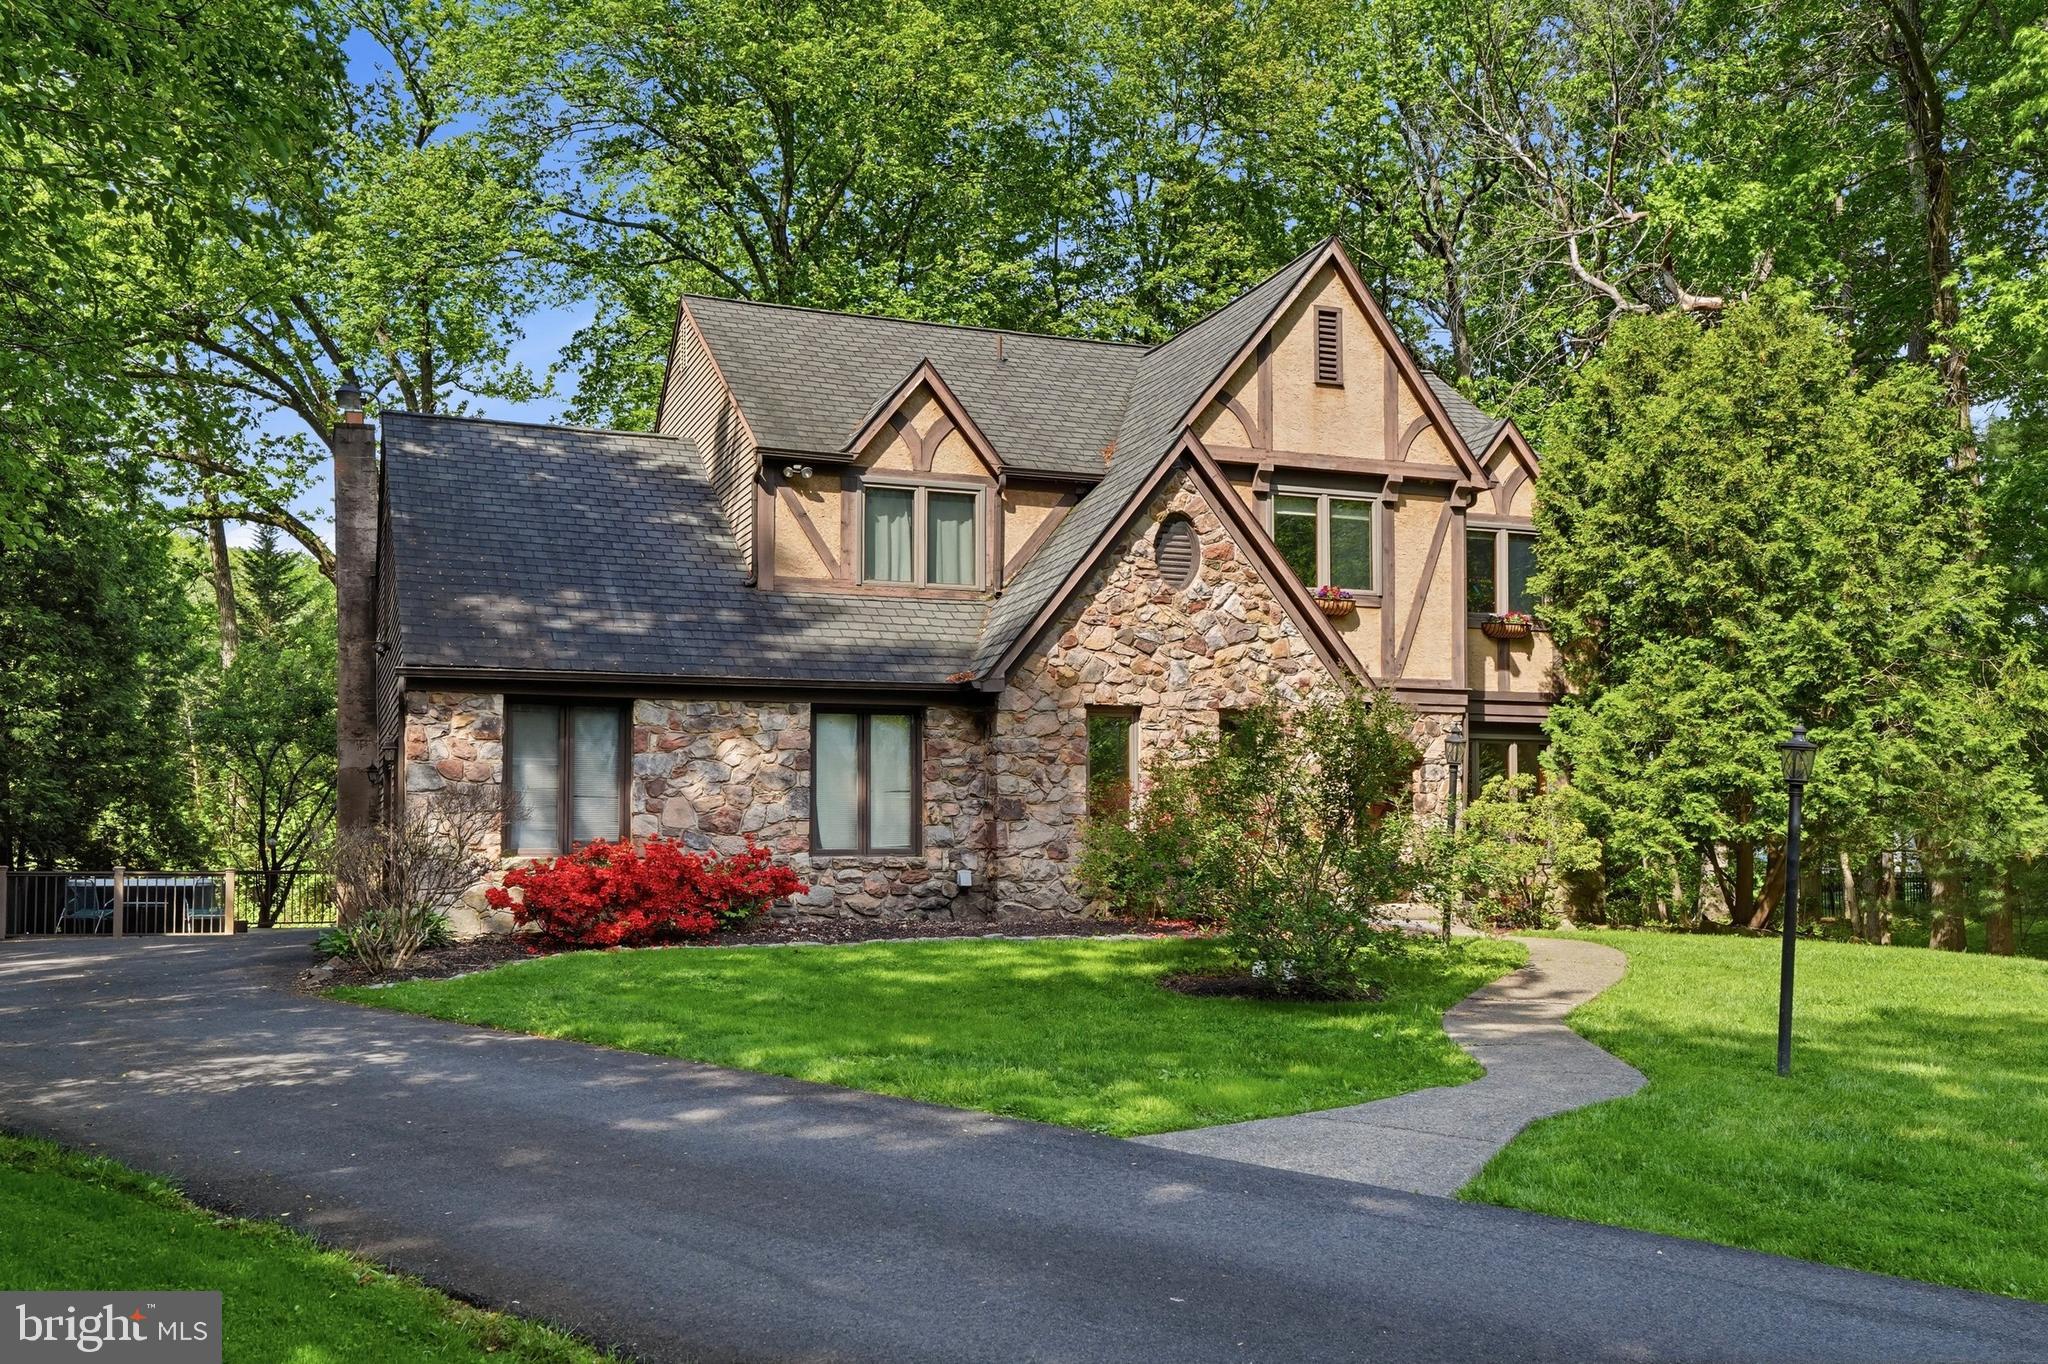
YARDLEY
24 BERKLEY DRIVE
4 Beds
2 Baths
3,205 Sq.Ft.
$799,900
MLS#: PABU2121372
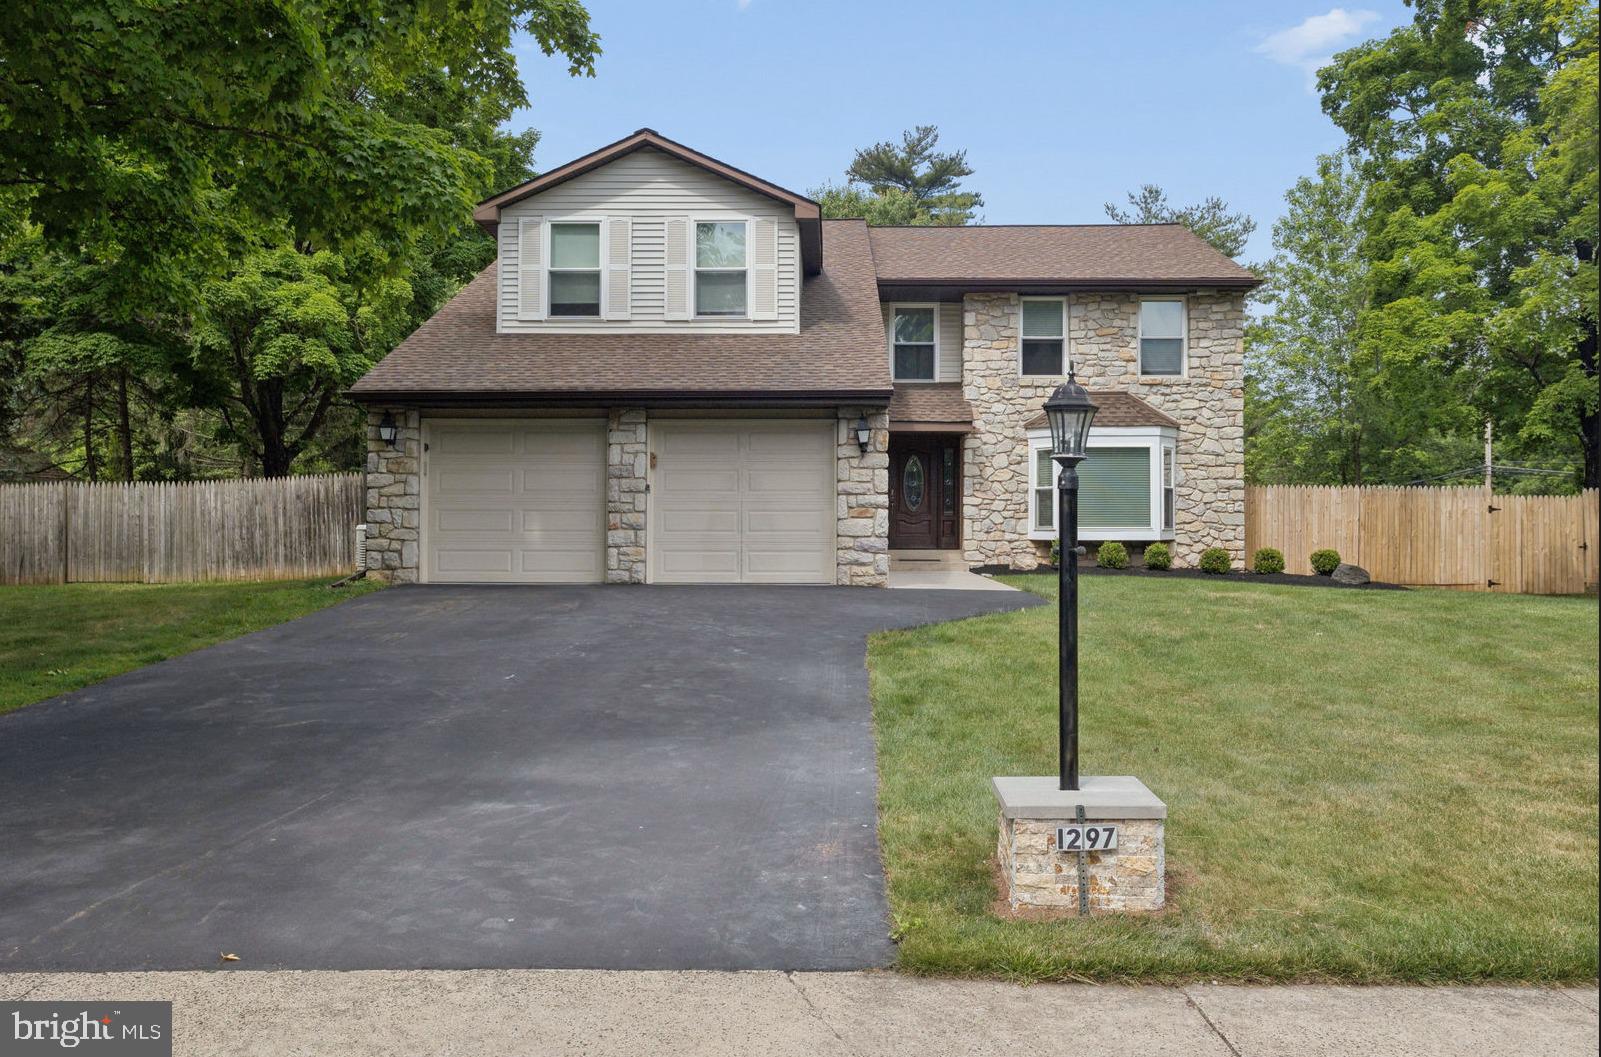
YARDLEY
1297 QUARRY COMMONS DRIVE
4 Beds
2 Baths
2,831 Sq.Ft.
$775,000
MLS#: PABU2123634
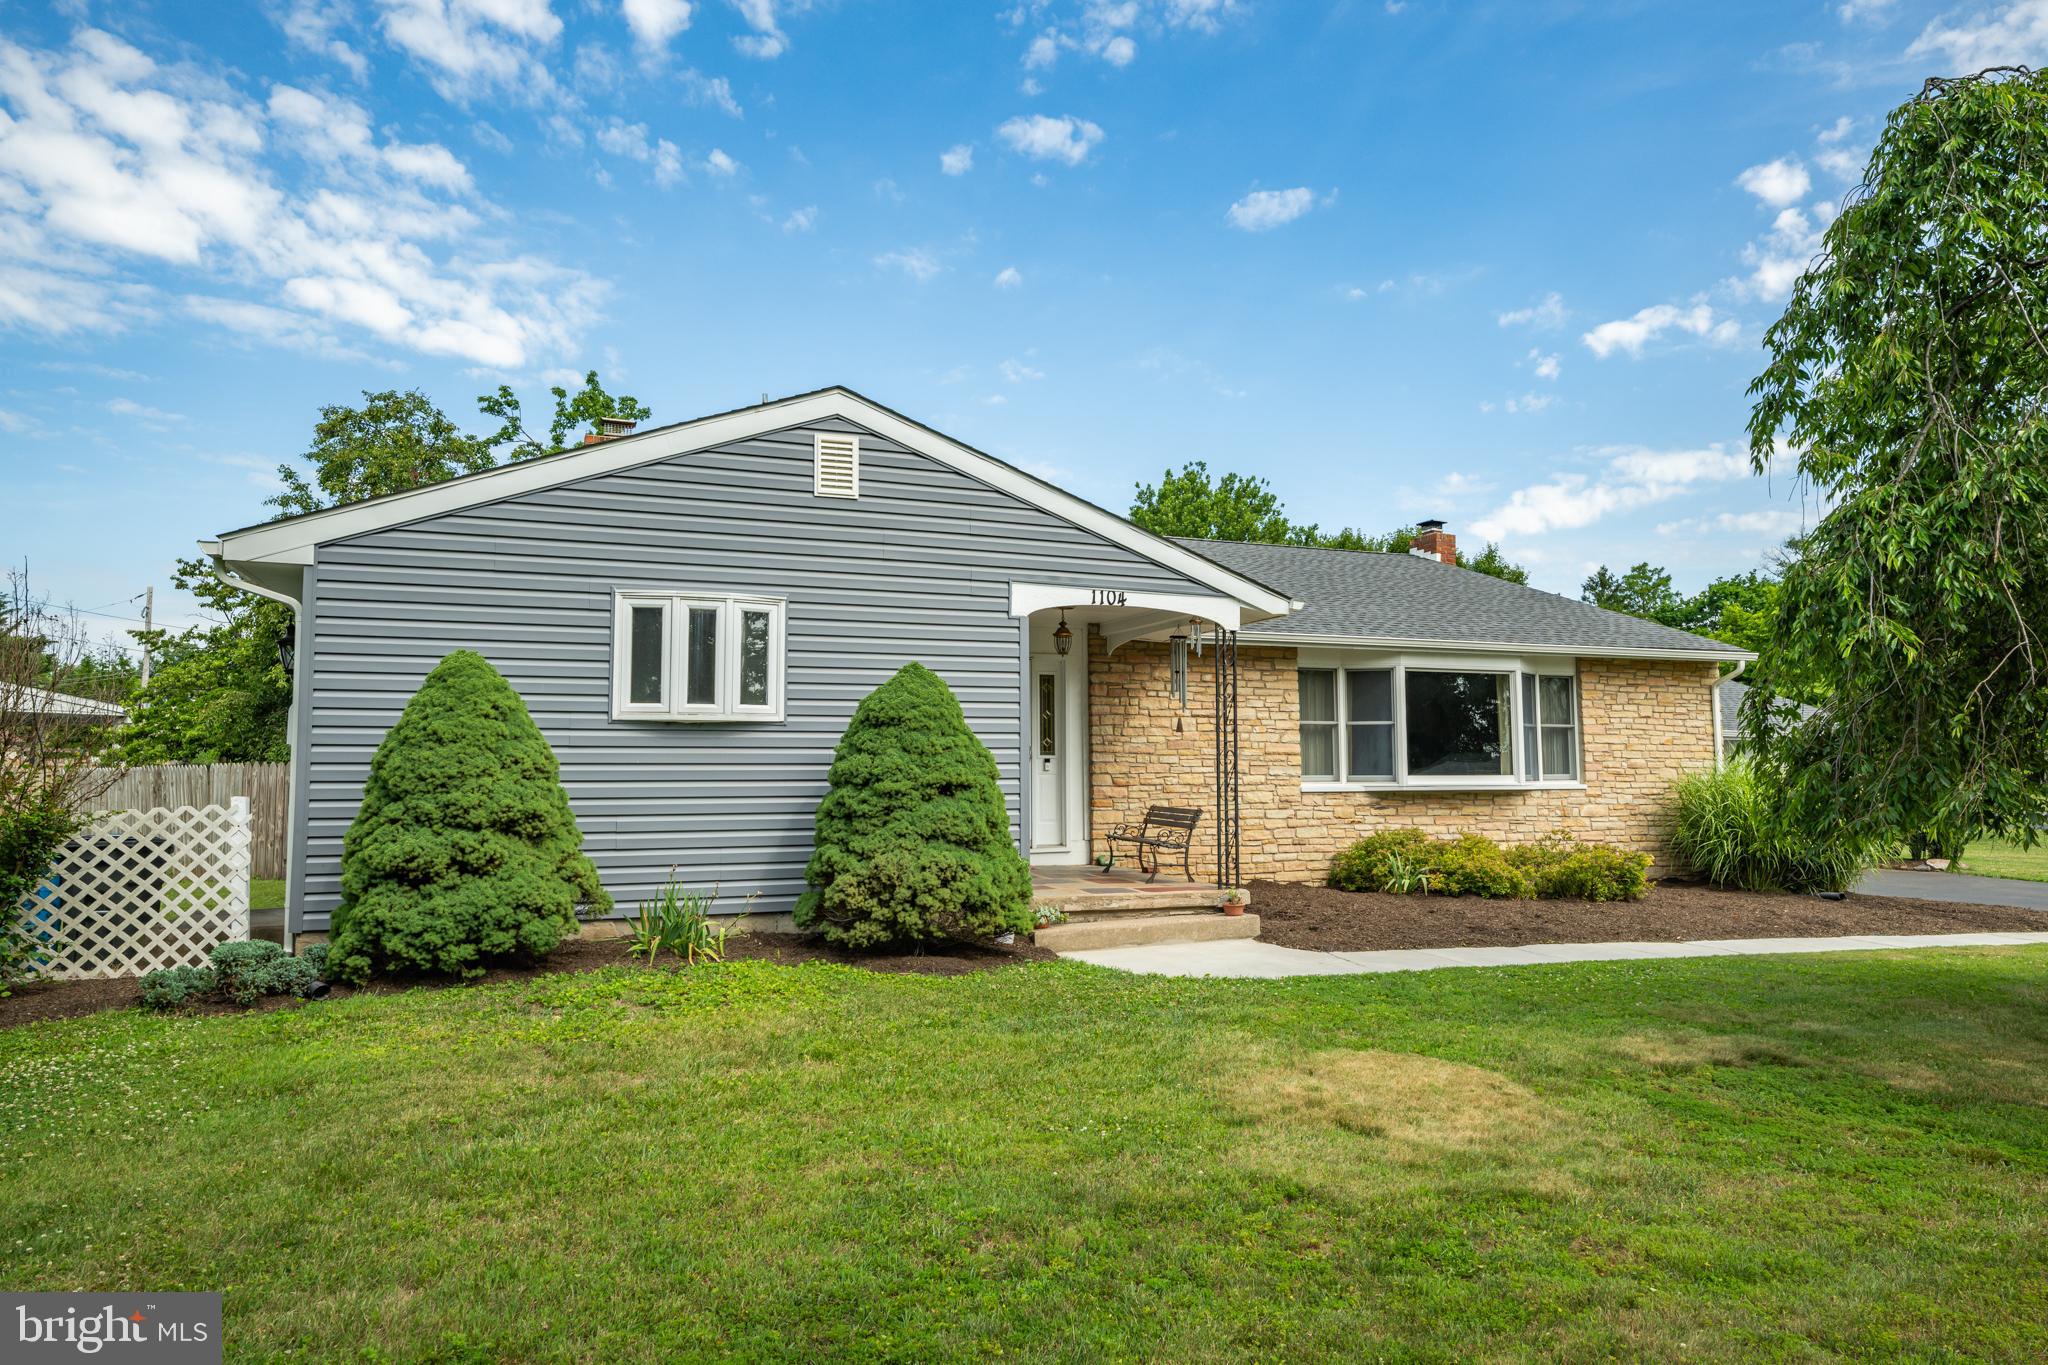
YARDLEY
1104 GLORIA LANE
4 Beds
3 Baths
2,165 Sq.Ft.
$639,000
MLS#: PABU2124906
YARDLEY
1168 TEMPLE DRIVE
4 Beds
3 Baths
2,720 Sq.Ft.
$799,900
MLS#: PABU2123708
YARDLEY
58 SUTPHIN PNES PINES
3 Beds
2 Baths
2,931 Sq.Ft.
$699,900
MLS#: PABU2123074
YARDLEY
203 S ESTHER LANE
4 Beds
3 Baths
2,650 Sq.Ft.
$769,900
MLS#: PABU2124742
YARDLEY
1111 UNIVERSITY DRIVE
4 Beds
2 Baths
2,475 Sq.Ft.
$749,900
MLS#: PABU2126024
.png)