
Property
Beds
3
Full Baths
2
1/2 Baths
1
Year Built
2001
Sq.Footage
1,846
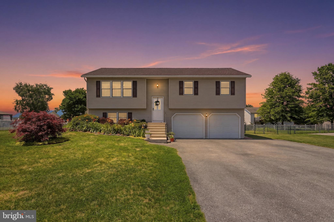
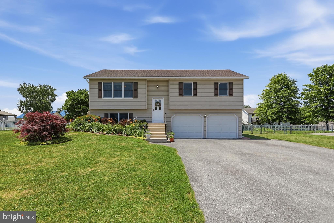
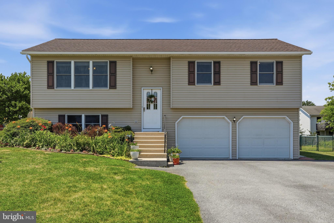
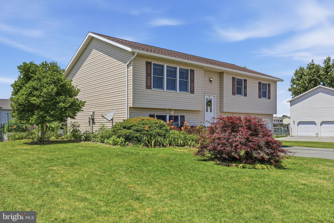
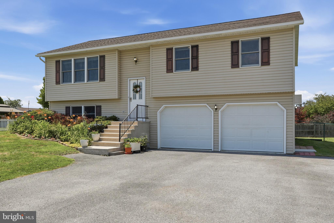
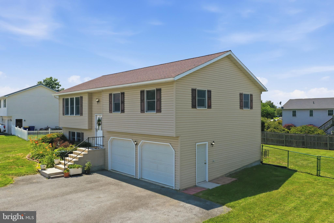
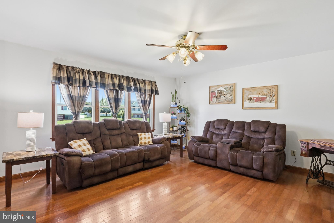
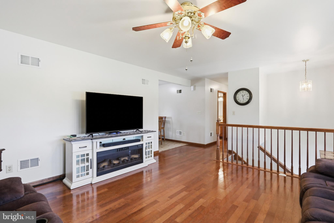
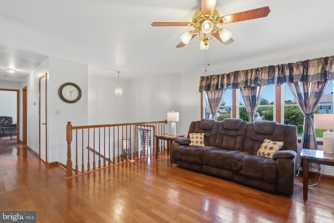
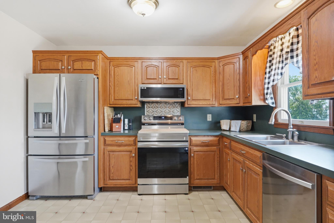
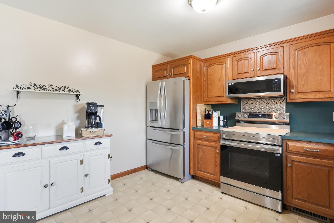
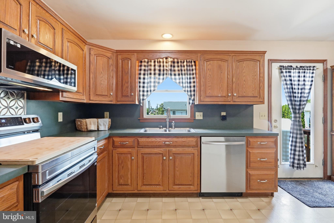
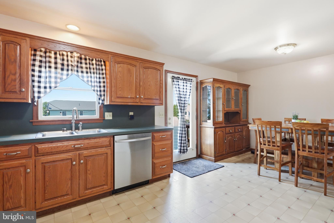
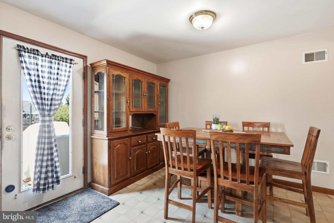
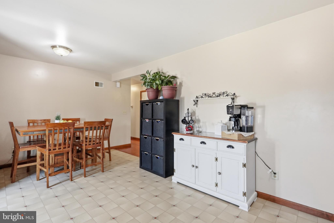
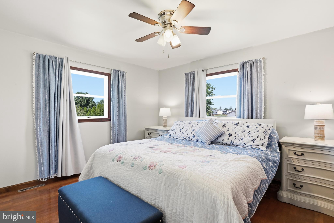
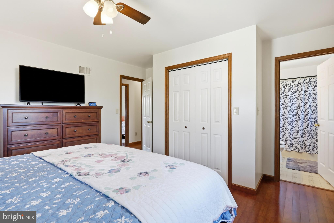
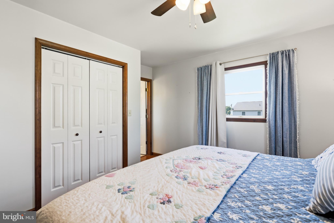
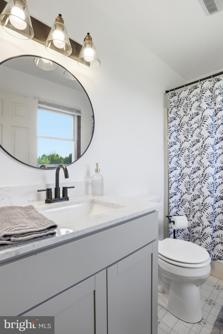
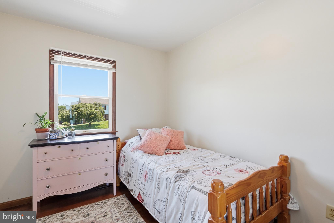
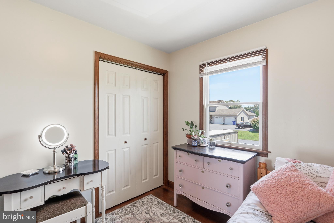
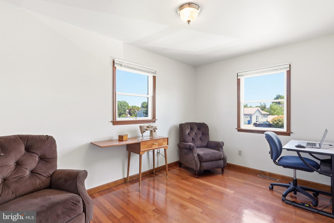
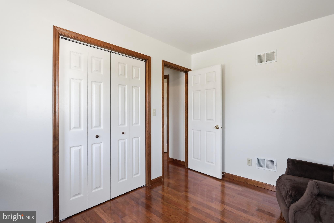
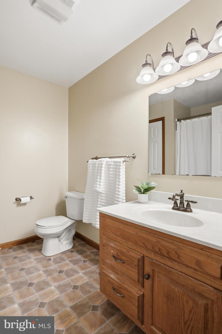
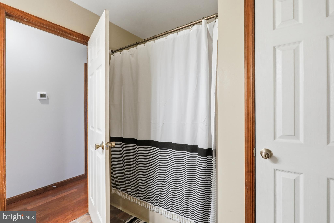
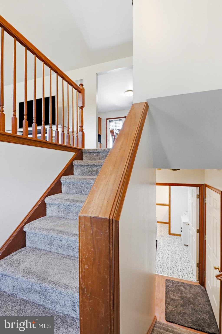
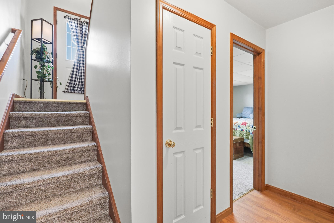
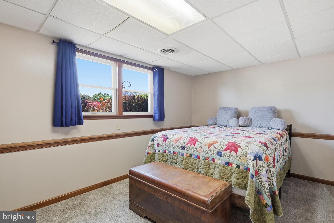
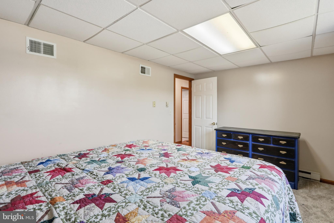
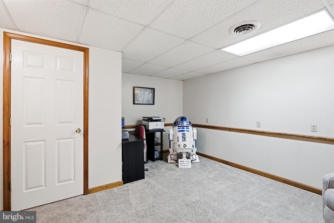
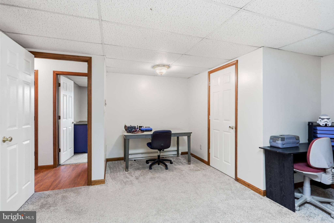
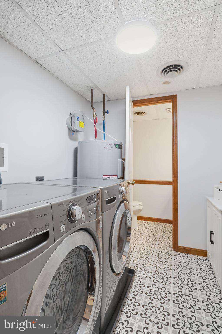
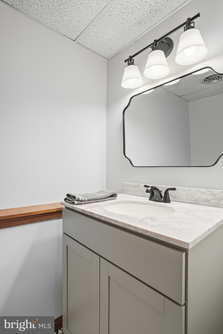
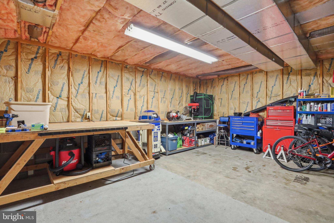
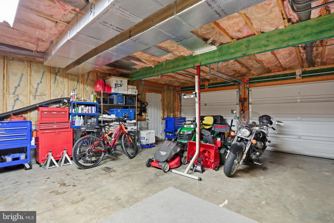
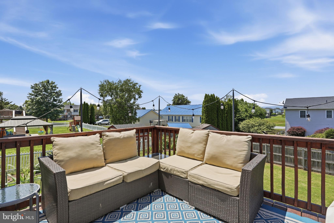
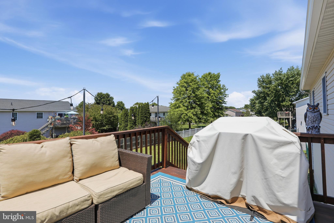
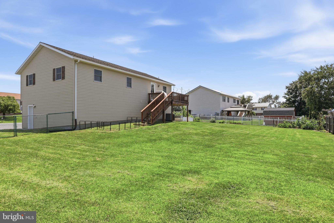
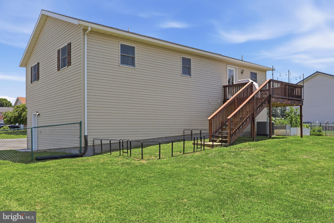
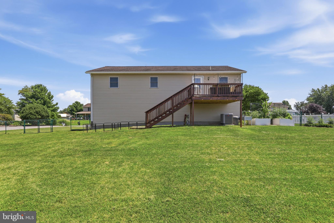
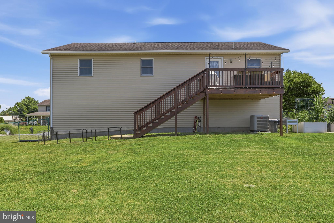
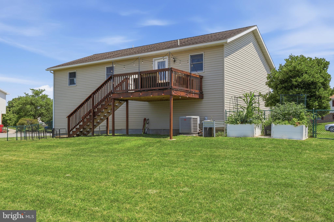
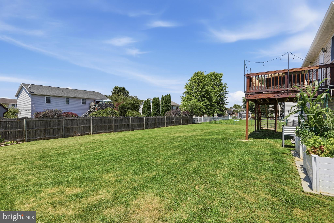
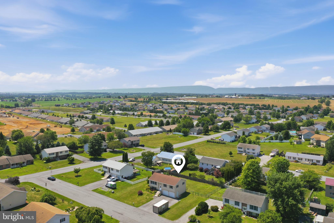
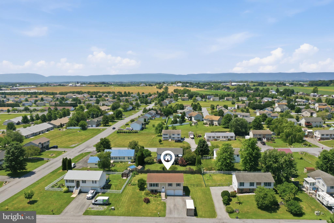
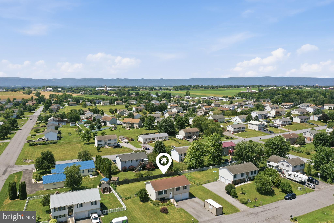
Welcome to 274 Pattison Drive! Located in the desirable Kaphoe Development, this well-maintained bi-level home offers a functional layout, thoughtful updates, and convenient access to everything Shippensburg has to offer. The main level features a large living room, inviting kitchen and dining area, three bedrooms, and two full bathrooms. The primary bedroom includes a private attached bathroom that has recently been updated with a new vanity, lighting, and mirror. The kitchen has also seen recent updates, with the microwave, range, and dishwasher all replaced within the past two years. All appliances convey with the home, including the washer and dryer. Additional major improvements include a new heat pump and central A/C (2020) and a new hot water heater (2025). The finished lower level provides additional flexibility with two finished rooms ideal for a home office, guest bedroom space, fitness room, or hobby area. This level also includes a recently updated laundry room and half bathroom featuring new flooring, fresh paint, updated lighting, and a new vanity. Enjoy outdoor living on the spacious rear deck overlooking the fenced backyard, perfect for relaxing or entertaining. The attached two-car garage provides convenient storage, while the oversized asphalt driveway offers ample parking for up to six vehicles. Conveniently located just minutes from schools, shopping, restaurants, Route 11, and Interstate 81, this move-in-ready Shippensburg home offers the space, updates, and location you've been searching for. Schedule your private showing today!
Features & Amenities
Interior
-
Total Bedrooms
3
-
Bathrooms
2
-
1/2 Bathrooms
1
-
Above Grade Finished Area
1846.0
-
Basement YN
YES
-
Cooling YN
YES
-
Cooling
Central Air, Electric
-
Fireplace YN
NO
-
Heating YN
YES
-
Heating
Electric, Heat Pump
-
Main Level Bedrooms
3
-
Pet friendly
N/A
Exterior
-
Garage
Yes
-
Garage spaces
2
-
Construction Materials
Vinyl Siding
-
Parking
Asphalt, Garage, Driveway, Attached
-
Patio and Porch Features
Deck
-
Pool
No
-
Waterfront YN
NO
Area & Lot
-
Lot Size(acres)
0.32
-
Lot Size(square feet)
13,939
-
Property Type
Residential
-
Property Sub Type
Single Family Residence
-
Architectural Style
Bi-level
Price
-
Sales Price
$324,900
-
Tax Amount
$2,957
-
Financing Options
Cash, Conventional, FHA, USDA, VA
-
Zoning
Moderate Density Residential R-2
-
Sq. Footage
1,846
-
Price/SqFt
$176
HOA
-
Association
YES
-
Association Fee
$100
-
Association Fee Frequency
Annually
-
Association Fee Includes
N/A
School District
-
Elementary School
N/A
-
Middle School
N/A
-
High School
N/A
Property Features
-
New Construction
NO
-
Foundation Details
Block
-
Senior Community YN
NO
-
Sewer
Public Sewer
-
Water Source
Public
Schedule a Showing
Showing scheduled successfully.
Mortgage calculator
Estimate your monthly mortgage payment, including the principal and interest, property taxes, and HOA. Adjust the values to generate a more accurate rate.
Your payment
Principal and Interest:
$
Property taxes:
$
HOA fees:
$
Total loan payment:
$
Total interest amount:
$
Location
County
FRANKLIN
Elementary School
Middle School
High School
Listing Courtesy of Brady Steinour , Coldwell Banker Realty
RealHub Information is provided exclusively for consumers' personal, non-commercial use, and it may not be used for any purpose other than to identify prospective properties consumers may be interested in purchasing. All information deemed reliable but not guaranteed and should be independently verified. All properties are subject to prior sale, change or withdrawal. RealHub website owner shall not be responsible for any typographical errors, misinformation, misprints and shall be held totally harmless.

AGENT
Jason Carbaugh
Call Jason today to schedule a private showing.

* Listings on this website come from the FMLS IDX Compilation and may be held by brokerage firms other than the owner of this website. The listing brokerage is identified in any listing details. Information is deemed reliable but is not guaranteed. If you believe any FMLS listing contains material that infringes your copyrighted work please click here to review our DMCA policy and learn how to submit a takedown request.© 2024 FMLS.
Related Properties
SHIPPENSBURG
19 BURKE DRIVE
3 Beds
2 Baths
1,507 Sq.Ft.
$302,000
MLS#: PACB2045274
SHIPPENSBURG
223 WOODRIDGE DR.
4 Beds
2 Baths
1,872 Sq.Ft.
$357,000
MLS#: PACB2051882
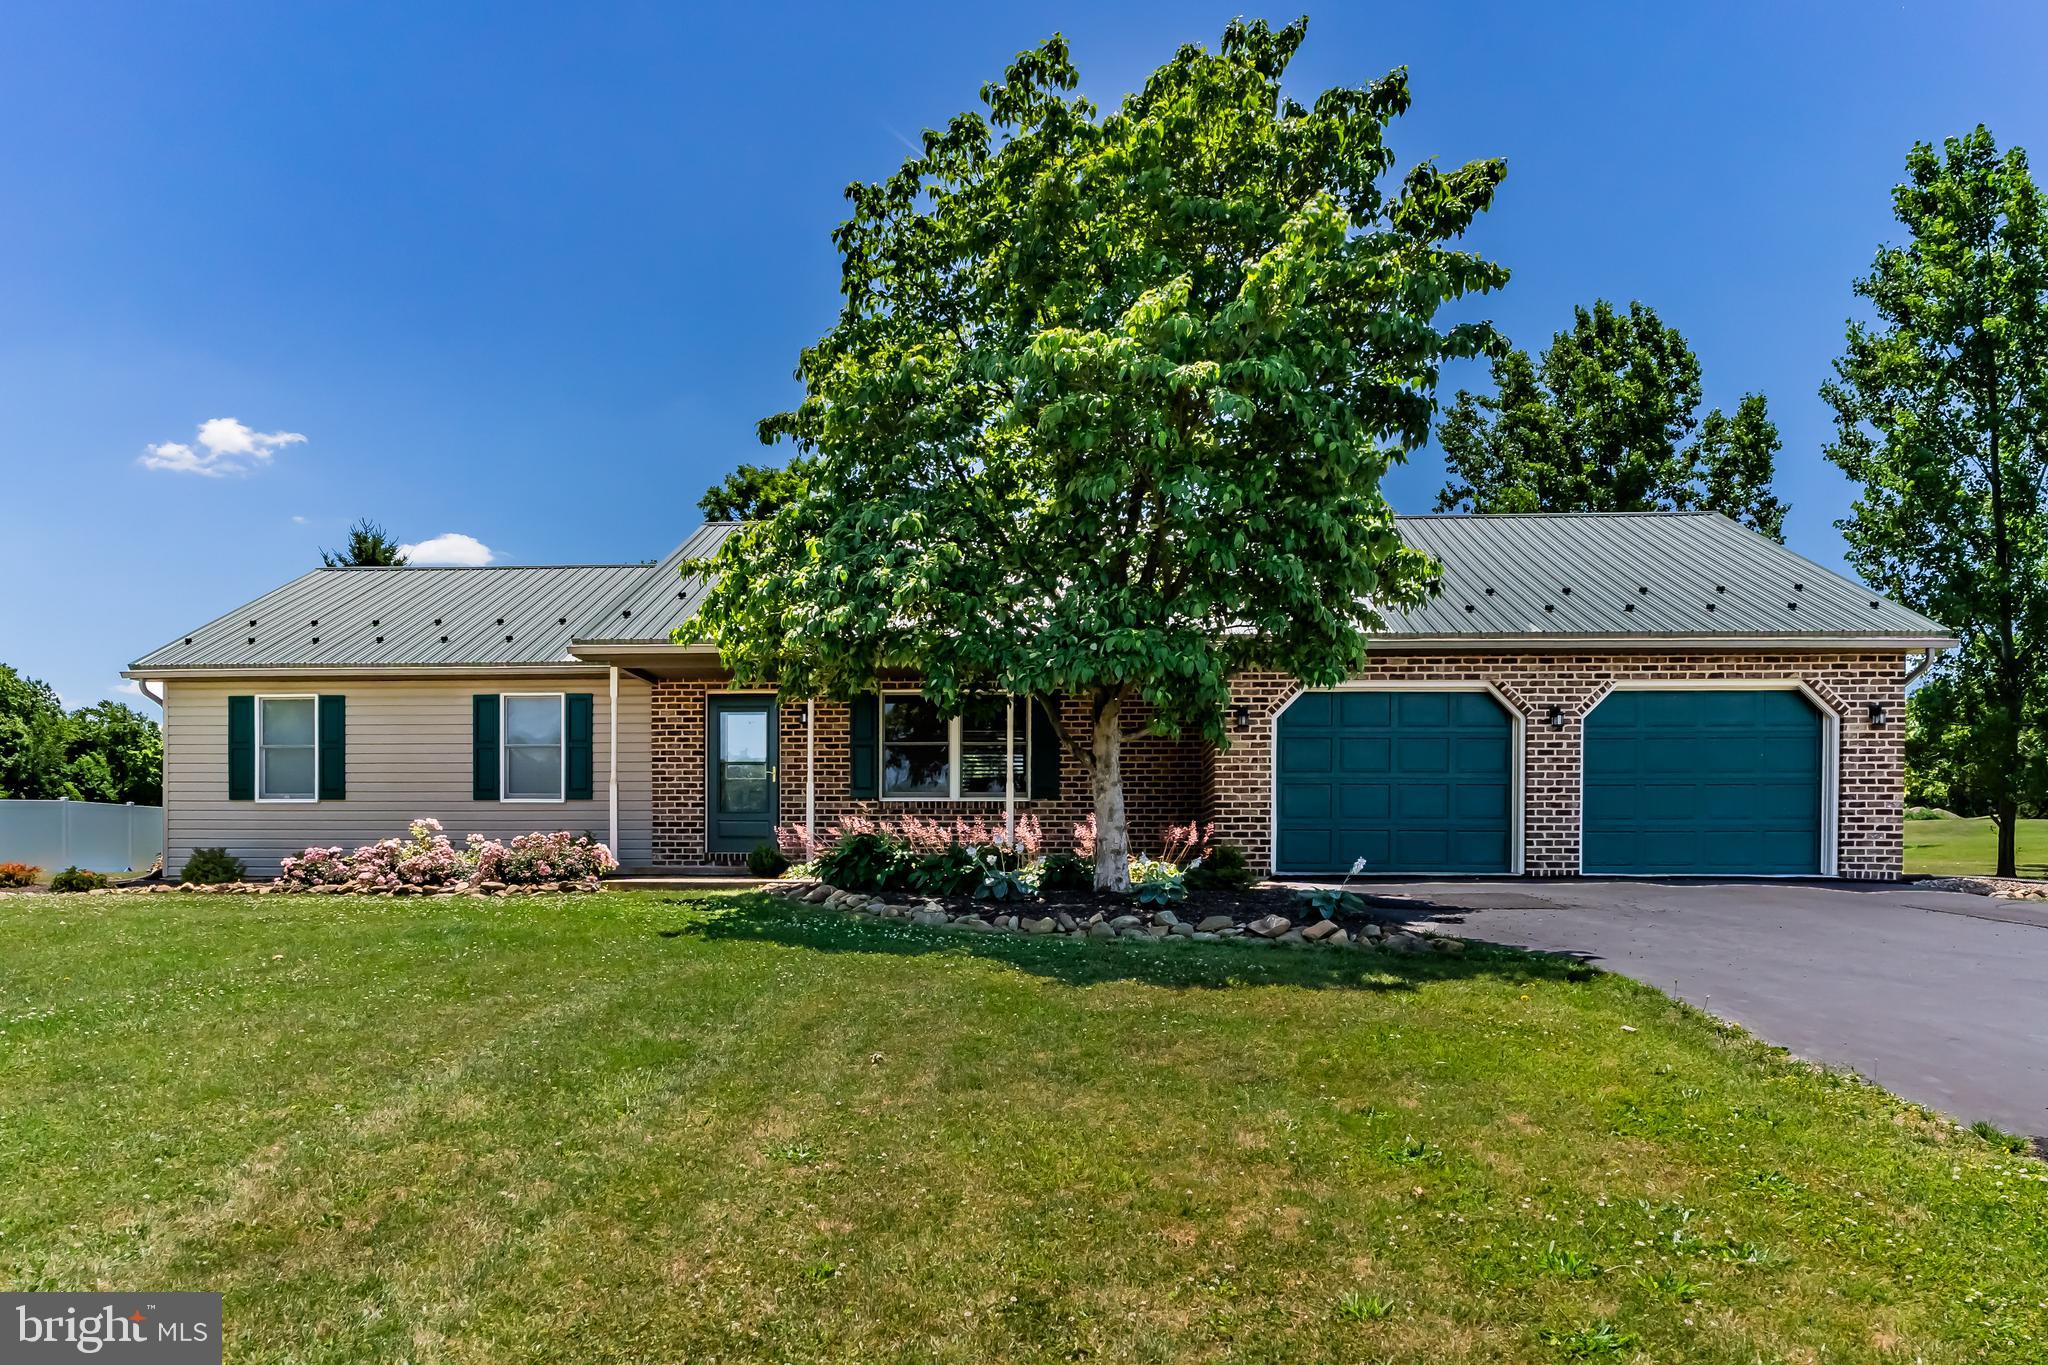
SHIPPENSBURG
65 WALNUT DALE ROAD
4 Beds
2 Baths
1,810 Sq.Ft.
$380,000
MLS#: PACB2055510
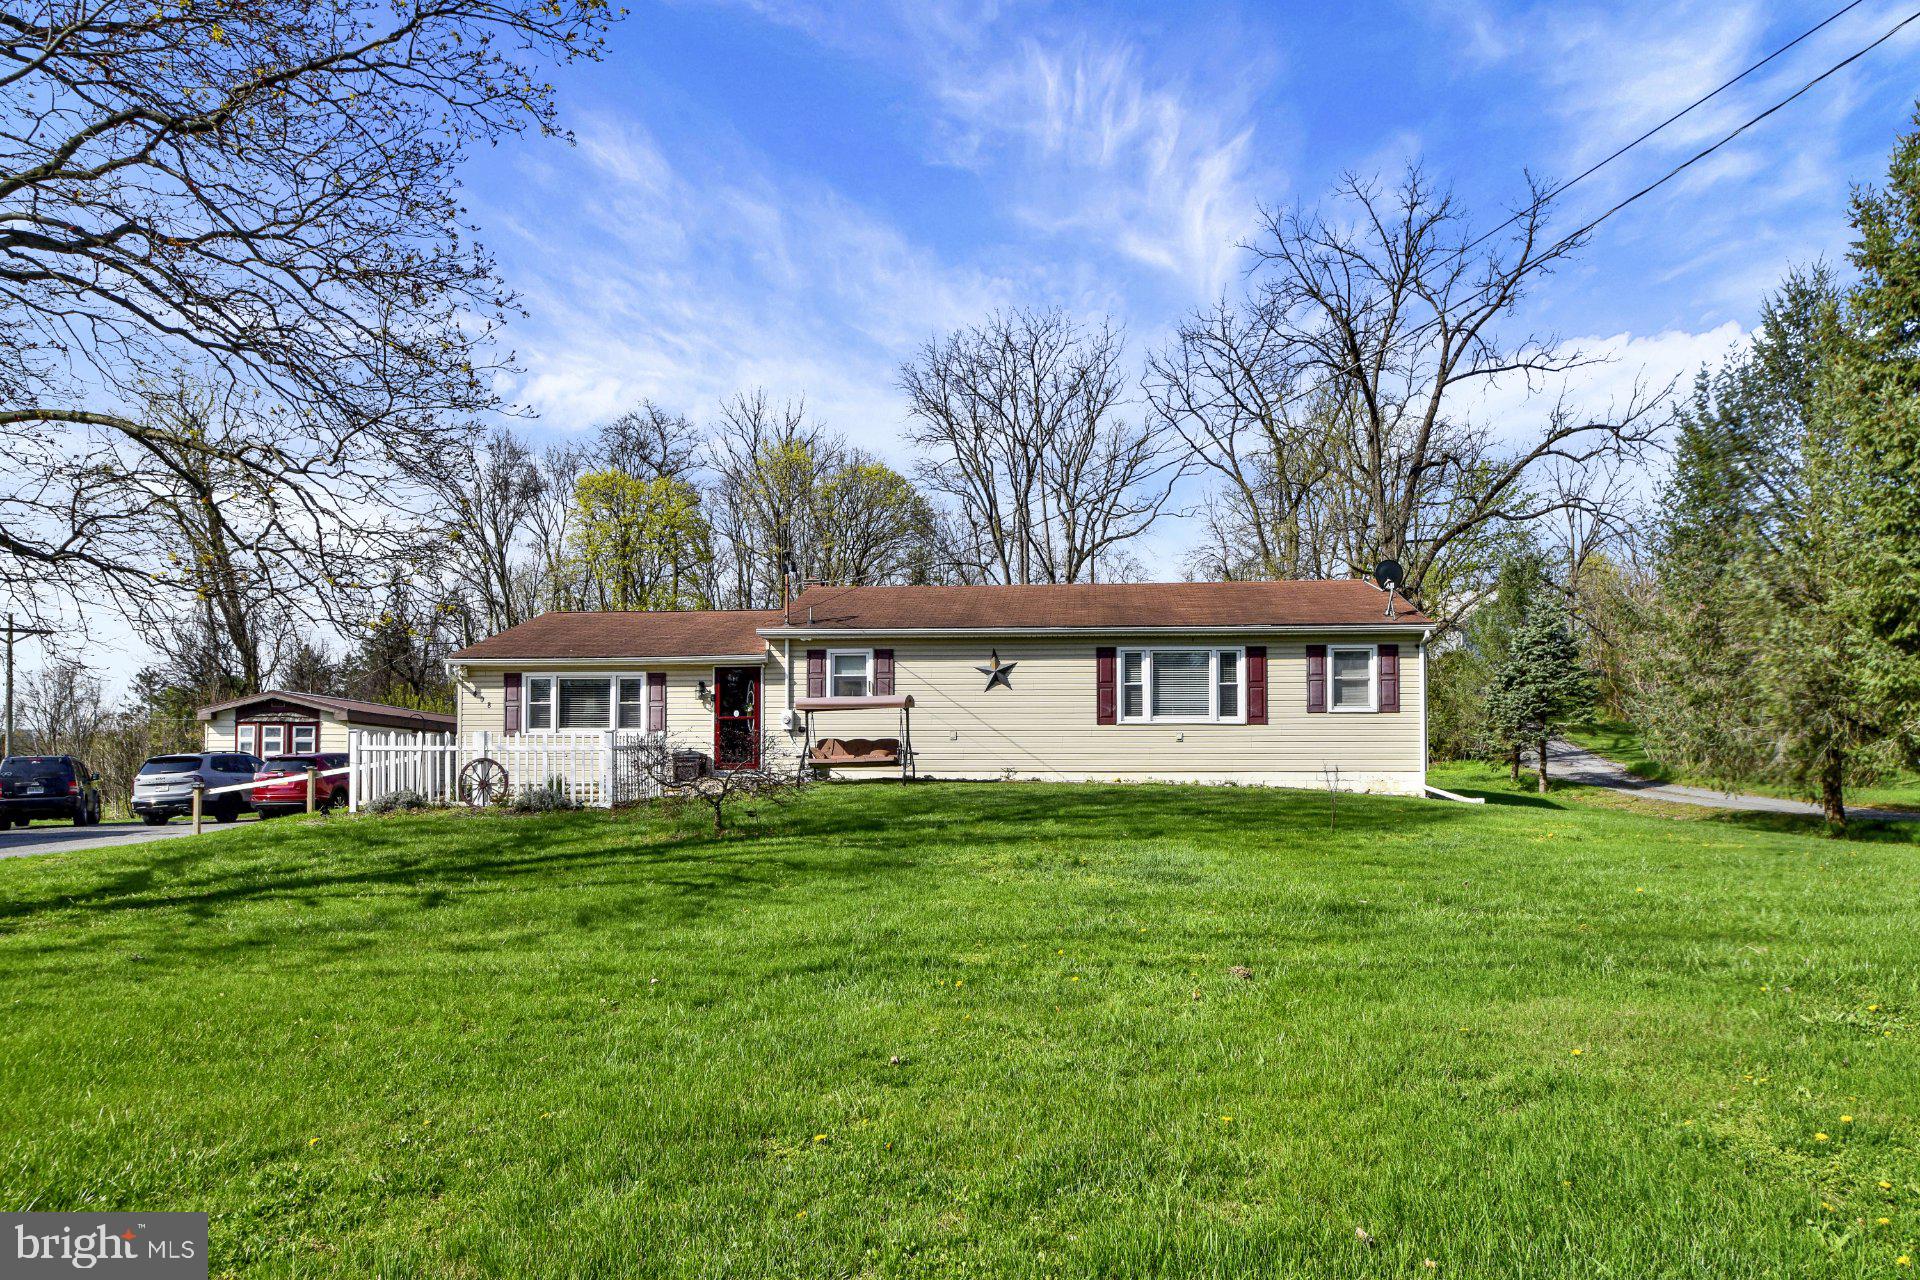
SHIPPENSBURG
408 PENN STREET S
4 Beds
2 Baths
1,968 Sq.Ft.
$359,900
MLS#: PACB2053236
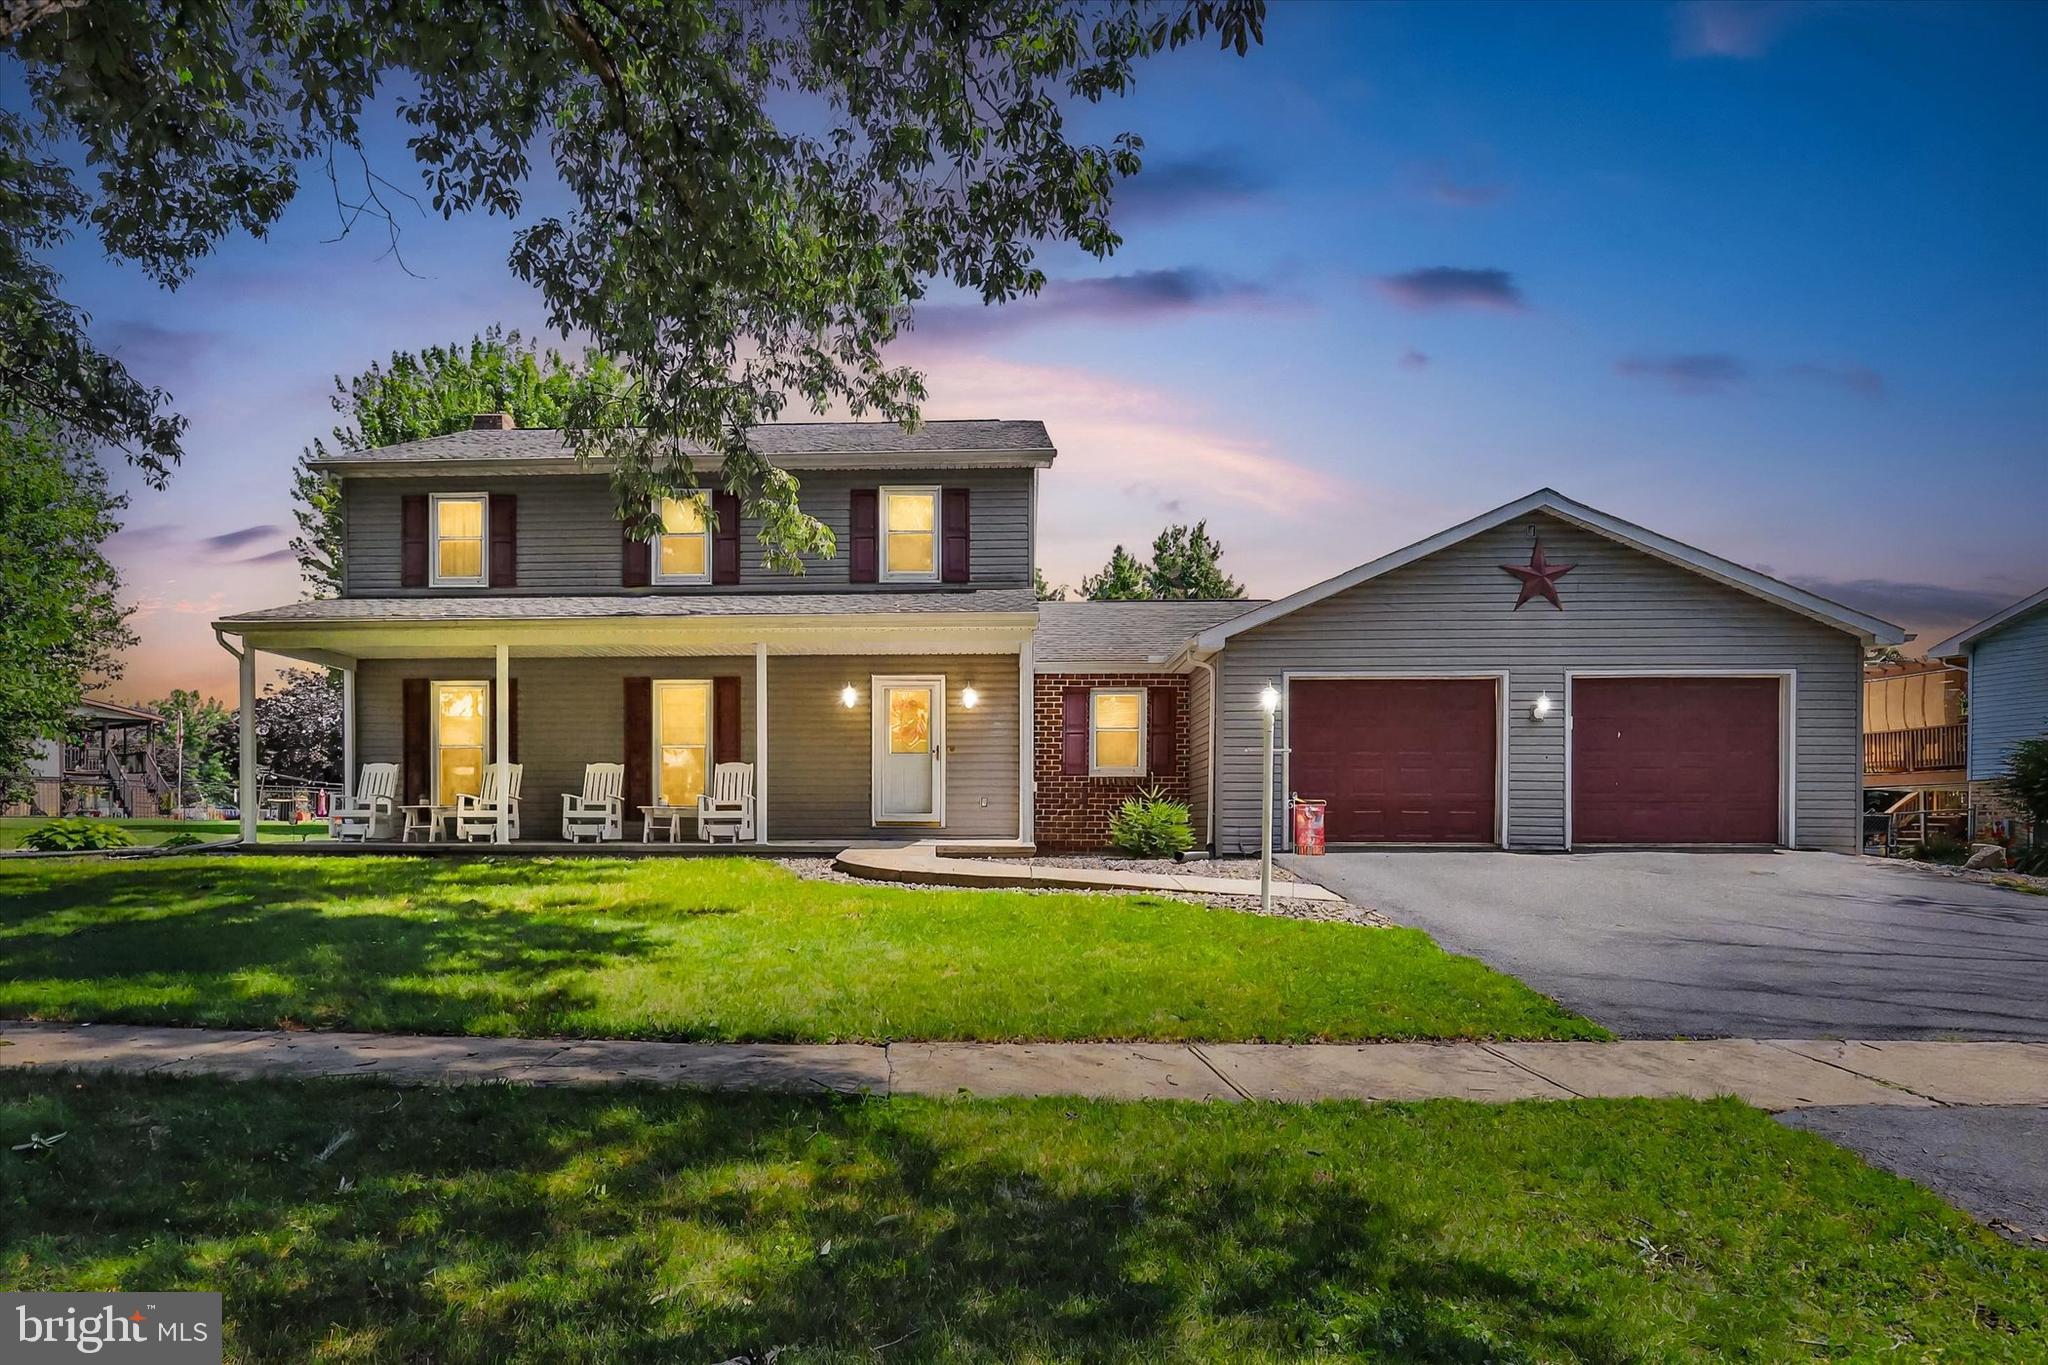
SHIPPENSBURG
610 WESTOVER ROAD
3 Beds
3 Baths
3,300 Sq.Ft.
$375,000
MLS#: PAFL2028524
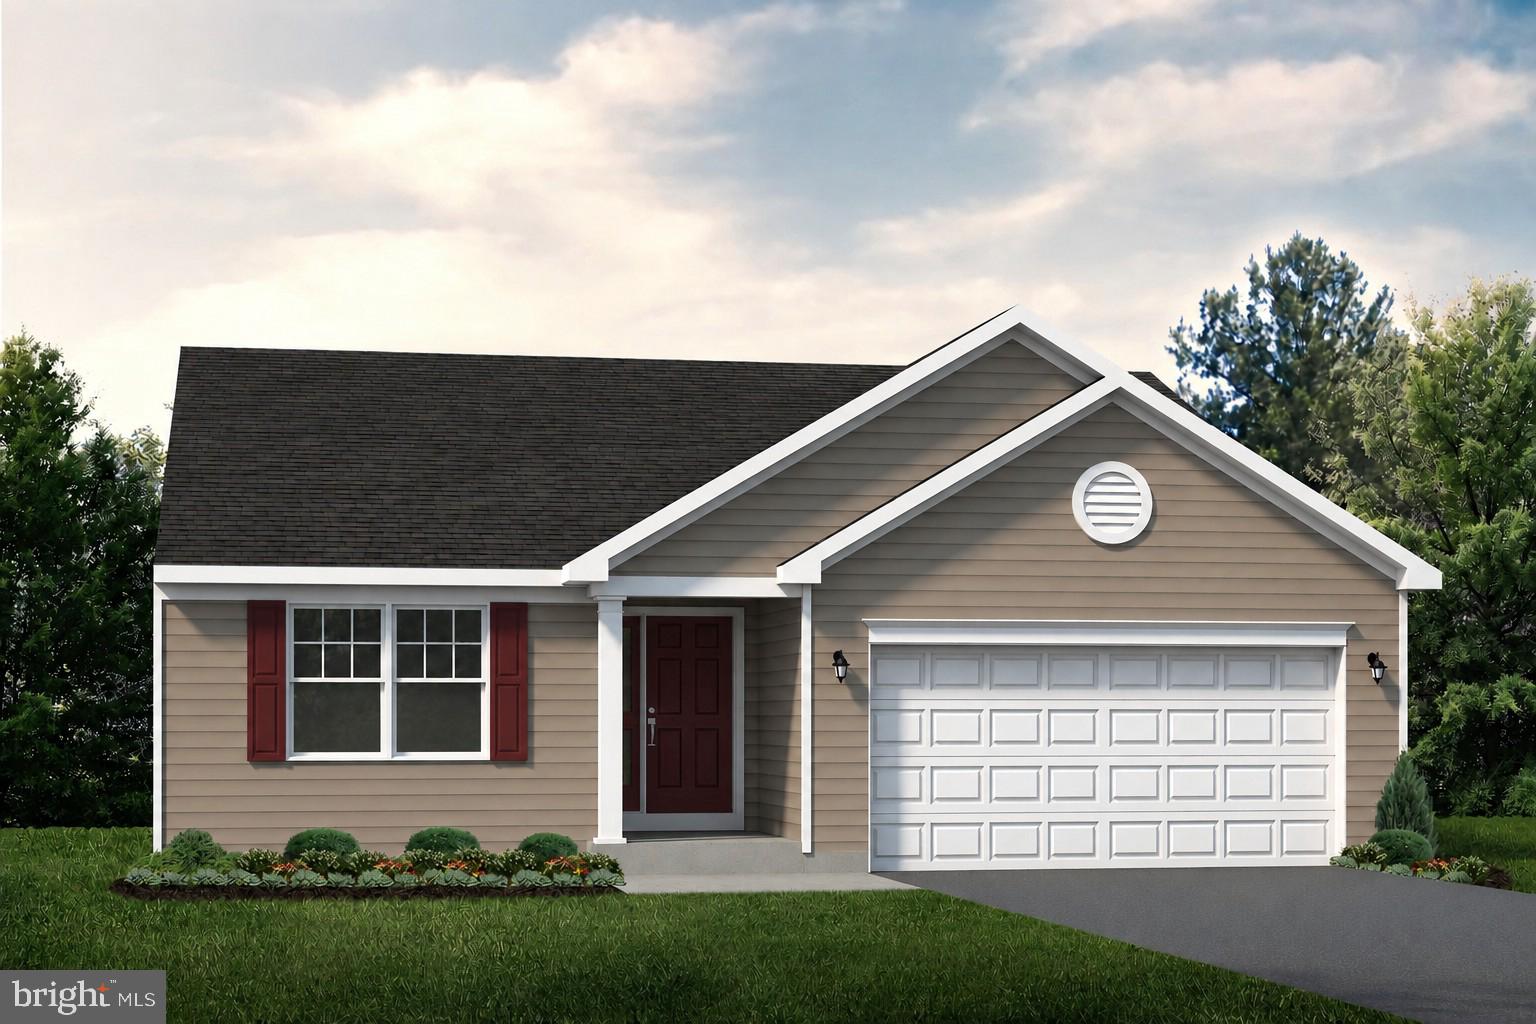
SHIPPENSBURG
405 BRONWYN LANE
3 Beds
2 Baths
1,465 Sq.Ft.
$379,900
MLS#: PACB2055382
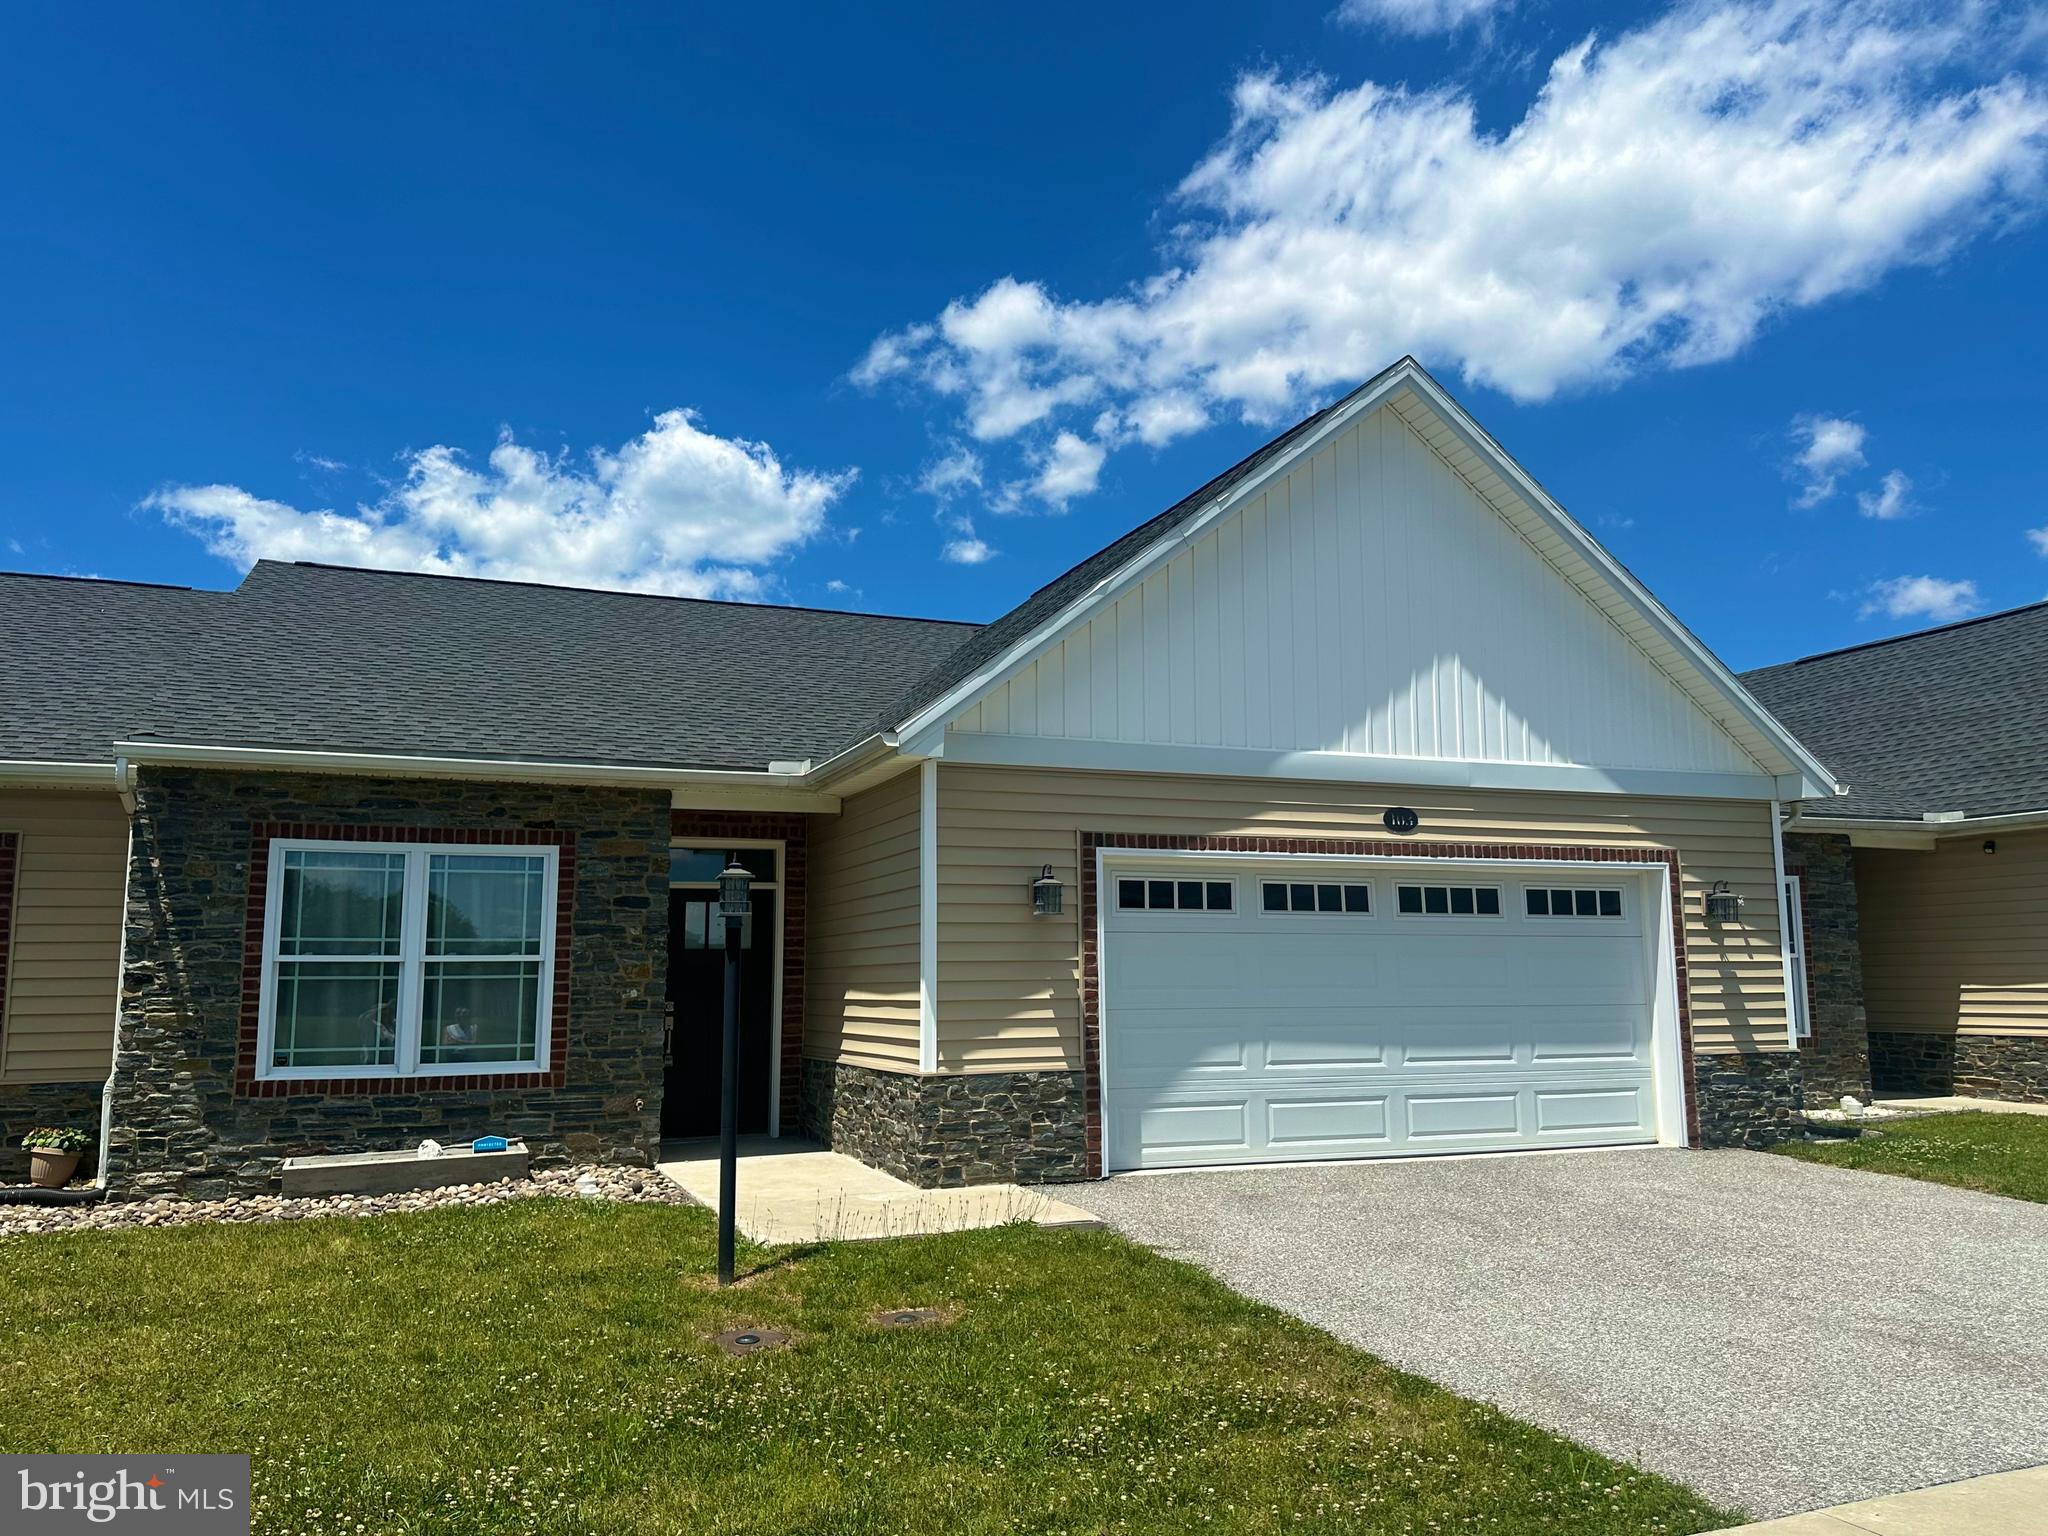
SHIPPENSBURG
103 BLACKBIRD LN
2 Beds
2 Baths
1,852 Sq.Ft.
$309,900
MLS#: PACB2055218
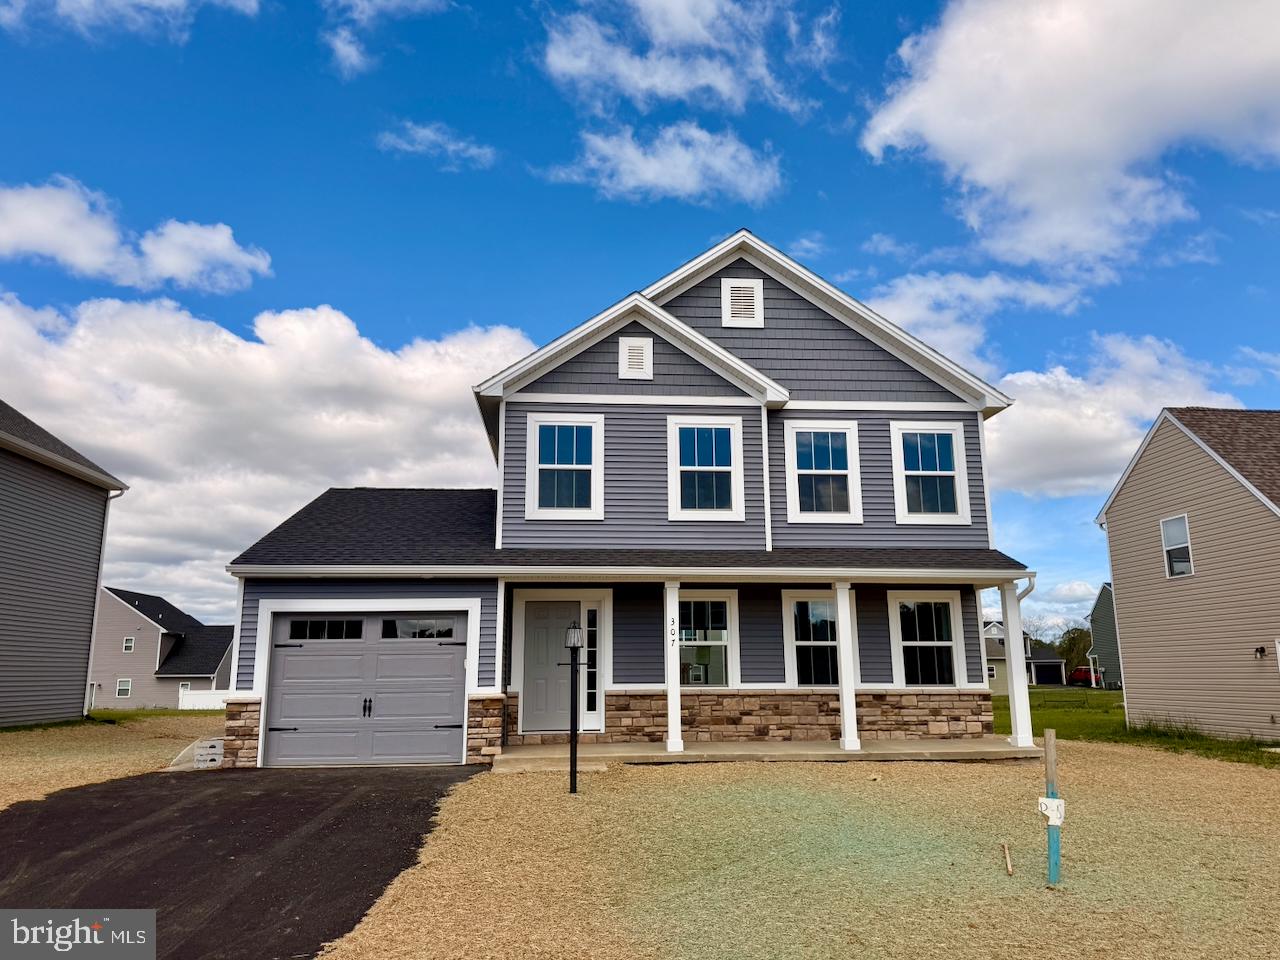
SHIPPENSBURG
307 RINE DR
3 Beds
2 Baths
1,480 Sq.Ft.
$335,000
MLS#: PACB2054084
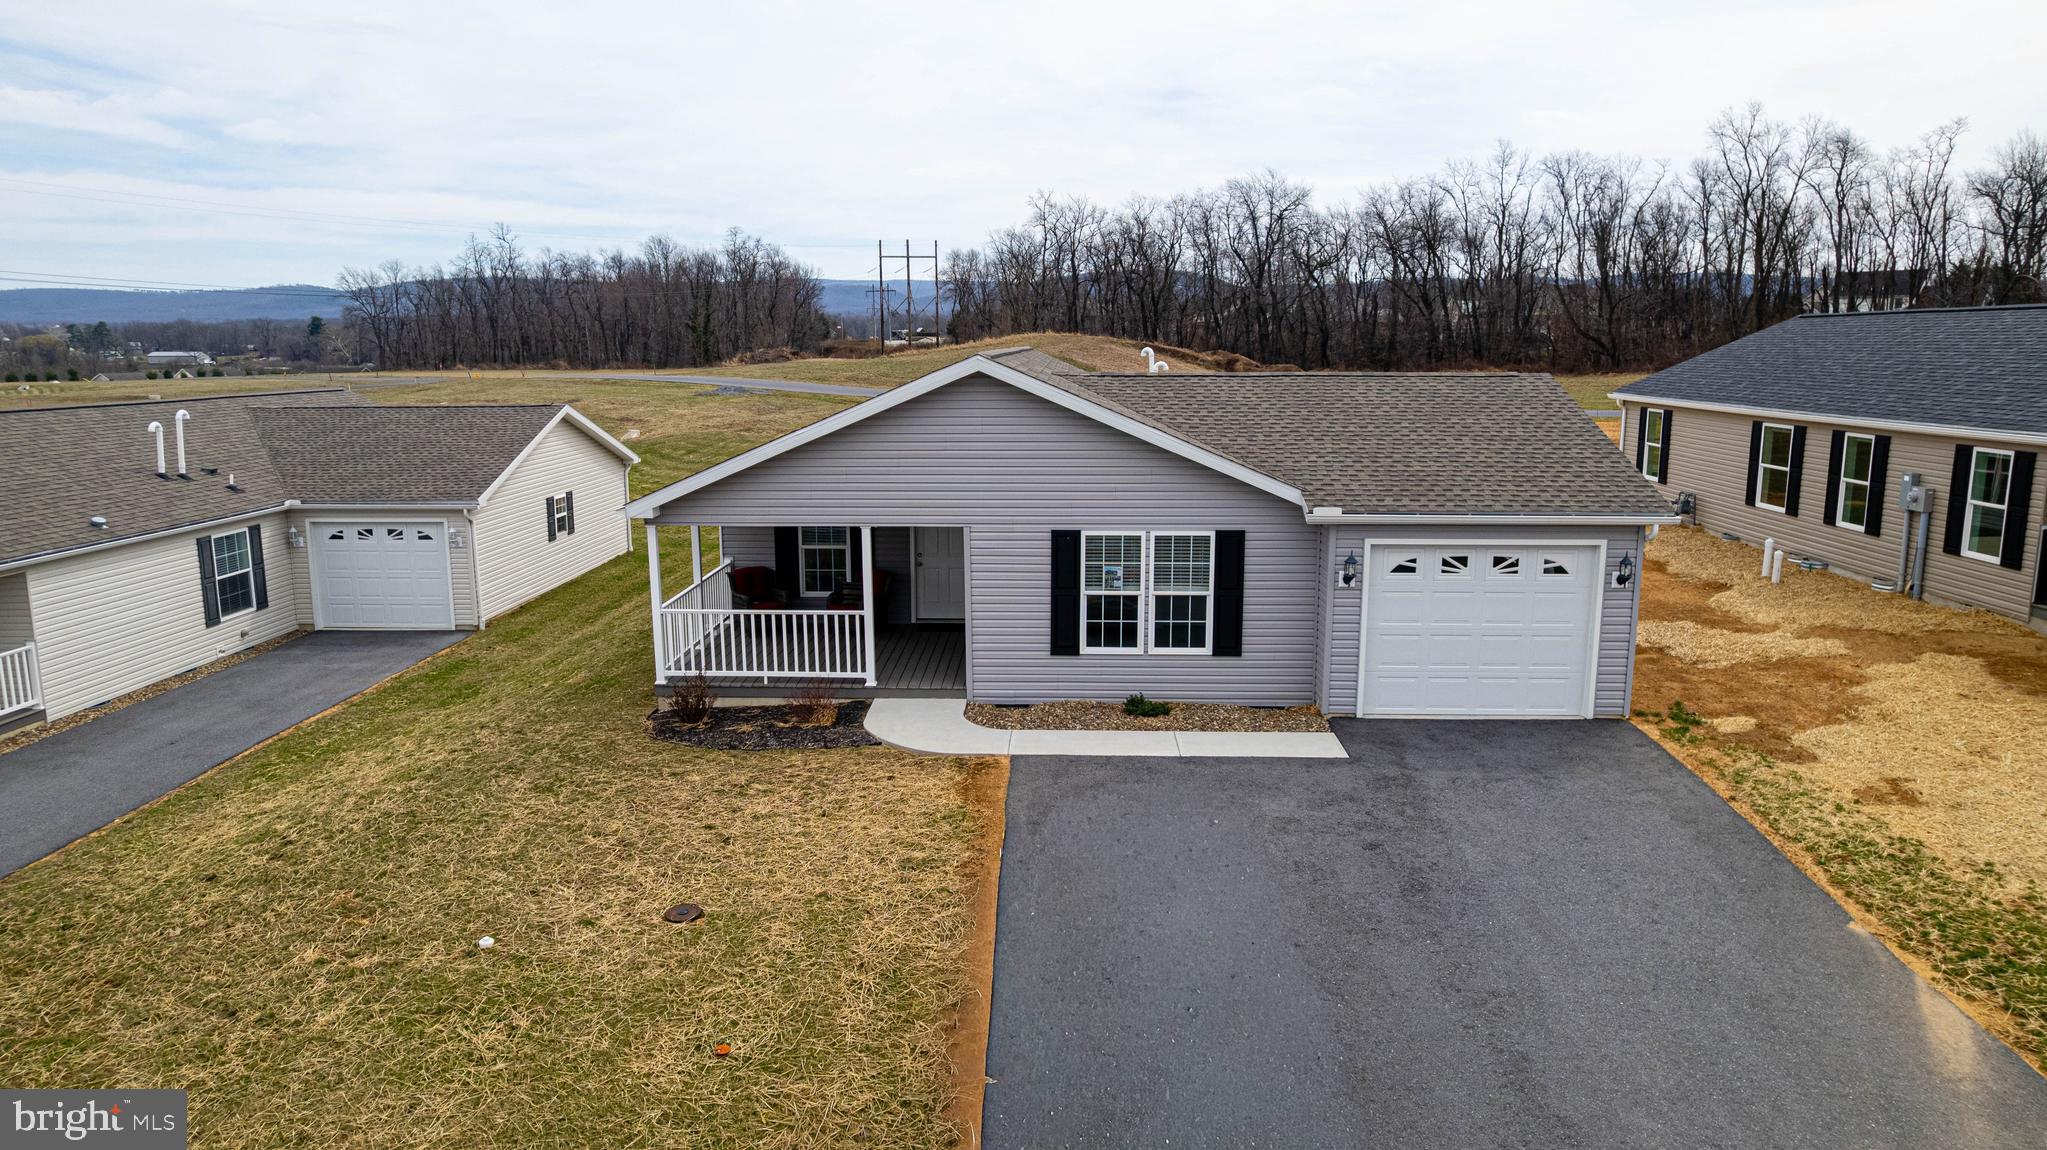
SHIPPENSBURG
24 BURKE DRIVE
2 Beds
2 Baths
1,639 Sq.Ft.
$269,900
MLS#: PACB2051880
.png)