
Split Level
27 CAMELOT DRIVE
PLYMOUTH MEETING, PA 19462
MLS#: PAMC2186816
$550,000
Property
Beds
3
Full Baths
1
1/2 Baths
1
Year Built
1957
Sq.Footage
2,028
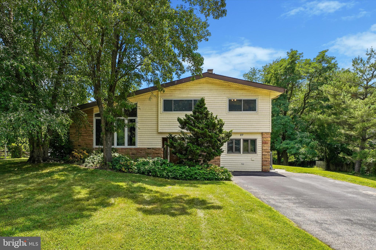
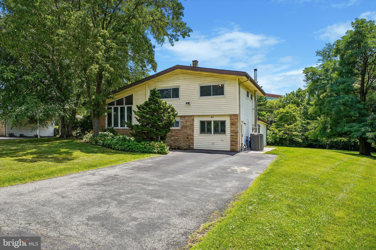
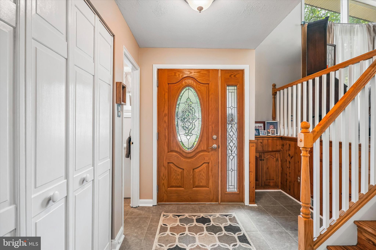
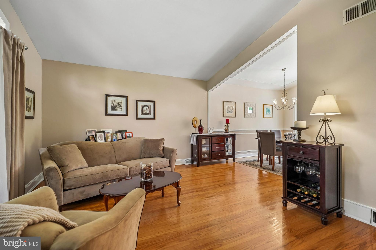
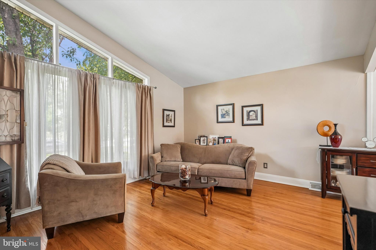
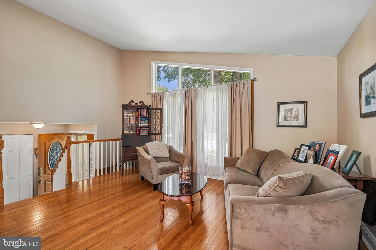
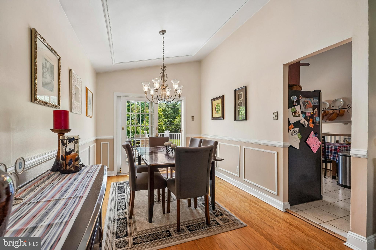
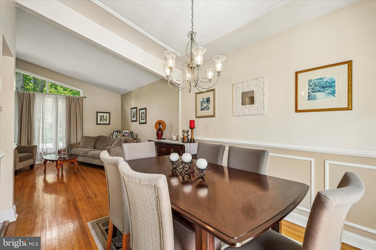
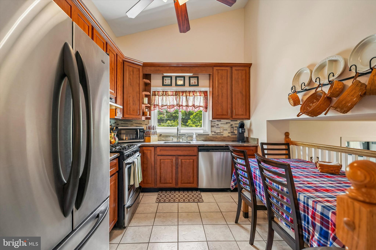
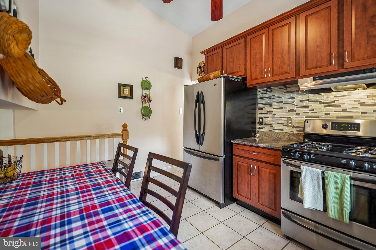
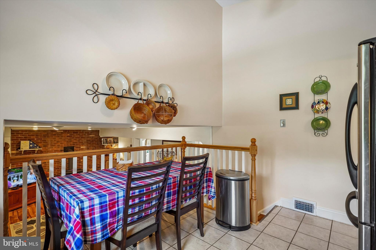
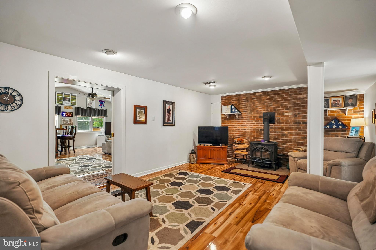
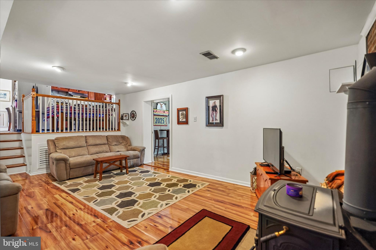
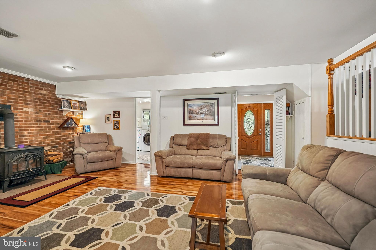
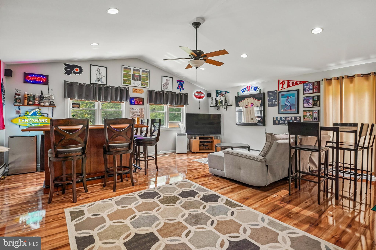
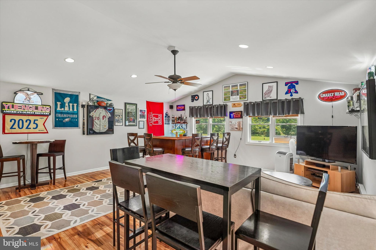
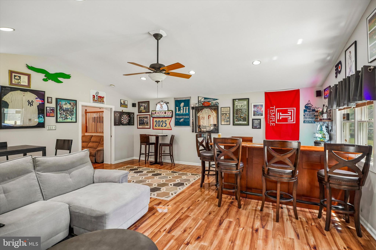
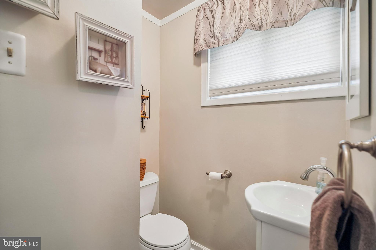
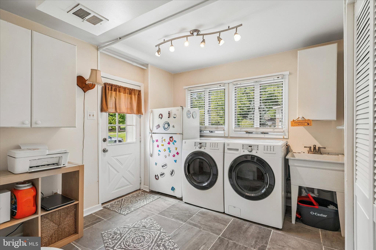
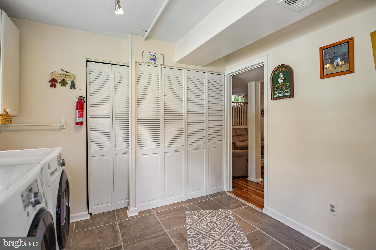
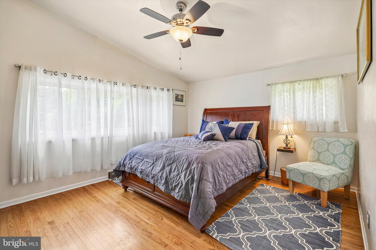
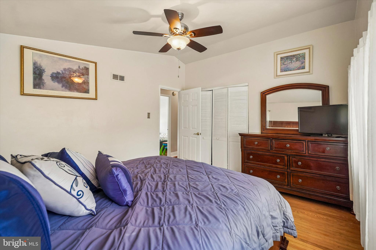
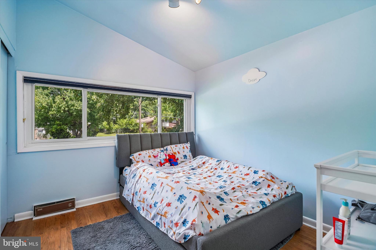
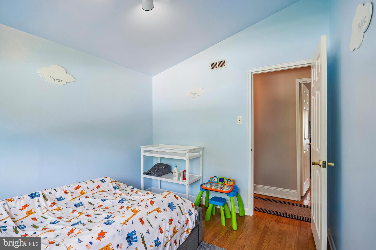
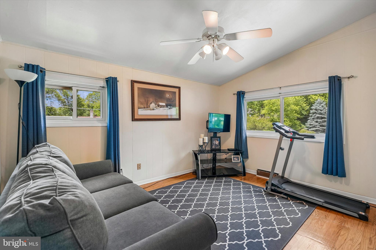
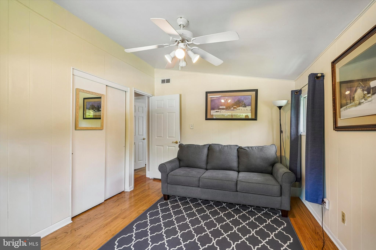
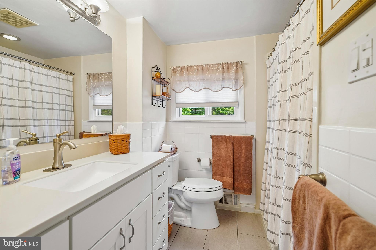
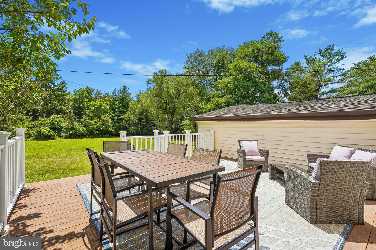
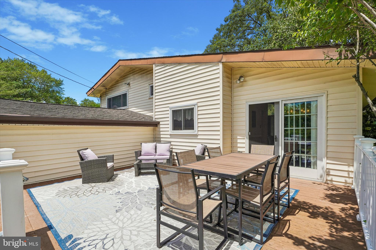
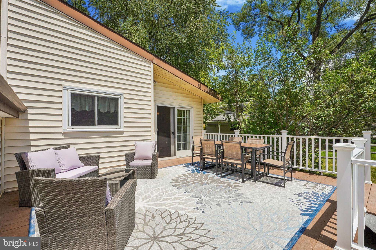
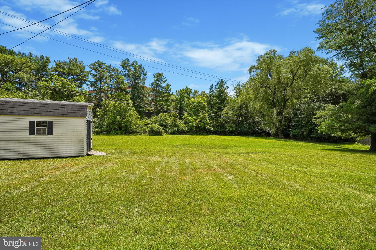
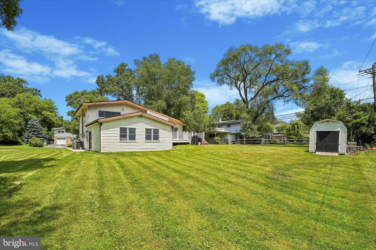
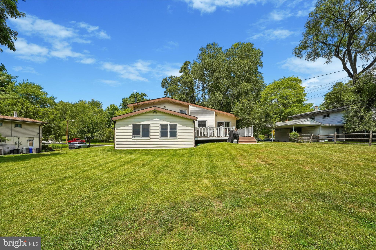
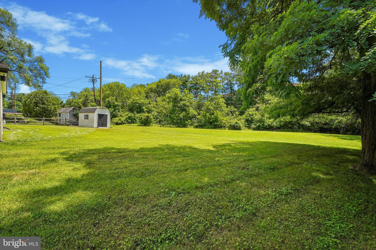
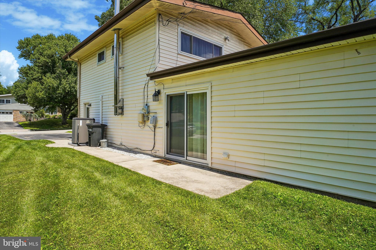
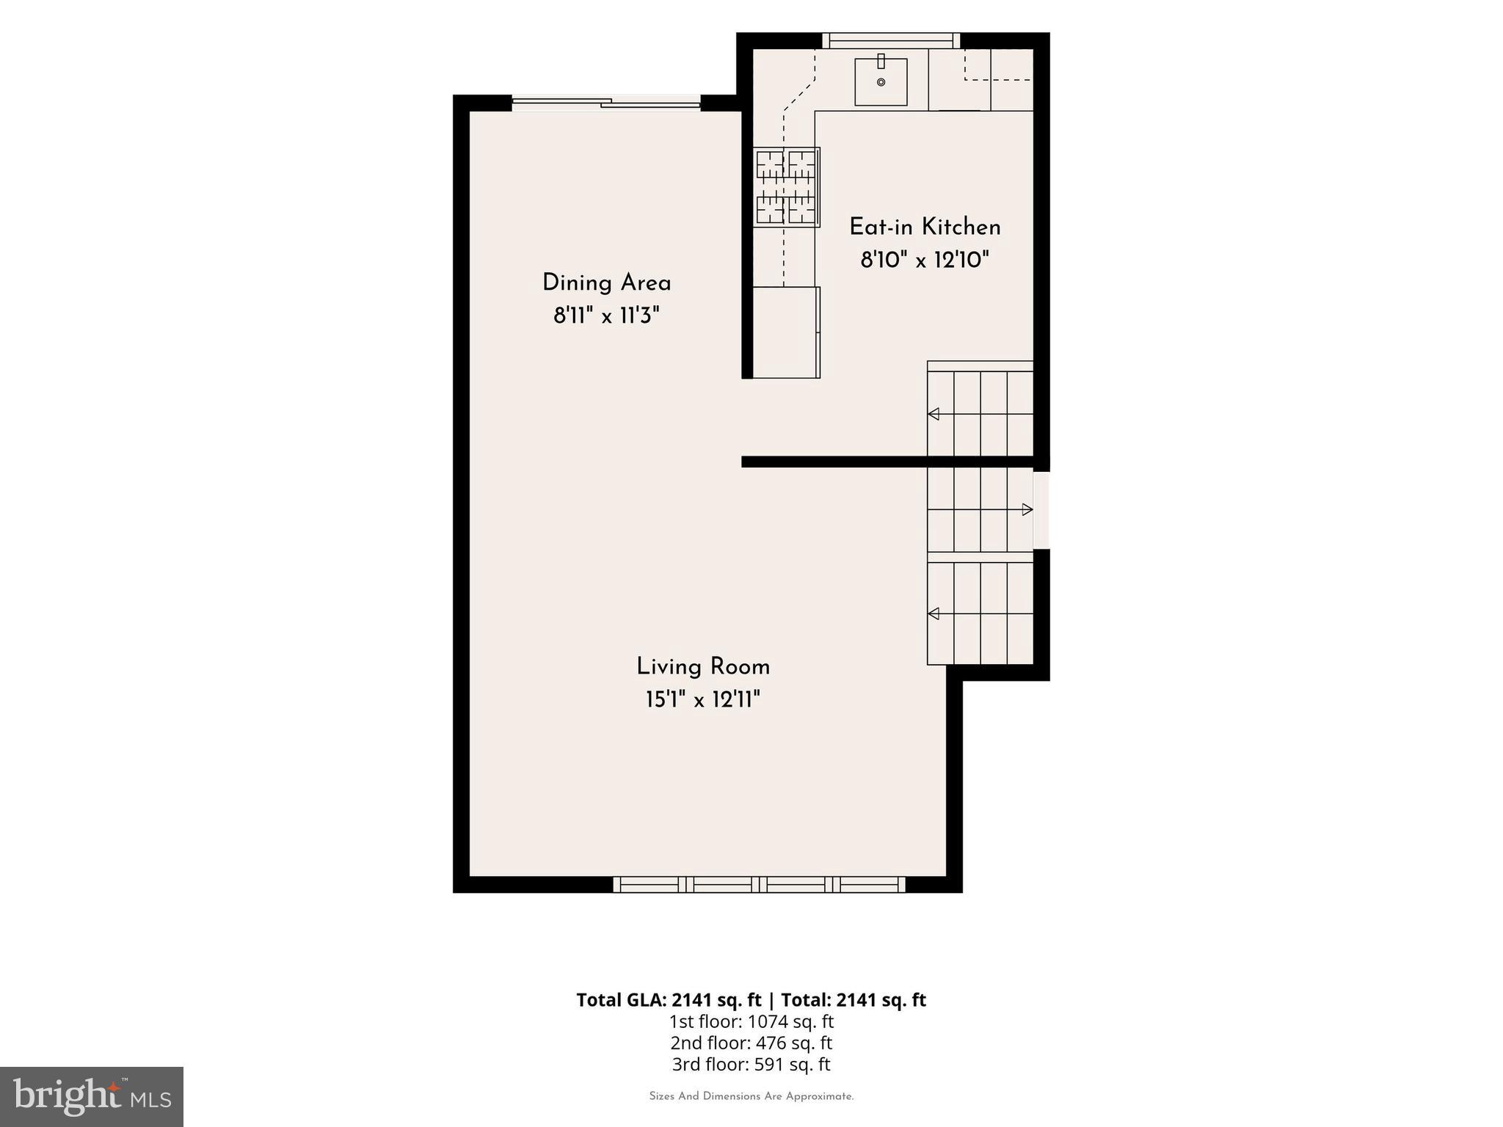
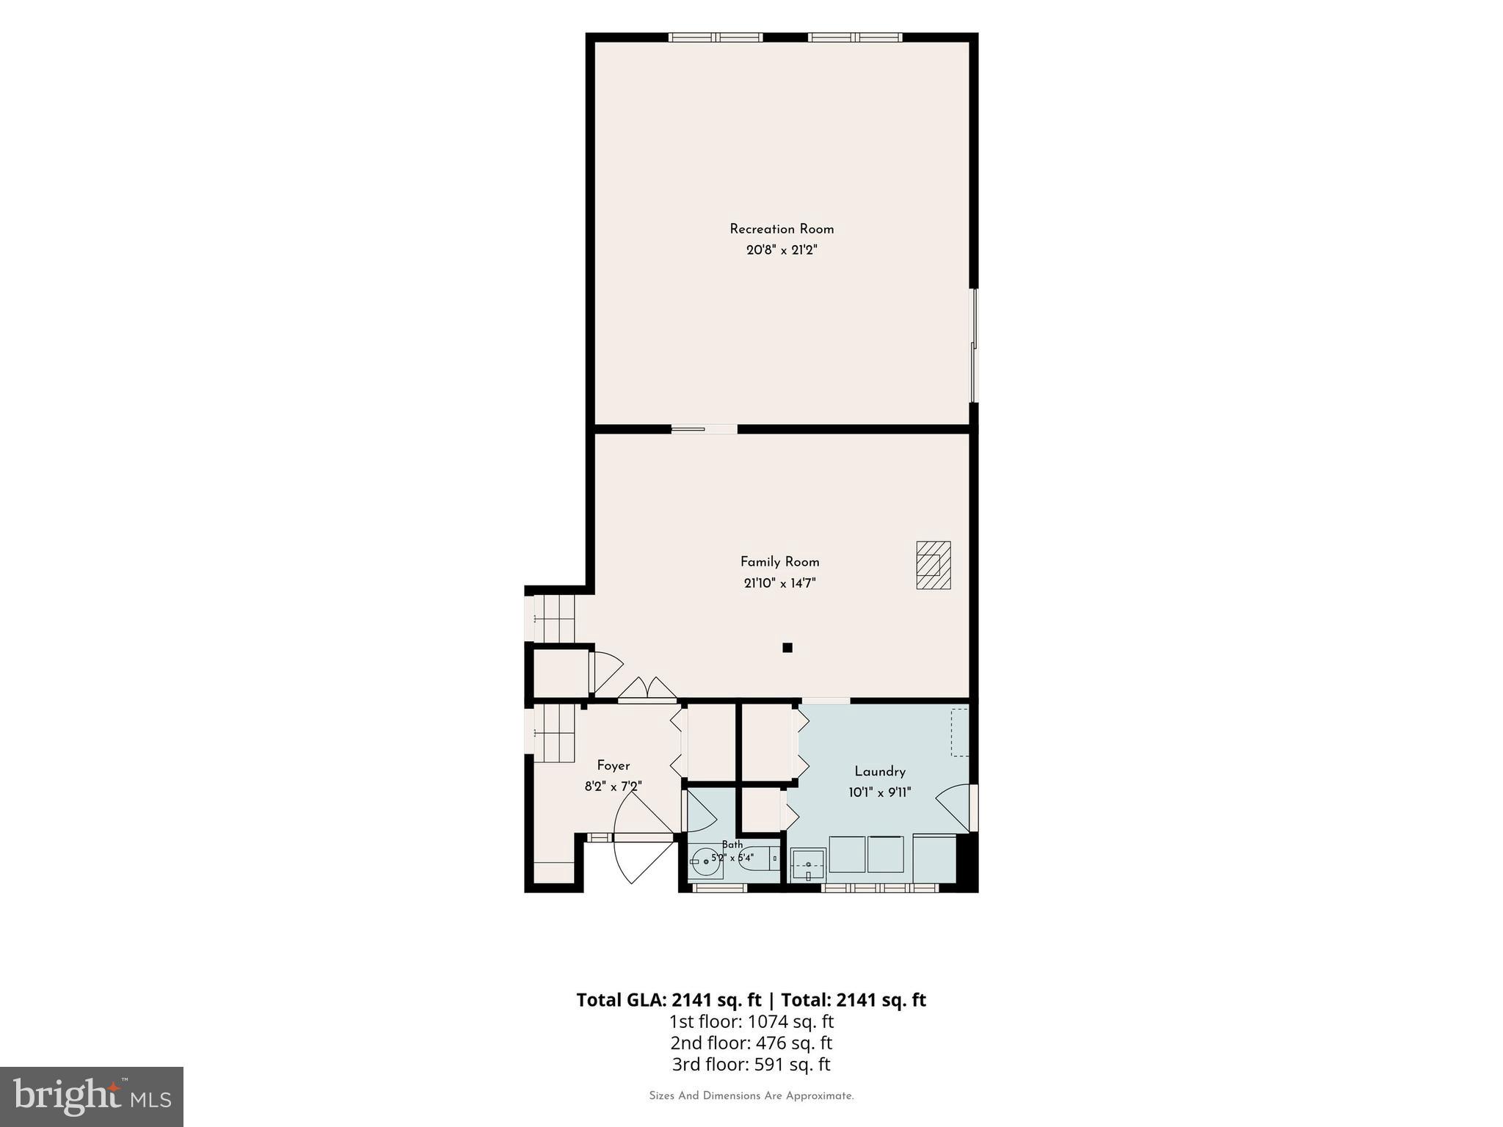
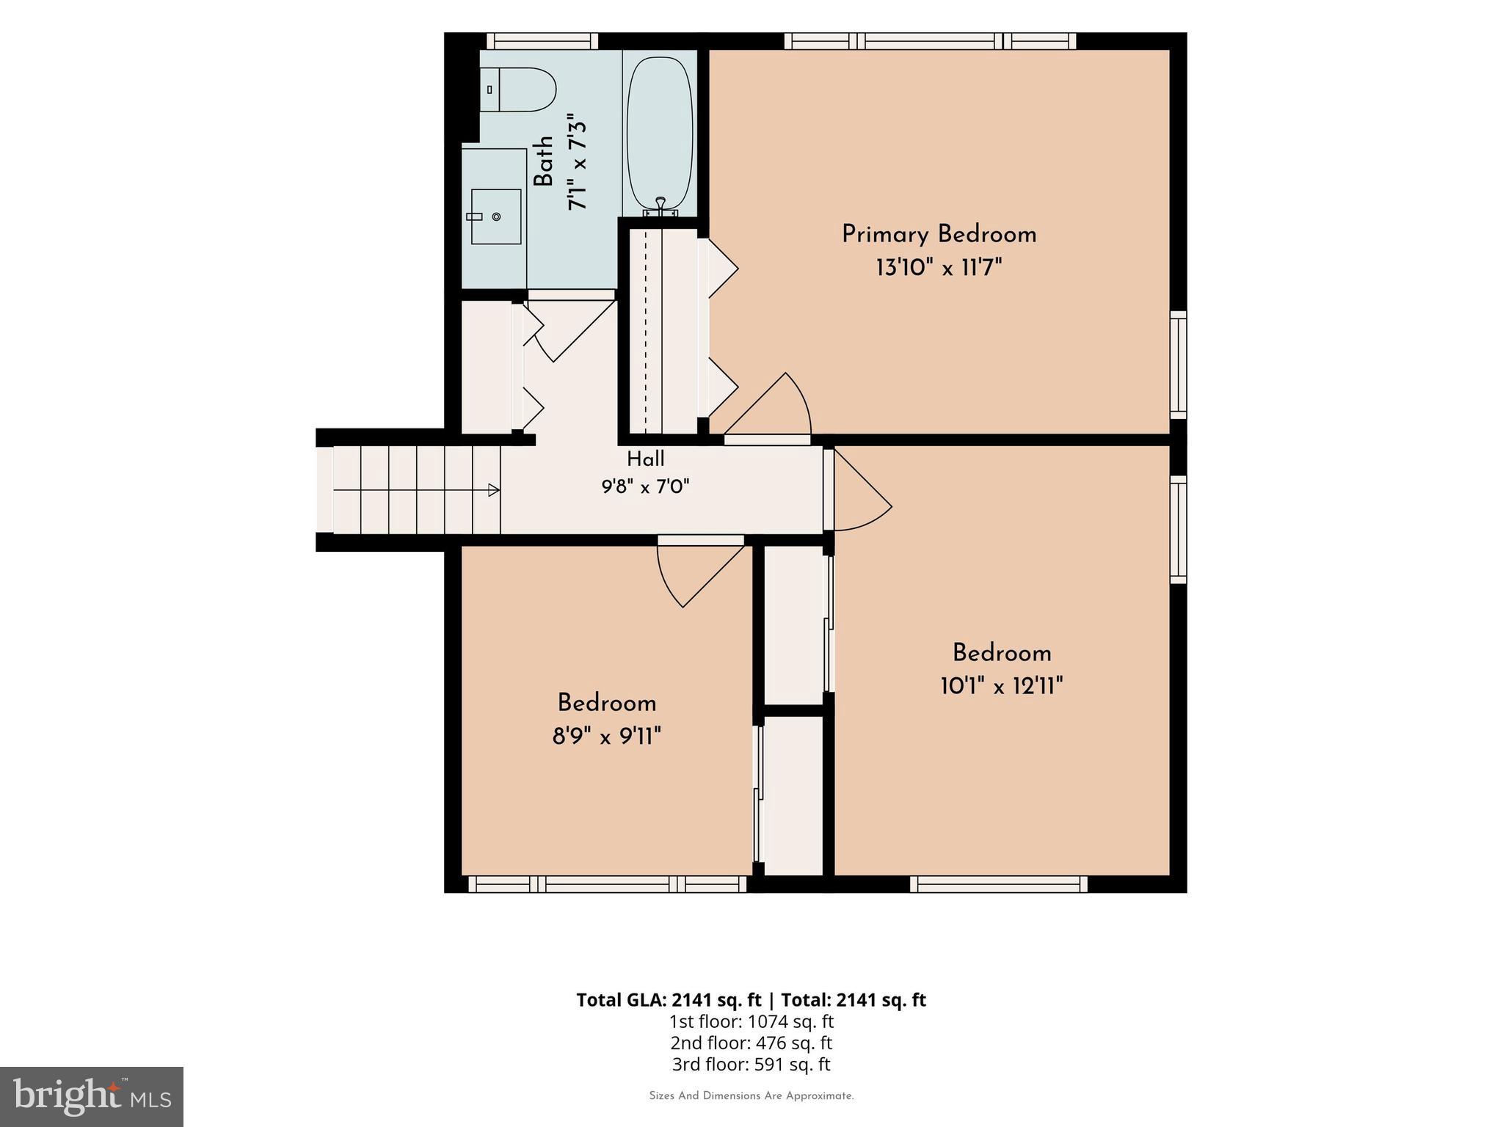
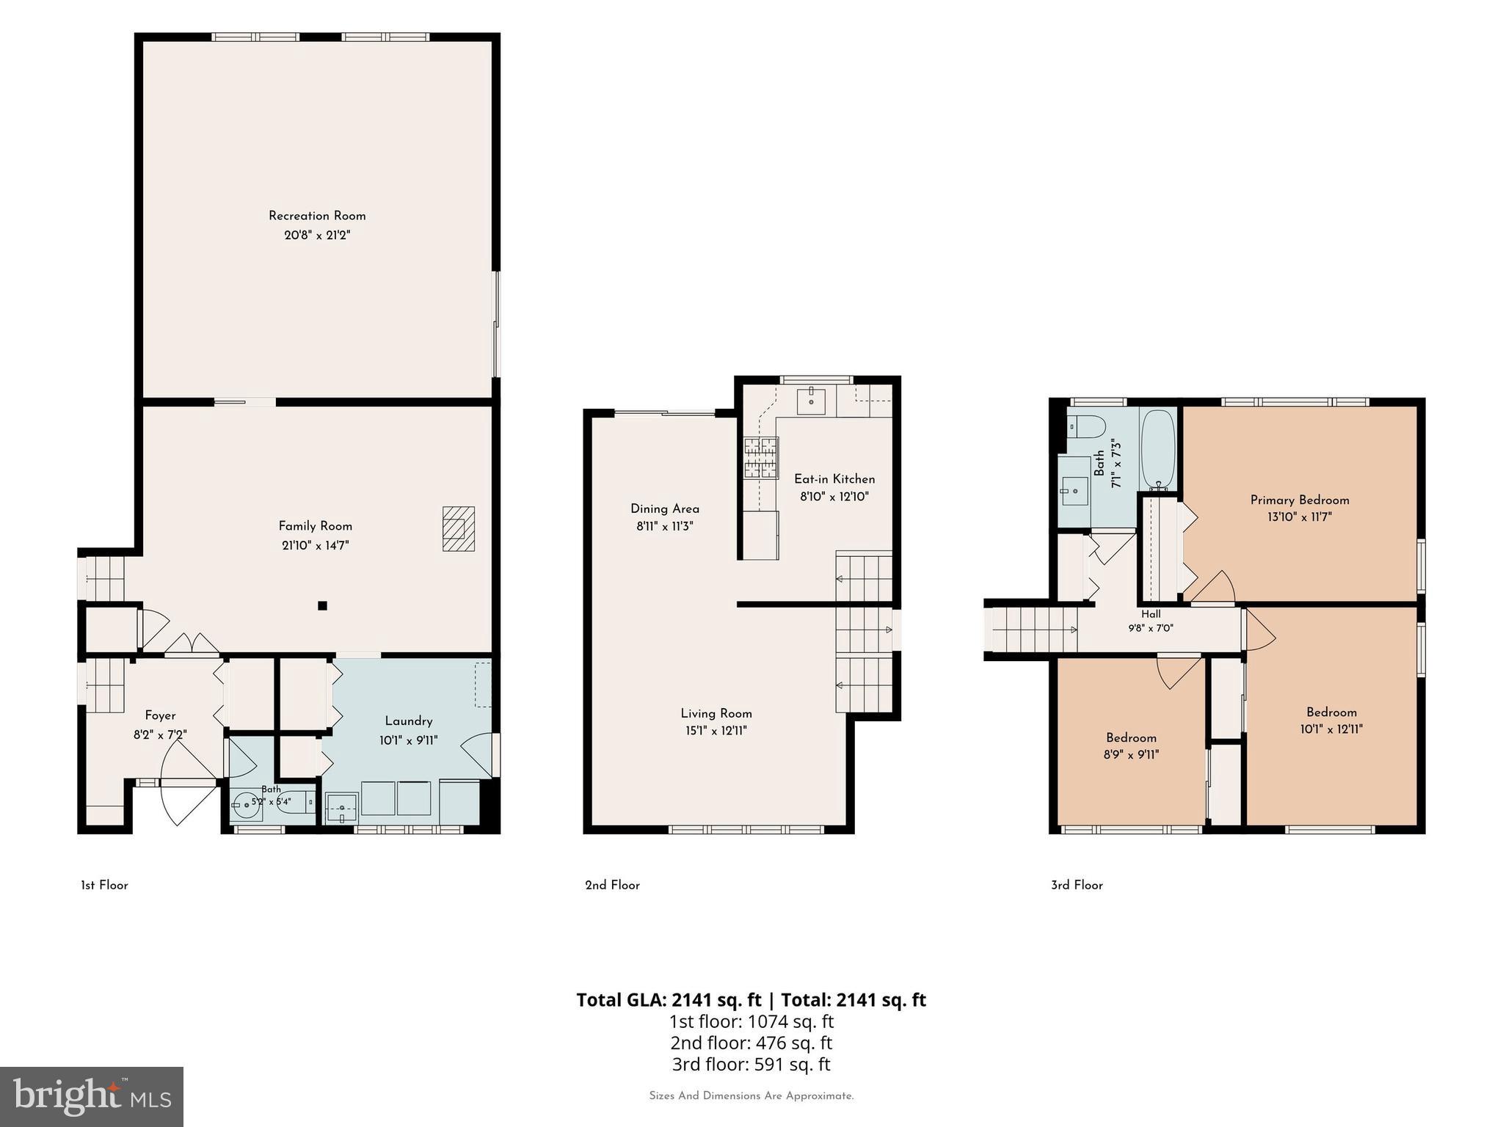
Picture perfect home in Plymouth Hills. This home is made for indoor and outdoor entertaining. Pride of ownership has this home in Immaculate condition! Entering the home there is a nice tiled foyer with coat closet and a powder room. Up a few stairs on the left are the living room with a cathedral ceiling, hardwood floors and a bay window. The dining area has chair and intricate ceiling moldings. There are sliding doors to a beautiful deck with brand new deck furniture included in the sale. The deck leads to an expansive flat backyard which flows to Township maintained land that adds additional playing space and open backyard views. The kitchen has room for eating in and has granite counters and stainless appliances and a window overlooking the backyard. Walk down a few steps and there is a lovely family room with a wood burning stove. The family room leads to a bonus room addition with sliders to go outside. A fun room to entertain a large group of guests! Also on this level is a separate laundry room with a door to go outside. Upstairs are three nice sized bedrooms with ample closet space and a remodeled full bath. There is a shed in the backyard for all of your storage needs. The neighborhood of Plymouth Hills is centrally located to the Plymouth Meeting Mall, The Metroplex and the Germantown Pike corridor with all its shops, restaurants and office needs. There is easy access to Route 476 and King of Prussia. Come see this home and see how it will check all of your boxes! Move in Ready! ****Square footage in the public records does not include the Bonus Room Addition which is approximately 484 sq. ft.******
Features & Amenities
Interior
-
Other Interior Features
Eat-in Kitchen, Ceiling Fan(s)
-
Total Bedrooms
3
-
Bathrooms
1
-
1/2 Bathrooms
1
-
Above Grade Finished Area
1548.0
-
Basement YN
NO
-
Cooling YN
YES
-
Cooling
Central Air, Ceiling Fan(s), Gas
-
Fireplace YN
YES
-
Heating YN
YES
-
Heating
Natural Gas, Wood Stove, Forced Air, Baseboard
-
Pet friendly
N/A
Exterior
-
Garage
No
-
Construction Materials
Vinyl Siding
-
Parking
Driveway
-
Patio and Porch Features
Deck
-
Pool
No
-
Waterfront YN
NO
-
View
Garden
Area & Lot
-
Lot Size(acres)
0.36
-
Lot Size(square feet)
15,800
-
Property Type
Residential
-
Property Sub Type
Single Family Residence
-
Architectural Style
Split Level
Price
-
Sales Price
$550,000
-
Tax Amount
$5,326
-
Sq. Footage
2,028
-
Price/SqFt
$271
HOA
-
Association
No
School District
-
Elementary School
N/A
-
Middle School
N/A
-
High School
N/A
Property Features
-
New Construction
NO
-
Foundation Details
Slab
-
Senior Community YN
NO
-
Sewer
Public Sewer
-
Tax Lot
022
-
Water Source
Public
Schedule a Showing
Showing scheduled successfully.
Mortgage calculator
Estimate your monthly mortgage payment, including the principal and interest, property taxes, and HOA. Adjust the values to generate a more accurate rate.
Your payment
Principal and Interest:
$
Property taxes:
$
HOA fees:
$
Total loan payment:
$
Total interest amount:
$
Location
County
MONTGOMERY
Elementary School
Middle School
High School
Listing Courtesy of Maria L Morrow , BHHS Fox & Roach-Chestnut Hill
RealHub Information is provided exclusively for consumers' personal, non-commercial use, and it may not be used for any purpose other than to identify prospective properties consumers may be interested in purchasing. All information deemed reliable but not guaranteed and should be independently verified. All properties are subject to prior sale, change or withdrawal. RealHub website owner shall not be responsible for any typographical errors, misinformation, misprints and shall be held totally harmless.

AGENT
Jason Carbaugh
Call Jason today to schedule a private showing.

* Listings on this website come from the FMLS IDX Compilation and may be held by brokerage firms other than the owner of this website. The listing brokerage is identified in any listing details. Information is deemed reliable but is not guaranteed. If you believe any FMLS listing contains material that infringes your copyrighted work please click here to review our DMCA policy and learn how to submit a takedown request.© 2024 FMLS.
Related Properties
PLYMOUTH MEETING
25 E GERMANTOWN PIKE
3 Beds
2 Baths
1,494 Sq.Ft.
$499,000
MLS#: PAMC2186500
PLYMOUTH MEETING
904 TOWNSHIP LINE ROAD
4 Beds
2 Baths
2,128 Sq.Ft.
$643,499
MLS#: PAMC2184080
.png)