Features & Amenities

Interior

  • Total Bedrooms

    4

  • Bathrooms

    2

  • Above Grade Finished Area

    1678.0

  • Basement YN

    YES

  • Cooling YN

    YES

  • Cooling

    Central Air, Electric

  • Heating YN

    YES

  • Heating

    Electric, Central, Forced Air

  • Main Level Bedrooms

    1

  • Pet friendly

    Yes

Exterior

  • Garage

    No

  • Construction Materials

    Vinyl Siding

  • Parking

    Concrete, Driveway

  • Patio and Porch Features

    Deck, Patio, Porch

  • Pool

    No

  • Waterfront YN

    NO

  • View

    Trees/Woods

Area & Lot

  • Lot Features

    Back Yard

  • Lot Size(acres)

    0.16

  • Lot Size(square feet)

    6969.6

  • Property Type

    Residential

  • Property Sub Type

    Single Family Residence

  • Architectural Style

    Colonial

Price

  • Sales Price

    $499,000

  • Tax Amount

    $7,590

  • Sq. Footage

    1, 678

  • Price/SqFt

    $297

HOA

  • Association

    No

School District

  • Elementary School

    N/A

  • Middle School

    N/A

  • High School

    N/A

Property Features

  • New Construction

    NO

  • Foundation Details

    Stone

  • Senior Community YN

    NO

  • Sewer

    Septic Tank

  • Tax Lot

    008

  • Water Source

    Public

Schedule a Showing

Showing scheduled successfully.

<
>
IN PERSON
VIA CHAT

What is 3 + 4 ?


Change time

Mortgage calculator

Estimate your monthly mortgage payment, including the principal and interest, property taxes, and HOA. Adjust the values to generate a more accurate rate.

Your payment

Principal and Interest:

$

Property taxes:

$

HOA fees:

$

Total loan payment:

$

Total interest amount:

$

Location

County

MONTGOMERY

Elementary School

Middle School

High School

Listing Courtesy of Max Karasick , Compass Pennsylvania, LLC

RealHub Information is provided exclusively for consumers' personal, non-commercial use, and it may not be used for any purpose other than to identify prospective properties consumers may be interested in purchasing. All information deemed reliable but not guaranteed and should be independently verified. All properties are subject to prior sale, change or withdrawal. RealHub website owner shall not be responsible for any typographical errors, misinformation, misprints and shall be held totally harmless.

Agent Jason Carbaugh

AGENT

Jason Carbaugh

Call Jason today to schedule a private showing.


* Listings on this website come from the FMLS IDX Compilation and may be held by brokerage firms other than the owner of this website. The listing brokerage is identified in any listing details. Information is deemed reliable but is not guaranteed. If you believe any FMLS listing contains material that infringes your copyrighted work please click here to review our DMCA policy and learn how to submit a takedown request.© 2024 FMLS.
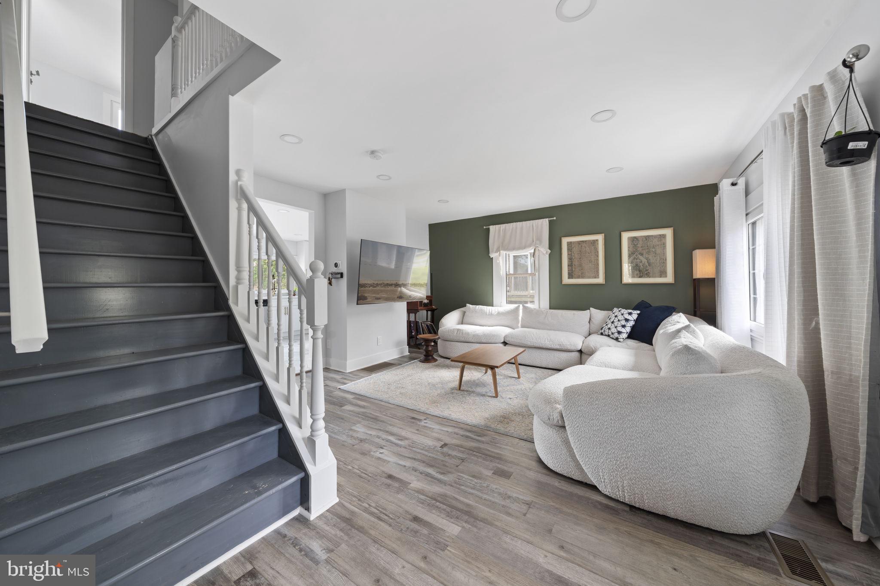
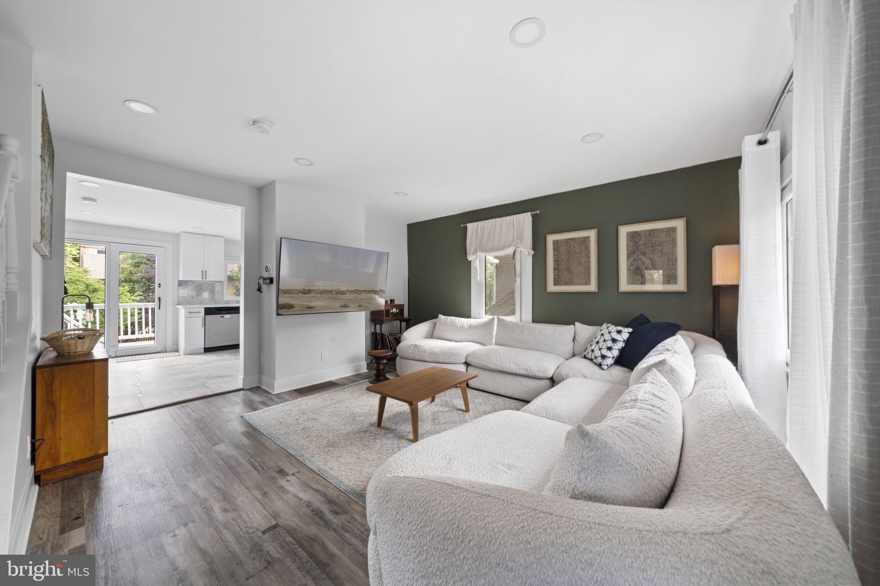
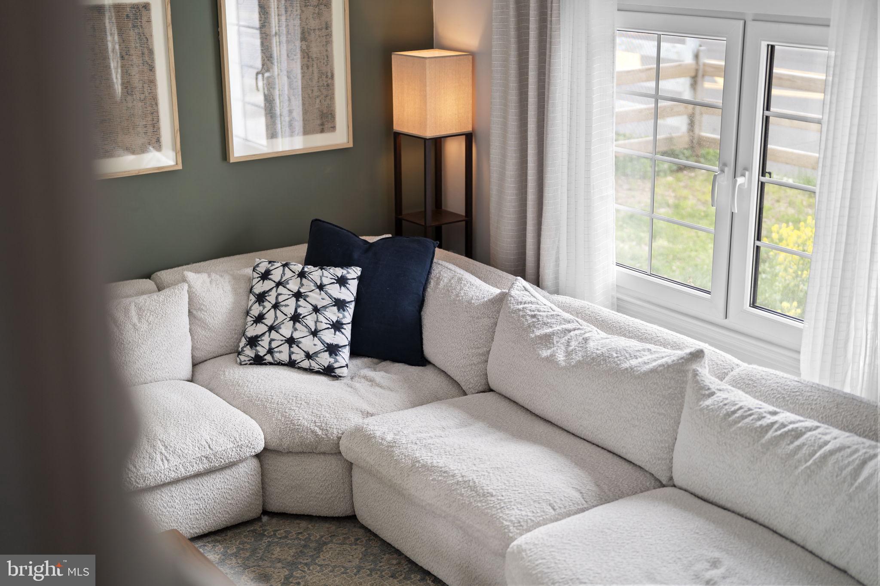
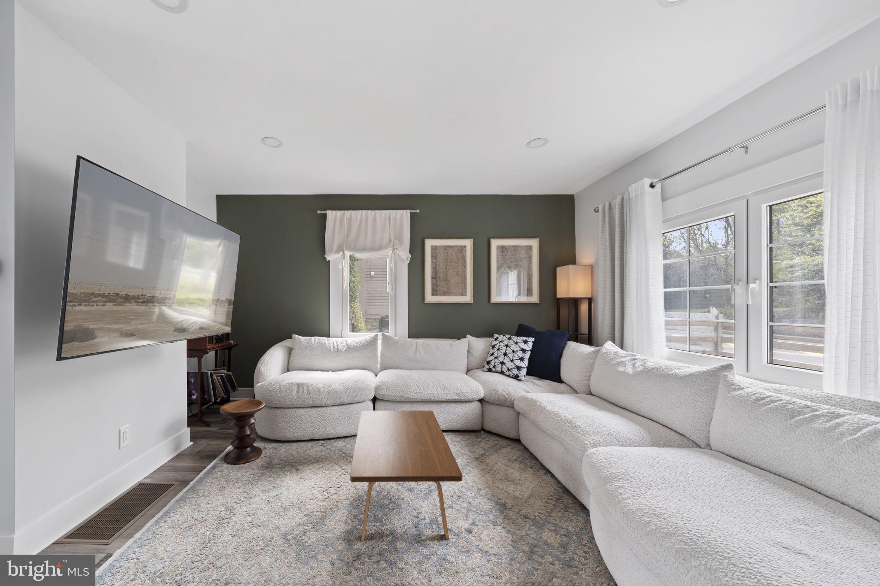
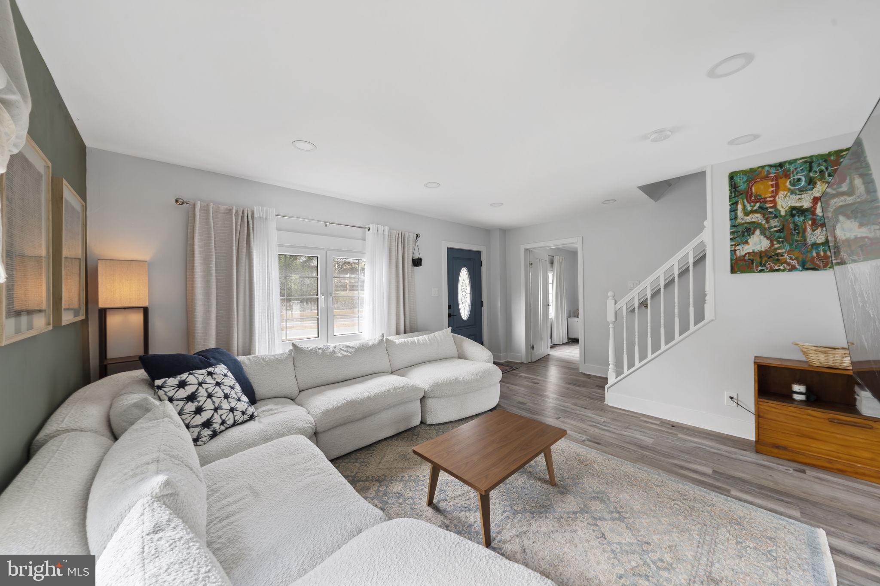
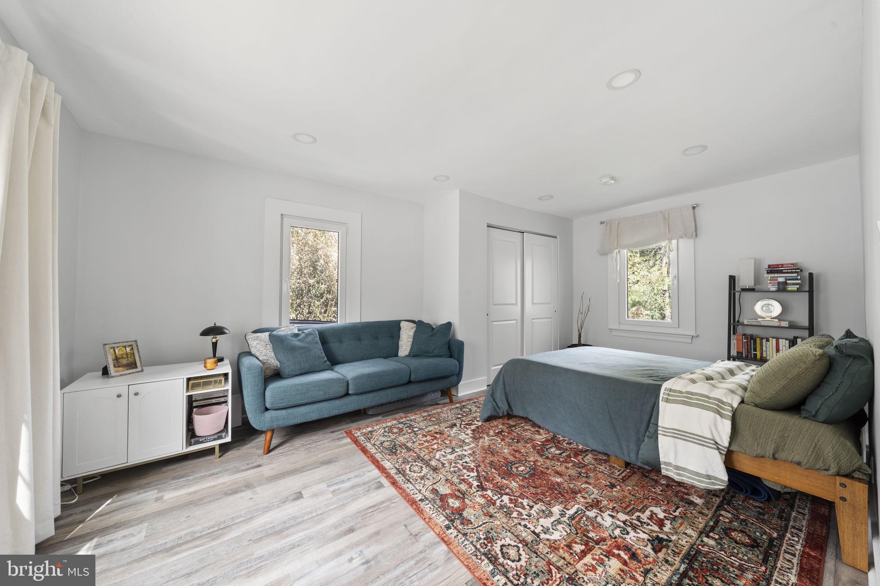
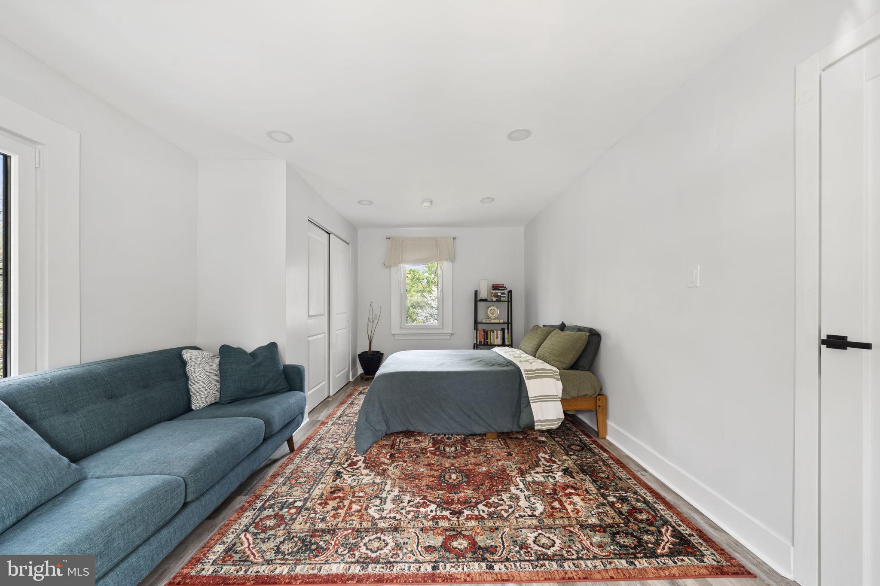
Built in 1880 but reborn in 2024, this 4-bed, 2-bath turn-of-the-century home has a deep backyard with mature trees, plenty of green space, and a deck built for actually using it. 

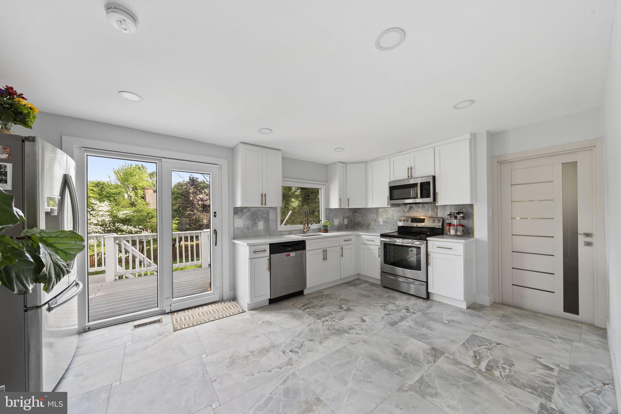
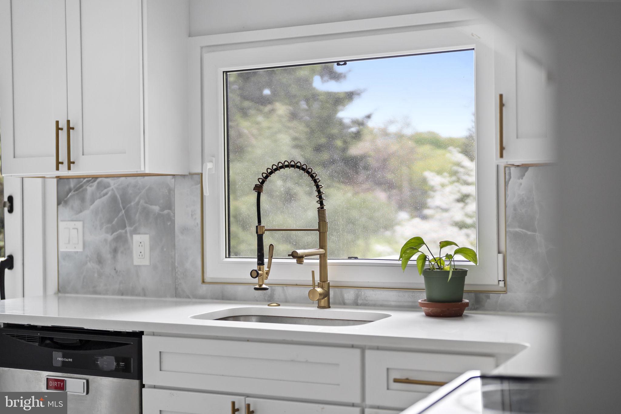
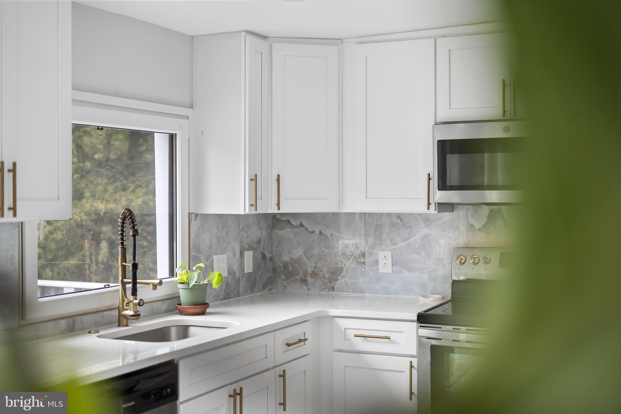
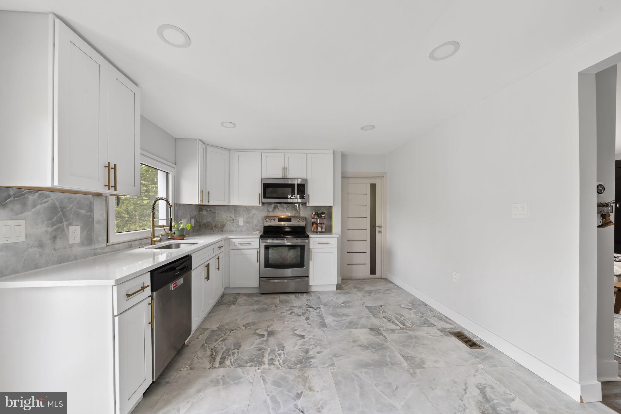
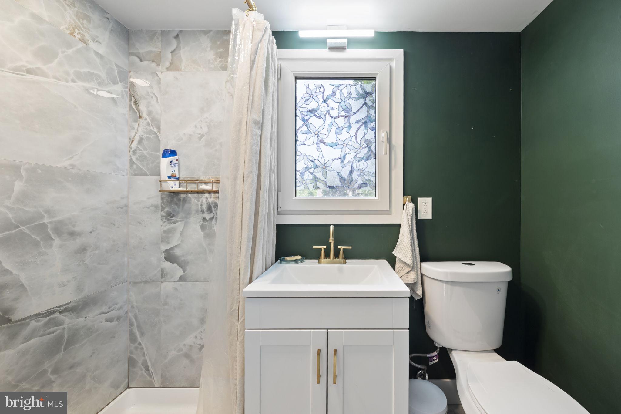
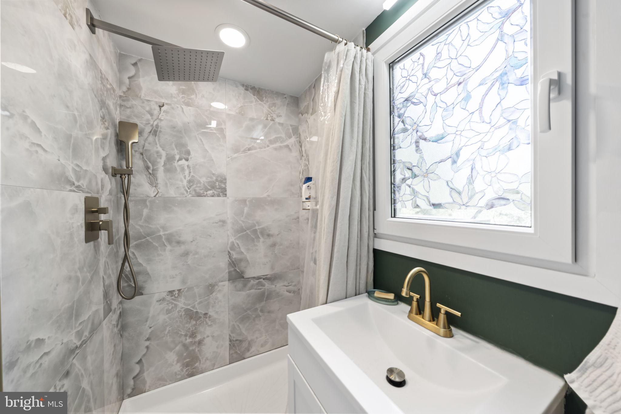
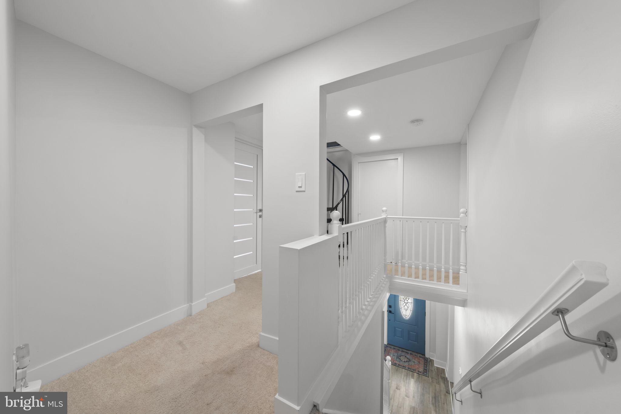
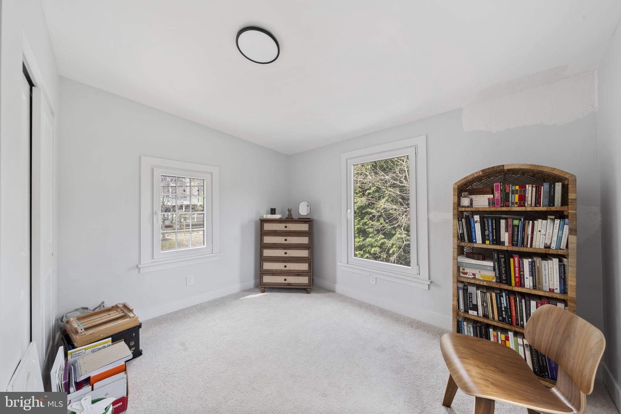
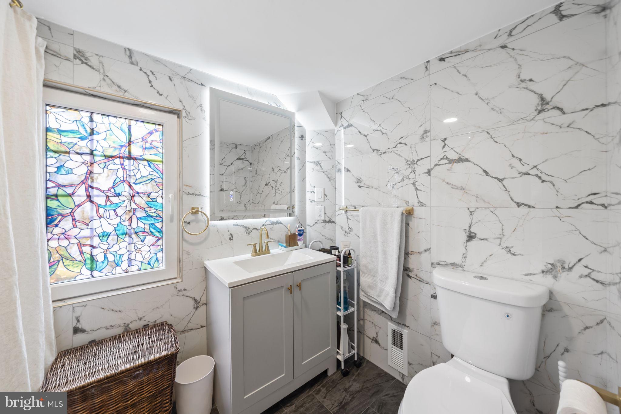
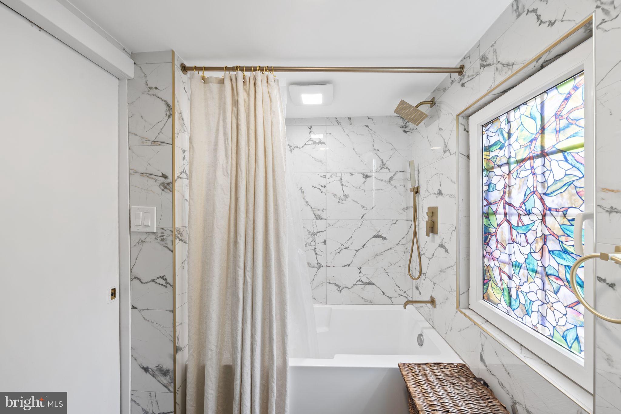
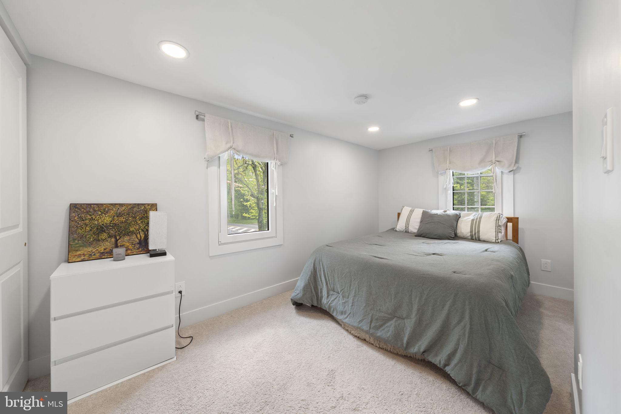
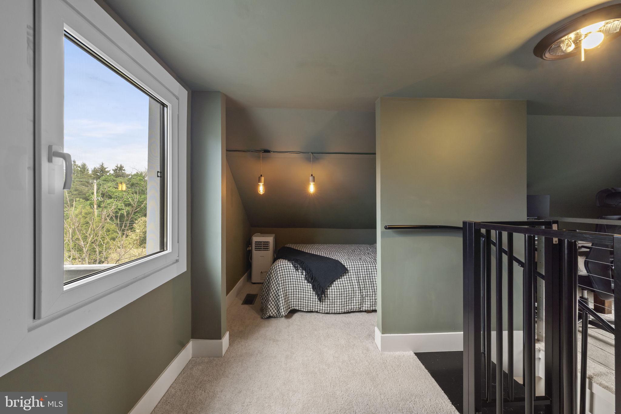
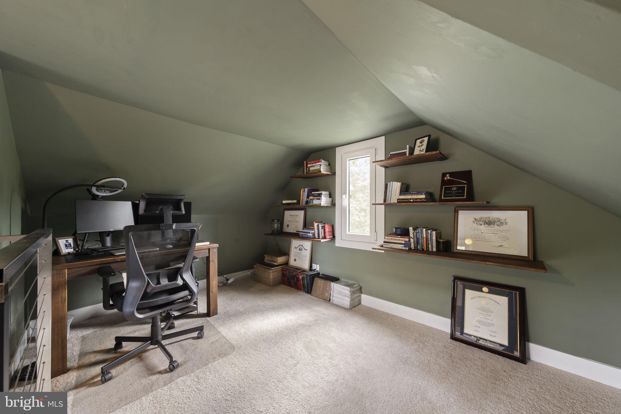
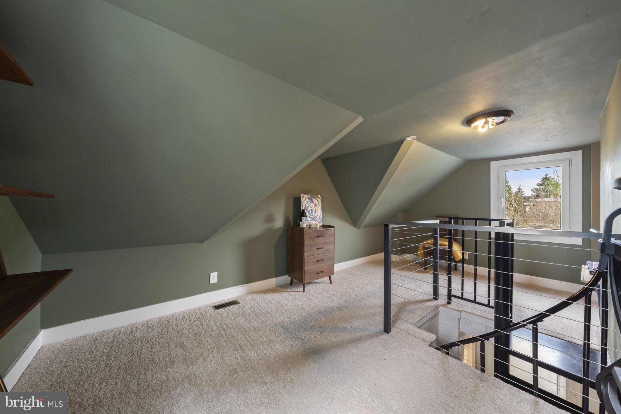
The main floor earns its keep: open kitchen-dining with quartz counters, white shaker cabinets, stainless appliances, a bedroom, and a full bath. Upstairs, three comfortable bedrooms share a beautifully tiled hall bath. Above that, a spiral staircase leads to a finished bonus room on the third floor that works as an additional bedroom, studio, office, or creative space. The third floor also presents the potential to restore a roof deck, buyer to verify and perform own due diligence. 

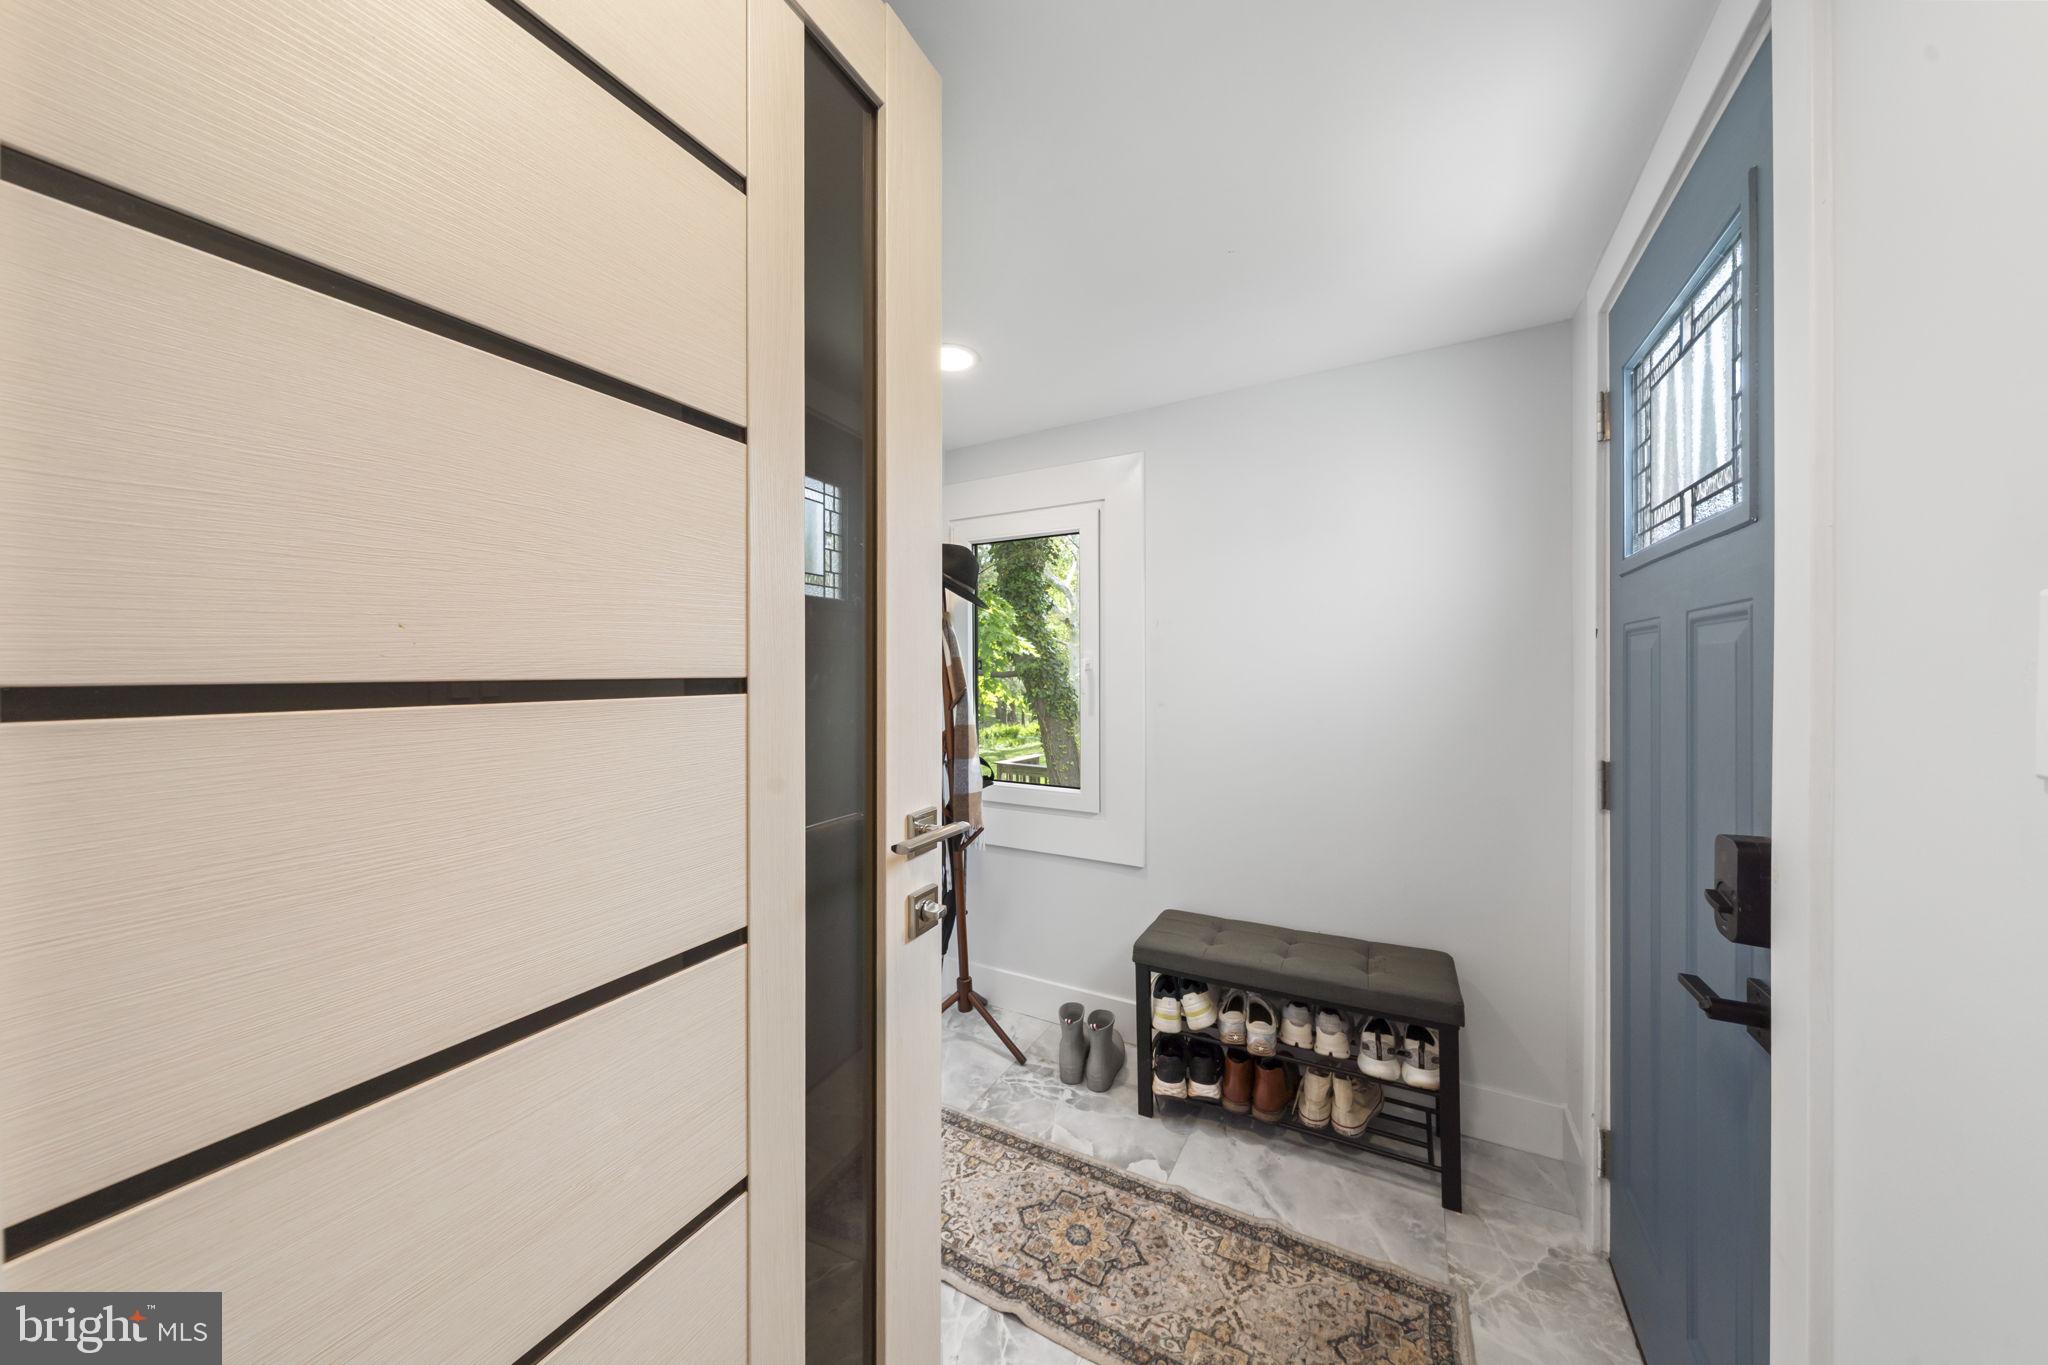
Everything that matters is new: roof, siding, HVAC, triple-pane windows, luxury vinyl plank flooring throughout the main level, and 200+ amp electric service. The walkout basement adds even more storage and flex space.

 Steps from Arcadia University, with SEPTA rail nearby for an easy commute into Philadelphia.

2549 W CHURCH ROAD

Message successfully sent.

What would you like to know?

What is 3 + 4 ?

I agree to receive email communication and understand I can unsubscribe at any time.

I agree to be contacted by Charis Realty Group via call, email, and text for real estate services. To opt out, you can reply 'stop' at any time or reply 'help' for assistance. You can also click the unsubscribe link in the emails. Message and data rates may apply. Message frequency may vary. Privacy Policy

Related Properties

Welcome to a classic 2 story brick  center hall colonial, maintained & loved over the years. Parking is never a problem. Drive down the private driveway to the 2 car det. garage  with  2 additional parking places in the rear. DO NOT PARK IN FRONT ON LEFT OF HOUSE! Gleaming hardwood floors throughout. Updated  Electrical Panel. Each room is spacious with an abundance of windows maximizing the natural light. The fireplaced living room is perfect for cozy evenings or great entertaining. A formal dining room  for casual or elegant dining. The bonus room with windows on 3 sides is a perfect office, with leaded glass privacy door, or possibly a great playroom?  Wonderful kitchen with ss appliances, large enough for an island or table & chairs, porcelain sink, stove with air-fry feature. The convenient half bath  has a  pantry/utility closet completes the 1st fl. . Second floor with King Size main bedroom has updated full ceramic tile bath & a great walk in shower. The updated ceramic tile hall bath with tub/shower is  top shelf. A great surprise is the continuation of the  formal staircase to the attic;  just waiting for finishing or to accommodate  serious storage. The carpeted finished portion of the basement is super for family room, exercise area, gaming or hobbies...etc. Let your imagination run wild. The full size washer and gas dryer in the Laundry room still gives substantial space for all laundry needs & more storage. The utility room houses the heater/boiler &hot water heater with yet additional storage capabilities. The oversized deck lends to fabulous views of the property & landscaping. Convenient location for bus, train, shopping, restaurants, parks etc. walk to Copper Beech Elementary, Abington Middle and Abington High Schools. And located in prestigious Glenside Gardens neighborhood.
#PAMC2178484

GLENSIDE

715 N EASTON ROAD

3 Beds

2 Baths

3,040 Sq.Ft.

$525,000

MLS#: PAMC2178484

Welcome to 8407 Hull Dr – a beautifully renovated 4-bedroom, 2-bathroom home that perfectly blends modern updates with comfortable living. Step inside to an open-concept main level featuring brand new luxury vinyl planking flooring and bright new paint and light fixtures throughout. A spacious living area and a stunning kitchen outfitted with brand-new cabinetry, quartz countertops, a stylish tiled backsplash, and stainless-steel appliances. The oversized kitchen bar includes a deep stainless-steel sink, perfect for cooking, serving and entertaining. Two generously sized bedrooms and a fully updated bathroom with a new vanity and tiled tub/shower combo complete the main floor. Upstairs, you’ll find two more spacious rooms and another full bathroom, also thoughtfully renovated with modern finishes. Enjoy peace of mind with a new HVAC system including natural gas for heating, all new windows, and the convenience of a 1-car garage. This move-in-ready home is a must-see, offering both comfort and style. Plus, enjoy easy access to Route 309 and Route 73, making commuting and everyday travel a breeze. Make this home yours! Contact us today!
#PAMC2165042

GLENSIDE

8407 HULL DRIVE

4 Beds

2 Baths

1,881 Sq.Ft.

$577,500

MLS#: PAMC2165042

ONE YEAR HOME WARRANTY INCLUDED!! Beautifully renovated 3-bedroom, 2-bath RANCHER offering 1,542 sq ft of comfortable ONE-FLOOR living in desirable Glenside. This tastefully decorated home features a bright and inviting layout with stylish updates throughout, creating the perfect blend of charm and modern convenience. The spacious living areas flow seamlessly into the updated kitchen and dining space, ideal for both everyday living and entertaining. Perfect size backyard, easy to maintain.
Ideally located with easy access to shopping, dining, parks, public transportation, and major commuting routes.
#PAMC2175920

GLENSIDE

1107 CROMWELL ROAD

3 Beds

2 Baths

1,542 Sq.Ft.

$575,000

MLS#: PAMC2175920

This charming Cape Cod-style home, renovated in 2013 and well maintained by its owners throughout their ownership, blends classic appeal with modern updates. The exterior features low-maintenance vinyl siding, exterior lighting, as well as off street parking. It sits on a quaint lot, offering a detached garage and an easy to maintain backyard. Inside, the home offers cozy modern living space, with three bedrooms, two of which are on the first floor, and one and a half bathrooms. The full basement with outside entrance provides ample storage, laundry, heating and a brand new hot water heater. Located within short distances from SEPTA commuter rail stations at Glenside and North Hills, this home is ideal for those seeking easy access to Center City or the Airport. 436 Penn Avenue is in a classic community with sidewalks, nearby parks and recreational areas. Get started on your home ownership journey or downsize to this turn-key property today!
#PAMC2174904

GLENSIDE

436 PENN AVENUE

3 Beds

1 Baths

1,365 Sq.Ft.

$425,000

MLS#: PAMC2174904

Beautifully renovated 4-bedroom twin in the heart of Glenside! This stunning home features an open-concept first floor with a spacious living room, eat-in kitchen, convenient first-floor laundry, and a powder room—perfect for modern living.

The second floor offers three generously sized bedrooms, including a primary suite with two closets, along with a well-appointed hall bathroom. The third floor is a large, versatile space that can function as a fourth bedroom, home office, family room, or a combination of all three.

Enjoy outdoor entertaining on the expansive covered wraparound deck. The unfinished basement provides ample storage space. Major updates include new HVAC, electrical, plumbing, flooring, kitchen, and bathrooms—offering peace of mind and move-in-ready convenience.
#PAMC2165384

GLENSIDE

523 W GLENSIDE AVENUE

4 Beds

2 Baths

1,406 Sq.Ft.

$429,900

MLS#: PAMC2165384

New on site 1 day ago
Welcome to 459 Harrison Avenue, a beautiful mid-century modern home in desirable Glenside. This home features three bedrooms, 2 full bathrooms and one powder room set on .4 acres of beautiful, well-maintained property. Walk in through the foyer, hang your coat in the large coat closet and have a seat in your beautifully expansive living room, filled with light from the front and back of the house. Walk through the dining room and get ready to cook in your beautifully renovated kitchen, complete with granite countertops, a double oven and a ton of cabinet space. Then, go relax by the wood-burning fireplace in the lower-level family room, which includes built-in shelving and cabinets, and a powder room. At the end of the day, unwind in your spacious master bedroom, complete with 2 large closets and an en suite bathroom. With a garage, an attic and an expansive laundry/utility room, you won’t have to worry about space for storage. Start your day with coffee on the front porch overlooking your beautiful garden, and end it with dinner on the back deck in your lush, fenced back yard. A great home to entertain in during any season, or to just relax at the end of a long day. Walking distance to shops, cafes, the Glenside regional rail station (25 minute ride into Center City!), close to 309 and the PA Turnpike, and just down the street from the well regarded Glenside Elementary School, this house is convenient to everything. Come and see all that 459 Harrison Avenue has to offer!
#PAMC2181014

GLENSIDE

459 HARRISON AVENUE

3 Beds

2 Baths

2,754 Sq.Ft.

$575,000

MLS#: PAMC2181014

New on site 3 days ago
This is one of those streets in Glenside where people slow down when they drive through, and 510 is right at home on it. Stone exterior, mature landscaping, and a quarter acre lot that actually gives you room to breathe. Four bedrooms, three bathrooms, 1,507 square feet of solid, well-proportioned space in a home built in 1952 that has the kind of character new construction just can't fake.

Inside, the layout makes sense. The rooms feel like rooms, not afterthoughts, and there's enough space to actually live here without bumping into each other. Cosmetic alterations could go a long way, and there's always opportunity to expand.

Outside, you've got a neighborhood most people (and ALL dogs) want to walk daily. Glenside is charming, tight-knit, and the kind of place where people put down roots and stay put. Good schools, easy commute options, and that rare small-town feel that somehow exists twenty minutes from the city.
Homes like this on streets like this don't wait around. 

Come see it in person and you'll understand why.
#PAMC2169862

GLENSIDE

510 LINDLEY ROAD

3 Beds

2 Baths

2,001 Sq.Ft.

$426,982

MLS#: PAMC2169862

INCREDIBLE OPPORTUNITY AWAITS the next owner of this home.  Once you pass through the welcoming foyer you'll find 4 bedrooms, 2 bathrooms, updated kitchen, hardwood floors, and the classic charm of this 1920's house.  Outside there's a covered front porch and a newly boarded deck in the fenced in back yard that's perfect for your upcoming summer barbeques. Hurry over now and take a look so you can be the lucky person to take advantage of this great deal.
#PAMC2179652

GLENSIDE

34 WHITEMARSH AVENUE

4 Beds

1 Baths

1,560 Sq.Ft.

$429,900

MLS#: PAMC2179652

Open House Saturday 5/23 12pm - 2pm
Discover this charming split-level home nestled in the desirable Wyncote community. With 5 spacious bedrooms and 2.5 bathrooms, this residence offers ample room for relaxation and entertainment. The fully finished basement provides additional living space, perfect for a home office or recreation area. Enjoy cozy evenings by the fireplace in the inviting living room. Wyncote is known for its vibrant community spirit, with nearby parks offering green spaces for outdoor activities and leisurely strolls. The neighborhood is well-connected, ensuring easy commutes and access to public services. This property features an attached garage and driveway parking, adding convenience to your daily routine. Experience the perfect blend of comfort and community in this lovely home, where every day feels like a retreat. Don't miss the opportunity to make it yours!
#PAMC2178476

GLENSIDE

1617 W CHURCH ROAD

4 Beds

2 Baths

2,209 Sq.Ft.

$595,000

MLS#: PAMC2178476

 - property

Send a message

Message successfully sent.

Your message

What is 3 + 4 ?

Reason for contacting?

I agree to receive email communication and understand I can unsubscribe at any time.

I agree to be contacted by Charis Realty Group via call, email, and text for real estate services. To opt out, you can reply 'stop' at any time or reply 'help' for assistance. You can also click the unsubscribe link in the emails. Message and data rates may apply. Message frequency may vary. Privacy Policy

Sign Out

Virtual Assistant

Would you like to take the next step with this property? We can help you schedule a showing or virtual tour, or send you more details.

Yes, I would like more information.

Thank You for Your Reply, One of Our Agents will contact you as soon as possible

No, maybe later.

Thank you, you can always contact me via email, phone number or through the contact form.

Realhub AI

Lucy - Your AI-Powered Realtor

Update Your Temporary Password

Personalize your search

Enter your email and we'll notify you immediately when new listings match what you're looking for.

or enter email address

Already have an account ? Login here

Continue your home search

I agree to receive communications and understand I can unsubscribe at any time.

I agree to be contacted by Charis Realty Group via call, email, and text for real estate services. To opt out, you can reply 'stop' at any time or reply 'help' for assistance. You can also click the unsubscribe link in the emails. Message and data rates may apply. Message frequency may vary. Privacy Policy

Already have an account ? Login here

We use cookies

We use cookies primarily for analytics to enhance your experience. By accepting, you agree to our use of these cookies. You can manage your preferences or learn more about our cookies policy.