


Property
Beds
5
Full Baths
5
1/2 Baths
2
Year Built
2023
Sq.Footage
5,351
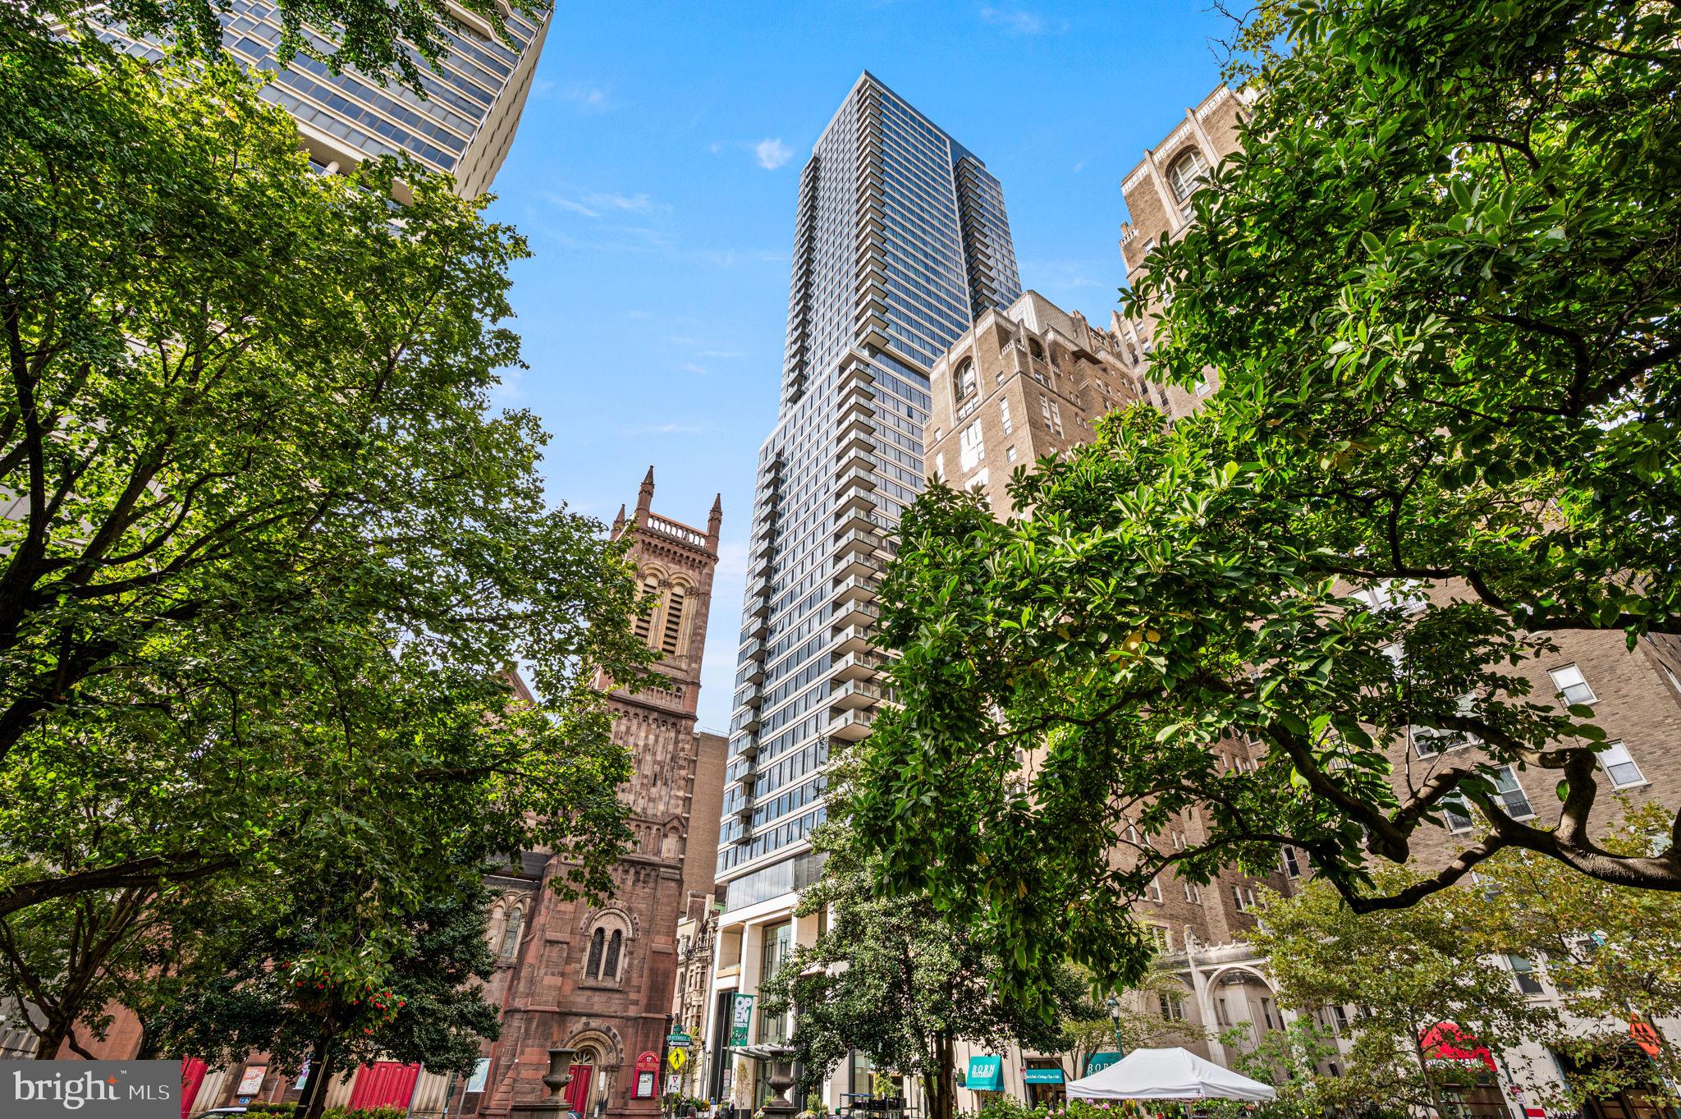
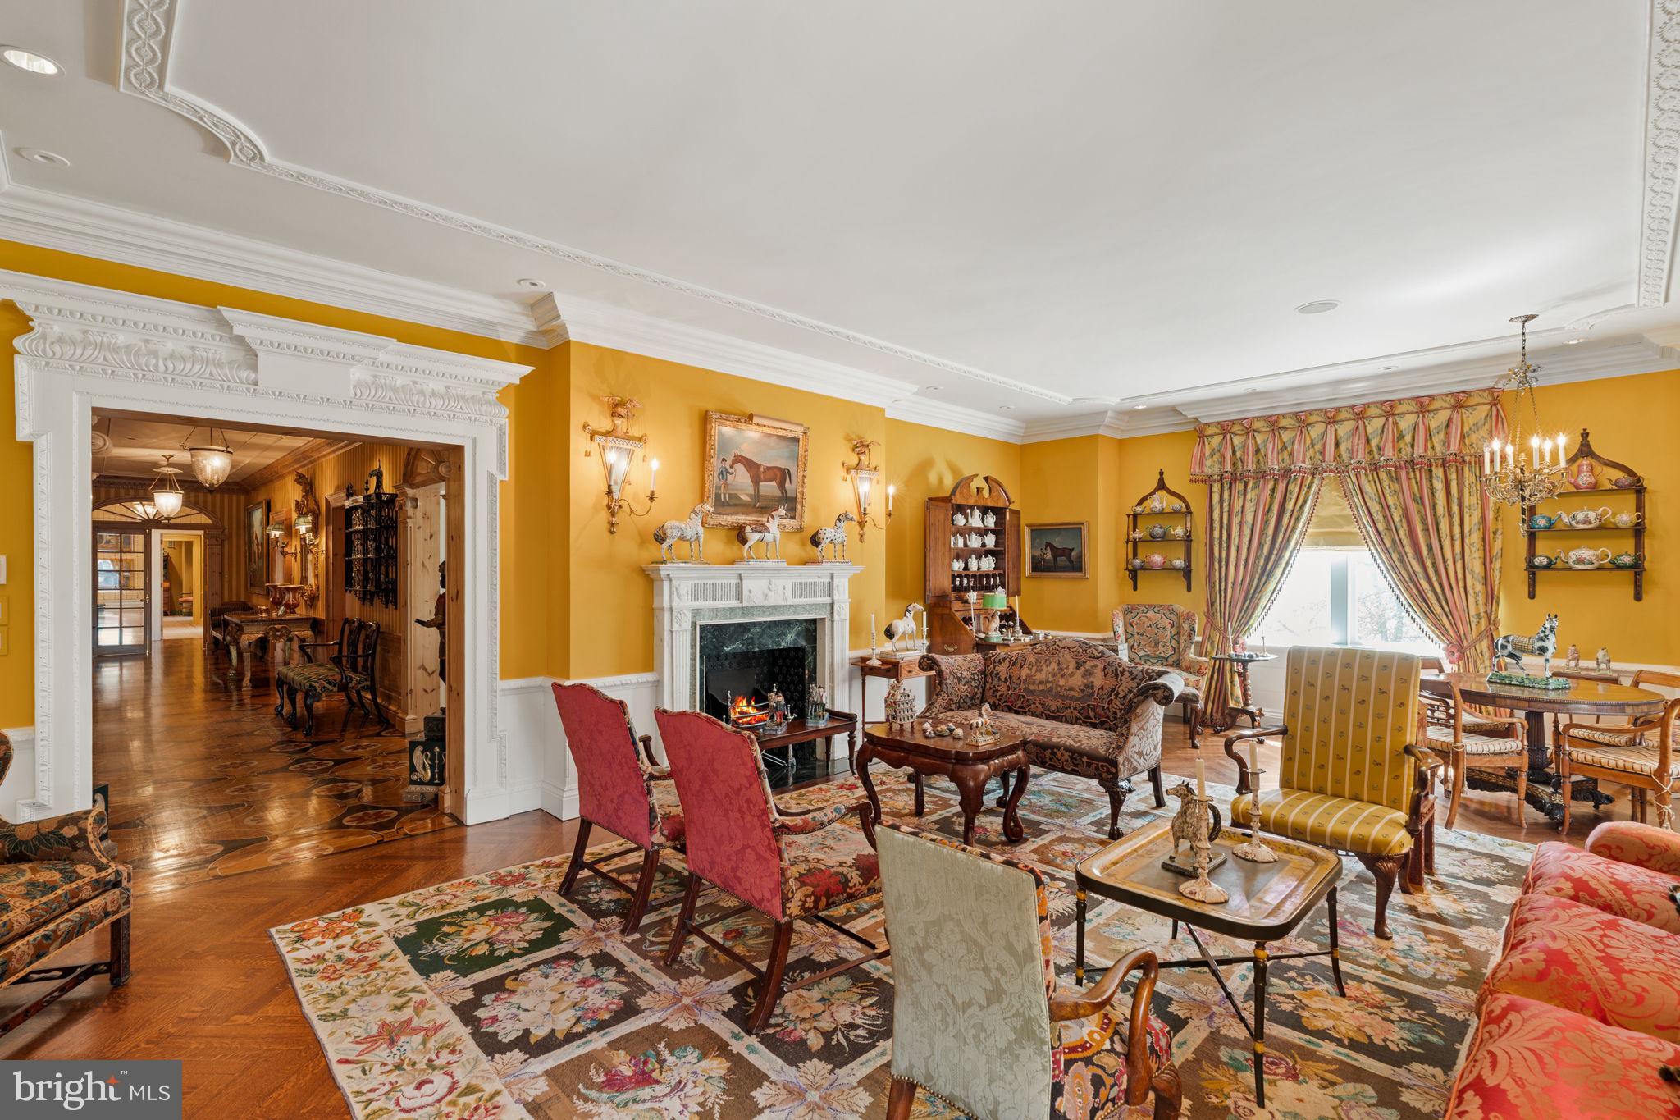
A rare opportunity in Fitler Square: a 30-foot-wide contemporary residence offering more than 5,300 square feet, a private elevator, three-car attached garage and over eight years remaining on its tax abatement. As the largest residence at Fitler Four, 2531 Pine combines the scale and amenities of a suburban estate with one of Center City’s most desirable walkable locations. Designed for effortless city living, the residence offers five bedrooms, expansive entertaining spaces and exceptional outdoor living on multiple levels. The dramatic main floor spans the home’s full width, connecting a Wolf-equipped kitchen and oversized Dekton island with dining, living and a landscaped terrace. An entire level is dedicated to the primary suite, including a private terrace, custom dressing room, spa bath and kitchenette. Above it, the spectacular rooftop terrace creates a true outdoor living room overlooking the Philadelphia skyline, complete with a full outdoor kitchen, multiple entertaining areas, fire pit, integrated audio and six-person Bullfrog spa. Additional amenities include a private office, three secondary bedrooms, home theater, fitness studio, wet bar, radiant-heated floors, upgraded Control4 automation, Lutron lighting, motorized shades and whole-home audio. Perhaps most unusual for Center City, the property includes a secure gated drive and attached three-car garage with EV charging—providing an exceptional combination of privacy, parking and convenience just steps from Schuylkill River Park and within easy reach of Rittenhouse Square, Penn, CHOP and 30th Street Station.
Features & Amenities
Interior
-
Other Interior Features
Elevator, Kitchen Island, Walk-In Closet(s), Built-in Features, Bar
-
Total Bedrooms
5
-
Bathrooms
5
-
1/2 Bathrooms
2
-
Above Grade Finished Area
4376.0
-
Basement YN
YES
-
Cooling YN
YES
-
Cooling
Central Air, Electric
-
Fireplace YN
YES
-
Heating YN
YES
-
Heating
Natural Gas, Central, Radiant
-
Main Level Bedrooms
5
-
Pet friendly
N/A
Exterior
-
Garage
Yes
-
Garage spaces
3
-
Construction Materials
Brick
-
Other Exterior Features
Balcony
-
Parking
Garage Door Opener, Secured, Garage, Inside Entrance, Attached
-
Pool
No
-
Waterfront YN
NO
-
View
City
Area & Lot
-
Lot Size(acres)
0.03
-
Lot Size(square feet)
1,147
-
Property Type
Residential
-
Property Sub Type
Townhouse
-
Architectural Style
Contemporary
Price
-
Sales Price
$4,450,000
-
Tax Amount
$11,400
-
Sq. Footage
5,351
-
Price/SqFt
$831
HOA
-
Association
YES
-
Association Fee
$122
-
Association Fee Frequency
Monthly
-
Association Fee Includes
N/A
School District
-
Elementary School
ALBERT M. GREENFIELD
-
Middle School
N/A
-
High School
N/A
Property Features
-
New Construction
NO
-
Accessibility Features
Therapeutic Whirlpool, Accessible Elevator Installed
-
Foundation Details
Brick/Mortar
-
Senior Community YN
NO
-
Sewer
Public Sewer
-
Water Source
Public
Schedule a Showing
Showing scheduled successfully.
Mortgage calculator
Estimate your monthly mortgage payment, including the principal and interest, property taxes, and HOA. Adjust the values to generate a more accurate rate.
Your payment
Principal and Interest:
$
Property taxes:
$
HOA fees:
$
Total loan payment:
$
Total interest amount:
$
Location
County
PHILADELPHIA
Elementary School
ALBERT M. GREENFIELD
Middle School
High School
Listing Courtesy of Margaux Genovese Pelegrin, Compass Pennsylvania, LLC
RealHub Information is provided exclusively for consumers' personal, non-commercial use, and it may not be used for any purpose other than to identify prospective properties consumers may be interested in purchasing. All information deemed reliable but not guaranteed and should be independently verified. All properties are subject to prior sale, change or withdrawal. RealHub website owner shall not be responsible for any typographical errors, misinformation, misprints and shall be held totally harmless.

Salesperson, Realtor
Jason Carbaugh
Call Jason today to schedule a private showing.

* Listings on this website come from the FMLS IDX Compilation and may be held by brokerage firms other than the owner of this website. The listing brokerage is identified in any listing details. Information is deemed reliable but is not guaranteed. If you believe any FMLS listing contains material that infringes your copyrighted work please click here to review our DMCA policy and learn how to submit a takedown request.© 2024 FMLS.
Related Properties
PHILADELPHIA
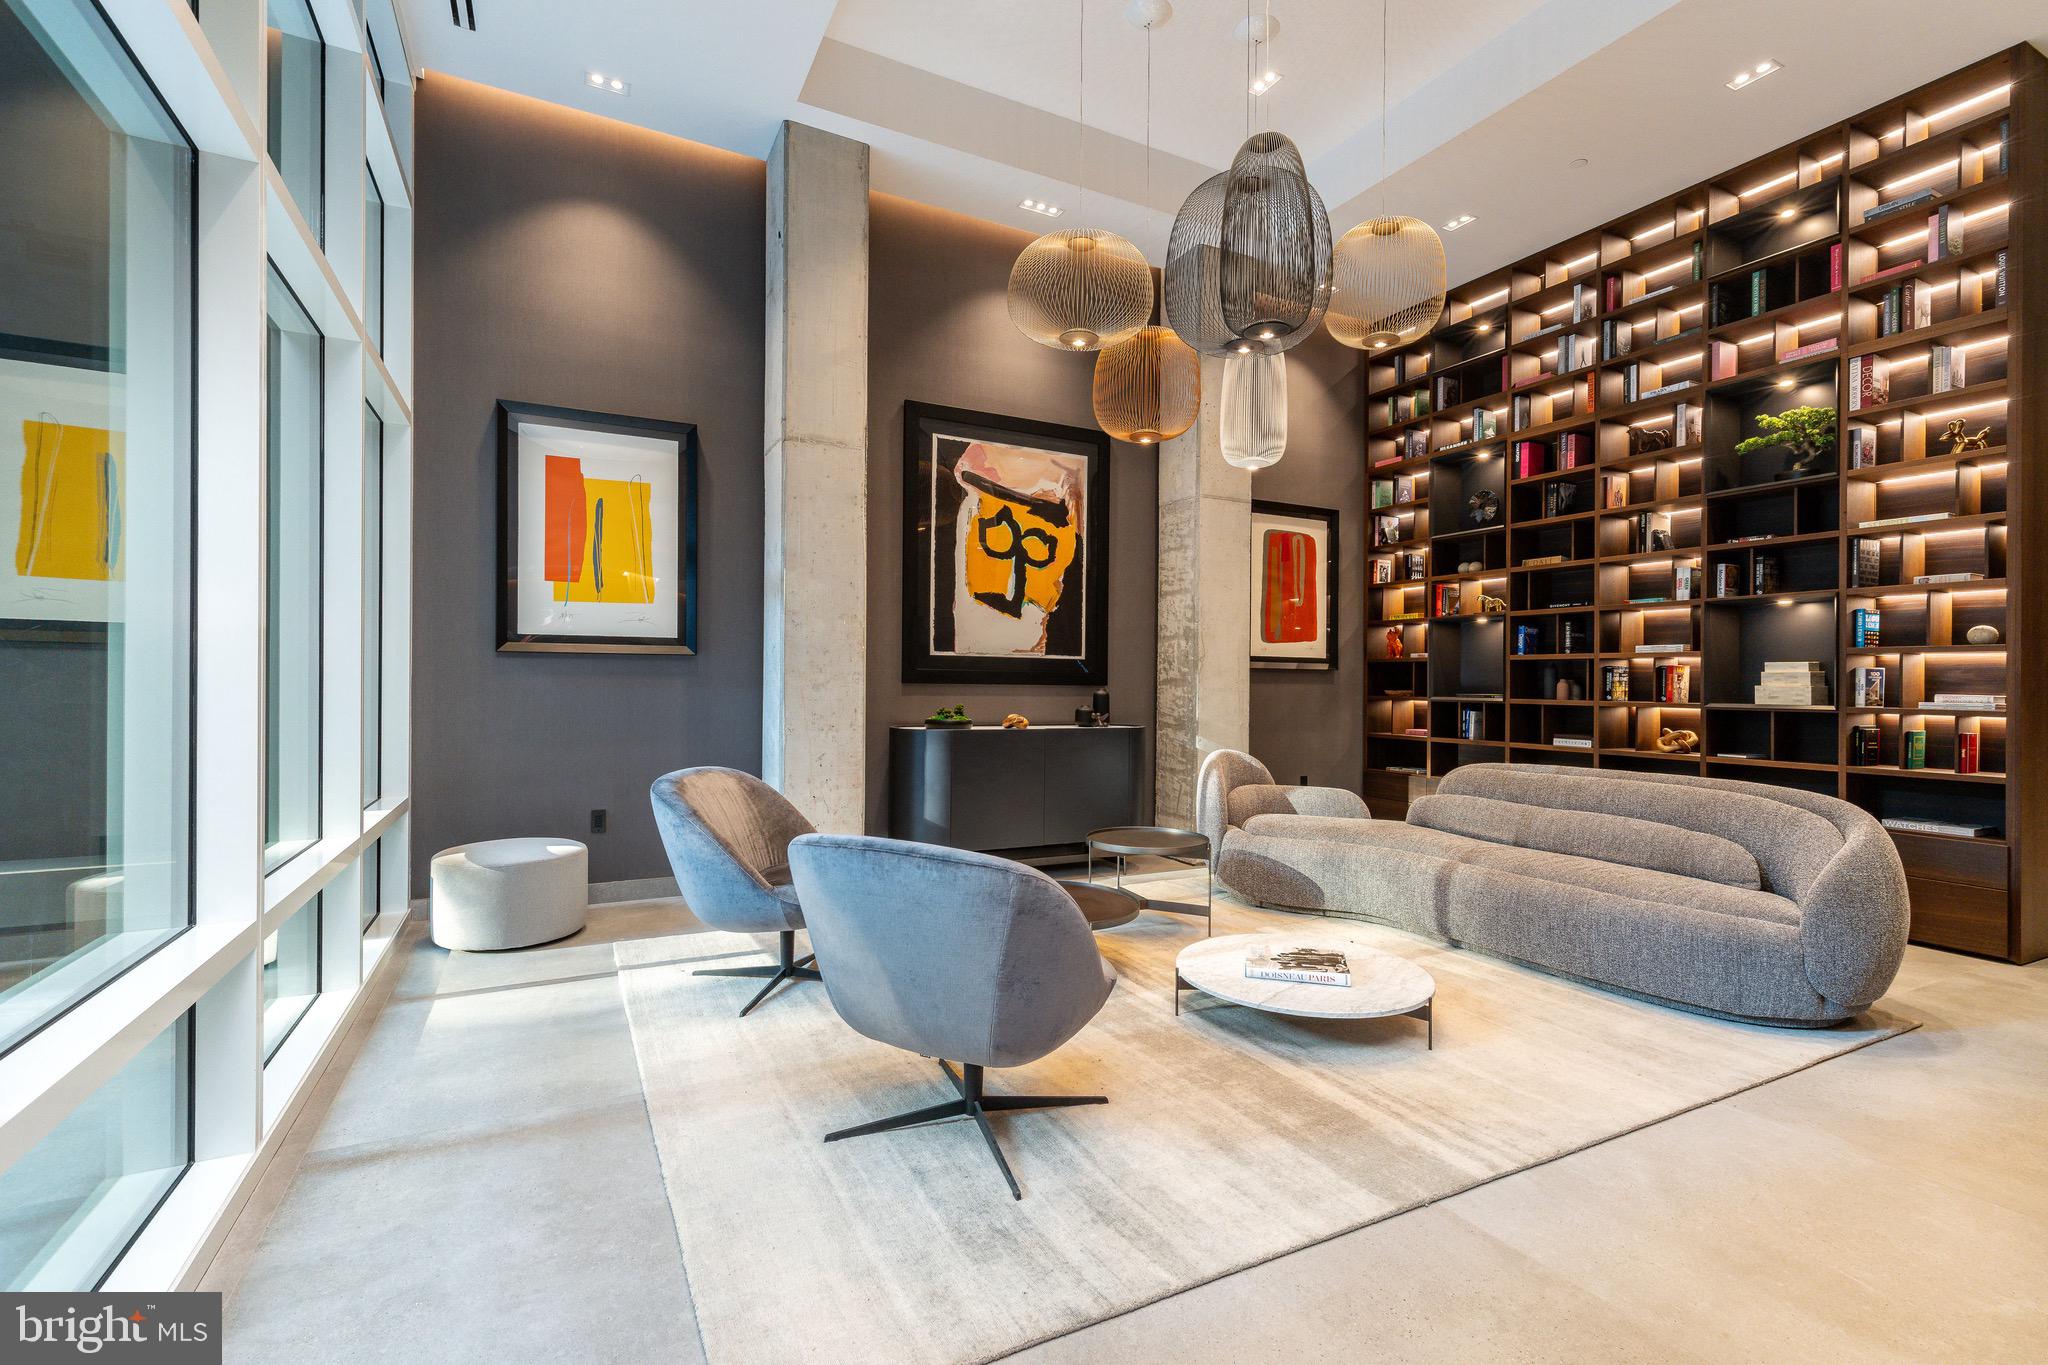
223 S 6TH STREET 301
3 Beds
3 Baths
3,739 Sq.Ft.
$4,486,800
MLS#: PAPH2473822

PHILADELPHIA
1414 S PENN SQUARE 43BC
3 Beds
3 Baths
3,004 Sq.Ft.
$4,200,000
MLS#: PAPH2654022
PHILADELPHIA
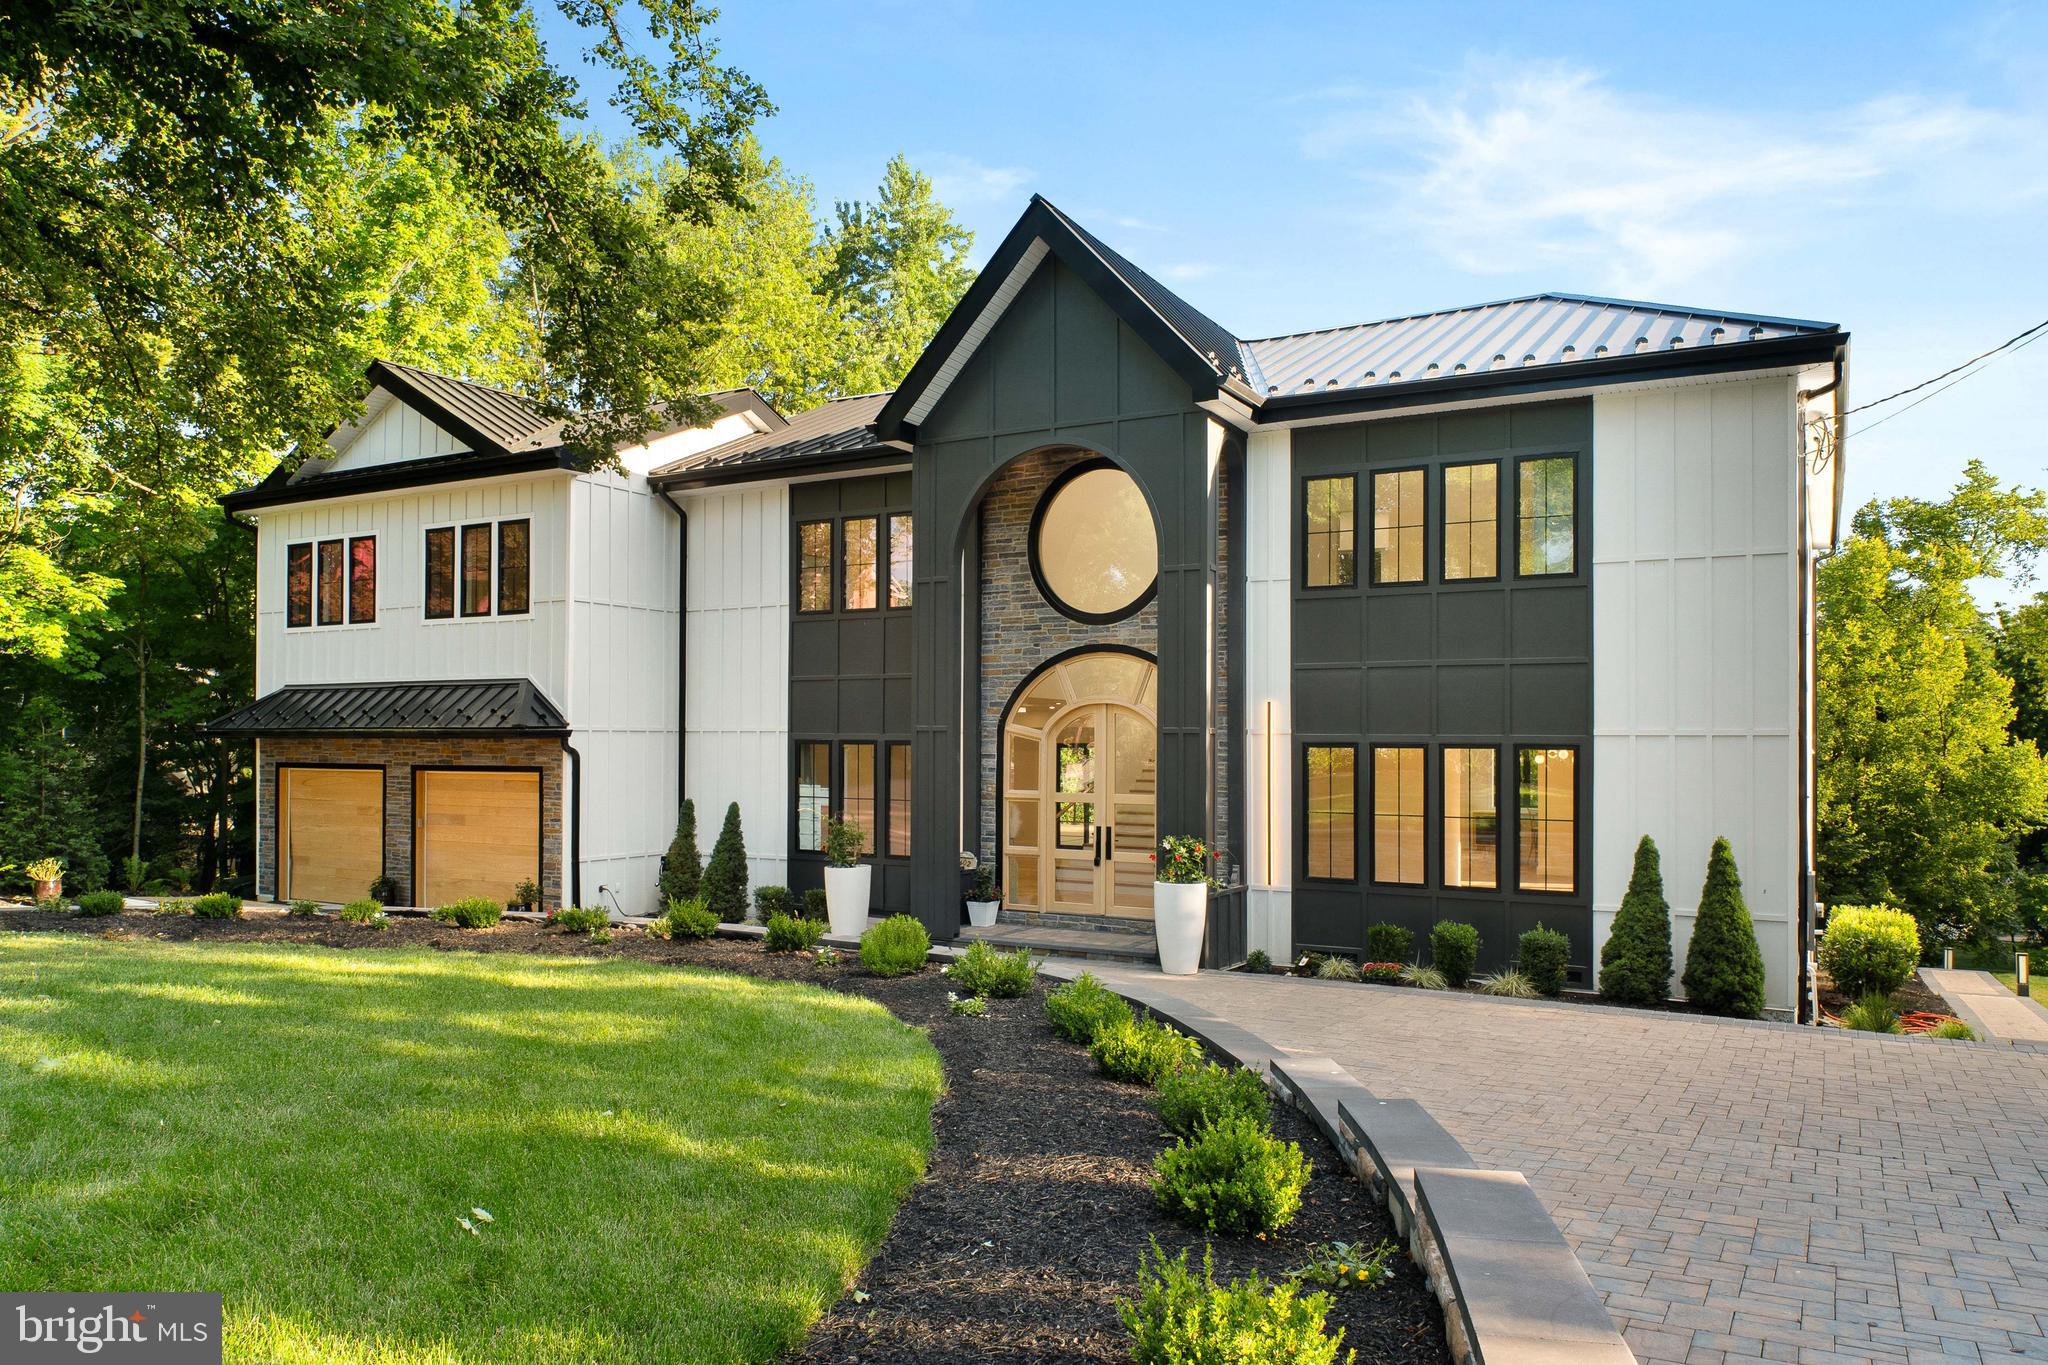
9402 MEADOWBROOK AVENUE
4 Beds
5 Baths
7,762 Sq.Ft.
$3,750,000
MLS#: PAPH2638896
PHILADELPHIA
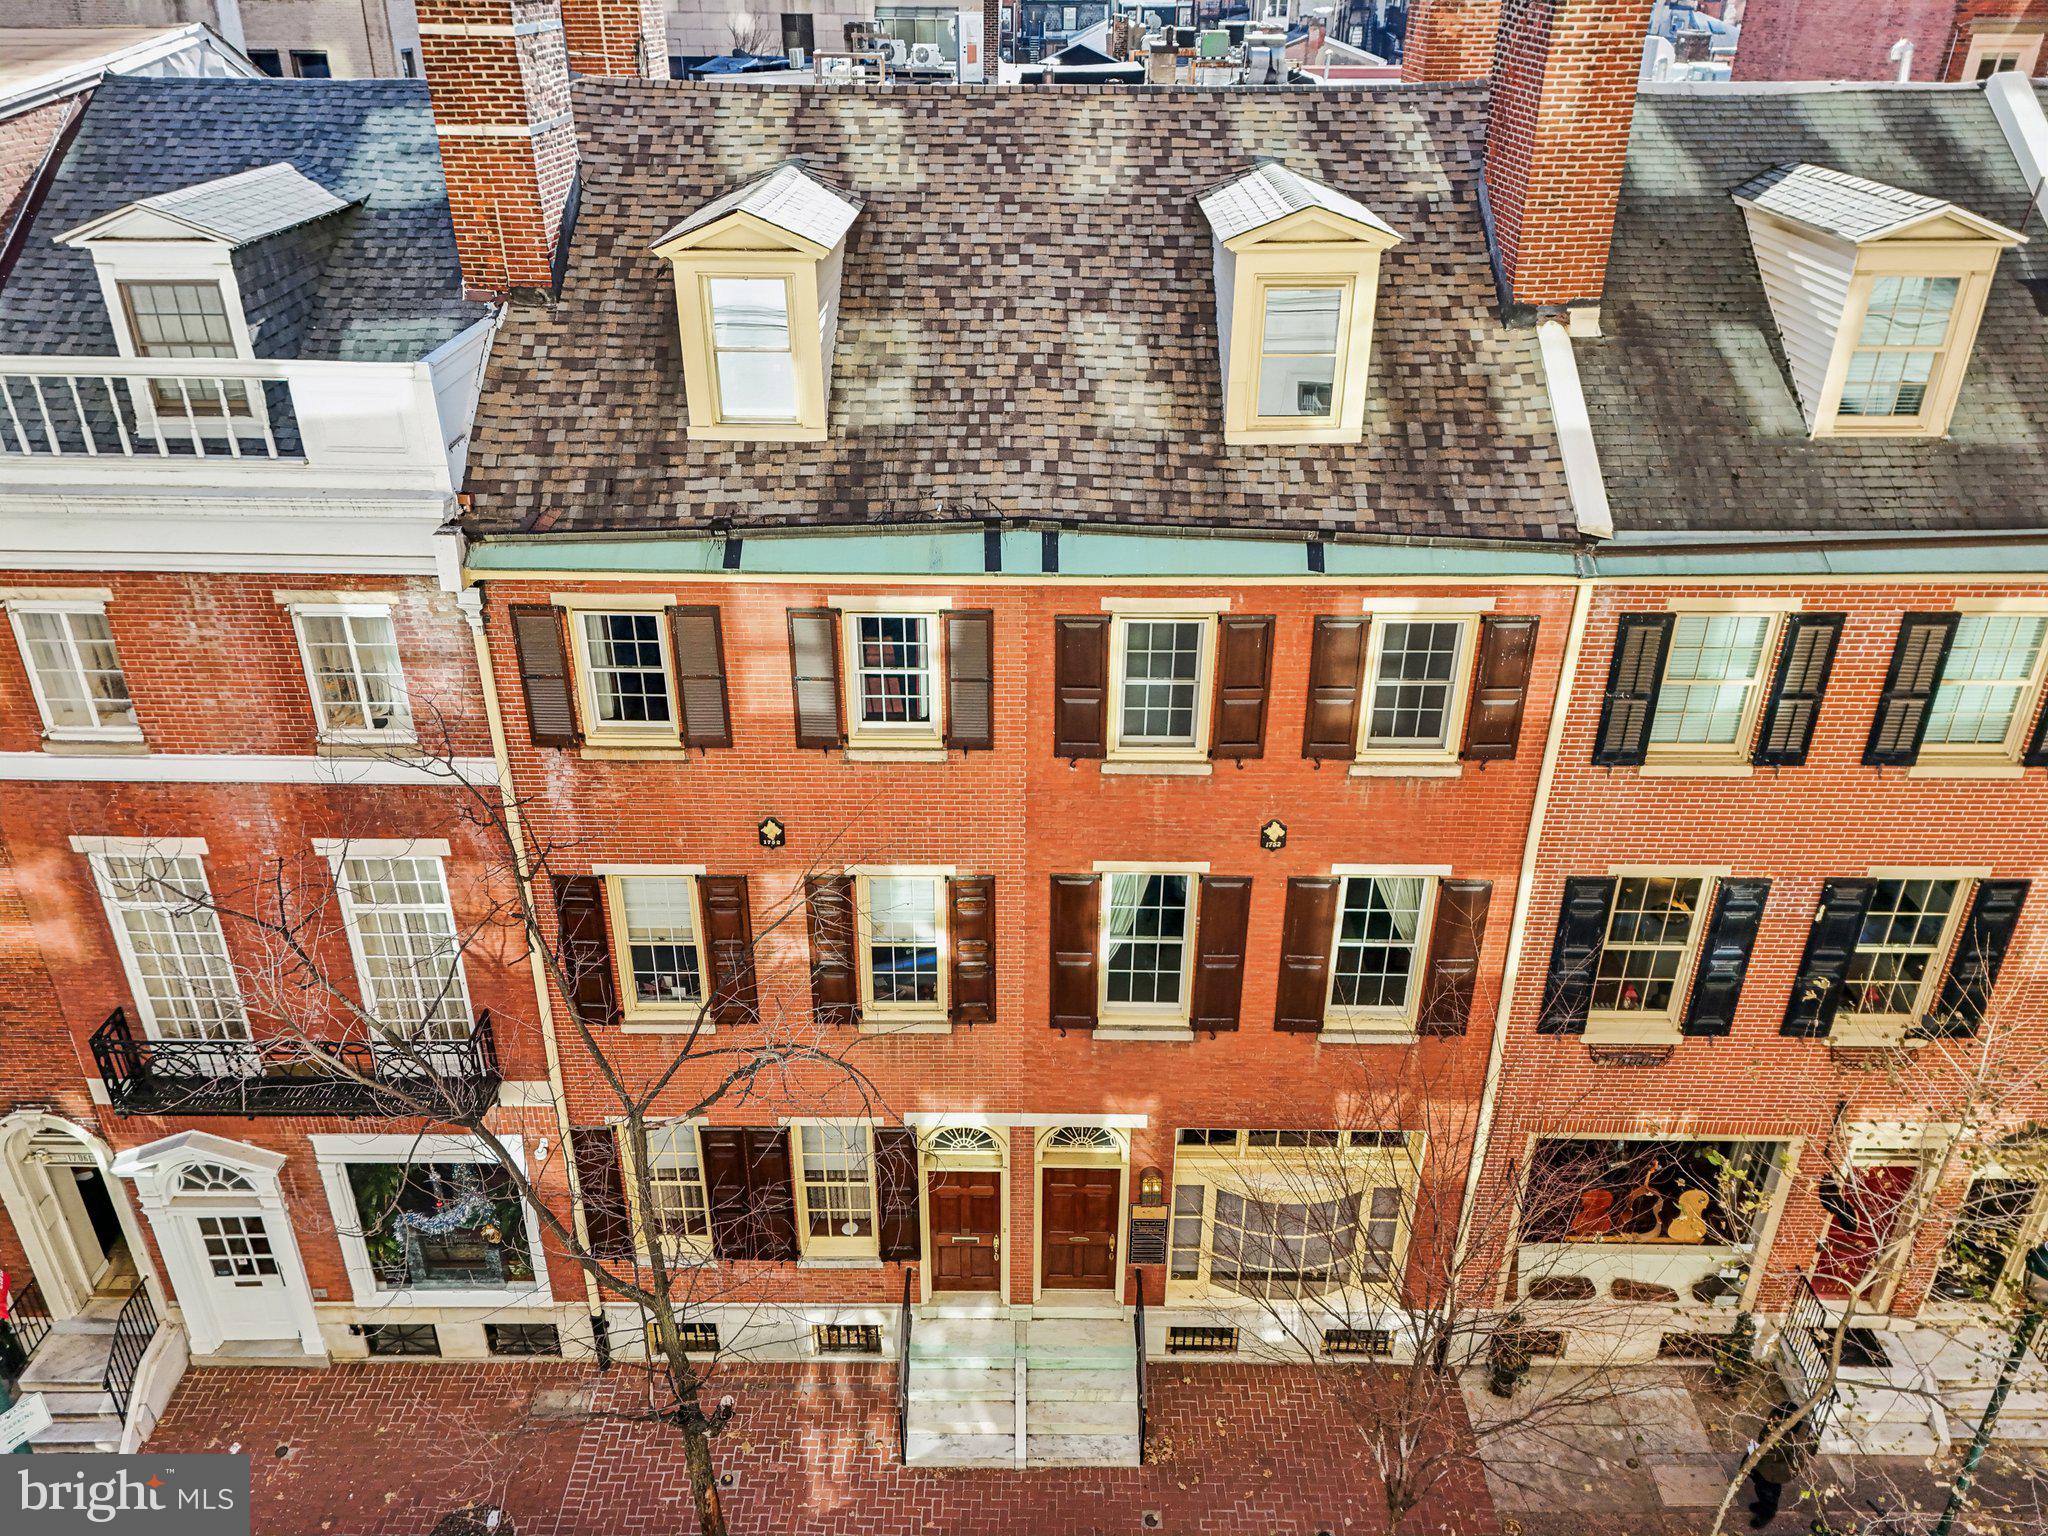
1710 LOCUST STREET 12
7 Beds
1 Baths
9,500 Sq.Ft.
$3,995,000
MLS#: PAPH2436170
PHILADELPHIA
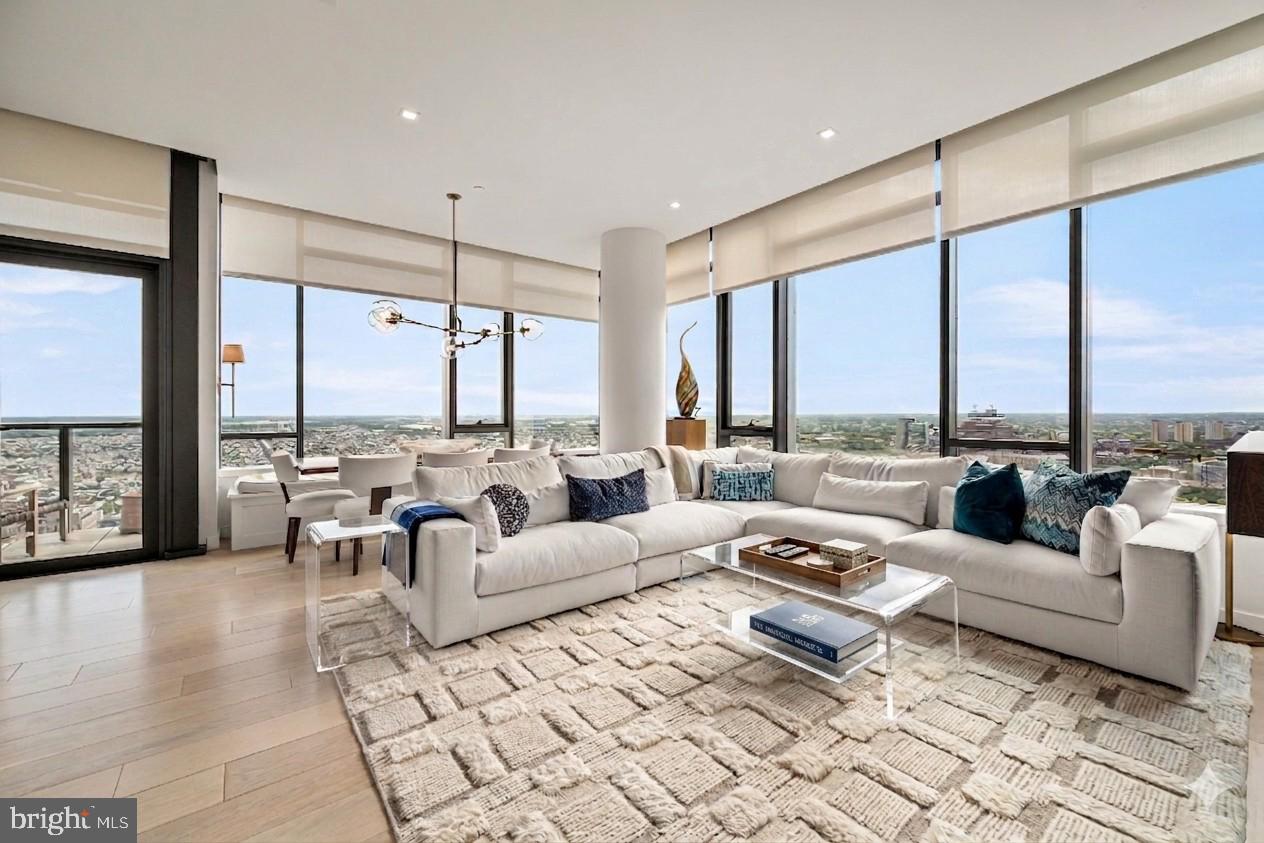
1911 WALNUT STREET RESIDENCE 3502
3 Beds
3 Baths
2,179 Sq.Ft.
$4,199,000
MLS#: PAPH2621218
PHILADELPHIA
1911 WALNUT STREET UNIT 3001
3 Beds
3 Baths
2,444 Sq.Ft.
$4,586,295
MLS#: PAPH2545664

PHILADELPHIA
1414 S PENN SQ PH1C
3 Beds
3 Baths
2,971 Sq.Ft.
$3,788,000
MLS#: PAPH2438390
PHILADELPHIA
237 S 18TH STREET 47 4B
4 Beds
3 Baths
5,400 Sq.Ft.
$4,500,000
MLS#: PAPH2612418

PHILADELPHIA
415 W MORELAND AVENUE
6 Beds
5 Baths
8,150 Sq.Ft.
$4,250,000
MLS#: PAPH2654826

PHILADELPHIA
1911 WALNUT STREET 2901
3 Beds
3 Baths
2,444 Sq.Ft.
$4,591,211
MLS#: PAPH2660288
.png)