


Property
Beds
3
Full Baths
2
1/2 Baths
1
Year Built
2012
Sq.Footage
2,168
Discover the perfect blend of comfort, style, and convenience in this beautiful four-bedroom home. From the moment you enter, you'll appreciate the welcoming atmosphere, spacious layout, and thoughtful updates throughout. The beautifully appointed kitchen serves as the heart of the home, featuring stainless steel appliances, granite countertops, a stylish tile backsplash, and generous counter space that's ideal for everyday living and entertaining alike. The finished basement offers exceptional flexibility, making it the perfect space for a family room, media room, home office, gym, or even a guest bedroom. Step outside to your private backyard oasis, where you'll find plenty of room to relax, entertain, or garden. Enjoy your morning coffee or evening gatherings on the deck, while the storage shed provides convenient space for lawn equipment, gardening tools, and outdoor essentials. Upstairs, four spacious bedrooms offer comfortable accommodations with abundant natural light, creating peaceful retreats for family and guests. Ideally situated near the rail trail, this home offers easy access to walking, running, and biking, making it simple to enjoy the beauty of the outdoors just minutes from your doorstep. Offering versatile living spaces, modern finishes, and a fantastic location, this move-in-ready home is one you won't want to miss. Schedule your private tour today!
Features & Amenities
Interior
-
Other Interior Features
Ceiling Fan(s), Recessed Lighting, Walk-In Closet(s), Open Floorplan
-
Total Bedrooms
3
-
Bathrooms
2
-
1/2 Bathrooms
1
-
Above Grade Finished Area
1664.0
-
Basement YN
YES
-
Cooling YN
YES
-
Cooling
Central Air, Ceiling Fan(s), Electric
-
Heating YN
YES
-
Heating
Electric, Forced Air
-
Pet friendly
Cats OK, Dogs OK, Yes
Exterior
-
Garage
No
-
Construction Materials
Frame, Stucco, Vinyl Siding
-
Parking
Asphalt, Off Street, Gravel, Driveway
-
Patio and Porch Features
Deck, Patio, Porch
-
Pool
No
-
Waterfront YN
NO
Area & Lot
-
Lot Features
Cleared, Level
-
Lot Size(acres)
0.12
-
Lot Size(square feet)
5,227
-
Property Type
Residential
-
Property Sub Type
Single Family Residence
-
Architectural Style
Colonial, Traditional
Price
-
Sales Price
$394,900
-
Tax Amount
$4,566
-
Financing Options
Cash, Conventional, FHA, USDA, VA
-
Sq. Footage
2,168
-
Price/SqFt
$182
HOA
-
Association
No
School District
-
Elementary School
N/A
-
Middle School
N/A
-
High School
EPHRATA
Property Features
-
New Construction
NO
-
Foundation Details
Block
-
Senior Community YN
NO
-
Sewer
Public Sewer
-
Water Source
Public
Schedule a Showing
Showing scheduled successfully.
Mortgage calculator
Estimate your monthly mortgage payment, including the principal and interest, property taxes, and HOA. Adjust the values to generate a more accurate rate.
Your payment
Principal and Interest:
$
Property taxes:
$
HOA fees:
$
Total loan payment:
$
Total interest amount:
$
Location
County
LANCASTER
Elementary School
Middle School
High School
EPHRATA
Listing Courtesy of Shankar Rai , Onest Real Estate
RealHub Information is provided exclusively for consumers' personal, non-commercial use, and it may not be used for any purpose other than to identify prospective properties consumers may be interested in purchasing. All information deemed reliable but not guaranteed and should be independently verified. All properties are subject to prior sale, change or withdrawal. RealHub website owner shall not be responsible for any typographical errors, misinformation, misprints and shall be held totally harmless.

AGENT
Jason Carbaugh
Call Jason today to schedule a private showing.

* Listings on this website come from the FMLS IDX Compilation and may be held by brokerage firms other than the owner of this website. The listing brokerage is identified in any listing details. Information is deemed reliable but is not guaranteed. If you believe any FMLS listing contains material that infringes your copyrighted work please click here to review our DMCA policy and learn how to submit a takedown request.© 2024 FMLS.
Related Properties

EPHRATA
355 VISTA DRIVE
4 Beds
1 Baths
1,326 Sq.Ft.
$349,900
MLS#: PALA2092588
EPHRATA
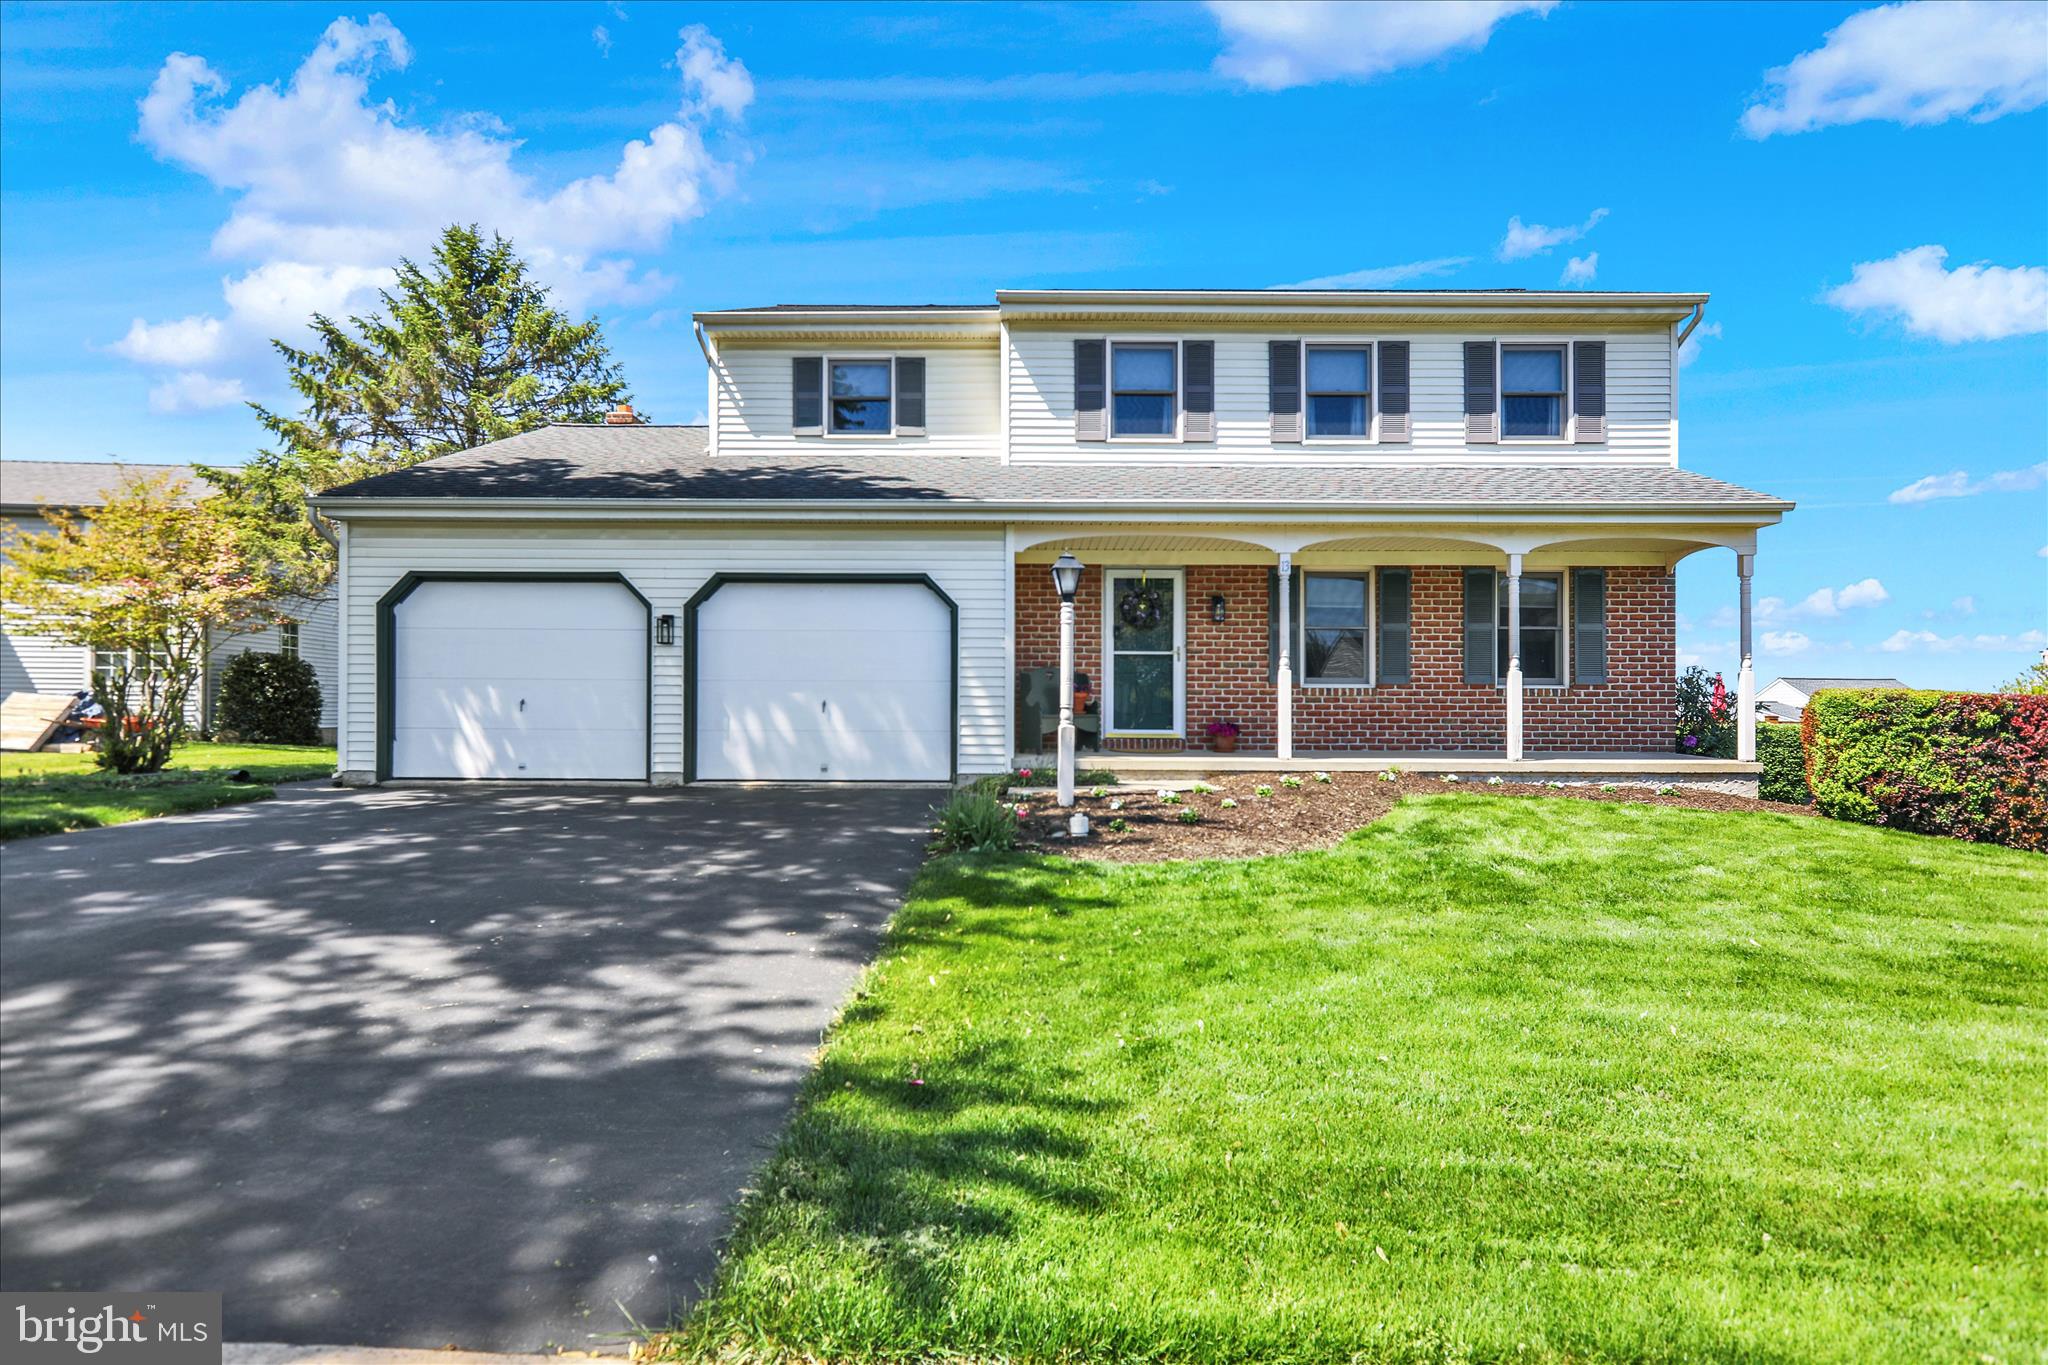
13 BRIDLE PATH
4 Beds
2 Baths
1,915 Sq.Ft.
$425,000
MLS#: PALA2087608
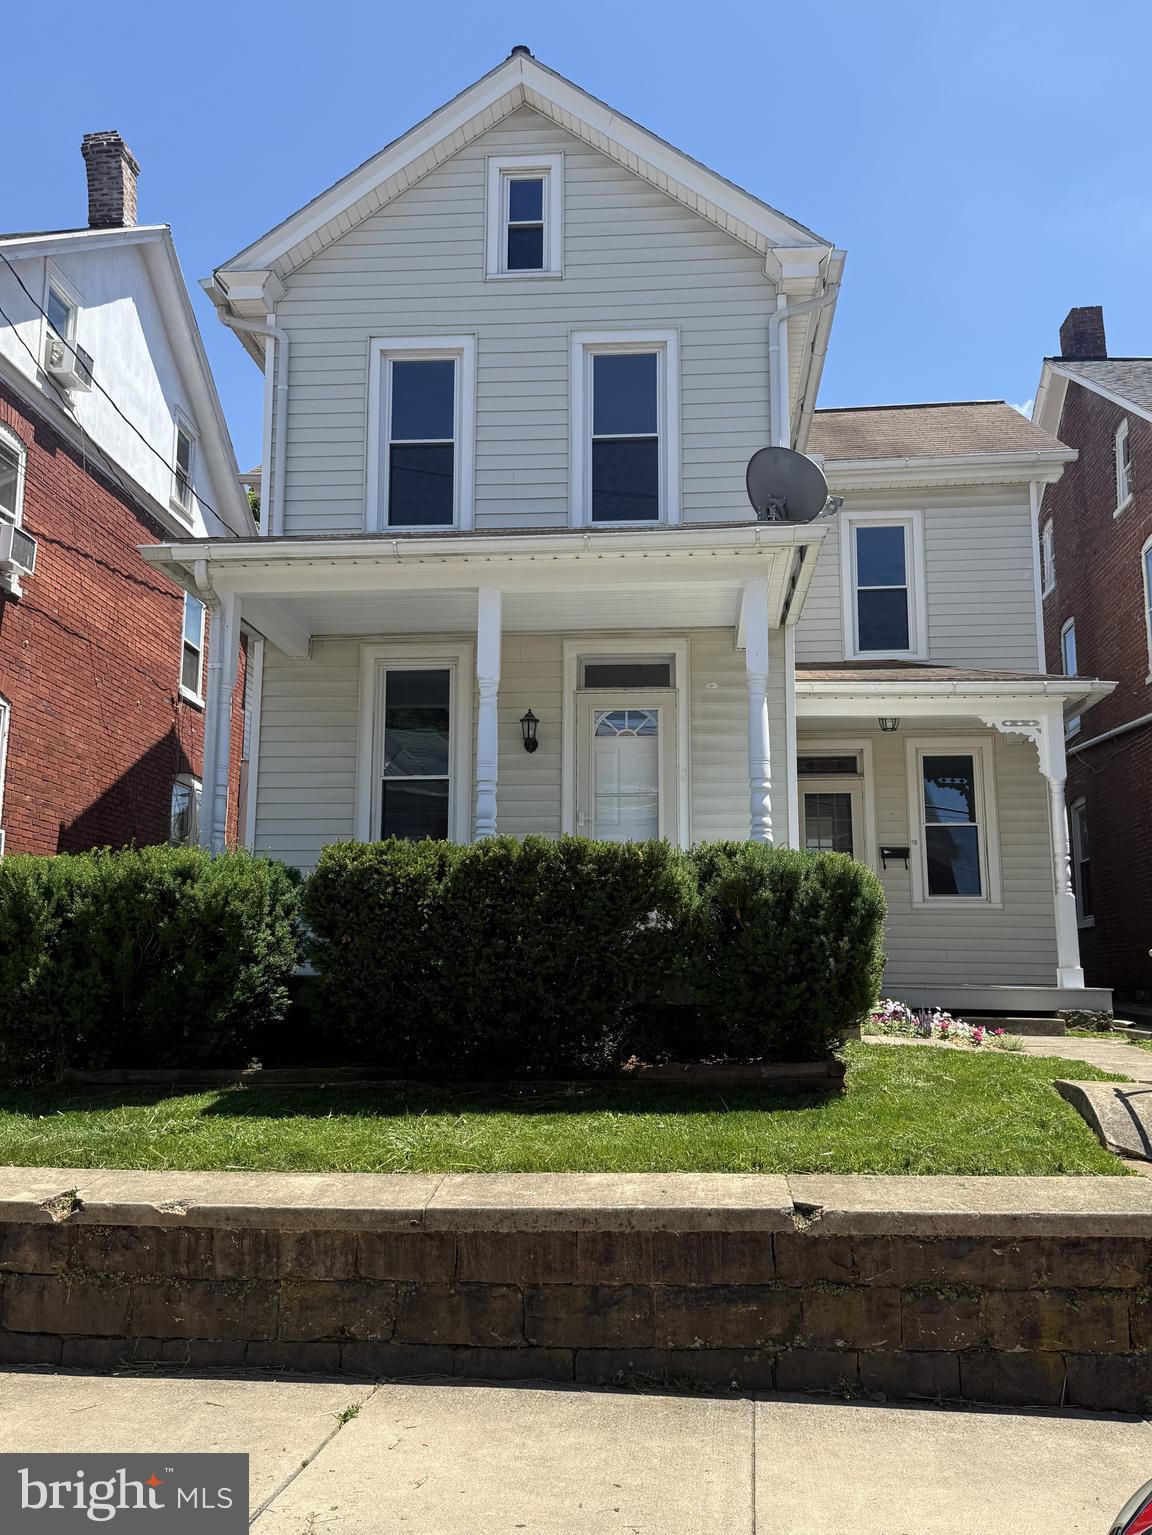
EPHRATA
239 WASHINGTON AVENUE
3 Beds
2 Baths
1,640 Sq.Ft.
$329,900
MLS#: PALA2090330
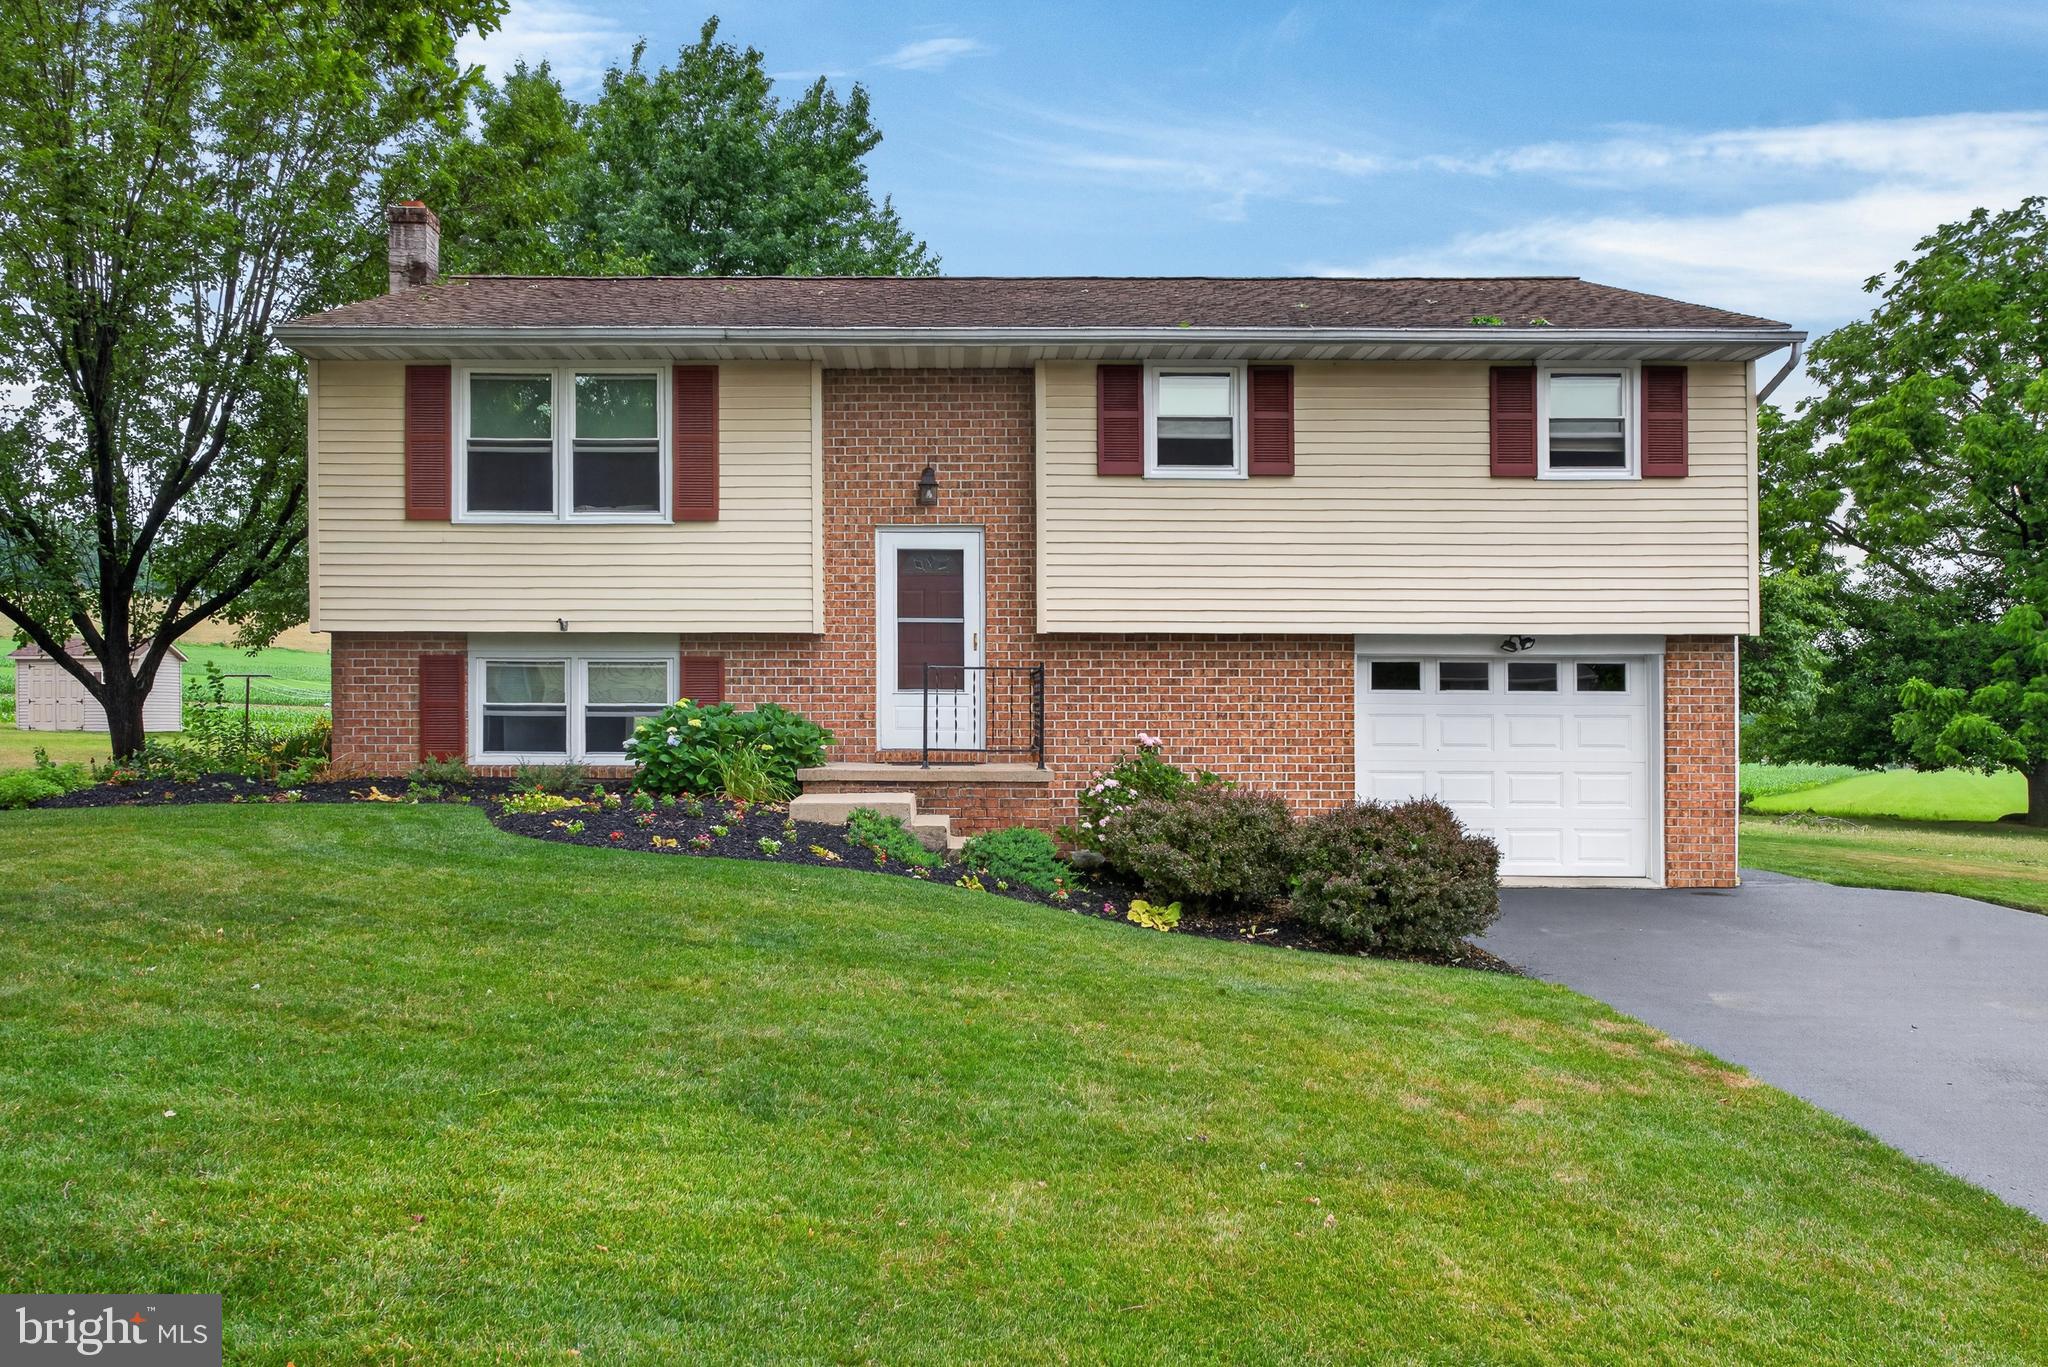
EPHRATA
139 BRIAN DRIVE
3 Beds
1 Baths
1,647 Sq.Ft.
$362,500
MLS#: PALA2091430
.png)