Features & Amenities

Interior

  • Other Interior Features

    Eat-in Kitchen, Kitchen Island, Ceiling Fan(s), Bar, Recessed Lighting, Walk-In Closet(s), Cathedral Ceiling(s), High Ceilings, Built-in Features, Pantry

  • Total Bedrooms

    5

  • Bathrooms

    5

  • 1/2 Bathrooms

    3

  • Above Grade Finished Area

    6732.0

  • Basement YN

    YES

  • Cooling YN

    YES

  • Cooling

    Central Air, Ceiling Fan(s), Electric

  • Fireplace YN

    YES

  • Heating YN

    YES

  • Heating

    Propane, Forced Air

  • Pet friendly

    N/A

Exterior

  • Garage

    Yes

  • Garage spaces

    3

  • Construction Materials

    Frame

  • Parking

    Oversized, Garage Door Opener, Circular Driveway, Garage, Driveway, Inside Entrance, Attached

  • Patio and Porch Features

    Deck, Porch

  • Pool

    No

  • Waterfront YN

    NO

Area & Lot

  • Lot Features

    Wooded, Level

  • Lot Size(acres)

    1.6

  • Lot Size(square feet)

    69,696

  • Property Type

    Residential

  • Property Sub Type

    Single Family Residence

  • Architectural Style

    Colonial, Traditional

Price

  • Sales Price

    $2,900,000

  • Tax Amount

    $28,948

  • Zoning

    residential

  • Sq. Footage

    8,472

  • Price/SqFt

    $342

HOA

  • Association

    No

School District

  • Elementary School

    DEVON

  • Middle School

    T E MIDDLE

  • High School

    CONESTOGA

Property Features

  • Stories

    3

  • New Construction

    NO

  • Association Amenities

    Sport Court

  • Foundation Details

    Concrete Perimeter

  • Senior Community YN

    NO

  • Sewer

    Public Sewer

  • Tax Lot

    0021

  • Water Source

    Public

Schedule a Showing

Showing scheduled successfully.

<
>
IN PERSON
VIA CHAT

What is 3 + 4 ?


Change time

Mortgage calculator

Estimate your monthly mortgage payment, including the principal and interest, property taxes, and HOA. Adjust the values to generate a more accurate rate.

Your payment

Principal and Interest:

$

Property taxes:

$

HOA fees:

$

Total loan payment:

$

Total interest amount:

$

Location

County

CHESTER

Elementary School

DEVON

Middle School

T E MIDDLE

High School

CONESTOGA

Listing Courtesy of Karen Strid, Compass Pennsylvania, LLC

RealHub Information is provided exclusively for consumers' personal, non-commercial use, and it may not be used for any purpose other than to identify prospective properties consumers may be interested in purchasing. All information deemed reliable but not guaranteed and should be independently verified. All properties are subject to prior sale, change or withdrawal. RealHub website owner shall not be responsible for any typographical errors, misinformation, misprints and shall be held totally harmless.

Agent Jason Carbaugh

AGENT

Jason Carbaugh

Call Jason today to schedule a private showing.


* Listings on this website come from the FMLS IDX Compilation and may be held by brokerage firms other than the owner of this website. The listing brokerage is identified in any listing details. Information is deemed reliable but is not guaranteed. If you believe any FMLS listing contains material that infringes your copyrighted work please click here to review our DMCA policy and learn how to submit a takedown request.© 2024 FMLS.
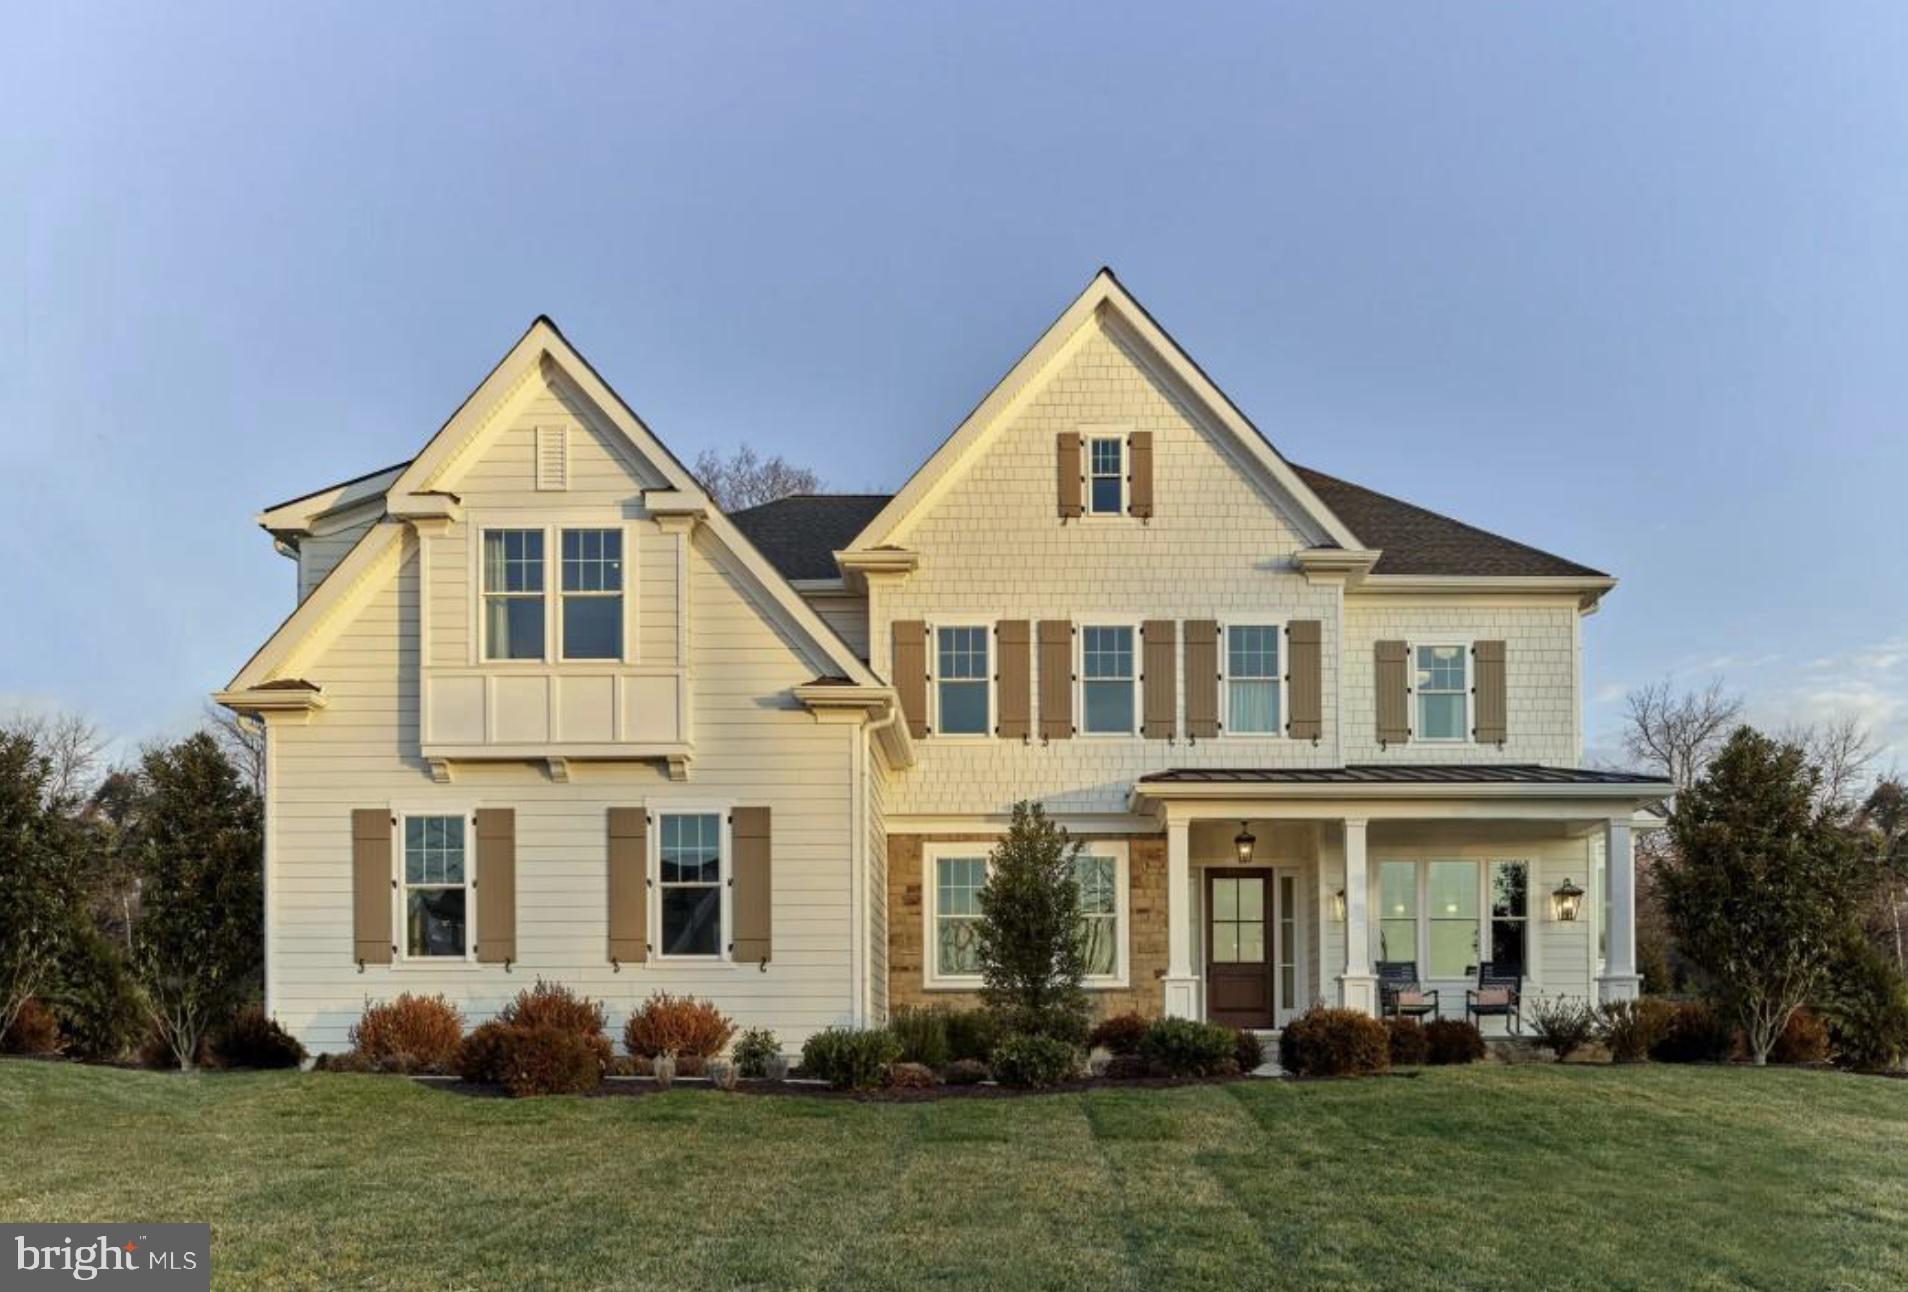
Rare opportunity to watch sunsets in your backyard with your very own pickleball court! Distinguished by its timeless New England architecture and idyllic 1.6-acre setting, 225 Sugartown Road delivers exceptional curb appeal with its white hardiboard siding, charming front portico, slate patio, beautiful front landscaping, and a cobblestone-lined circular driveway framed by a white picket fence and dual lantern lampposts. Custom built with architectural design by renowned local architect Warren Claytor, this estate colonial home offers sun-filled living spaces, rich hardwood flooring throughout the main floor, superior craftsmanship, and a remarkably thoughtful layout designed for both formal entertaining and relaxed everyday living.
A charming front door with divided glass panels and matching sidelights opens into a grand foyer highlighting a beautiful turned staircase, crisp white millwork, and soothing neutral tones. What truly elevates the main level is its exceptional architectural design—wide, stately hallways effortlessly connect and separate the living spaces, creating an undeniable sense of grace and flow throughout. To the left, a light-filled formal living room centers around a fireplace with a detailed white paneled surround and handsome mantel. A formal powder room is located nearby. The hall leads to a quiet library featuring its own fireplace, with sliding doors opening directly to the rear deck. Across the foyer, the sun-drenched formal dining room features large front windows and opens to the rear hall with glass French doors overlooking the deck and property, while connecting seamlessly via a butler’s pantry equipped with glass-front cabinetry, stone countertops, and a beverage/wine refrigerator.
At the center of daily life, the gourmet kitchen offers abundant custom cabinetry, stone countertops, double ovens, and a center island with seating. The adjoined breakfast area is flooded with natural light from large windows and is open to the handsome great room. Here, a classic white coffered ceiling, fireplace flanked by custom built-in bookshelves, and a triple set of windows create a welcoming gathering space. Sliding glass doors lead out to an oversized rear deck overlooking the expansive, private backyard with views. A mudroom with built-in cubbies, informal powder room, back staircase, and direct access to the attached 3-car garage with charming carriage-style doors complete the main floor.
The entire second level offers an impressive 5-bedroom, 5-en-suite bath layout, unified by wide hardwood hallways that gracefully balance connection and privacy. The primary suite serves as a luxurious retreat, flowing into a spa-like primary bath, dual walk-in closets, and an adjoining exercise room/sitting room. This flex room directly connects to a neighboring en-suite bedroom—an ideal setup for a nursery, young child’s room, or private suite study. Two additional spacious en-suite bedrooms anchor the main upper hallway. Reached via either the main corridor or the back staircase, a guest wing features a bonus sitting room/den with built-ins, a 5th en-suite bedroom, and a large laundry room.
The expansive finished lower level extends the entertainment options with glazed porcelain tile  flooring, a game room, a TV gathering area, a full built-in wet bar, a private sauna, a third powder room, and abundant natural light from large windows.
Outdoors, the level rear grounds offer a private sanctuary framed by mature plantings and trees. Step off the deck onto a vast lawn with ample room for soccer or football games, plus a dedicated pickleball court with a slate patio seating area—perfect for outdoor fun and entertaining.
Located in the top-ranked Tredyffrin-Easttown School District, this home is just over 1 mile from the Devon Train Station for an easy commute to Philadelphia and NYC, and close to Whole Foods Devon, the shops and restaurants at Terrain, top private schools, local country clubs, and all the premi

225 SUGARTOWN ROAD

Message successfully sent.

What would you like to know?

What is 3 + 4 ?

I agree to receive email communication and understand I can unsubscribe at any time.

I agree to be contacted by Charis Realty Group - Christine Issler, Broker via call, email, and text for real estate services. To opt out, you can reply 'stop' at any time or reply 'help' for assistance. You can also click the unsubscribe link in the emails. Message and data rates may apply. Message frequency may vary. Privacy Policy

Related Properties

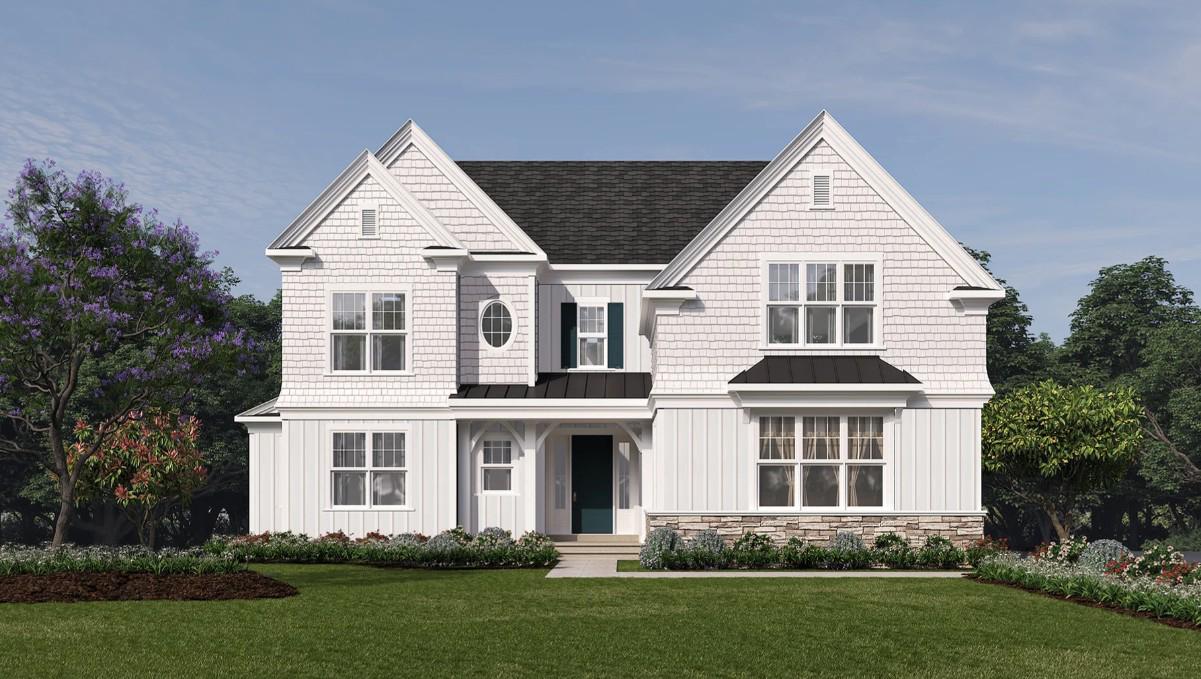
Bentley Homes proudly presents the Baldwin model a first-floor primary plan at Rose Glenn, Devon’s newest quaint luxury community of just 10 estate homes. Devon, Pa. has just been voted #2nd place for families in America by Travel & Leisure and #8 overall. The Baldwin is one of 3 floor plans a buyer can choose from in Rose Glenn with approximately 4093 square feet of refined living space on a ½-acre homesite. This lot is ideally positioned on a private cul-de-sac street, providing a peaceful setting while remaining close to everything the Main Line has to offer. This particular lot can accommodate a walk-out basement option for added living space. Showcasing classic architecture blended with modern functionality. Various options to choose from include a 10-foot foundation, daylight windows, upgraded front elevation, and a covered rear porch/deck that enhances year-round indoor-outdoor living. Some highlights and features include a butler’s pantry, ideally situated between the formal dining room and kitchen—perfect for entertaining, prep space, and added storage. A well-appointed mudroom just off the garage provides built-in storage options and an organized entry point for daily living. The spacious 2 and 3-car garage offers ample room for vehicles, storage, or flexible use. With expansive living areas, a bright open kitchen, and private retreats throughout. With over 50 years of experience building quality homes on the Main Line, Bentley Homes is known for timeless design, craftsmanship, and creating community-focused neighborhoods. Rose Glenn offers the rare balance of being tucked away for privacy, yet just ¼ mile from the Devon Train Station and minutes from fine dining, boutique shopping, and major commuter routes.Located within the highly acclaimed Tredyffrin–Easttown School District, this is an exceptional opportunity to live in one of Devon’s most desirable new communities.
Make an appointment today to view this home and experience Rose Glenn firsthand.
Early 2027 approx delivery. Pricing subject to change. Interior photos may include upgrades. Not all interior and exterior options/features are included in advertised pricing. *Pictures advertised are of the furnished ATLEE MODEL Home located at 102 Palmetto* Call to make an appointment for viewing model home, current pricing, options and remaining available lots.
GPS: 228 Highland Ave, Devon, PA 19333
#PACT2120450

DEVON

103 PALMETTO

4 Beds

4 Baths

4,346 Sq.Ft.

$2,349,900

MLS#: PACT2120450

Bentley Homes proudly presents Rose Glenn, Devon’s newest quaint luxury community of just 10 estate homes. The Atlee floor plan is one of 3 plans offered at Rose Glenn. This lot IS AVAILABLE NOW and features a 3/4--acre homesite-largest lot left! This lot is ideally positioned on a private cul-de-sac, with just 10 home sites providing a peaceful setting while remaining close to everything the Main Line has to offer. Buyers have the opportunity to choose from one of three thoughtfully designed floor plans available at Rose Glenn.  Showcasing classic architecture blended with modern functionality. Various options and upgrades to choose from include a 10-foot foundation, daylight windows, upgraded front elevation, and a covered rear porch/deck that enhances year-round indoor-outdoor living. Lot 10 features the ability to upgrade to a walk-out basement. Some additional highlights of the floor plans and features include a butler’s pantry, ideally situated between the formal dining room and kitchen—perfect for entertaining, prep space, and added storage. A well-appointed mudroom just off the garage provides built-in storage options and an organized entry point for daily living. The spacious 2 and 3-car garage offers ample room for vehicles, storage, or flexible use. With expansive living areas, a bright open kitchen, and private retreats throughout. With over 50 years of experience building quality homes on the Main Line, Bentley Homes is known for timeless design, craftsmanship, and creating community-focused neighborhoods. Rose Glenn offers the rare balance of being tucked away for privacy, yet just ¼ mile from the Devon Train Station and minutes from fine dining, boutique shopping, and major commuter routes. Located within the highly acclaimed Tredyffrin–Easttown School District, this is an exceptional opportunity to live in one of Devon’s most desirable new communities.
Make an appointment today to view this home and experience Rose Glenn first-hand.
2027 approx delivery. Pricing subject to change. Interior photos may include upgrades. Not all interior and exterior options/features are included in advertised pricing. *Pictures advertised are of the furnished ATLEE MODEL Home located  at 102 Palmetto* Call to make an appointment for viewing model home and available lots. 
GPS: 228 Highland Ave, Devon, PA 19333
#PACT2129500

DEVON

Lot10 PALMETTO

4 Beds

3 Baths

4,346 Sq.Ft.

$2,399,900

MLS#: PACT2129500

New on site 1 day ago
Set in the heart of Devon’s estate section, 312 S. Waterloo Road is a magnificent Victorian estate that effortlessly blends historic craftsmanship with modern living, walkable on sidewalks to Devon Yards. Overflowing with natural light, exceptional flow, and comfortable living spaces, this home offers the ideal harmony of historic charm and luxury conveniences. Framed by stone-pillared entrance walls and pristine grounds with lush lawns, mature trees, and beautiful shrubs, the home features fresh neutral paint throughout for a move-in ready refresh.
A double front door and an iconic wrap-around covered porch welcome you. Step inside to the grand center hall—a true room in and of itself—featuring a wood-burning fireplace, gleaming hardwood floors, and a rich mahogany artisan-carved turned staircase rising three levels. Deep-silled windows, rich moldings, and exquisite trim extend throughout the main floor. Directly off the center hall sit both the formal living room and the formal dining room both with fireplaces, creating an elegant layout for hosting guests. Through French doors off the living room is a cherry-wood bar room with seating for four, connecting directly to both the great room addition and a side screened porch—offering an idyllic indoor/outdoor setting to dine al fresco or relax with a book.
With 6 total fireplaces set across the residence, the home offers an unrivaled sense of warmth and comfort—creating the ideal setting for winter snowy days at home, cozy evenings, and magical holiday gatherings. The gourmet kitchen showcases white cabinetry, a center island with seating, a butler’s pantry with counter space and cabinets, and opens directly into a sunlit breakfast room featuring deep-silled windows, built-in bookshelves, and a cozy window seat. The tremendous great room addition boasts soaring vaulted and beamed ceilings, a gas fireplace, built-in cabinetry, and expansive windows framing sweeping views—with space large enough to accommodate both a full seating area. Two conveniently located powder rooms complete the main floor.
Upstairs, the primary suite features a fireplace, multiple closets including a walk-in with custom built-ins, an adjoining dressing area/office/nursery, and a primary en-suite bath with radiant heated tile floors, dual sinks, a shower, and a water closet. A second en-suite bedroom includes its own fireplace, while a third bedroom (currently used as a home office) is served by a charming hall bath. A large laundry room completes this floor. The third level offers two large, sunlit bedrooms with great windows and a full hall bathroom with a soaking tub and shower.
Unlike most homes of this era, the finished daylight walk-out lower level features full windows, recessed lighting, and French doors leading directly to the rear grounds and patio. It includes a gathering space for media, exercise, or play, a powder room, a fully conditioned wine cellar, and an unfinished area offering significant storage space.
Adding exceptional versatility, the detached 3-car garage matches the main home's charming siding, fronted by a large driveway with abundant parking. Above the garage is a finished full apartment with a living room, lofted space, kitchen, bedroom, and bathroom—perfect for guests, extended family, an au pair, or a private home office.
Situated in Devon’s coveted estate section—celebrated for its historic homes, expansive properties, and rich architectural character—this home is located in the top-ranked Tredyffrin-Easttown School District and near premier private schools. Enjoy walking distance to shops and dining at Terrain and Anthropologie, proximity to Devon Whole Foods, the iconic Devon Horse Show, premier golf courses including Aronimink. Commuting is effortless via the nearby Devon Train Station with direct service to Philadelphia and NYC. Close to neighboring Main Line towns including Wayne and Villanova.
This house is a Main Line dream house.
#PACT2131666

DEVON

312 S WATERLOO ROAD

6 Beds

4 Baths

7,619 Sq.Ft.

$2,350,000

MLS#: PACT2131666

 - property

Send a message

Message successfully sent.

Your message

What is 3 + 4 ?

Reason for contacting?

I agree to receive email communication and understand I can unsubscribe at any time.

I agree to be contacted by Charis Realty Group - Christine Issler, Broker via call, email, and text for real estate services. To opt out, you can reply 'stop' at any time or reply 'help' for assistance. You can also click the unsubscribe link in the emails. Message and data rates may apply. Message frequency may vary. Privacy Policy

Sign Out

Virtual Assistant

Would you like to take the next step with this property? We can help you schedule a showing or virtual tour, or send you more details.

Yes, I would like more information.

Thank You for Your Reply, One of Our Agents will contact you as soon as possible

No, maybe later.

Thank you, you can always contact me via email, phone number or through the contact form.

Realhub AI

Lucy - Your AI-Powered Realtor

Update Your Temporary Password

Personalize your search

Enter your email and we'll notify you immediately when new listings match what you're looking for.

or enter email address

Already have an account ? Login here

Continue your home search

I agree to receive communications and understand I can unsubscribe at any time.

I agree to be contacted by Charis Realty Group - Christine Issler, Broker via call, email, and text for real estate services. To opt out, you can reply 'stop' at any time or reply 'help' for assistance. You can also click the unsubscribe link in the emails. Message and data rates may apply. Message frequency may vary. Privacy Policy

Already have an account ? Login here

We use cookies

We use cookies primarily for analytics to enhance your experience. By accepting, you agree to our use of these cookies. You can manage your preferences or learn more about our cookies policy.