
Property
Beds
3
Full Baths
2
1/2 Baths
1
Year Built
1998
Sq.Footage
1,640
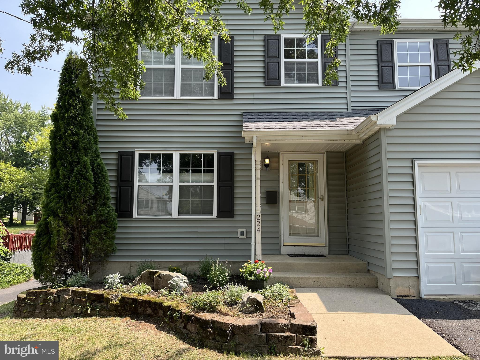
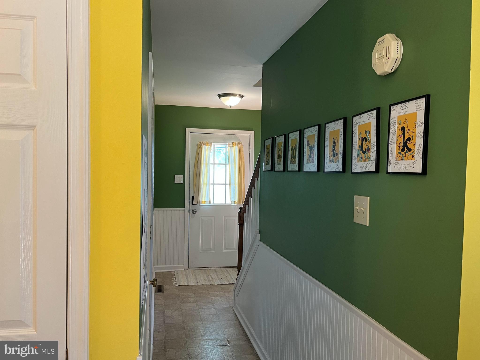
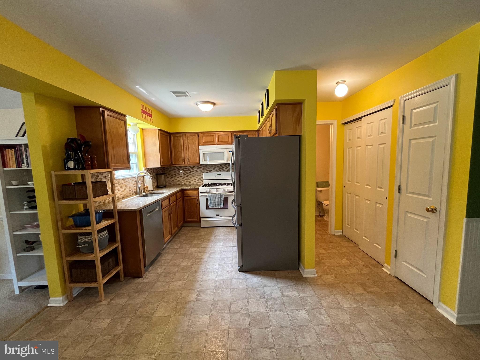
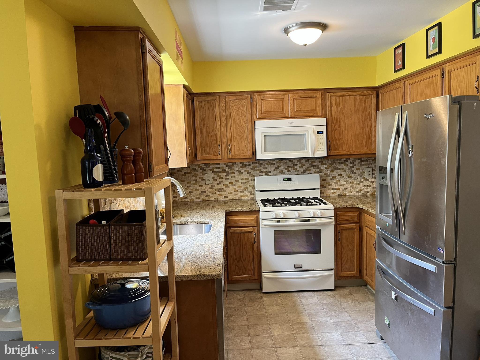
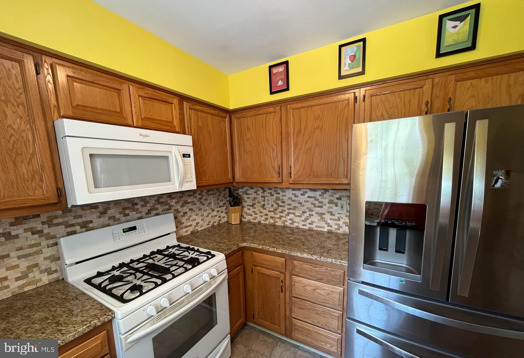
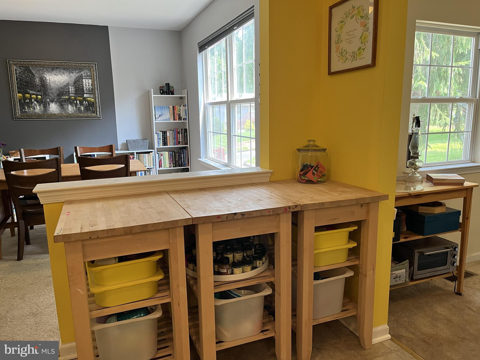
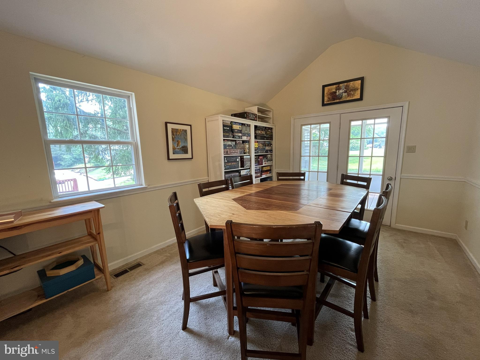
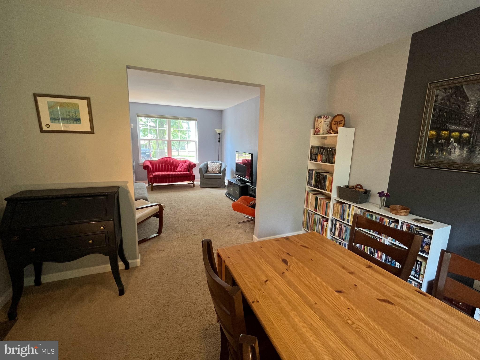
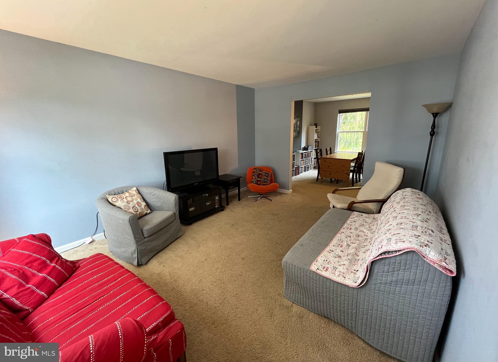
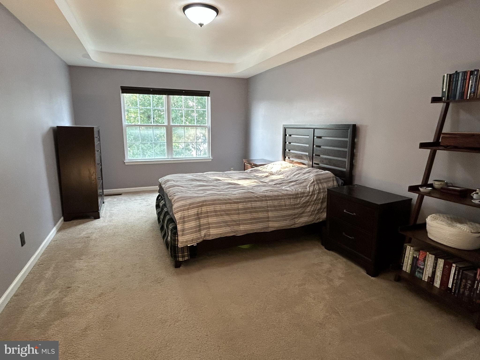
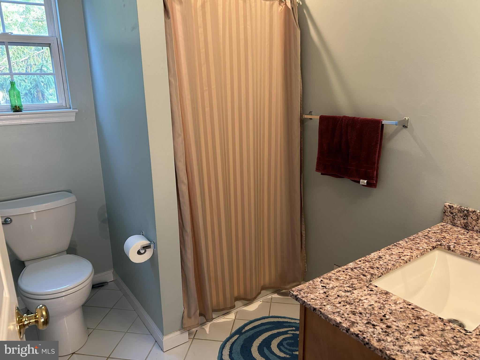
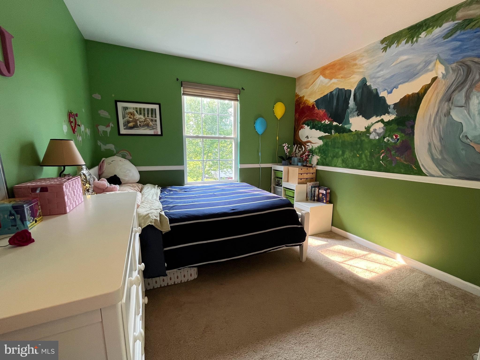
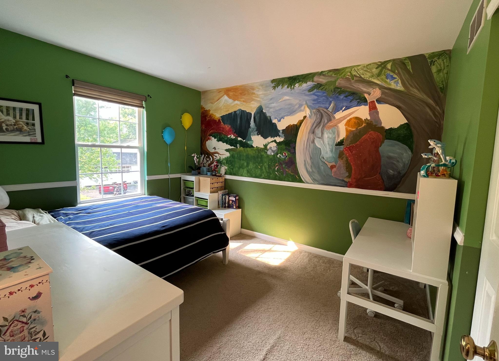
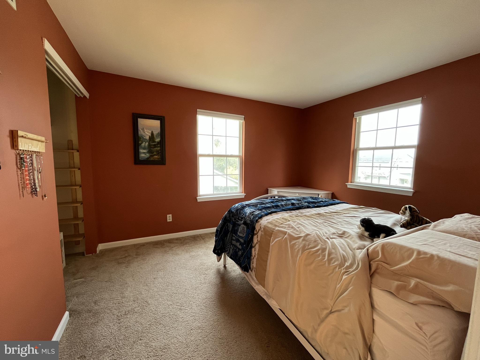
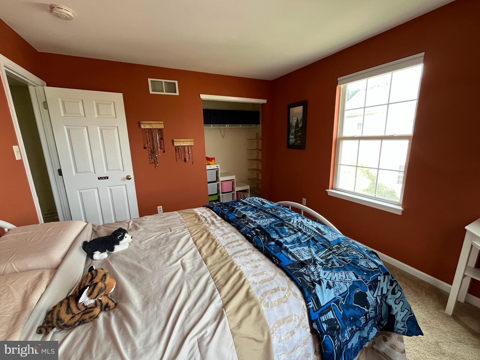
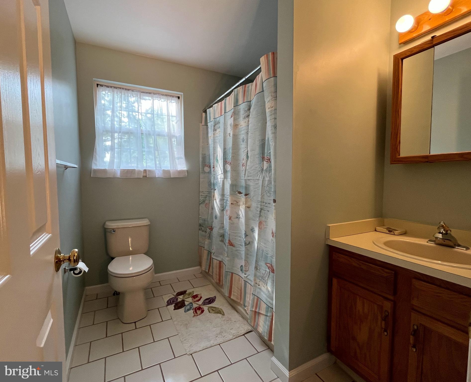
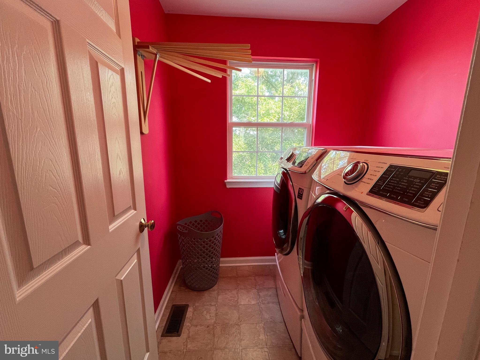
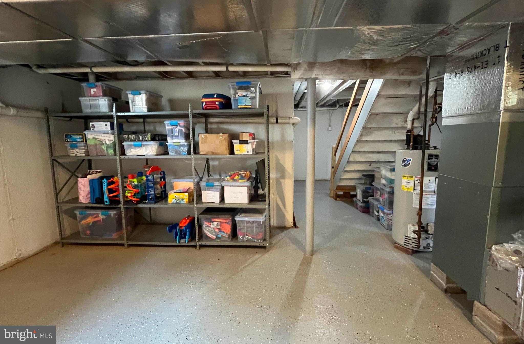
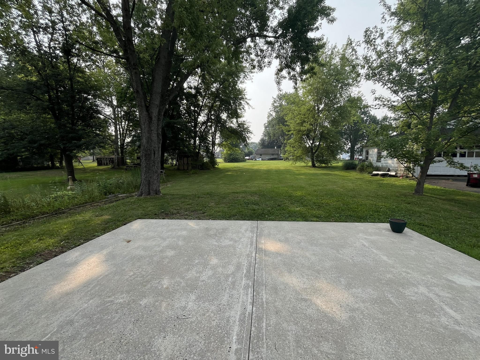
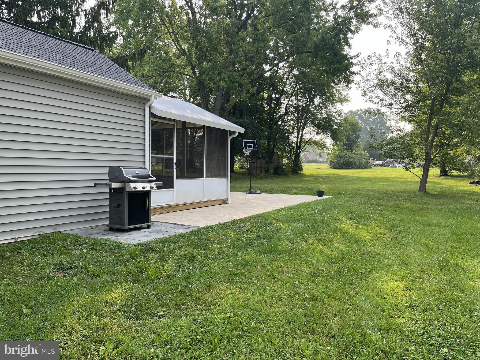
Step into this beautifully maintained 3‑bedroom, 2.5‑bath home offering 1,640 square feet of comfortable, inviting, living space on nearly half an acre of land. Recent upgrades including a brand‑new roof and new siding bring peace of mind and fresh curb appeal from the moment you arrive. Inside, the main level welcomes you with spacious, carpeted living and dining rooms that create an easy, inviting flow for everyday life. A convenient half bath on the main floor adds practicality. The kitchen sits at the heart of the home, complete with a large pantry and an impressive adjoining room featuring cathedral ceilings—a bright, uplifting space perfect for gathering. From here, step out to the large screened‑in sun porch, where warm evenings and quiet mornings become your favorite part of the day. The expansive backyard offers room to play, garden, or simply unwind, making the most of the generous lot. Upstairs, the second floor boasts a large primary suite with tray ceilings, a walk‑in closet, and a private bath. Across the hall, two additional bedrooms, another full bath, and a dedicated laundry room provide comfort and convenience for everyone. A large unfinished basement offers excellent storage or future potential, while the one‑car garage and two‑car driveway add practical everyday ease. This home is perfectly situated within walking distance of Main Street Souderton. There is plenty of shopping, a movie theater, the new Rotary Park and the Summit Avenue playgrounds, a large community swimming pool, and local favorites like Northbound and Broad Street Grind, all right around the corner. With its thoughtful updates, inviting spaces, and ideal location, this home blends warmth, charm, and convenience in a way that feels instantly welcoming.
Features & Amenities
Interior
-
Other Interior Features
Eat-in Kitchen, Ceiling Fan(s), Cathedral Ceiling(s)
-
Total Bedrooms
3
-
Bathrooms
2
-
1/2 Bathrooms
1
-
Above Grade Finished Area
1640.0
-
Basement YN
YES
-
Cooling YN
YES
-
Cooling
Central Air, Ceiling Fan(s), Electric
-
Fireplace YN
NO
-
Heating YN
YES
-
Heating
Natural Gas, Forced Air, Zoned
-
Pet friendly
N/A
Exterior
-
Garage
Yes
-
Garage spaces
1
-
Construction Materials
Vinyl Siding
-
Other Exterior Features
Barbecue
-
Parking
Garage Door Opener, On Street, Garage, Driveway, Other, Inside Entrance, Attached
-
Patio and Porch Features
Porch
-
Pool
No
-
Waterfront YN
NO
Area & Lot
-
Lot Features
Front Yard, Level, Cleared, Back Yard
-
Lot Size(acres)
0.41
-
Lot Size(square feet)
17,672
-
Property Type
Residential
-
Property Sub Type
Single Family Residence
-
Architectural Style
Colonial
Price
-
Sales Price
$470,000
-
Tax Amount
$7,754
-
Financing Options
Conventional, FHA 203(b), VA
-
Sq. Footage
1,640
-
Price/SqFt
$286
HOA
-
Association
No
Property Resources
-
Horse Property
NO
School District
-
Elementary School
N/A
-
Middle School
N/A
-
High School
N/A
Property Features
-
New Construction
NO
-
Foundation Details
Concrete Perimeter
-
Senior Community YN
NO
-
Sewer
Public Sewer
-
Tax Lot
042
-
Water Source
Public
Schedule a Showing
Showing scheduled successfully.
Mortgage calculator
Estimate your monthly mortgage payment, including the principal and interest, property taxes, and HOA. Adjust the values to generate a more accurate rate.
Your payment
Principal and Interest:
$
Property taxes:
$
HOA fees:
$
Total loan payment:
$
Total interest amount:
$
Location
County
MONTGOMERY
Elementary School
Middle School
High School
Listing Courtesy of Kathryn Yamrick , Settle Down Philadelphia
RealHub Information is provided exclusively for consumers' personal, non-commercial use, and it may not be used for any purpose other than to identify prospective properties consumers may be interested in purchasing. All information deemed reliable but not guaranteed and should be independently verified. All properties are subject to prior sale, change or withdrawal. RealHub website owner shall not be responsible for any typographical errors, misinformation, misprints and shall be held totally harmless.

AGENT
Jason Carbaugh
Call Jason today to schedule a private showing.

* Listings on this website come from the FMLS IDX Compilation and may be held by brokerage firms other than the owner of this website. The listing brokerage is identified in any listing details. Information is deemed reliable but is not guaranteed. If you believe any FMLS listing contains material that infringes your copyrighted work please click here to review our DMCA policy and learn how to submit a takedown request.© 2024 FMLS.
Related Properties
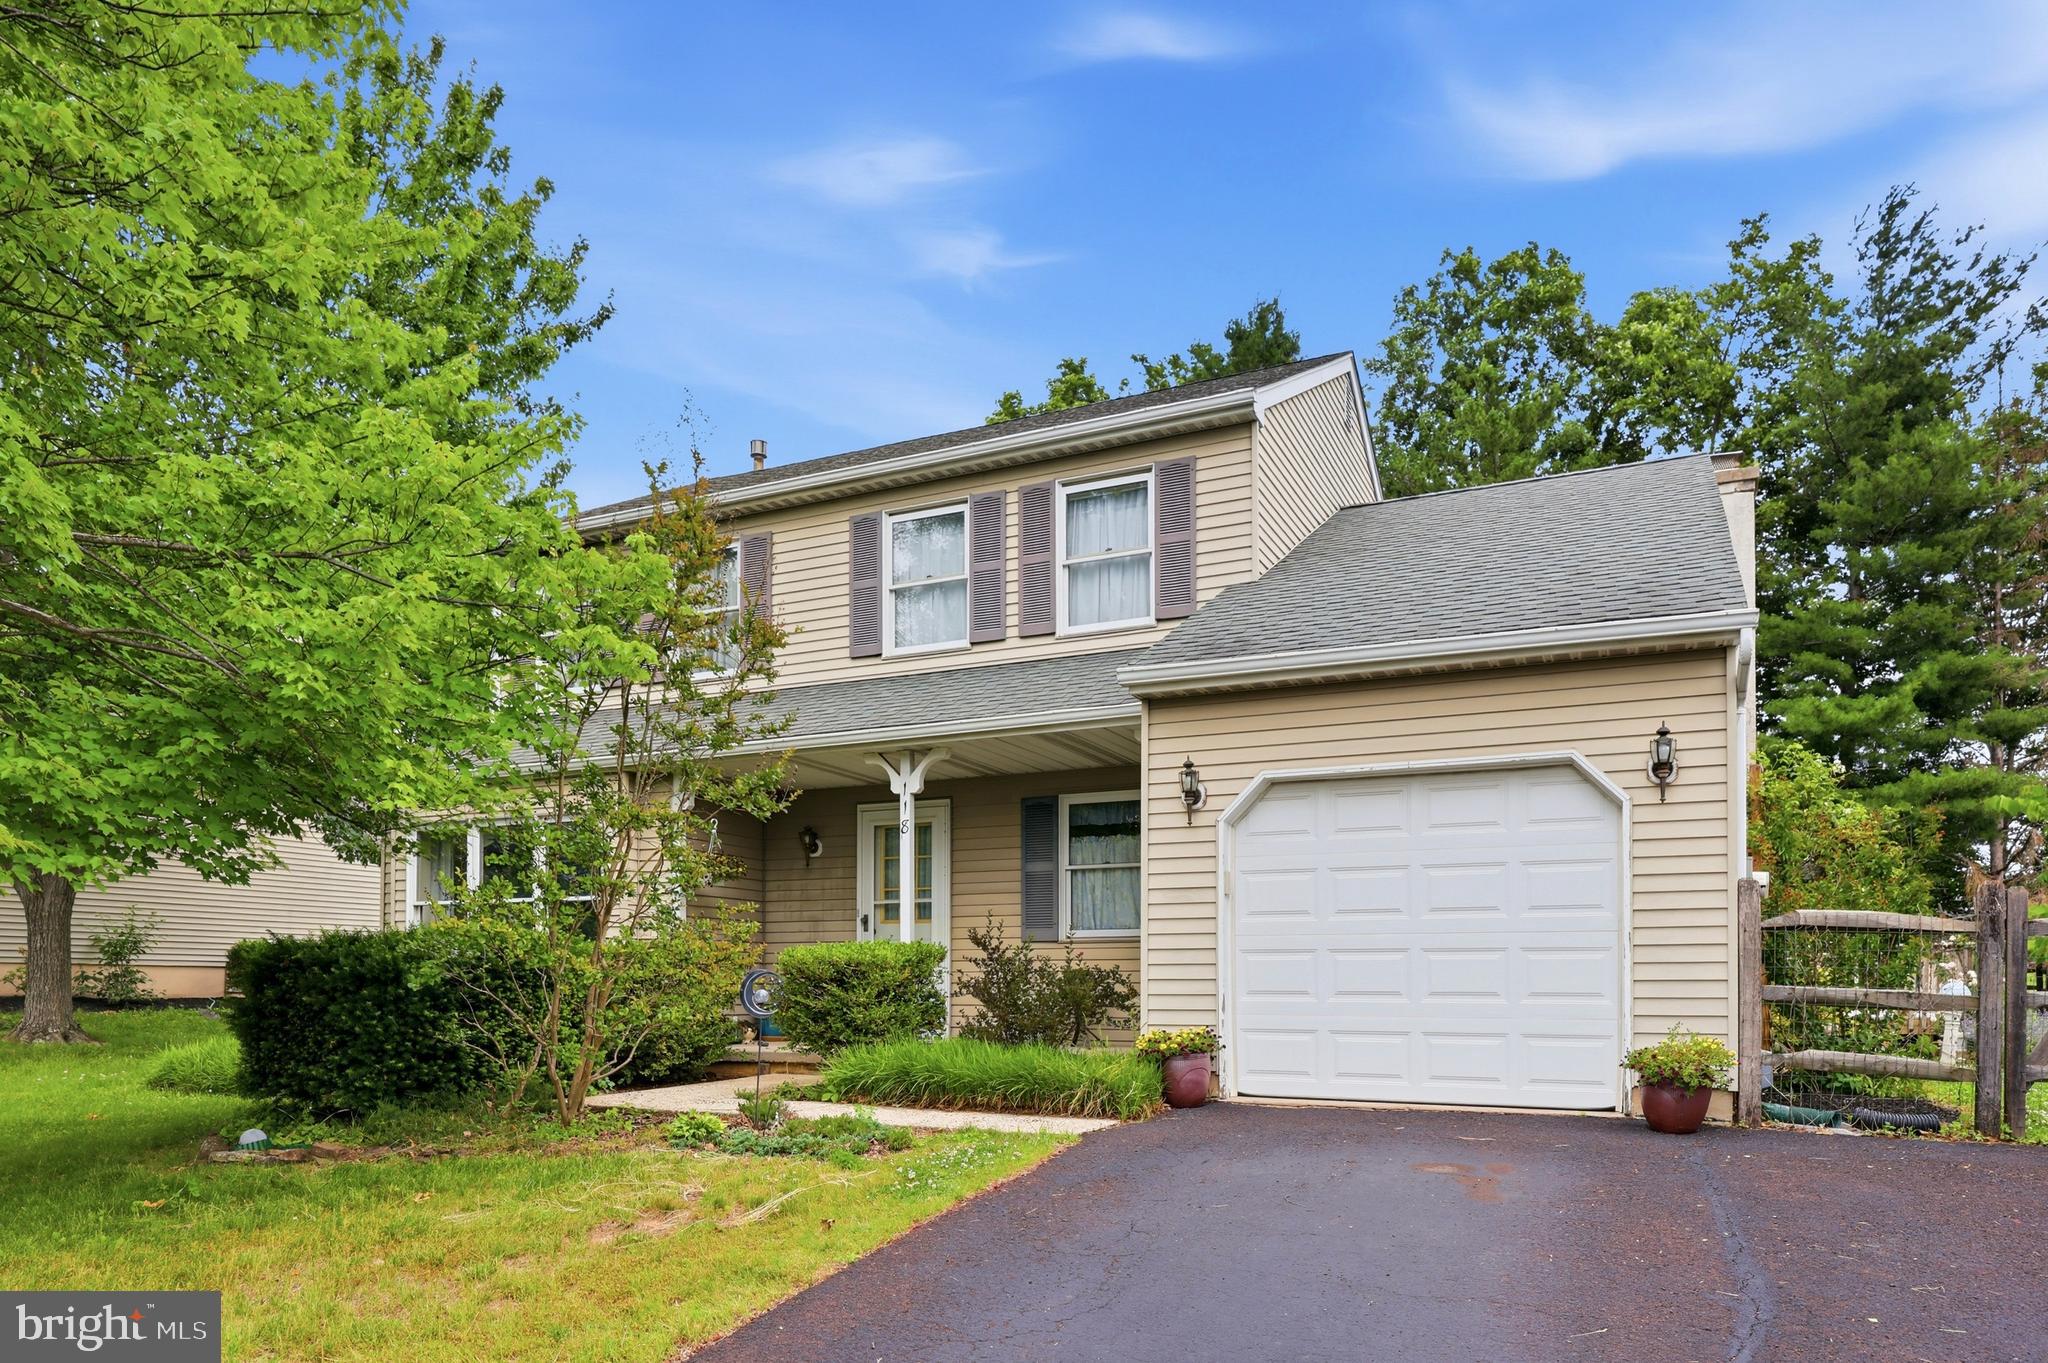
SOUDERTON
118 FOX HUNT DRIVE
3 Beds
2 Baths
1,845 Sq.Ft.
$500,000
MLS#: PAMC2184076

SOUDERTON
56 GENTRY TERRACE
2 Beds
2 Baths
3,233 Sq.Ft.
$535,000
MLS#: PAMC2180038
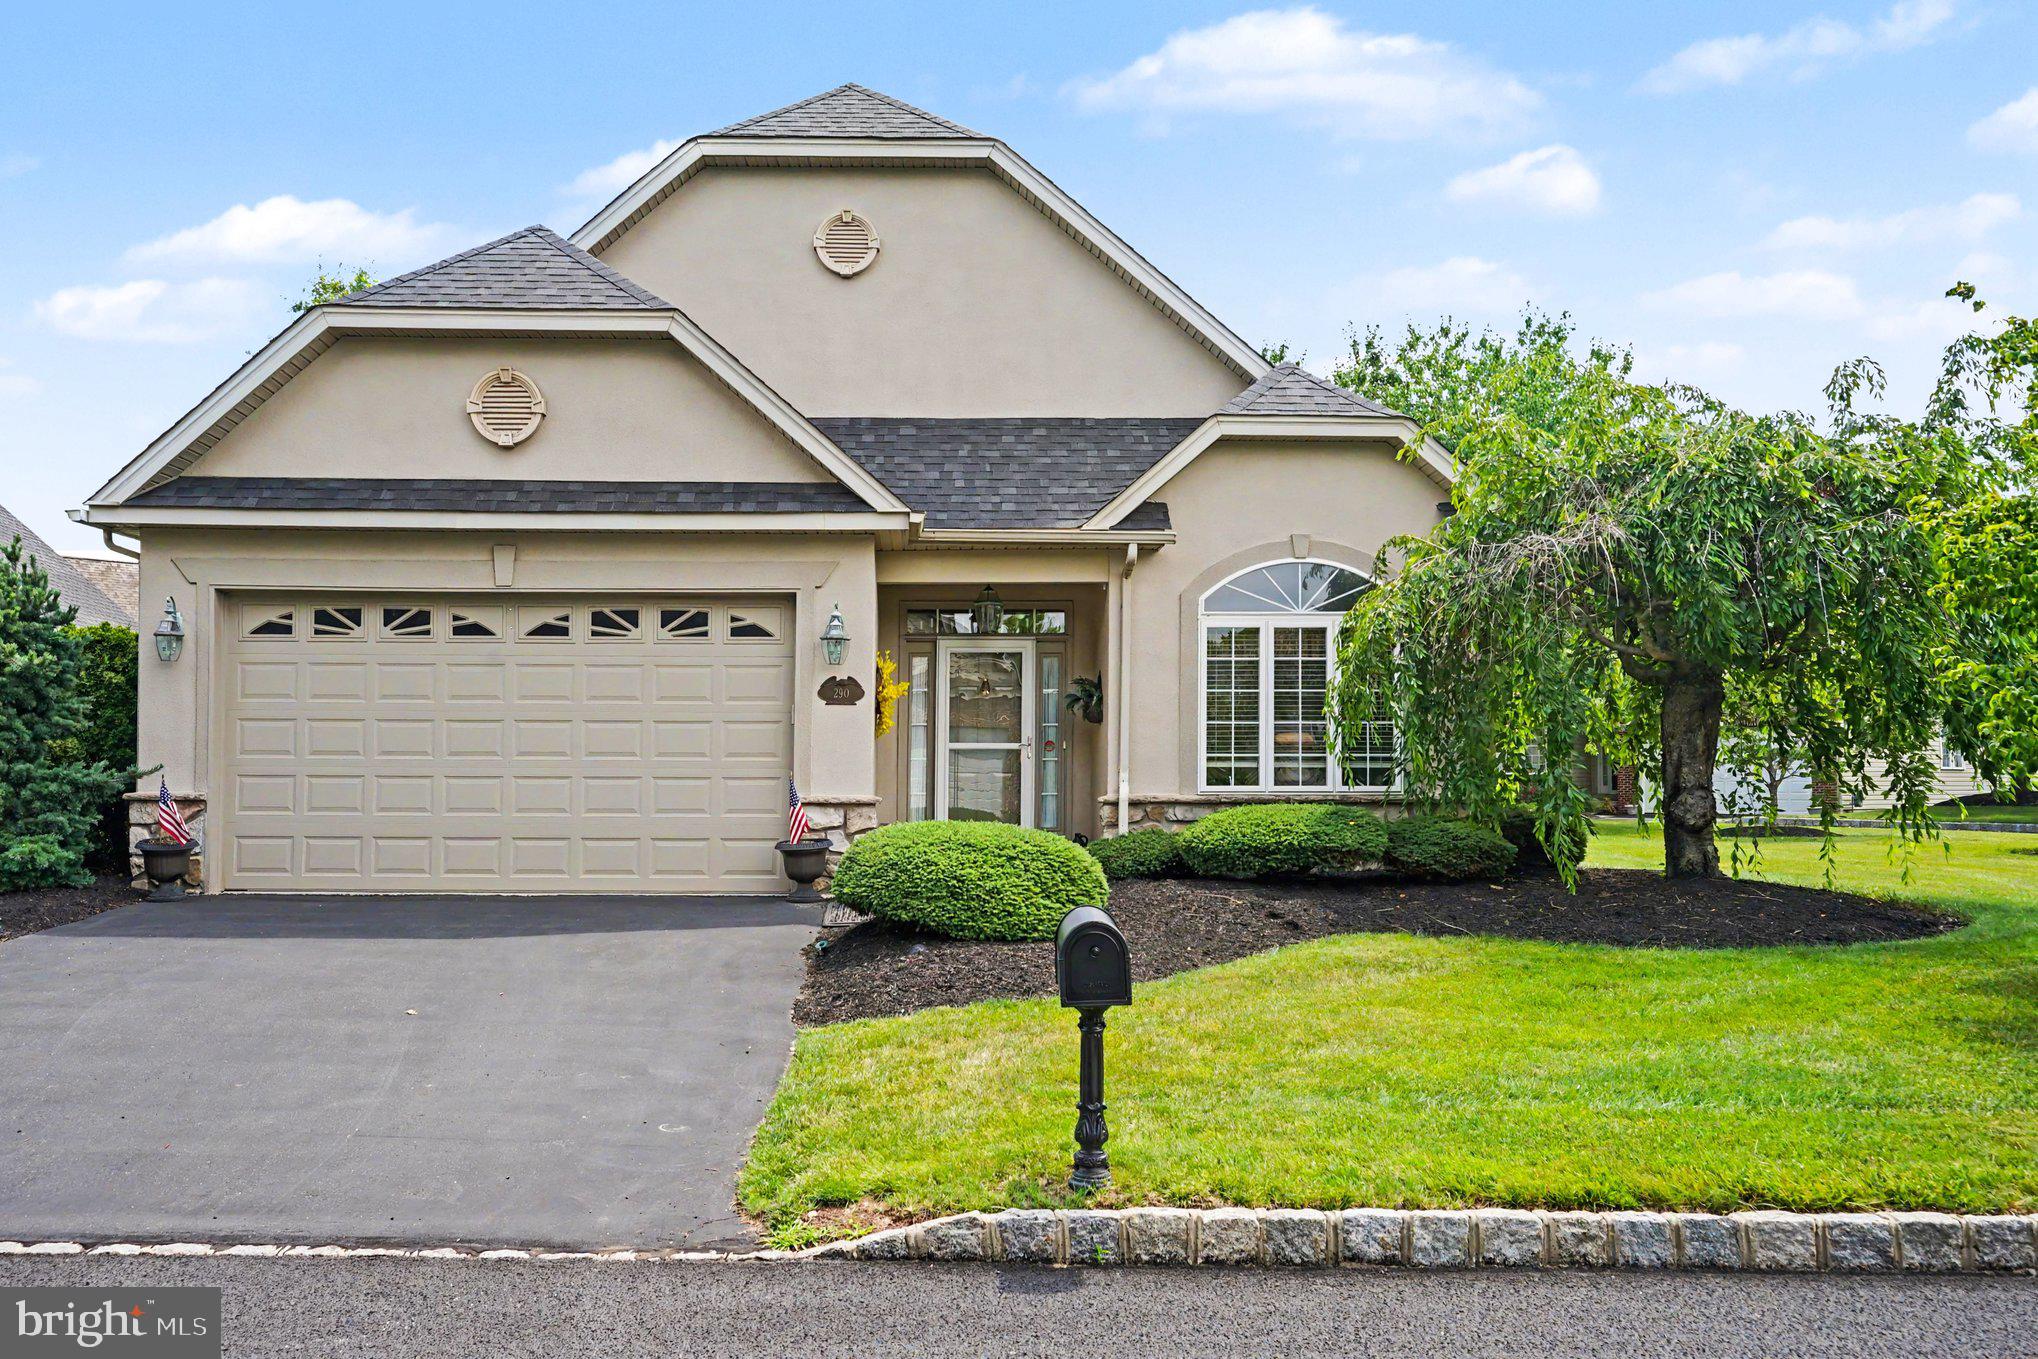
SOUDERTON
290 KINGSFIELD DRIVE
2 Beds
2 Baths
1,874 Sq.Ft.
$550,000
MLS#: PAMC2186064
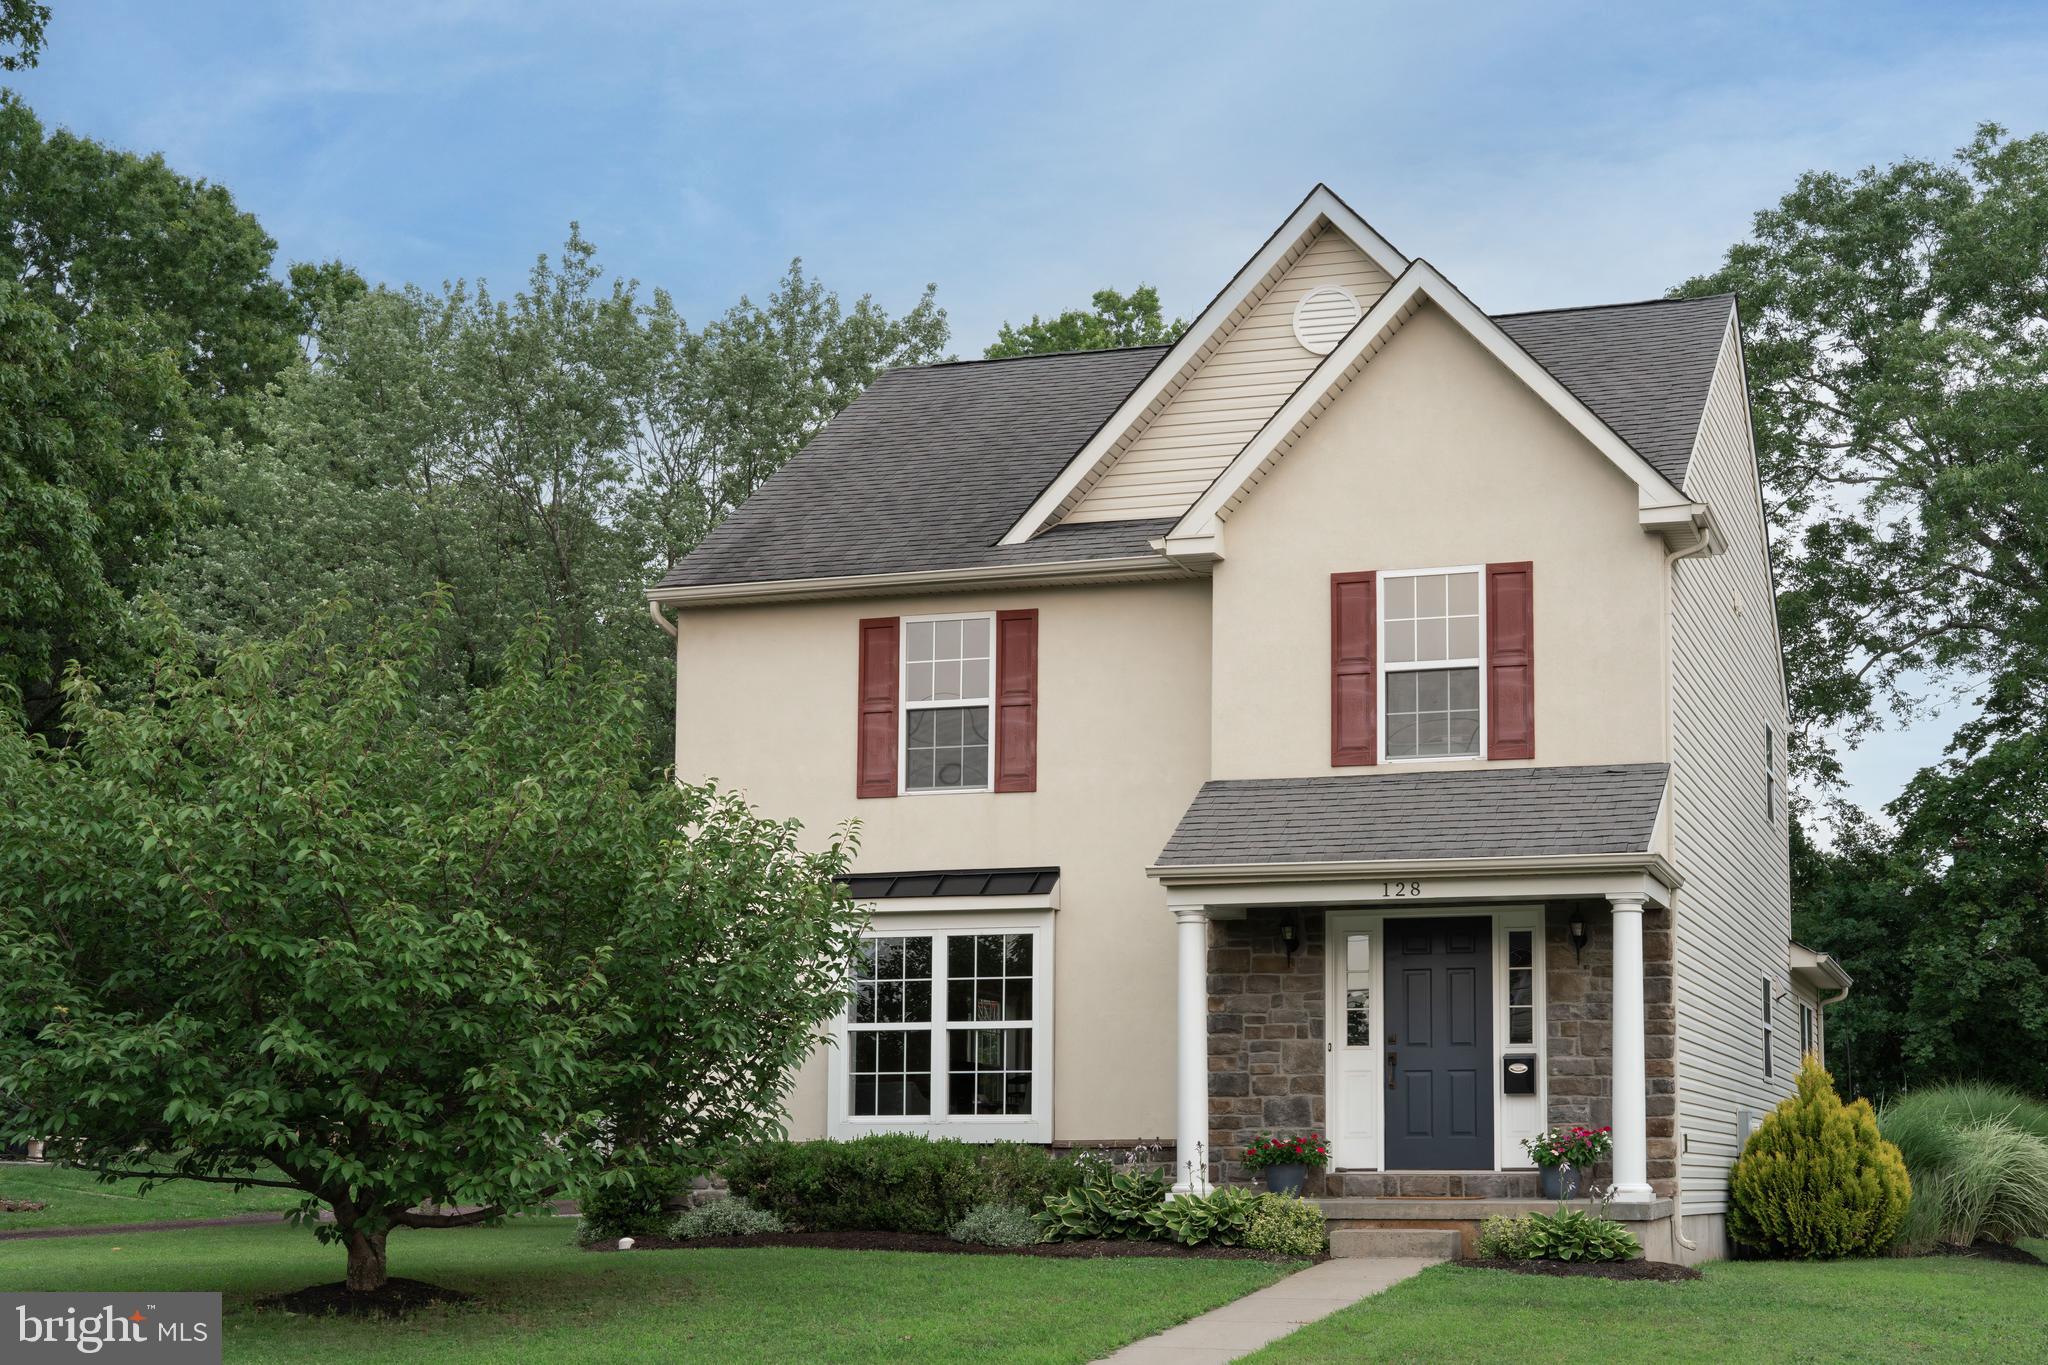
SOUDERTON
128 MONTGOMERY AVENUE
4 Beds
2 Baths
2,024 Sq.Ft.
$525,000
MLS#: PAMC2187820
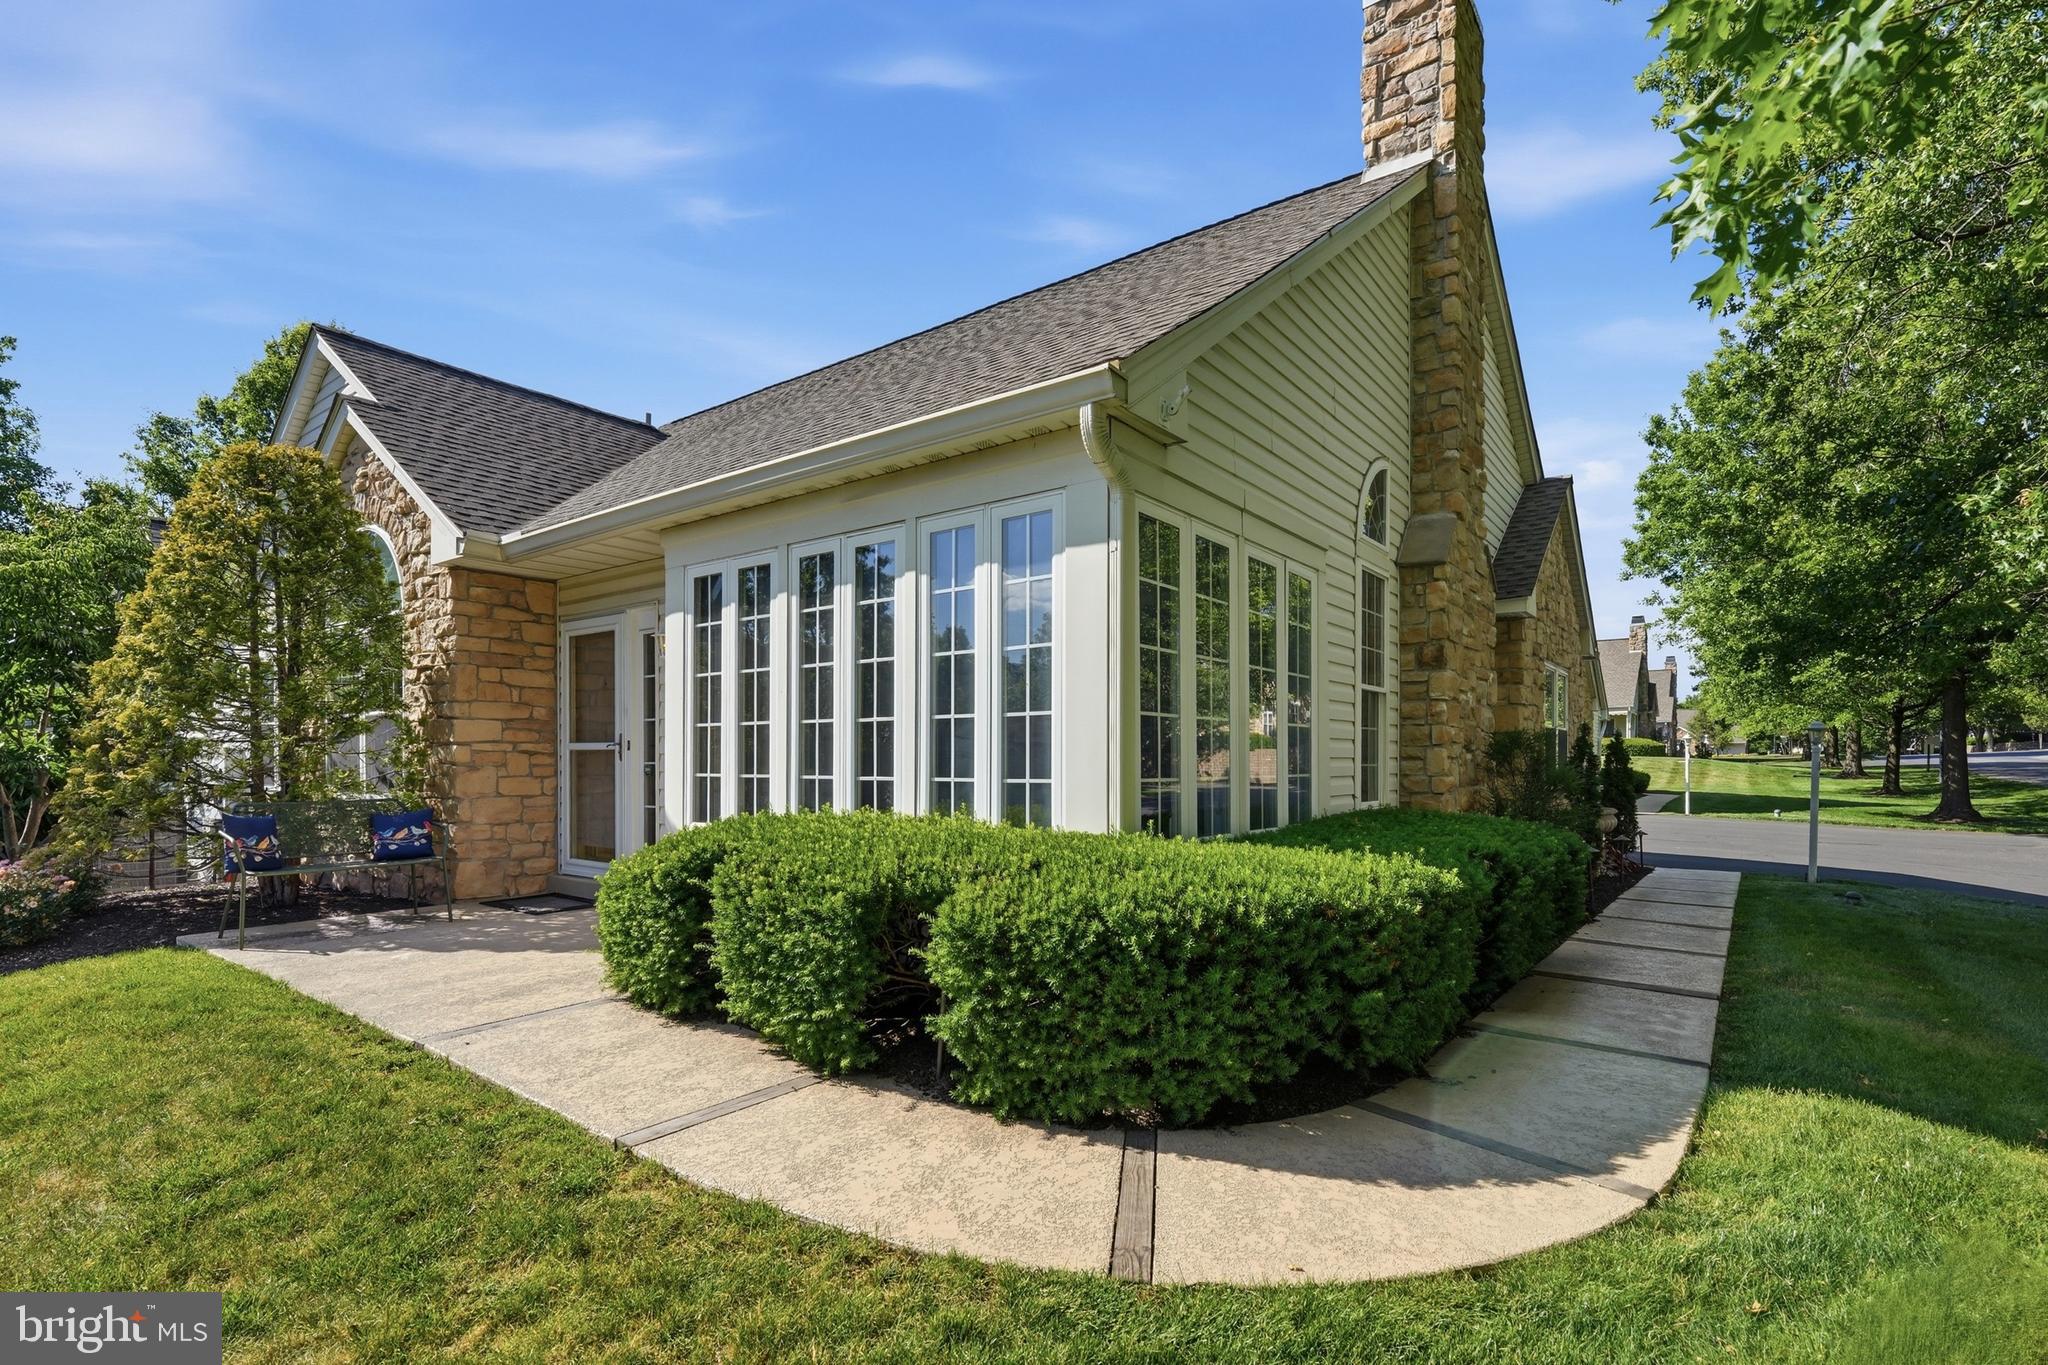
SOUDERTON
185 LIONS GATE CIRCLE
3 Beds
3 Baths
1,733 Sq.Ft.
$479,900
MLS#: PAMC2184466
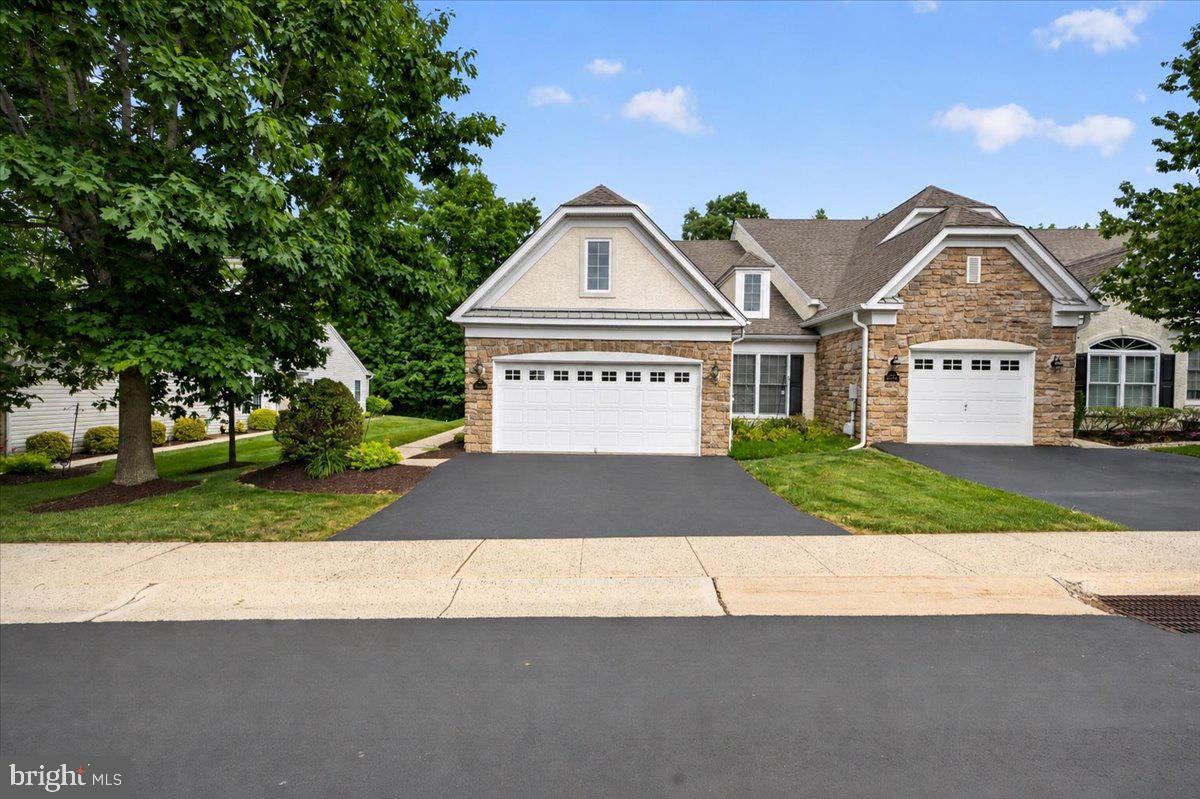
SOUDERTON
377 BRITTANY COURT
2 Beds
2 Baths
2,072 Sq.Ft.
$539,750
MLS#: PAMC2175138
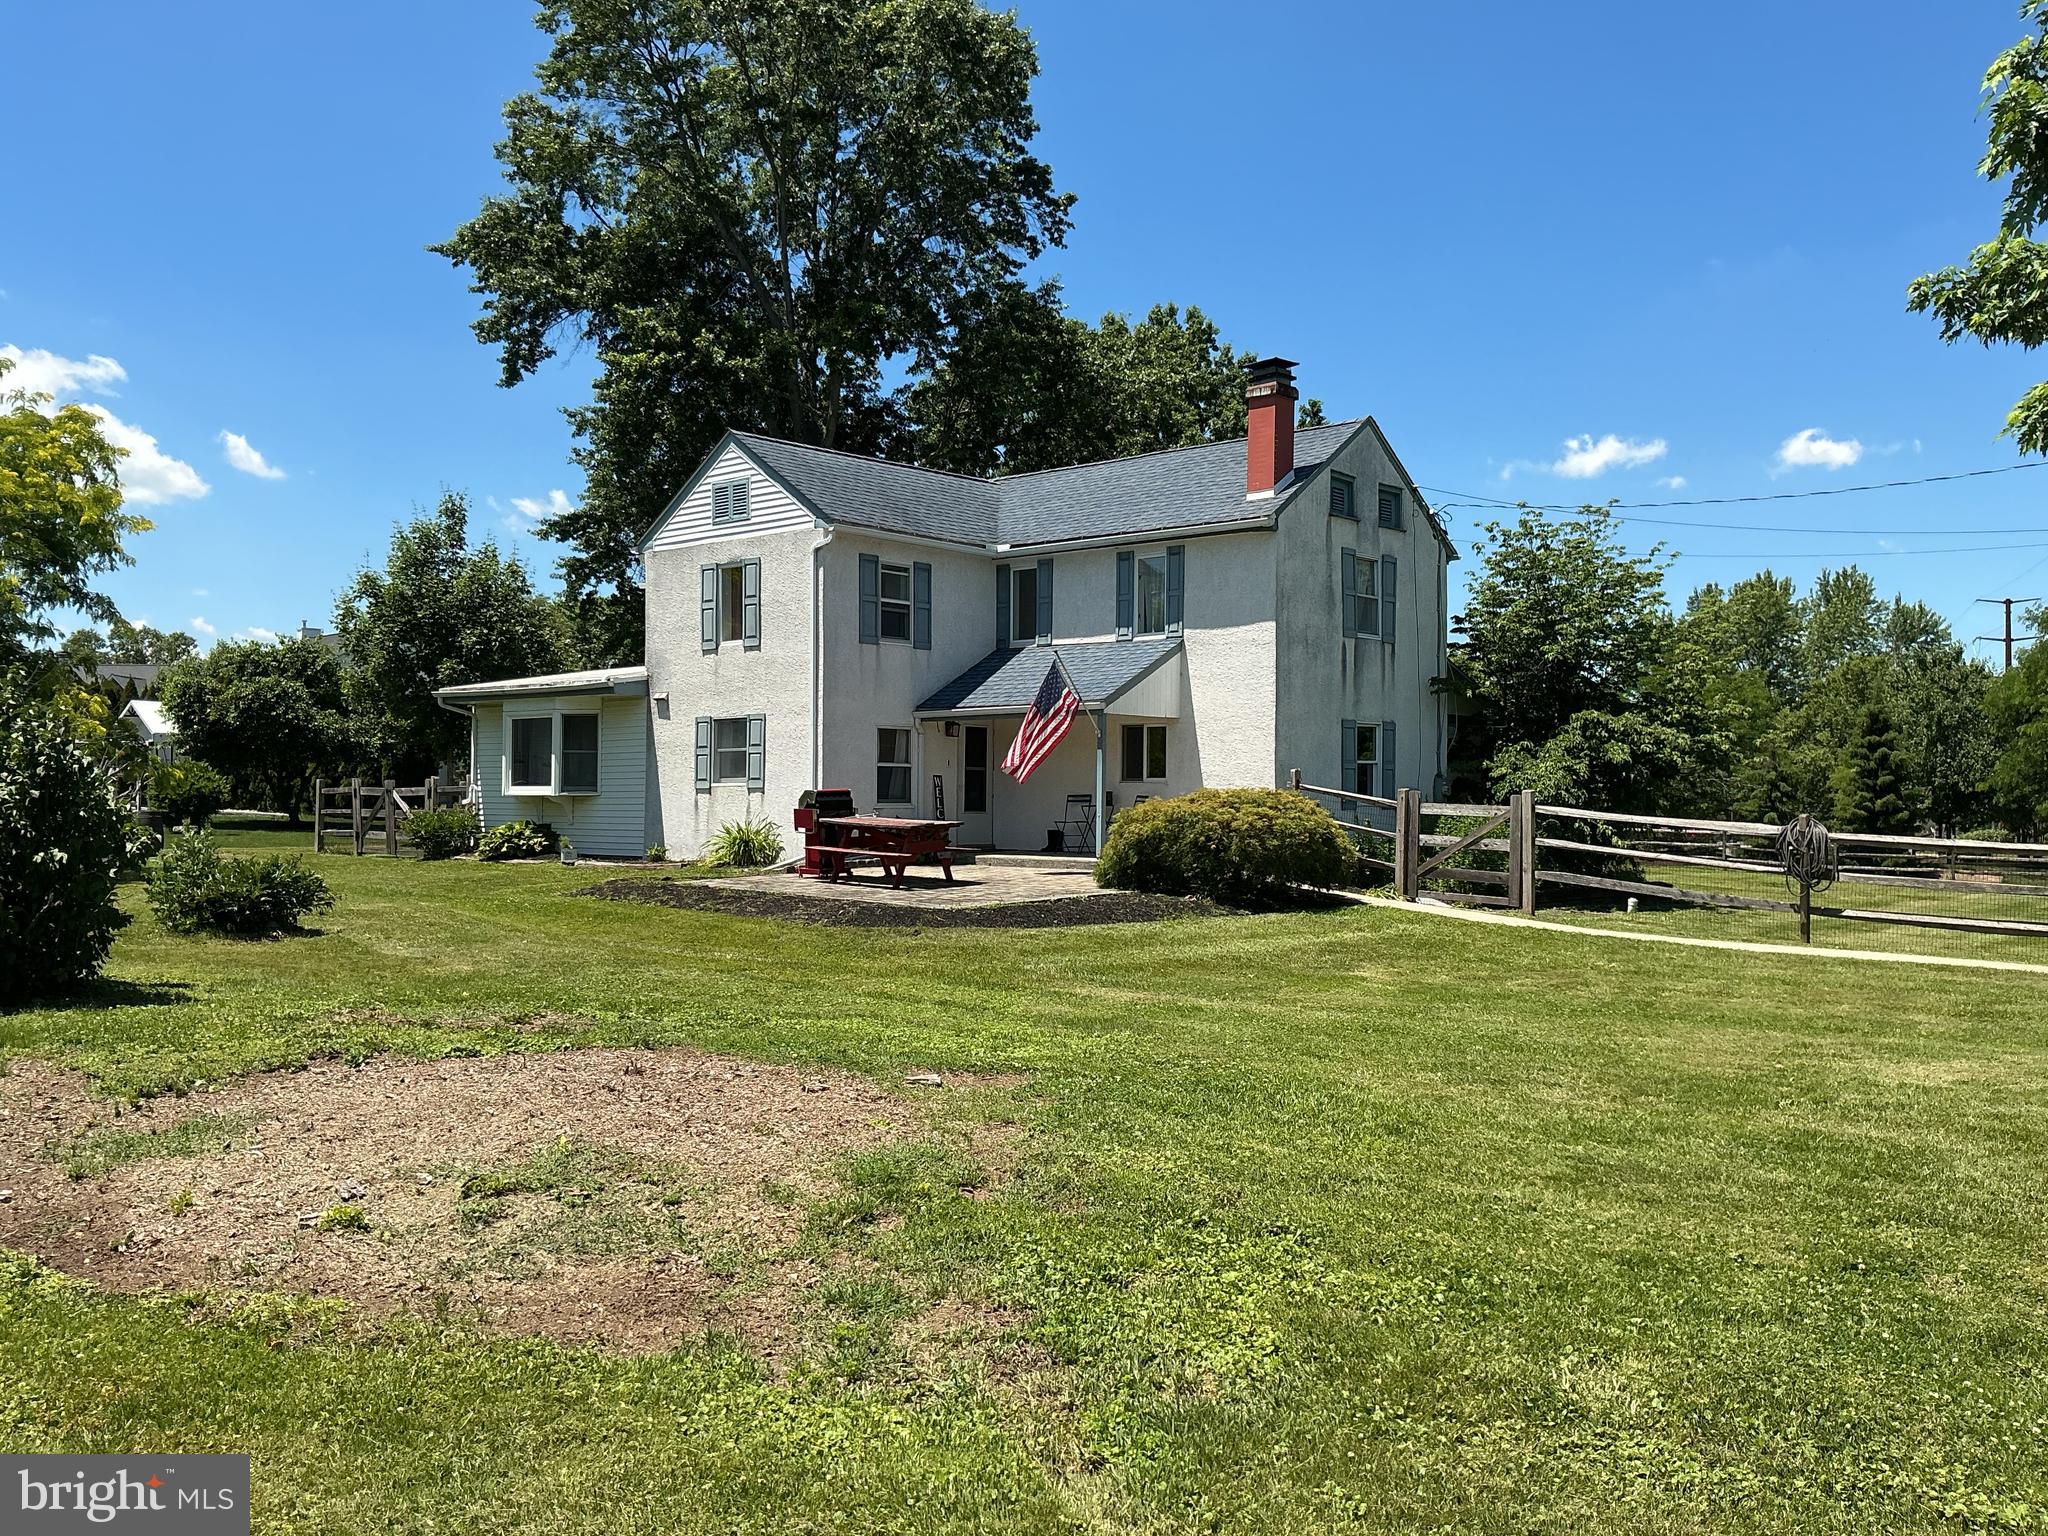
SOUDERTON
490 SMOKEPIPE ROAD
4 Beds
1 Baths
2,466 Sq.Ft.
$499,900
MLS#: PAMC2181526
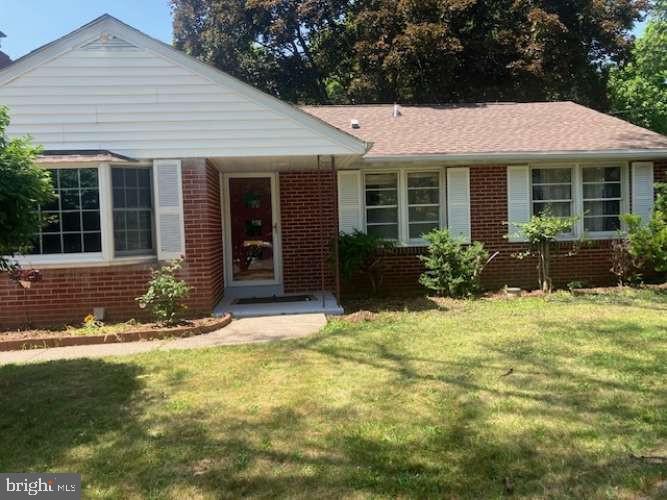
SOUDERTON
439 E CHESTNUT STREET
3 Beds
1 Baths
1,092 Sq.Ft.
$450,000
MLS#: PAMC2186634
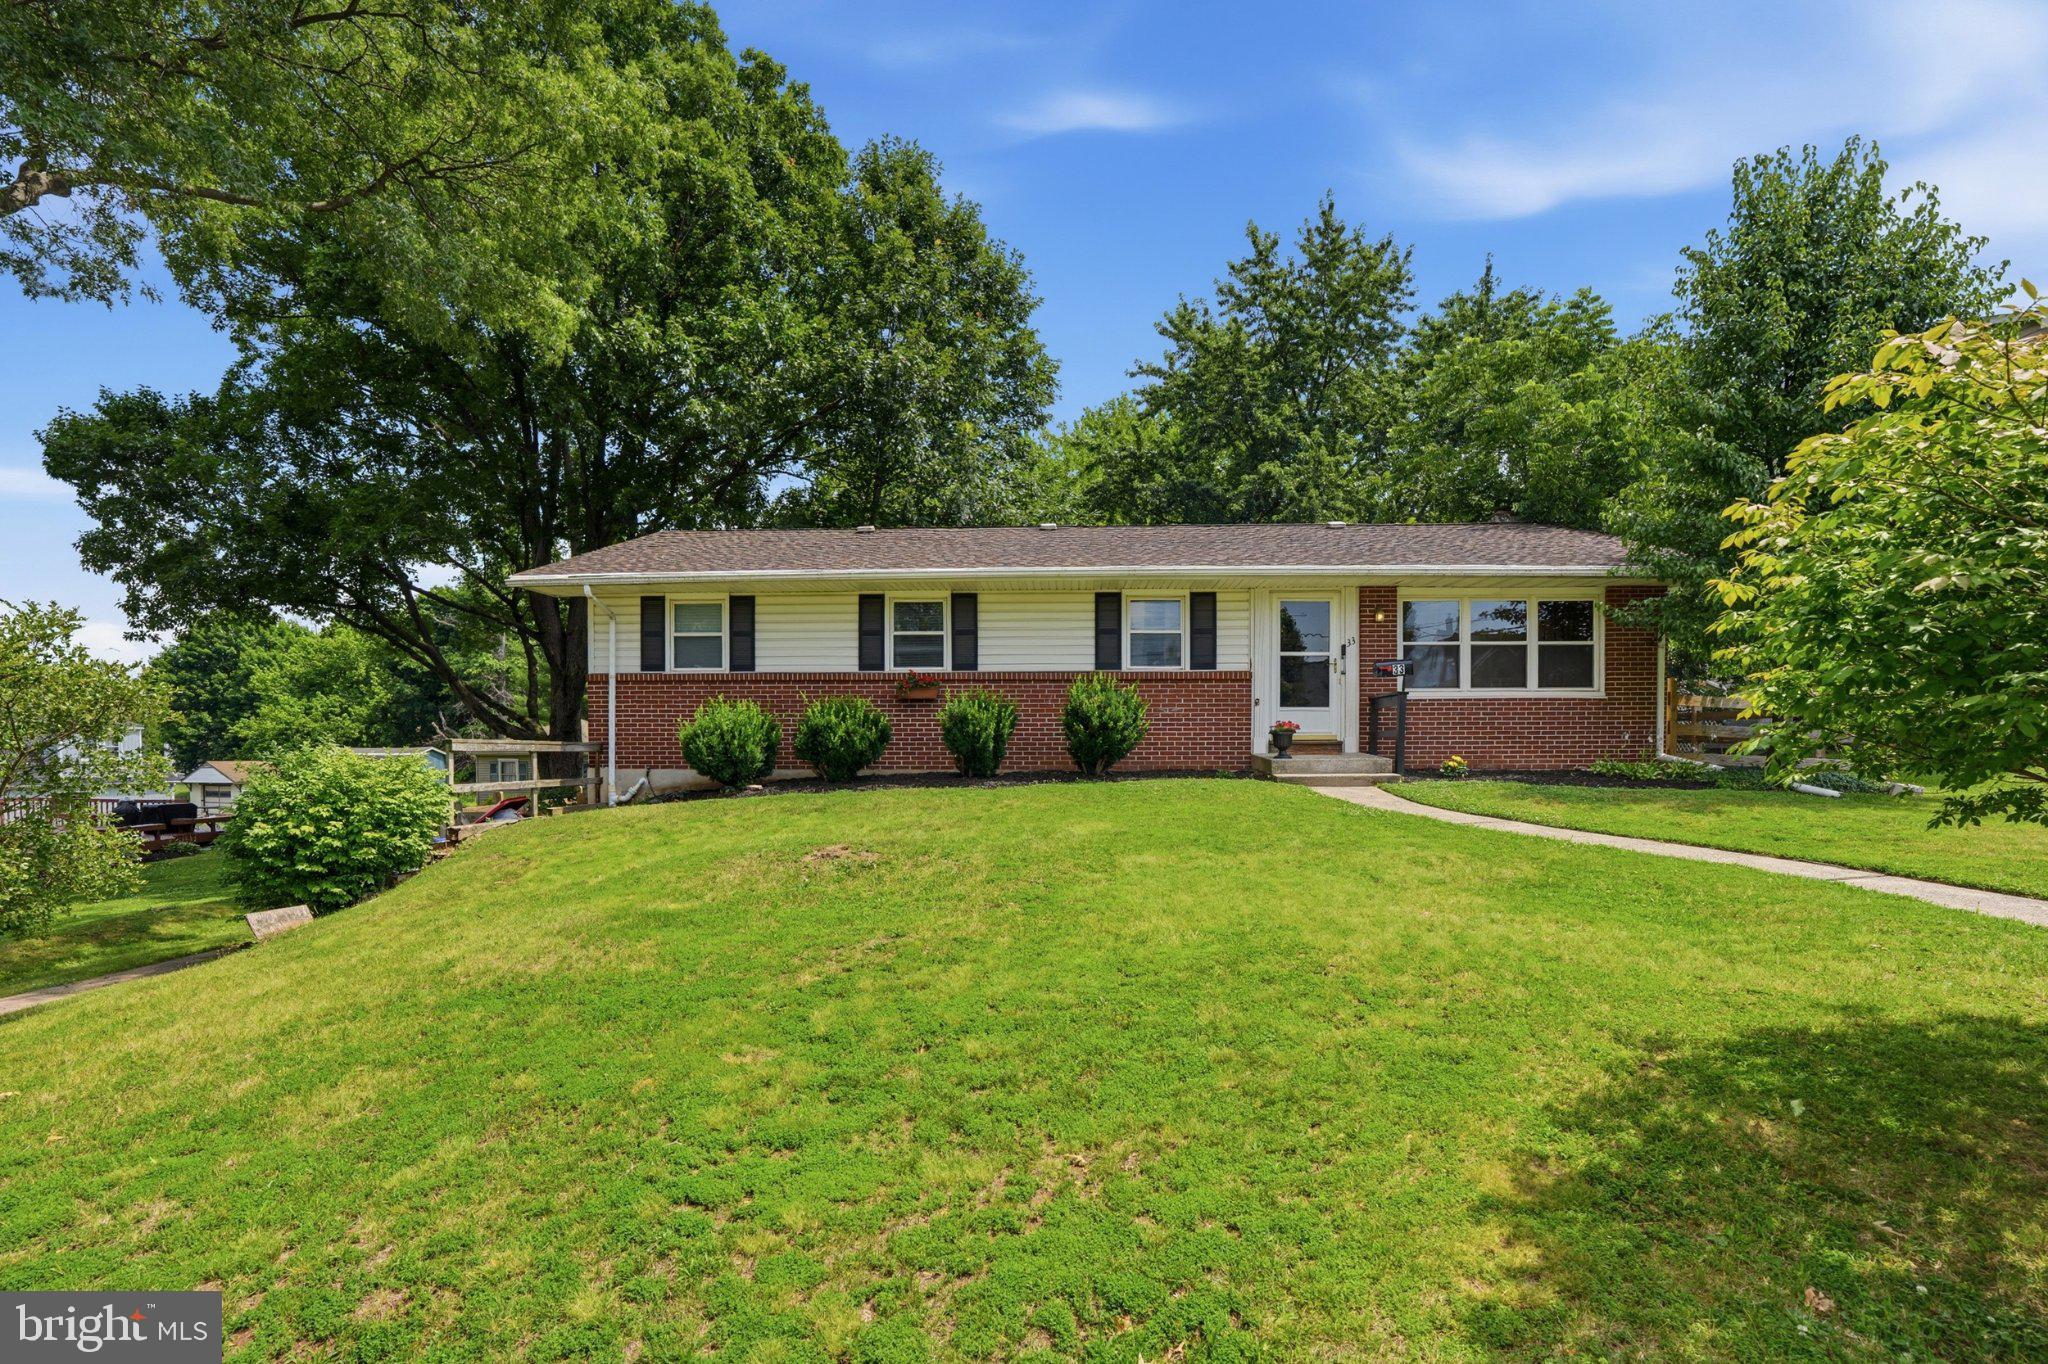
SOUDERTON
33 N 4TH STREET
4 Beds
2 Baths
1,450 Sq.Ft.
$415,000
MLS#: PAMC2187334
.png)