
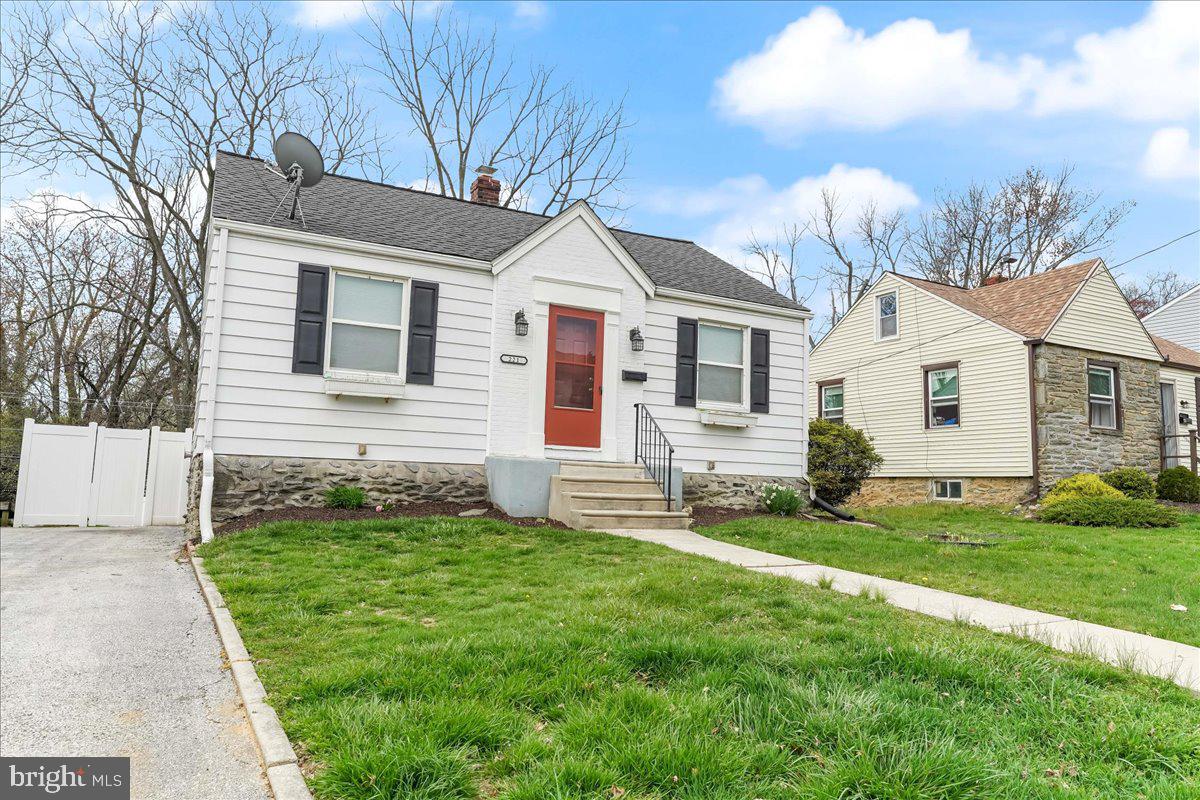
Property
Beds
2
Full Baths
1
1/2 Baths
None
Year Built
1940
Sq.Footage
720
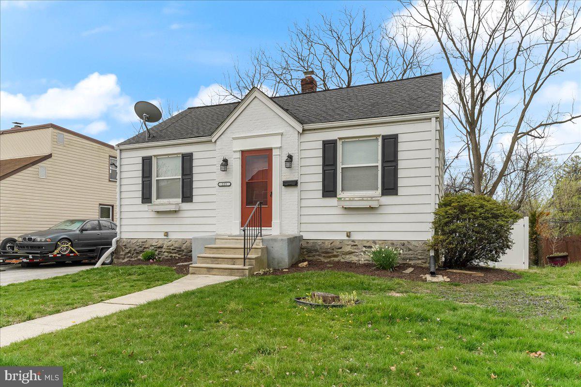
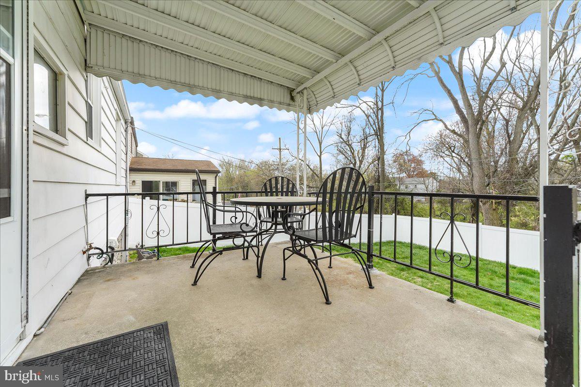
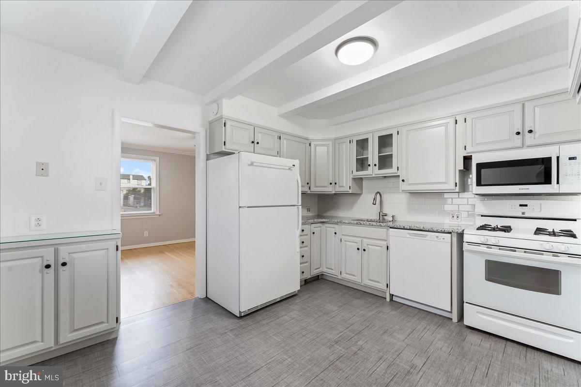
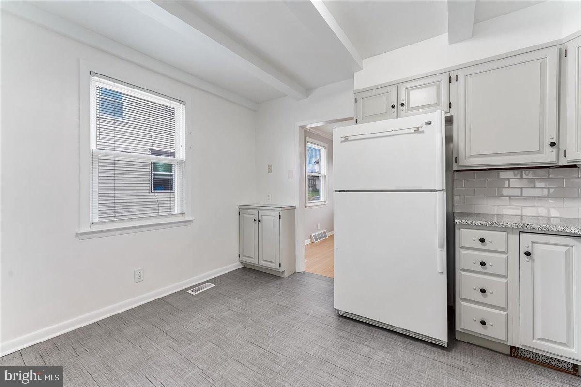
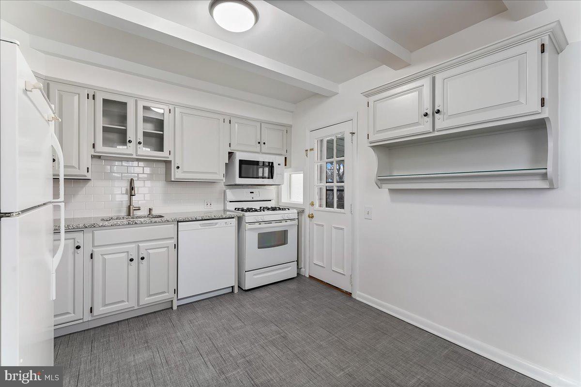
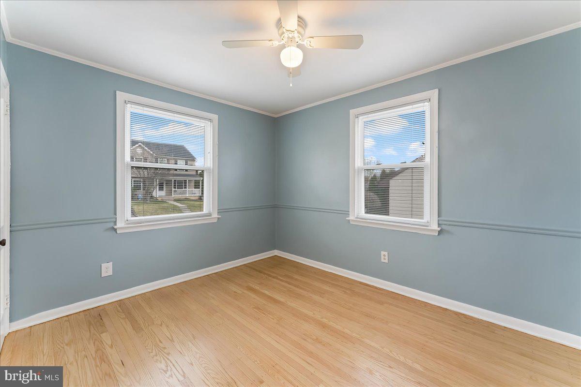
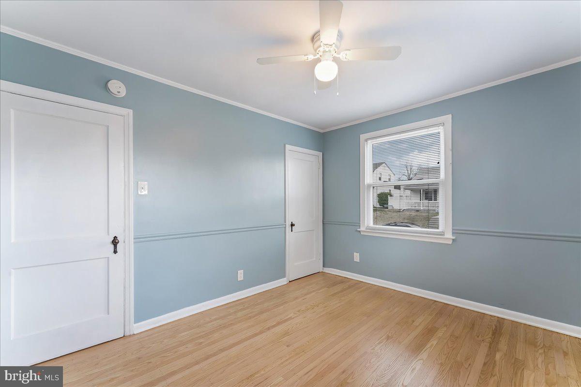
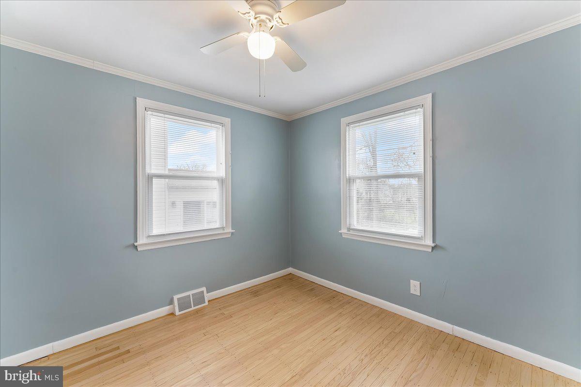
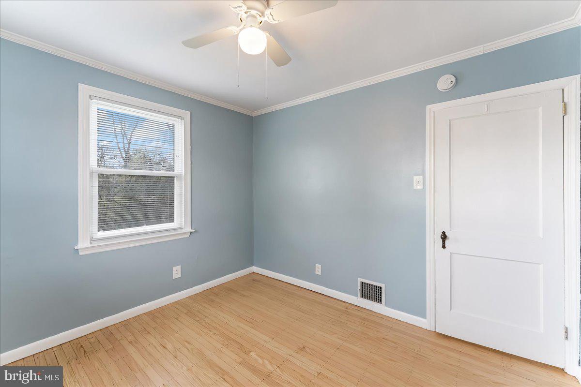
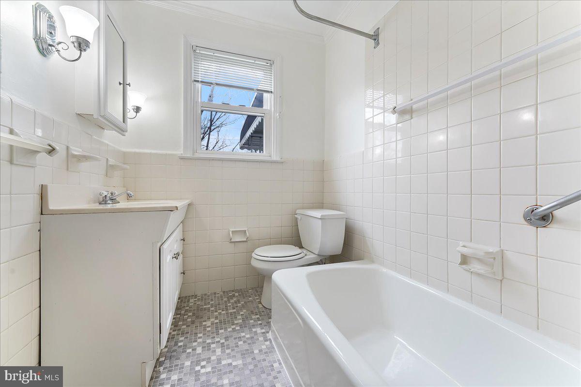
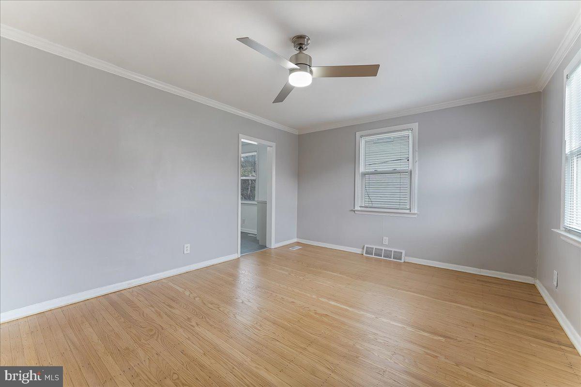
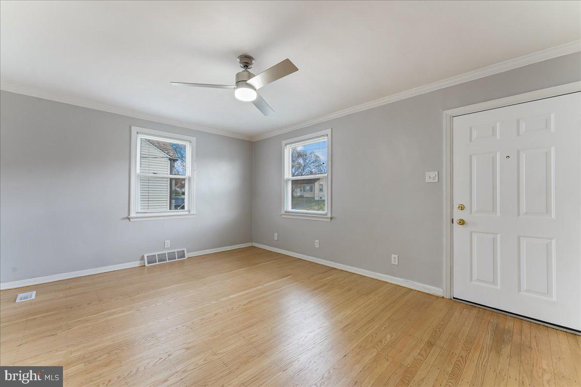
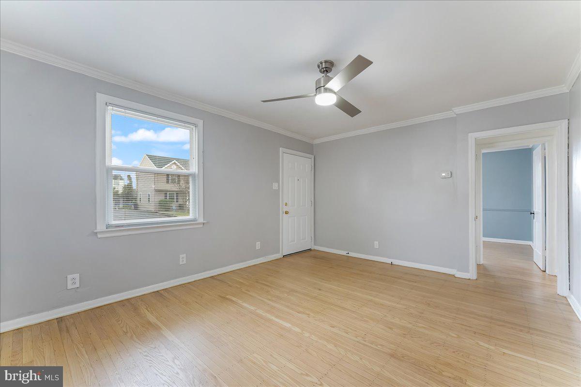
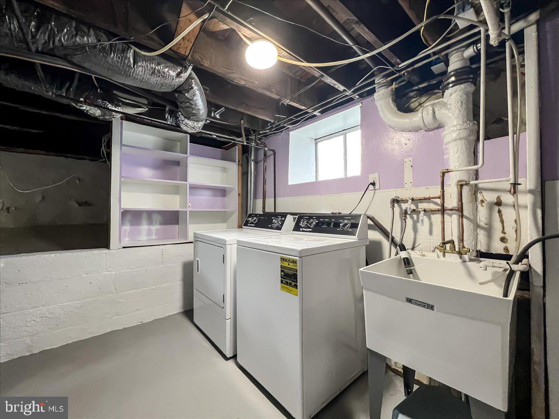
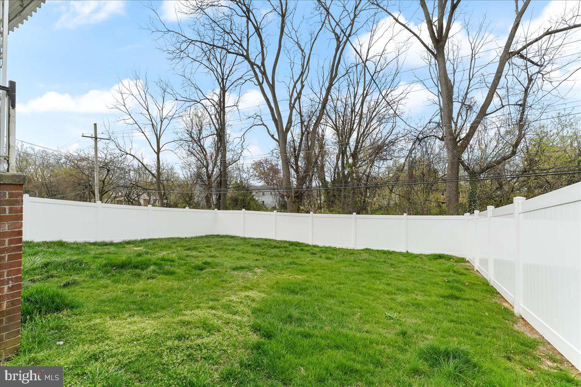
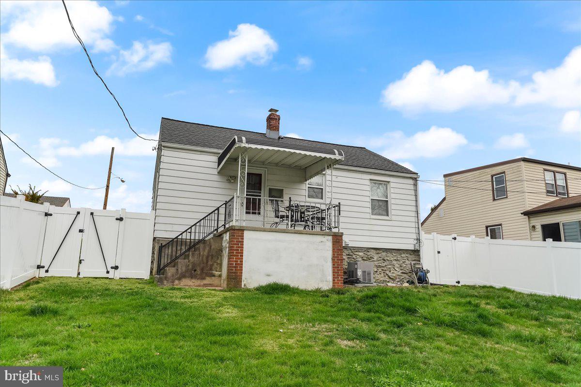
Welcome home to 221 Martin Ln, a charming detached single-family home in the heart of Norwood that delivers pristine, low-maintenance living at an unbeatable $269,900. The moment you step inside, light pours through crisp windows and bounces off fresh, neutral paint, creating a seamless flow that instantly feels bright, open, and effortless. Everything throughout the residence is just a few years young, so you can skip the weekend projects and get straight to enjoying Delco living. Head down to the full, unfinished basement to find all the extra storage space, home gym potential, or workshop room you could ever need. Outside, the fully fenced backyard is your own private setup for summer cookouts, catching up with neighbors, or giving the dogs plenty of room to run loose. You can rest easy with the big ticket items too, this home features newer HVAC and water heater-all just a few years old. There is also a newer Speed Queen washer and dryer! Situated right in the Interboro School District, you’re just blocks from local favorites like the Norwood Public Library and Norwood Park, grabbing a bite at Erin Pub or grabbing coffee down Chester Pike. Best of all, commuting is an absolute breeze—you're just minutes from the Norwood SEPTA station, quick routes onto I-95 and Route 420, and a straight shot into Philadelphia International Airport or Center City. Finding a standalone home with a yard, modern freshness, and this level of convenience under $270k doesn't happen often in this neighborhood.
Features & Amenities
Interior
-
Other Interior Features
Eat-in Kitchen
-
Total Bedrooms
2
-
Bathrooms
1
-
Above Grade Finished Area
720.0
-
Basement YN
YES
-
Cooling YN
YES
-
Cooling
Central Air, Electric
-
Fireplace YN
NO
-
Heating YN
YES
-
Heating
Natural Gas, Forced Air
-
Main Level Bedrooms
2
-
Pet friendly
N/A
Exterior
-
Garage
No
-
Construction Materials
Vinyl Siding, Aluminum Siding
-
Parking
Driveway
-
Pool
No
-
Waterfront YN
NO
Area & Lot
-
Lot Features
Front Yard, Back Yard
-
Lot Size(acres)
0.12
-
Lot Size(square feet)
5,227
-
Property Type
Residential
-
Property Sub Type
Single Family Residence
-
Architectural Style
Ranch/Rambler, Cape Cod
Price
-
Sales Price
$259,900
-
Tax Amount
$5,495
-
Sq. Footage
720
-
Price/SqFt
$360
HOA
-
Association
No
School District
-
Elementary School
N/A
-
Middle School
N/A
-
High School
N/A
Property Features
-
New Construction
NO
-
Foundation Details
Block
-
Senior Community YN
NO
-
Sewer
Public Sewer
-
Tax Lot
544-000
-
Water Source
Public
Schedule a Showing
Showing scheduled successfully.
Mortgage calculator
Estimate your monthly mortgage payment, including the principal and interest, property taxes, and HOA. Adjust the values to generate a more accurate rate.
Your payment
Principal and Interest:
$
Property taxes:
$
HOA fees:
$
Total loan payment:
$
Total interest amount:
$
Location
County
DELAWARE
Elementary School
Middle School
High School
Listing Courtesy of Shannon M Diiorio, Compass Pennsylvania, LLC
RealHub Information is provided exclusively for consumers' personal, non-commercial use, and it may not be used for any purpose other than to identify prospective properties consumers may be interested in purchasing. All information deemed reliable but not guaranteed and should be independently verified. All properties are subject to prior sale, change or withdrawal. RealHub website owner shall not be responsible for any typographical errors, misinformation, misprints and shall be held totally harmless.

Salesperson, Realtor
Jason Carbaugh
Call Jason today to schedule a private showing.

* Listings on this website come from the FMLS IDX Compilation and may be held by brokerage firms other than the owner of this website. The listing brokerage is identified in any listing details. Information is deemed reliable but is not guaranteed. If you believe any FMLS listing contains material that infringes your copyrighted work please click here to review our DMCA policy and learn how to submit a takedown request.© 2024 FMLS.
Related Properties

NORWOOD
622 E WINONA AVENUE
4 Beds
2 Baths
1,260 Sq.Ft.
$289,900
MLS#: PADE2120670

NORWOOD
510 MOHAWK AVENUE
3 Beds
1 Baths
1,215 Sq.Ft.
$294,900
MLS#: PADE2122660

NORWOOD
533 TASKER AVENUE
4 Beds
2 Baths
1,540 Sq.Ft.
$265,000
MLS#: PADE2125556
.png)