Features & Amenities

Interior

  • Other Interior Features

    Ceiling Fan(s), Recessed Lighting, Vaulted Ceiling(s), Crown Molding, Soaking Tub

  • Total Bedrooms

    4

  • Bathrooms

    2

  • Above Grade Finished Area

    1551.0

  • Basement YN

    YES

  • Cooling YN

    YES

  • Cooling

    Central Air, Ceiling Fan(s), Electric

  • Fireplace YN

    NO

  • Heating YN

    YES

  • Heating

    Electric, Wood Stove, Heat Pump

  • Main Level Bedrooms

    4

  • Pet friendly

    N/A

Exterior

  • Garage

    No

  • Construction Materials

    Vinyl Siding

  • Other Exterior Features

    Lighting, Rain Gutters

  • Parking

    Driveway

  • Patio and Porch Features

    Deck, Wrap Around

  • Pool

    No

  • Waterfront YN

    NO

Area & Lot

  • Lot Features

    Private, Few Trees

  • Lot Size(acres)

    2.06

  • Lot Size(square feet)

    89,733

  • Property Type

    Residential

  • Property Sub Type

    Single Family Residence

  • Architectural Style

    Ranch/Rambler

Price

  • Sales Price

    $450,000

  • Tax Amount

    $1,847

  • Sq. Footage

    2,441

  • Price/SqFt

    $184

HOA

  • Association

    YES

  • Association Fee

    $120

  • Association Fee Frequency

    Annually

  • Association Fee Includes

    N/A

School District

  • Elementary School

    CALL SCHOOL BOARD

  • Middle School

    CALL SCHOOL BOARD

  • High School

    CALL SCHOOL BOARD

Property Features

  • New Construction

    NO

  • Foundation Details

    Slab

  • Senior Community YN

    NO

  • Sewer

    Septic Tank

  • Tax Lot

    18

  • Water Source

    Well

Schedule a Showing

Showing scheduled successfully.

<
>
IN PERSON
VIA CHAT

What is 3 + 4 ?


Change time

Mortgage calculator

Estimate your monthly mortgage payment, including the principal and interest, property taxes, and HOA. Adjust the values to generate a more accurate rate.

Your payment

Principal and Interest:

$

Property taxes:

$

HOA fees:

$

Total loan payment:

$

Total interest amount:

$

Location

County

BERKELEY

Elementary School

CALL SCHOOL BOARD

Middle School

CALL SCHOOL BOARD

High School

CALL SCHOOL BOARD

Listing Courtesy of Benjamin Ashlock , Samson Properties

RealHub Information is provided exclusively for consumers' personal, non-commercial use, and it may not be used for any purpose other than to identify prospective properties consumers may be interested in purchasing. All information deemed reliable but not guaranteed and should be independently verified. All properties are subject to prior sale, change or withdrawal. RealHub website owner shall not be responsible for any typographical errors, misinformation, misprints and shall be held totally harmless.

Agent Jason Carbaugh

AGENT

Jason Carbaugh

Call Jason today to schedule a private showing.


* Listings on this website come from the FMLS IDX Compilation and may be held by brokerage firms other than the owner of this website. The listing brokerage is identified in any listing details. Information is deemed reliable but is not guaranteed. If you believe any FMLS listing contains material that infringes your copyrighted work please click here to review our DMCA policy and learn how to submit a takedown request.© 2024 FMLS.
Welcome to 215 Ramblin Rose Ln, where modern updates and peaceful country living come together on a beautiful 2.06-acre lot tucked away on a quiet cul-de-sac.

The centerpiece of the home is the fully renovated and significantly expanded kitchen, featuring more than double the original cabinet and countertop space. Designed with both elegance and functionality in mind, the kitchen showcases grade 5 quartz countertops, upgraded soft-close plywood cabinetry, gorgeous brass hardware, a custom vented range hood,  Zellige style tile backsplash, a Kohler cast iron undermount sink with a high-end widespread brass faucet, and a suite of new stainless steel appliances.

The open main level features new Mohawk luxury vinyl plank flooring throughout the kitchen, living room, and hallway, while two secondary bedrooms have been refreshed with new carpet and trim details. Nearly the entire home has been freshly painted, creating a bright, inviting atmosphere throughout.  The spacious primary suite offers vaulted ceilings, generous closet space, and a private ensuite bath. 

The finished lower level has been completely transformed into a spacious family and recreation area with new flooring, drywall ceilings replacing the previous drop ceiling, recessed LED lighting with dimmers, and a custom TV and faux fireplace feature wall—perfect for movie nights, entertaining, or everyday living. Other recent improvements include a new Fleck water softener, a new front-load washer & dryer, and a new HVAC system installed in 2023.

Outside, you'll appreciate the extensive landscaping improvements. A portion of the wooded area surrounding the home has been cleared and seeded to create a larger, more usable backyard while preserving privacy.  A walking path through the woods invites you to explore your own property. Relax on the wraparound deck and enjoy the peaceful wooded views that make this property feel like your own private retreat.

Offering high-end renovations, thoughtful upgrades, and a tranquil setting, 215 Ramblin Rose Ln is truly move-in ready and one you won't want to miss.

215 RAMBLIN ROSE LANE

Message successfully sent.

What would you like to know?

What is 3 + 4 ?

I agree to receive email communication and understand I can unsubscribe at any time.

I agree to be contacted by Charis Realty Group via call, email, and text for real estate services. To opt out, you can reply 'stop' at any time or reply 'help' for assistance. You can also click the unsubscribe link in the emails. Message and data rates may apply. Message frequency may vary. Privacy Policy

Related Properties

Welcome home to this spacious and beautifully maintained 5-bedroom, 2.5-bath home offering modern finishes, functional living spaces, and room to grow. Built with today’s lifestyle in mind, this home features an open-concept floor plan perfect for everyday living and entertaining.

The main level boasts a bright and inviting living room, a well-appointed kitchen with granite countertops, stainless steel appliances, a large center island, and abundant cabinet space,

Upstairs, you’ll find five bedrooms, including a spacious primary suite with a walk-in closet and private en suite bath. A convenient second-floor laundry room makes everyday living even easier.

The full unfinished walkout basement provides endless opportunities to expand your living space with room for a recreation area, home gym, additional storage, or future finished square footage.

Schedule your showing today!
#WVBE2053256

MARTINSBURG

400 SALIDA TRAIL

5 Beds

2 Baths

2,200 Sq.Ft.

$385,000

MLS#: WVBE2053256

Welcome home to this spacious colonial in the desirable Forest Hills community! Offering over 2,300 finished square feet above grade and a full walkout basement ready for your personal touch, this 4-bedroom, 2.5-bath home provides the perfect blend of space, functionality, and comfort.

The main level features both formal and casual living spaces, including a formal dining room, a family room with a cozy fireplace, and an open kitchen complete with an island, pantry, and ample cabinet space. Upstairs, you’ll find four generously sized bedrooms, including a spacious primary suite with a private bath.

Situated on a 0.32-acre lot backing to trees, you’ll enjoy added privacy while relaxing on the rear deck or front porch. Additional highlights include a two-car attached garage, central air, heat pumps, hardwood and vinyl flooring, and a full unfinished basement with interior and exterior access, offering endless possibilities for future expansion.

Conveniently located just minutes from shopping, dining, schools, and I-81, this home combines a peaceful neighborhood setting with easy commuter access.
#WVBE2051208

MARTINSBURG

115 JEWELS COURT

4 Beds

2 Baths

2,324 Sq.Ft.

$389,000

MLS#: WVBE2051208

Buyer may select all of the exterior and interior finishes. Spacious open living concept in this one level ranch home. Energy efficient 2 X 6 walls. Split Bedroom Floor Plan. Large primary bedroom with tray ceiling, recessed lights and ceiling fan, walk in closet with a window, primary bath with ceramic flooring, oversized tiled shower with seat and glass doors. Kitchen features breakfast bar, granite tops, stainless appliances, soft close cabinets and LVT flooring in the main common areas. Access from kitchen to a 10 X 12 deck with vinyl rails. Full unfinished basement with window and exterior access. Rough plumbed for a future full bath. Two car garage is fully dry-walled & insulated with insulated garage door and openers. Compare our STANDARD FEATURES to other builders. Located close to schools, shopping and commuter access. Lot backs to common area and on a cul de sac. As with all new construction, Purchasers pay transfer taxes. Some photos may show options that are available but not standard in base pricing, consult agent if questions. Builder is offering $5,000 in closing costs when using preferred lender plus up to $2,000 from Byron Reed, Integrity Mortgage. See Models
#WVBE2050746

MARTINSBURG

Lot 27 CABRIOLET

3 Beds

2 Baths

1,484 Sq.Ft.

$379,900

MLS#: WVBE2050746
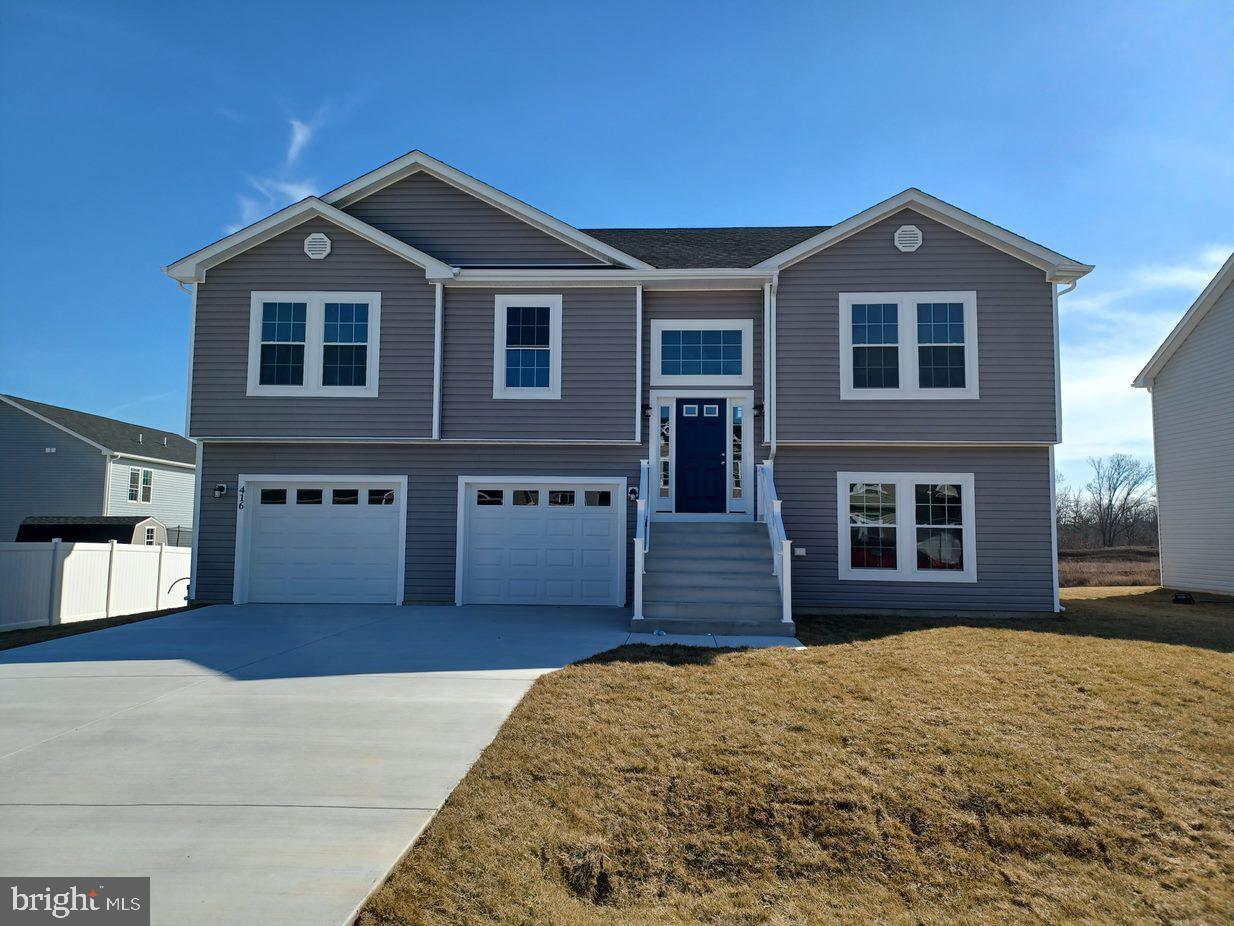
Great open floor plan in a convenient commuter location.   Entering the foyer is custom rails leading to an open great room plan.  Kitchen has soft close cabinets,  granite counters and stainless appliances.   LVT flooring throughout the main level, carpet in bedrooms and lower level.  Guest bath features ceramic flooring.  Large Primary BR with private bath.  Double bowl sinks, oversized tiled shower with seat, glass doors and tiled floors.  The garage is HUGE and features insulated walls and garage door, openers as well.  The lower level has full 3rd bath with ceramic flooring, a 4th BR and large family room.   If you hurry, Buyer may select exterior and interior color selections and finishes.  As with all new construction, transfer taxes are paid by the Purchaser. Some photos may show options that are available but not standard in base pricing, consult agent if questions. Seller offering $5,000.00 in closing costs allowance at settlement when using preferred lender.
#WVBE2050566

MARTINSBURG

Lot 20 CABRIOLET

4 Beds

3 Baths

1,992 Sq.Ft.

$364,900

MLS#: WVBE2050566
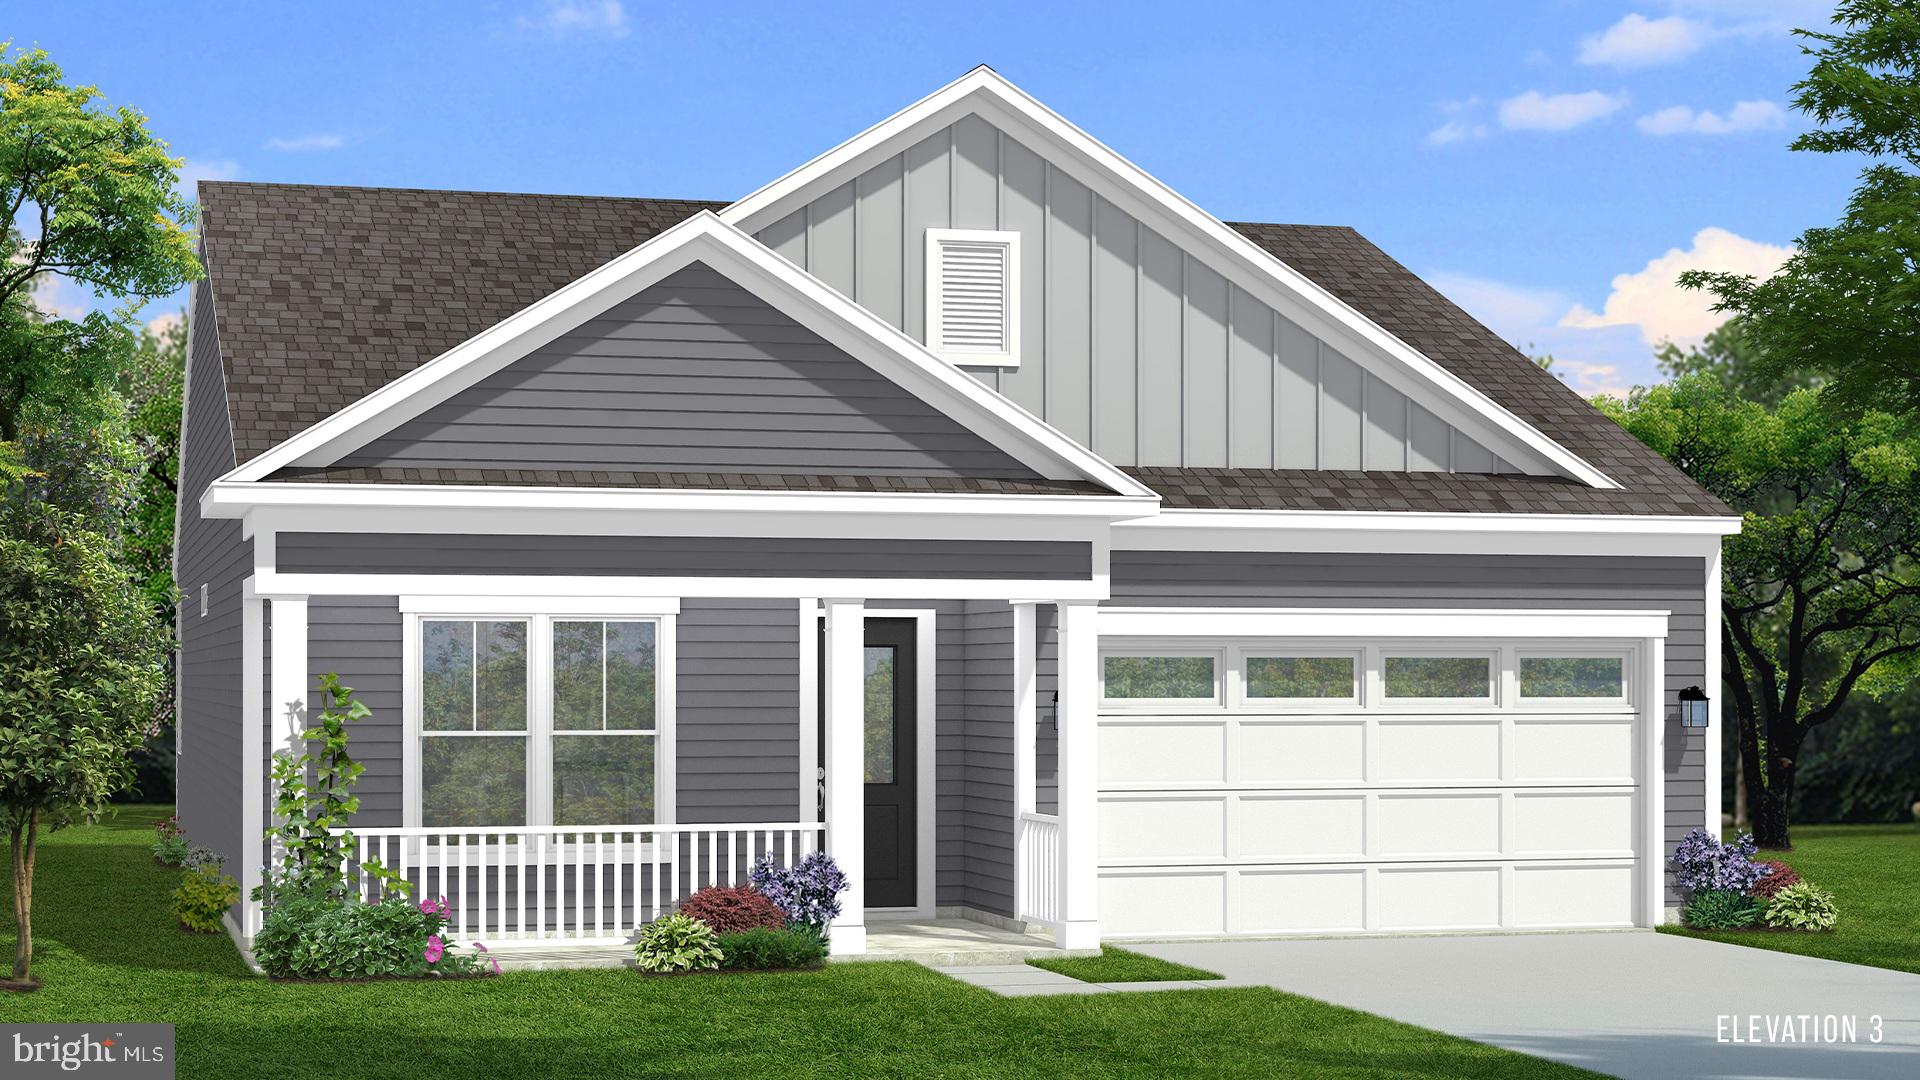
The most affordable single-family homes in the City of Martinsburg with a design studio experience!
**NOW OFFERING UP TO $12,500 IN CLOSING COST ASSISTANCE FOR PRIMARY RESIDENCE WITH USE OF APPROVED LENDER AND TITLE.*
BRAND NEW PHASE OF THE GALLERY SINGLE FAMILY HOMES! The Skylark II The Skylark II offers stylish, flexible living with an attached 2-car garage and a thoughtfully designed open-concept layout. The spacious kitchen, complete with a center island, seamlessly connects to the breakfast area and family room—ideal for both entertaining and everyday living. Personalize your home with optional features such as a covered patio, screened-in porch, morning room, or a cozy den to suit your lifestyle. Enjoy the convenience of a main-level primary suite, featuring a large walk-in closet, dual vanities, and a well-appointed shower for a private retreat. Need more space? Choose to include a finished or unfinished basement for added living or storage options. You can also add a second-level loft with a full bath and a large storage area, which can serve as an additional bedroom, guest suite, or bonus room. Experience the perfect blend of modern convenience and security with a video doorbell, keyless entry, and a smart garage door app — giving you peace of mind, wherever you are. The Gallery is conveniently located within minutes of I-81, Main Street Martinsburg, and the train station. Enjoy dining, shopping, and entertainment while staying connected to Northern Virginia and Western Maryland. Don’t miss your chance to call The Gallery your home—schedule your tour today! *Photos may not be of actual home. Photos may be of similar home/floorplan if home is under construction or if this is a base price listing.
#WVBE2046786

MARTINSBURG

TBB FONTANA CIRCLE SKYLARK II

2 Beds

2 Baths

1,693 Sq.Ft.

$364,990

MLS#: WVBE2046786
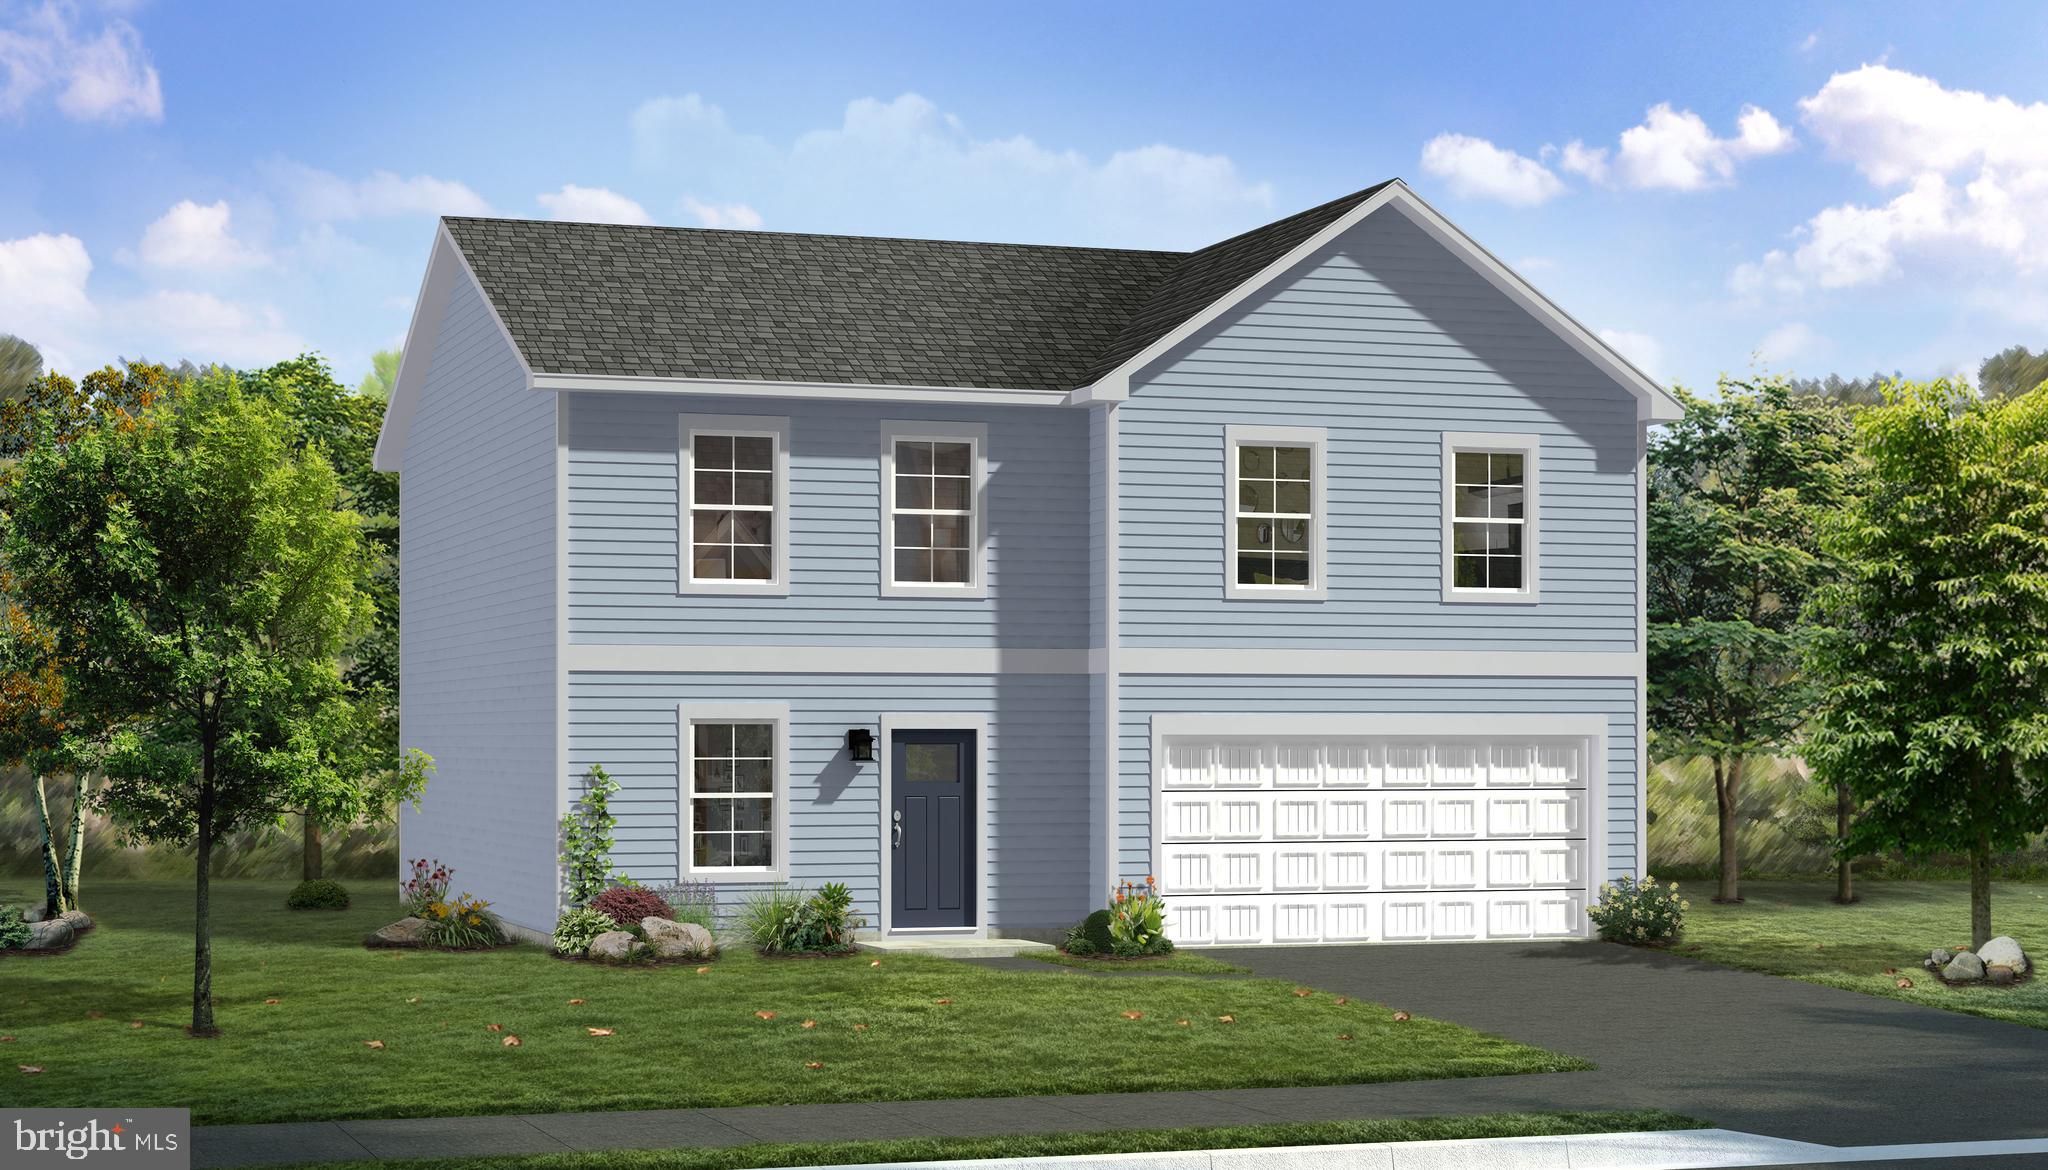
The most affordable single-family homes in the City of Martinsburg with a design studio experience!
**NOW OFFERING UP TO $12,500 IN CLOSING COST ASSISTANCE FOR PRIMARY RESIDENCE WITH USE OF APPROVED LENDER AND TITLE.*
Carnegie II is one of the best sellers for our Heritage Series! This home has a large entry with flex room or can be made into a study to accommodate various needs and lifestyles. The kitchen has a large kitchen island with pantry that's adjacent to the overly sized family room. This home has the ability to have a Morning Room bump out and 4' rear extension. The upstairs features 3 secondary bedrooms with large closets. the primary bedroom is generous in size with walk-in closet and ensuite. Experience the perfect blend of modern convenience and security with a video doorbell, keyless entry, and a smart garage door app — giving you peace of mind, wherever you are.  The Gallery is conveniently located within minutes of I-81, Main Street Martinsburg, and the train station.  Enjoy dining, shopping, and entertainment while staying connected to Northern Virginia and Western Maryland. Don’t miss your chance to call The Gallery your home—schedule your tour today! *Photos may not be of actual home. Photos may be of similar home/floorplan if home is under construction or if this is a base price listing.
#WVBE2046778

MARTINSBURG

TBB FONTANA CIRCLE CARNEGIE II

4 Beds

2 Baths

2,216 Sq.Ft.

$369,990

MLS#: WVBE2046778

Welcome home to this beautifully maintained Colonial in the sought-after Stonebridge community, where comfort, space, and convenience come together effortlessly. Built in 1998 and nestled on a .17-acre lot with mature landscaping, this 3 bedroom, 3.5 bath home offers the perfect blend of timeless design and modern updates.  Step inside to discover an inviting open floor plan featuring a mix of hardwood, tile, carpet, and vinyl flooring throughout. The heart of the home is the kitchen, complete with granite countertops, tile backsplash, center island, black appliances, and a cozy breakfast nook. Entertain with ease in the formal dining room adorned with crown molding and chair rail or relax in the formal living room with ceiling fan. The spacious family room boasts a gas fireplace and sliding doors leading to an oversized deck.  Upstairs, the primary suite is a true retreat with a large walk-in closet and a spa-like bath featuring a dual vanity, oversized soaking tub, and walk-in shower. Two additional bedrooms, including one with a vaulted ceiling, offer comfort with ceiling fans throughout.  The finished lower level adds incredible versatility with a recreation room, media/theatre space, full bath, and walk-up access to the backyard. Enjoy outdoor living with a wood picket fence and a charming stone fire pit.  Buyer will also enjoy added peace of mind with an included HSA Home. Additional highlights include a generator hookup, central vacuum system, water softener, and gas service for heating, cooking, dryer, and fireplace. With major updates already done including a newer roof, furnace, and water heater plus community amenities like a pool and tennis courts, this home truly checks every box.  Warranty. Schedule your private tour today for this exceptional home in Stonebridge just outside Martinsburg.
#WVBE2050270

MARTINSBURG

103 LACOSTA BOULEVARD

3 Beds

3 Baths

3,648 Sq.Ft.

$495,000

MLS#: WVBE2050270
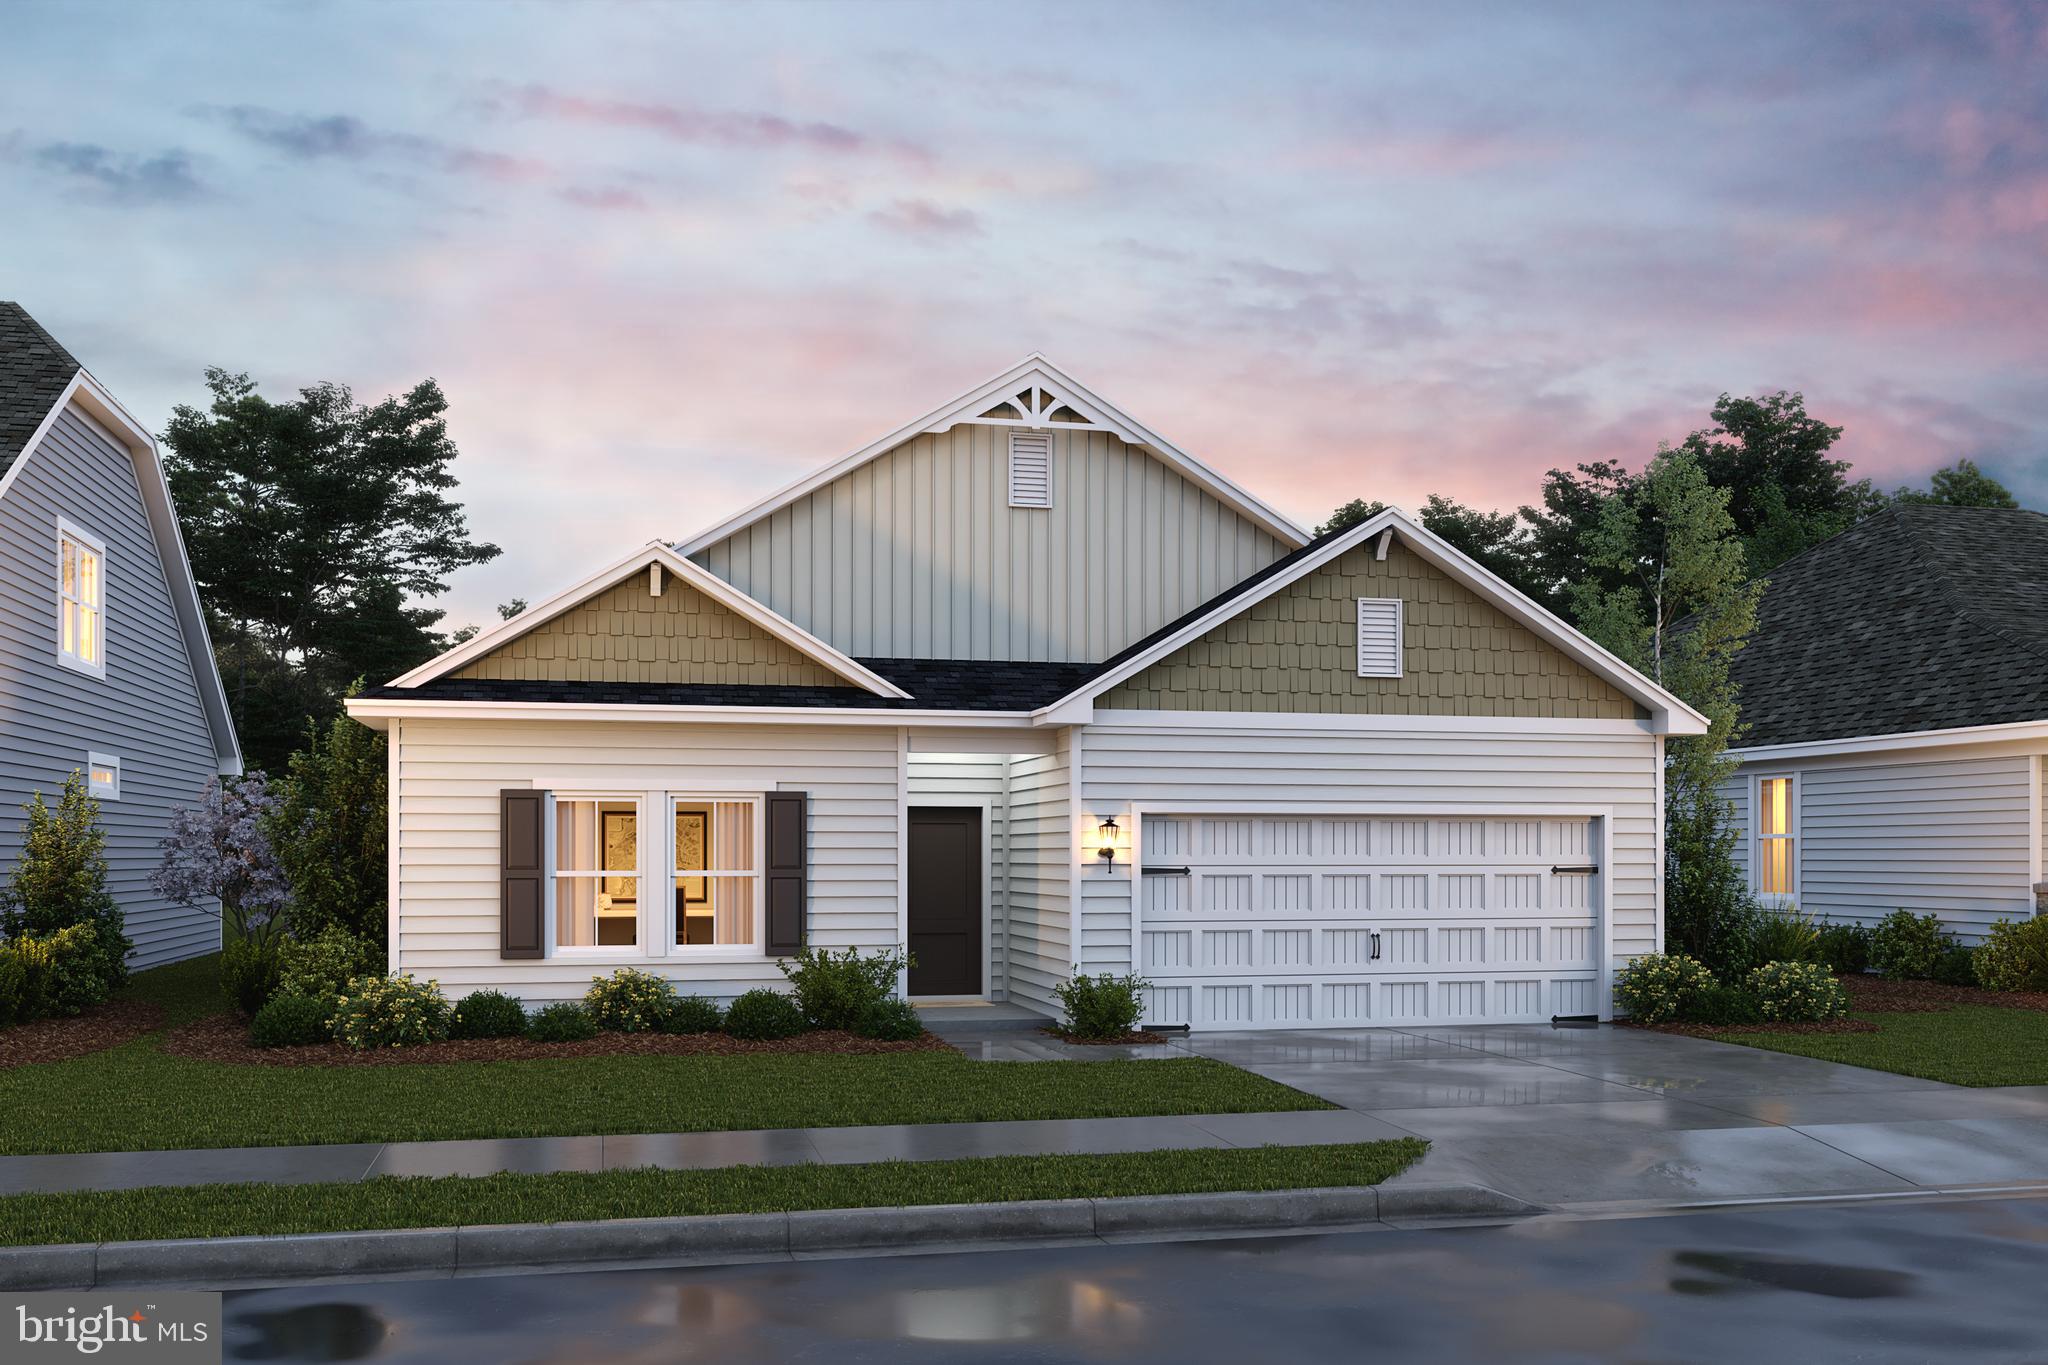
🌟 The Goldenrod Rancher – Ascend Series | Liberty Run
FULL BASEMENT INCLUDED — Rare One-Level Living with Massive Expansion Potential!

Why settle for an older resale, cramped townhome, or tiny rancher when you can own one of the LARGEST and most desirable single-level homes currently available in Berkeley County?

Welcome to the Goldenrod Rancher, a rare opportunity to own true one-level living with modern designer finishes, open-concept style, and a FULL BASEMENT INCLUDED — all in the highly sought-after Liberty Run community near the Jefferson County line.

Offering 1,762 sq. ft., 4 bedrooms, 2 full baths, vaulted ceilings, and incredible future expansion potential, this home delivers the lifestyle buyers are struggling to find in today’s market.

🔥 FULL BASEMENT INCLUDED — A Huge Advantage Over Competing Ranchers
Unlike many ranch-style homes that lack storage or future flexibility, this homesite includes a FULL BASEMENT — dramatically increasing your long-term value and usable living space.

The possibilities are endless:
🎬 Home theater
🏋️ Fitness studio
🎱 Game room
🛋 Oversized rec room
🛏 Guest suite
💻 Home office
🚿 Future additional bathroom
📦 Massive storage space
💰 Potential future income-producing opportunities

Finish it now or expand later — either way, this is one of the smartest investments buyers can make for future flexibility and resale appeal.

📲 Ask about basement pricing, timelines, and available finishing options before construction progresses further.

🏡 Why the Goldenrod Crushes the Competition
✔ One of the LARGEST ranch-style homes in Berkeley County
✔ Rare 4-bedroom rancher design
✔ True single-level living with no daily stair climbing
✔ Vaulted ceilings create an open, airy feel rarely found in competing homes
✔ Modern layouts and finishes already included
✔ Flexible expansion opportunities with basement options

✨ Main-Level Living Designed for Comfort & Entertaining
From the moment you enter, the Goldenrod impresses with:
✔ Open-concept layout
✔ 9-foot ceilings throughout
✔ Vaulted Great Room & Dining Room ceilings
✔ Bright natural light
✔ Seamless flow for everyday living and entertaining

🍽 Chef-Inspired Kitchen Features:
✔ Large center island perfect for gatherings
✔ Granite countertops
✔ Designer cabinetry
✔ Stainless steel appliances
✔ Walk-in pantry with abundant storage
✔ Open sightlines into dining and living areas

Whether hosting family gatherings or enjoying quiet evenings at home, this layout delivers comfort, functionality, and style.

🛏️ Primary Suite = Your Private Retreat
The spacious owner’s suite was designed to feel like a peaceful escape with:
✔ Large walk-in closet
✔ Double vanity bath
✔ Frameless walk-in shower
✔ Spacious, private layout

Additional bedrooms provide flexibility for guests, hobbies, remote work, or growing families.

⚡ Why Buyers Are Moving FAST on the Goldenrod
✔ Rare rancher with FOUR bedrooms
✔ Single-level living buyers can age into comfortably
✔ Larger square footage than competing ranch homes
✔ Basement flexibility competitors often don’t offer
✔ Ideal for downsizers, move-up buyers, and multi-generational living
✔ Modern finishes included without costly upgrades
✔ Exceptional value compared to nearby markets

📍 Prime Liberty Run Location
Located in desirable Berkeley County near the Jefferson County line:
✔ Easy commuter access to NOVA & DC
✔ Larger homesites and more breathing room
✔ Modern community streetscapes
✔ More home and outdoor space for your money

🎨 Personalize Your Home
Choose from professionally curated design styles including:
• Elements
• Loft
• Farmhouse

Select finishes and upgrades that fit YOUR lifestyle and vision.

🔥 Rare Opportunities Like This Don’t Last
Very few true ranch-style homes with this amount of space, flexibility, and basement potential are available in today’s market
#WVBE2052130

MARTINSBURG

TBB VALOR LANE

4 Beds

2 Baths

1,762 Sq.Ft.

$378,990

MLS#: WVBE2052130

Welcome to easy, low-maintenance living in the sought-after Villas at Warm Springs, a charming 55+ community of just 14 villa homes conveniently located near shopping, restaurants, medical facilities, and interstate access. HOA dues include lawn mowing, road maintenance, snow removal, and curbside trash pickup, allowing you to spend more time enjoying your home.

This beautifully upgraded villa features a spacious, accessible floor plan with a zero-barrier owner's shower, granite/quartz countertops, matte black fixtures, and a large laundry room with utility sink. Since purchasing, the owner has added a vinyl privacy fence enclosing the backyard, a privacy wall on the rear patio, upgraded black stainless Whirlpool appliances, and modern ceiling fans throughout.

The versatile upper-level bonus suite includes a third full bath, walk-in closet, wet bar with mini refrigerator, making it ideal for guests, a home office, hobby room, or media space. Relax on the covered front or rear porch and enjoy the beautifully maintained, low-maintenance community designed for carefree living.
#WVBE2053258

MARTINSBURG

15 GRAINFIELD COURT

3 Beds

3 Baths

2,047 Sq.Ft.

$389,900

MLS#: WVBE2053258
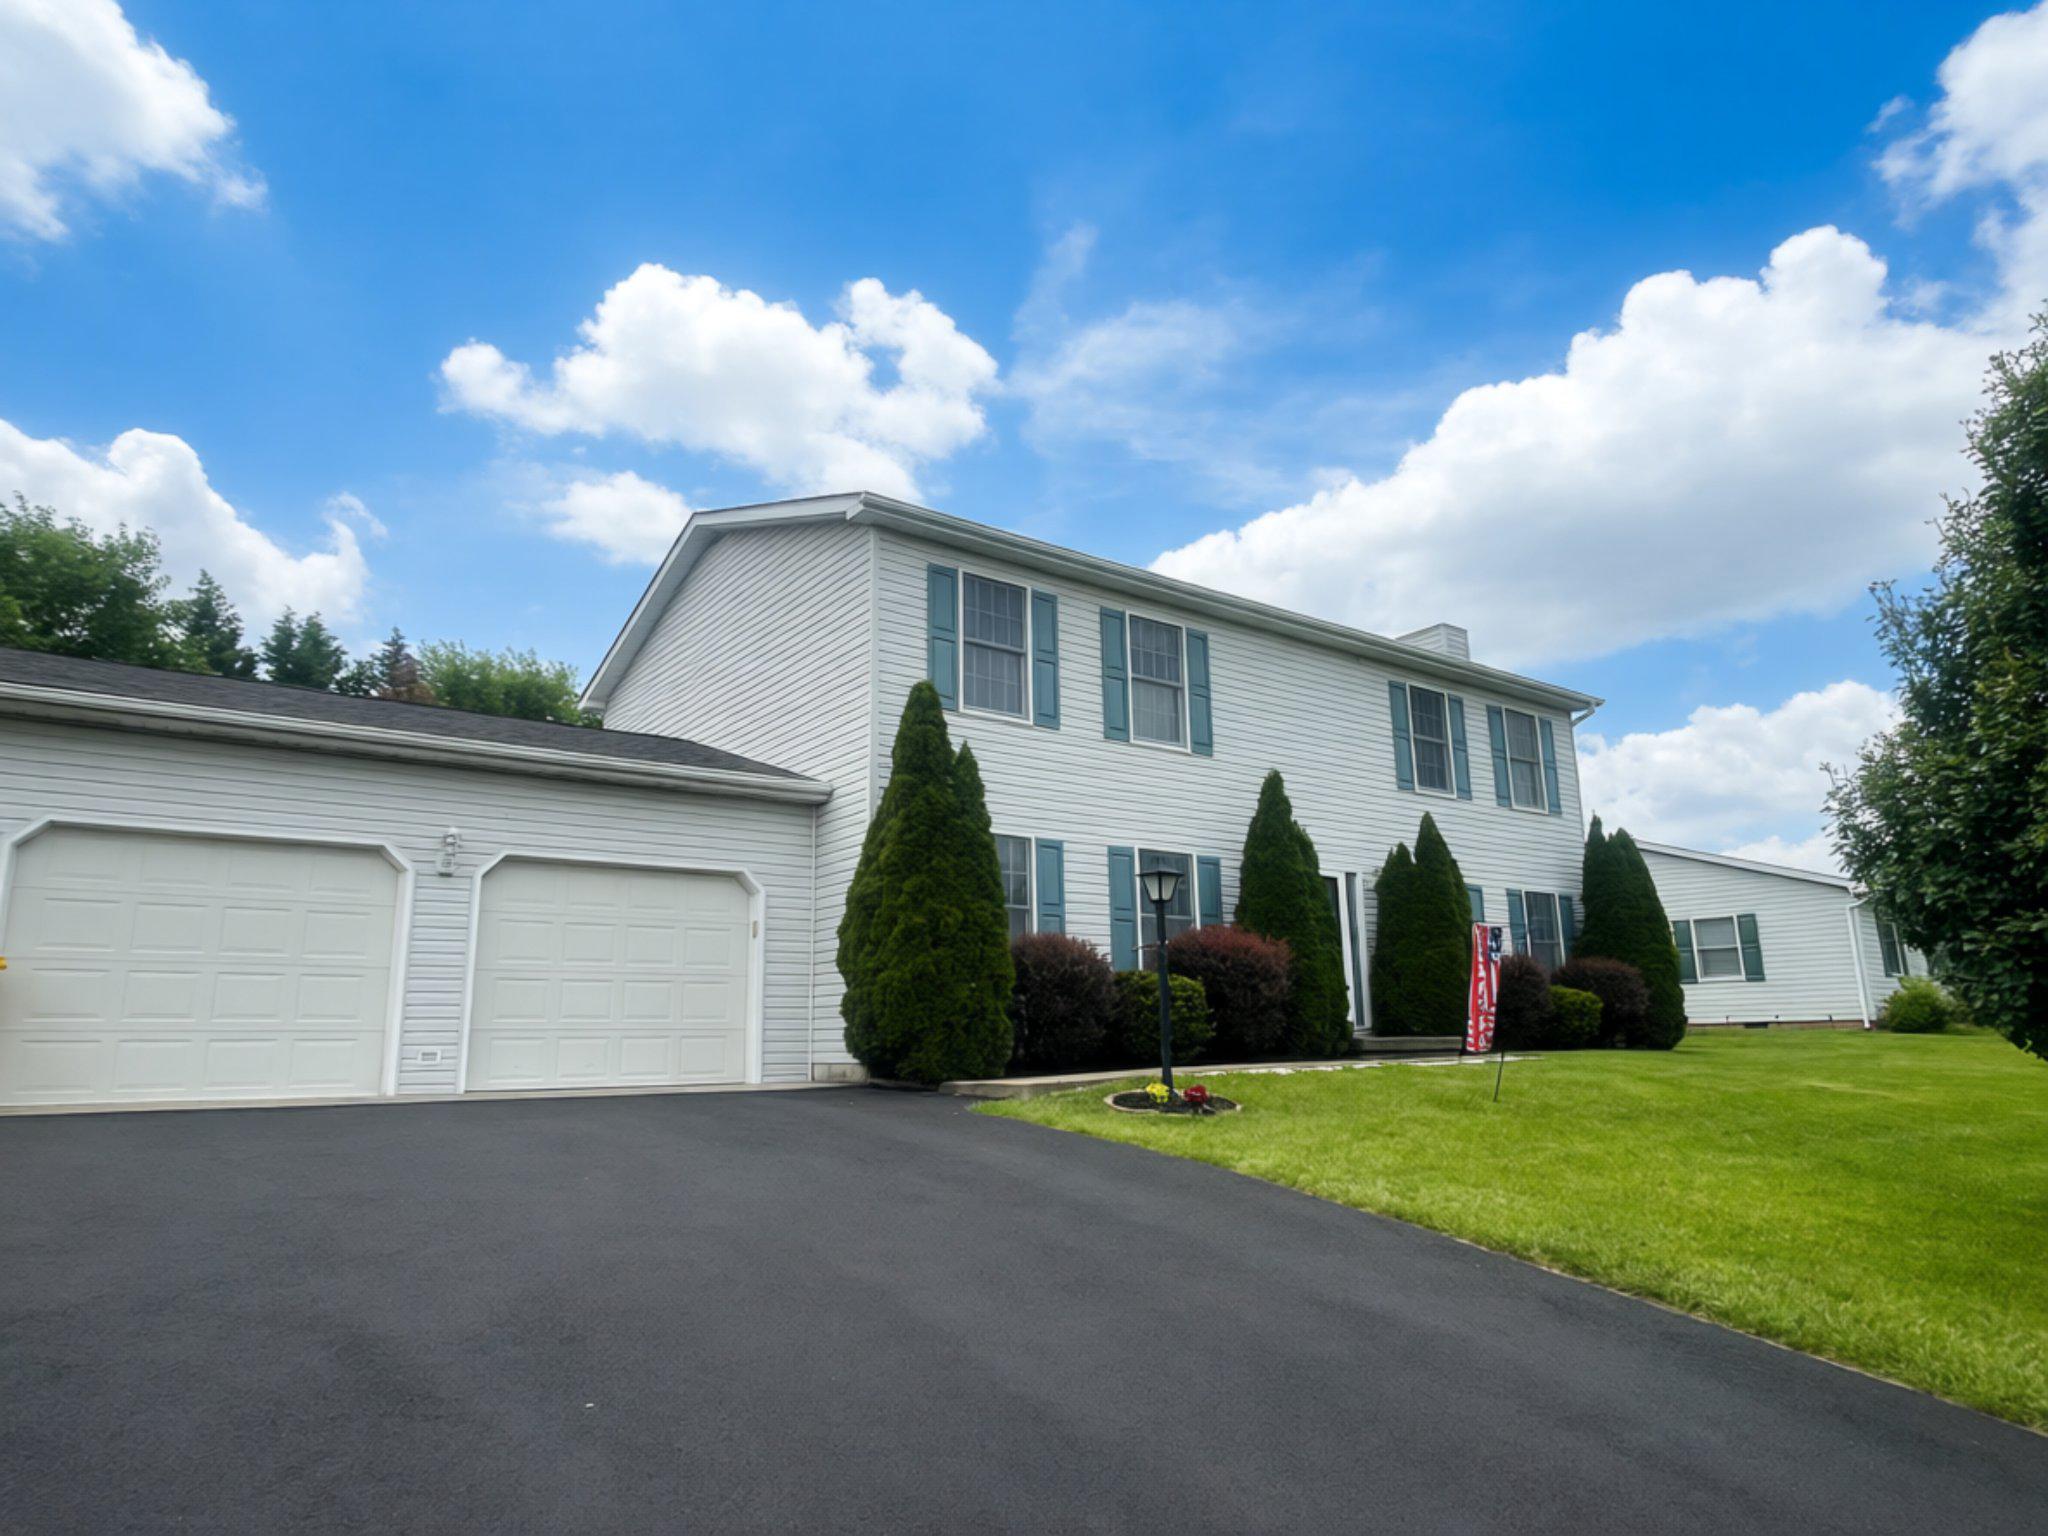
This beautiful 4 bedroom, 3 bath home features a screened-in porch/sunroom overlooking the 16 x 32 IN-GROUND POOL and fenced yard with patio, a spacious primary suite with soaking tub and walk-in shower, a large family room with fireplace, formal living and dining rooms, a 2 car garage, and a 2 YEAR OLD ROOF. The spacious kitchen features not one, but two pantries along with double wall ovens (BRAND NEW AS OF 8/8/26) and a cooktop, upgraded doulbe sink and countertops, large Samsung refrigerator with ice-maker, and an extra counter and cabinet area ideal for your coffee station! Access the screened-in porch sunroom with ceiling fan and skylights from the dining area off the kitchen. Just outside the sunroom, enjoy the patio and barbecue area with built-in counter/prep area and storage, just steps from your in-ground pool (depths 3'-5'). Pool equipment storage is conveniently located on the back of the garage along with additional lawn equipment storage in the shed. The wood privacy fence in the backyard ensures you can relax in privacy in your pool, yard and on your patio. There are three access doors from the house to the backyard including the sunroom, mudroom, and rear garage entry. The main level laundry room is located in the mudroom, adjacent to the main level full bathroom - convenient if you need to use the restroom during or after swimming and sunbathing. The full bathroom is also accessible via the large family room. A spacious living or dining room greets visitors just off the front hallway by the the front door and stairwell, At the top of the carpeted stairs, lies a large hallway with linen closet and access to the full sized guest bathroom with tub/shower, as well as the primary suite and 3 additional bedrooms. The primary suite features a spa-like bathroom with soaking tub and walk-in shower and a walk-in closet. Enjoy peace of mind with a roof that is only 2 years old (with 50 year shingles) and a recently capped driveway; the A/C was serviced in April and the pool pump was also recently replaced. Located on over a 1/3 of an acre in Mountain View Acres on a quiet cul-de-sac off a non-through street, you're just a short drive from both Interstate 81 and downtown restaurants and shopping. All of this with no city taxes or HOA! Transferrable American Home Shield Gold home warranty available through 4/2027 to buyers if included in accepted offer. Schedule your showing today!
#WVBE2052214

MARTINSBURG

64 RALPHS COURT

4 Beds

3 Baths

2,464 Sq.Ft.

$425,000

MLS#: WVBE2052214

 - property

Send a message

Message successfully sent.

Your message

What is 3 + 4 ?

Reason for contacting?

I agree to receive email communication and understand I can unsubscribe at any time.

I agree to be contacted by Charis Realty Group via call, email, and text for real estate services. To opt out, you can reply 'stop' at any time or reply 'help' for assistance. You can also click the unsubscribe link in the emails. Message and data rates may apply. Message frequency may vary. Privacy Policy

Sign Out

Virtual Assistant

Would you like to take the next step with this property? We can help you schedule a showing or virtual tour, or send you more details.

Yes, I would like more information.

Thank You for Your Reply, One of Our Agents will contact you as soon as possible

No, maybe later.

Thank you, you can always contact me via email, phone number or through the contact form.

Realhub AI

Lucy - Your AI-Powered Realtor

Update Your Temporary Password

Personalize your search

Enter your email and we'll notify you immediately when new listings match what you're looking for.

or enter email address

Already have an account ? Login here

Continue your home search

I agree to receive communications and understand I can unsubscribe at any time.

I agree to be contacted by Charis Realty Group via call, email, and text for real estate services. To opt out, you can reply 'stop' at any time or reply 'help' for assistance. You can also click the unsubscribe link in the emails. Message and data rates may apply. Message frequency may vary. Privacy Policy

Already have an account ? Login here

We use cookies

We use cookies primarily for analytics to enhance your experience. By accepting, you agree to our use of these cookies. You can manage your preferences or learn more about our cookies policy.