


Property
Beds
5
Full Baths
2
1/2 Baths
None
Year Built
1900
Sq.Footage
1,750
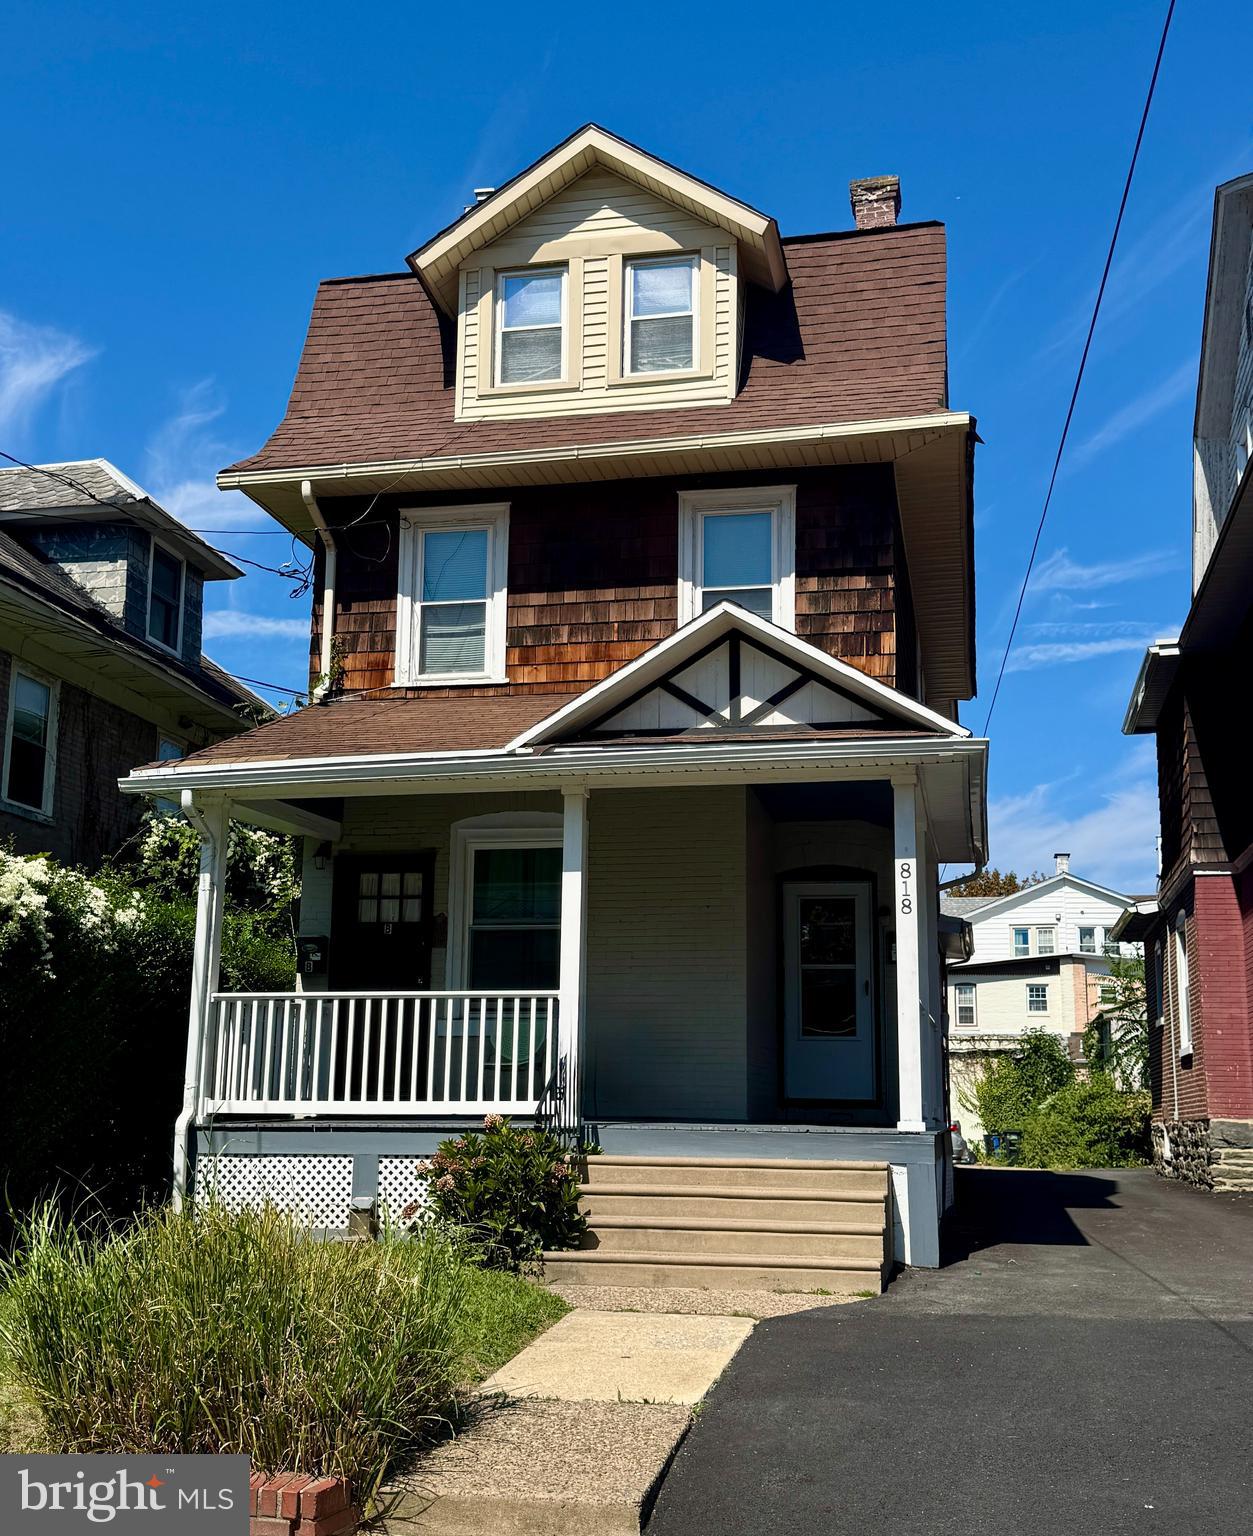
Welcome to this well-cared-for 5-bedroom, 2-full-bath single-family home in a coveted Ardmore location, offering generous living space, abundant parking, and exceptional walkability. A charming wraparound porch welcomes you into the home. The first floor features a comfortable family room, dining room, kitchen, and convenient mudroom, with access to the private backyard. Outside, a dedicated driveway and detached two-car garage provide a rare abundance of off-street parking in Ardmore. The second floor offers three bedrooms and a full bathroom, while the third floor provides two additional bedrooms, creating plenty of flexibility for bedrooms, home offices, guest space, or a playroom. Enjoy the convenience of being walkable to downtown Ardmore, Suburban Square, Ardmore Train Station, and South Ardmore Park, putting shopping, dining, recreation, and transportation all within easy reach. Located in the award-winning Lower Merion School District, the property is also within the high school choice zone, providing the option of Lower Merion High School or Harriton High School. With five bedrooms, a wraparound porch, private backyard, two-car garage, plentiful off-street parking, and one of Ardmore's most convenient locations, this home offers a wonderful opportunity for its next owner to make it their own. We estimate the home to have 1,750 square feet of above grade finished living space which consists of the 1,488 square feet on the first and second floor, plus 262 additional square feet on the third floor.
Features & Amenities
Interior
-
Total Bedrooms
5
-
Bathrooms
2
-
Above Grade Finished Area
1750.0
-
Basement YN
YES
-
Cooling YN
NO
-
Cooling
None
-
Heating YN
YES
-
Heating
Natural Gas, Forced Air
-
Main Level Bedrooms
5
-
Pet friendly
N/A
Exterior
-
Garage
Yes
-
Garage spaces
2
-
Construction Materials
Vinyl Siding
-
Parking
Garage, Driveway, Covered, Detached
-
Patio and Porch Features
Porch
-
Pool
No
-
Waterfront YN
NO
Area & Lot
-
Lot Size(acres)
0.14
-
Lot Size(square feet)
6,250
-
Property Type
Residential
-
Property Sub Type
Single Family Residence
-
Architectural Style
Colonial
Price
-
Sales Price
$699,000
-
Tax Amount
$6,586
-
Financing Options
Cash, Conventional, FHA
-
Sq. Footage
1,750
-
Price/SqFt
$399
HOA
-
Association
No
School District
-
Elementary School
PENN VALLEY
-
Middle School
WELSH VALLEY
-
High School
LOWER MERION
Property Features
-
New Construction
NO
-
Foundation Details
Stone
-
Senior Community YN
NO
-
Sewer
Public Sewer
-
Water Source
Public
Schedule a Showing
Showing scheduled successfully.
Mortgage calculator
Estimate your monthly mortgage payment, including the principal and interest, property taxes, and HOA. Adjust the values to generate a more accurate rate.
Your payment
Principal and Interest:
$
Property taxes:
$
HOA fees:
$
Total loan payment:
$
Total interest amount:
$
Location
County
MONTGOMERY
Elementary School
PENN VALLEY
Middle School
WELSH VALLEY
High School
LOWER MERION
Listing Courtesy of Scott D Bohrer, Mega Realty, LLC
RealHub Information is provided exclusively for consumers' personal, non-commercial use, and it may not be used for any purpose other than to identify prospective properties consumers may be interested in purchasing. All information deemed reliable but not guaranteed and should be independently verified. All properties are subject to prior sale, change or withdrawal. RealHub website owner shall not be responsible for any typographical errors, misinformation, misprints and shall be held totally harmless.

Salesperson, Realtor
Jason Carbaugh
Call Jason today to schedule a private showing.

* Listings on this website come from the FMLS IDX Compilation and may be held by brokerage firms other than the owner of this website. The listing brokerage is identified in any listing details. Information is deemed reliable but is not guaranteed. If you believe any FMLS listing contains material that infringes your copyrighted work please click here to review our DMCA policy and learn how to submit a takedown request.© 2024 FMLS.
Related Properties

ARDMORE
2842 HAVERFORD ROAD
4 Beds
2 Baths
2,192 Sq.Ft.
$824,900
MLS#: PADE2117874
ARDMORE
818 CLIFFORD AVENUE
4 Beds
2 Baths
1,990 Sq.Ft.
$590,000
MLS#: PADE2103872

ARDMORE
211 HOLLAND AVENUE
3 Beds
2 Baths
2,440 Sq.Ft.
$729,000
MLS#: PAMC2176508
ARDMORE
201 COBBLESTONE DRIVE
3 Beds
2 Baths
2,126 Sq.Ft.
$700,000
MLS#: PAMC2170540
.png)