
Property
Beds
3
Full Baths
2
1/2 Baths
None
Year Built
2023
Sq.Footage
1,655
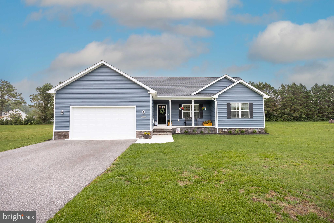
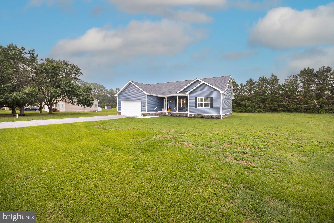
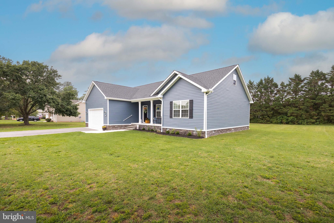
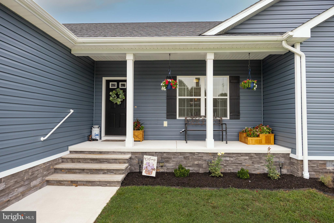
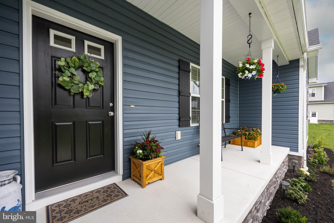
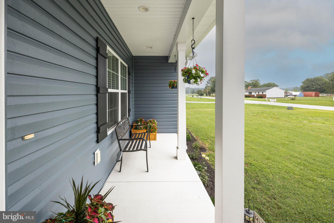
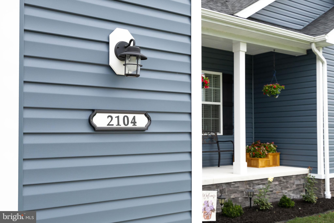
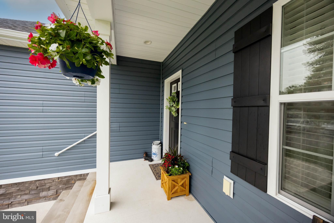
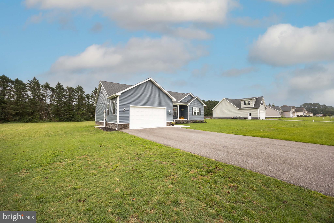
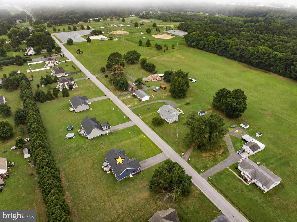
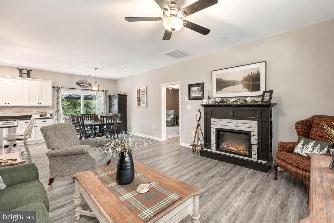
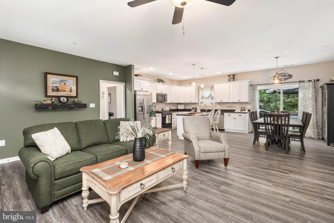
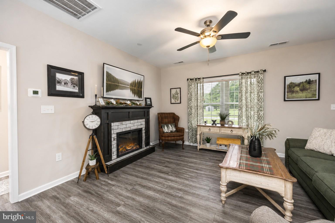
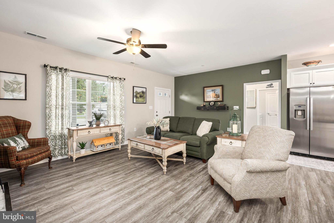
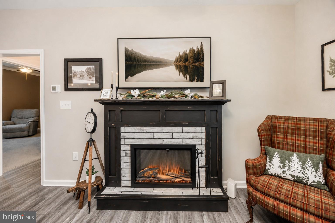
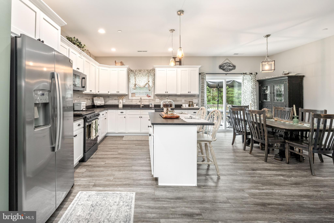
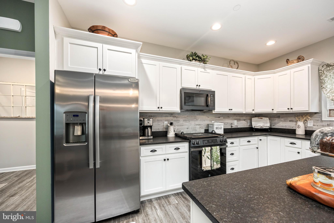
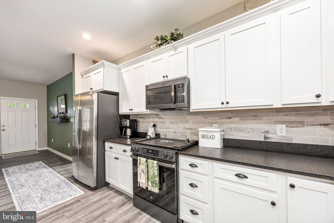
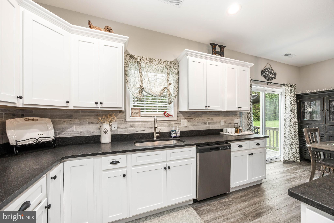
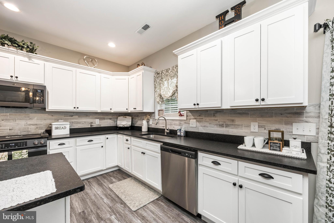
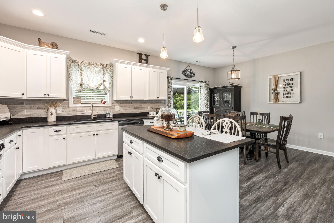
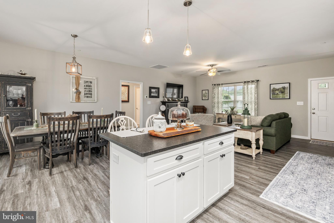
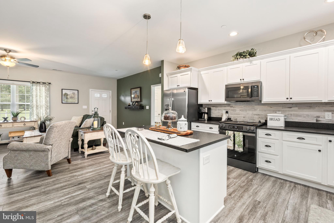
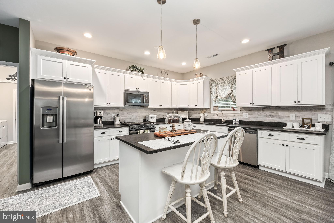
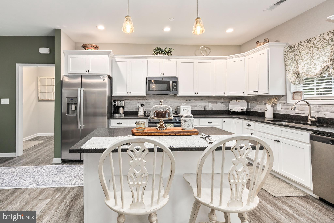
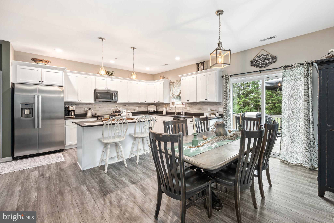
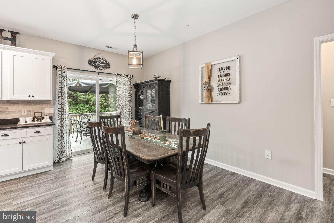
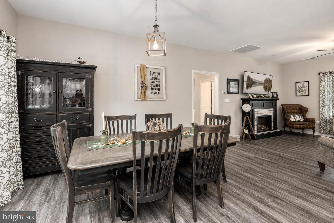
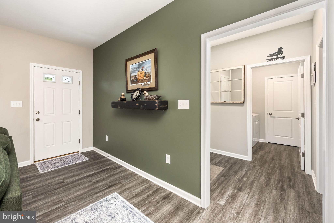
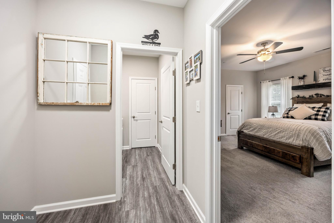
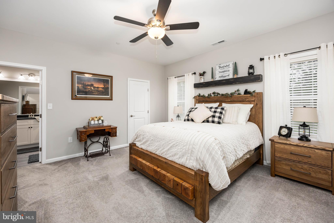
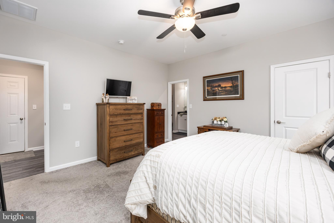
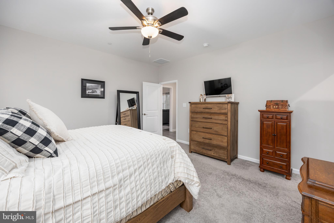
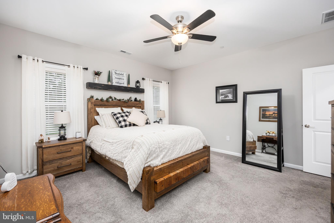
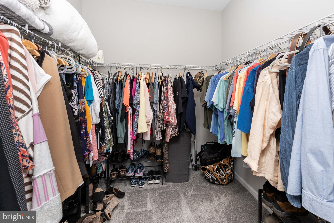
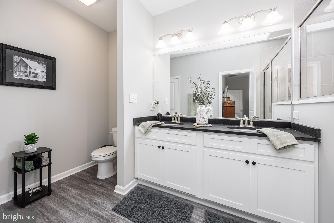
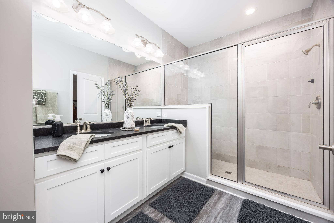
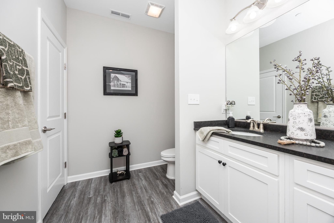
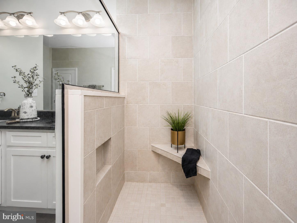
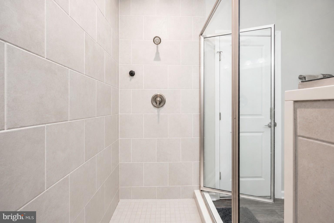
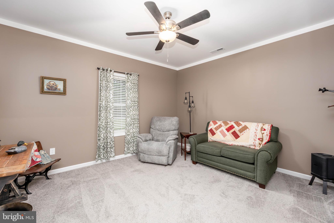
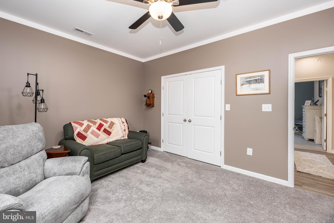
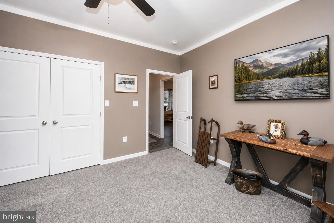
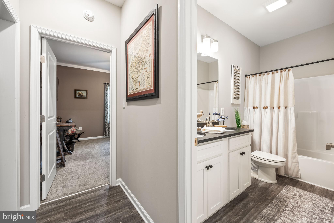
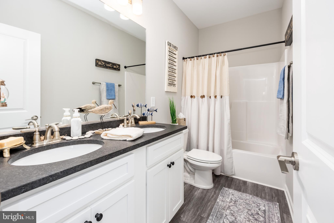
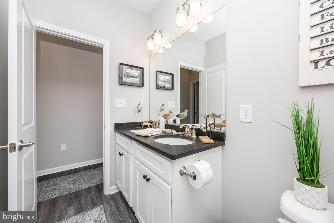
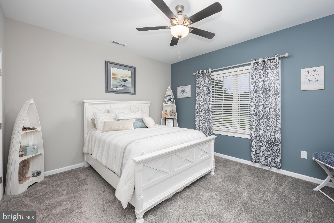
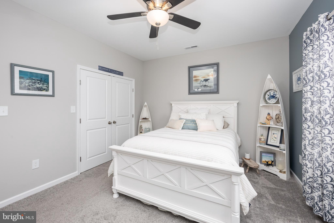
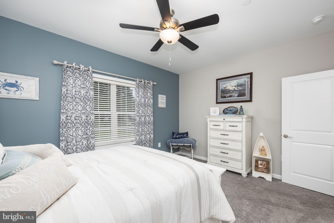
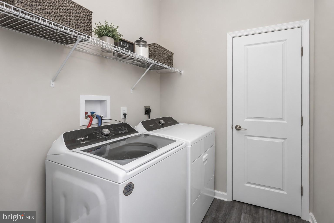
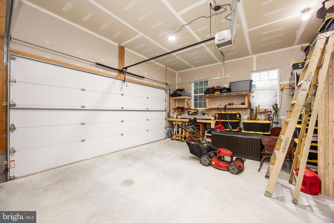
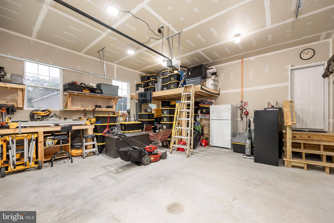
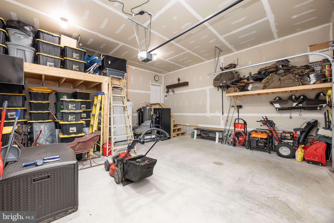
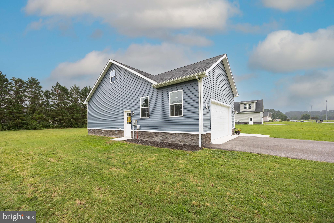
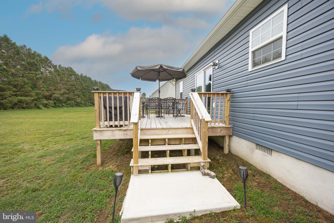
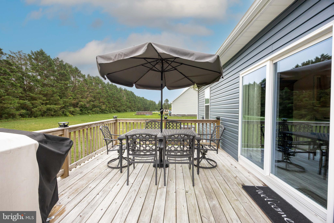
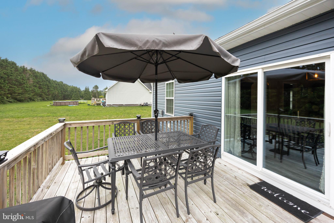
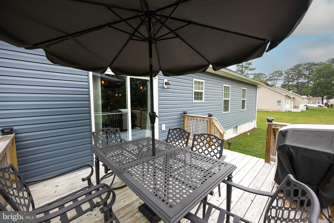
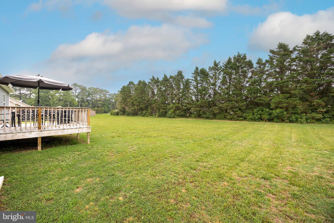
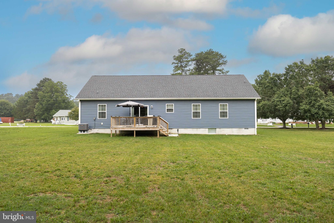
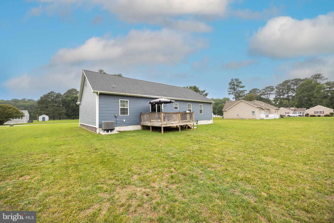
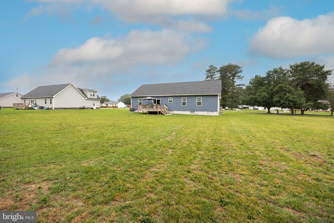
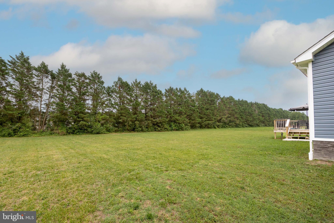
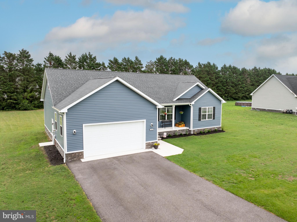
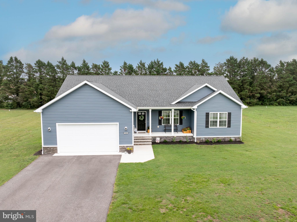
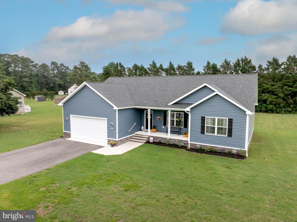
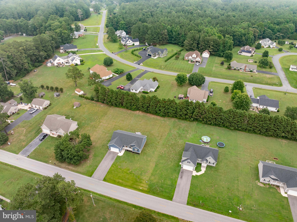
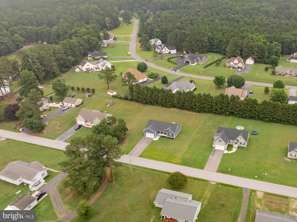
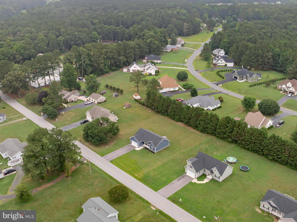
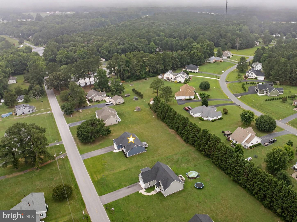
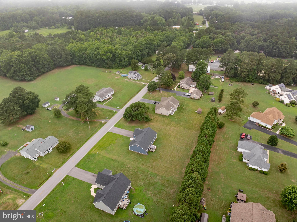
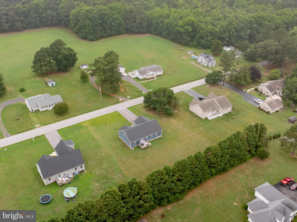
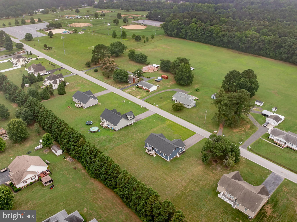
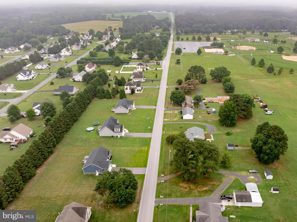
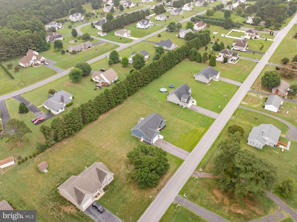
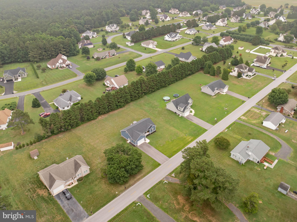
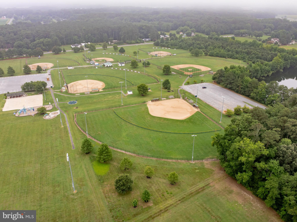
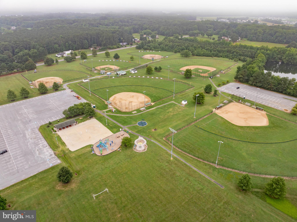
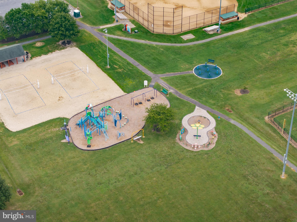
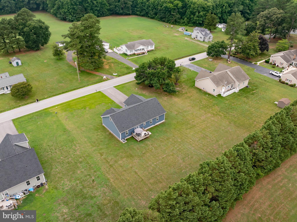
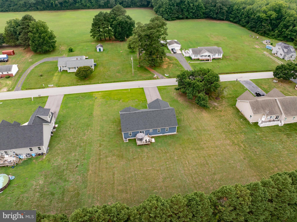
Located in the desirable Jenkins Orchard community, this beautifully maintained 2023 ranch-style home offers modern finishes, thoughtful upgrades, and the ease of one-level living on a spacious 0.70-acre lot. Designed with an open-concept floor plan, the living room, dining area, and kitchen flow seamlessly together, creating an inviting space for everyday living and entertaining. The kitchen showcases stunning black leathered granite countertops, a stylish tile backsplash, a center island, a new electric range, microwave, and ample prep and workspace, while the living room is highlighted by a built-in electric fireplace that adds warmth and character. The split-bedroom layout provides added privacy, with the primary suite tucked away on one side of the home and two additional bedrooms with a full bath on the opposite side. The spacious primary suite includes a large walk-in closet and a private ensuite featuring a double vanity, a tiled walk-in glass shower, and matching black leathered granite countertops. The same beautiful countertops continue into the guest bathroom, creating a cohesive, upscale look throughout the home. Throughout the home, you'll find 9-foot ceilings, luxury vinyl plank flooring, and fresh paint, giving the home a bright, modern feel. Step outside to enjoy the rear deck with solar accent lighting overlooking the generous backyard. The attached garage has been thoughtfully upgraded with an insulated garage door and a custom-built mezzanine loft for storage and a custom workbench. Additional features include 2x6 exterior wall construction, a water softener, private well with public sewer service, and fiber internet availability. One of Jenkins Orchard's most desirable features is its location, with the neighborhood park, fishing pond, walking trails, and baseball fields all within walking distance. Offering the benefits of newer construction without waiting to build, this move-in-ready home combines quality finishes, practical upgrades, and a fantastic location.
Features & Amenities
Interior
-
Other Interior Features
Eat-in Kitchen, Ceiling Fan(s), Kitchen Island, Walk-In Closet(s), High Ceilings, Open Floorplan
-
Total Bedrooms
3
-
Bathrooms
2
-
Above Grade Finished Area
1655.0
-
Basement YN
NO
-
Cooling YN
YES
-
Cooling
Central Air, Ceiling Fan(s), Electric
-
Fireplace YN
NO
-
Heating YN
YES
-
Heating
Exhaust Fan, Electric, Heat Pump
-
Main Level Bedrooms
3
-
Pet friendly
N/A
Exterior
-
Garage
Yes
-
Garage spaces
2
-
Parking
Asphalt, Garage, Attached
-
Patio and Porch Features
Deck
-
Pool
No
-
Waterfront YN
NO
-
View
Trees/Woods, Garden
Area & Lot
-
Lot Features
Cleared
-
Lot Size(acres)
0.7
-
Lot Size(square feet)
30450.0
-
Property Type
Residential
-
Property Sub Type
Single Family Residence
-
Architectural Style
Ranch/Rambler
Price
-
Sales Price
$398,900
-
Tax Amount
$4,641
-
Sq. Footage
1, 655
-
Price/SqFt
$241
HOA
-
Association
YES
-
Association Fee
$200
-
Association Fee Frequency
Annually
-
Association Fee Includes
N/A
School District
-
Elementary School
N/A
-
Middle School
N/A
-
High School
N/A
Property Features
-
New Construction
NO
-
Senior Community YN
NO
-
Sewer
Public Sewer
-
Tax Lot
7
-
Water Source
Well
Schedule a Showing
Showing scheduled successfully.
Mortgage calculator
Estimate your monthly mortgage payment, including the principal and interest, property taxes, and HOA. Adjust the values to generate a more accurate rate.
Your payment
Principal and Interest:
$
Property taxes:
$
HOA fees:
$
Total loan payment:
$
Total interest amount:
$
Location
County
WORCESTER
Elementary School
Middle School
High School
Listing Courtesy of Donna Harrington , Coldwell Banker Realty
RealHub Information is provided exclusively for consumers' personal, non-commercial use, and it may not be used for any purpose other than to identify prospective properties consumers may be interested in purchasing. All information deemed reliable but not guaranteed and should be independently verified. All properties are subject to prior sale, change or withdrawal. RealHub website owner shall not be responsible for any typographical errors, misinformation, misprints and shall be held totally harmless.

AGENT
Jason Carbaugh
Call Jason today to schedule a private showing.

* Listings on this website come from the FMLS IDX Compilation and may be held by brokerage firms other than the owner of this website. The listing brokerage is identified in any listing details. Information is deemed reliable but is not guaranteed. If you believe any FMLS listing contains material that infringes your copyrighted work please click here to review our DMCA policy and learn how to submit a takedown request.© 2024 FMLS.
Related Properties
POCOMOKE CITY
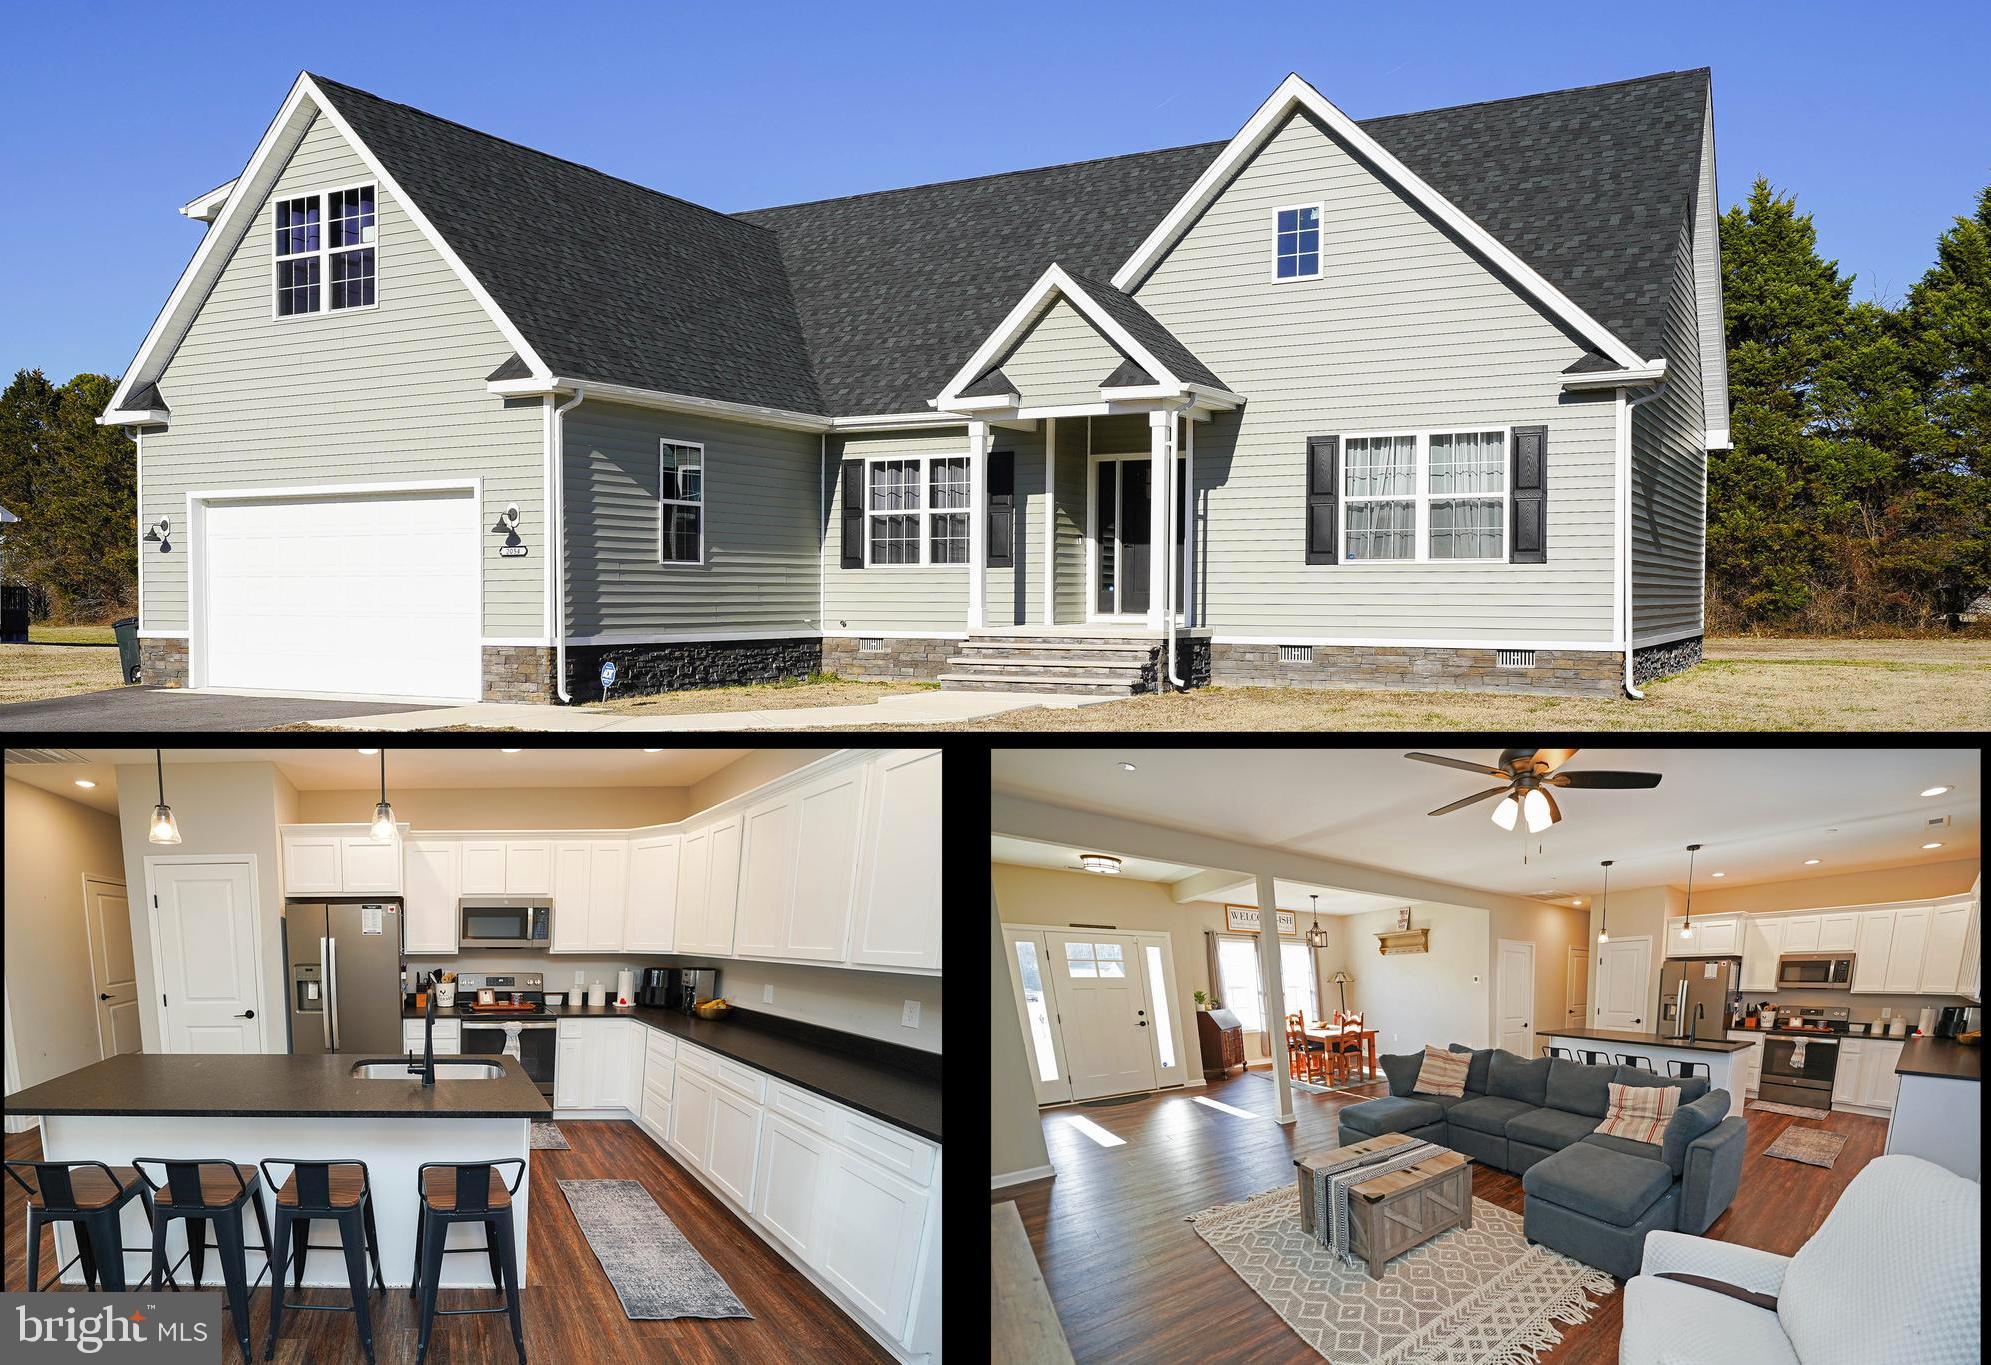
2054 GROTON ROAD
4 Beds
2 Baths
1,978 Sq.Ft.
$419,990
MLS#: MDWO2028868
POCOMOKE CITY
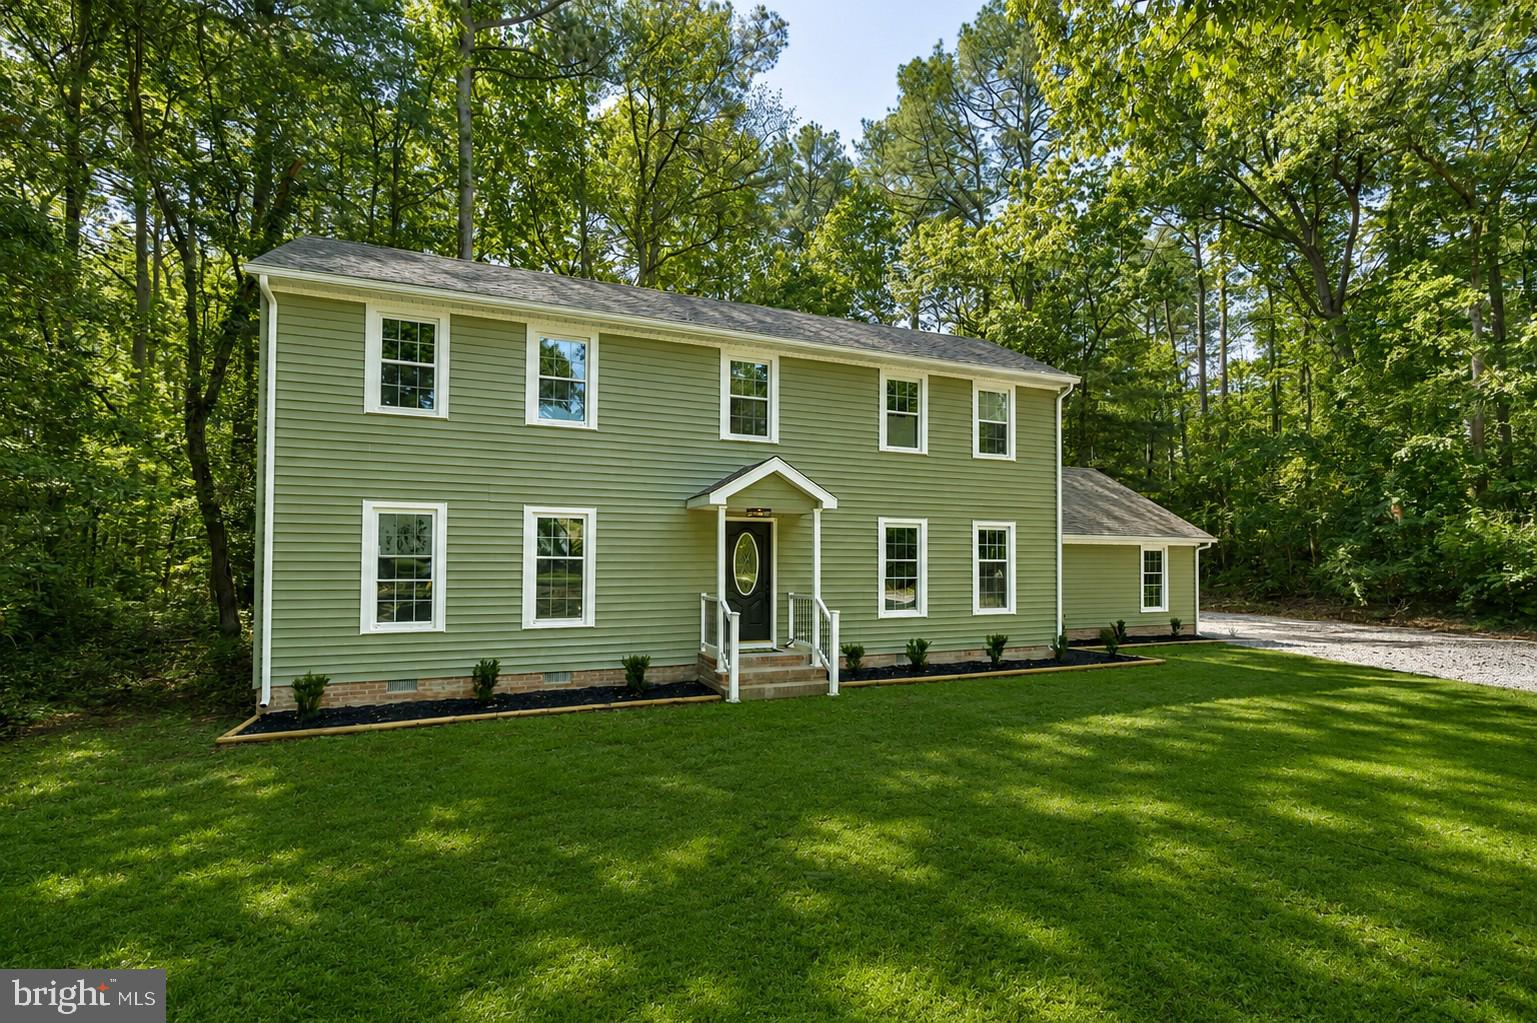
2033 WILDWOOD TRAIL
3 Beds
2 Baths
2,112 Sq.Ft.
$395,000
MLS#: MDWO2037580
POCOMOKE CITY
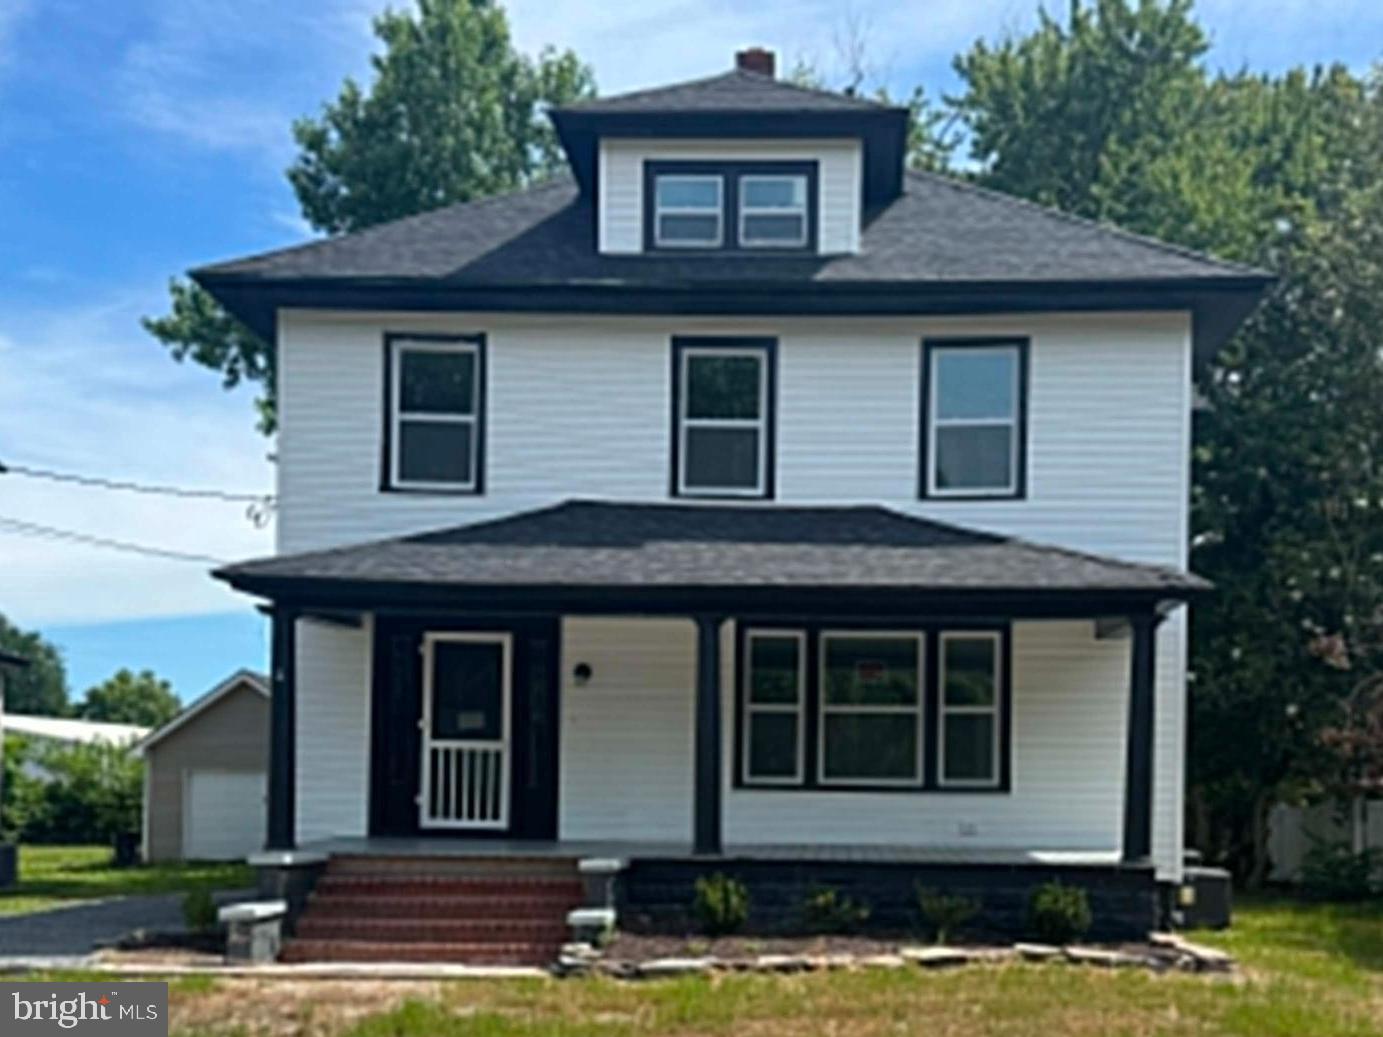
807 MARKET STREET
3 Beds
2 Baths
2,075 Sq.Ft.
$340,000
MLS#: MDWO2039118
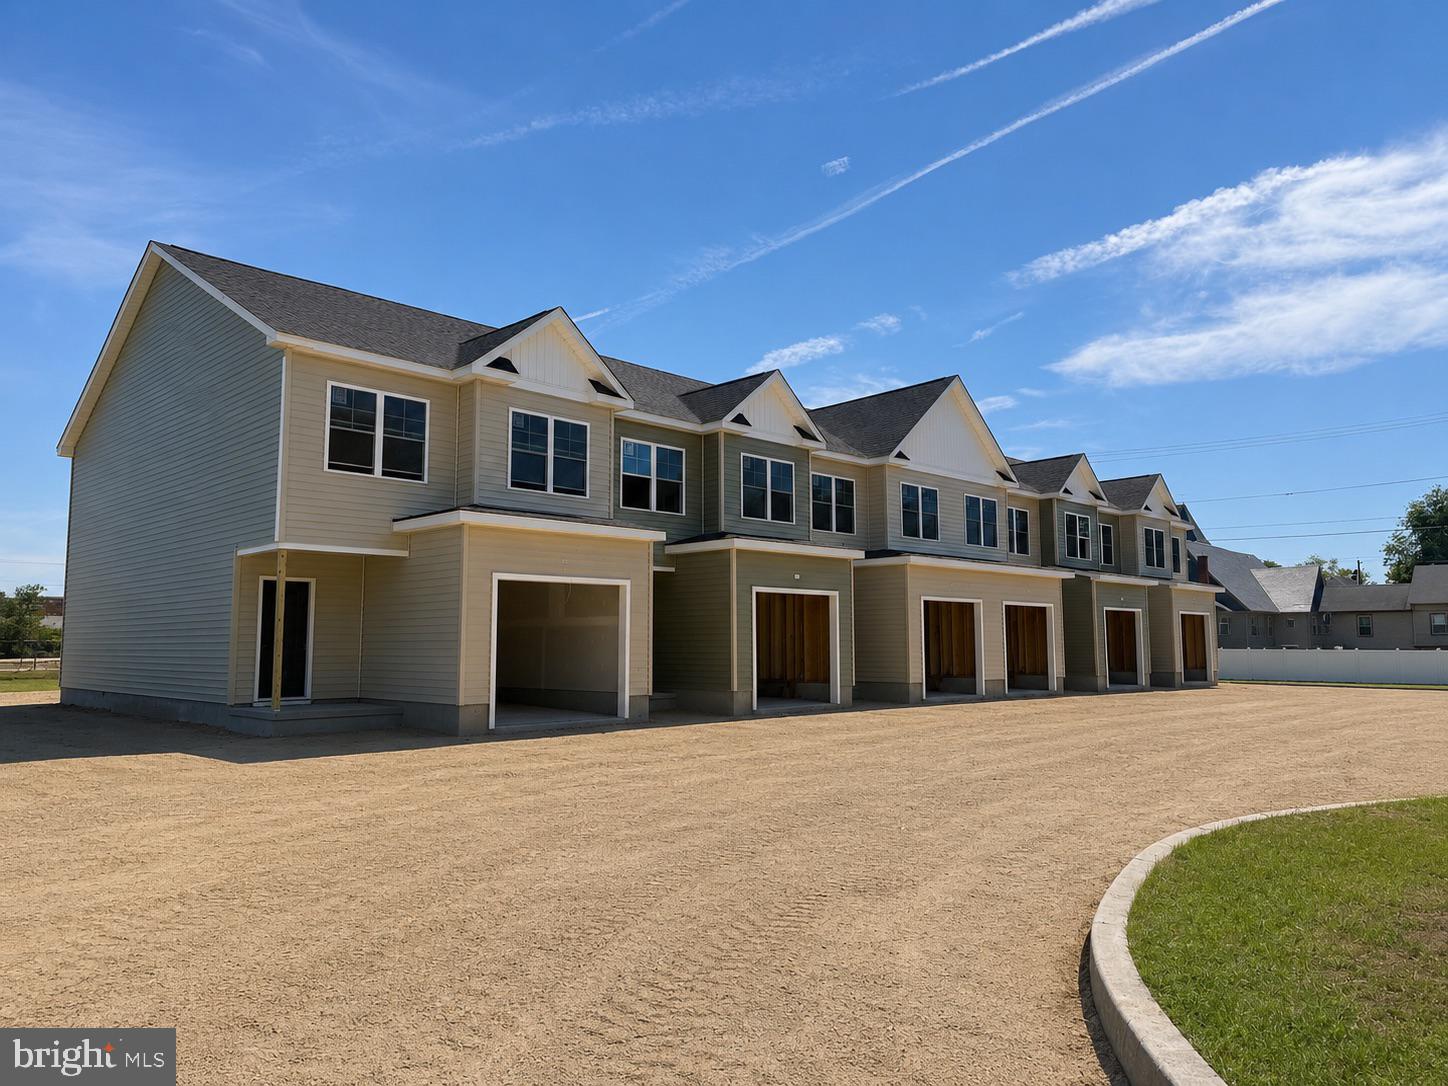
POCOMOKE CITY
500 RIVERSIDE DRIVE 116
3 Beds
2 Baths
1,583 Sq.Ft.
$325,000
MLS#: MDWO2035722
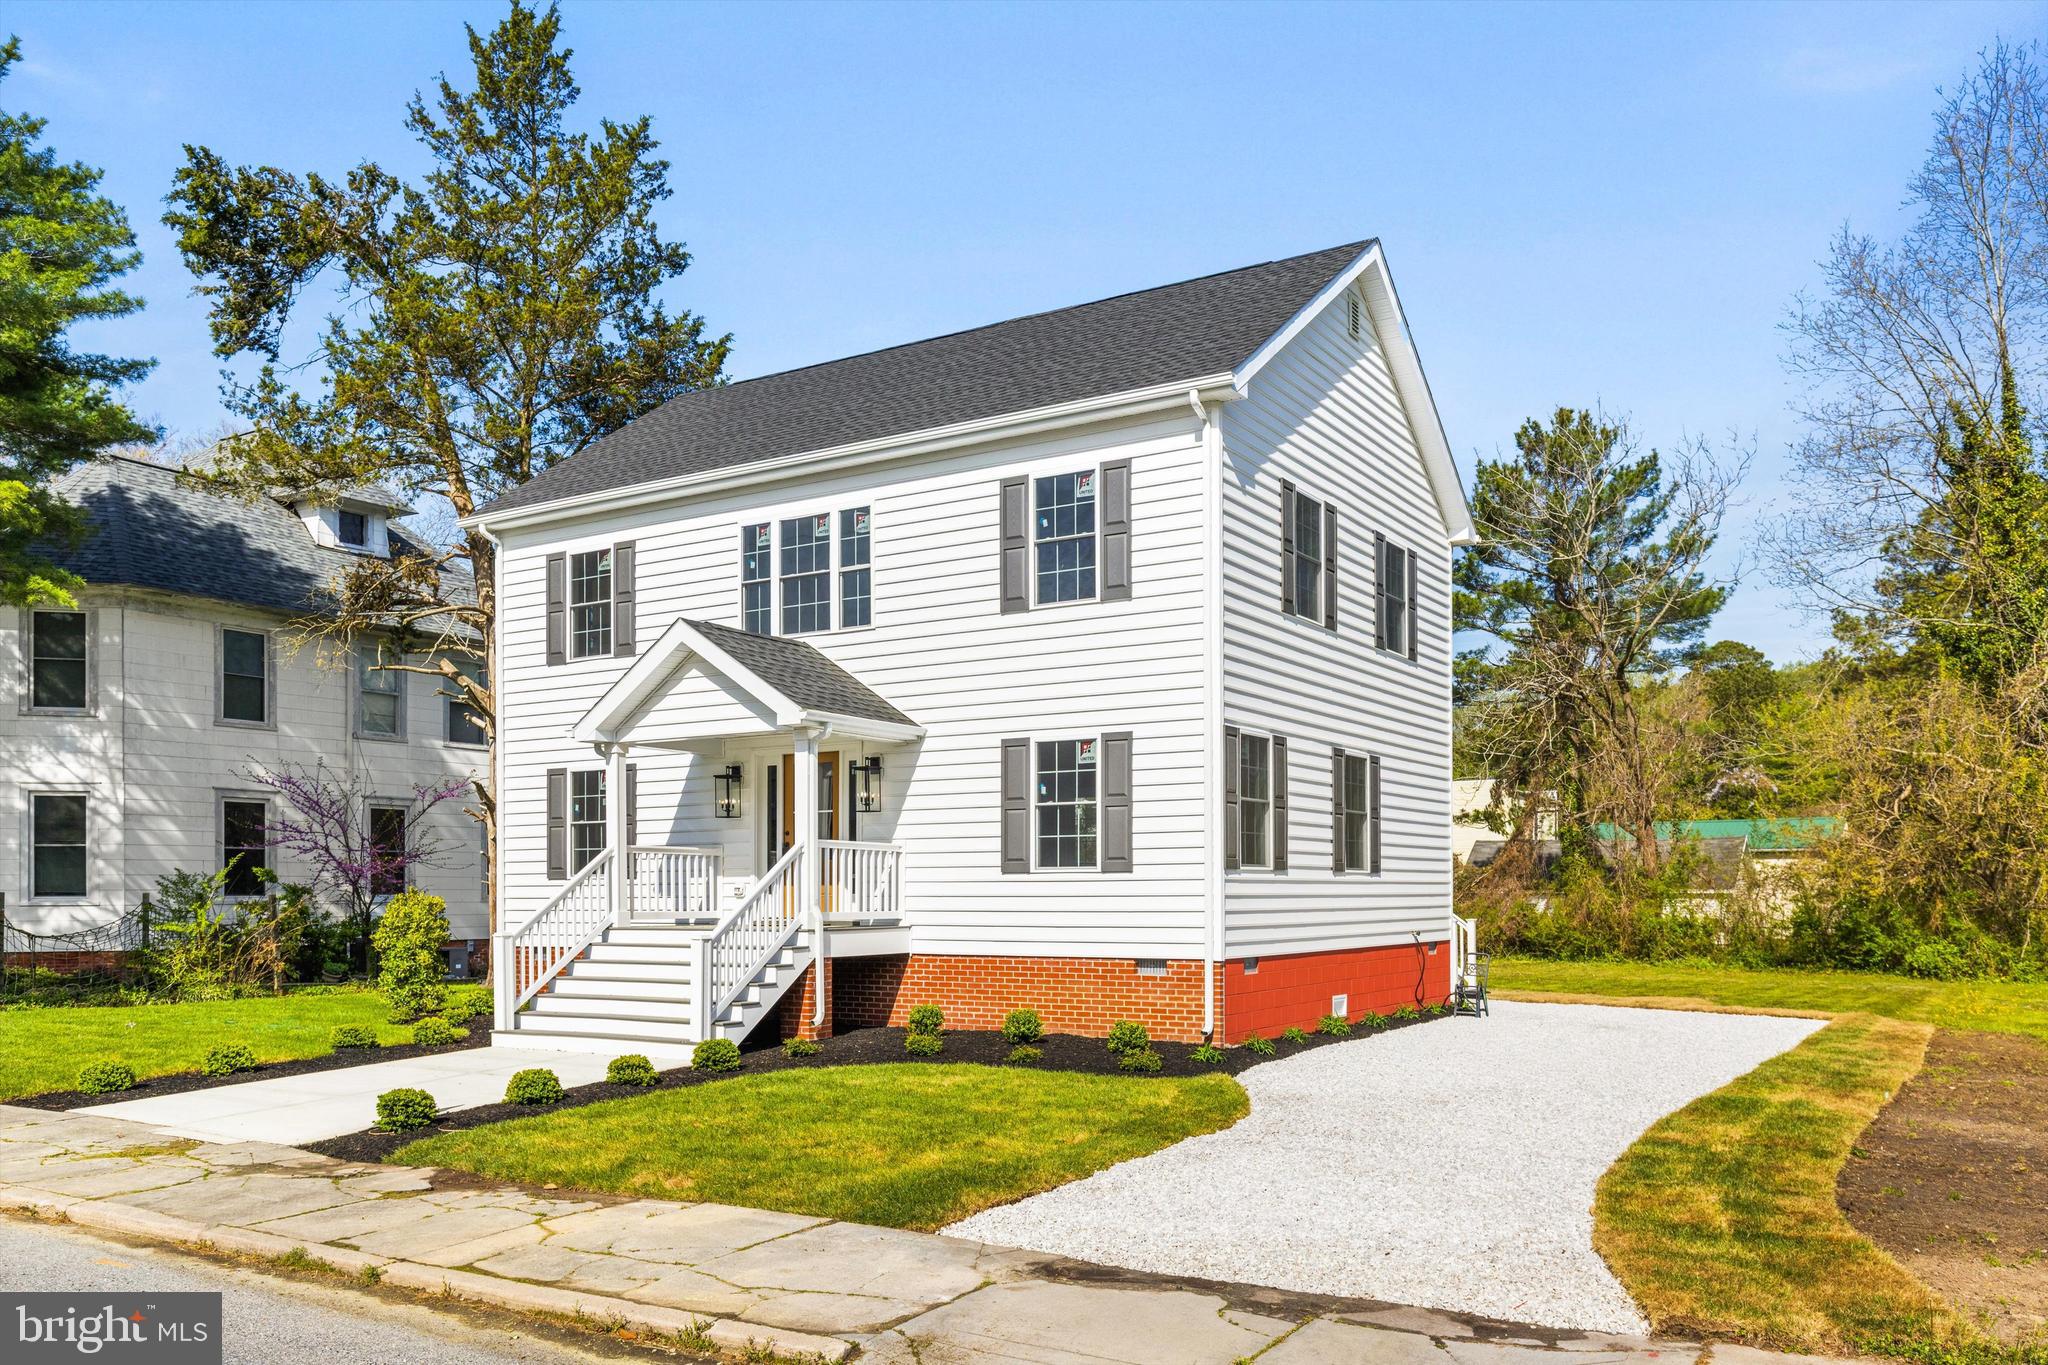
POCOMOKE CITY
3 WINTER QUARTERS DRIVE
3 Beds
2 Baths
1,825 Sq.Ft.
$379,900
MLS#: MDWO2035494
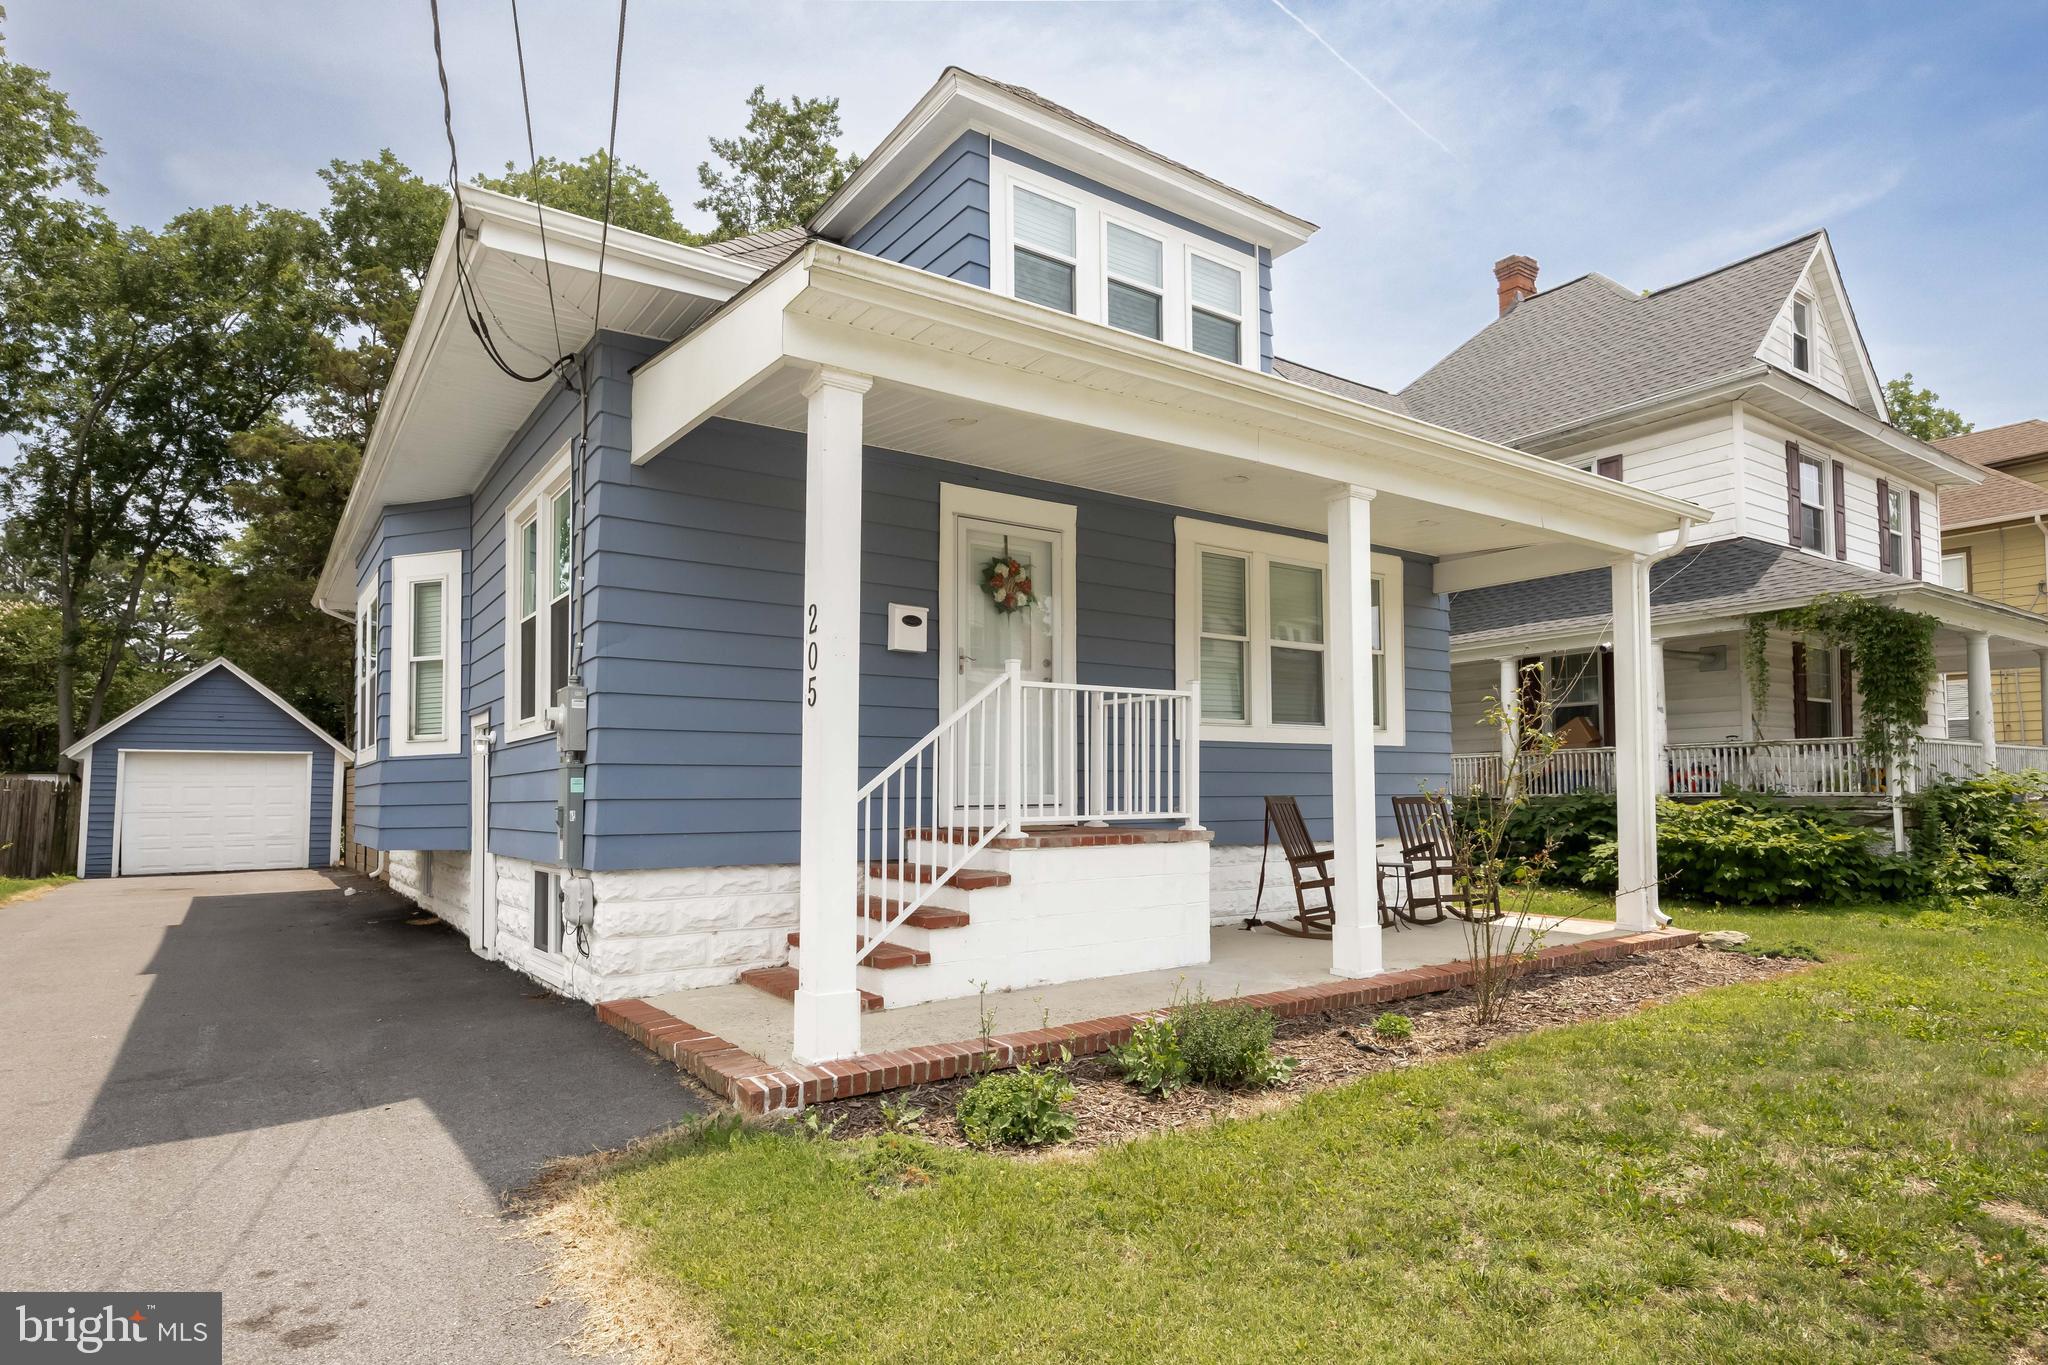
POCOMOKE CITY
205 6TH STREET
4 Beds
2 Baths
1,742 Sq.Ft.
$367,000
MLS#: MDWO2038716
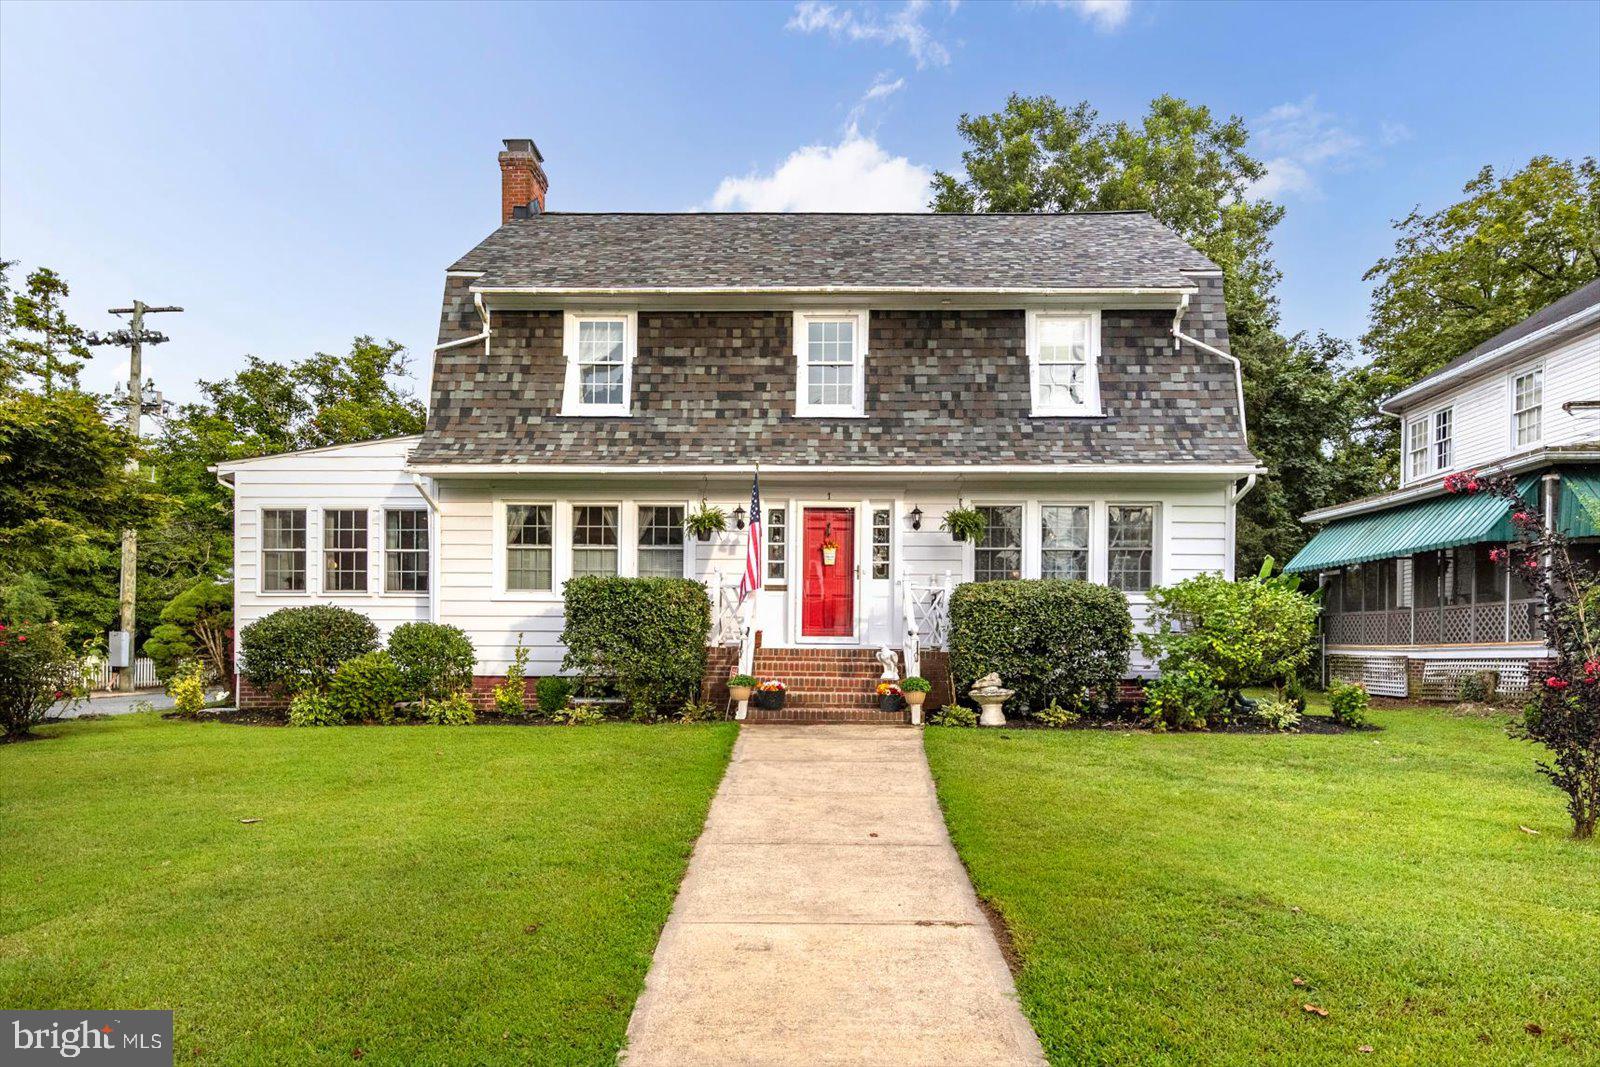
POCOMOKE CITY
1 2ND STREET
3 Beds
2 Baths
2,522 Sq.Ft.
$399,900
MLS#: MDWO2038158
.png)