


Property
Beds
5
Full Baths
3
1/2 Baths
1
Year Built
1954
Sq.Footage
3,521
Welcome to 205 Spruce Tree Road, a sprawling residence in Wayne that perfectly balances significant high-value updates with a floor plan designed for effortless living. Set on a lush lot of just under an acre, this property offers an incredible canvas for those looking to bring their unique vision to life in a premier location. The home’s infrastructure has been meticulously maintained, featuring a full exterior replacement with durable Hardie Plank siding, a newer roof, and a high-efficiency HVAC system. Every window has been upgraded to premium Pella windows, ensuring both aesthetic appeal and energy efficiency. Buyers will appreciate the solid, cherry wood kitchen cabinets and stainless steel appliances in the spacious, eat-in kitchen. A large home office with two sky lights is ideally positioned away from the home’s main living areas, creating a bright, quiet atmosphere. The generous proportions of the five-bedroom, three-and-a-half-bathroom layout provide expanded spaces for today's modern living. The primary suite is conveniently located on the first floor, as is the laundry room, offering a thoughtful and accessible flow. The heart of the home is the expansive, newly expanded living area, where large sliding glass doors lead directly to an outdoor oasis anchored by a private salt-water swimming pool. The large rear property includes a thoughtfully placed meditation labyrinth. It is a rare opportunity to live on one of the most sought-after streets in Wayne. Easy access to the town of Wayne, the R-5 train to Philadelphia and conveniently located to all major highways/Blue Route/76. Award-winning Radnor Township schools.
Features & Amenities
Interior
-
Total Bedrooms
5
-
Bathrooms
3
-
1/2 Bathrooms
1
-
Above Grade Finished Area
3521.0
-
Basement YN
YES
-
Cooling YN
YES
-
Cooling
Central Air, Electric
-
Heating YN
YES
-
Heating
Natural Gas, Forced Air
-
Main Level Bedrooms
5
-
Pet friendly
N/A
Exterior
-
Garage
No
-
Construction Materials
Brick, HardiPlank Type
-
Parking
Driveway
-
Pool
Yes
-
Pool Features
In Ground, Salt Water, Private
-
Waterfront YN
NO
Area & Lot
-
Lot Size(acres)
0.93
-
Lot Size(square feet)
40,511
-
Property Type
Residential
-
Property Sub Type
Single Family Residence
-
Architectural Style
Cape Cod
Price
-
Sales Price
$1,399,000
-
Tax Amount
$18,446
-
Sq. Footage
3,521
-
Price/SqFt
$397
HOA
-
Association
No
School District
-
Elementary School
N/A
-
Middle School
N/A
-
High School
N/A
Property Features
-
New Construction
NO
-
Foundation Details
Block
-
Senior Community YN
NO
-
Sewer
Public Sewer
-
Water Source
Public
Schedule a Showing
Showing scheduled successfully.
Mortgage calculator
Estimate your monthly mortgage payment, including the principal and interest, property taxes, and HOA. Adjust the values to generate a more accurate rate.
Your payment
Principal and Interest:
$
Property taxes:
$
HOA fees:
$
Total loan payment:
$
Total interest amount:
$
Location
County
DELAWARE
Elementary School
Middle School
High School
Listing Courtesy of Elizabeth M Feldman, Compass Pennsylvania, LLC
RealHub Information is provided exclusively for consumers' personal, non-commercial use, and it may not be used for any purpose other than to identify prospective properties consumers may be interested in purchasing. All information deemed reliable but not guaranteed and should be independently verified. All properties are subject to prior sale, change or withdrawal. RealHub website owner shall not be responsible for any typographical errors, misinformation, misprints and shall be held totally harmless.

Salesperson, Realtor
Jason Carbaugh
Call Jason today to schedule a private showing.

* Listings on this website come from the FMLS IDX Compilation and may be held by brokerage firms other than the owner of this website. The listing brokerage is identified in any listing details. Information is deemed reliable but is not guaranteed. If you believe any FMLS listing contains material that infringes your copyrighted work please click here to review our DMCA policy and learn how to submit a takedown request.© 2024 FMLS.
Related Properties
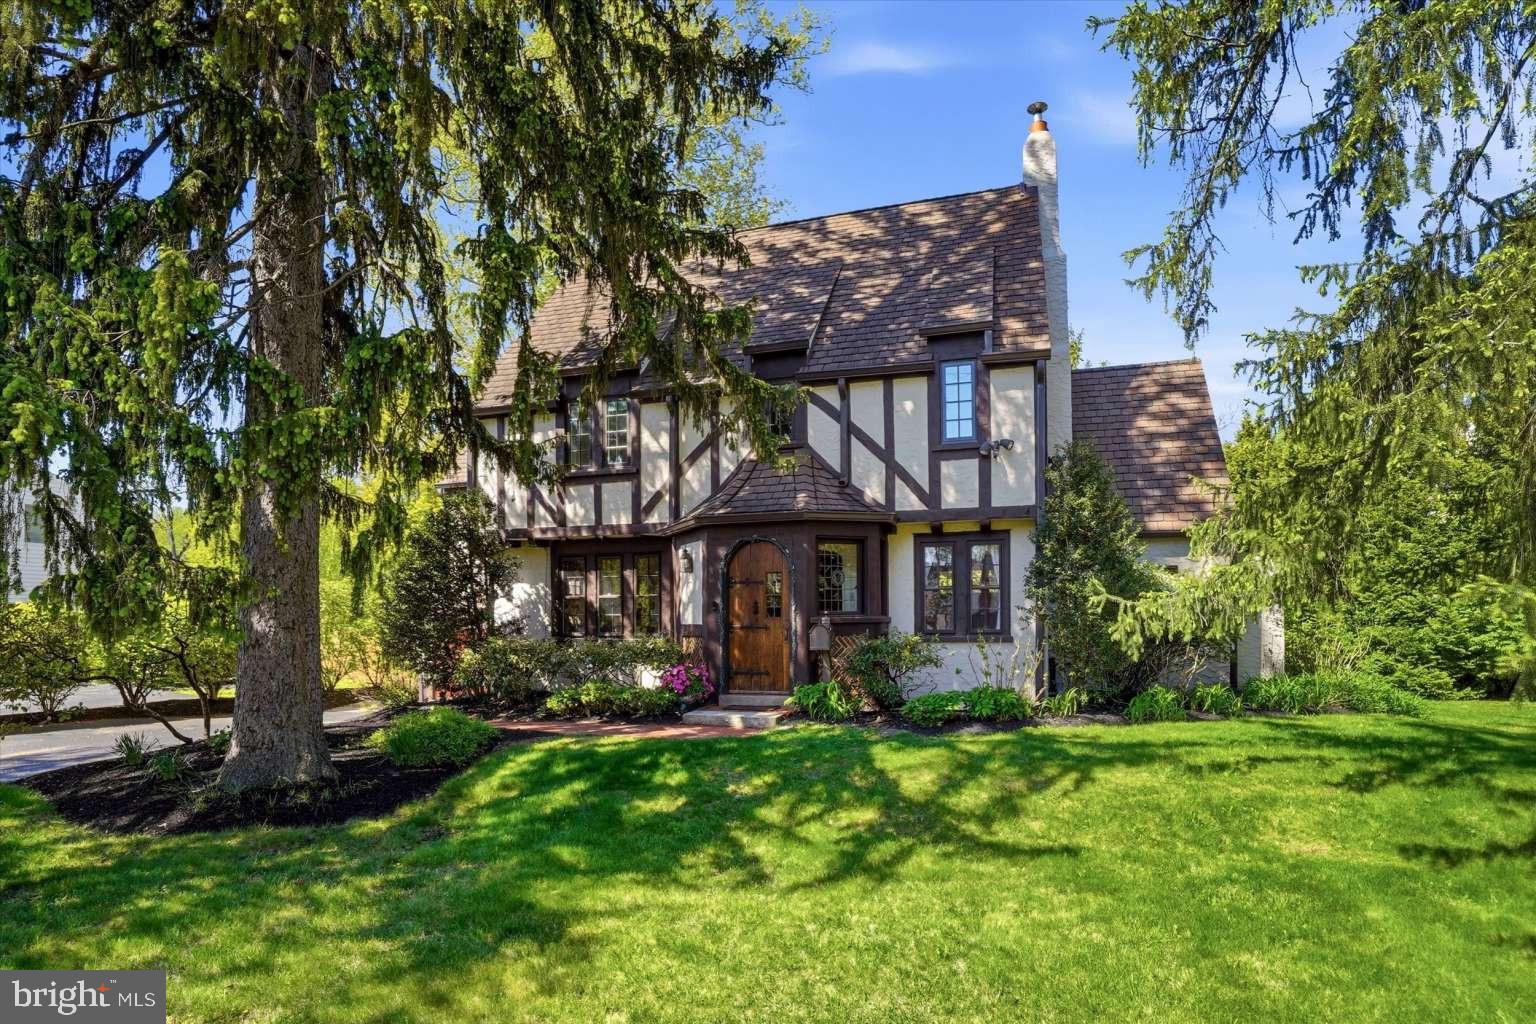
WAYNE
273 STRAFFORD AVENUE
4 Beds
3 Baths
2,619 Sq.Ft.
$1,495,000
MLS#: PACT2124222

WAYNE
433 HOMESTEAD ROAD
4 Beds
2 Baths
2,944 Sq.Ft.
$1,250,000
MLS#: PACT2133116
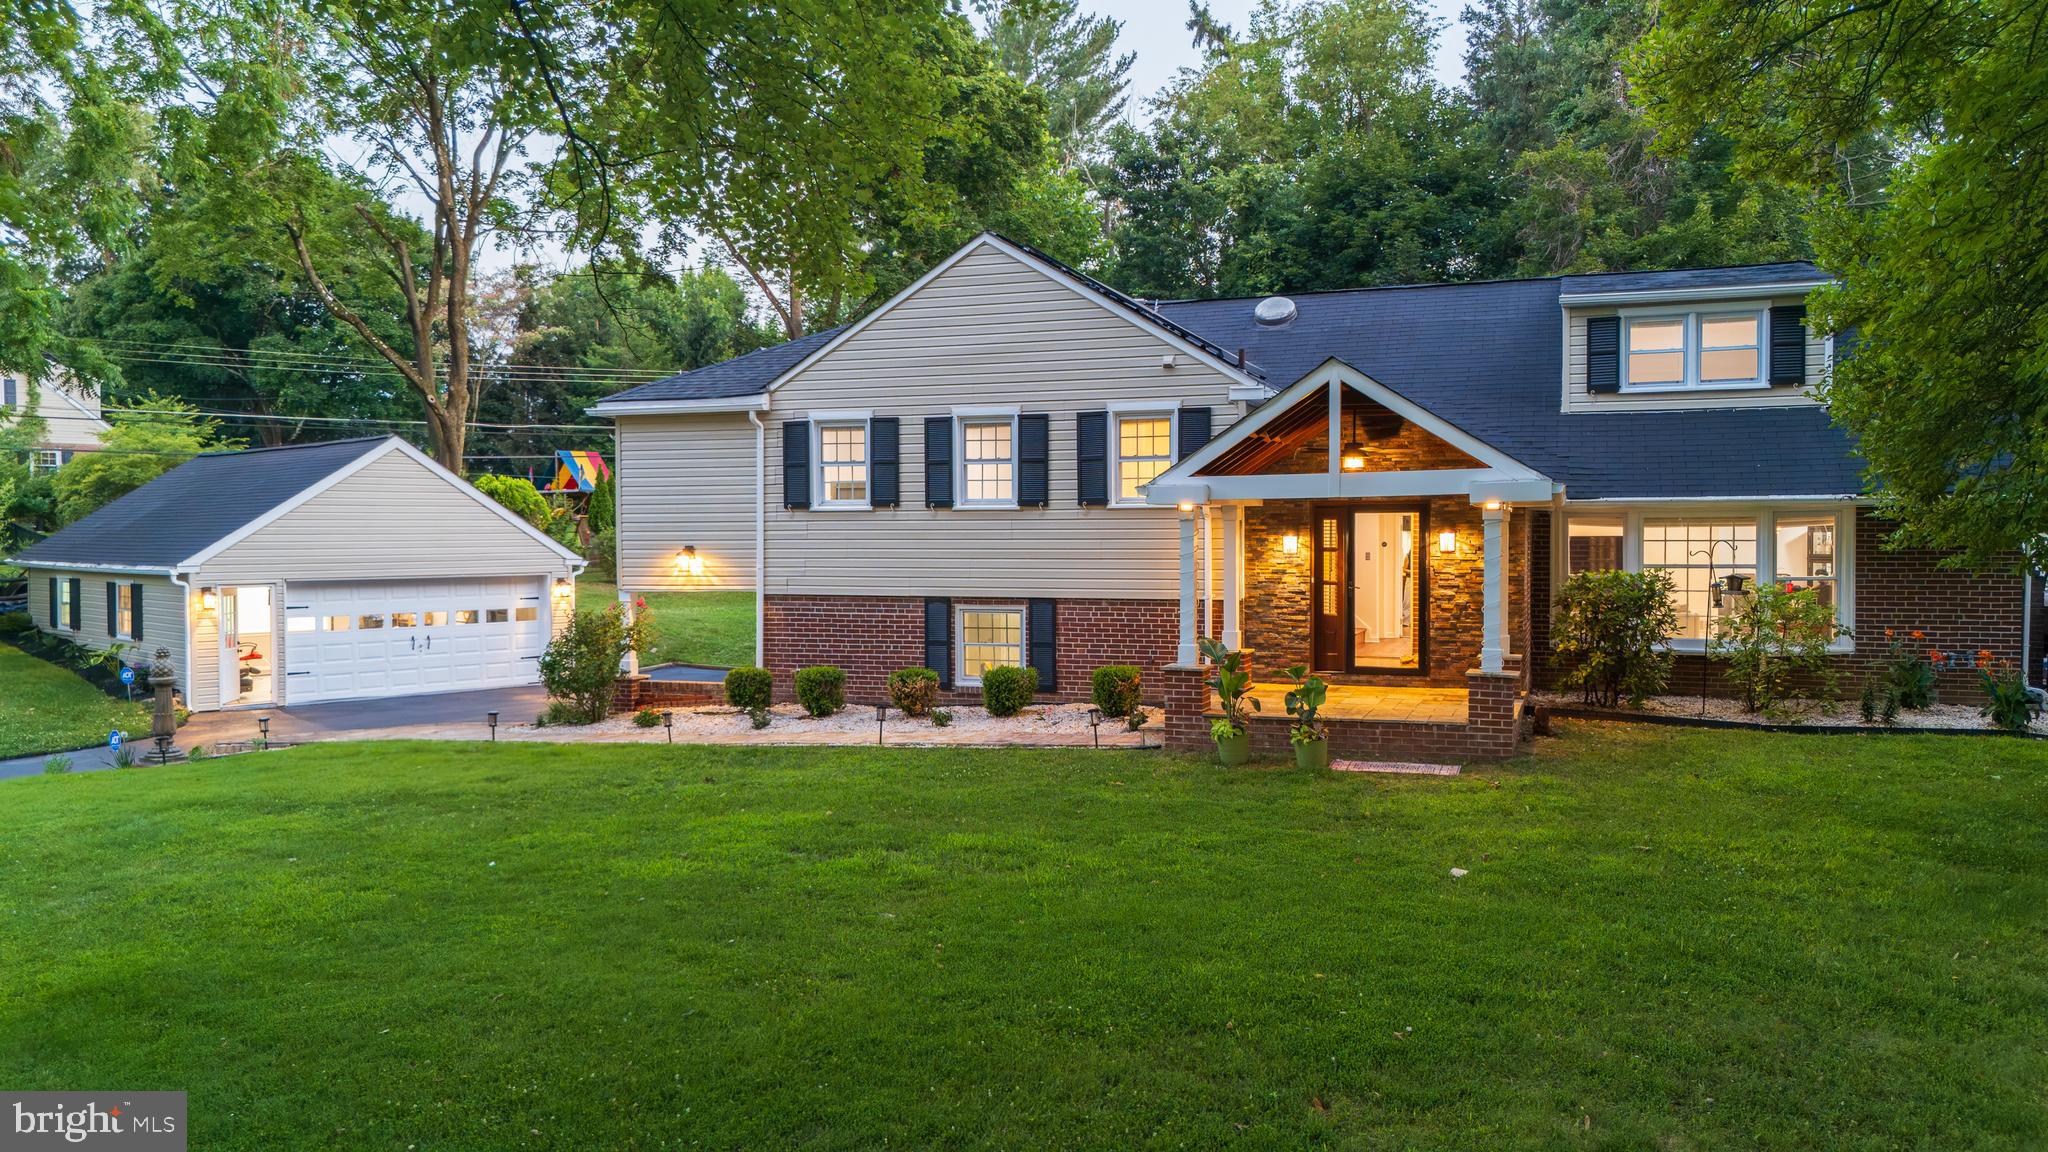
WAYNE
1291 THOMAS ROAD
4 Beds
3 Baths
4,224 Sq.Ft.
$1,249,500
MLS#: PACT2130698

WAYNE
427 E LANCASTER AVENUE 1301
2 Beds
2 Baths
1,882 Sq.Ft.
$1,575,000
MLS#: PADE2121820

WAYNE
103 ERIKA LANE
4 Beds
2 Baths
3,130 Sq.Ft.
$1,150,000
MLS#: PACT2132130
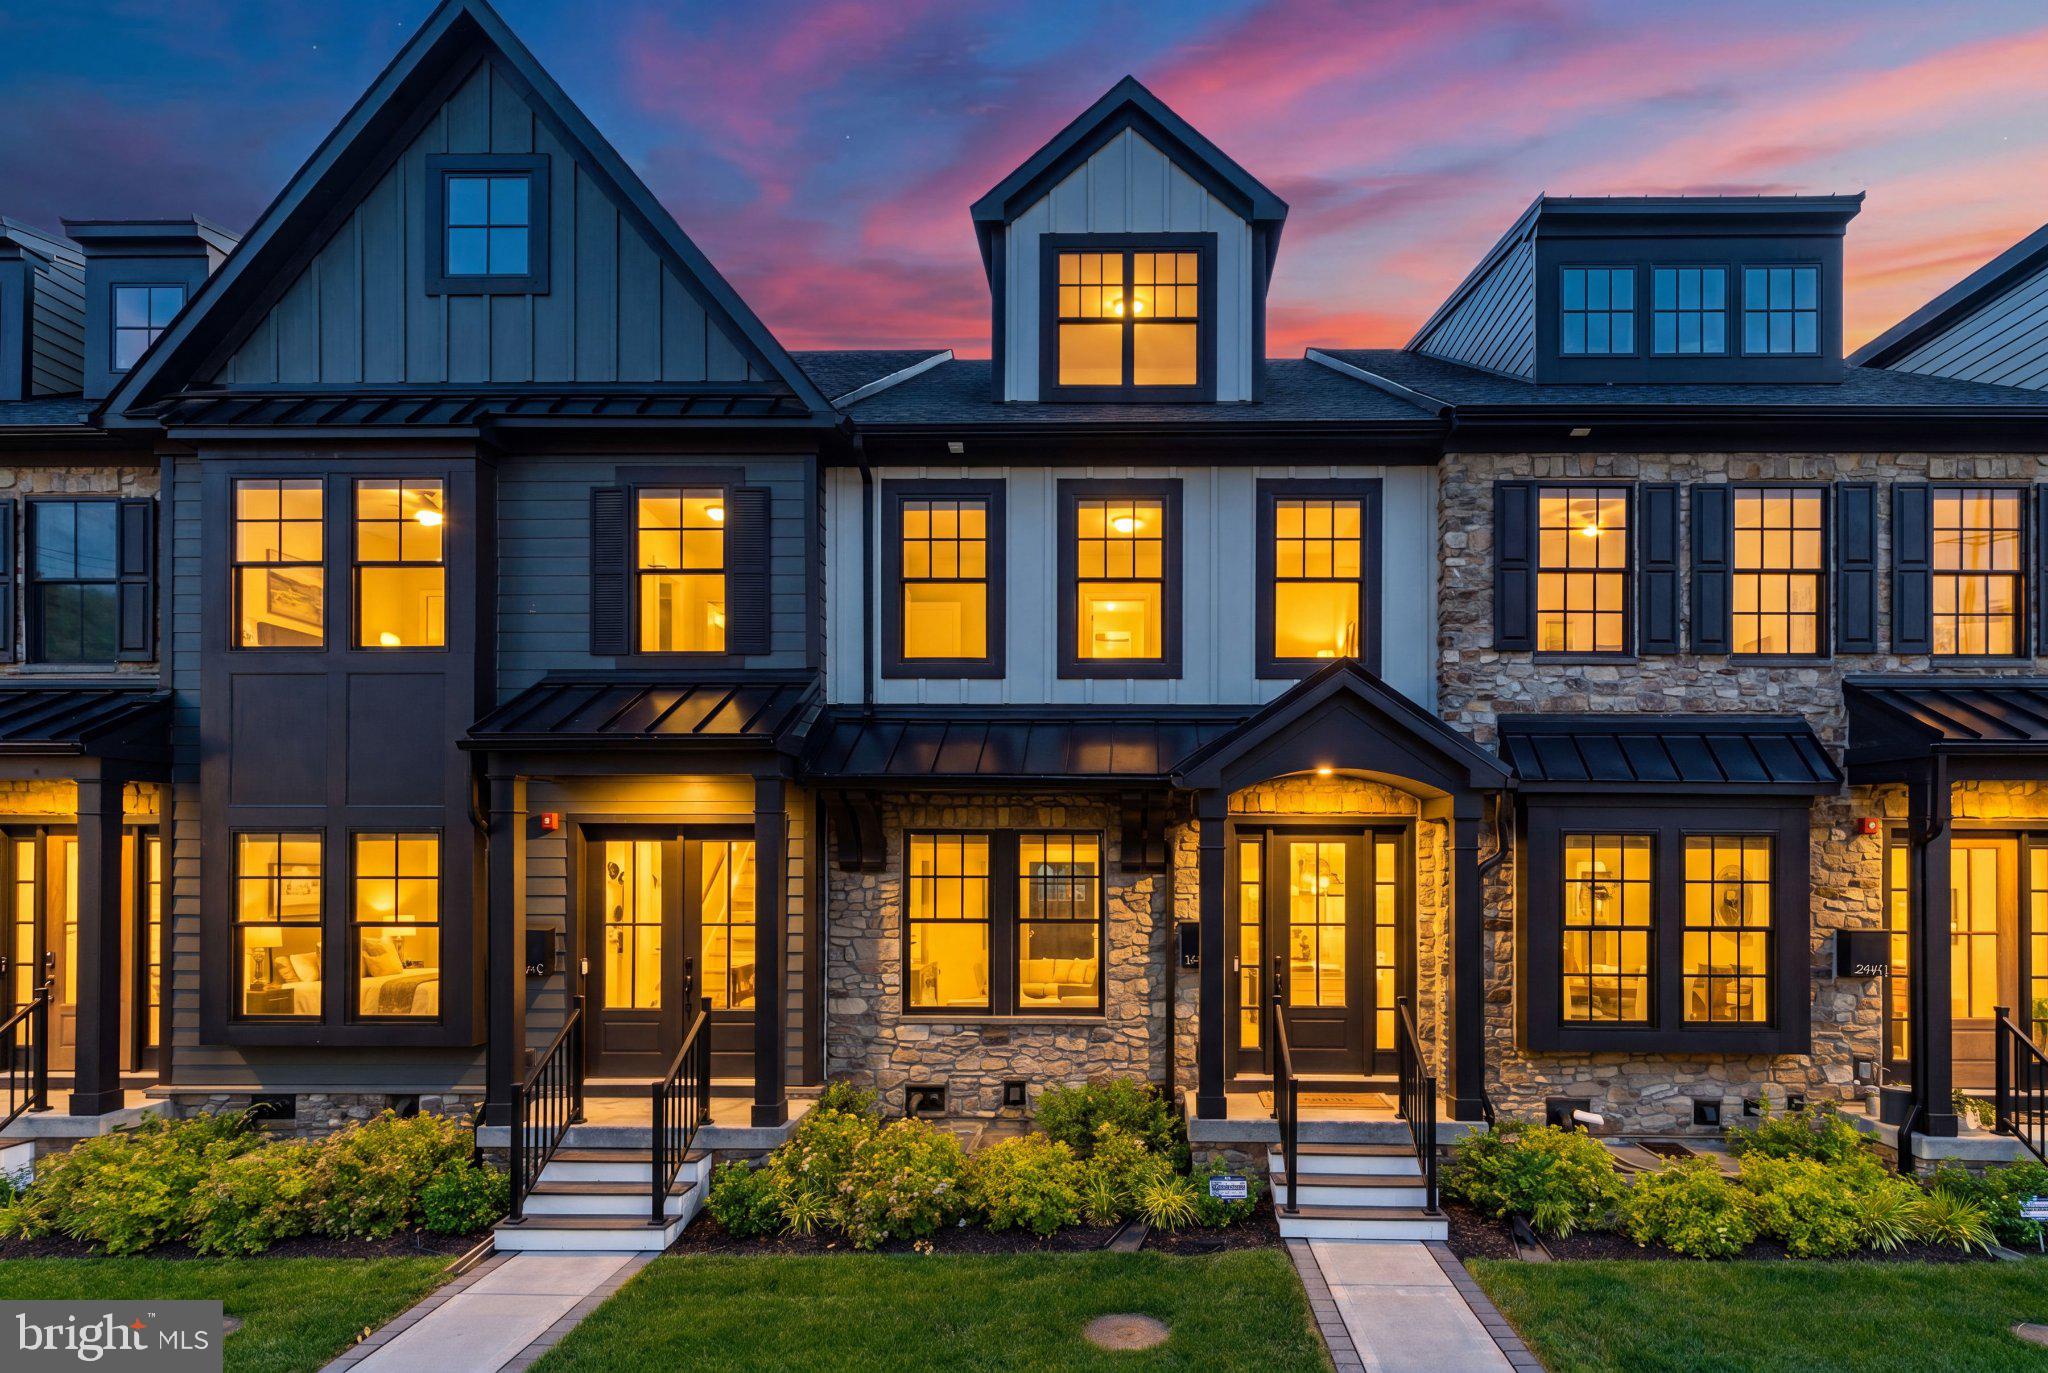
WAYNE
206 N ABERDEEN AVENUE D
3 Beds
3 Baths
2,908 Sq.Ft.
$1,250,000
MLS#: PADE2117496

WAYNE
203 WILLOW AVENUE
3 Beds
3 Baths
2,628 Sq.Ft.
$1,250,000
MLS#: PADE2123146

WAYNE
850 SPRINGBANK LANE
5 Beds
3 Baths
4,174 Sq.Ft.
$1,595,000
MLS#: PACT2136652

WAYNE
280 COUNTY LINE ROAD
4 Beds
2 Baths
3,204 Sq.Ft.
$1,675,000
MLS#: PAMC2194392

WAYNE
427 E LANCASTER AVENUE 1101
2 Beds
2 Baths
1,882 Sq.Ft.
$1,350,000
MLS#: PADE2107200
.png)