
Property
Beds
3
Full Baths
2
1/2 Baths
1
Year Built
1965
Sq.Footage
1,940
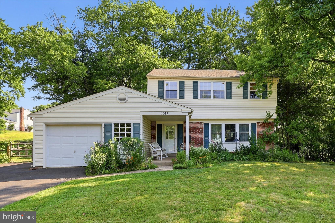
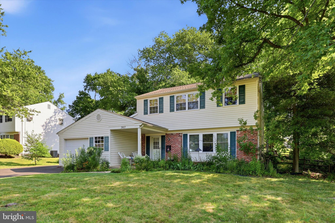
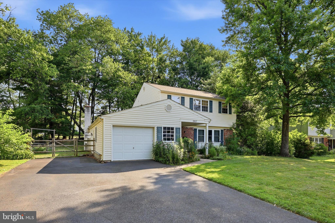
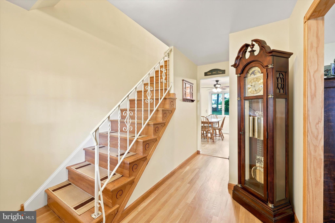
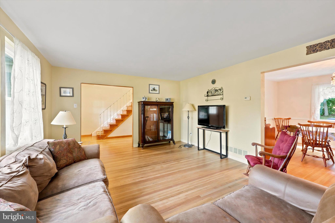
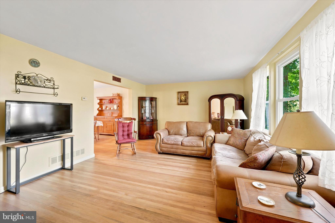
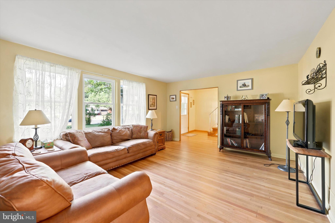
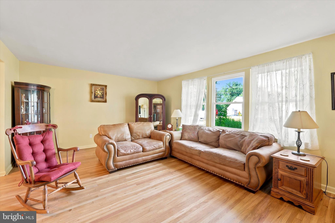
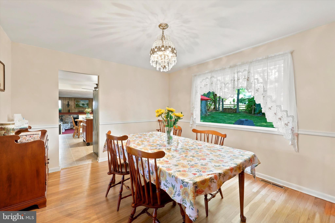
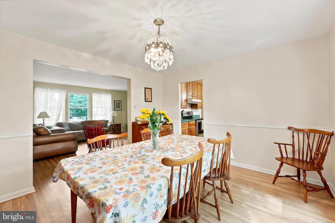
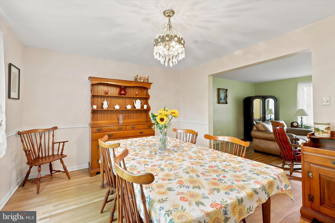
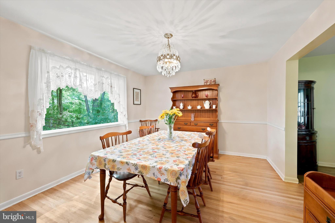
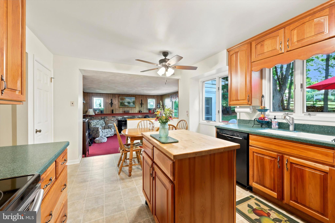
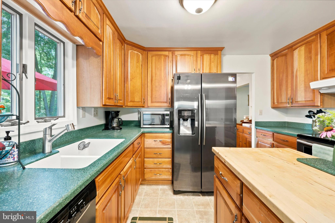
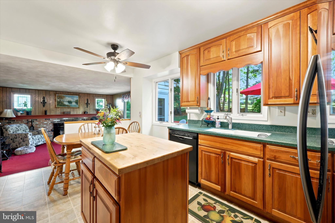
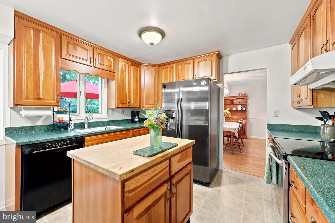
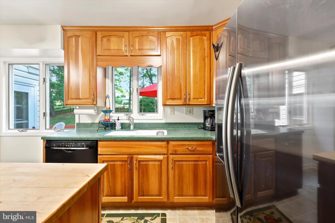
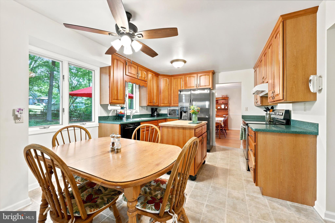
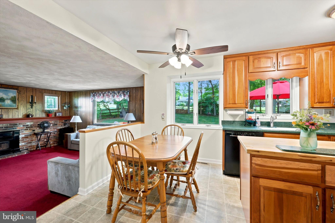
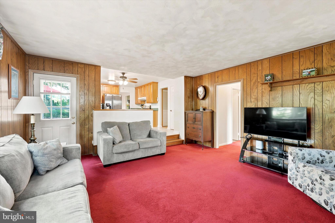
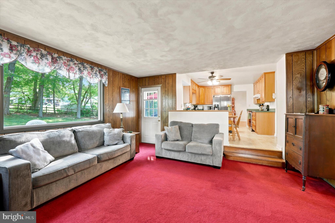
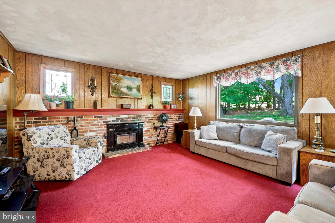
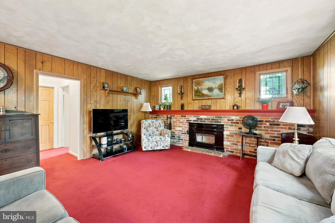
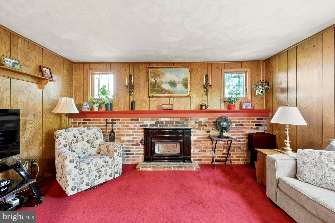
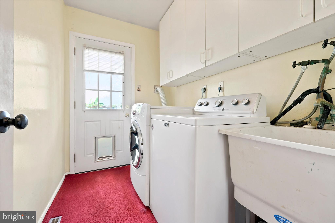
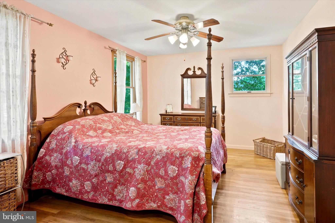
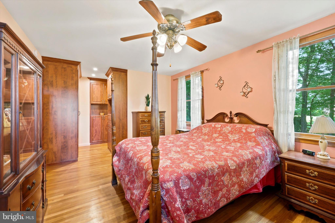
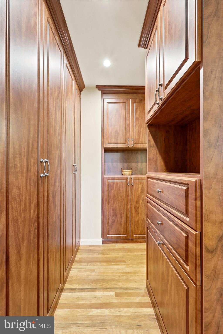
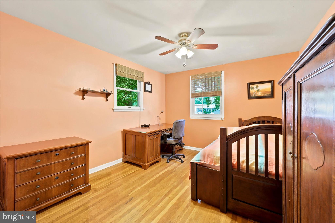
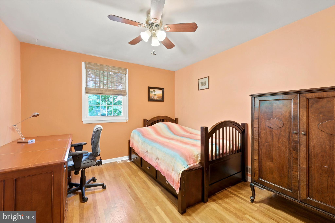
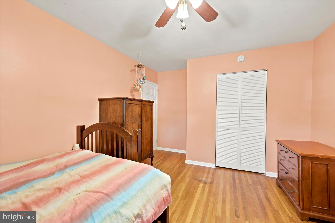
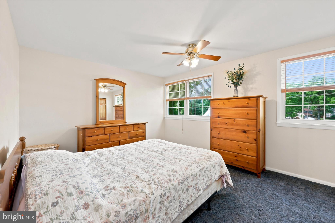
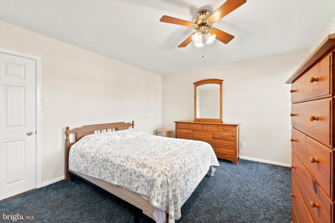
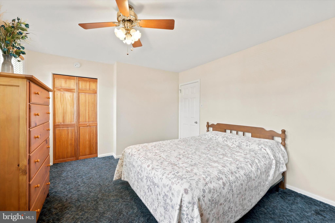
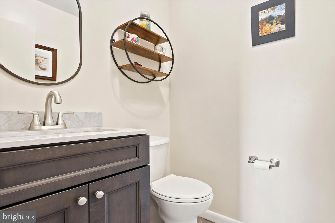
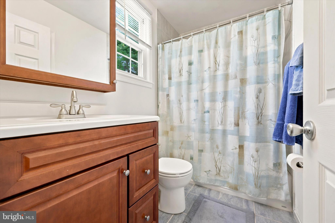
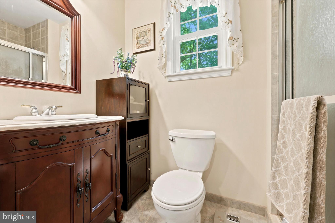
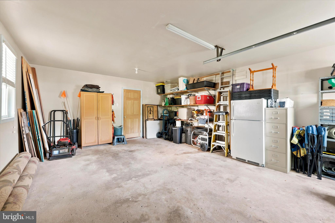
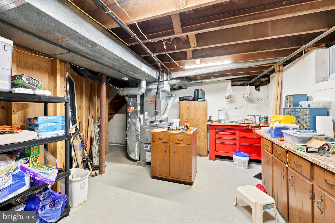
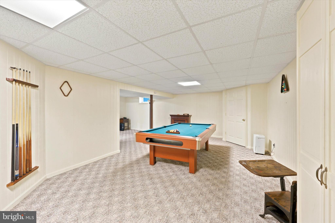
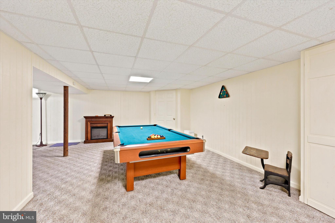
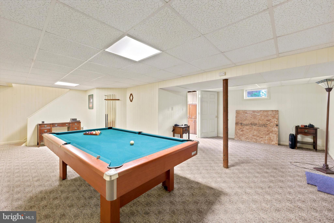
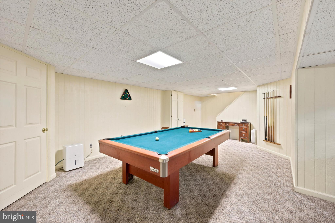
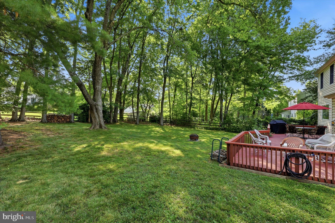
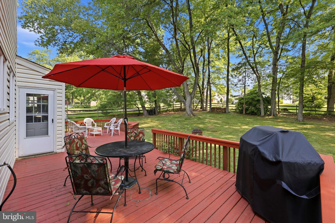
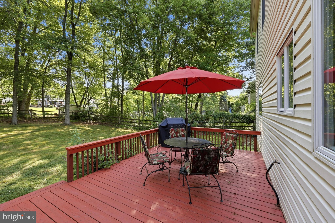
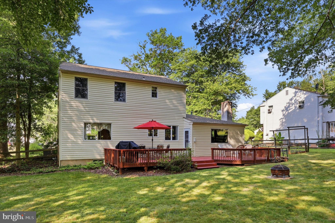
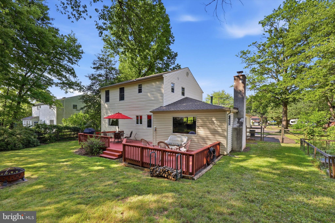
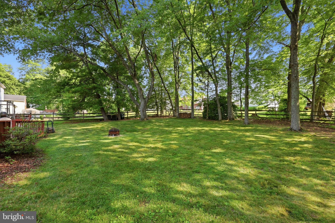
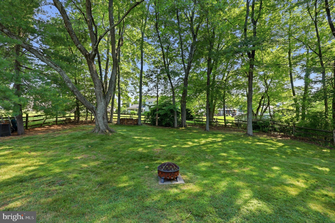
Tucked away in Warrington’s Palomino Farms, this 3BR 2.5BA porch front colonial sits on a treed lot and many PA native plantings with a generous sized fenced-in back yard and is nestled in the development just a short walk from Barclay Elementary School. This home has been beautifully maintained and is ready for you to move in and enjoy. There are hardwood floors throughout much of the home, and a partially finished basement adds some bonus living and entertaining space. The first floor includes a living room and dining room, an eat in kitchen with cherry cabinets, Corian countertops, a double sink and island with butcher block prep surface, a family room that has a brick fireplace with a wood burning insert, a powder room and laundry area with access to the attached oversized 1-car garage (you’ll easily fit one car and still have plenty of space for storage or for a workshop area). The basement includes two spaces – a finished area with a billiards room, already equipped with a pool table and a second space that could be used as a sitting room or fitted out into a basement bar or TV area. There is also some unfinished space for storage where you’ll also find the HVAC system and water heater. Upstairs there are three large bedrooms, all of which have generous sized closets – the main bedroom closet area is fitted out with Closets by Design shelving and cabinets. The hall bathroom features a bathtub, and there is a second bathroom in the main bedroom which features a shower. This location is about as good as it gets: Just around the corner from Valley Square Shopping Center and a quick commute to Route 611 and the PA Turnpike. And there are tons of restaurants (including Select Pizza Grill/Caged Cocktails, which is within walking distance) and things to do all around you in beautiful Bucks County. Come visit 2017 Blackhorse Drive and find your way home!
Features & Amenities
Interior
-
Other Interior Features
Eat-in Kitchen
-
Total Bedrooms
3
-
Bathrooms
2
-
1/2 Bathrooms
1
-
Above Grade Finished Area
1940.0
-
Basement YN
YES
-
Cooling YN
YES
-
Cooling
Central Air
-
Fireplace YN
YES
-
Heating YN
YES
-
Heating
Fireplace Insert, Natural Gas, Forced Air
-
Pet friendly
N/A
Exterior
-
Garage
Yes
-
Garage spaces
1
-
Construction Materials
Vinyl Siding
-
Parking
Asphalt, Garage, Driveway, Attached
-
Patio and Porch Features
Deck, Porch
-
Pool
No
-
Waterfront YN
NO
Area & Lot
-
Lot Features
Front Yard, Back Yard
-
Lot Size(acres)
0.35
-
Lot Size(square feet)
15390.0
-
Property Type
Residential
-
Property Sub Type
Single Family Residence
-
Architectural Style
Colonial
Price
-
Sales Price
$585,000
-
Tax Amount
$5,817
-
Sq. Footage
1, 940
-
Price/SqFt
$301
HOA
-
Association
No
School District
-
Elementary School
BARCLAY
-
Middle School
TAMANEND
-
High School
CENTRAL BUCKS HIGH SCHOOL SOUTH
Property Features
-
New Construction
NO
-
Foundation Details
Block
-
Senior Community YN
NO
-
Sewer
Public Sewer
-
Tax Lot
080
-
Water Source
Public
Schedule a Showing
Showing scheduled successfully.
Mortgage calculator
Estimate your monthly mortgage payment, including the principal and interest, property taxes, and HOA. Adjust the values to generate a more accurate rate.
Your payment
Principal and Interest:
$
Property taxes:
$
HOA fees:
$
Total loan payment:
$
Total interest amount:
$
Location
County
BUCKS
Elementary School
BARCLAY
Middle School
TAMANEND
High School
CENTRAL BUCKS HIGH SCHOOL SOUTH
Listing Courtesy of Paul A Augustine , RE/MAX Centre Realtors
RealHub Information is provided exclusively for consumers' personal, non-commercial use, and it may not be used for any purpose other than to identify prospective properties consumers may be interested in purchasing. All information deemed reliable but not guaranteed and should be independently verified. All properties are subject to prior sale, change or withdrawal. RealHub website owner shall not be responsible for any typographical errors, misinformation, misprints and shall be held totally harmless.

AGENT
Jason Carbaugh
Call Jason today to schedule a private showing.

* Listings on this website come from the FMLS IDX Compilation and may be held by brokerage firms other than the owner of this website. The listing brokerage is identified in any listing details. Information is deemed reliable but is not guaranteed. If you believe any FMLS listing contains material that infringes your copyrighted work please click here to review our DMCA policy and learn how to submit a takedown request.© 2024 FMLS.
Related Properties
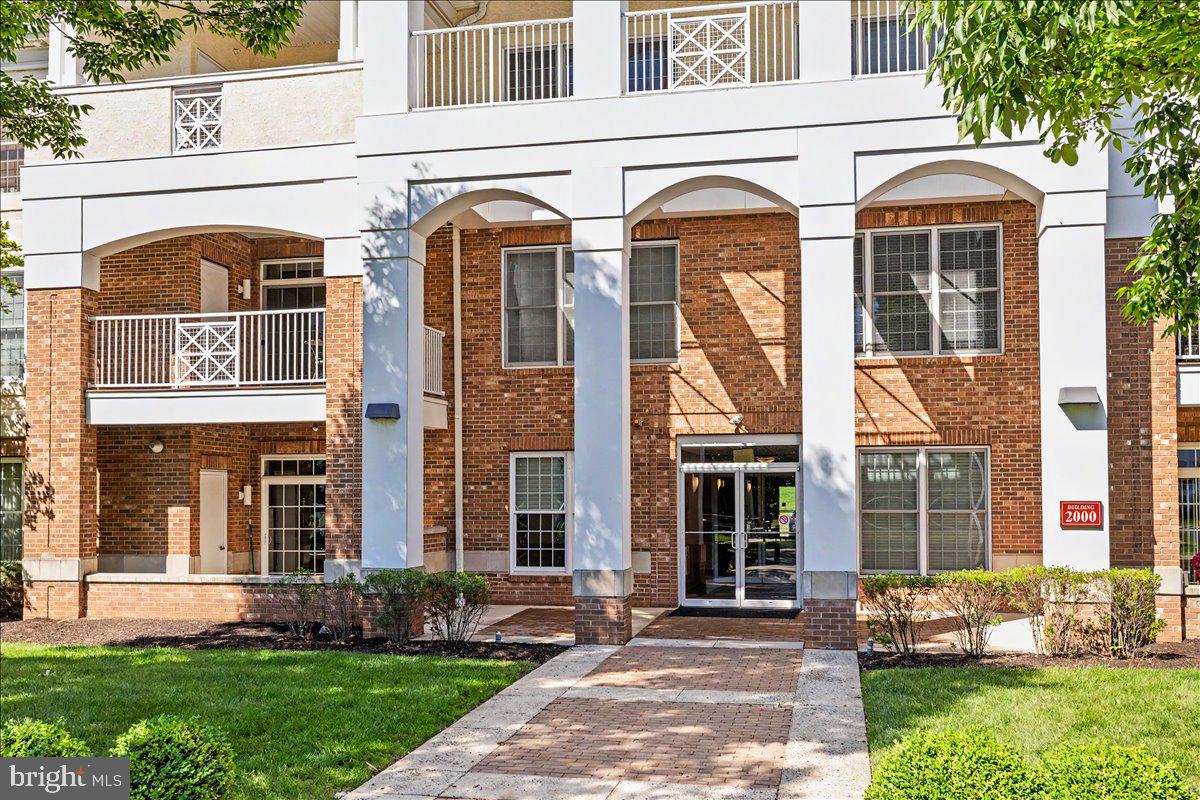
WARRINGTON
2103 MERIDIAN BOULEVARD 2103
2 Beds
2 Baths
1,905 Sq.Ft.
$550,000
MLS#: PABU2121740
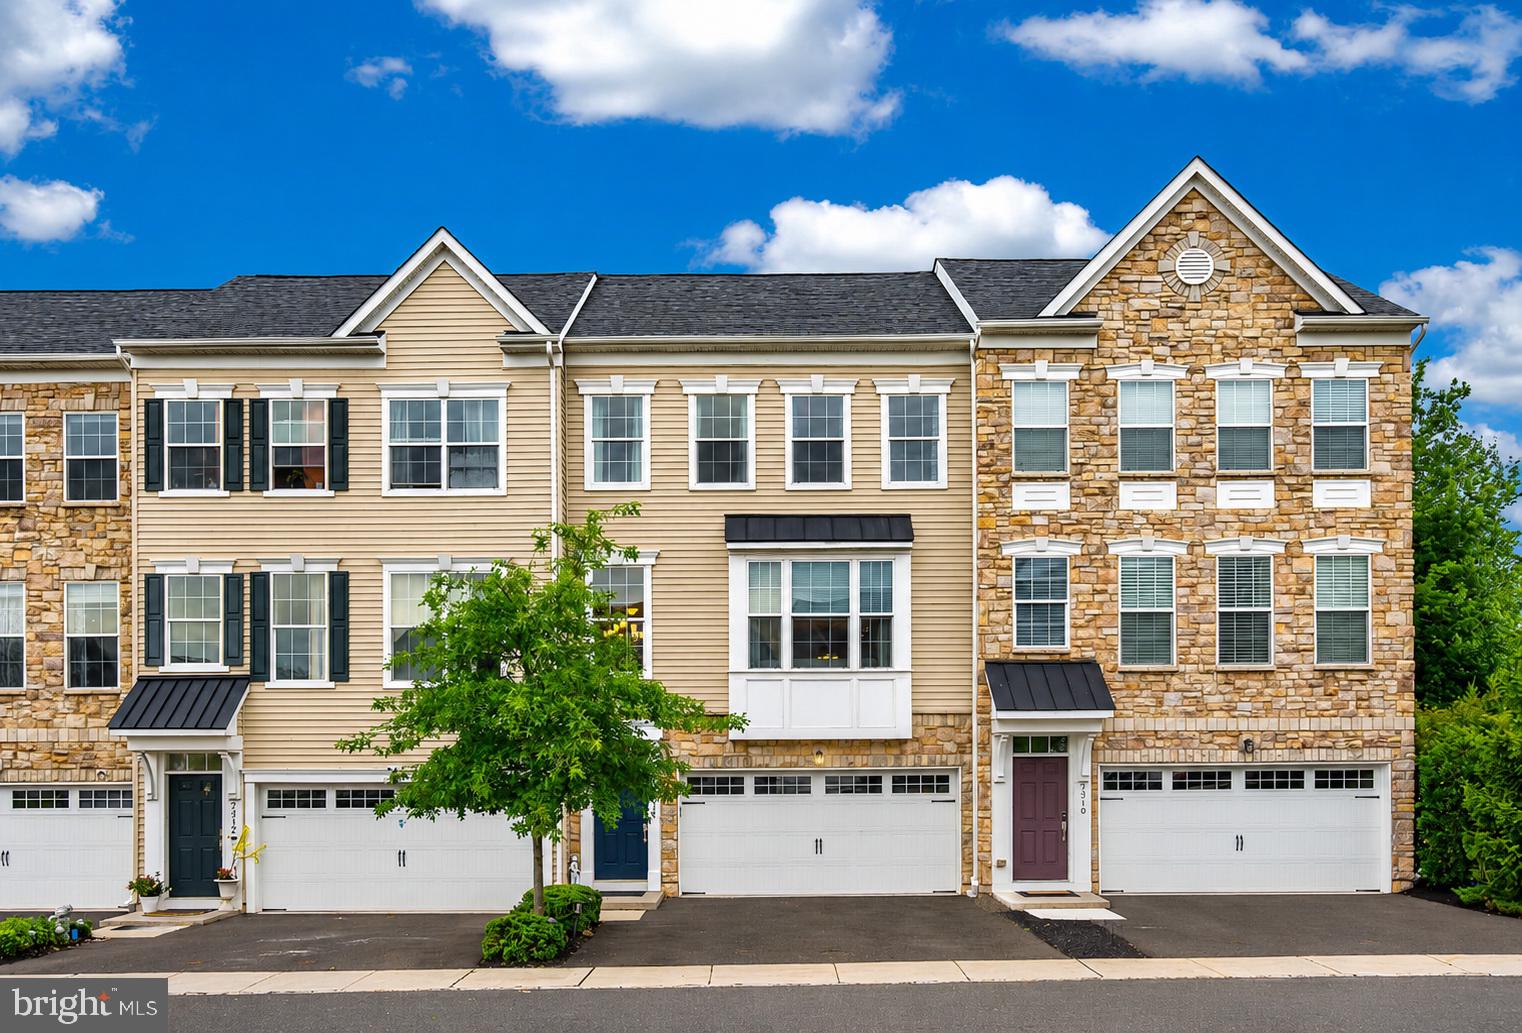
WARRINGTON
2314 MACIS CIRCLE
4 Beds
3 Baths
2,640 Sq.Ft.
$579,500
MLS#: PABU2124416
WARRINGTON
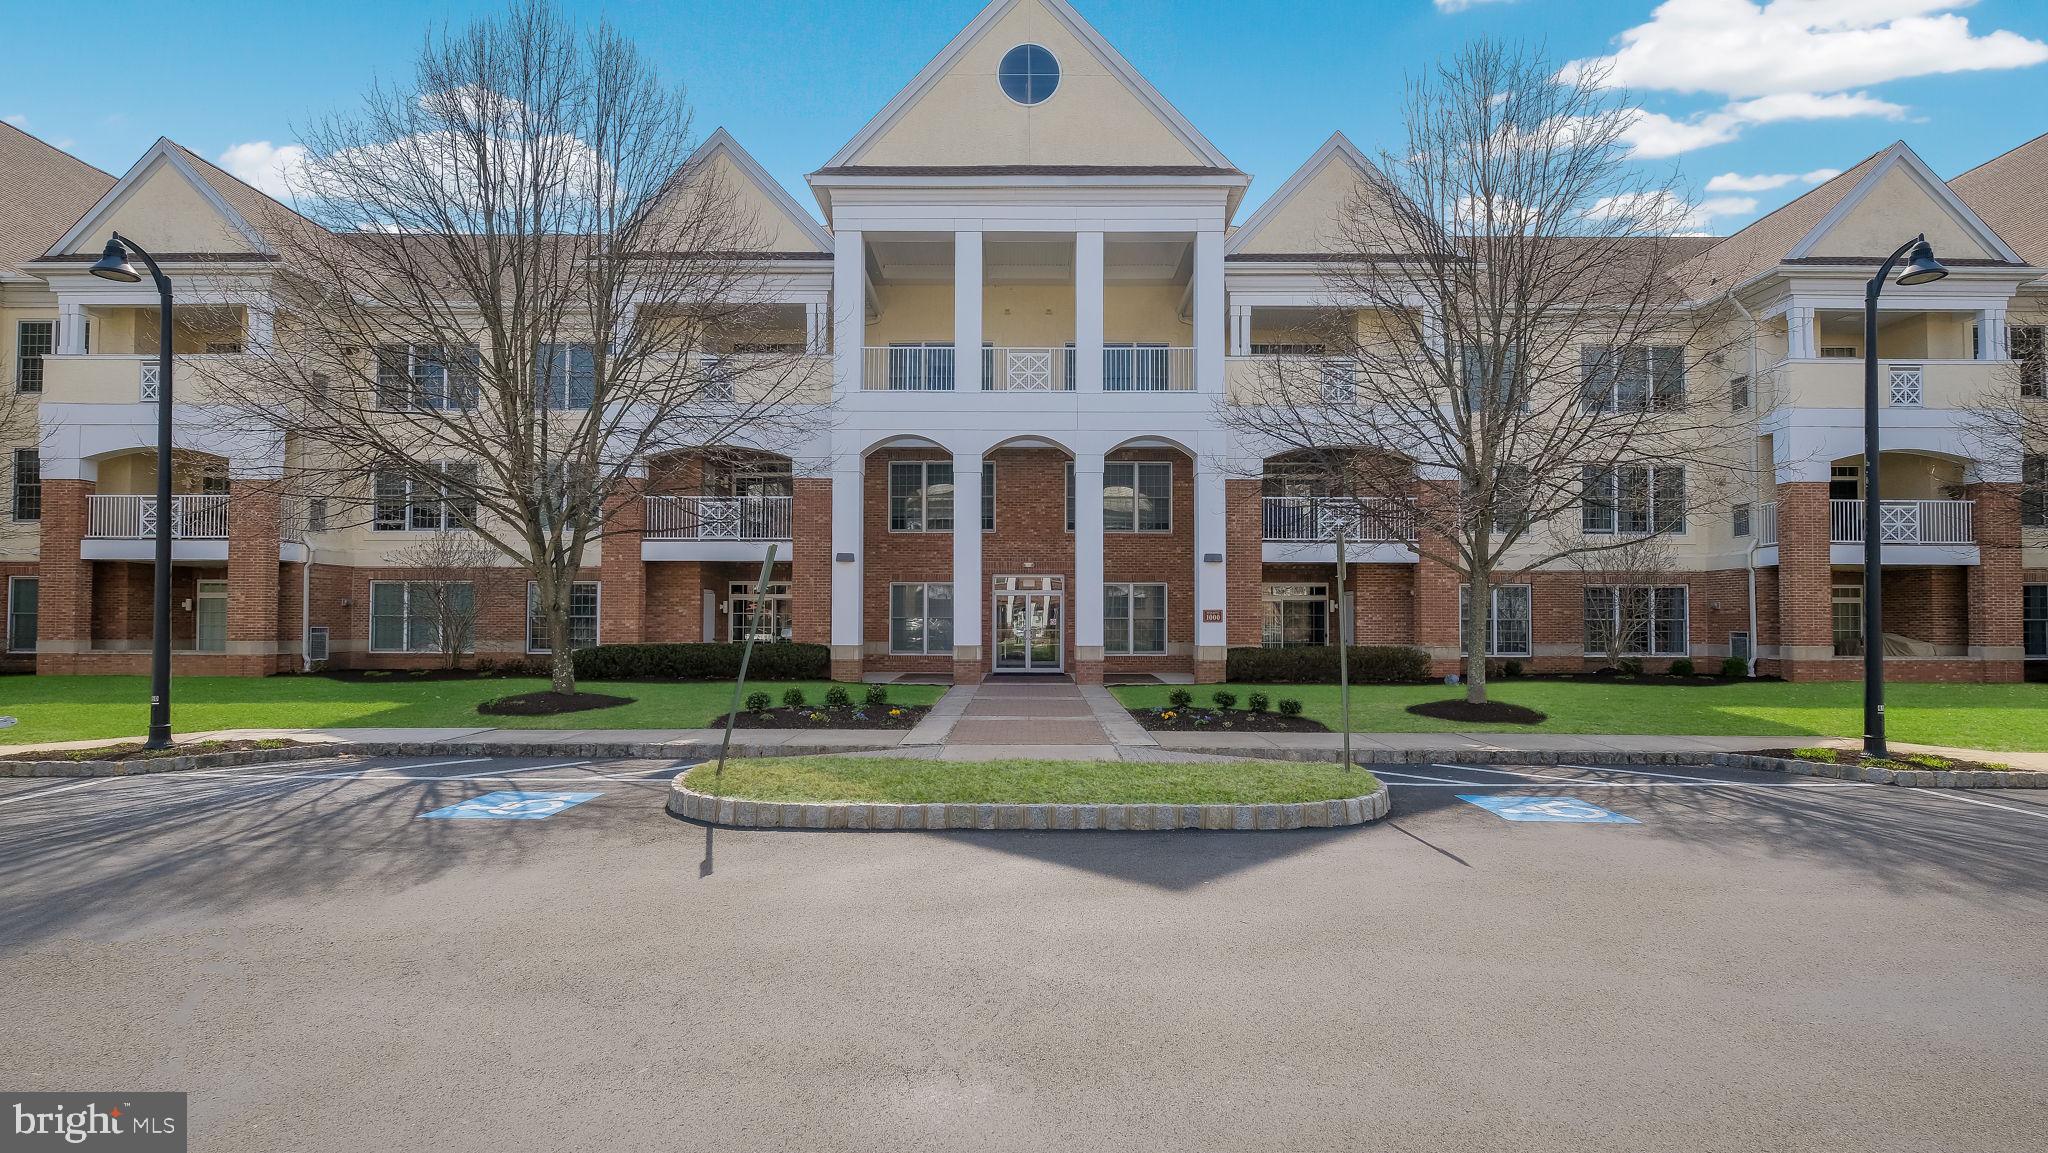
1218 MERIDIAN BOULEVARD 1218
2 Beds
2 Baths
1,874 Sq.Ft.
$495,000
MLS#: PABU2117110
WARRINGTON
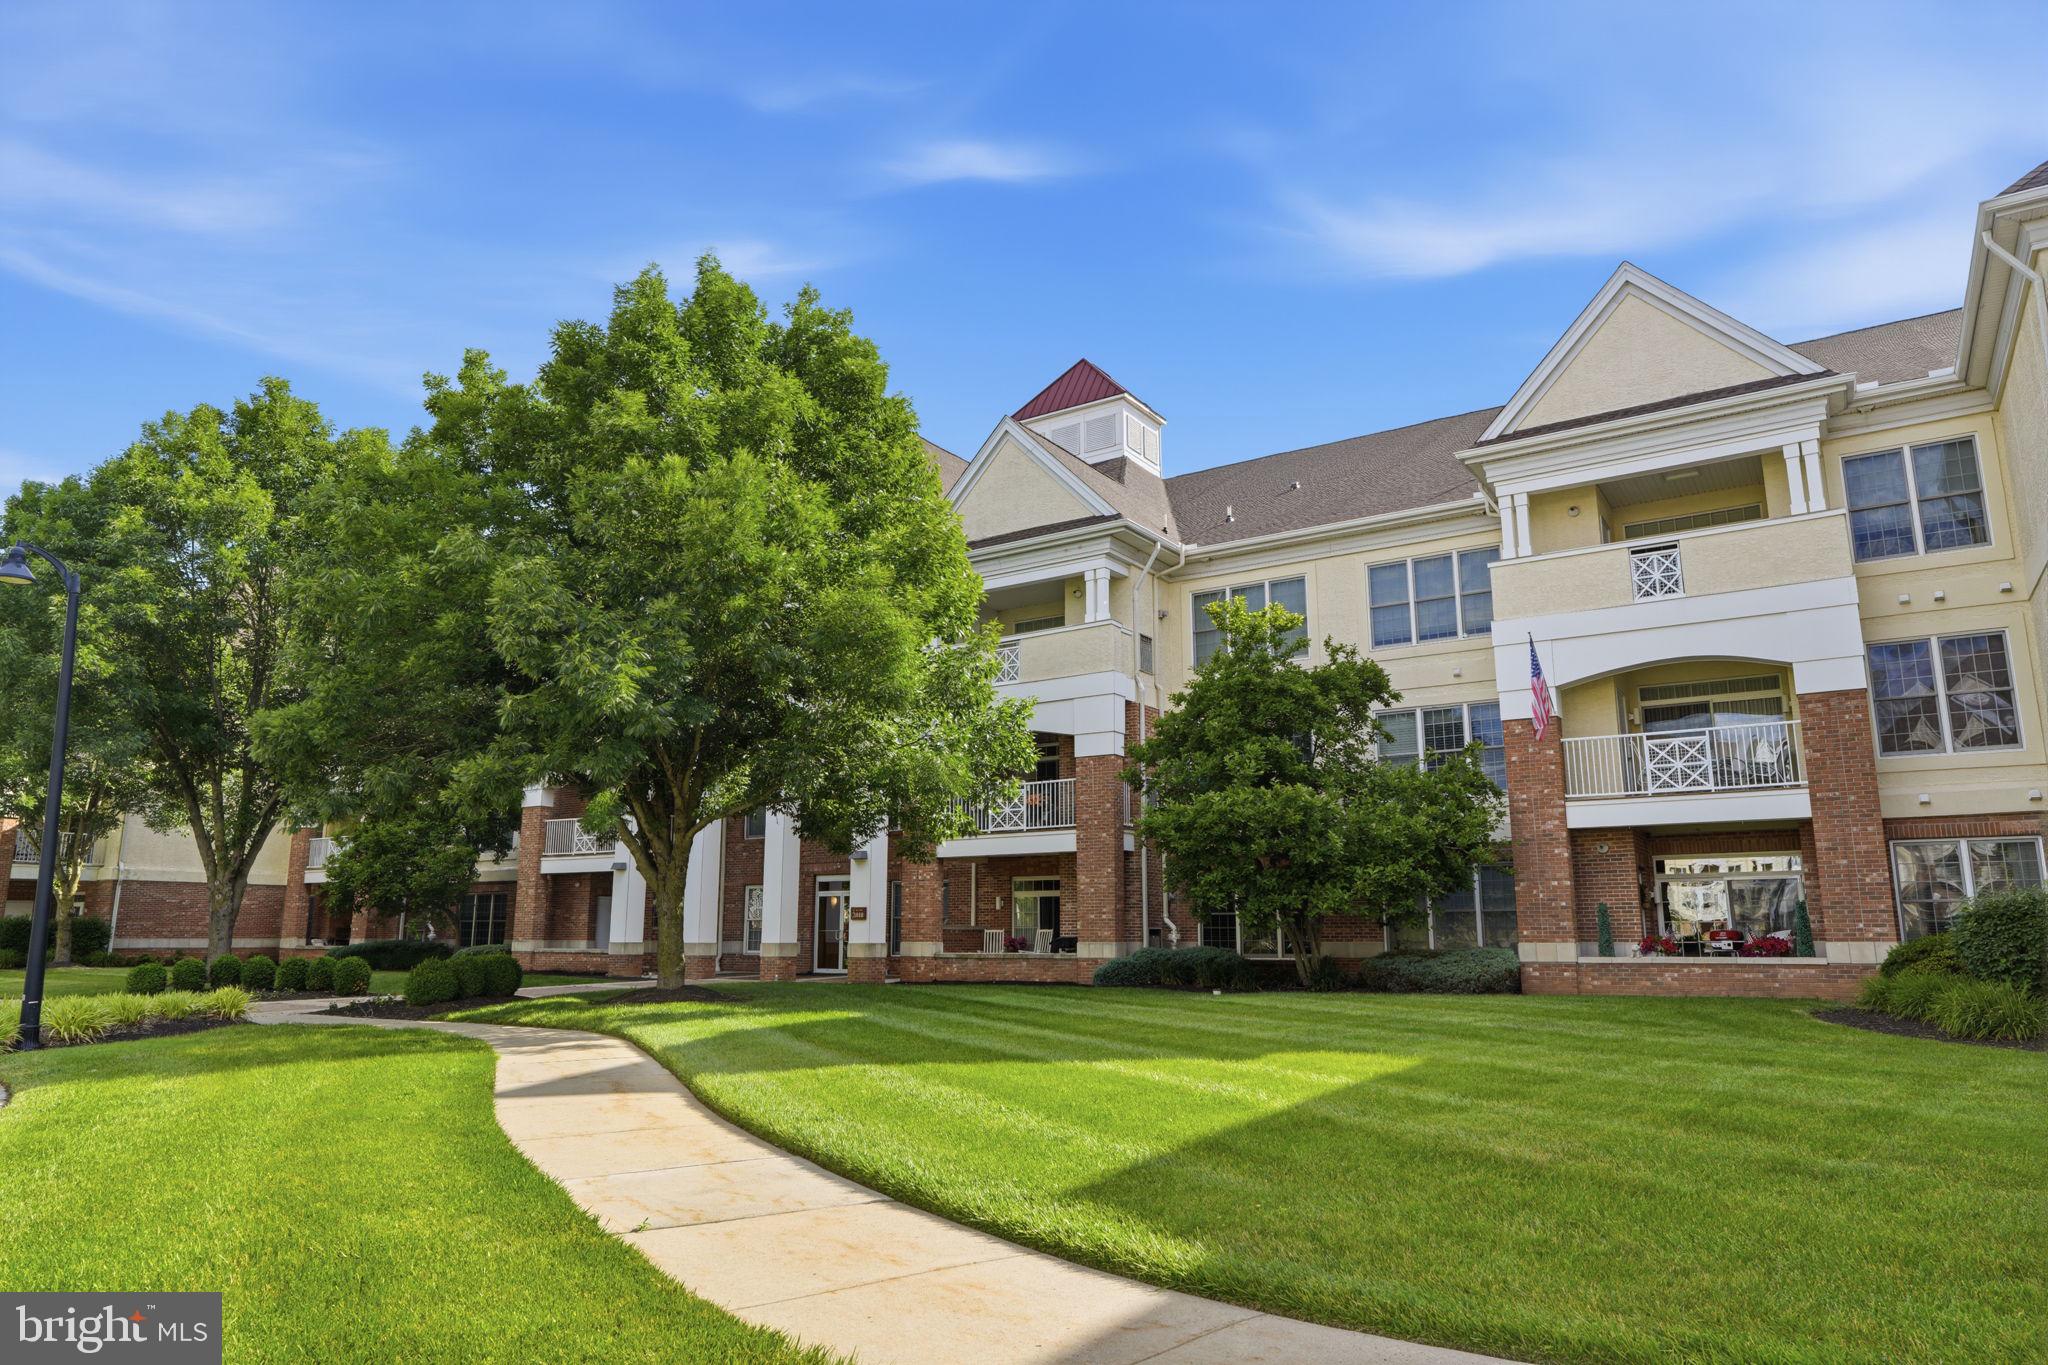
2207 MERIDIAN BOULEVARD 2207
2 Beds
2 Baths
1,874 Sq.Ft.
$499,900
MLS#: PABU2123926
WARRINGTON
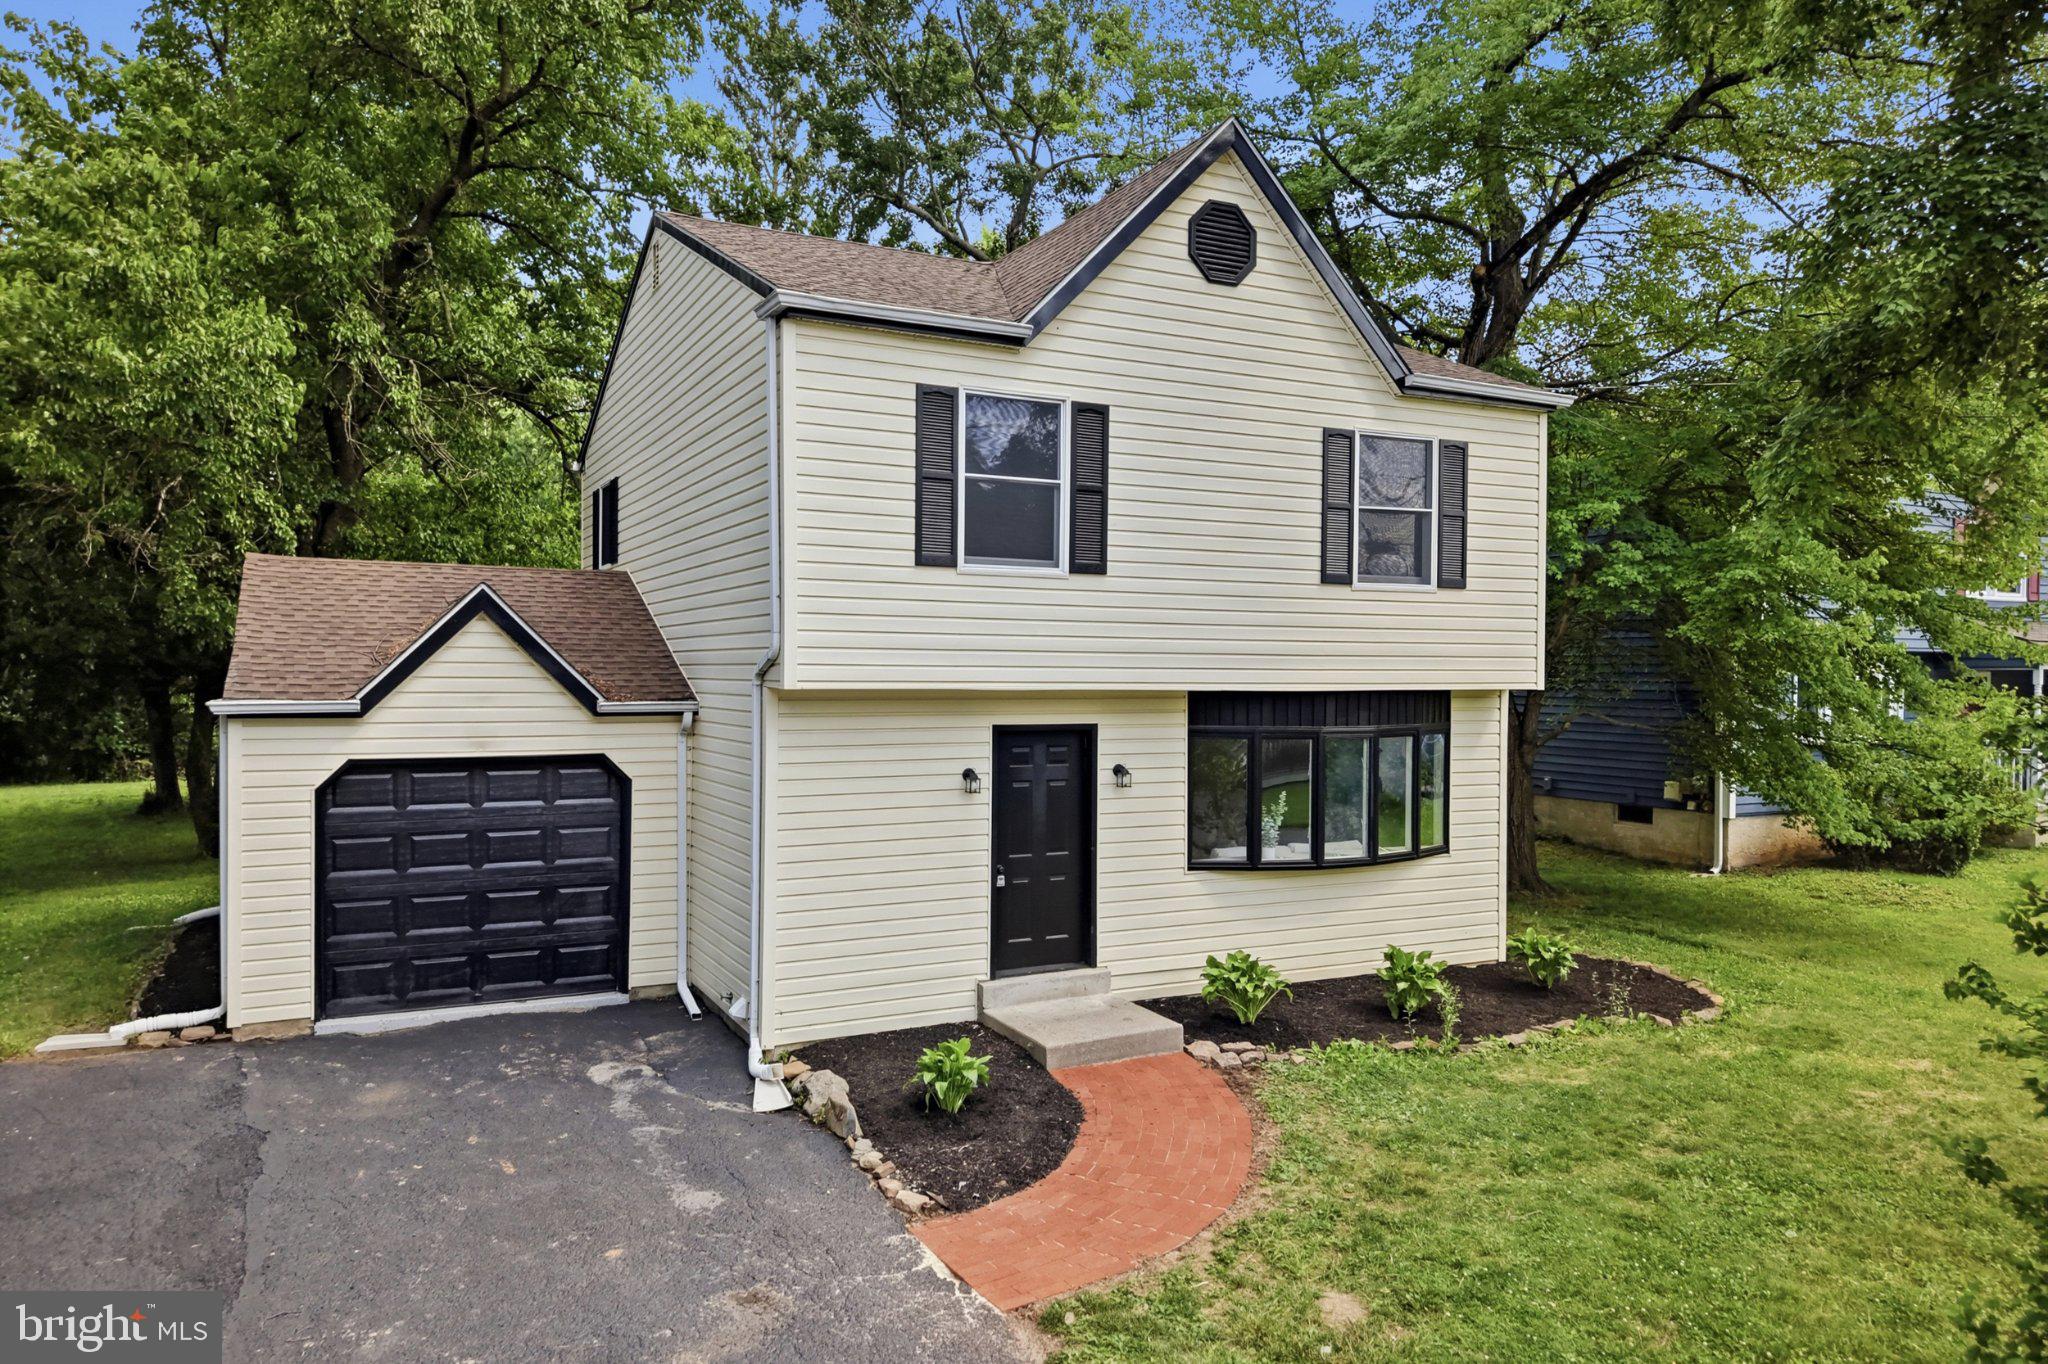
815 PHILADELPHIA AVENUE
3 Beds
1 Baths
1,500 Sq.Ft.
$509,900
MLS#: PABU2123994
WARRINGTON
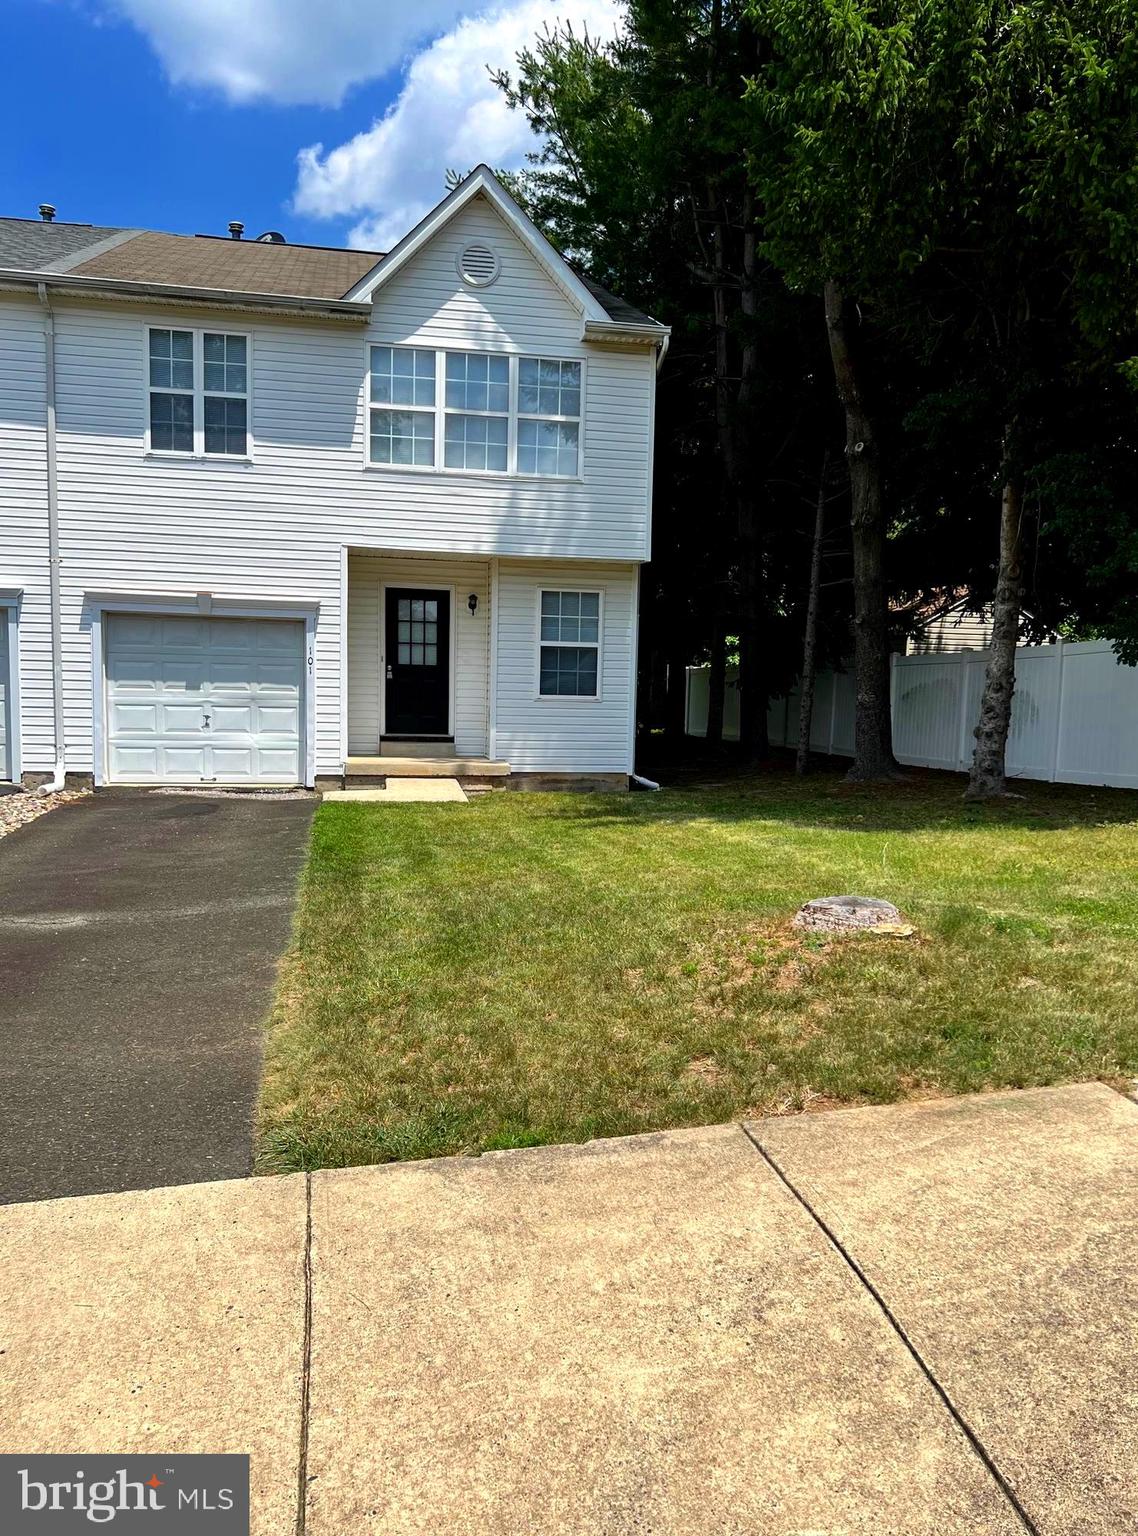
101 HICKORY HOLLOW CIRCLE
3 Beds
2 Baths
1,624 Sq.Ft.
$479,900
MLS#: PABU2125616
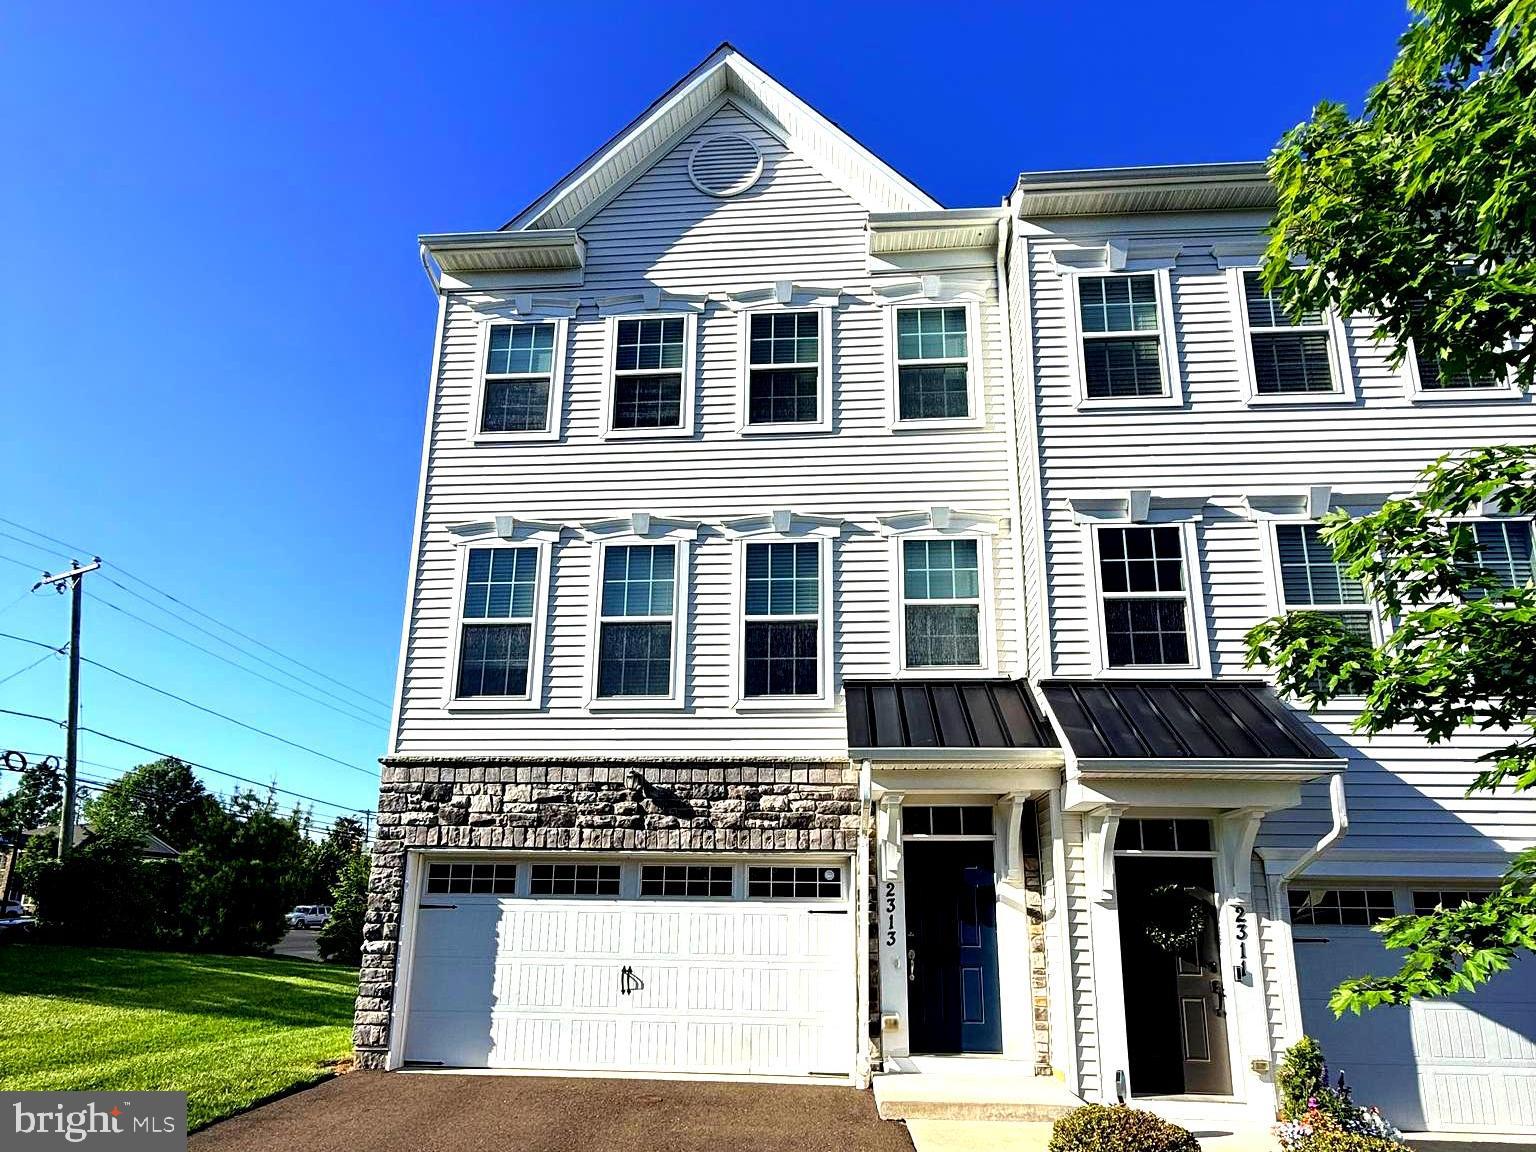
WARRINGTON
2313 MACIS CIRCLE
4 Beds
3 Baths
2,640 Sq.Ft.
$594,999
MLS#: PABU2121092
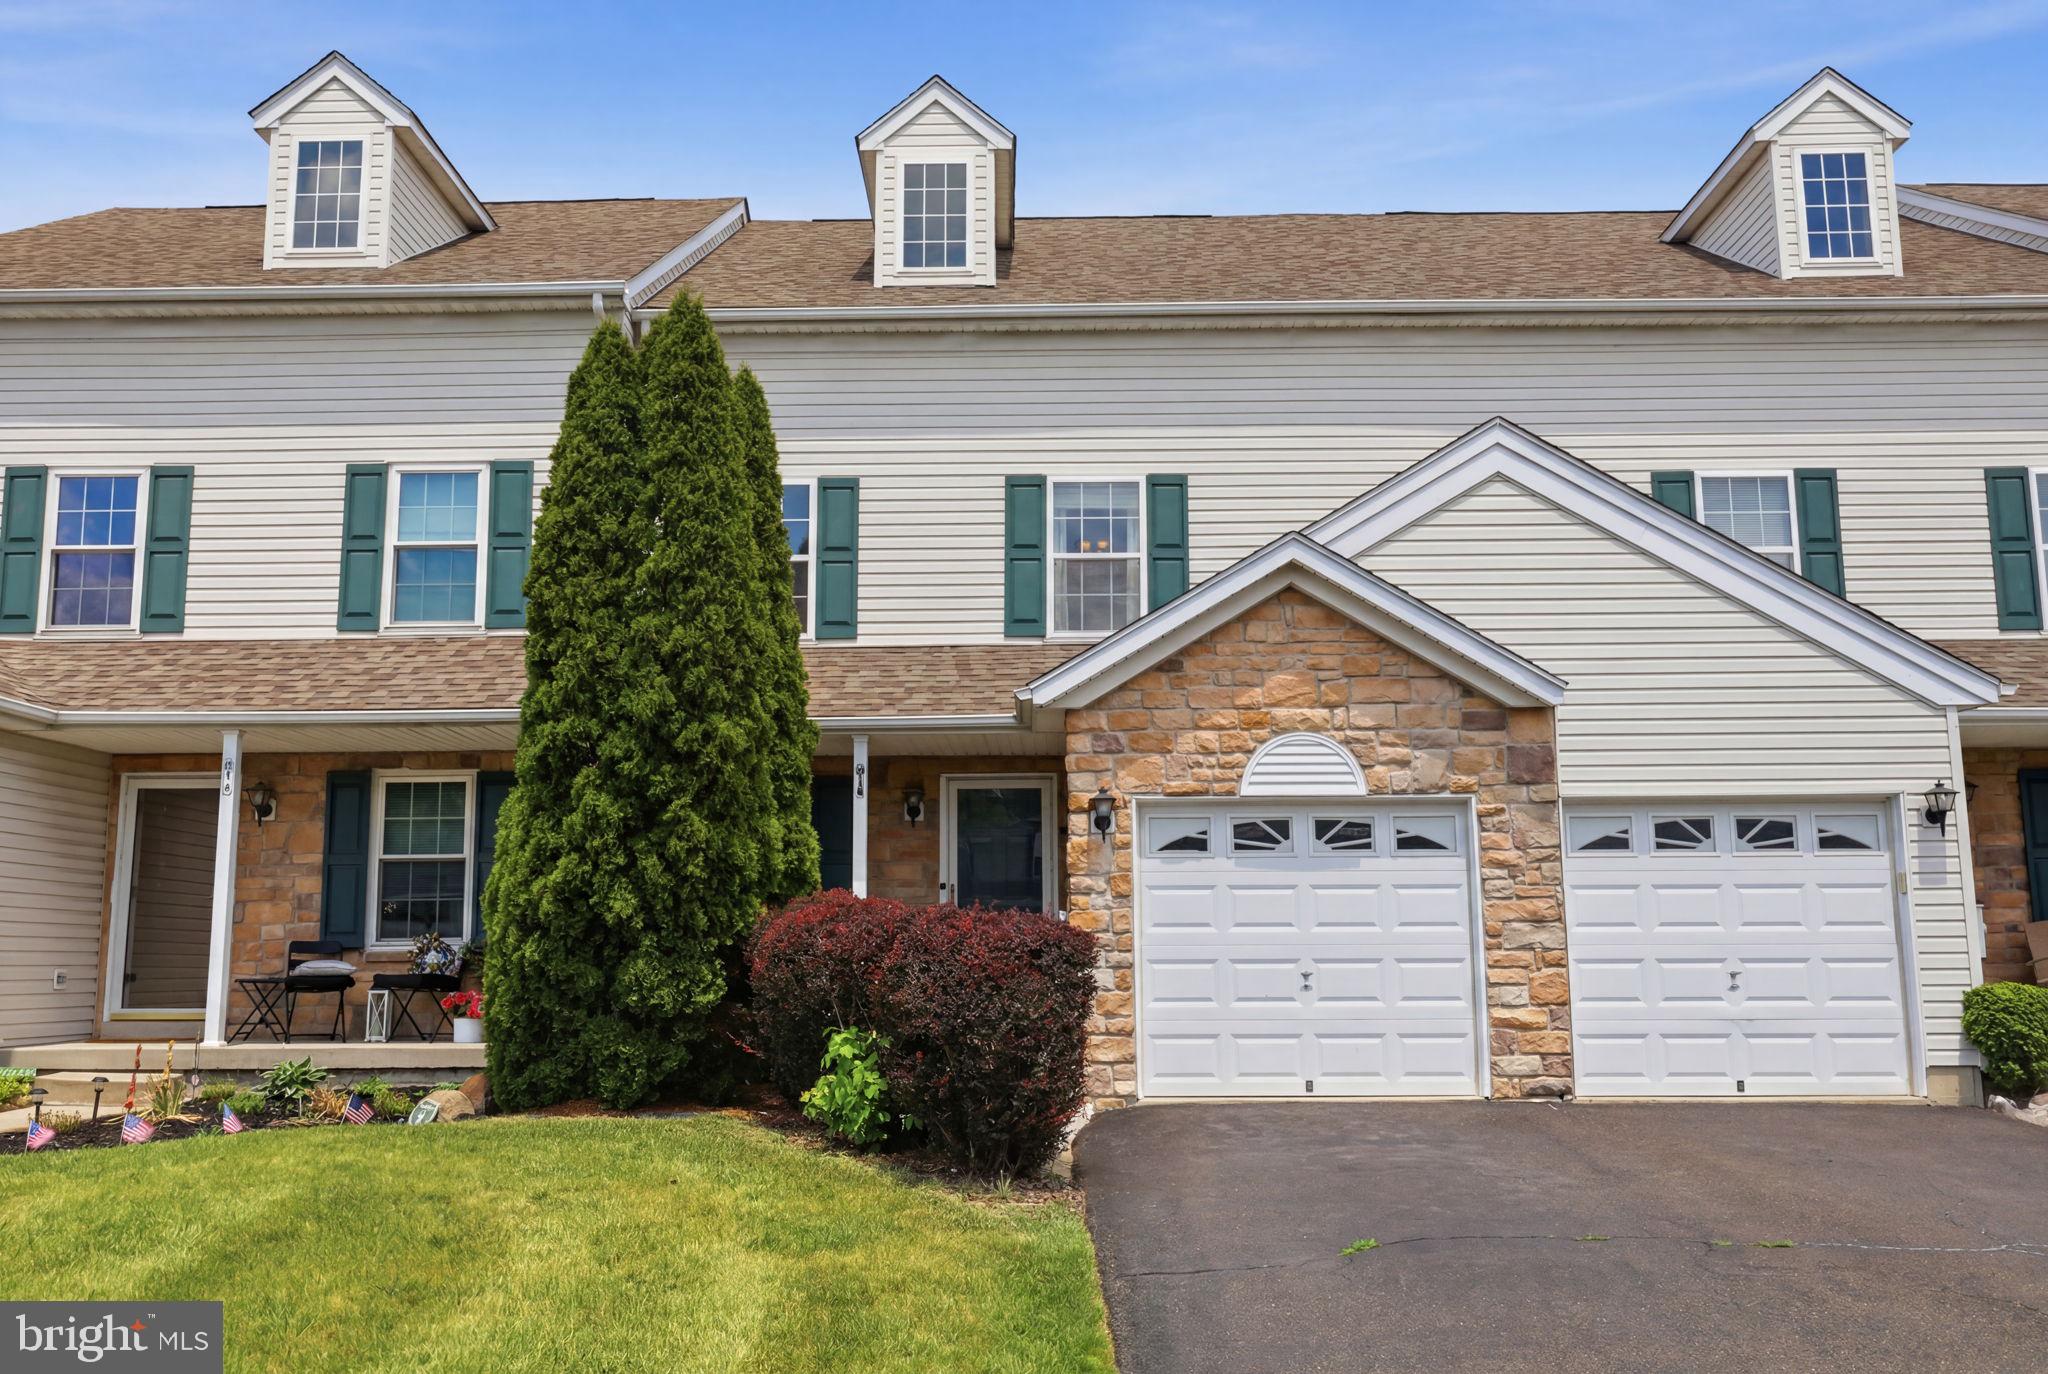
WARRINGTON
314 CEDAR WAXWING DRIVE
3 Beds
2 Baths
2,609 Sq.Ft.
$500,000
MLS#: PABU2124110
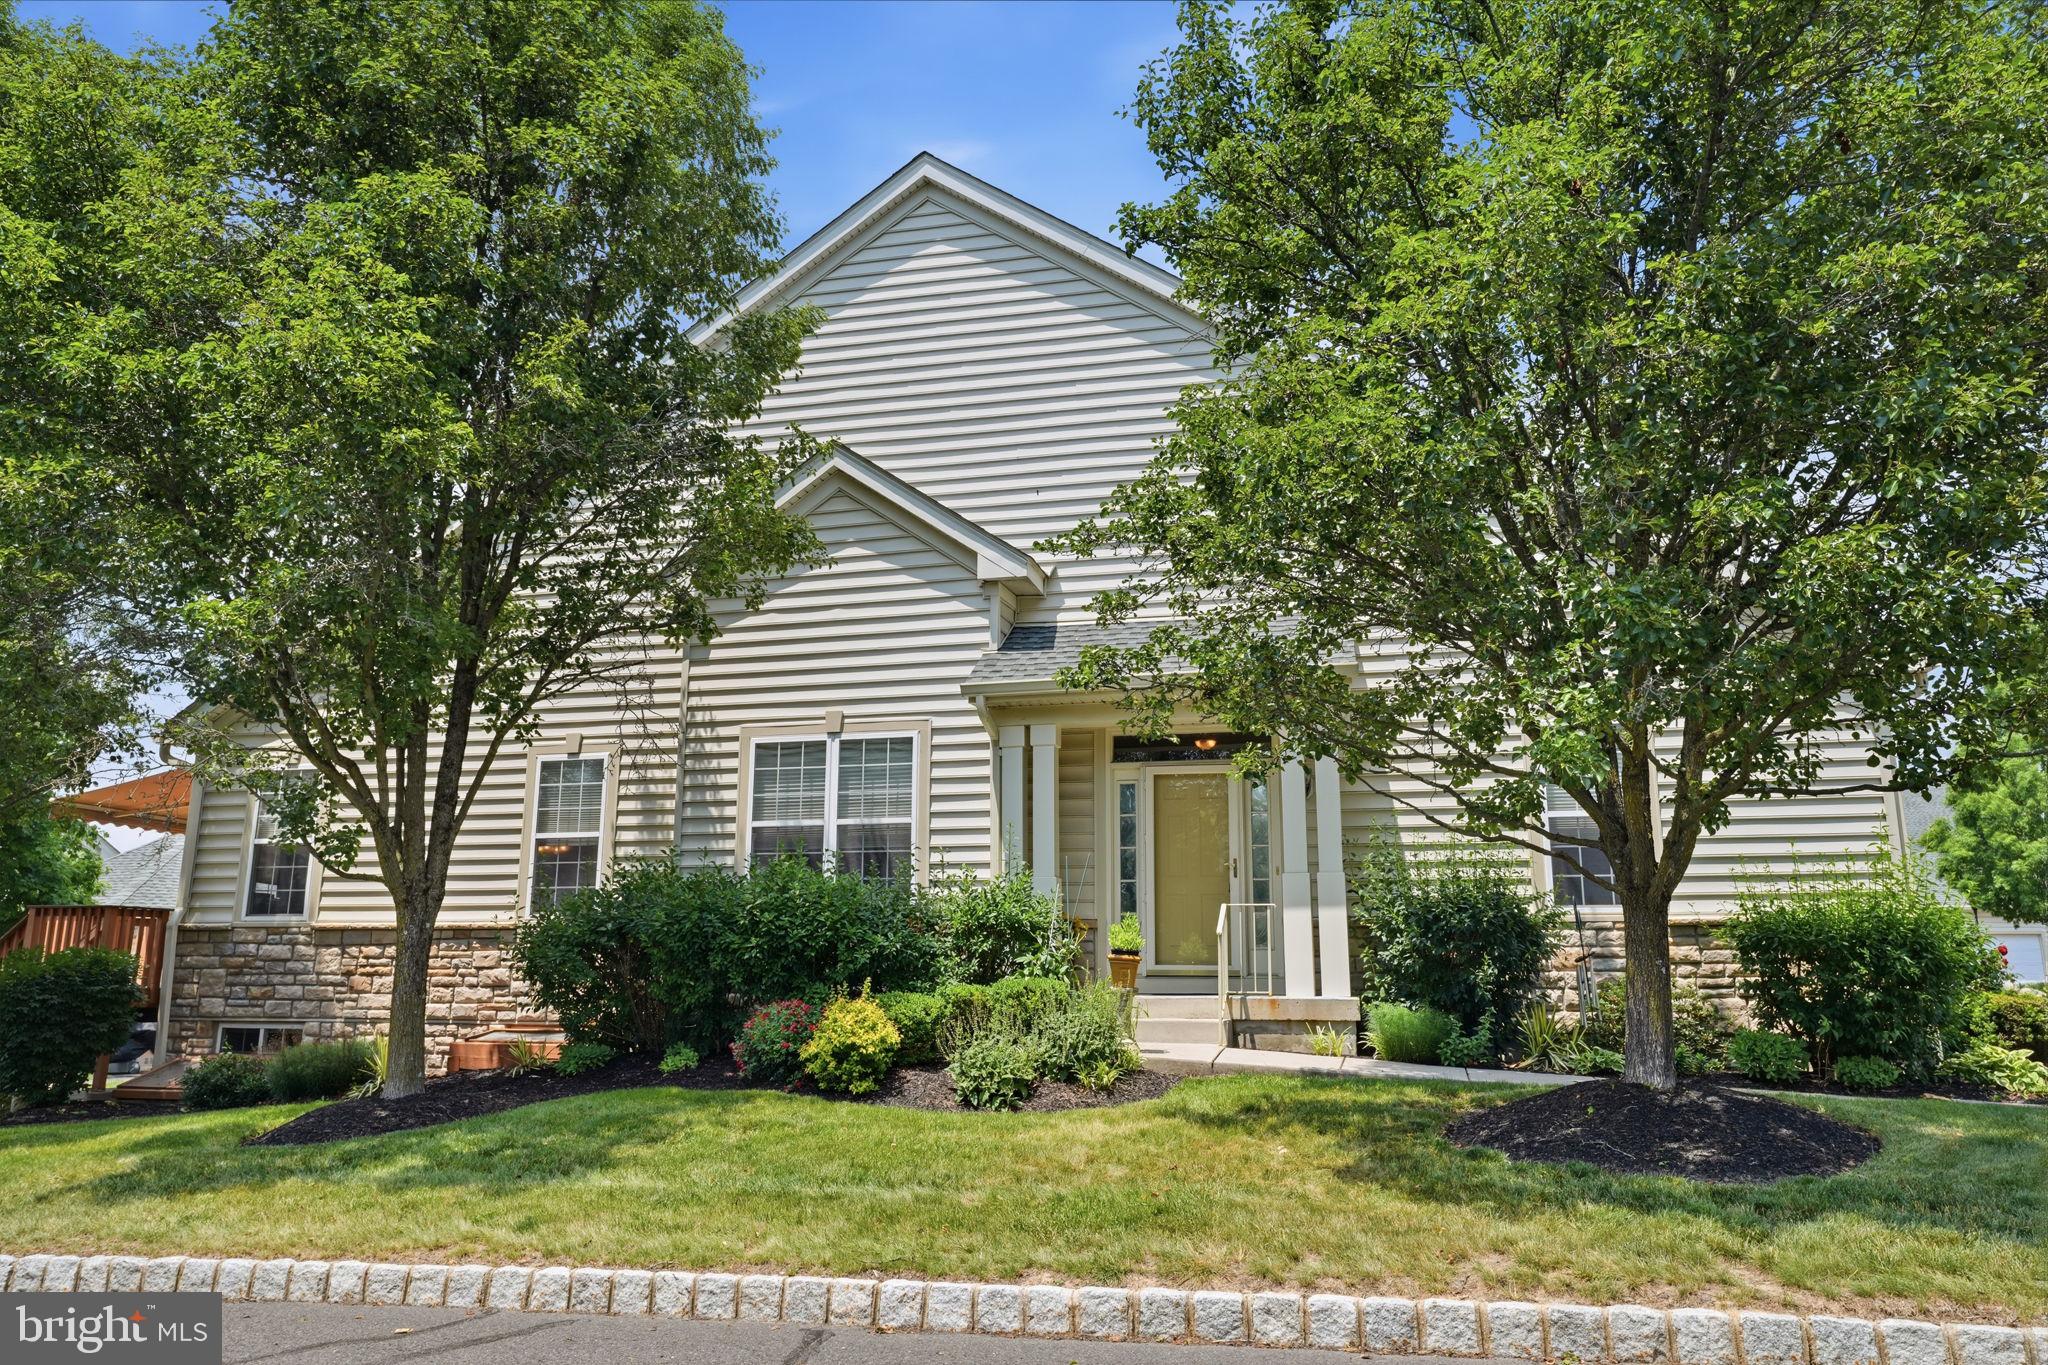
WARRINGTON
301 EATON COURT 20
2 Beds
2 Baths
1,782 Sq.Ft.
$599,000
MLS#: PABU2124028
.png)