


Property
Beds
2
Full Baths
2
1/2 Baths
1
Year Built
1989
Sq.Footage
1,432
Welcome to 181 Nottingham Ct in Aston! This well-maintained home offers a great mix of modern updates and comfortable living space. Step inside to find beautiful hardwood floors throughout the first floor, creating a warm and inviting feel. The updated kitchen features granite countertops, stainless steel appliances, plenty of cabinet space, and a functional layout that makes cooking and entertaining easy. The bathrooms have also been updated with a clean, modern look, so you can move in and enjoy without adding projects to your list. The home offers comfortable bedrooms, plenty of storage, and flexible living space for everyday life. Conveniently located near shopping, dining, parks, and major routes, 181 Nottingham Ct makes it easy to enjoy everything Aston and the surrounding area have to offer. With an updated kitchen, updated bathrooms, and hardwood floors already in place, this home is ready for its next owner. Schedule your showing and come see it for yourself!
Features & Amenities
Interior
-
Total Bedrooms
2
-
Bathrooms
2
-
1/2 Bathrooms
1
-
Above Grade Finished Area
1432.0
-
Basement YN
YES
-
Cooling YN
YES
-
Cooling
Central Air, Electric
-
Fireplace YN
YES
-
Heating YN
YES
-
Heating
Natural Gas, Forced Air
-
Pet friendly
N/A
Exterior
-
Garage
No
-
Construction Materials
Frame
-
Parking
Parking Lot
-
Pool
No
-
Waterfront YN
NO
Area & Lot
-
Lot Size(acres)
0.04
-
Lot Size(square feet)
1,742
-
Property Type
Residential
-
Property Sub Type
Townhouse
-
Architectural Style
Colonial
Price
-
Sales Price
$375,000
-
Tax Amount
$6,432
-
Sq. Footage
1,432
-
Price/SqFt
$261
HOA
-
Association
YES
-
Association Fee
$140
-
Association Fee Frequency
Monthly
-
Association Fee Includes
N/A
School District
-
Elementary School
N/A
-
Middle School
N/A
-
High School
N/A
Property Features
-
New Construction
NO
-
Association Amenities
Tennis Court(s), Playground
-
Foundation Details
Block
-
Senior Community YN
NO
-
Sewer
Public Sewer
-
Tax Lot
116-000
-
Water Source
Public
Schedule a Showing
Showing scheduled successfully.
Mortgage calculator
Estimate your monthly mortgage payment, including the principal and interest, property taxes, and HOA. Adjust the values to generate a more accurate rate.
Your payment
Principal and Interest:
$
Property taxes:
$
HOA fees:
$
Total loan payment:
$
Total interest amount:
$
Location
County
DELAWARE
Elementary School
Middle School
High School
Listing Courtesy of Christopher D McCloskey, KW Greater West Chester
RealHub Information is provided exclusively for consumers' personal, non-commercial use, and it may not be used for any purpose other than to identify prospective properties consumers may be interested in purchasing. All information deemed reliable but not guaranteed and should be independently verified. All properties are subject to prior sale, change or withdrawal. RealHub website owner shall not be responsible for any typographical errors, misinformation, misprints and shall be held totally harmless.

Salesperson, Realtor
Jason Carbaugh
Call Jason today to schedule a private showing.

* Listings on this website come from the FMLS IDX Compilation and may be held by brokerage firms other than the owner of this website. The listing brokerage is identified in any listing details. Information is deemed reliable but is not guaranteed. If you believe any FMLS listing contains material that infringes your copyrighted work please click here to review our DMCA policy and learn how to submit a takedown request.© 2024 FMLS.
Related Properties

ASTON
141 KNOLLWOOD COURT
2 Beds
2 Baths
1,415 Sq.Ft.
$325,000
MLS#: PADE2121436

ASTON
3050 CONCORD ROAD
4 Beds
2 Baths
1,749 Sq.Ft.
$365,000
MLS#: PADE2124340

ASTON
29 GREEN LANE
3 Beds
2 Baths
1,313 Sq.Ft.
$355,000
MLS#: PADE2121222

ASTON
7 HURFORD PLACE
3 Beds
1 Baths
1,044 Sq.Ft.
$300,000
MLS#: PADE2123836
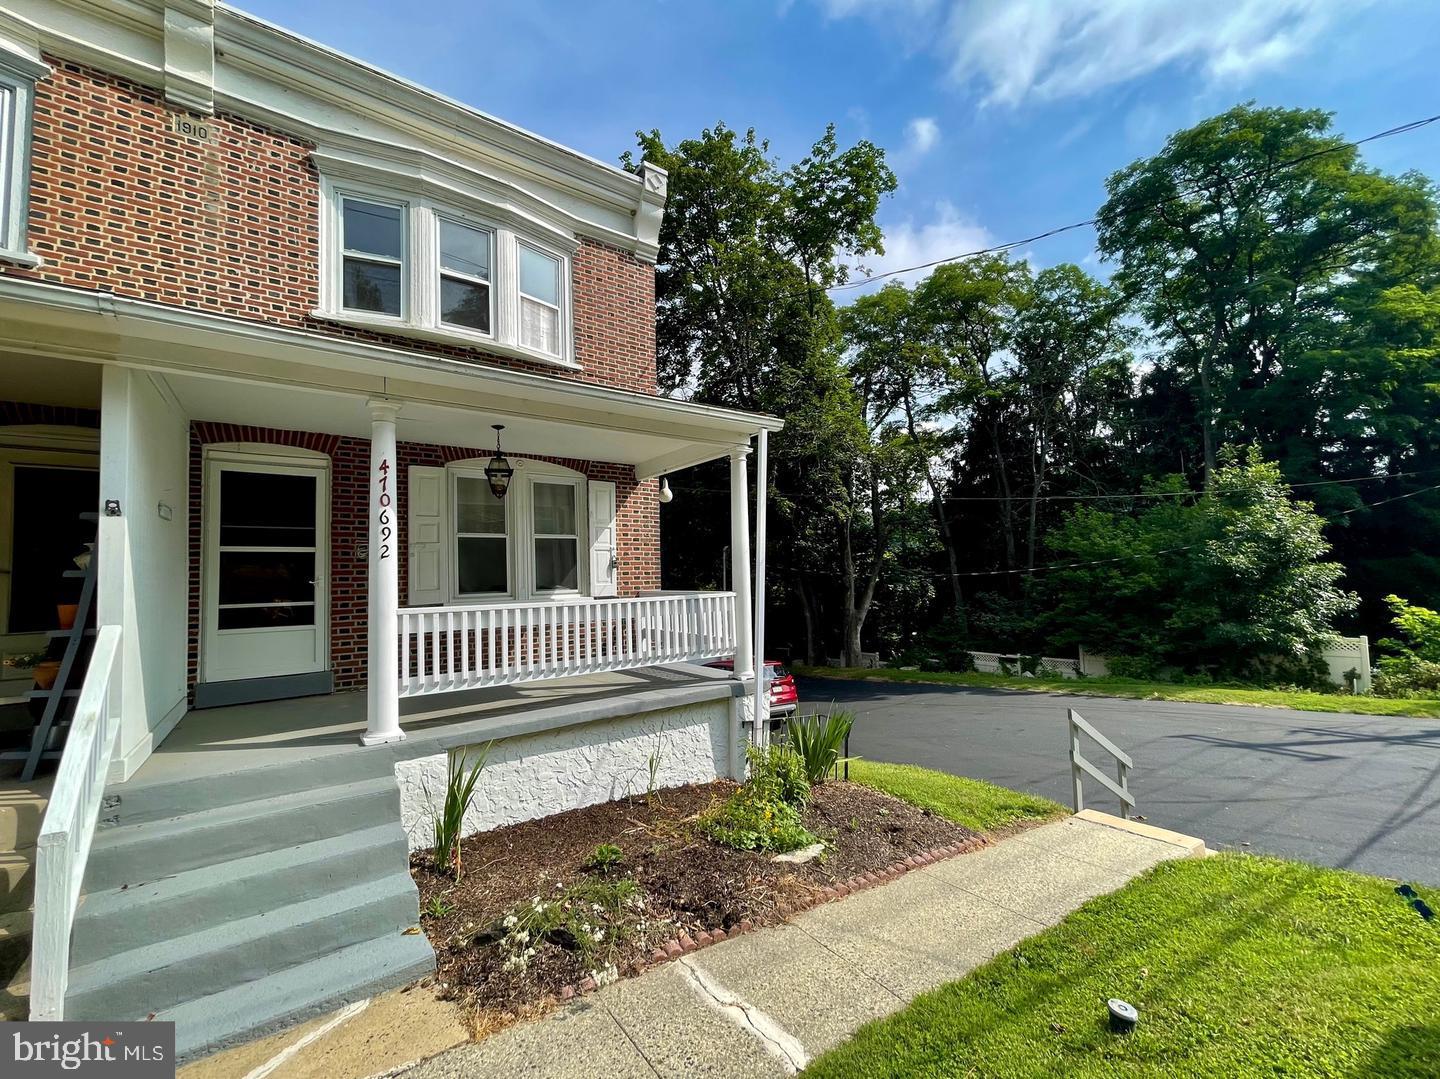
ASTON
692 LENNI ROAD
3 Beds
2 Baths
1,770 Sq.Ft.
$375,000
MLS#: PADE2117054
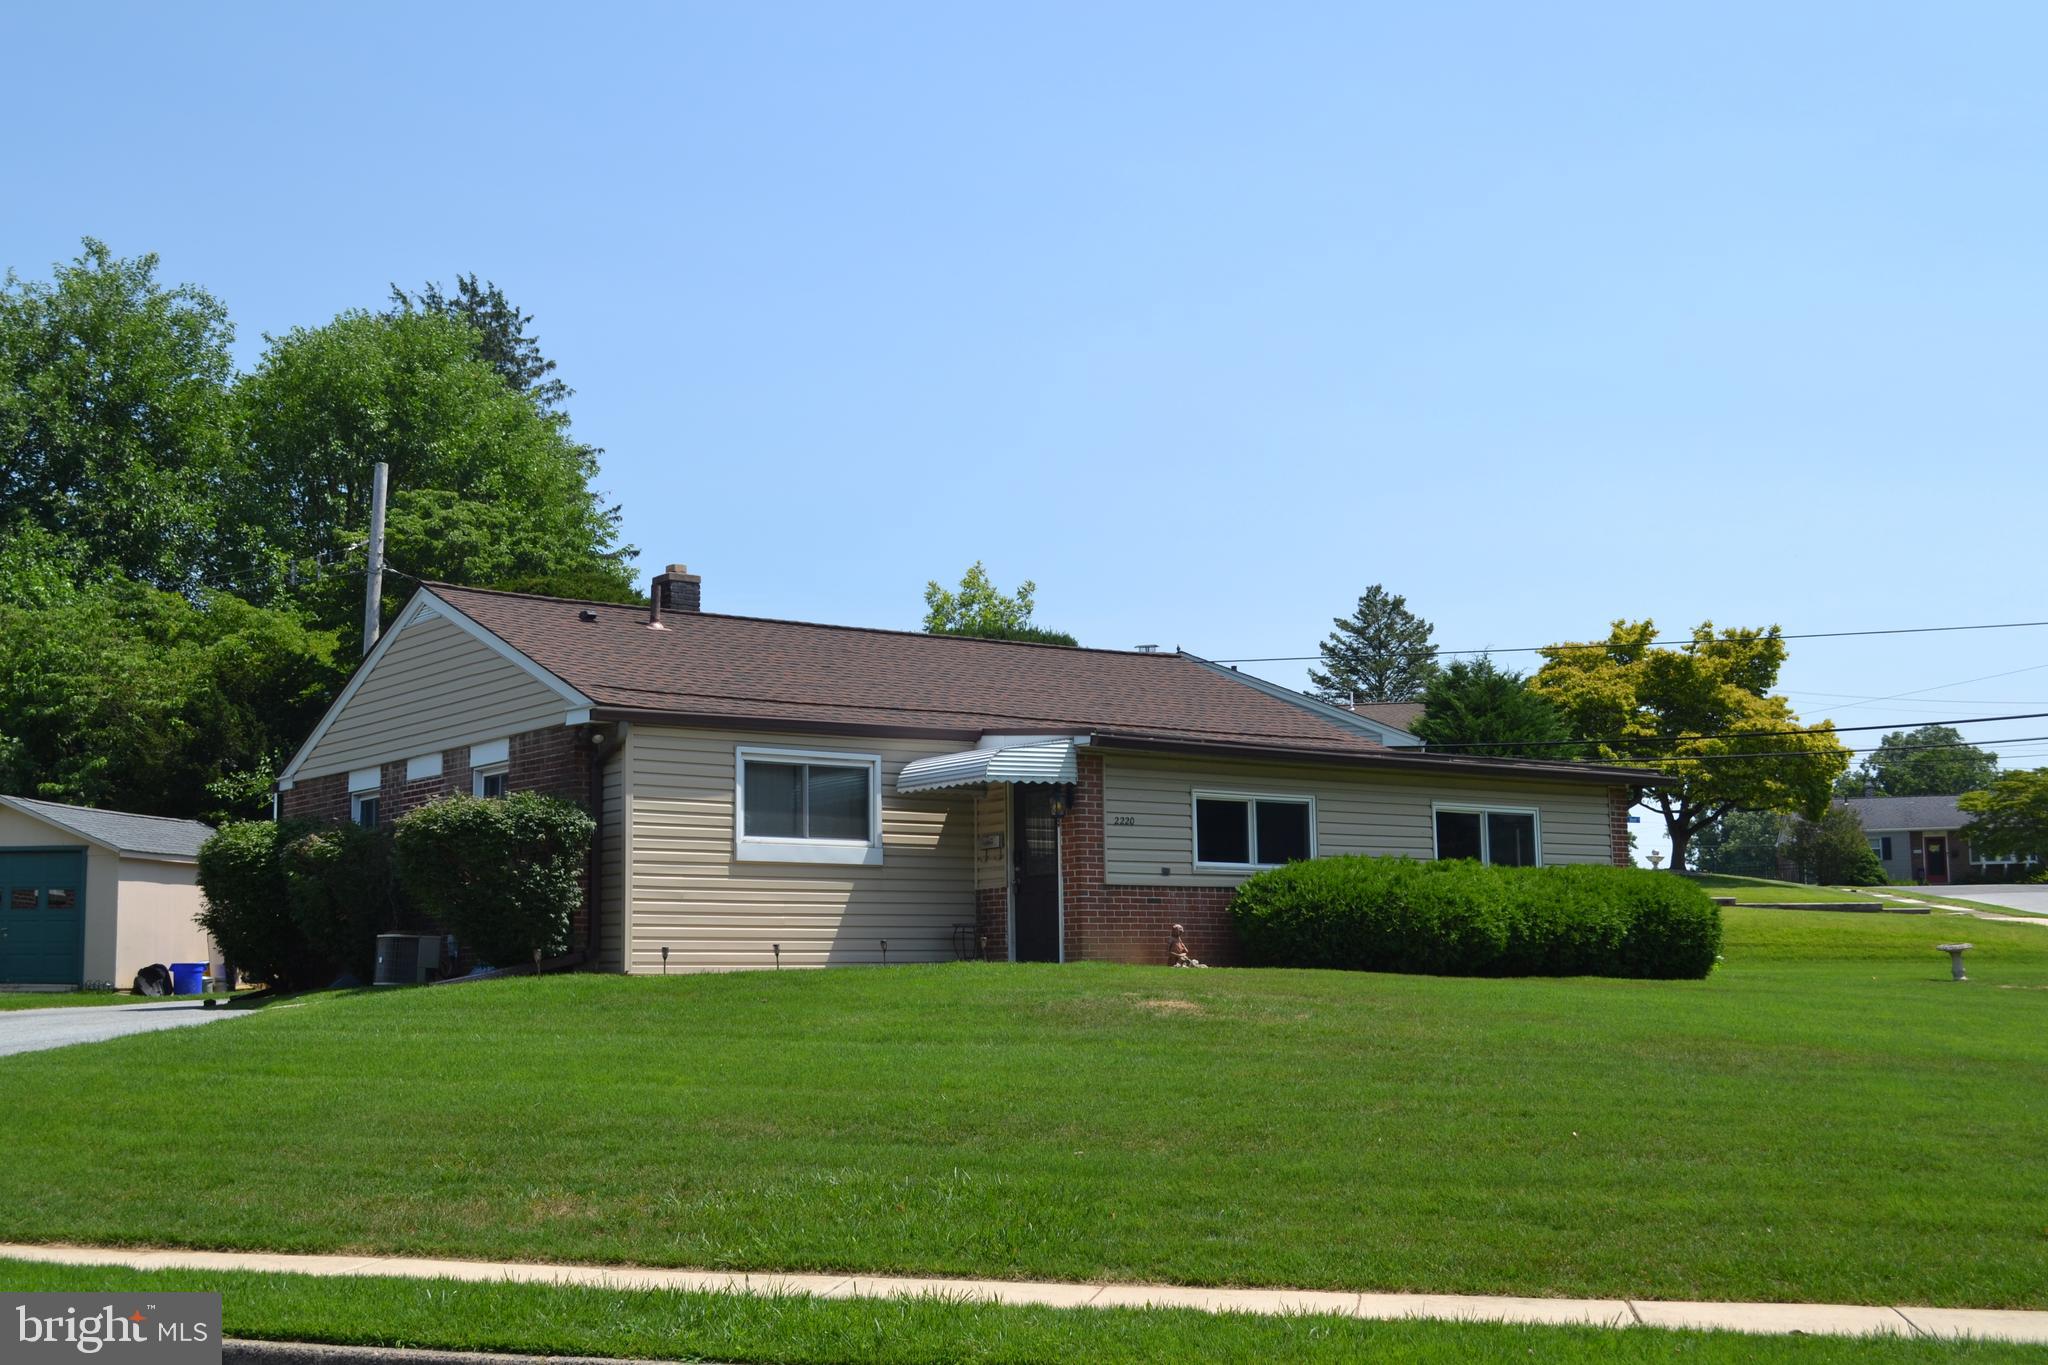
ASTON
2220 BALDWIN RUN DRIVE
3 Beds
1 Baths
1,370 Sq.Ft.
$344,900
MLS#: PADE2118544

ASTON
111 KNOLLWOOD COURT
2 Beds
2 Baths
1,940 Sq.Ft.
$369,900
MLS#: PADE2123876

ASTON
2377 BOOKER AVENUE
3 Beds
2 Baths
1,520 Sq.Ft.
$380,000
MLS#: PADE2124910
.png)