
Property
Beds
4
Full Baths
2
1/2 Baths
1
Year Built
1999
Sq.Footage
4,706
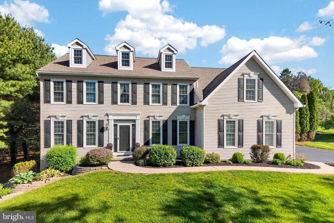
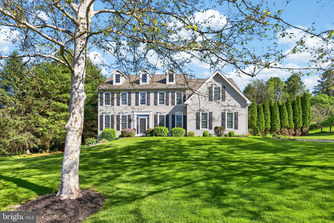
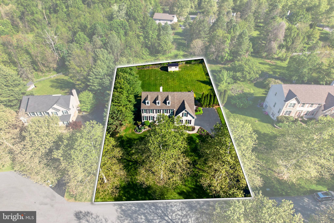
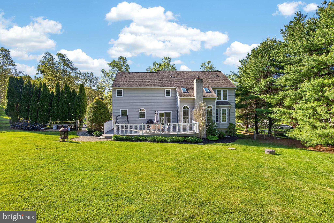
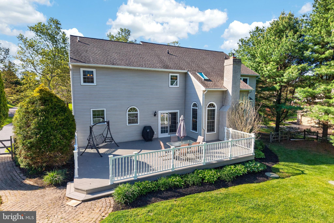
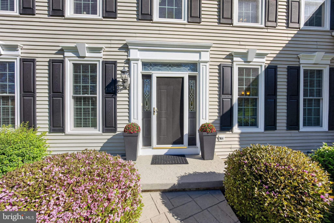
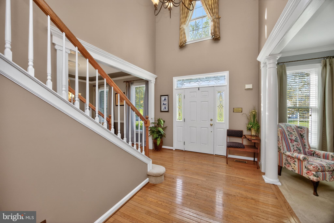
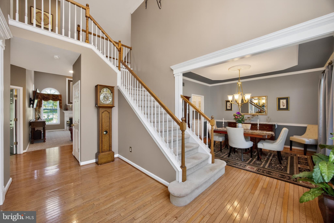
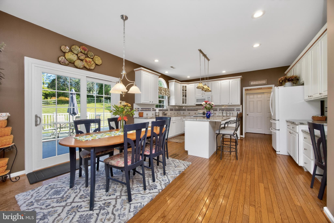
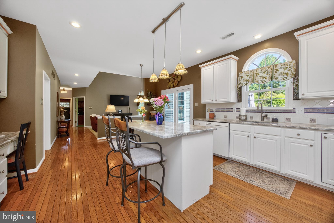
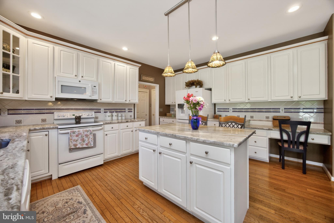
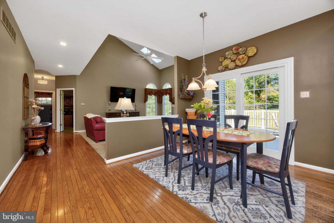
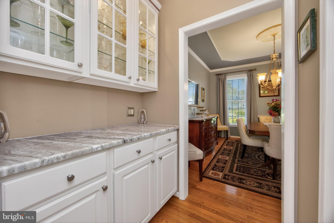
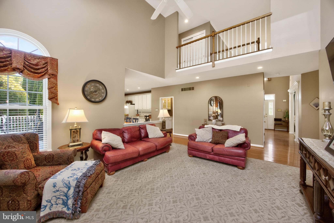
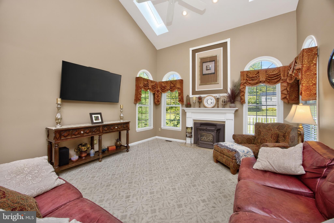
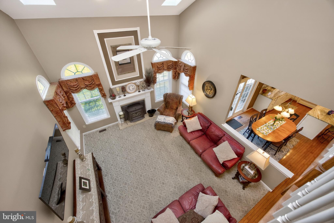
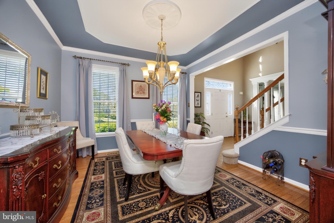
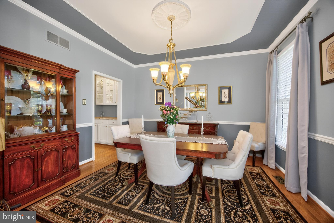
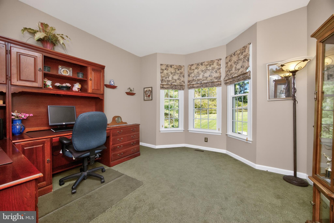
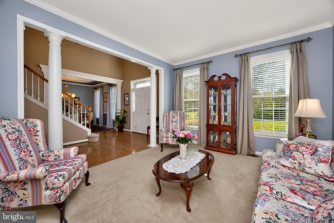
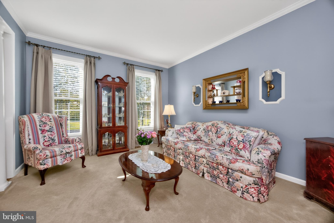
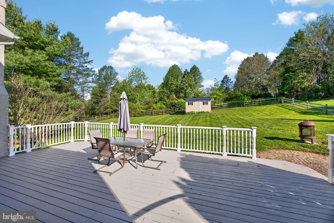
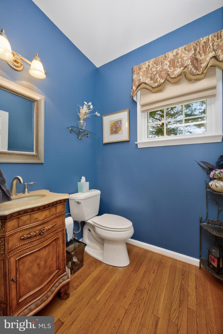
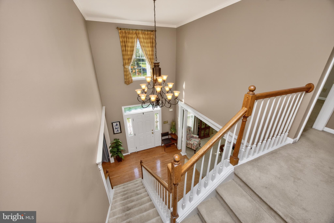
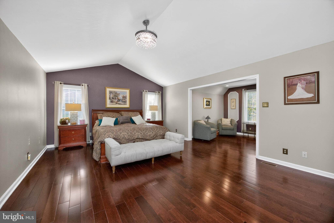
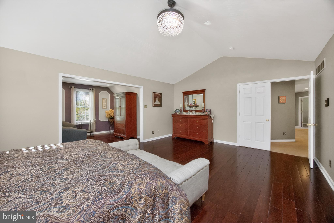
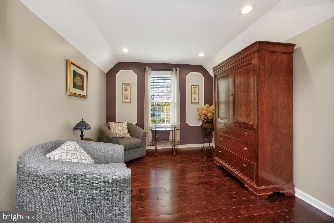
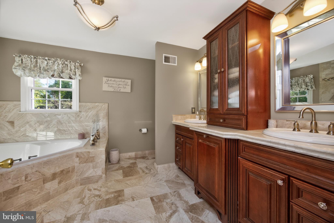
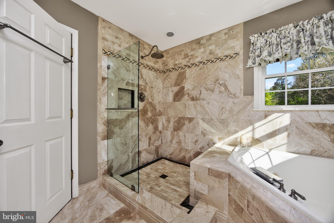
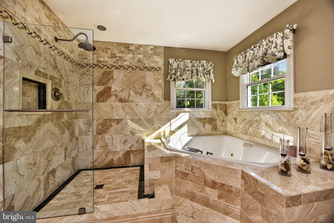
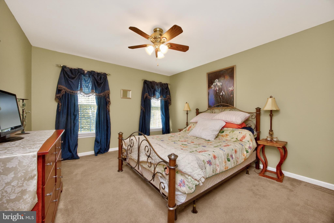
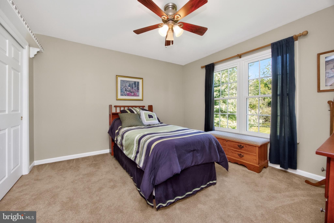
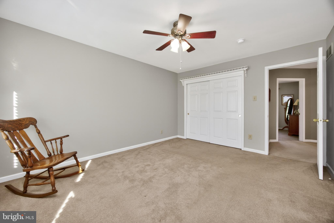
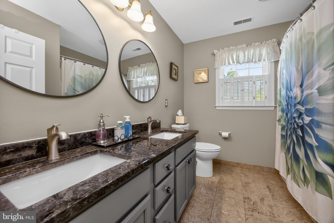
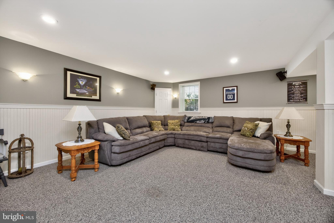
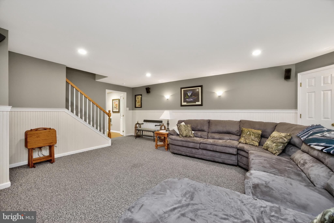
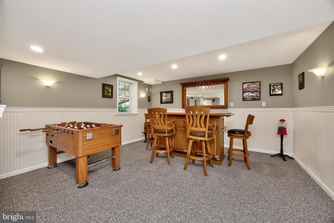
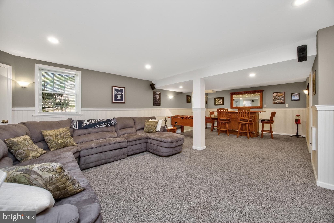
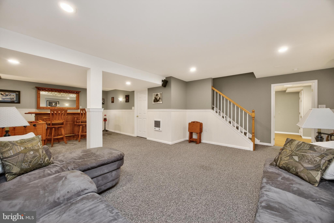
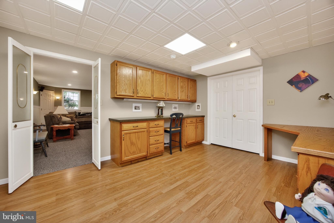
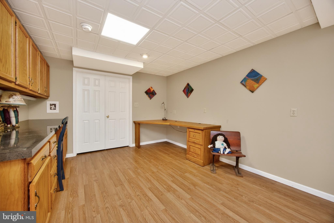
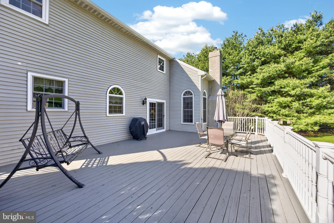
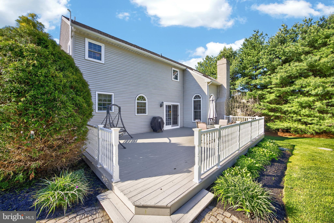
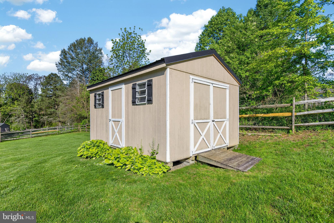
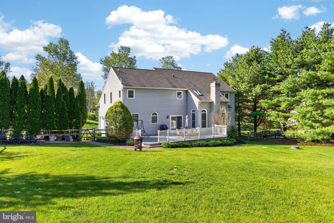
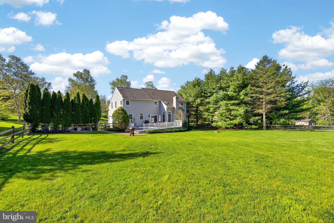
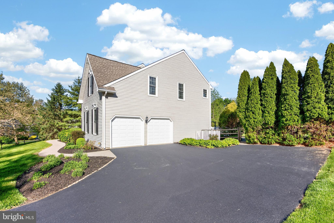
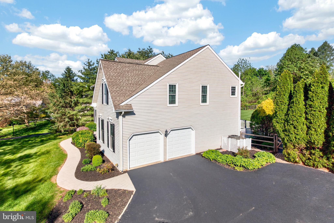
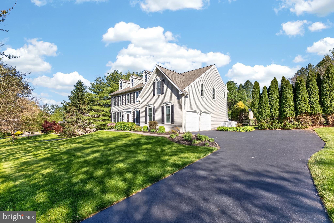
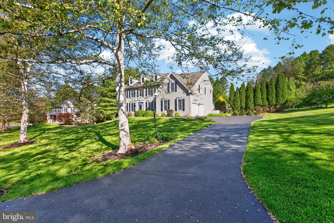
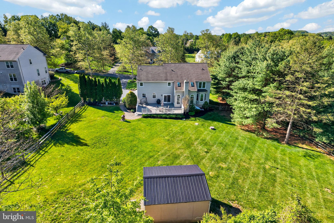
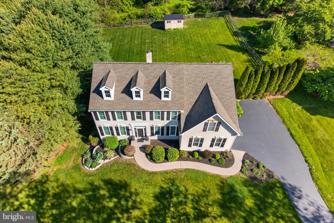
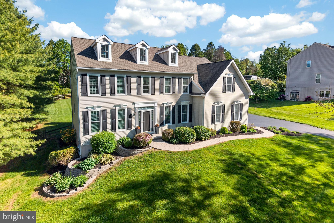
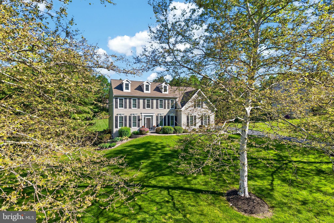
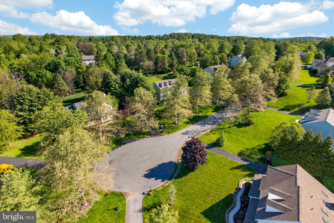
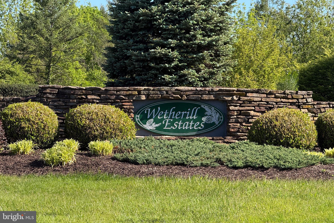
Nestled in a quiet section of desirable Chester Springs and Wetherill Estates and located within the highly regarded Owen J. Roberts School District, this handsome original-owner home has been lovingly maintained and thoughtfully updated over the years, offering the perfect blend of space, comfort, convenience, and setting. Surrounded by the beauty of this park-like neighborhood, with township-owned preserved land behind the home and a walk to neighborhood park, the property offers a peaceful and private backdrop while still being part of this welcoming neighborhood community. From the moment you arrive, the large driveway, two-car garage, and attractive curb appeal set the tone for all this move-in ready home has to offer. Inside, more than 3,500 square feet above ground, plus a spacious finished lower level, provide exceptional flexibility for everyday living, entertaining, work, and hobbies. The main level features a dedicated office or study, spacious gathering areas, and a beautifully functional kitchen with a large center island, butler’s pantry, and additional dining space overlooking the expansive backyard. Just beyond the kitchen, the huge deck creates the perfect extension of the home, ideal for entertaining guests, relaxing with morning coffee, or simply enjoying the peaceful views and private setting. Upstairs, the updated primary suite serves as a comfortable retreat with a beautifully refreshed bathroom, while three additional generously sized bedrooms offer plenty of room for family and guests. The finished lower level provides endless possibilities with abundant flexible space for a playroom, exercise area, crafting room, media space, additional office, or whatever best suits your lifestyle. Additional highlights include a newer roof, brand new windows, new HVAC system and water heater, allowing the next owner to move right in with confidence and enjoy all that this exceptional home and neighborhood have to offer. Ideally located just minutes from the Pennsylvania Turnpike, Routes 202, 30, 401 and 113, this home offers easy access to shopping, dining, commuting routes, and everyday conveniences while still maintaining the tranquility of its beautiful neighborhood setting.
Features & Amenities
Interior
-
Total Bedrooms
4
-
Bathrooms
2
-
1/2 Bathrooms
1
-
Above Grade Finished Area
3506.0
-
Basement YN
YES
-
Cooling YN
YES
-
Cooling
Central Air, Gas
-
Fireplace YN
YES
-
Heating YN
YES
-
Heating
Natural Gas, Propane, Forced Air
-
Pet friendly
N/A
Exterior
-
Garage
Yes
-
Garage spaces
2
-
Construction Materials
Concrete, Vinyl Siding
-
Parking
Garage, Driveway, Inside Entrance, Attached
-
Pool
No
-
Waterfront YN
NO
Area & Lot
-
Lot Size(acres)
0.68
-
Lot Size(square feet)
29620.8
-
Property Type
Residential
-
Property Sub Type
Single Family Residence
Price
-
Sales Price
$875,000
-
Tax Amount
$14,180
-
Sq. Footage
4, 706
-
Price/SqFt
$185
HOA
-
Association
Yes
-
Association Fee
$147
-
Association Fee Frequency
Monthly
-
Association Fee Includes
N/A
School District
-
Elementary School
N/A
-
Middle School
N/A
-
High School
N/A
Property Features
-
New Construction
NO
-
Foundation Details
Concrete Perimeter
-
Senior Community YN
NO
-
Sewer
Septic Tank
-
Tax Lot
0160
-
Water Source
Public
Schedule a Showing
Showing scheduled successfully.
Mortgage calculator
Estimate your monthly mortgage payment, including the principal and interest, property taxes, and HOA. Adjust the values to generate a more accurate rate.
Your payment
Principal and Interest:
$
Property taxes:
$
HOA fees:
$
Total loan payment:
$
Total interest amount:
$
Location
County
CHESTER
Elementary School
Middle School
High School
Listing Courtesy of Stacey L Morrison , Keller Williams Real Estate -Exton
RealHub Information is provided exclusively for consumers' personal, non-commercial use, and it may not be used for any purpose other than to identify prospective properties consumers may be interested in purchasing. All information deemed reliable but not guaranteed and should be independently verified. All properties are subject to prior sale, change or withdrawal. RealHub website owner shall not be responsible for any typographical errors, misinformation, misprints and shall be held totally harmless.

AGENT
Jason Carbaugh
Call Jason today to schedule a private showing.

* Listings on this website come from the FMLS IDX Compilation and may be held by brokerage firms other than the owner of this website. The listing brokerage is identified in any listing details. Information is deemed reliable but is not guaranteed. If you believe any FMLS listing contains material that infringes your copyrighted work please click here to review our DMCA policy and learn how to submit a takedown request.© 2024 FMLS.
Related Properties
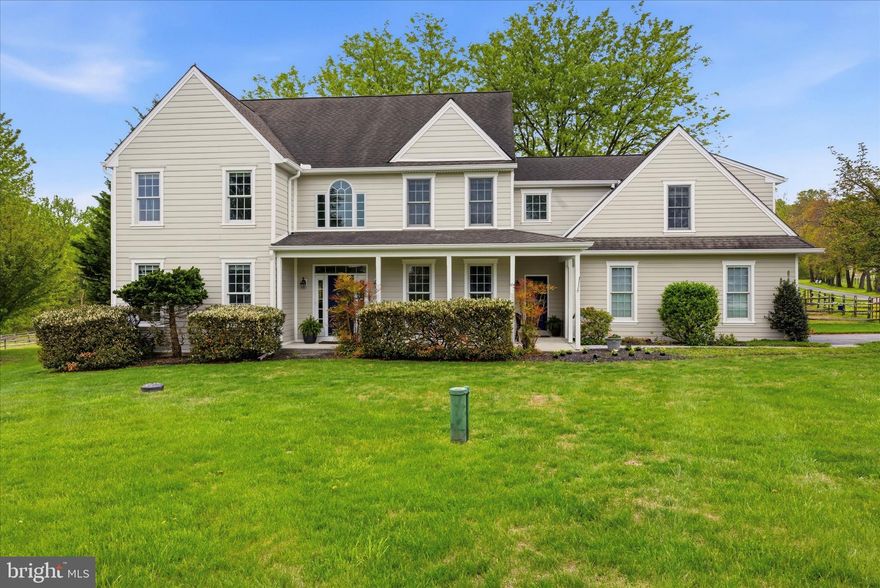
CHESTER SPRINGS
1623 SAINT PETERS WAY
4 Beds
3 Baths
3,455 Sq.Ft.
$950,000
MLS#: PACT2123288
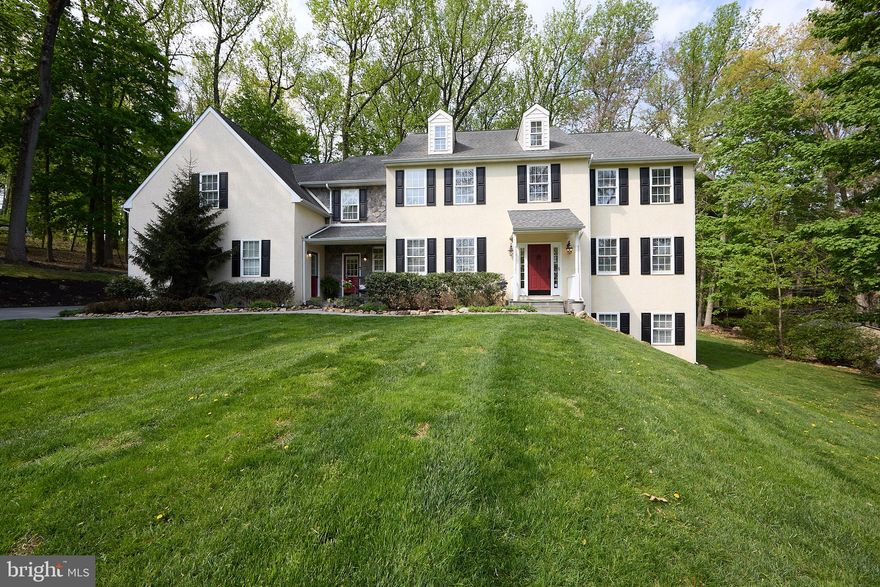
CHESTER SPRINGS
661 ST MATTHEWS ROAD
5 Beds
3 Baths
5,858 Sq.Ft.
$1,050,000
MLS#: PACT2123660
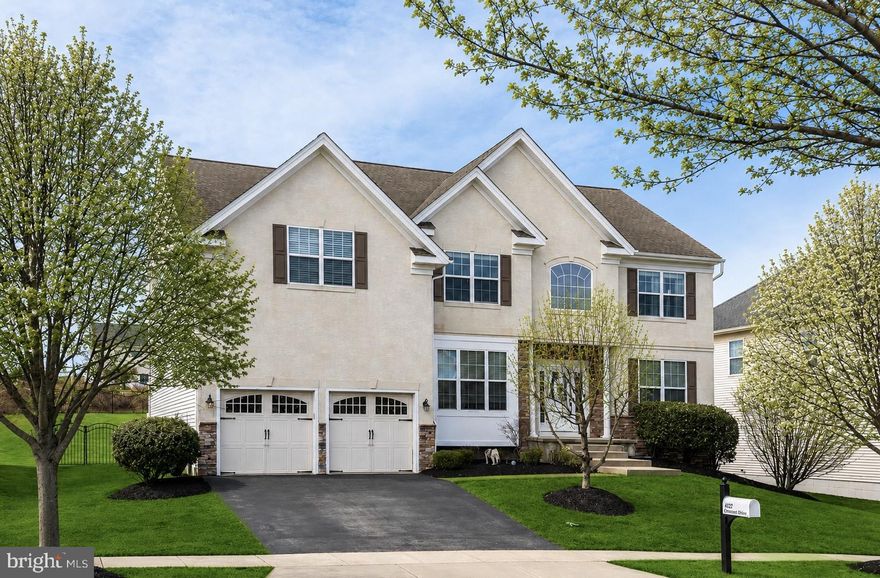
CHESTER SPRINGS
4127 CRESCENT DRIVE
4 Beds
2 Baths
4,986 Sq.Ft.
$1,050,000
MLS#: PACT2125282
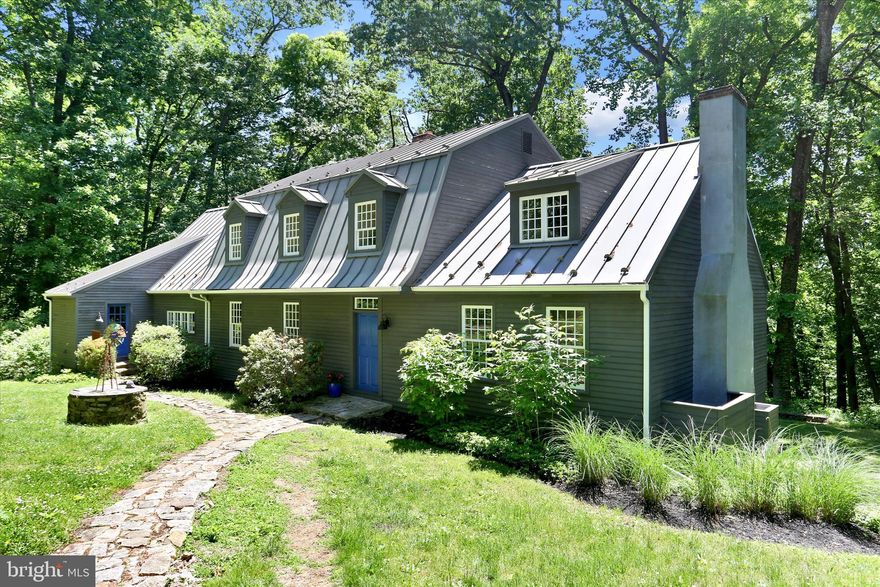
CHESTER SPRINGS
1242 JAINE LANE
3 Beds
2 Baths
4,184 Sq.Ft.
$950,000
MLS#: PACT2125046
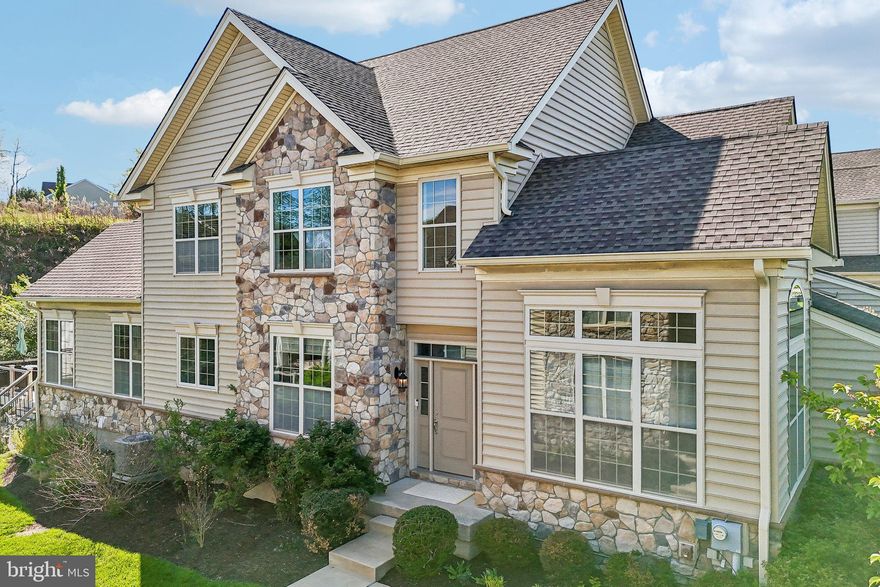
CHESTER SPRINGS
3045 RAINER ROAD
4 Beds
3 Baths
4,482 Sq.Ft.
$799,000
MLS#: PACT2125088
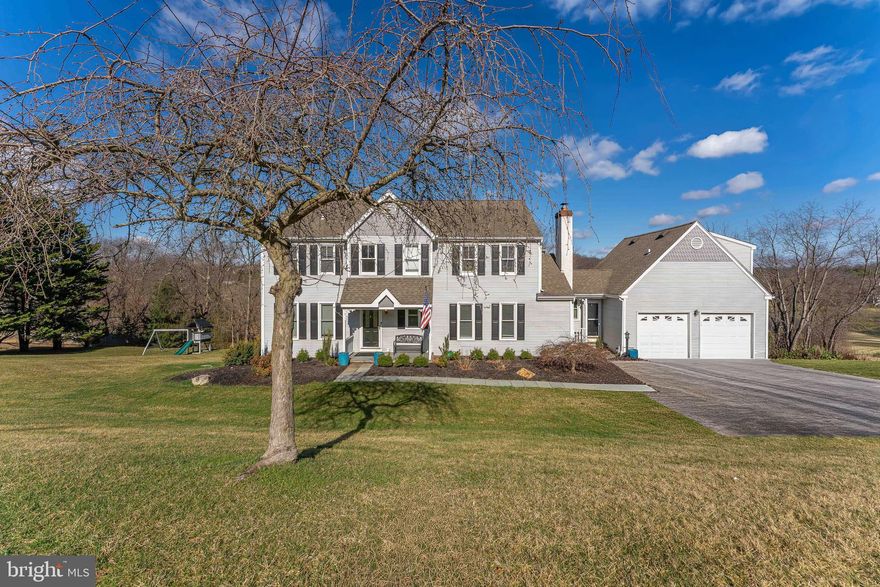
CHESTER SPRINGS
8 MATTHEWS RUN ROAD
4 Beds
4 Baths
3,768 Sq.Ft.
$900,000
MLS#: PACT2117054
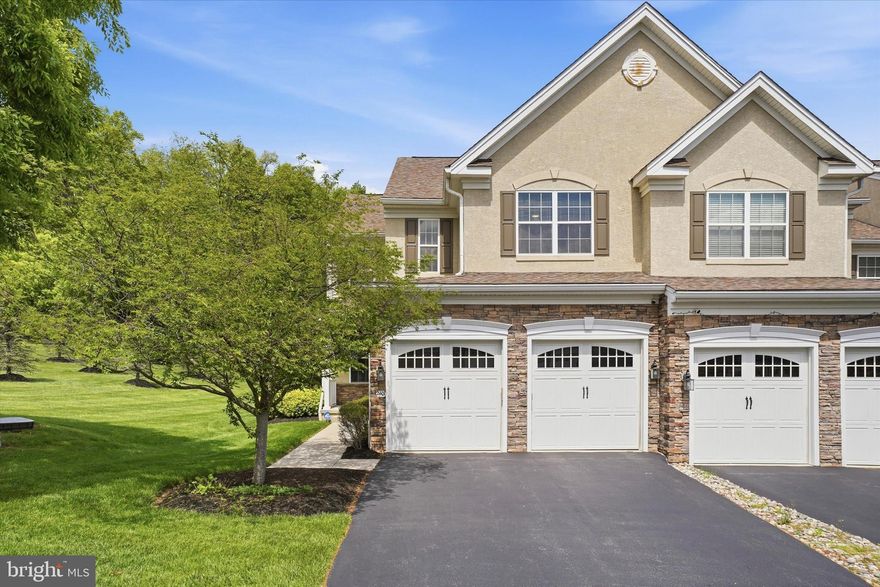
CHESTER SPRINGS
2401 COPPER CREEK ROAD
3 Beds
2 Baths
3,236 Sq.Ft.
$724,900
MLS#: PACT2124634

CHESTER SPRINGS
184 MAGNOLIA DRIVE
5 Beds
4 Baths
4,796 Sq.Ft.
$1,050,000
MLS#: PACT2124842
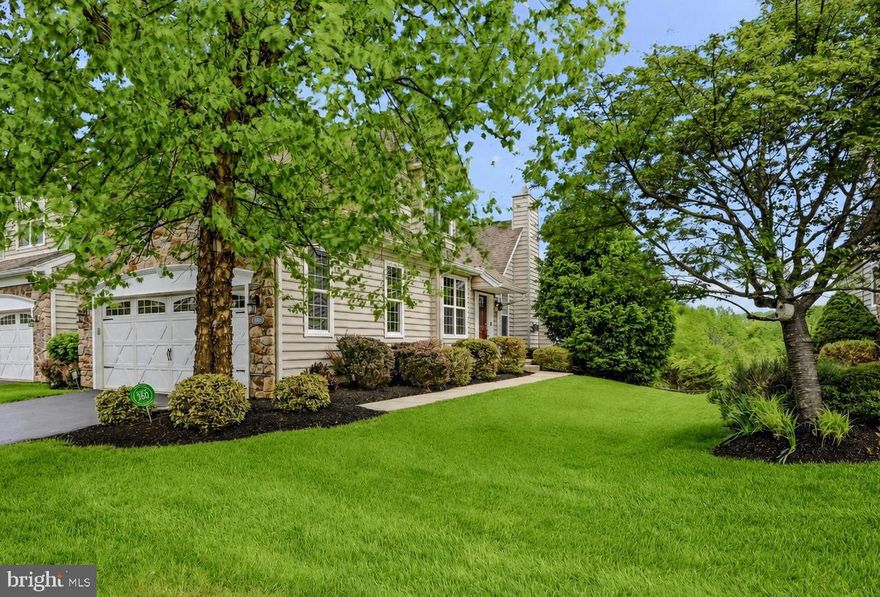
CHESTER SPRINGS
2546 RAINER ROAD
3 Beds
3 Baths
4,066 Sq.Ft.
$715,000
MLS#: PACT2125822
.png)